
735 MURRAY STREET, Quinte West, Ontario K8V 0A9

$759,000.00
- 4 bedrooms
- 3 bathrooms
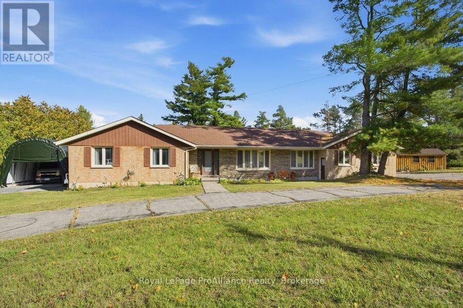
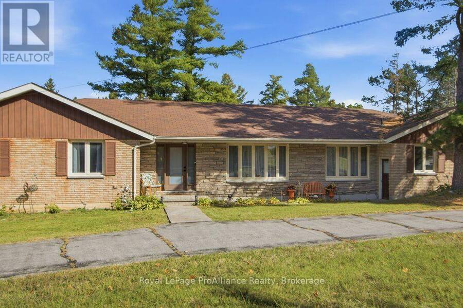
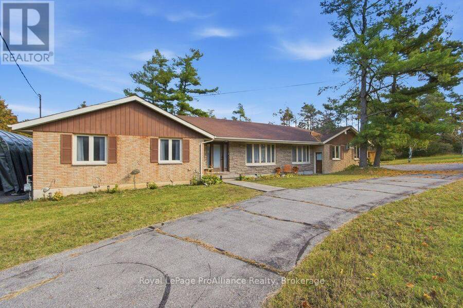
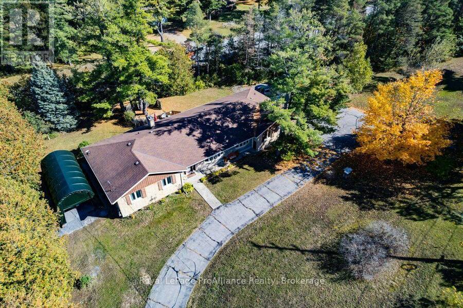
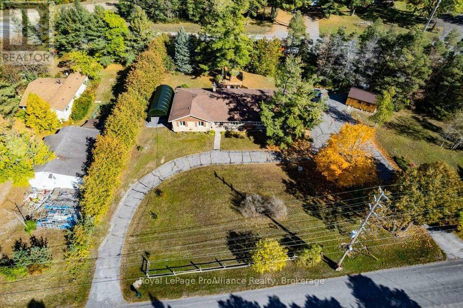
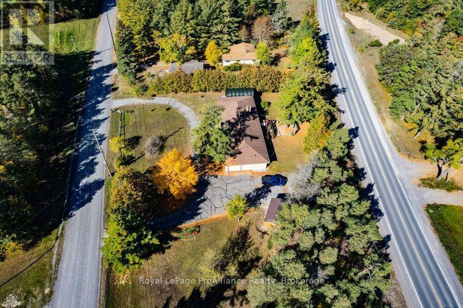
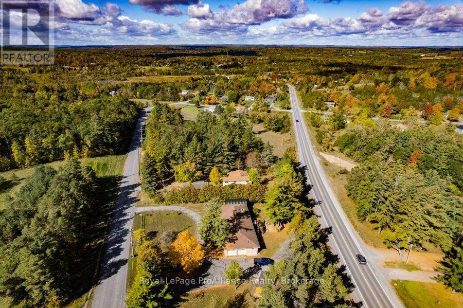
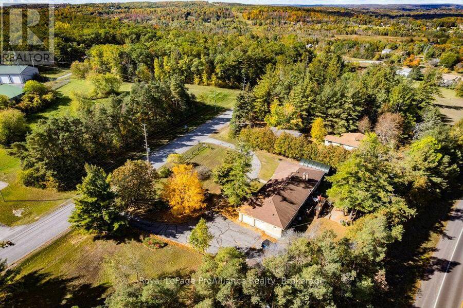
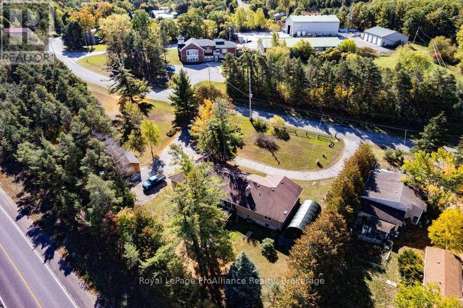
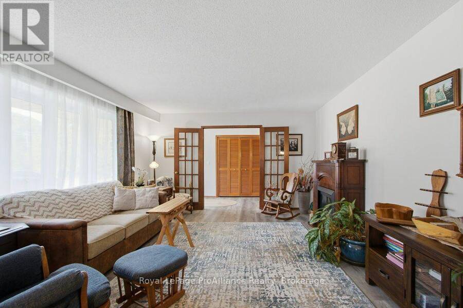
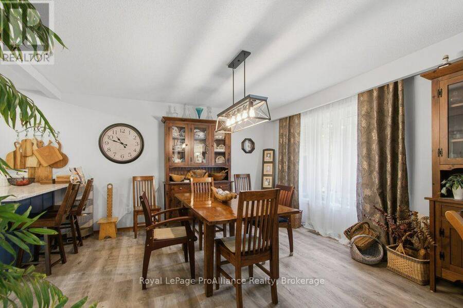
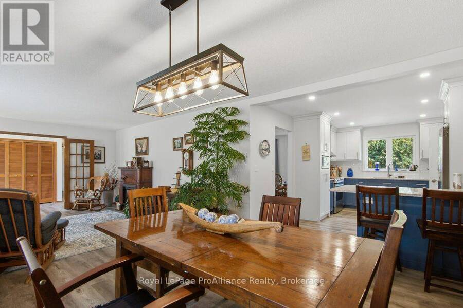
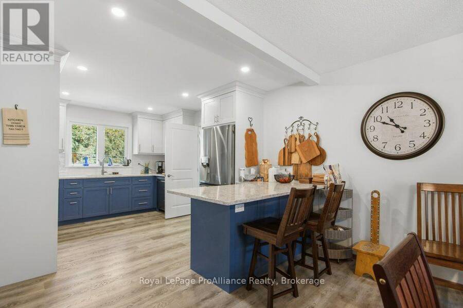
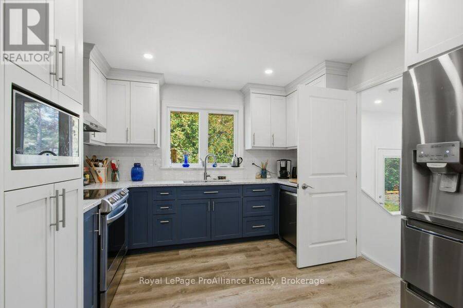
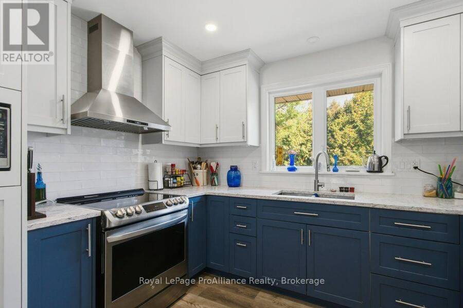
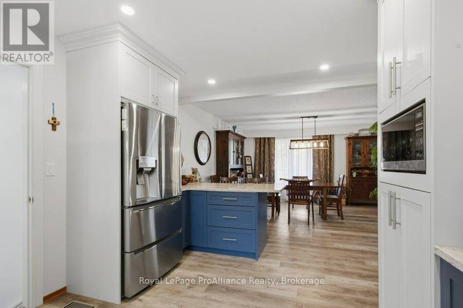
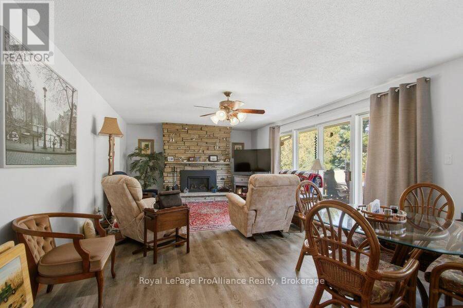
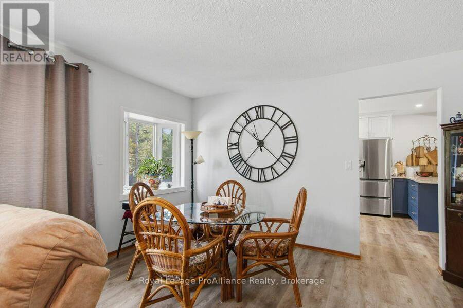
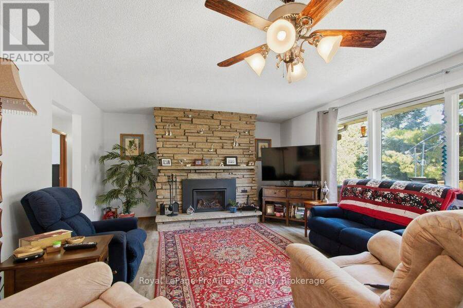
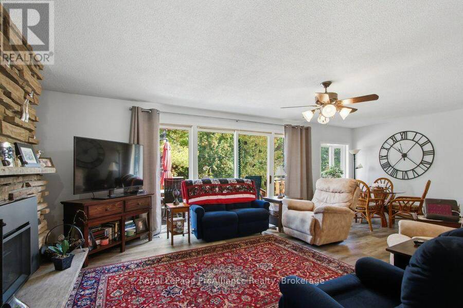
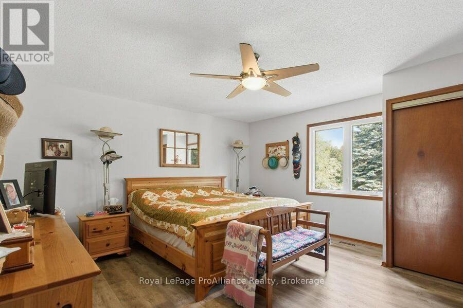
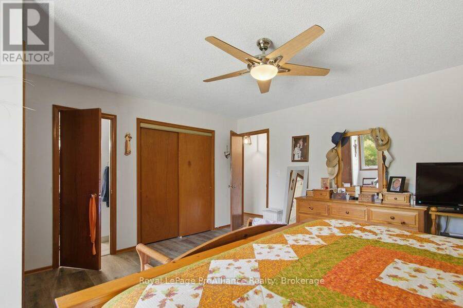
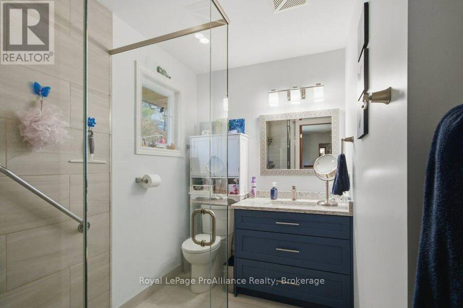
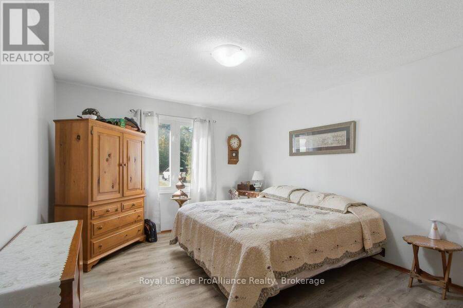
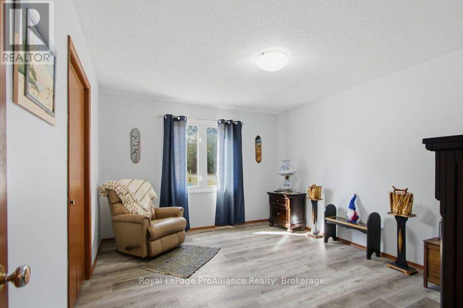
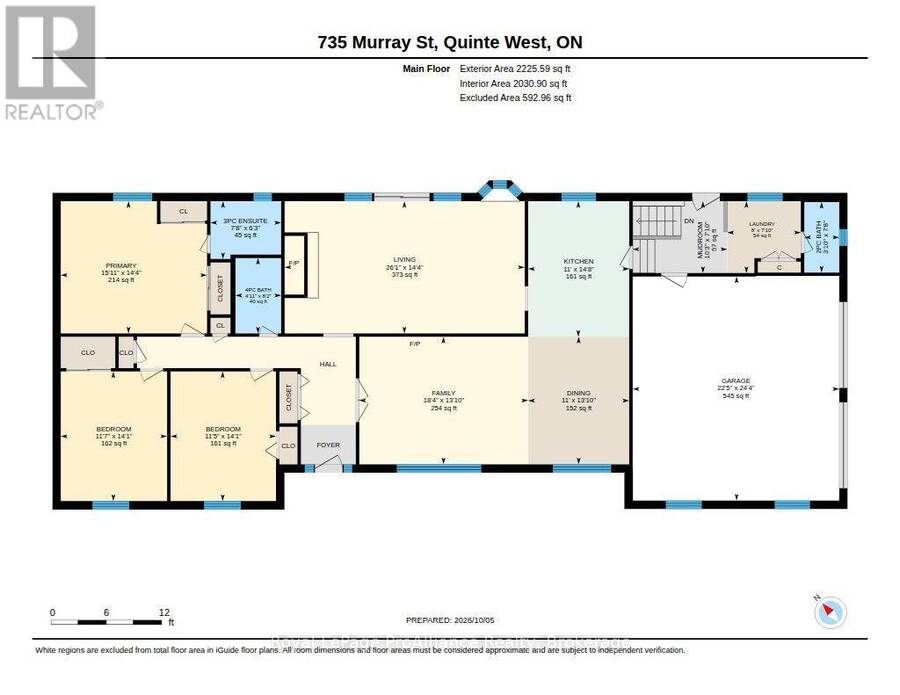
Impressive Spacious Bungalow - Prime Location! This huge bungalow offers exceptional space and functionality, featuring 3 spacious bedrooms and numerous updates throughout. The updated kitchen, complete with new appliances, was renovated in 2020. The main floor also features convenient laundry, a renovated 2-piece bathroom, and heated floors in both the laundry and all renovated bathrooms. The spacious primary bedroom includes a 3-piece ensuite, with two additional generously sized bedrooms on the main floor. Enjoy a large living room and separate dining area, along with a welcoming family room featuring a dining nook, gas fireplace (replaced in ... read more
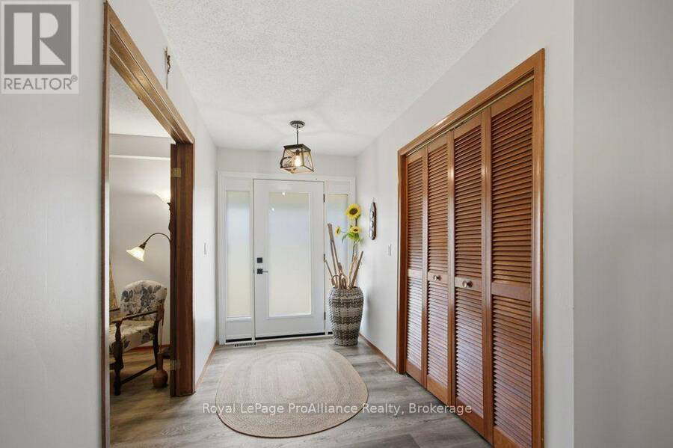
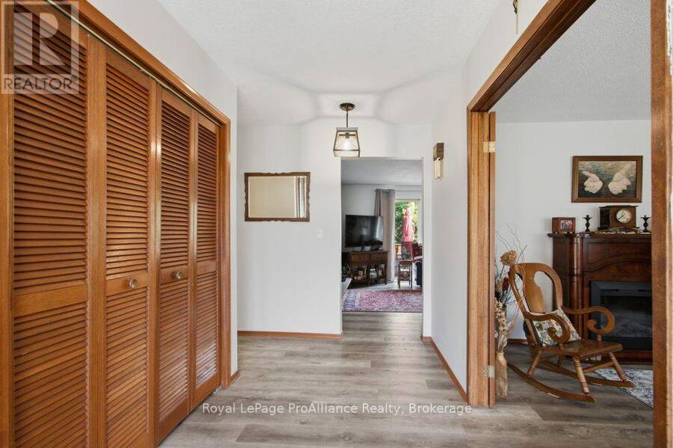
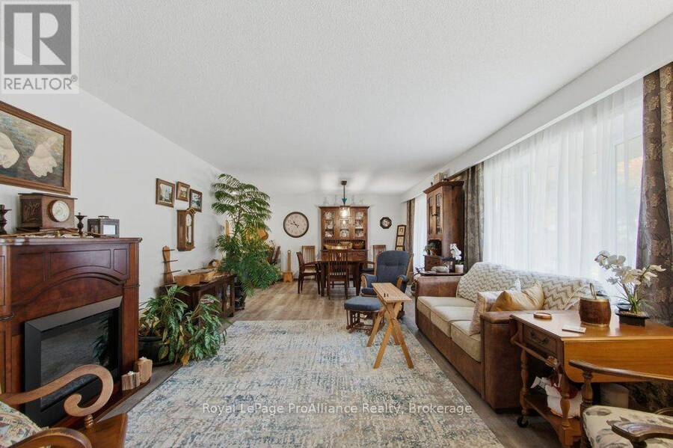
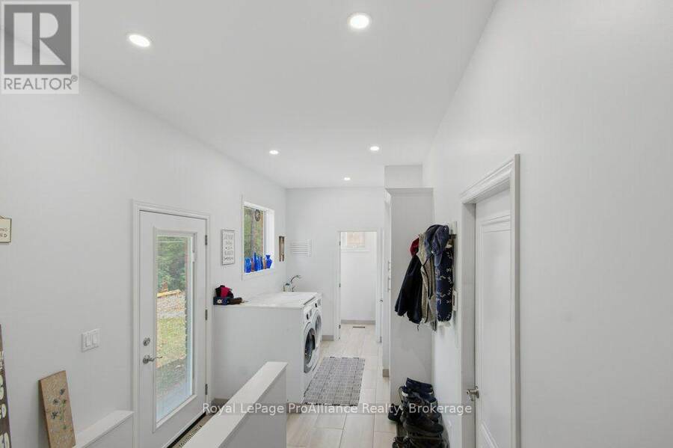
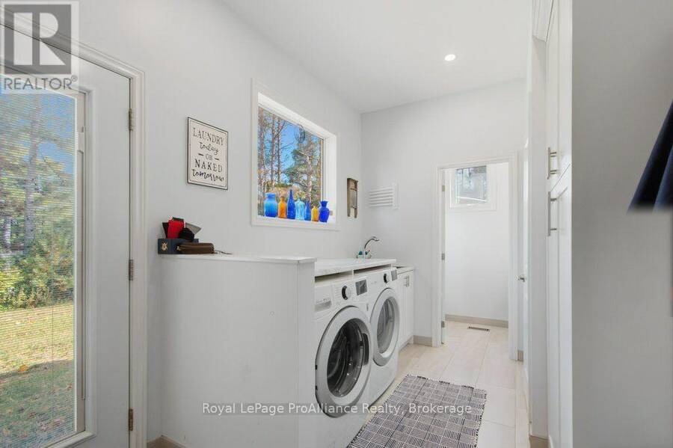
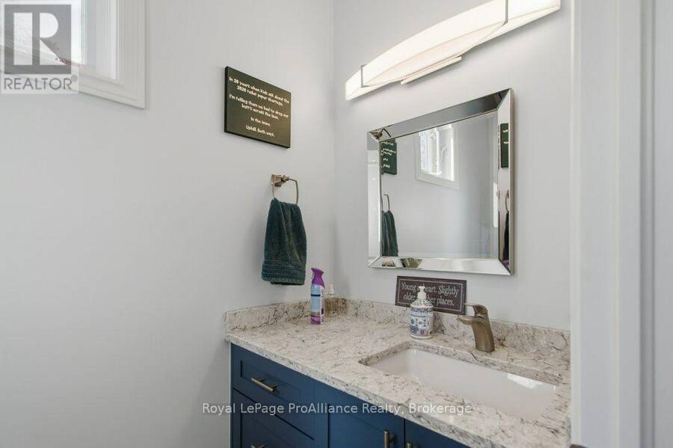
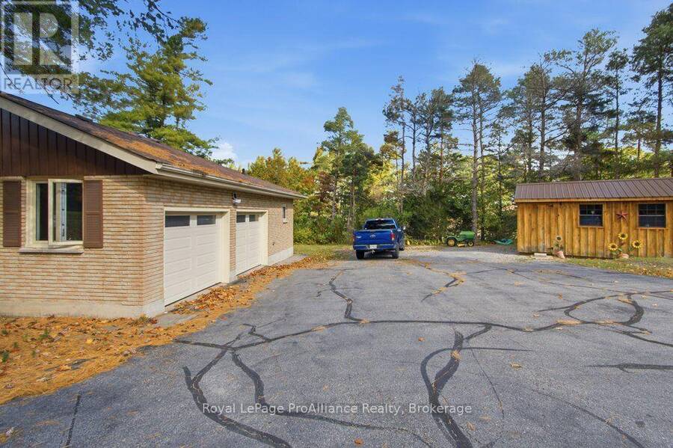
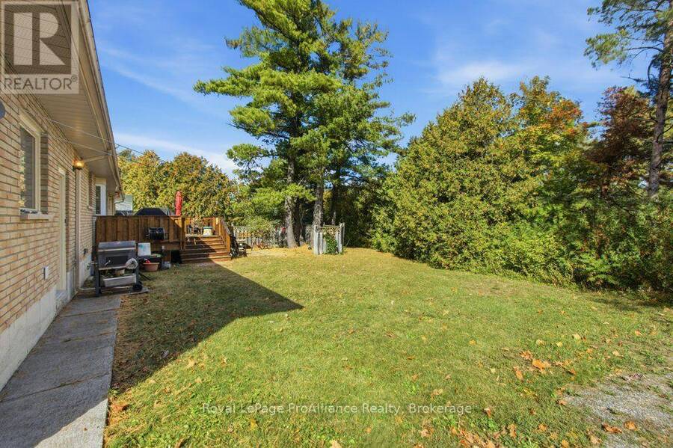
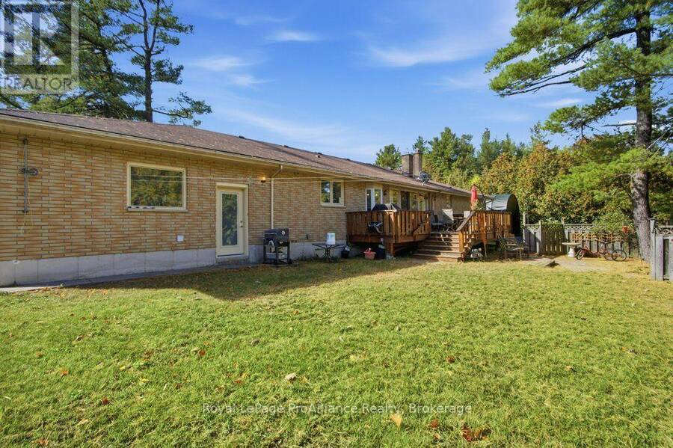
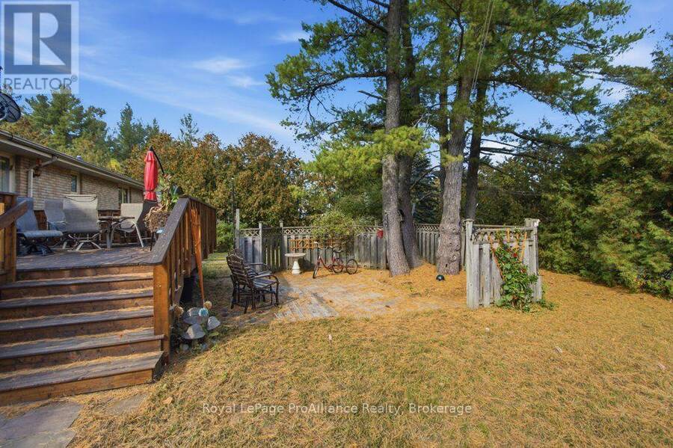
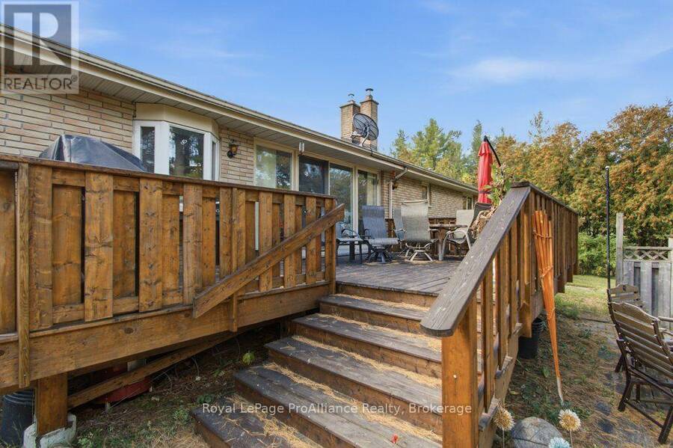
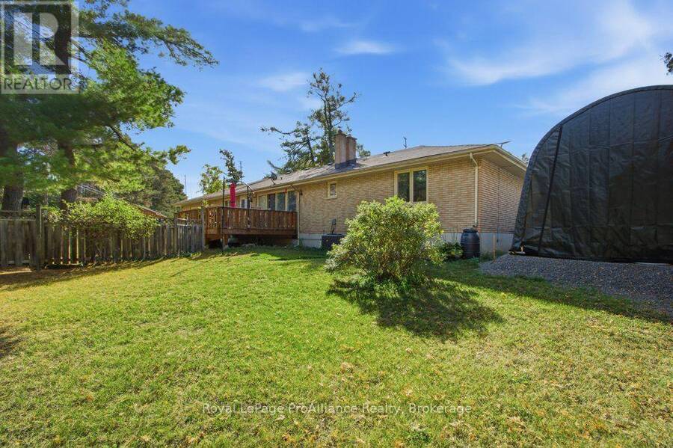
Impressive Spacious Bungalow - Prime Location! This huge bungalow offers exceptional space and functionality, featuring 3 spacious bedrooms and numerous updates throughout. The updated kitchen, complete with new appliances, was renovated in 2020. The main floor also features convenient laundry, a renovated 2-piece bathroom, and heated floors in both the laundry and all renovated bathrooms. The spacious primary bedroom includes a 3-piece ensuite, with two additional generously sized bedrooms on the main floor. Enjoy a large living room and separate dining area, along with a welcoming family room featuring a dining nook, gas fireplace (replaced in 2022), and walkout access to a 16' x 14' deck overlooking the private rear yard. Additional features include two new front windows plus new front entrance door all replaced in 2024, an oversized double garage with a ductless heat pump installed in 2026 (not yet used), plus a portable outdoor RV shelter and a separate workshop shed. Ideally located just minutes to Highway 401, CFB Trenton, shopping, and the entrance to the county's popular wineries, breweries and art route. A wonderful opportunity to enjoy spacious living with convenience and plenty of extras! (id:25417)
Open House this Saturday, November 21st, from 12:00 PM to 1:30 PM.
- Listing ID: X14185002
- Property Type: Single Family
| Property | |
|---|---|
| Style: | Bungalow |
| Ownership: | Freehold |
| Lot Size: | 670 by 393.8 FT |
| Parking: | Attached Garage 7 Spaces |
| Building | |
|---|---|
| Type: | Single Family House |
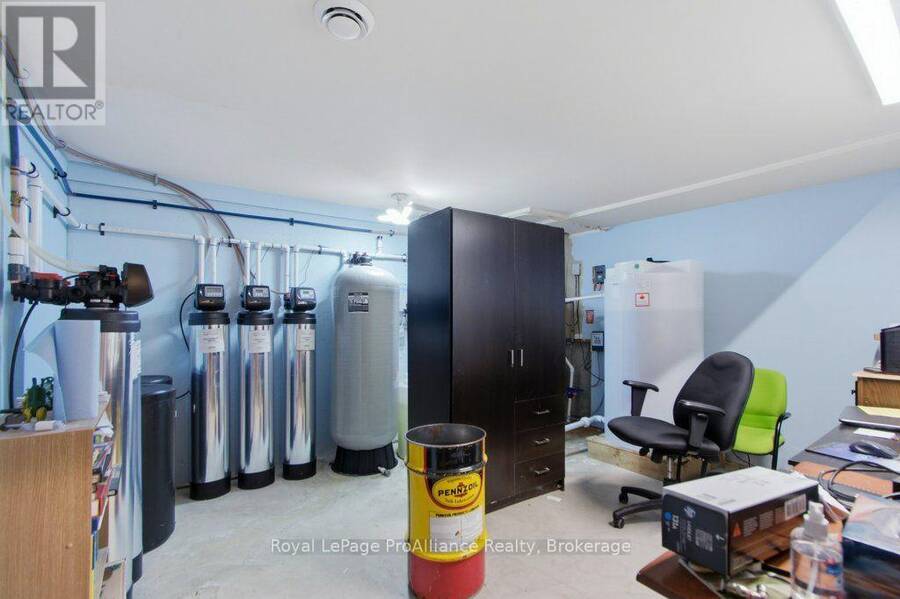
| Appliances: | Dishwasher, Dryer, Freezer, Garage Door Opener, Microwave, Refrigerator, Stove, Washer, Water Treatment, Window Coverings and Garage Door Opener Remote(s) |
| HVAC: | Central Air Conditioning, Fireplace and Forced Air Natural Gas |
| Exterior: | Brick |
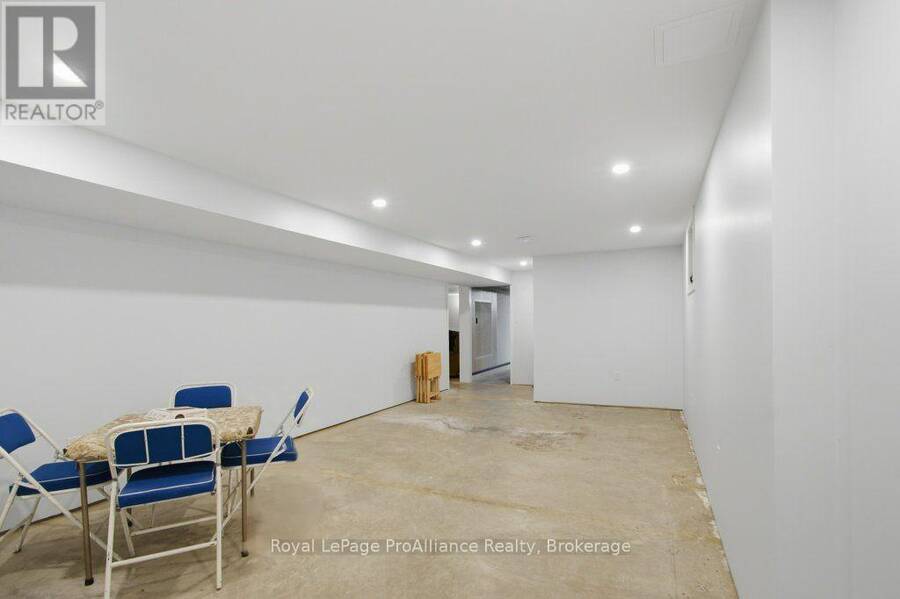
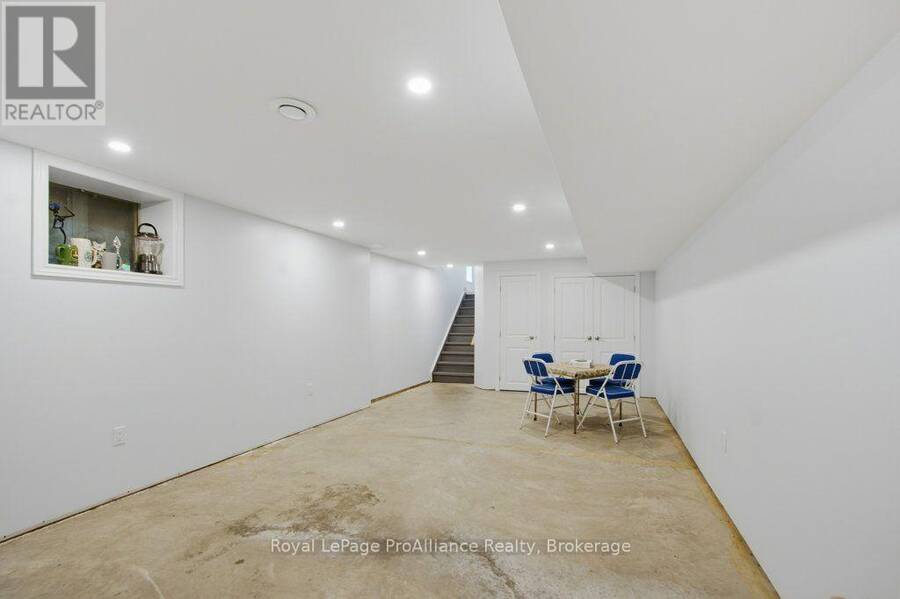
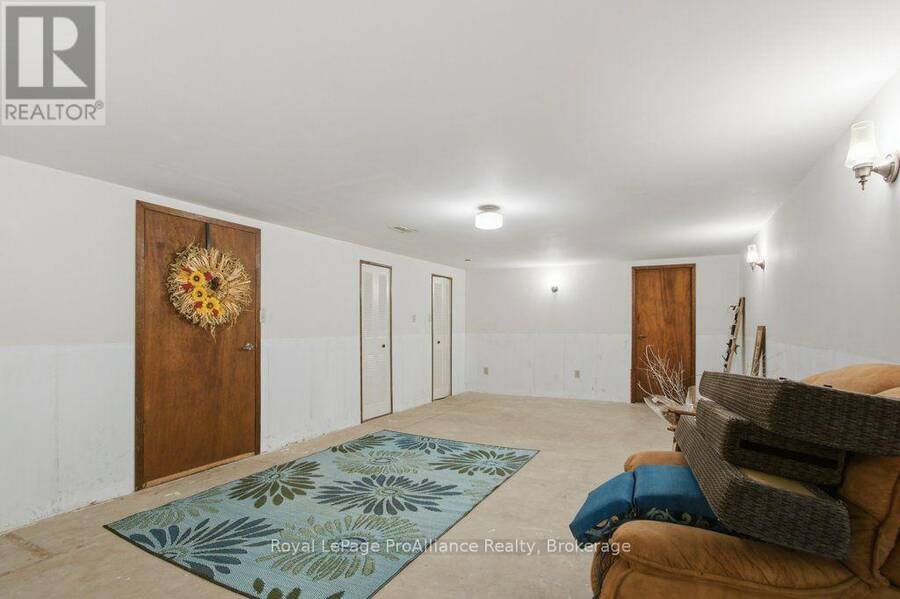
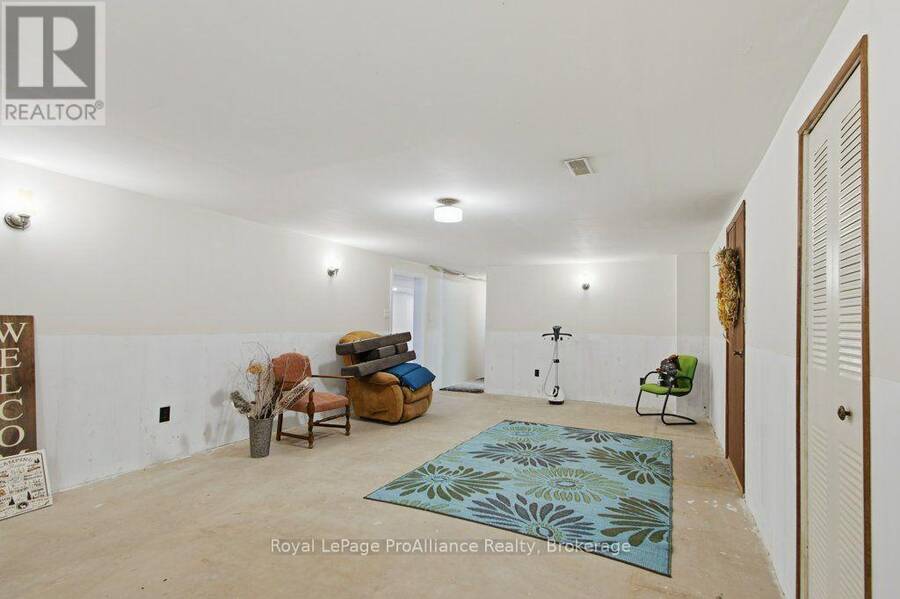
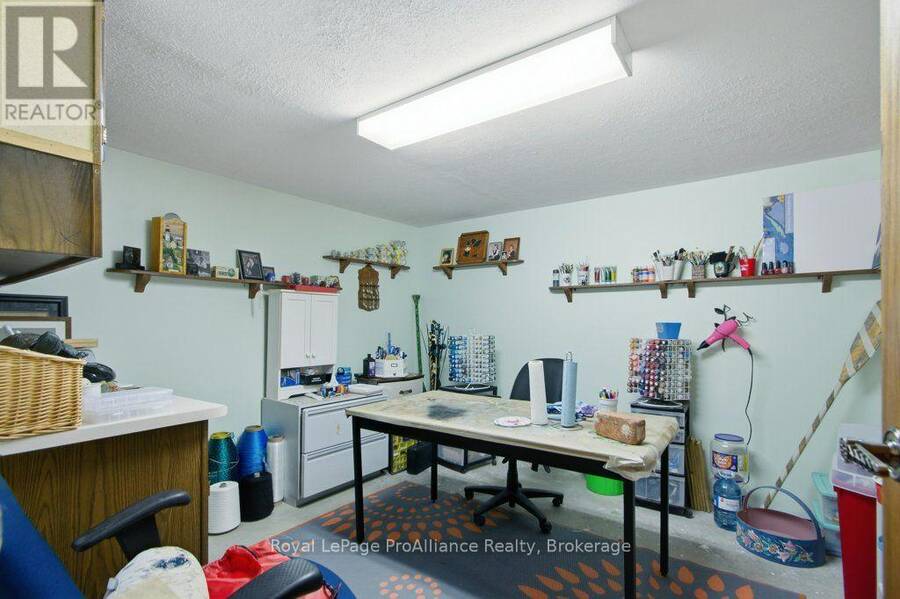
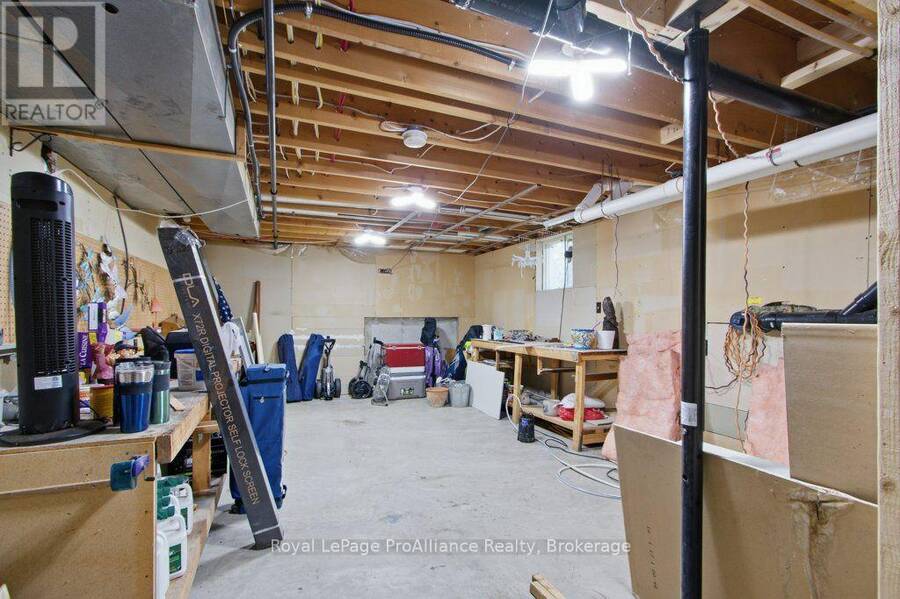
| Basement: | Full (Partially Finished) |
| Utilities: | Septic System |
| Location | |
|---|---|
| City: | Quinte West |
| Province: | Ontario |
| Nearby Amenities: | Hospital, Marina, Schools and Ski Area |
| Community Features: | School Bus |
| Rooms | Level | Dimensions |
|---|---|---|
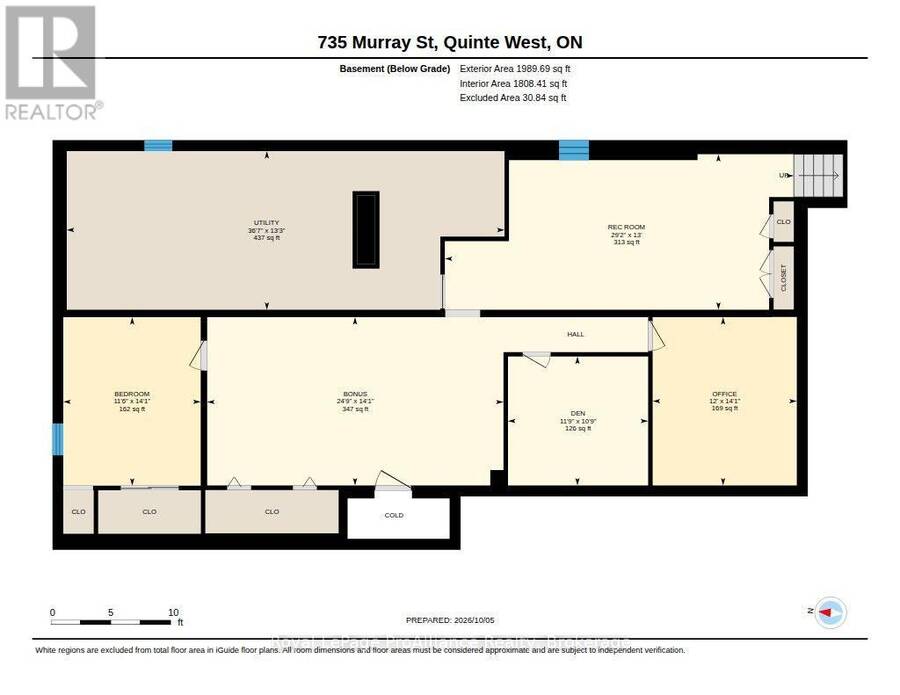
| Den | Basement | 3.28 m x 3.57 m |
| Office | Basement | 4.29 m x 3.67 m |
| Recreational, Games room | Basement | 3.96 m x 8.88 m |
| Utility room | Basement | 4.04 m x 11.14 m |
| Bedroom | Basement | 4.29 m x 3.5 m |
| Other | Basement | 4.29 m x 7.54 m |
| Bedroom | Main level | 4.29 m x 3.52 m |
| Bedroom | Main level | 4.29 m x 3.49 m |
| Dining room | Main level | 4.22 m x 3.34 m |
| Family room | Main level | 4.22 m x 5.59 m |
| Kitchen | Main level | 4.4 m x 3.34 m |
| Laundry room | Main level | 2.38 m x 2.43 m |
| Mud room | Main level | 2.38 m x 3.13 m |
| Primary Bedroom | Main level | 4.37 m x 4.84 m |
Book a showing to see this Murray Street Home in Quinte West
This property has so much to offer. Book a private showing now, as you do not want to miss out on 735 MURRAY STREET in Quinte West, Ontario!
Private Showing Request
Send a request to book a private showing for
.
Please Note: Information you supply in the contact form will be kept fully confidential.
Is this home the right property for you? Start a conversation to find out.
Get Directions to this Property
Not sure where this property is? Get directions to this Murray Street Home in Quinte West.


Provided by Royal LePage ProAlliance Realty. MLS®, REALTOR®, and the associated logos are trademarks of the Canadian Real Estate Association.

This REALTOR.ca listing content is owned and licensed by REALTOR® members of the Canadian Real Estate Association.
Have questions or need more information about this home? Don't know where to begin? Then, let us connect you with the best real estate agent to guide you.

Inquiries submitted through this website will be responded to by a local sales representative from Royal LePage®.
Start a Conversation by Text
Provide your full name, phone and email to start a conversation by text message.
Please Note: Information you supply in the contact form will be kept fully confidential.
Start a Conversation by Email
Provide your full name and email to start a conversation by email.
Please Note: Information you supply in the contact form will be kept fully confidential.