
719 OLD HIGHWAY 2 N/A ROAD, Quinte West, Ontario K8V 5P5

$689,000.00
- 6 bedrooms
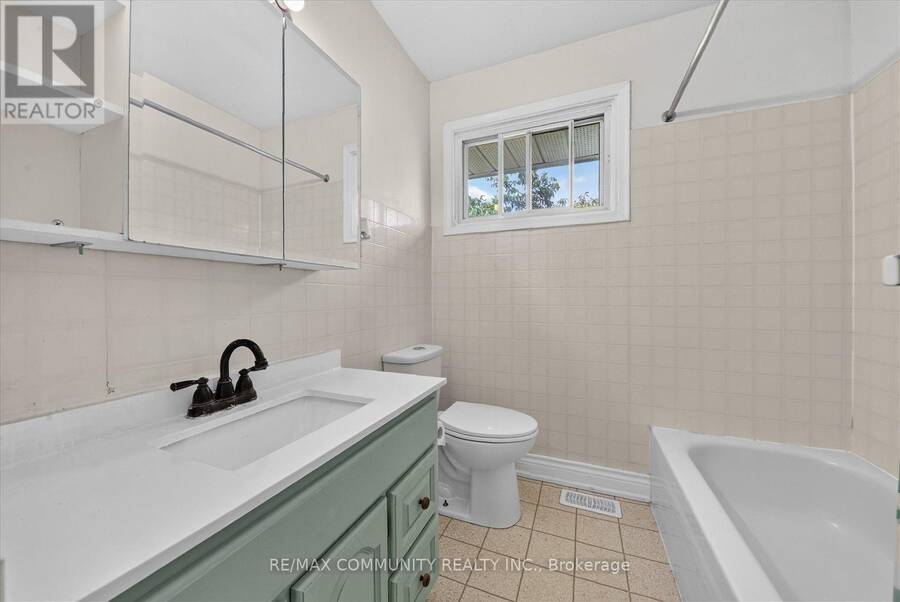
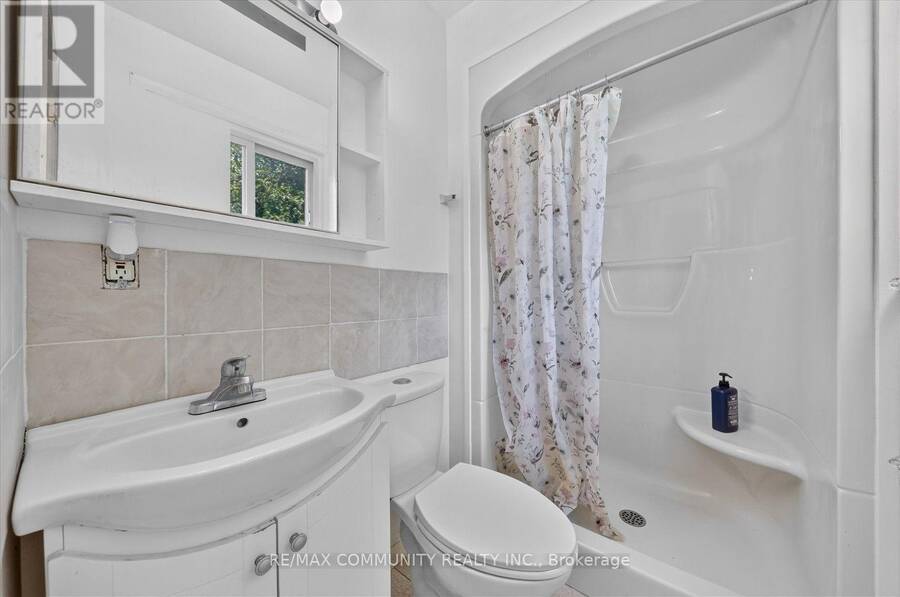
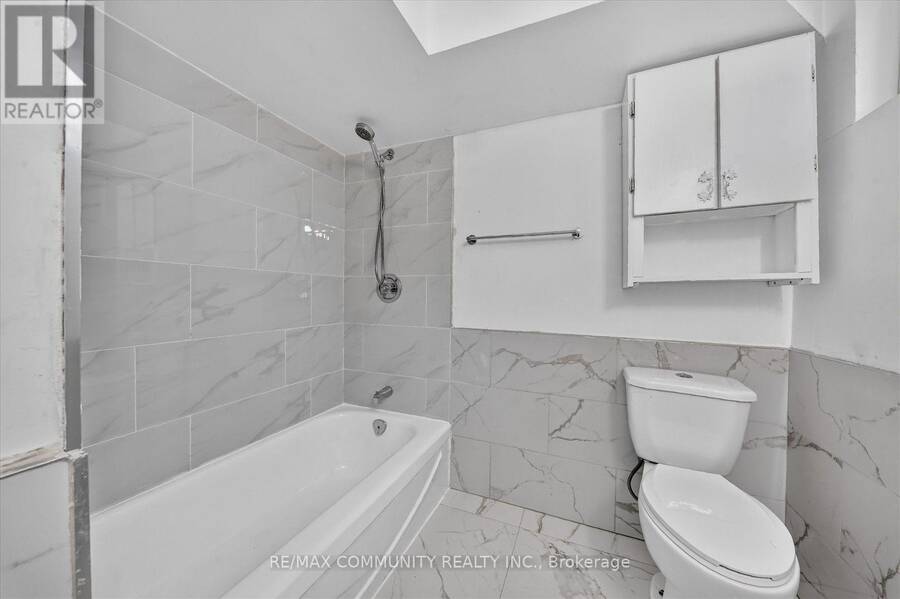
- 4 bathrooms
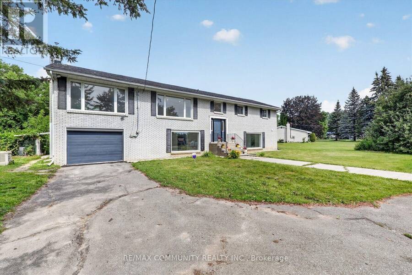
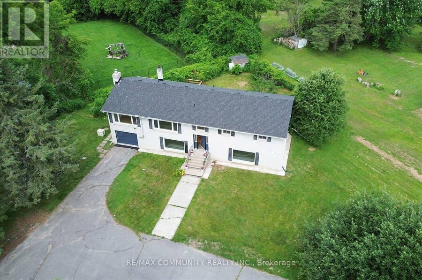
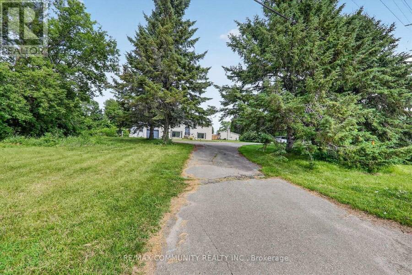
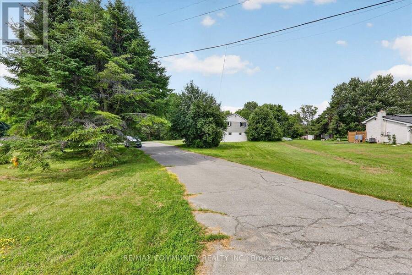
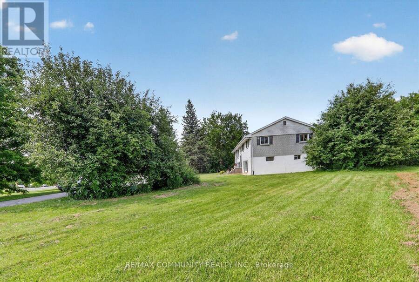
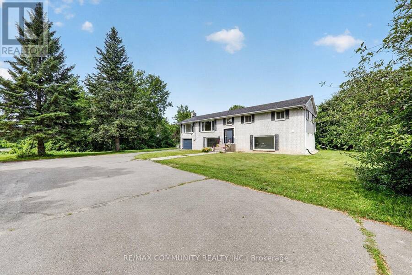
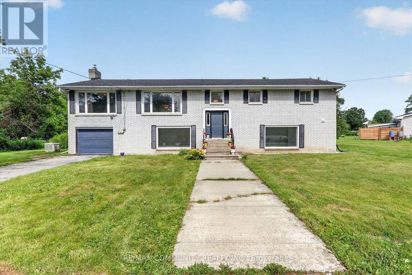
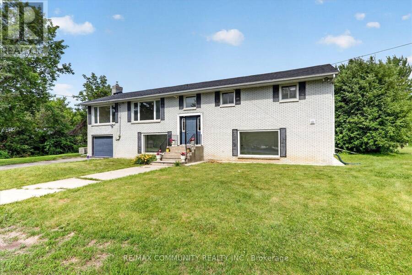
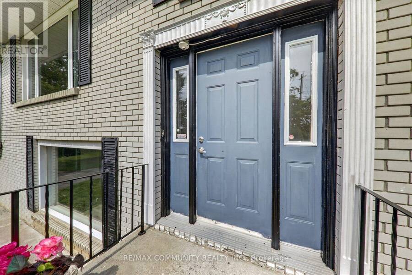
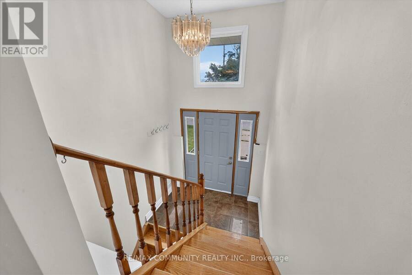
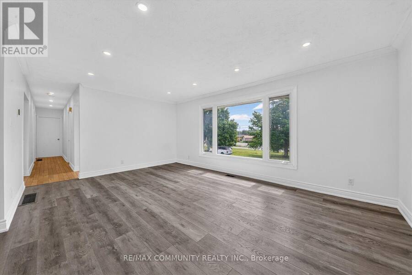
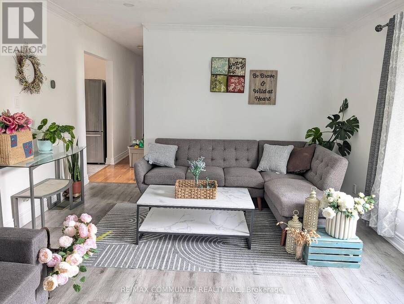
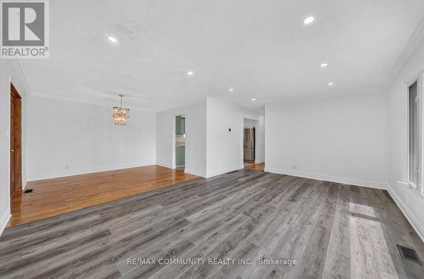
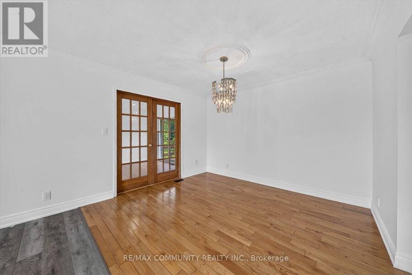
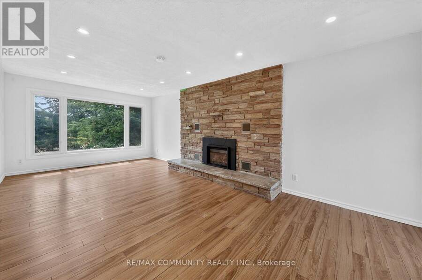
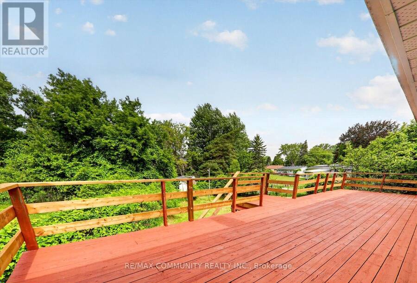
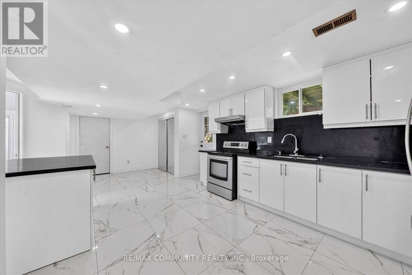
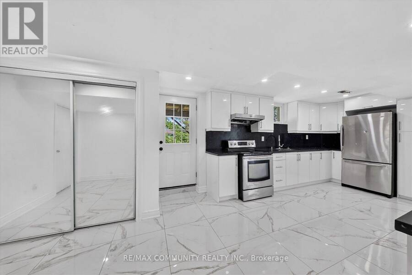
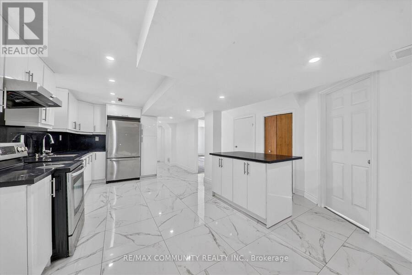
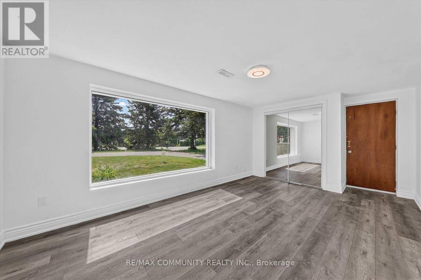
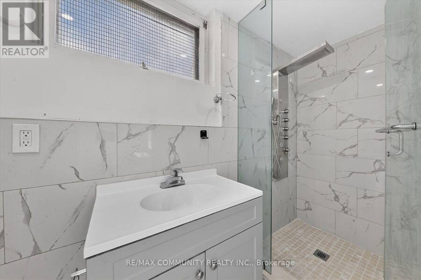
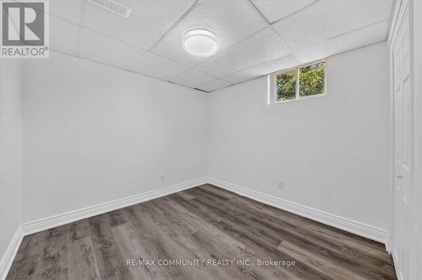
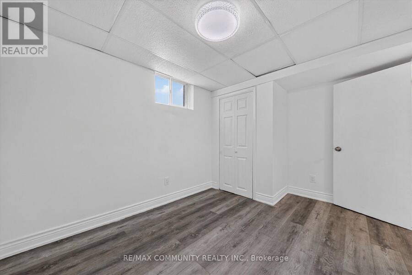
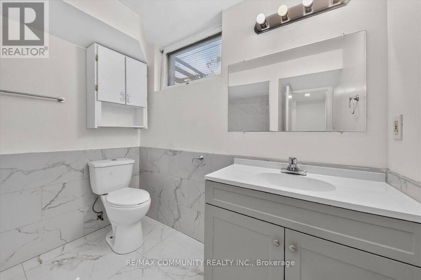
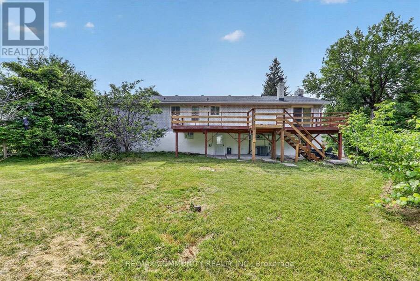
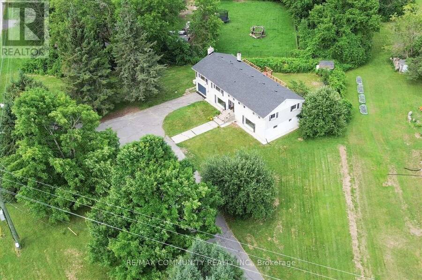
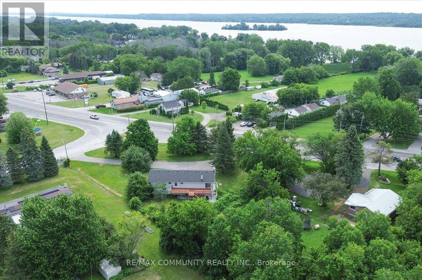
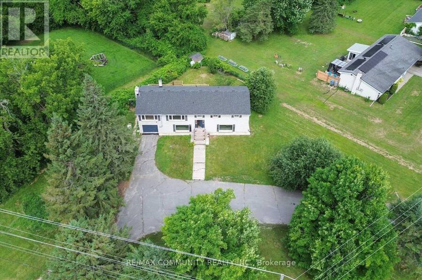
Welcome to this impeccable brick bungalow nestled on a private half-acre lot with a circular driveway and convenient access from both Highway 2 and Whites Rd. This spacious 3-bedroom, 2 bath home features an attached garage and a walkout basement with 3 bedroom 2 bath, perfect for in-law accommodations or additional living space. Excellent potential for commercial conversion, subject to municipal approvals and buyer due diligence. Step inside to gleaming hardwood stairs that lead you to a bright and inviting living room highlighted by a large window, a hardwood-floored dining room, and a well-appointed kitchen with stainless steel appliances, oak ... read more
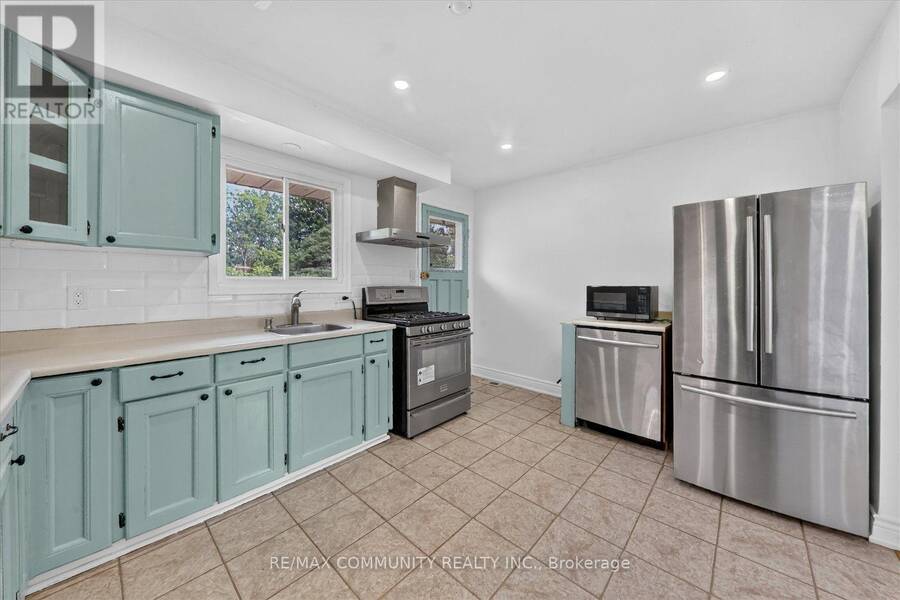
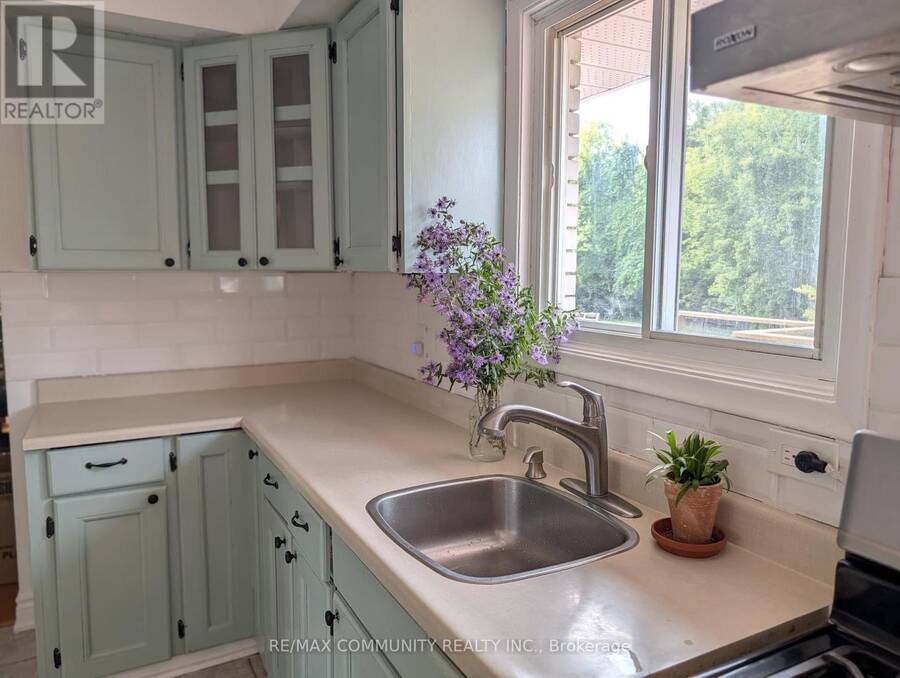
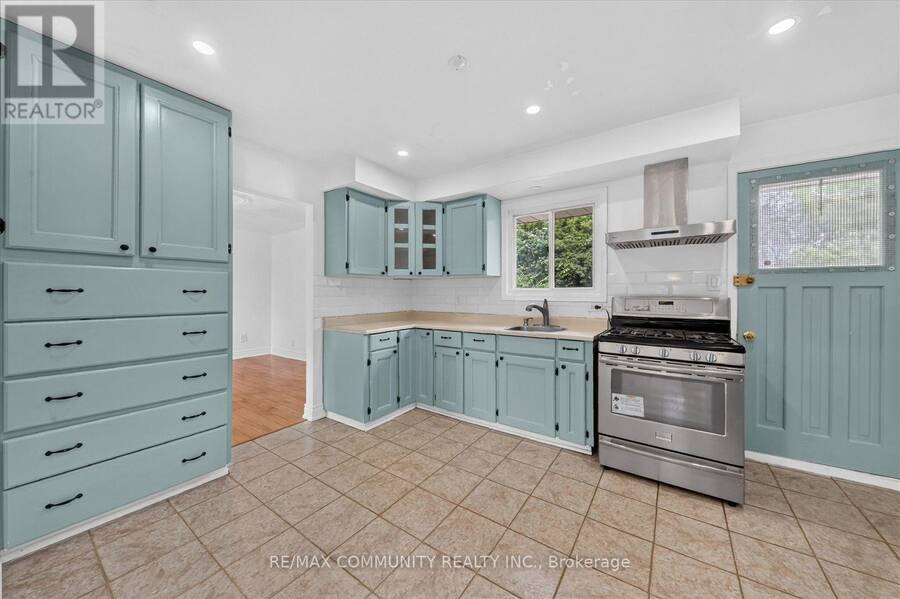
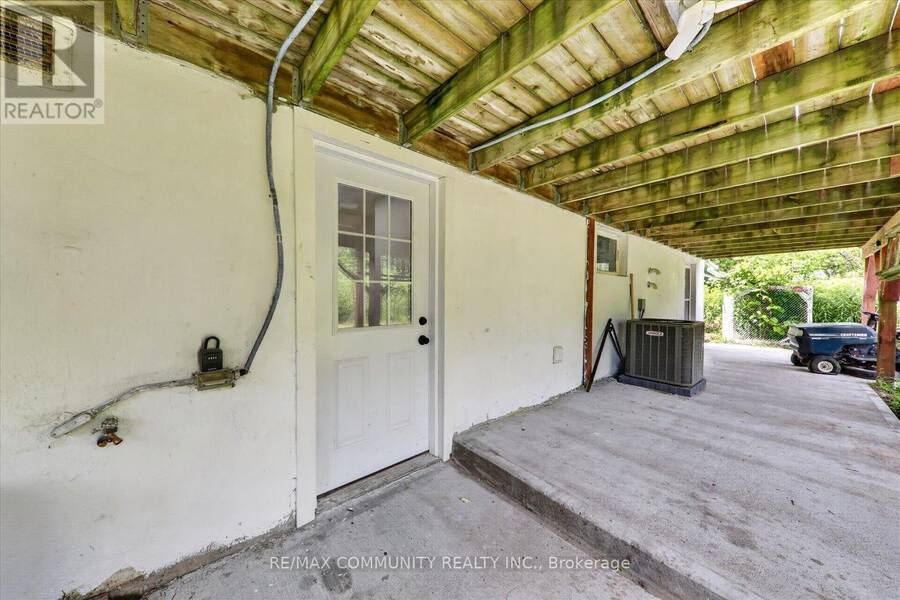
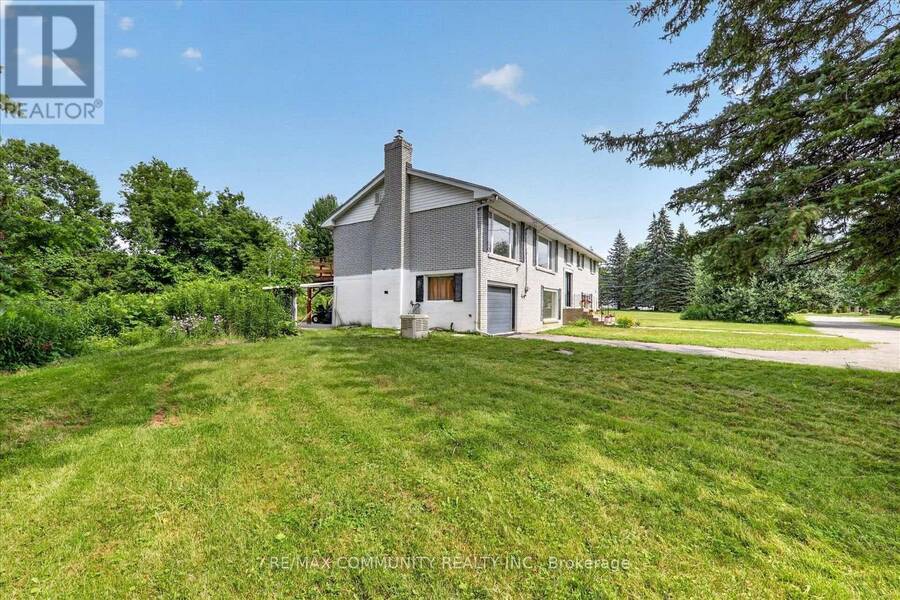
Welcome to this impeccable brick bungalow nestled on a private half-acre lot with a circular driveway and convenient access from both Highway 2 and Whites Rd. This spacious 3-bedroom, 2 bath home features an attached garage and a walkout basement with 3 bedroom 2 bath, perfect for in-law accommodations or additional living space. Excellent potential for commercial conversion, subject to municipal approvals and buyer due diligence. Step inside to gleaming hardwood stairs that lead you to a bright and inviting living room highlighted by a large window, a hardwood-floored dining room, and a well-appointed kitchen with stainless steel appliances, oak cabinets, a pantry, an island, and a cozy breakfast area. French doors open to a warm family room with a natural gas fireplace and sliding glass doors that lead to a generous deck overlooking your vast backyard. (id:25417)
- Listing ID: X13811182
- Property Type: Single Family
| Property | |
|---|---|
| Style: | Bungalow |
| Ownership: | Freehold |
| Lot Size: | 154.5 by 83.4 FT |
| Parking: | Attached Garage 10 Spaces |
| Building | |
|---|---|
| Type: | Single Family House |
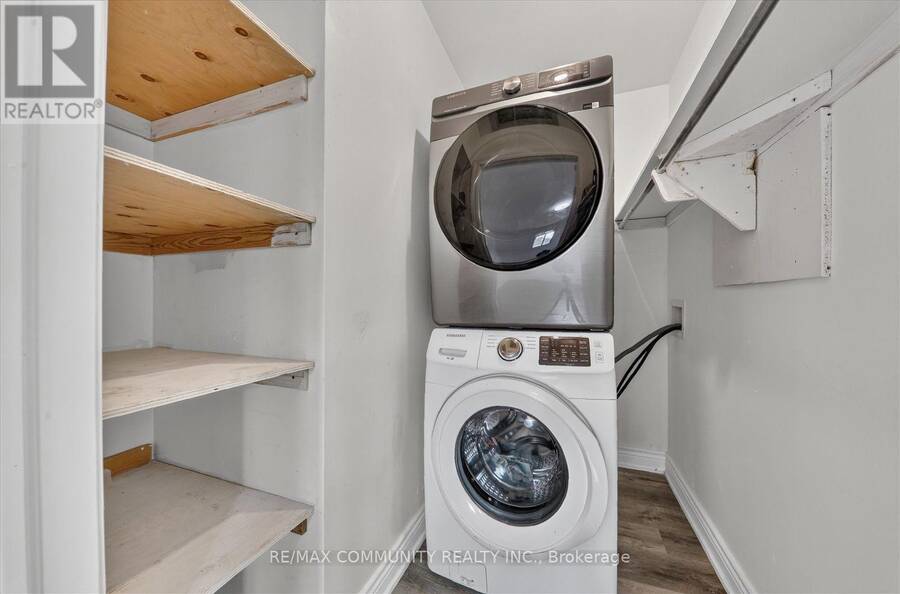
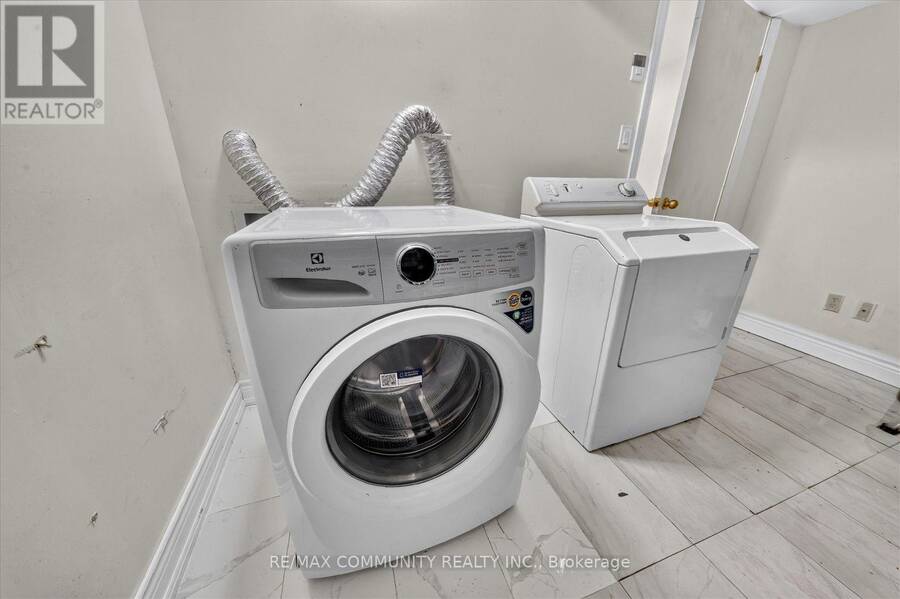
| Appliances: | Dryer, Two Refrigerators, Two Washers, Two Stoves and Dishwasher |
| HVAC: | Central Air Conditioning, Fireplace and Forced Air Natural Gas |
| Exterior: | Brick |
| Basement: | N/A (Finished) |
| Utilities: | Septic System |
| Location | |
|---|---|
| City: | Quinte West |
| Province: | Ontario |
| Rooms | Level | Dimensions |
|---|---|---|
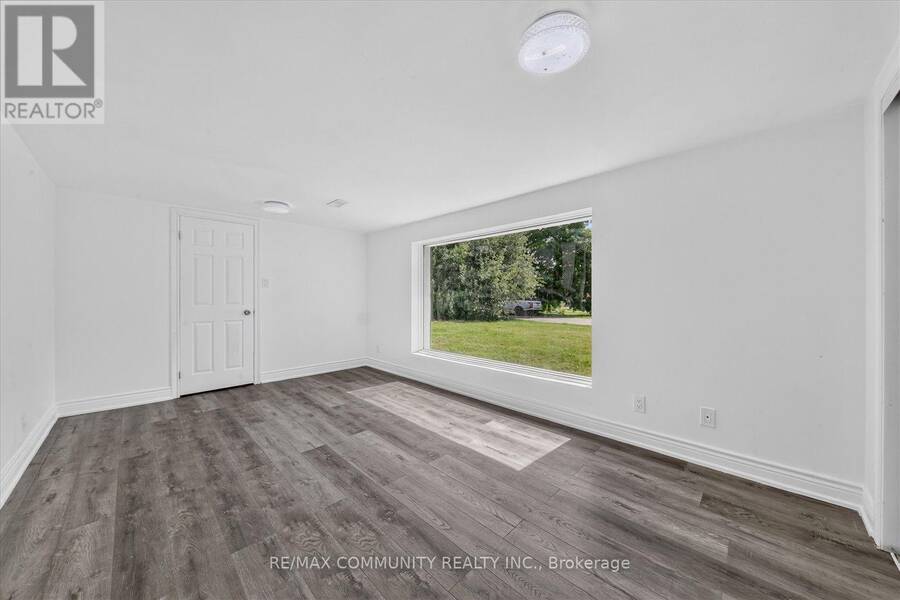
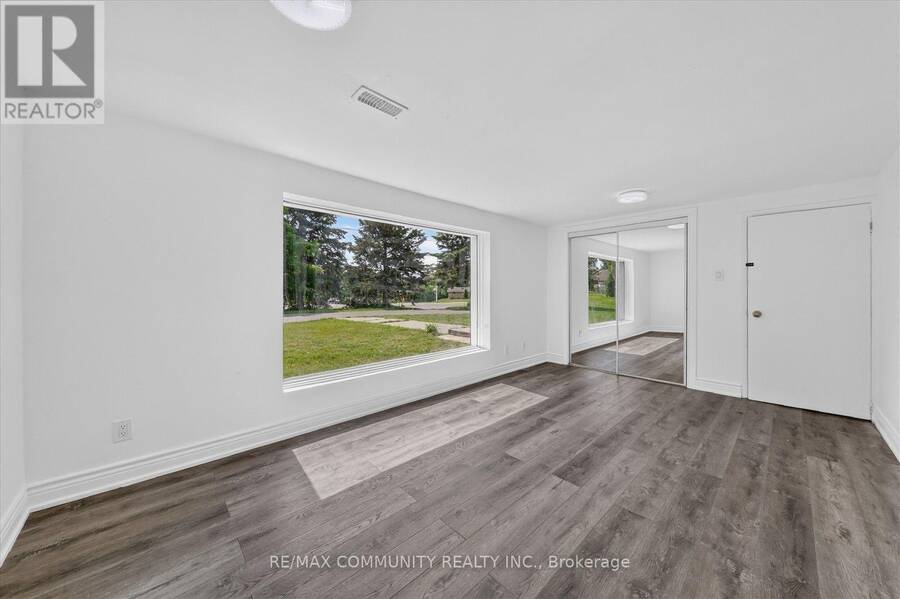
| Bedroom 2 | Basement | 3.5 m x 2.66 m |
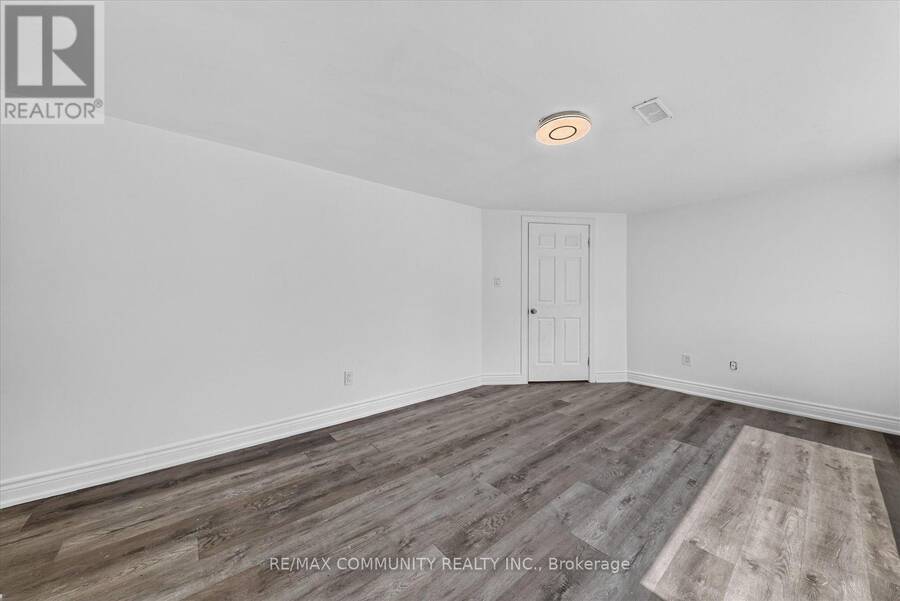
| Bedroom 3 | Basement | 4.92 m x 3.25 m |
| Kitchen | Basement | 6.65 m x 3.78 m |
| Living room | Basement | 6.65 m x 3.78 m |
| Primary Bedroom | Basement | 5.08 m x 3.17 m |
| Living room | Main level | 5.66 m x 3.89 m |
| Dining room | Main level | 3.61 m x 3.23 m |
| Family room | Main level | 7.11 m x 3.53 m |
| Kitchen | Main level | 4.14 m x 3.12 m |
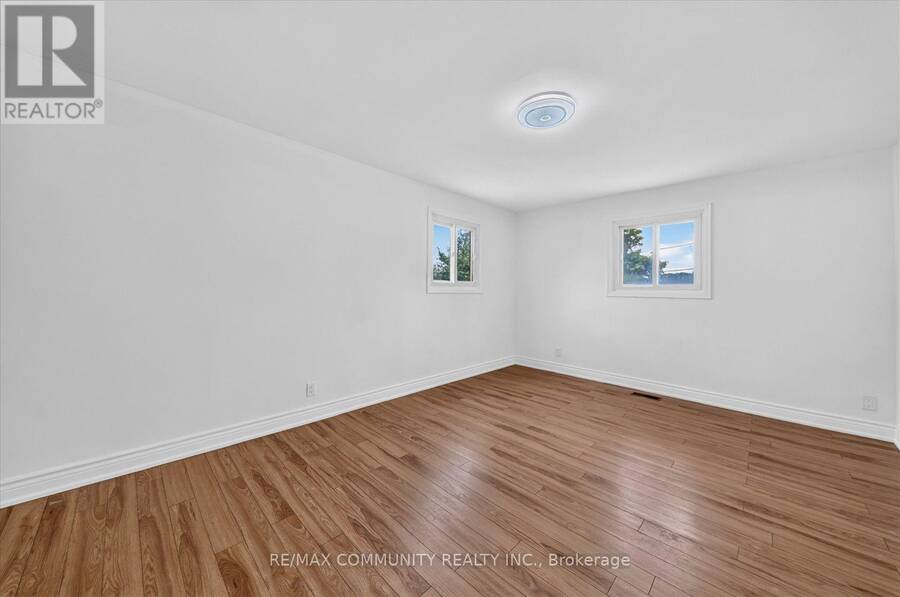
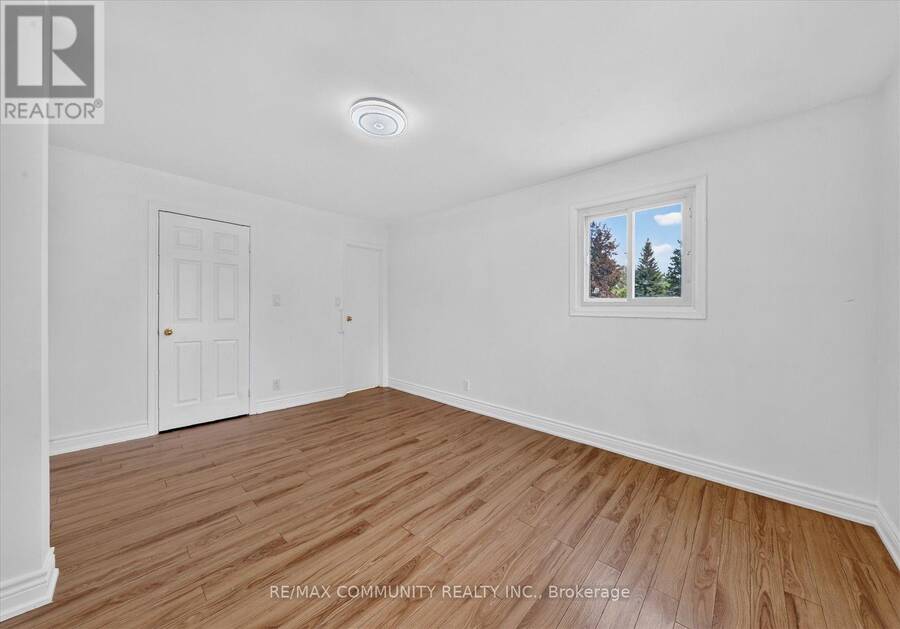
| Primary Bedroom | Main level | 4.88 m x 3.63 m |
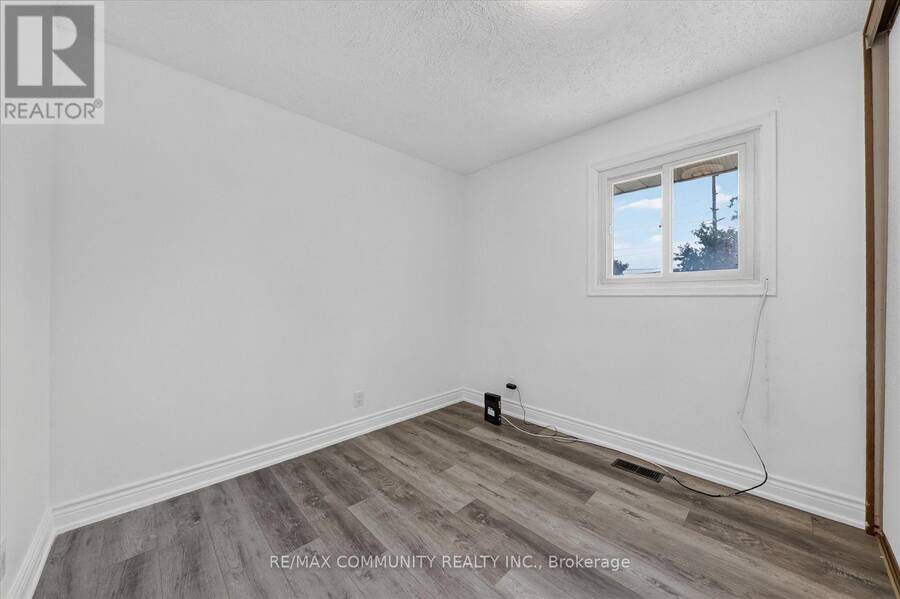
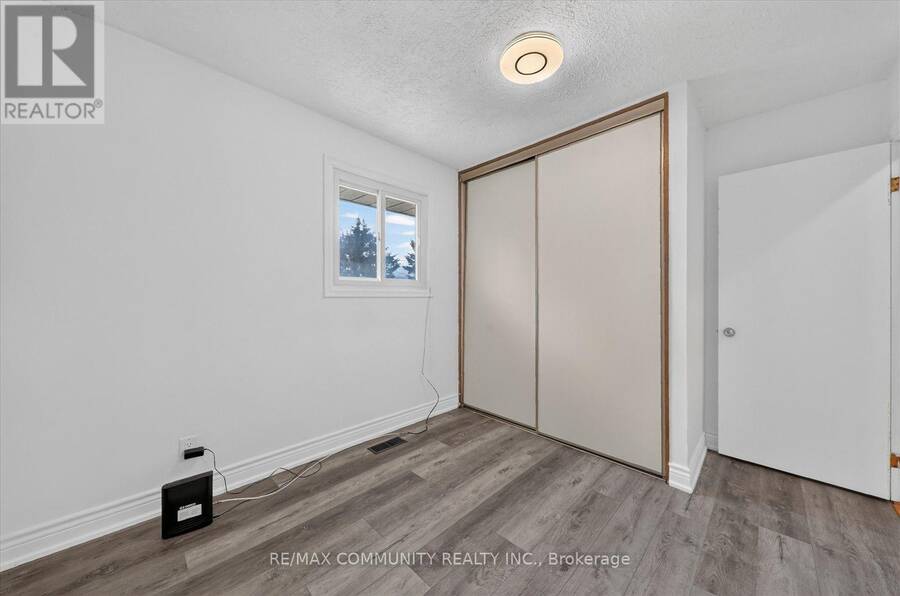
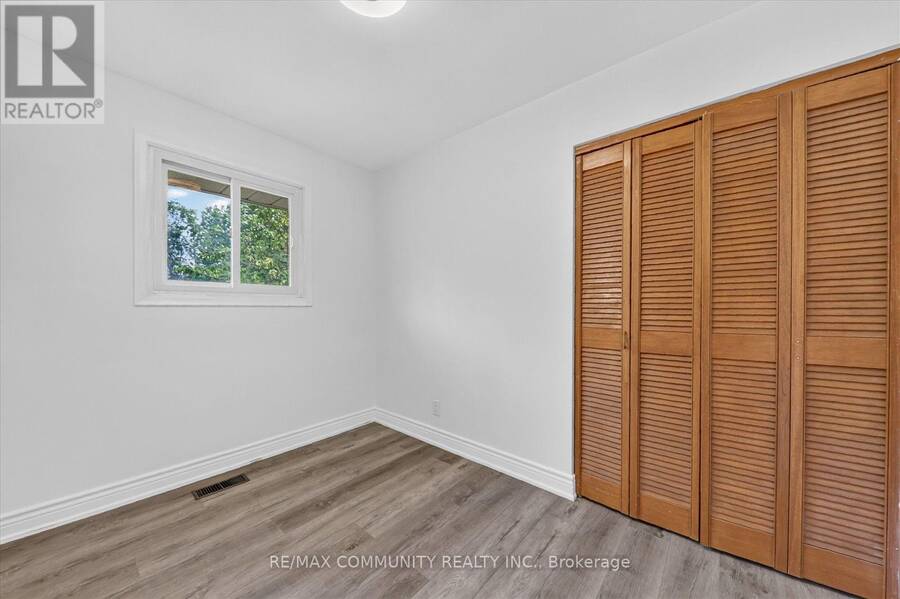
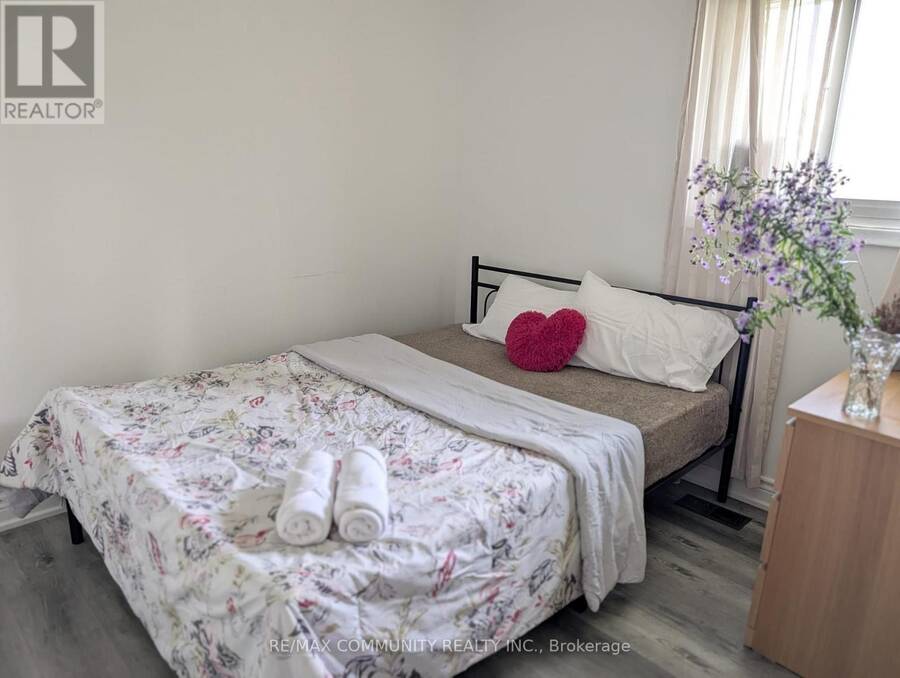
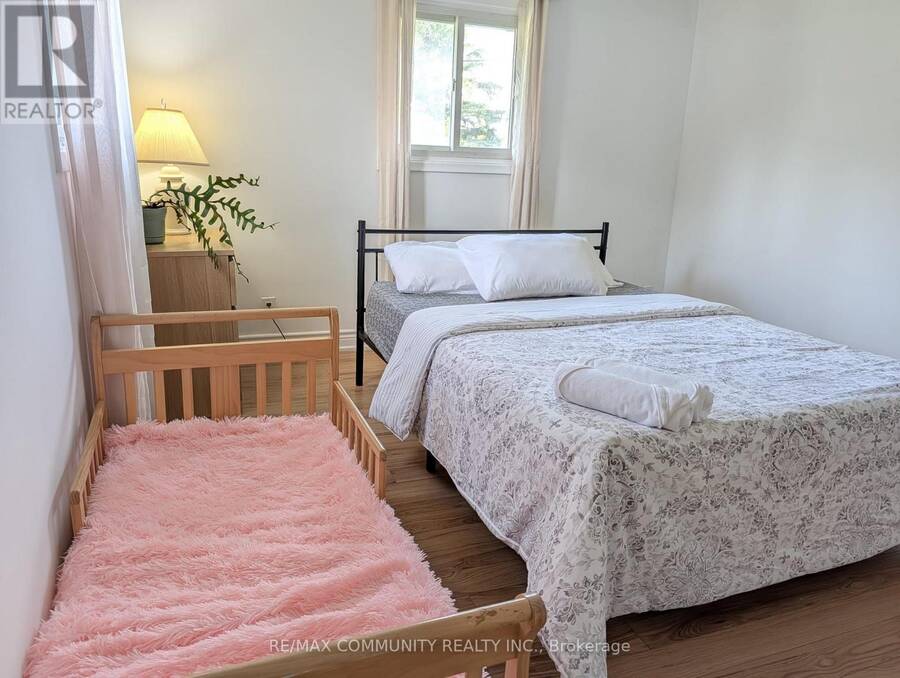
| Bedroom 2 | Main level | 3.09 m x 2.21 m |
| Bedroom 3 | Main level | 3.53 m x 2.82 m |
Book a showing to see this Old Highway 2 N/A Road Home in Quinte West
This property has so much to offer. Book a private showing now, as you do not want to miss out on 719 OLD HIGHWAY 2 N/A ROAD in Quinte West, Ontario!
Private Showing Request
Send a request to book a private showing for
.
Please Note: Information you supply in the contact form will be kept fully confidential.
Is this home the right property for you? Start a conversation to find out.
Get Directions to this Property
Not sure where this property is? Get directions to this Old Highway 2 N/A Road Home in Quinte West.


Provided by RE/MAX COMMUNITY REALTY INC.. MLS®, REALTOR®, and the associated logos are trademarks of the Canadian Real Estate Association.

This REALTOR.ca listing content is owned and licensed by REALTOR® members of the Canadian Real Estate Association.
Have questions or need more information about this home? Don't know where to begin? Then, let us connect you with the best real estate agent to guide you.

Inquiries submitted through this website will be responded to by a local sales representative from Royal LePage®.
Start a Conversation by Text
Provide your full name, phone and email to start a conversation by text message.
Please Note: Information you supply in the contact form will be kept fully confidential.
Start a Conversation by Email
Provide your full name and email to start a conversation by email.
Please Note: Information you supply in the contact form will be kept fully confidential.