
63 FREEDOM CRESCENT, Quinte West, Ontario K8V 0C2

$649,900.00
- 4 bedrooms
- 3 bathrooms
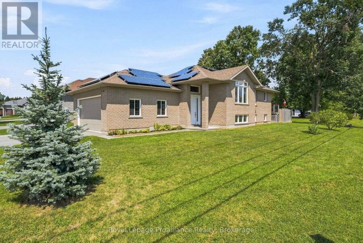
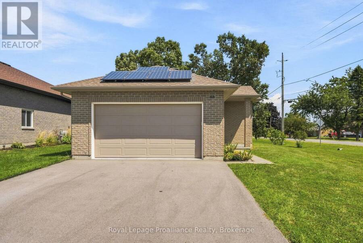
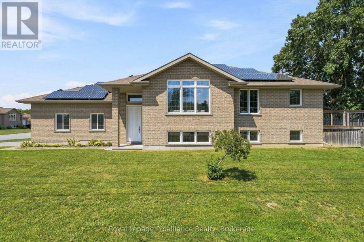
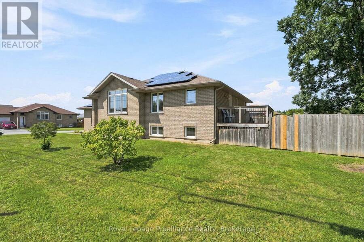
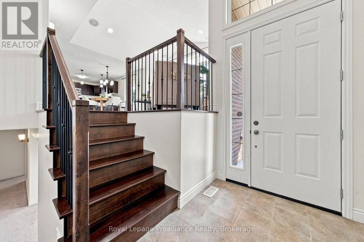
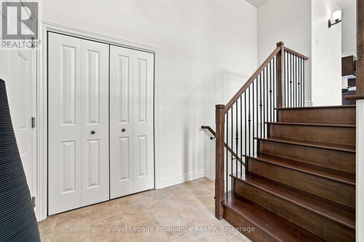
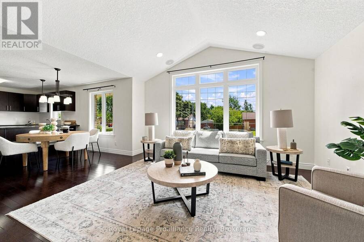
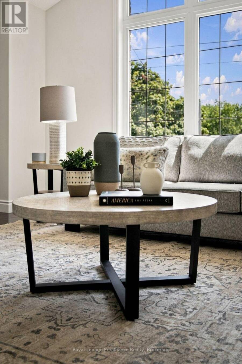
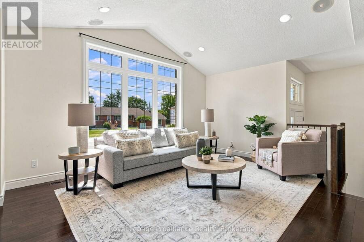
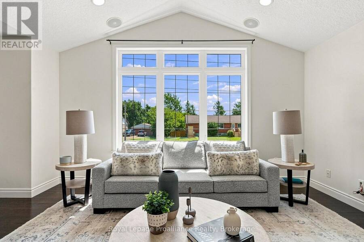
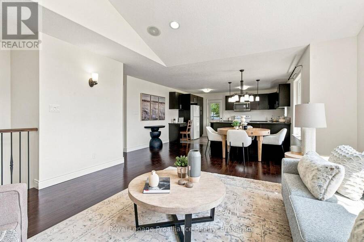
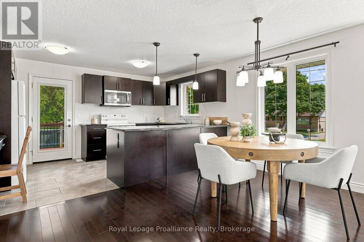
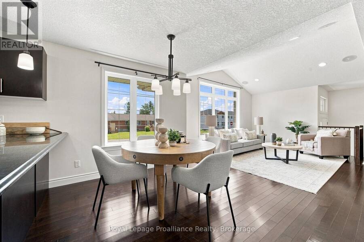
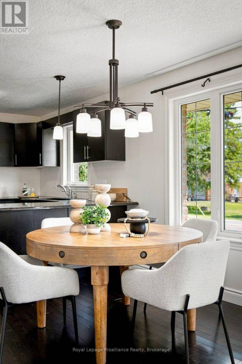
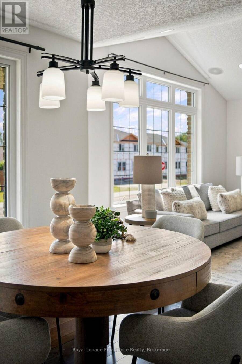
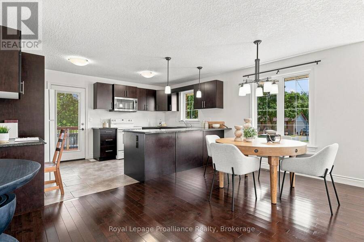
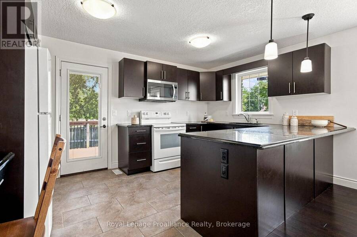
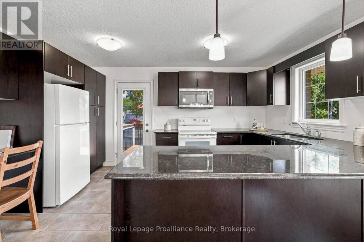
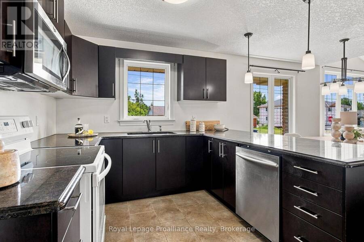
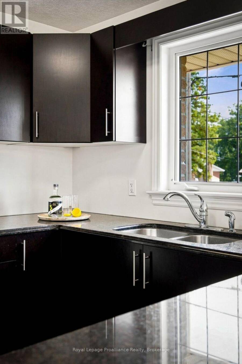
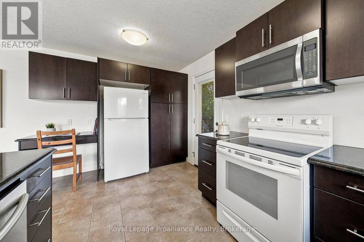
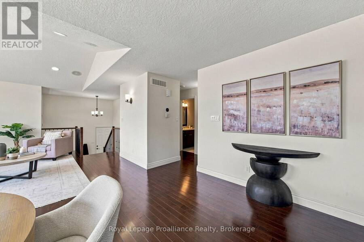
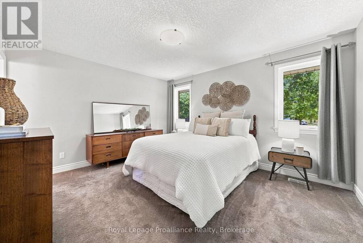
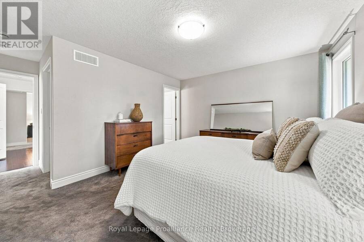
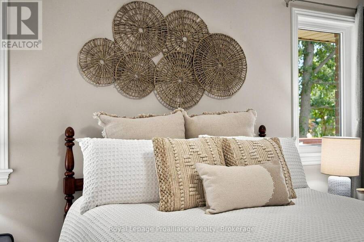
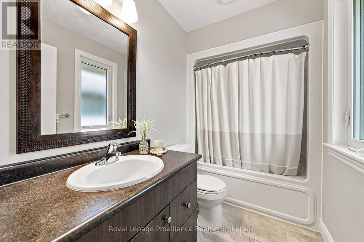
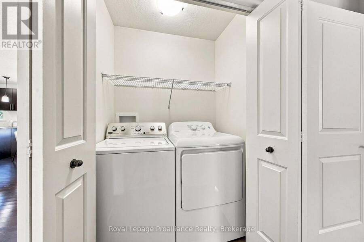
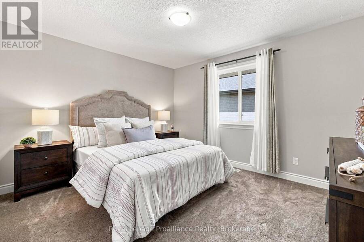
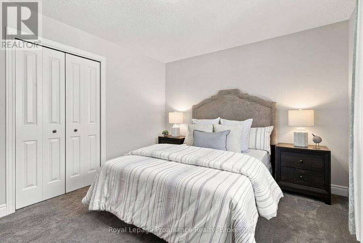
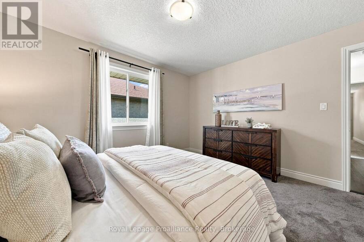
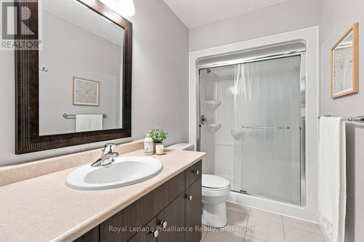
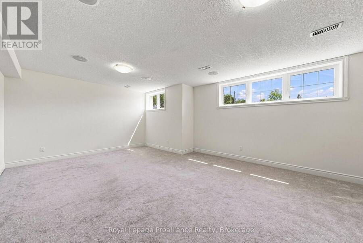
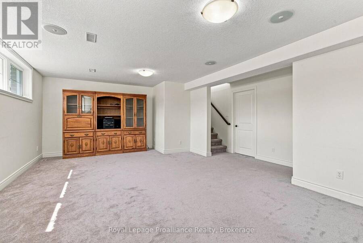
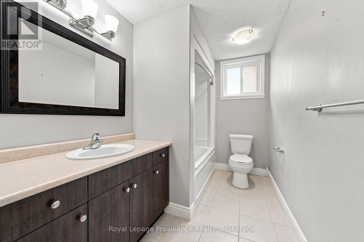
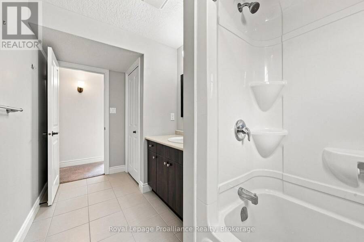
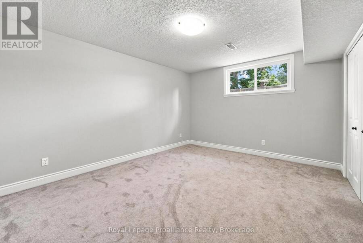
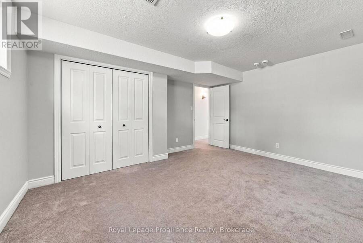
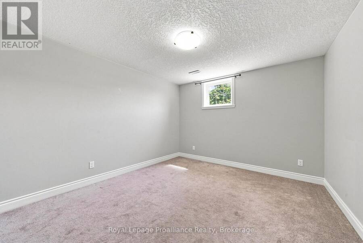
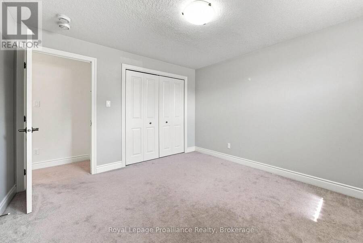
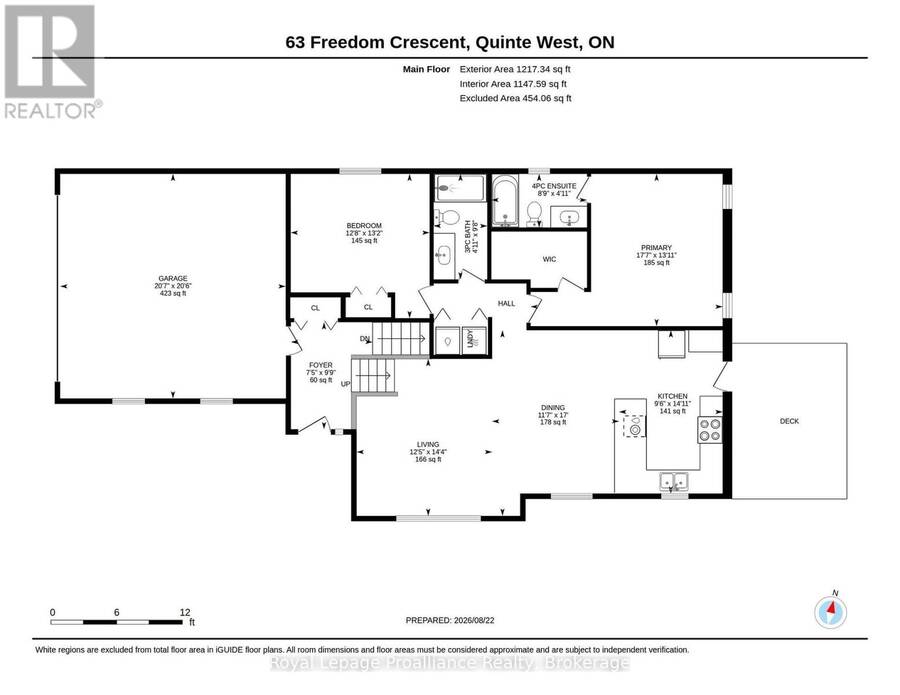
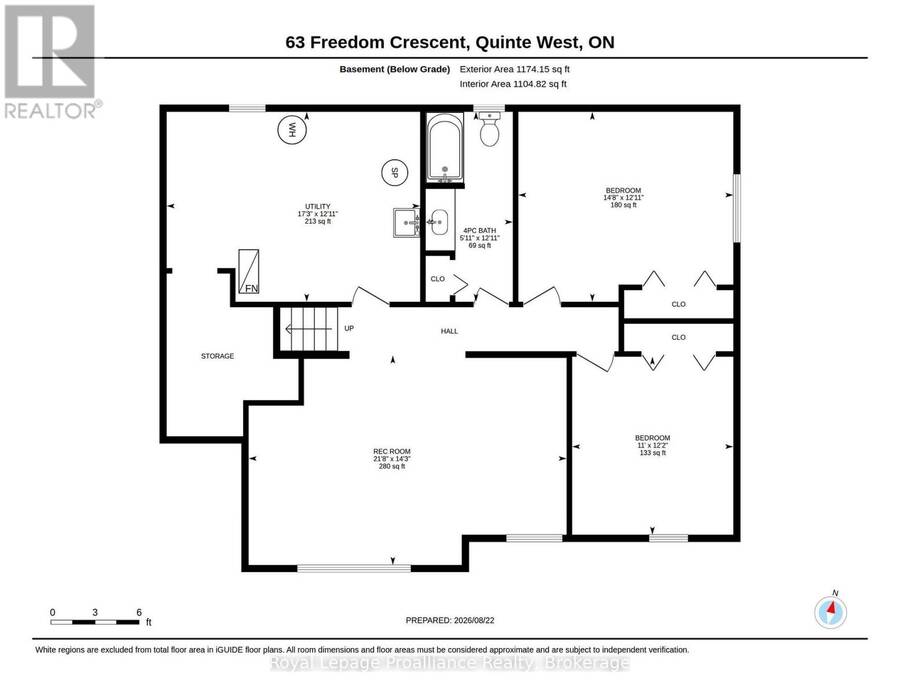
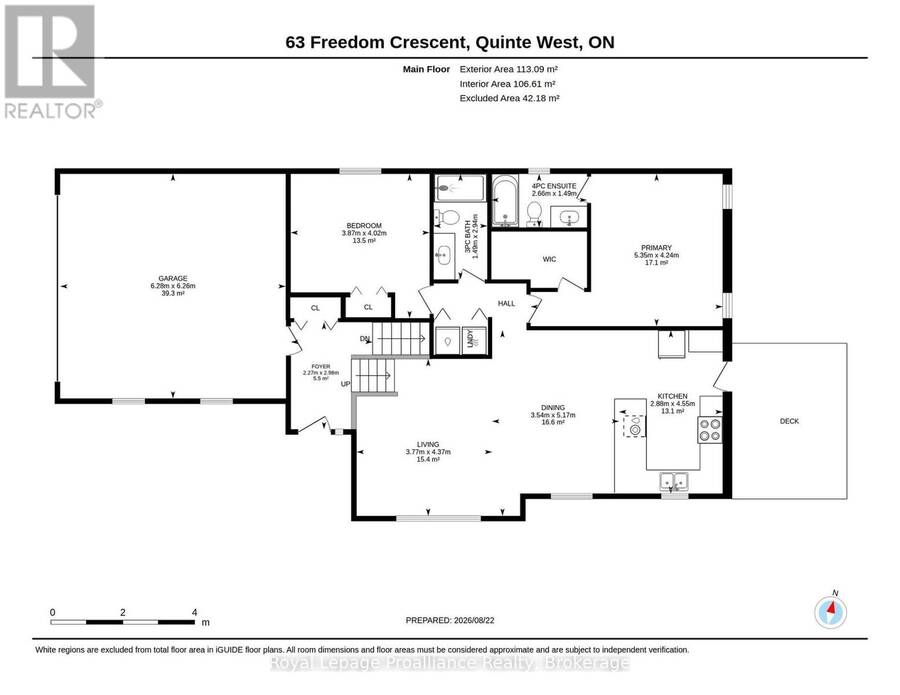
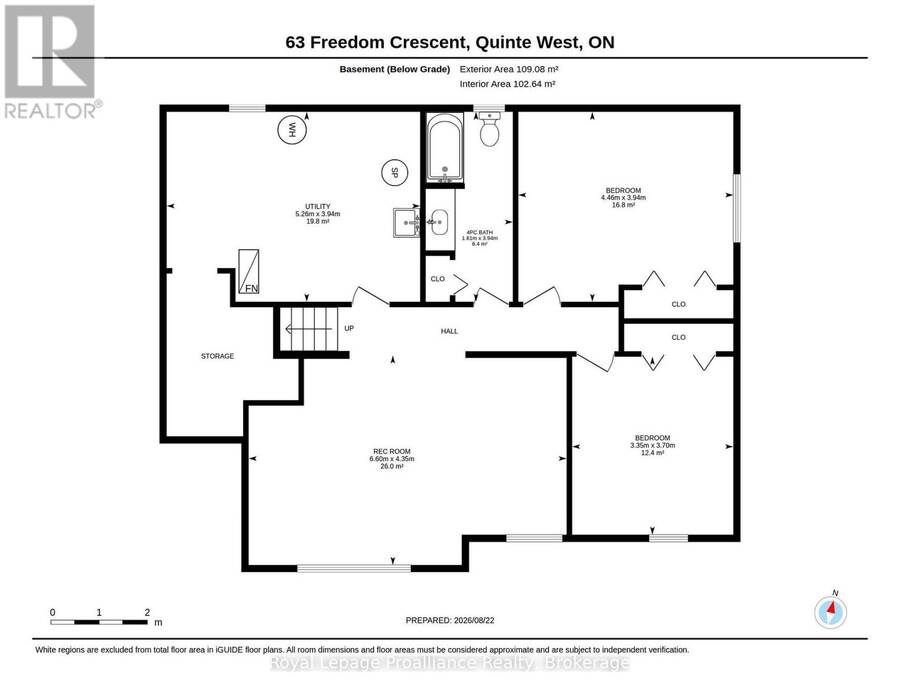
Situated on a city lot with a country feel, this fully bricked 2 + 2 bedroom bungalow has over 2000 sq ft of finished living space. Over sized front door leads to a bright foyer with direct access to double garage as you enter the home, spacious open concept, large south facing windows, kitchen with pantry, granite counter tops and breakfast bar, vaulted ceiling in living room with built in surround sound, main floor laundry, primary bedroom with walk in closet and ensuite that includes a jacuzzi tub, 2nd bedroom and a 3 pc bath. Full finished basement with rec room including built in surround sound, 2 bedrooms and a 4pc bath. Full size above ... read more
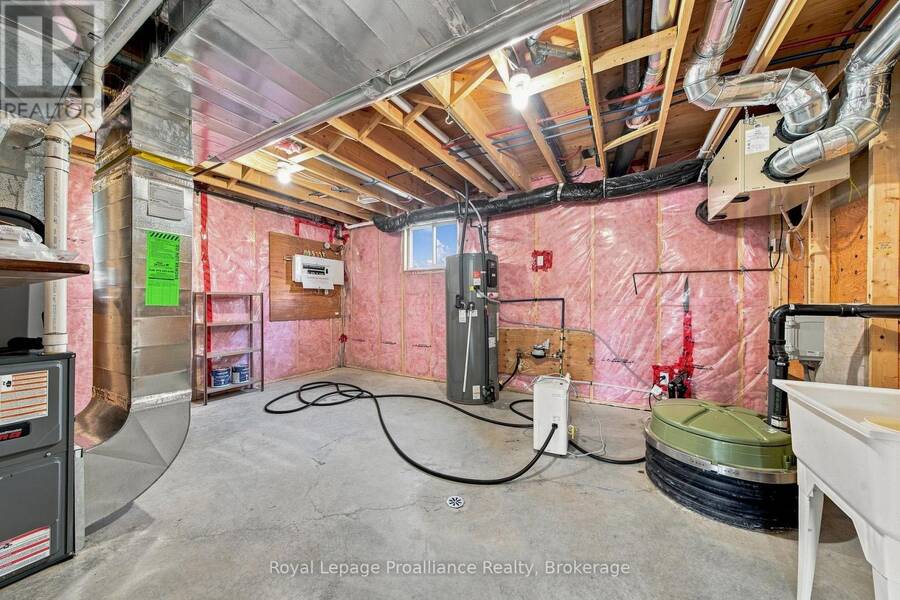
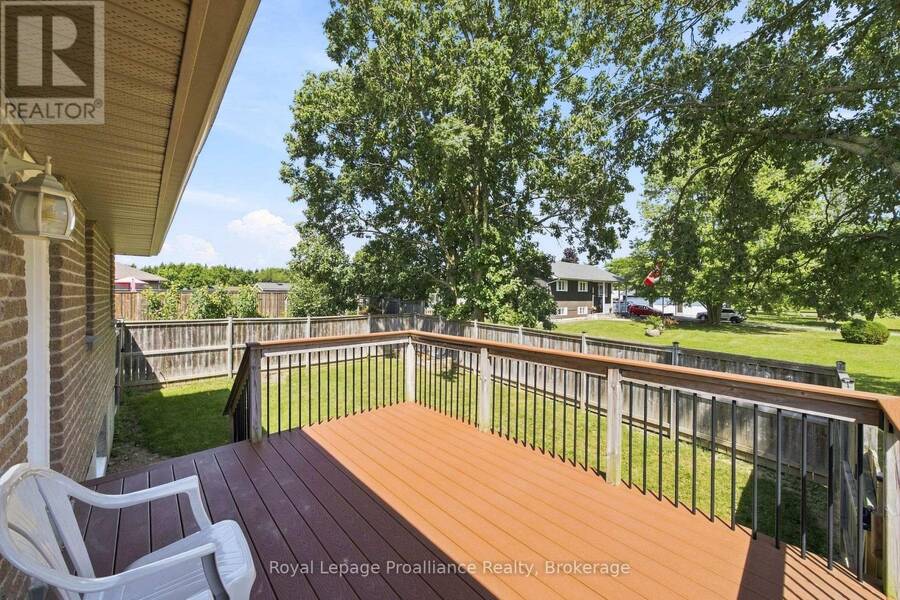
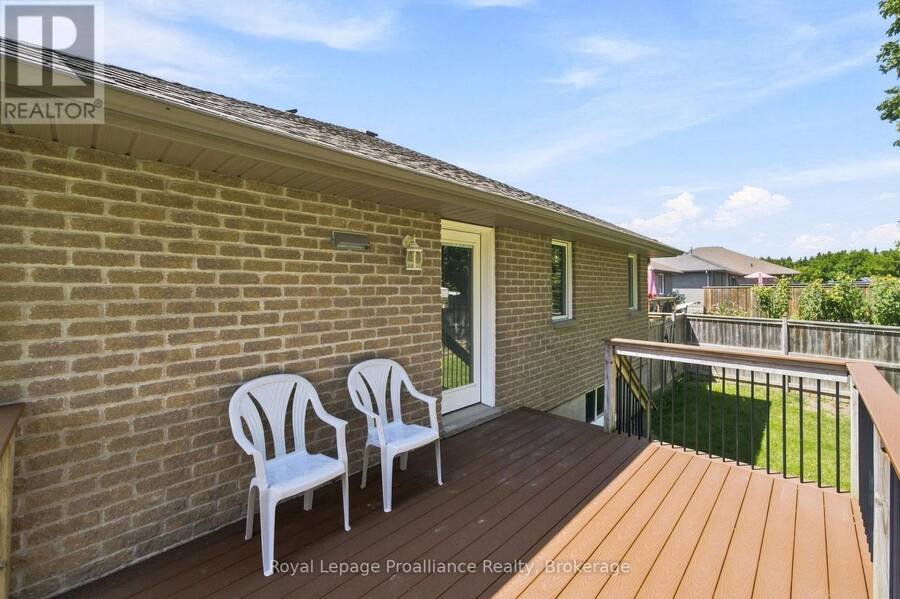
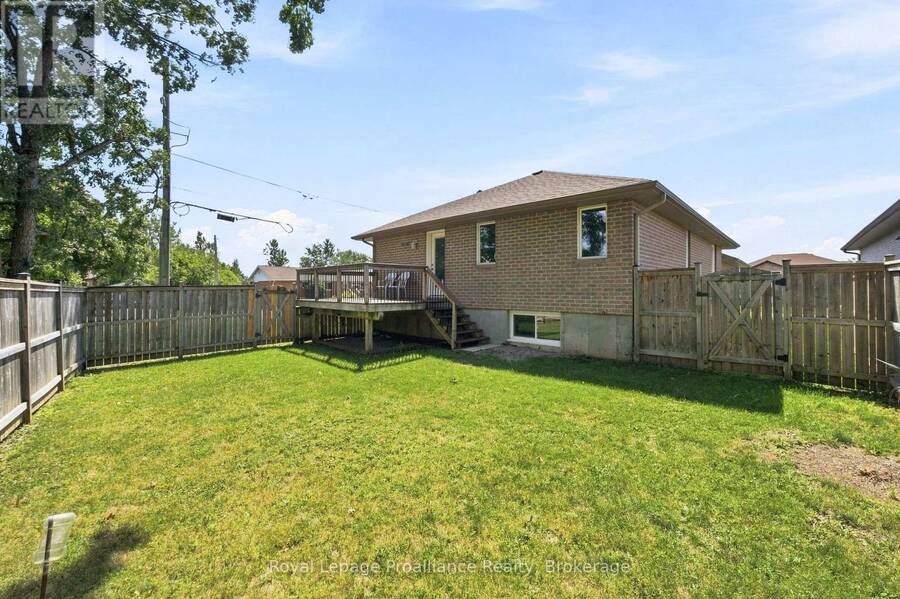
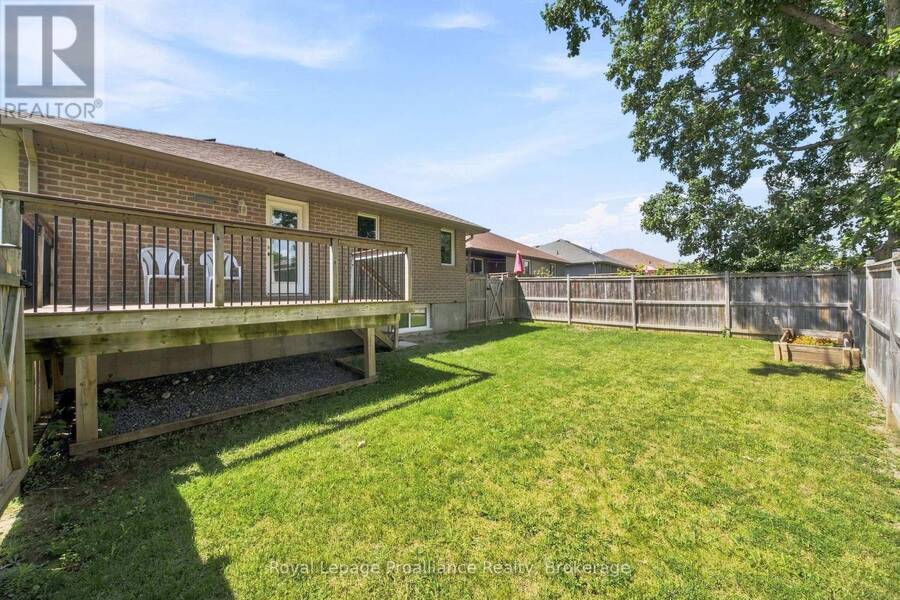
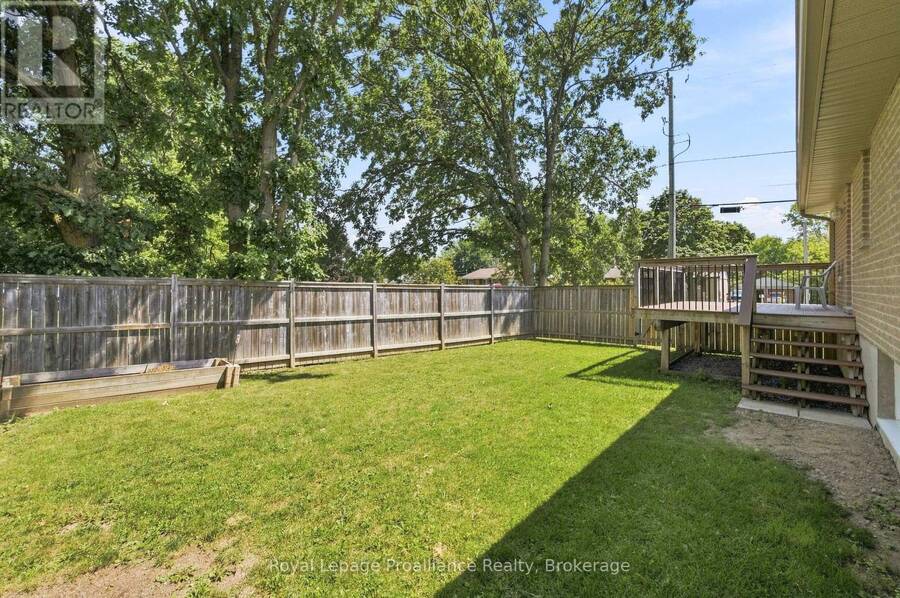
Situated on a city lot with a country feel, this fully bricked 2 + 2 bedroom bungalow has over 2000 sq ft of finished living space. Over sized front door leads to a bright foyer with direct access to double garage as you enter the home, spacious open concept, large south facing windows, kitchen with pantry, granite counter tops and breakfast bar, vaulted ceiling in living room with built in surround sound, main floor laundry, primary bedroom with walk in closet and ensuite that includes a jacuzzi tub, 2nd bedroom and a 3 pc bath. Full finished basement with rec room including built in surround sound, 2 bedrooms and a 4pc bath. Full size above grade windows allow for lots of natural light. Energy efficient heat pump and hybrid water tank are less than three years old. Owned solar roof top solar panels generate monthly income. Private fenced side yard and 10 ft x 14 ft composite deck off kitchen . Close to shopping, 401, rec centre, excellent schools and minutes to CFB Trenton. (id:25417)
Open House this Saturday, August 29th, from 11:00 AM to 12:30 PM.
- Listing ID: X13707870
- Property Type: Single Family
| Property | |
|---|---|
| Style: | Raised Bungalow |
| Ownership: | Freehold |
| Lot Size: | 111.1 by 66.6 FT Fully Fenced, Fenced Yard |
| Parking: | Attached Garage 6 Spaces |
| Building | |
|---|---|
| Type: | Single Family House |
| Appliances: | All, Dishwasher, Dryer, Garage Door Opener, Microwave, Range, Refrigerator, Stove, Washer, Water Heater, Water Meter, Window Coverings and Garage Door Opener Remote(s) |
| HVAC: | Central Air Conditioning, Fireplace and Heat Pump Natural Gas |
| Exterior: | Brick |
| Basement: | Full |
| Utilities: | Cable and Sanitary Sewer |
| Location | |
|---|---|
| City: | Quinte West |
| Province: | Ontario |
| Nearby Amenities: | Hospital, Public Transit, School Bus and Schools |
| Rooms | Level | Dimensions |
|---|---|---|
| Bedroom | Basement | 3.35 m x 3.71 m |
| Utility room | Basement | 5.26 m x 3.94 m |
| Bathroom | Basement | 1.8 m x 3.94 m |
| Recreational, Games room | Basement | 6.6 m x 4.34 m |
| Bedroom | Basement | 4.47 m x 3.94 m |
| Kitchen | Main level | 2.9 m x 4.55 m |
| Dining room | Main level | 3.53 m x 5.18 m |
| Living room | Main level | 3.79 m x 4.37 m |
| Primary Bedroom | Main level | 5.36 m x 4.24 m |
| Bedroom | Main level | 3.86 m x 4.01 m |
| Bathroom | Main level | 2.67 m x 1.5 m |
| Bathroom | Main level | 1.5 m x 2.95 m |
| Foyer | Main level | 2.26 m x 2.97 m |
Book a showing to see this Freedom Crescent Home in Quinte West
This property has so much to offer. Book a private showing now, as you do not want to miss out on 63 FREEDOM CRESCENT in Quinte West, Ontario!
Private Showing Request
Send a request to book a private showing for
.
Please Note: Information you supply in the contact form will be kept fully confidential.
Is this home the right property for you? Start a conversation to find out.
Get Directions to this Property
Not sure where this property is? Get directions to this Freedom Crescent Home in Quinte West.


Provided by Royal Lepage Proalliance Realty. MLS®, REALTOR®, and the associated logos are trademarks of the Canadian Real Estate Association.

This REALTOR.ca listing content is owned and licensed by REALTOR® members of the Canadian Real Estate Association.
Have questions or need more information about this home? Don't know where to begin? Then, let us connect you with the best real estate agent to guide you.

Inquiries submitted through this website will be responded to by a local sales representative from Royal LePage®.
Start a Conversation by Text
Provide your full name, phone and email to start a conversation by text message.
Please Note: Information you supply in the contact form will be kept fully confidential.
Start a Conversation by Email
Provide your full name and email to start a conversation by email.
Please Note: Information you supply in the contact form will be kept fully confidential.