
6 SKYVUE CRESCENT, Quinte West, Ontario K0K 1L0

$1,288,200.00
- 4 bedrooms
- 3 bathrooms
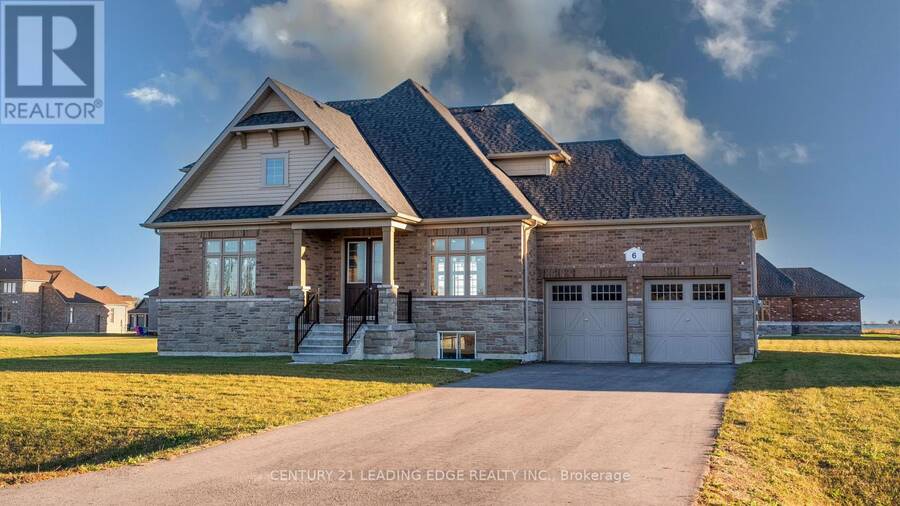
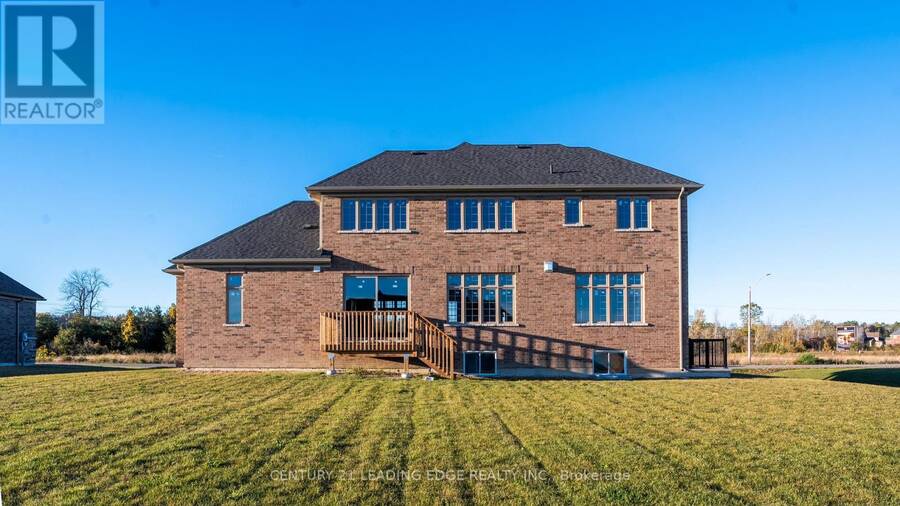
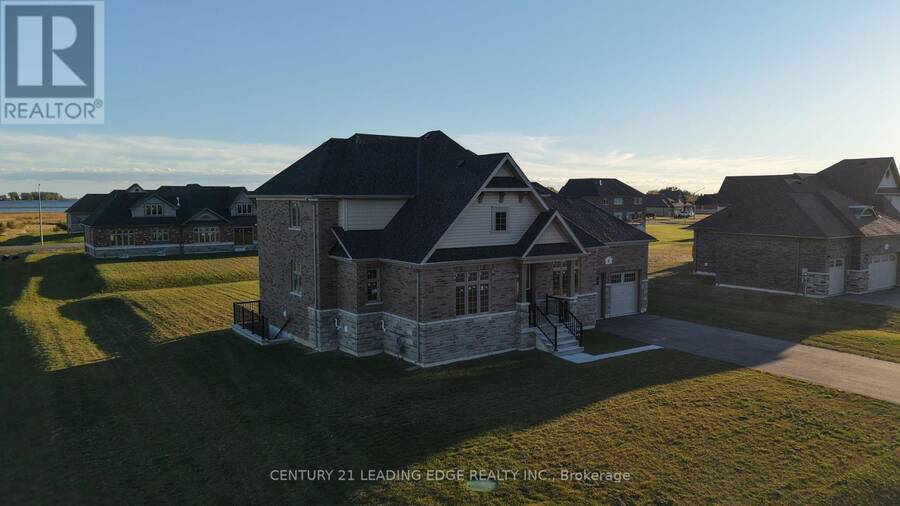
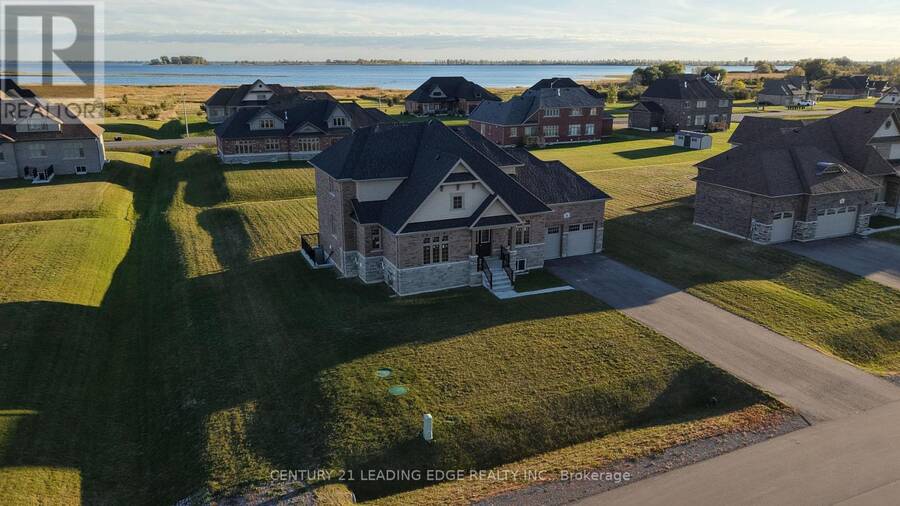
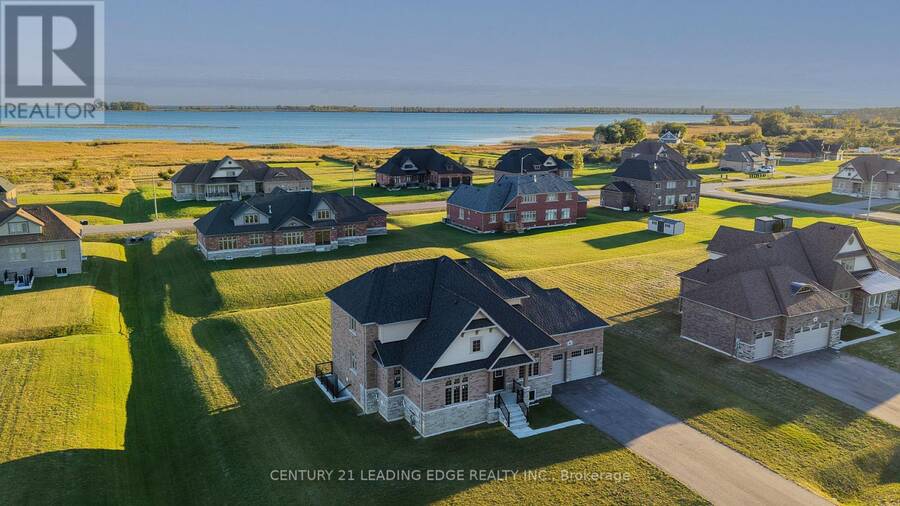
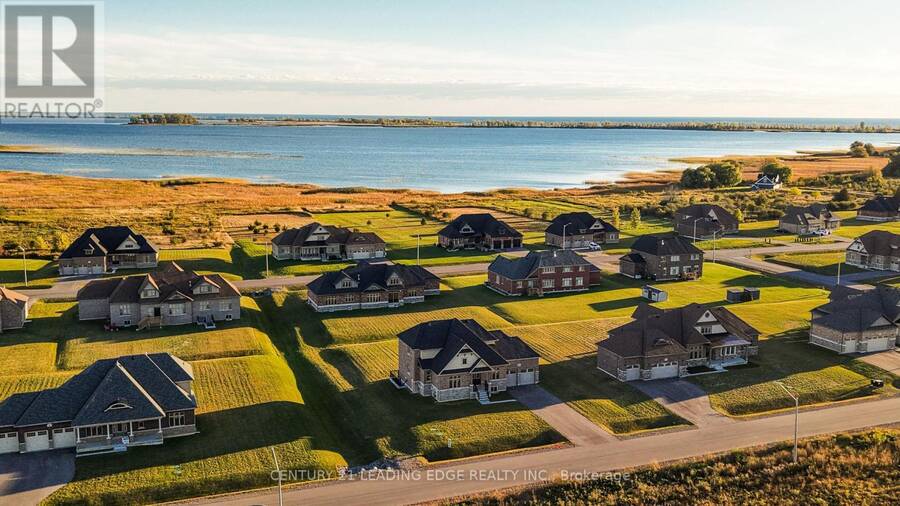
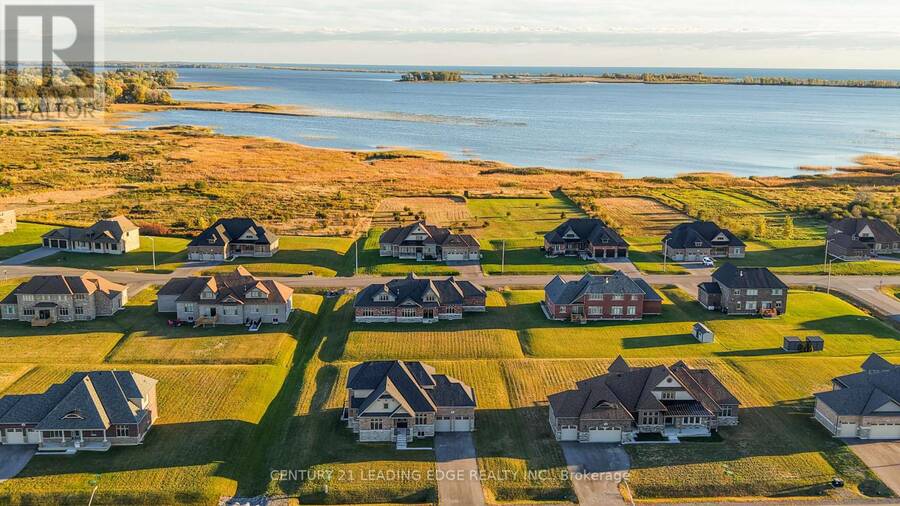
Brand new, never-lived-in bungaloft at 6 Skyvue Cres. in Young's Cove, Quinte West. Approximately 2,382 sq. ft. (builder's plans), offering 4 bedrooms and 3 bathrooms. The main floor features a primary bedroom and second bedroom, while the upper level includes a spacious loft, two additional bedrooms and a full bathroom. This home is ready for the new owners to select their own interior finishes and make it their own! Additional features include an 8'6" unfinished basement with exterior access, brick exterior and attached 2-car garage. Gas forced-air heating and central air conditioning. Situated on a generous lot measuring approximately 143.04 x ... read more
Brand new, never-lived-in bungaloft at 6 Skyvue Cres. in Young's Cove, Quinte West. Approximately 2,382 sq. ft. (builder's plans), offering 4 bedrooms and 3 bathrooms. The main floor features a primary bedroom and second bedroom, while the upper level includes a spacious loft, two additional bedrooms and a full bathroom. This home is ready for the new owners to select their own interior finishes and make it their own! Additional features include an 8'6" unfinished basement with exterior access, brick exterior and attached 2-car garage. Gas forced-air heating and central air conditioning. Situated on a generous lot measuring approximately 143.04 x 164.04 ft., with municipal water and sewer.List price includes HST. Purchasers may be eligible for the enhanced GST/HST New Housing Rebate, subject to applicable eligibility requirements. Any applicable rebate may be assigned to the Vendor. (id:25417)
- Listing ID: X14179800
- Property Type: Single Family
| Property | |
|---|---|
| Ownership: | Freehold |
| Lot Size: | 143 by 164 FT |
| Parking: | Garage 8 Spaces |
| Building | |
|---|---|
| Type: | Single Family House |
| HVAC: | Central Air Conditioning, Fireplace and Forced Air Natural Gas |
| Exterior: | Brick |
| Basement: | N/A (Unfinished) |
| Utilities: | Sanitary Sewer |
| Location | |
|---|---|
| City: | Quinte West |
| Province: | Ontario |
| Community Features: | School Bus |
| Rooms | Level | Dimensions |
|---|---|---|
| Primary Bedroom | Main level | 4.87 m x 3.65 m |
| Bedroom 2 | Main level | 3.35 m x 3.05 m |
| Great room | Main level | 3.96 m x 3.05 m |
| Kitchen | Main level | 3.53 m x 3.05 m |
| Dining room | Main level | 4.26 m x 3.35 m |
| Eating area | Main level | 3.53 m x 3.05 m |
| Bedroom 3 | Upper Level | 3.17 m x 3.23 m |
| Bedroom 4 | Upper Level | 2.92 m x 3.05 m |
| Loft | Upper Level | 3.53 m x 6.4 m |
Book a showing to see this Skyvue Crescent Home in Quinte West
This property has so much to offer. Book a private showing now, as you do not want to miss out on 6 SKYVUE CRESCENT in Quinte West, Ontario!
Private Showing Request
Send a request to book a private showing for
.
Please Note: Information you supply in the contact form will be kept fully confidential.
Is this home the right property for you? Start a conversation to find out.
Get Directions to this Property
Not sure where this property is? Get directions to this Skyvue Crescent Home in Quinte West.


Provided by CENTURY 21 LEADING EDGE REALTY INC.. MLS®, REALTOR®, and the associated logos are trademarks of the Canadian Real Estate Association.

This REALTOR.ca listing content is owned and licensed by REALTOR® members of the Canadian Real Estate Association.
Have questions or need more information about this home? Don't know where to begin? Then, let us connect you with the best real estate agent to guide you.

Inquiries submitted through this website will be responded to by a local sales representative from Royal LePage®.
Start a Conversation by Text
Provide your full name, phone and email to start a conversation by text message.
Please Note: Information you supply in the contact form will be kept fully confidential.
Start a Conversation by Email
Provide your full name and email to start a conversation by email.
Please Note: Information you supply in the contact form will be kept fully confidential.