
56 SECOND AVENUE, Quinte West, Ontario K8V 5M7

$449,900.00
- 3 bedrooms
- 1 bathrooms
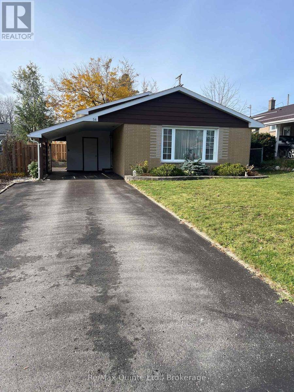
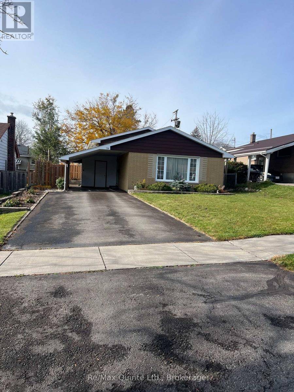
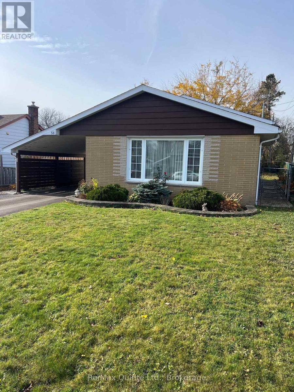
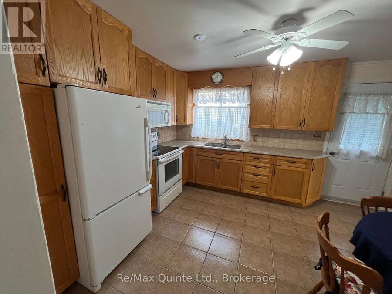
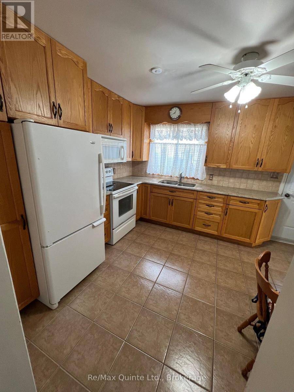
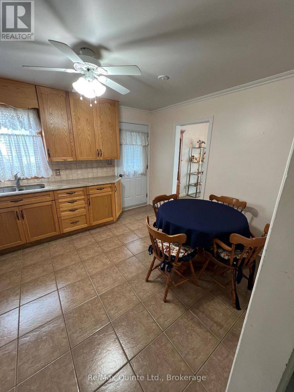
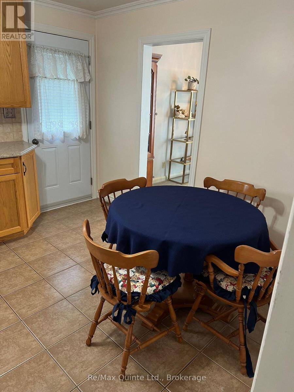
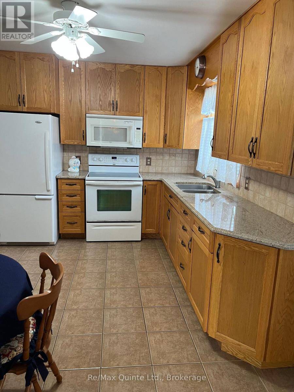
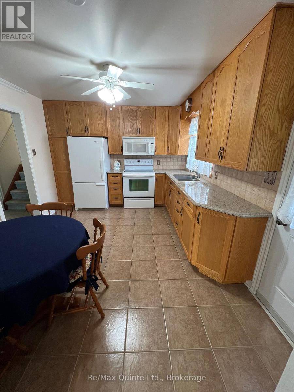
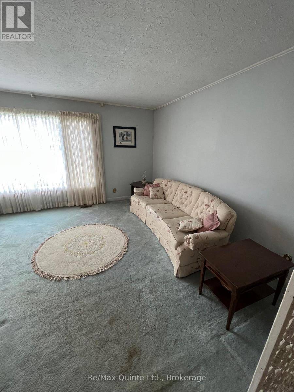
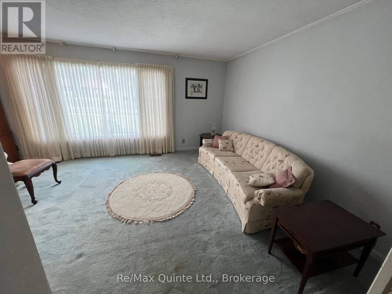
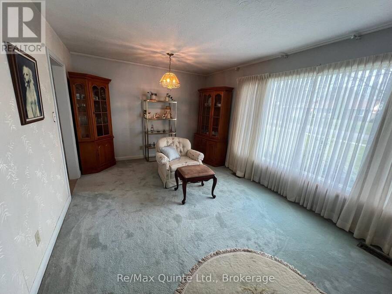
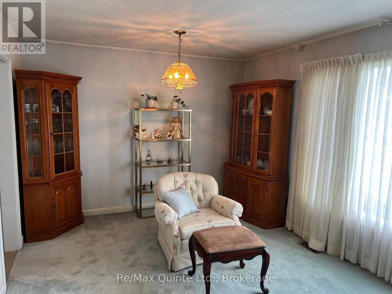
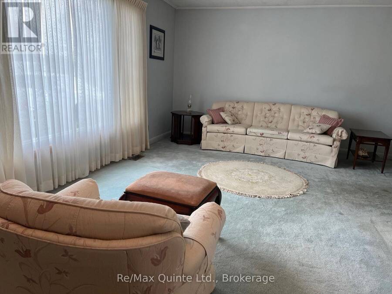
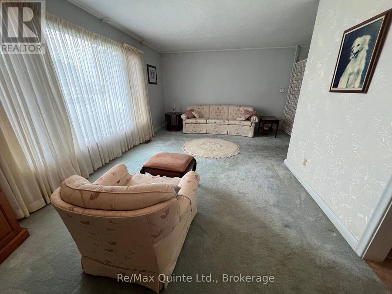
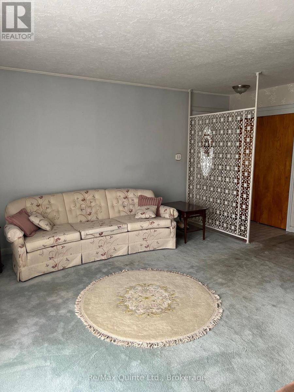
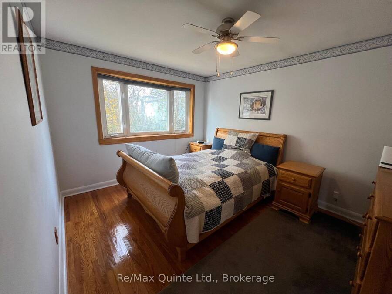
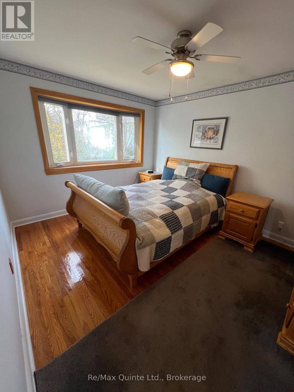
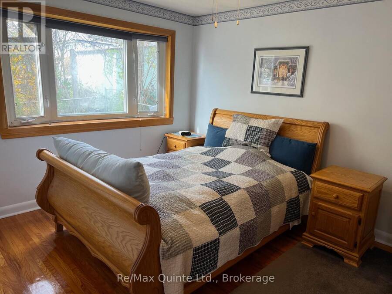
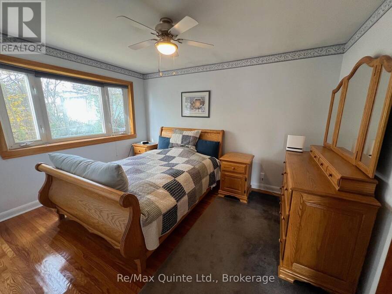
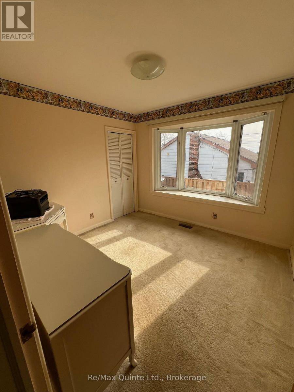
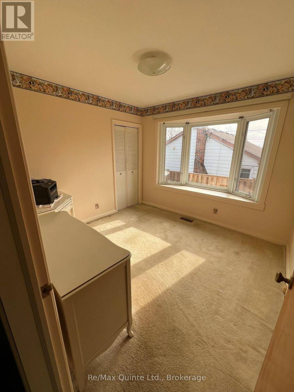
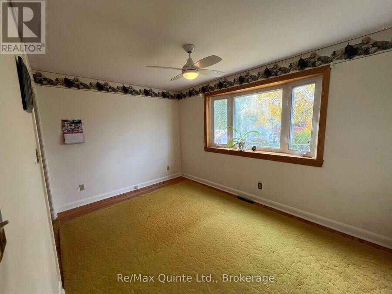
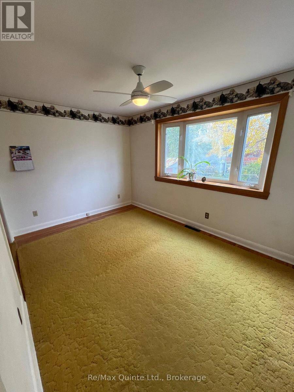
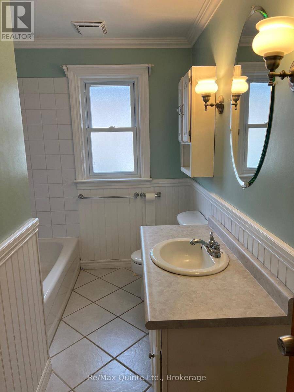
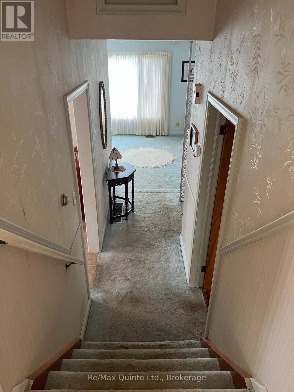
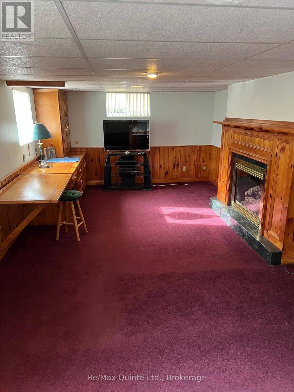
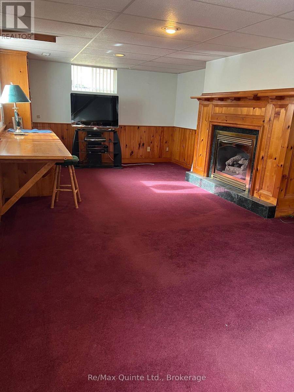
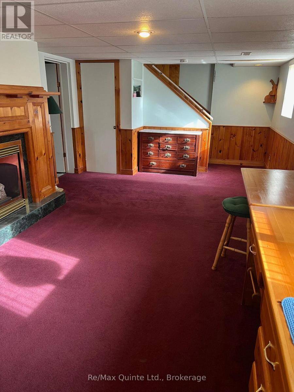
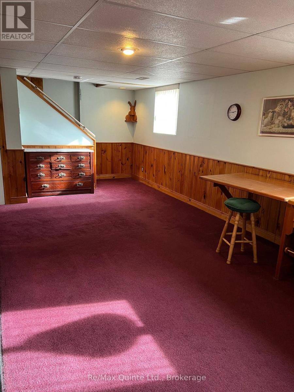
All brick family home in excellent west end area with tree lined streets, perfect for 1st time or move-up Buyer. The interior features eat-in kitchen with solid cabinets, pantry, granite countertop with undermount sink, tile floor and backsplash. Bright living / dining room combination with picture window. 3 bedrooms on upper level with hardwood flooring under carpeting. Remodelled 4 piece bath with ceramic tile. Lower level offers large rec. room with built in cabinets and countertop, gas fireplace as is. Abundance of storage space in the utility room and in the crawl space. Over 1400 total finished square feet. Hi-efficiency gas heating and central ... read more
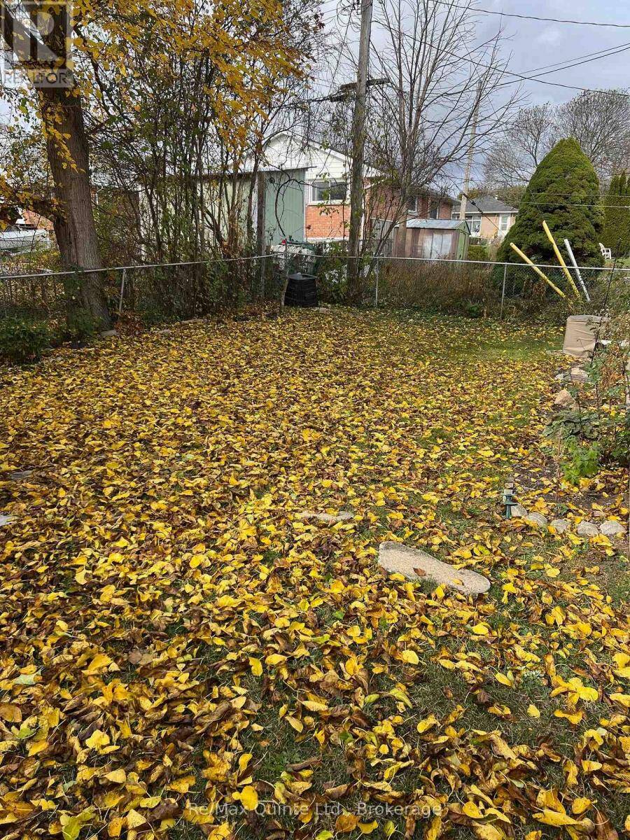
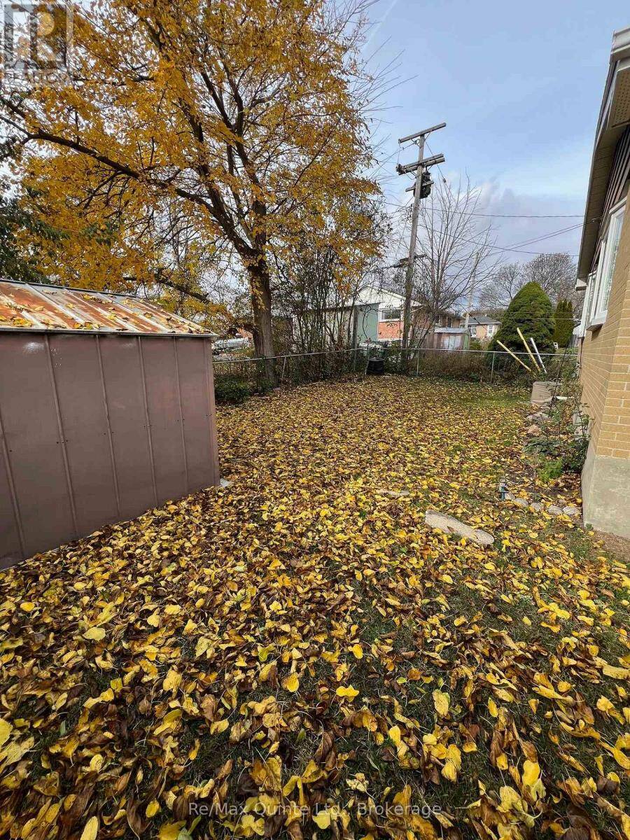
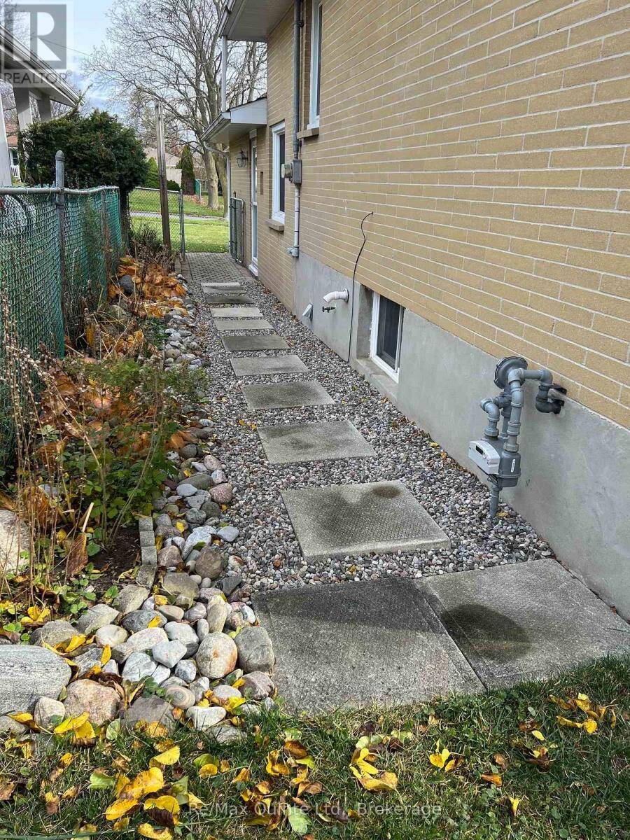
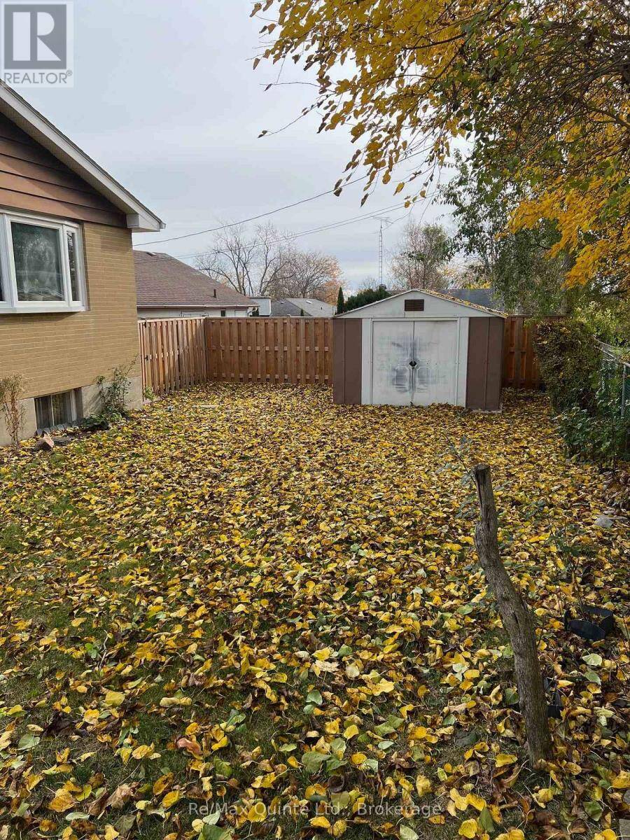
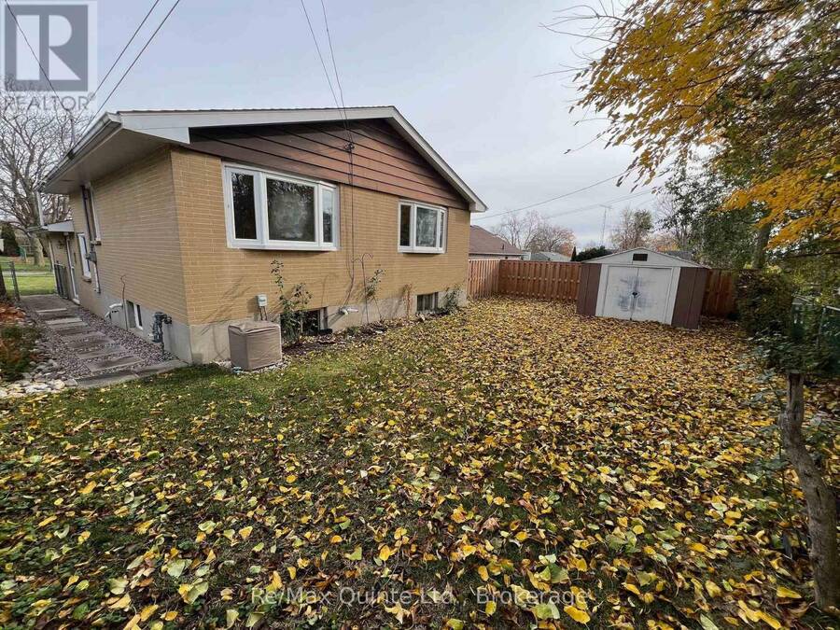
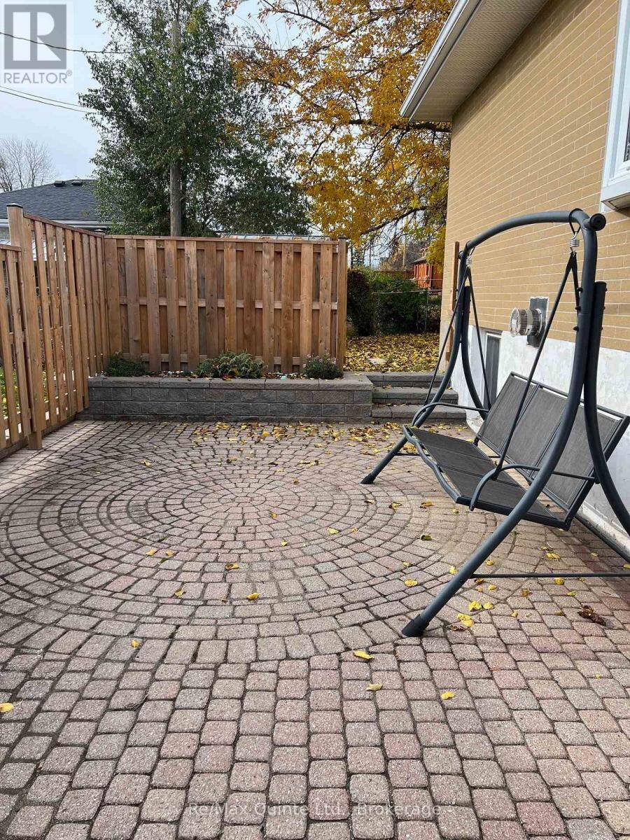
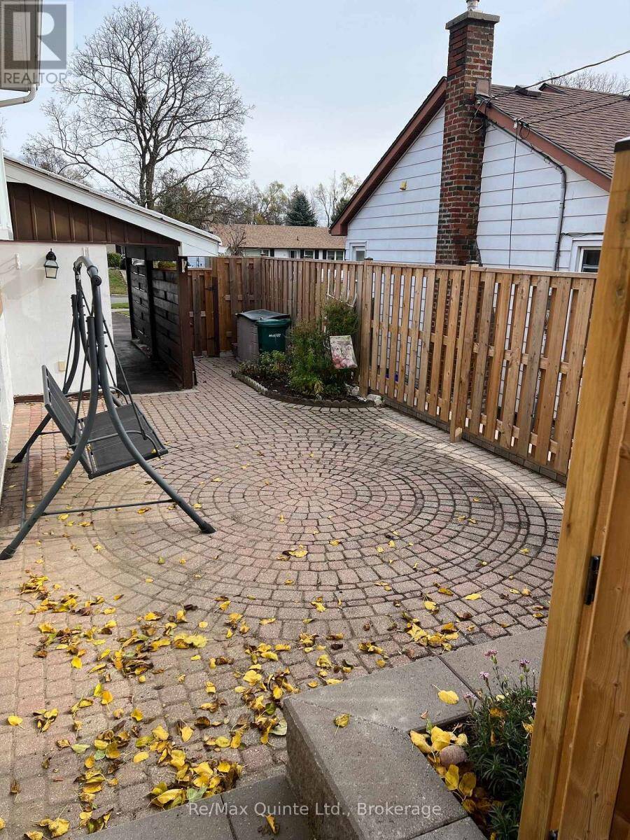
All brick family home in excellent west end area with tree lined streets, perfect for 1st time or move-up Buyer. The interior features eat-in kitchen with solid cabinets, pantry, granite countertop with undermount sink, tile floor and backsplash. Bright living / dining room combination with picture window. 3 bedrooms on upper level with hardwood flooring under carpeting. Remodelled 4 piece bath with ceramic tile. Lower level offers large rec. room with built in cabinets and countertop, gas fireplace as is. Abundance of storage space in the utility room and in the crawl space. Over 1400 total finished square feet. Hi-efficiency gas heating and central air. Exterior features, 1.5 wide pave driveway for 3 vehicles, carport with shed, 2 interlock front gardens, fenced rear yard, 350 sq. ft interlock side patio with 2 additional garden planters and additional rear yard shed. Quiet neighbourhood with 2 parks in the immediate area and close to several schools, downtown, golf course and hospital. (id:25417)
- Listing ID: X14171508
- Property Type: Single Family
| Property | |
|---|---|
| Ownership: | Freehold |
| Lot Size: | 52.2 by 104.1 FT Fenced Yard |
| Parking: | Carport 3 Spaces |
| Building | |
|---|---|
| Type: | Single Family House |
| Appliances: | Freezer, Refrigerator, Stove, Washer and Dryer |
| HVAC: | Central Air Conditioning, Fireplace and Forced Air Natural Gas |
| Exterior: | Brick |
| Basement: | Crawl Space |
| Utilities: | Sanitary Sewer |
| Location | |
|---|---|
| City: | Quinte West |
| Province: | Ontario |
| Nearby Amenities: | Golf Nearby, Hospital and Marina |
| Community Features: | School Bus |
| Rooms | Level | Dimensions |
|---|---|---|
| Recreational, Games room | Lower level | 6.6 m x 3.7 m |
| Utility room | Lower level | 5.85 m x 3.4 m |
| Living room | Main level | 3.6 m x 3.26 m |
| Kitchen | Main level | 4.06 m x 3.2 m |
| Primary Bedroom | Upper Level | 3.9 m x 3.2 m |
| Bedroom | Upper Level | 4.14 m x 2.78 m |
| Bedroom | Upper Level | 3.12 m x 2.96 m |
Book a showing to see this Second Avenue Home in Quinte West
This property has so much to offer. Book a private showing now, as you do not want to miss out on 56 SECOND AVENUE in Quinte West, Ontario!
Private Showing Request
Send a request to book a private showing for
.
Please Note: Information you supply in the contact form will be kept fully confidential.
Is this home the right property for you? Start a conversation to find out.
Get Directions to this Property
Not sure where this property is? Get directions to this Second Avenue Home in Quinte West.


Provided by Re/Max Quinte Ltd.. MLS®, REALTOR®, and the associated logos are trademarks of the Canadian Real Estate Association.

This REALTOR.ca listing content is owned and licensed by REALTOR® members of the Canadian Real Estate Association.
Have questions or need more information about this home? Don't know where to begin? Then, let us connect you with the best real estate agent to guide you.

Inquiries submitted through this website will be responded to by a local sales representative from Royal LePage®.
Start a Conversation by Text
Provide your full name, phone and email to start a conversation by text message.
Please Note: Information you supply in the contact form will be kept fully confidential.
Start a Conversation by Email
Provide your full name and email to start a conversation by email.
Please Note: Information you supply in the contact form will be kept fully confidential.