
46 STONECREST BOULEVARD, Quinte West, Ontario K8V 0A4


$840,000.00
- 5 bedrooms
- 4 bathrooms
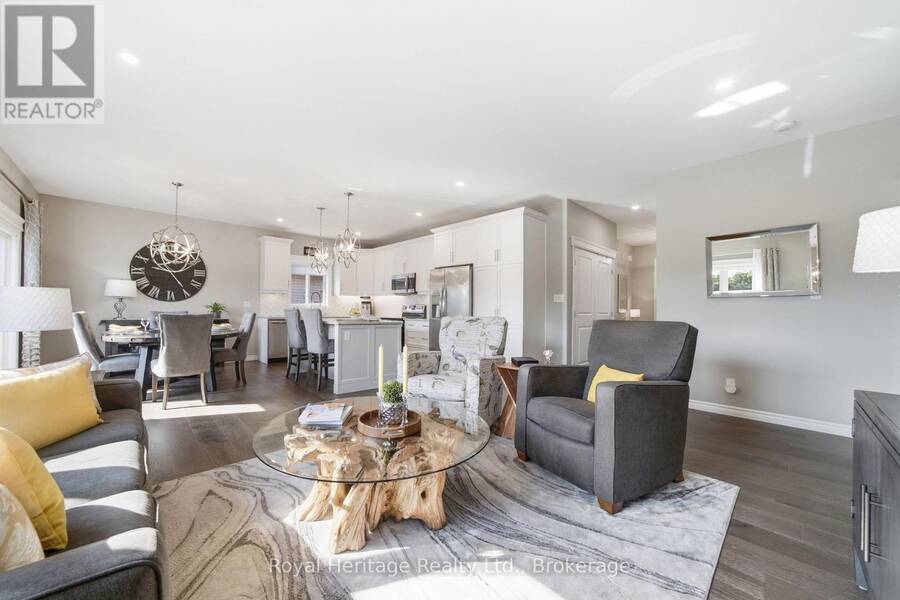
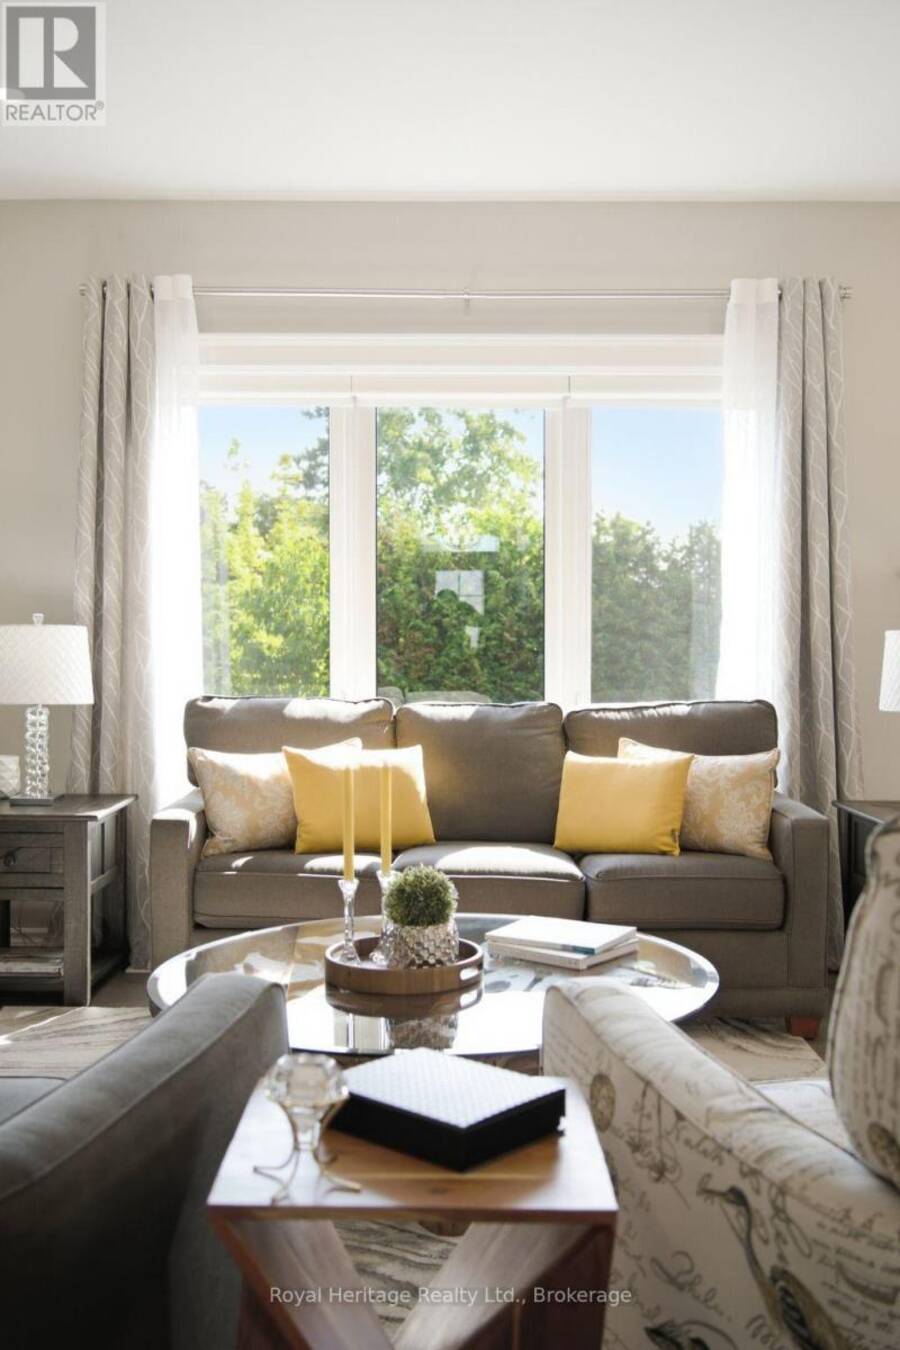
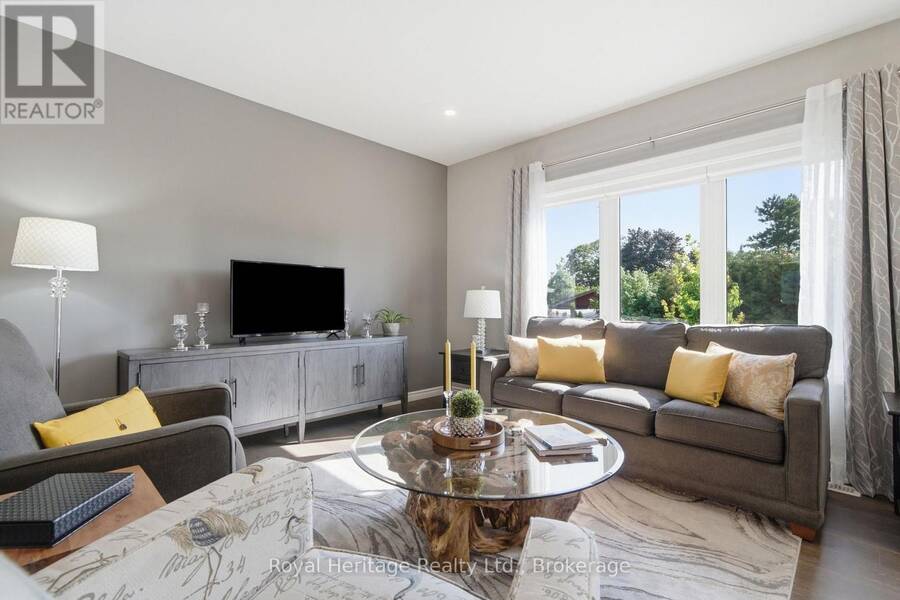
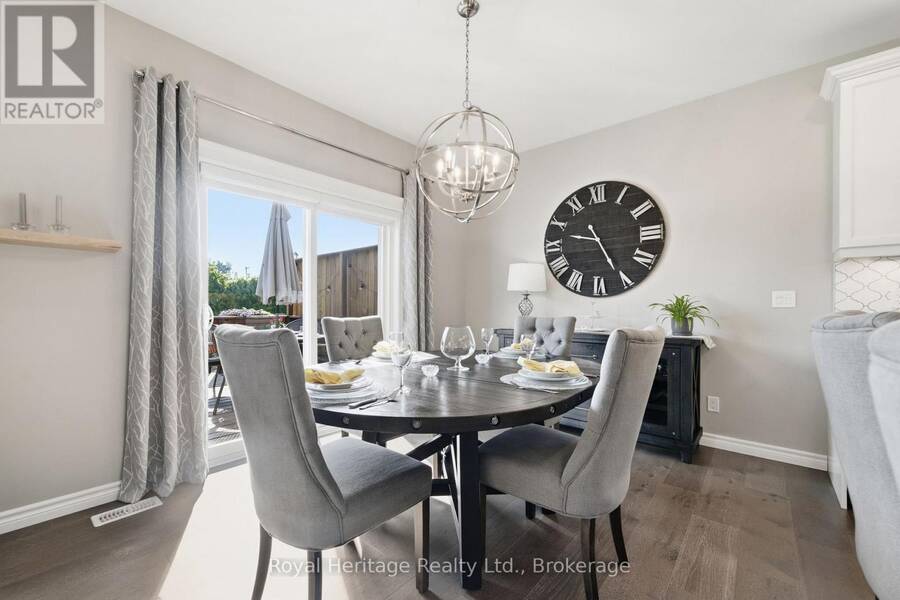
Welcome/Bienvenue to 46 Stonecrest Boulevard! This beautifully finished home offers 3 bedrooms, 2.5 bathrooms, main-floor laundry, and a bright open-concept layout designed for comfortable everyday living and entertaining. The main floor is filled with natural light, with a spacious living room featuring a large window overlooking the backyard and a dining area conveniently located beside the patio door. The stylish kitchen is sure to impress the home chef, offering quartz countertops, ample cabinetry, a generous island with convenient pull-out storage, an elegant backsplash, and included stainless-steel appliances. The primary bedroom also overlooks ... read more
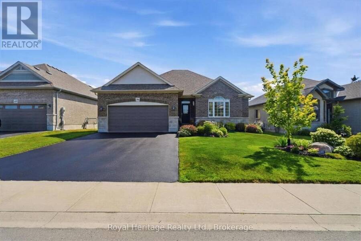
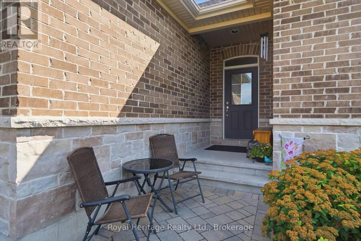
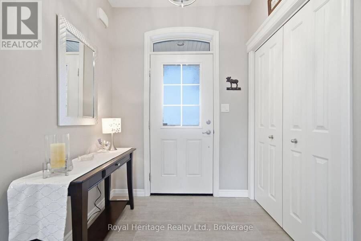
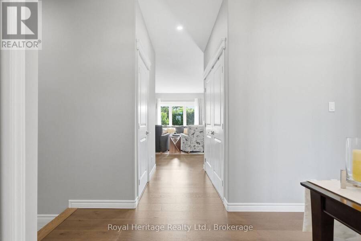
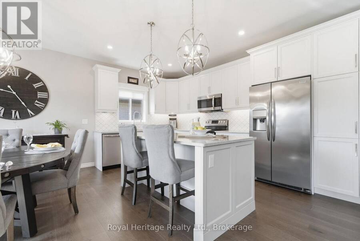
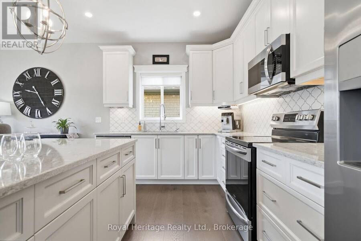
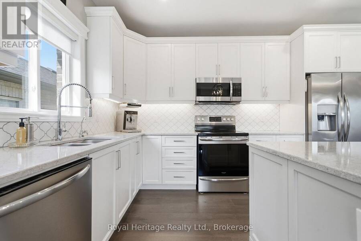
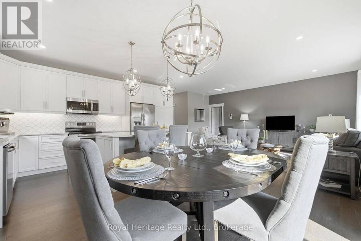
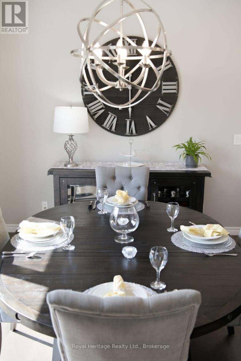
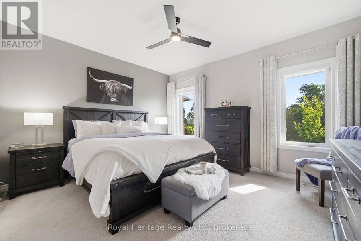
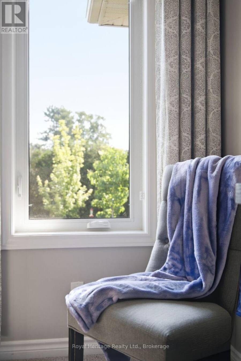
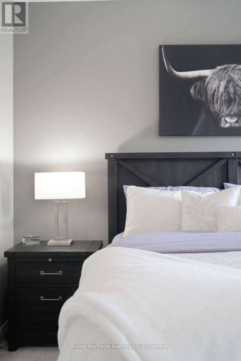
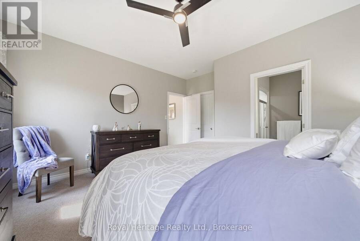
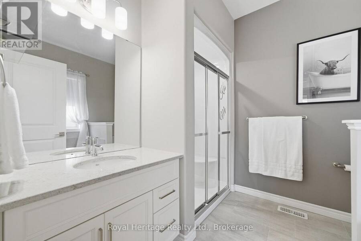
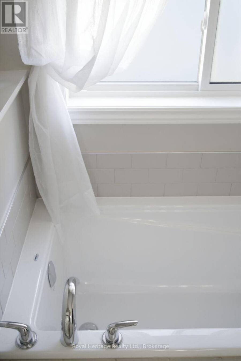
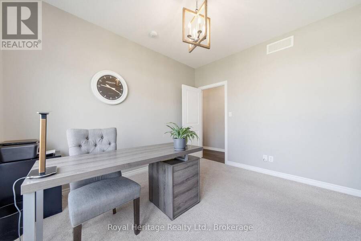
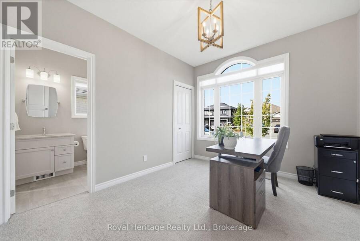
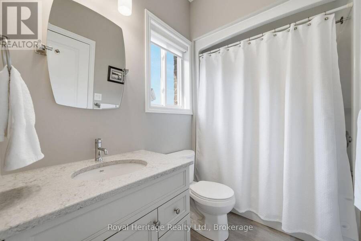
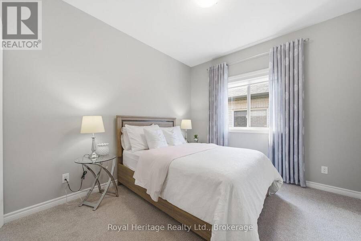
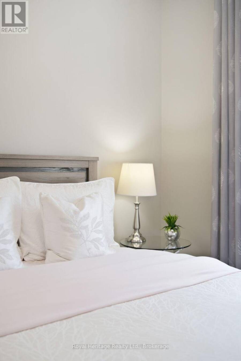
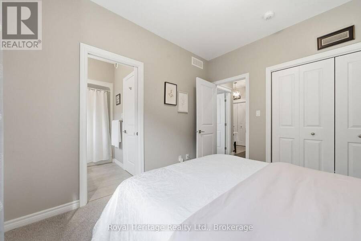
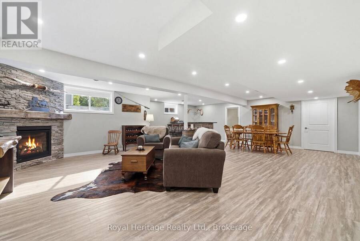
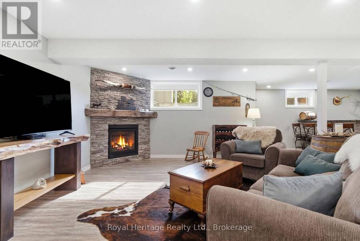
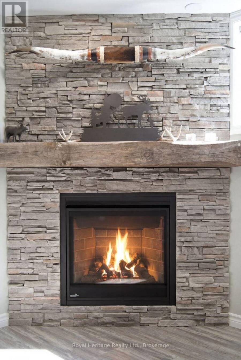
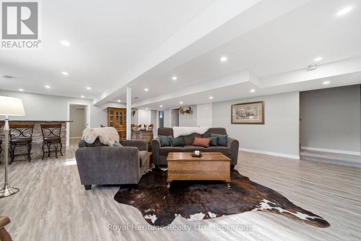
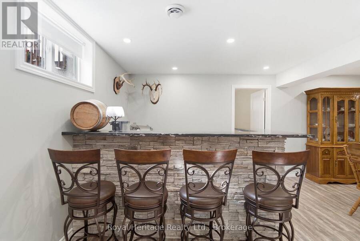
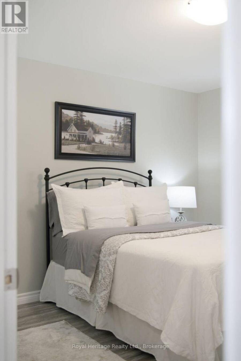
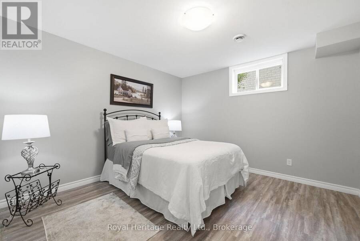
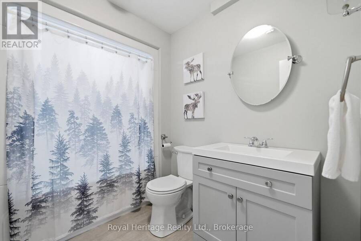
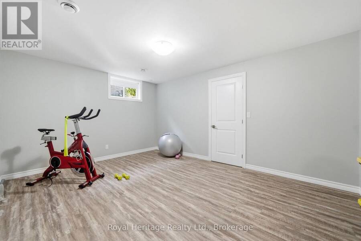
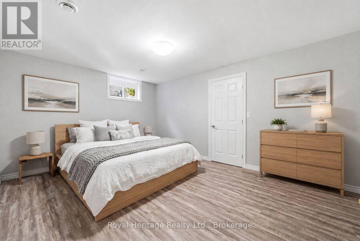
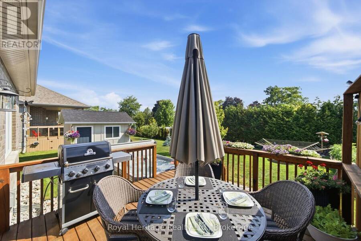
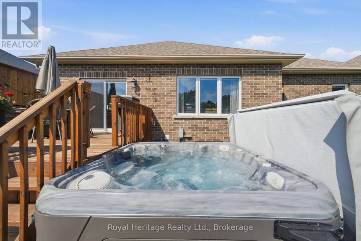
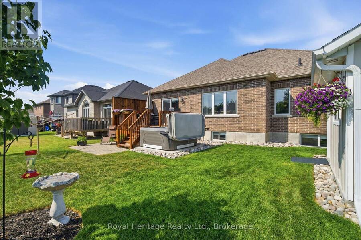
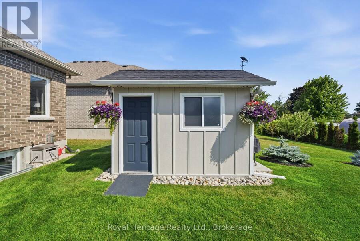
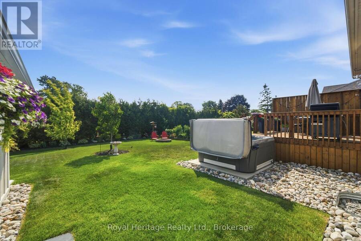
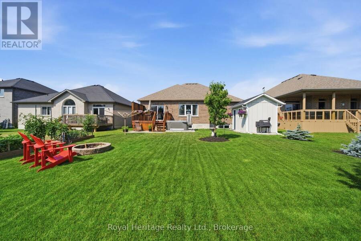
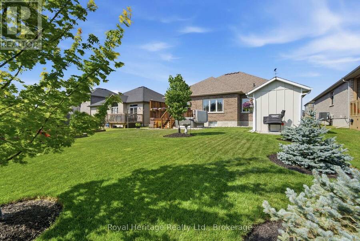
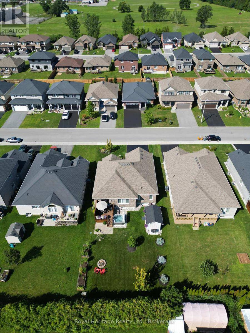
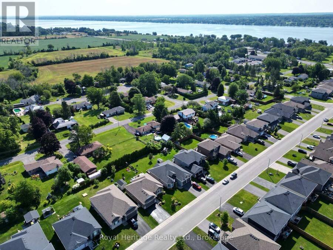
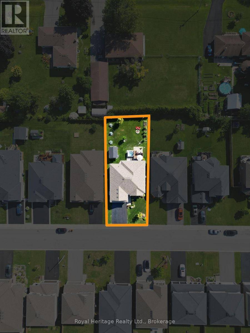
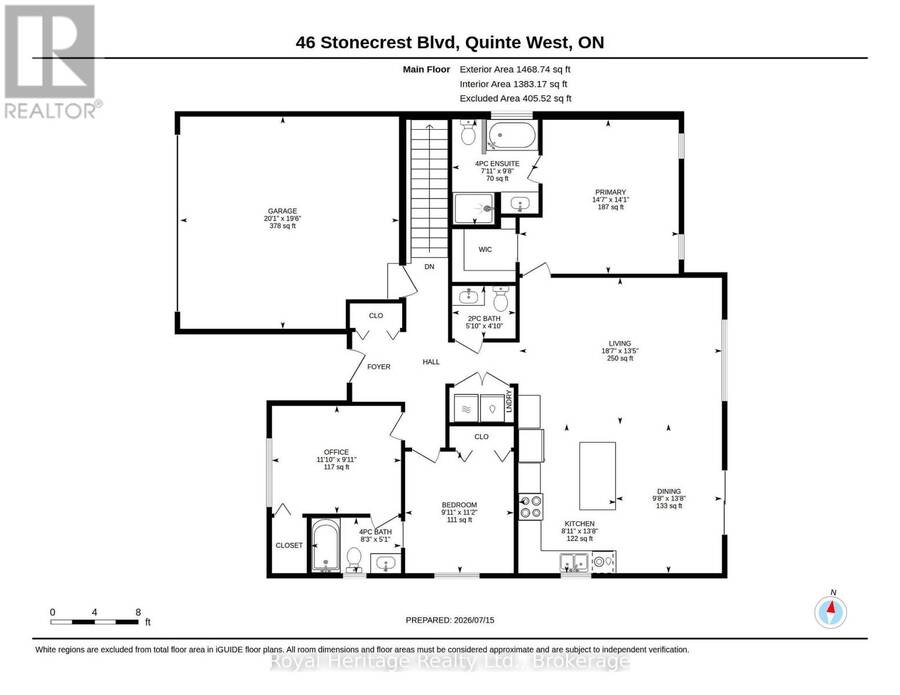
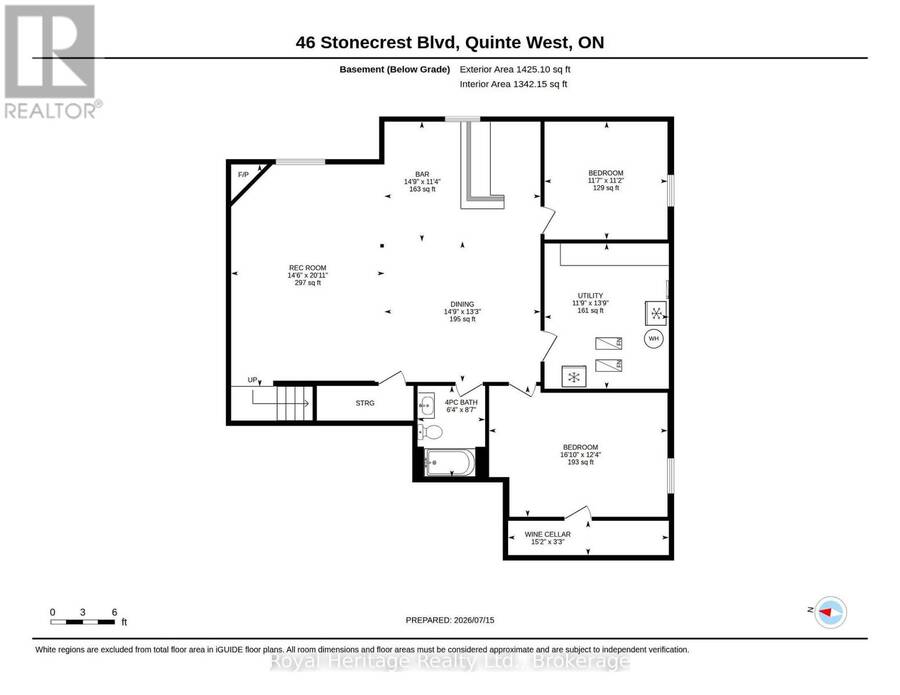
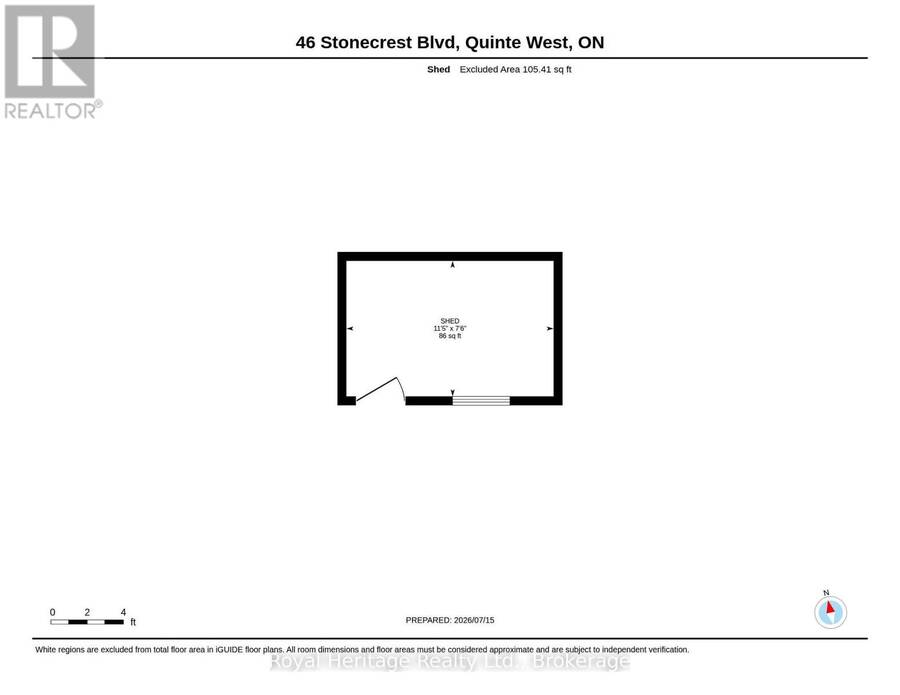
Welcome/Bienvenue to 46 Stonecrest Boulevard! This beautifully finished home offers 3 bedrooms, 2.5 bathrooms, main-floor laundry, and a bright open-concept layout designed for comfortable everyday living and entertaining. The main floor is filled with natural light, with a spacious living room featuring a large window overlooking the backyard and a dining area conveniently located beside the patio door. The stylish kitchen is sure to impress the home chef, offering quartz countertops, ample cabinetry, a generous island with convenient pull-out storage, an elegant backsplash, and included stainless-steel appliances. The primary bedroom also overlooks the backyard, allowing you to enjoy the morning sunrise. It includes a walk-in closet and a private ensuite bathroom. The second and third bedrooms share a full bathroom, making the layout ideal for family routines. A conveniently located powder room and laundry room complete the main floor. Need more space? The fully finished basement features a large recreation room with a gas fireplace-perfect for family movie or game nights-along with 2 additional bedrooms, a full bathroom, and extra storage space. Outside, the home continues to impress with an attached double-car garage featuring epoxy flooring. The recently resealed driveway has been upgraded with thicker asphalt to accommodate larger vehicles. An in-ground sprinkler system makes it easy to maintain the beautiful perennial gardens surrounding the property. The private backyard offers a relaxing retreat, complete with mature cedar hedges that create the feeling of having no rear neighbours. Enjoy the hot tub just off the private patio, or use the garden shed, which has electricity and pot lights. Both the shed and hot tub are situated on concrete pads. This is a must-see property that combines thoughtful upgrades, generous living space, and a welcoming outdoor setting. (id:25417)
Open House this Saturday, September 12th, from 11:00 AM to 1:00 PM and Sunday, September 13th, from 11:00 AM to 1:00 PM.
- Listing ID: X13764752
- Property Type: Single Family
| Property | |
|---|---|
| Style: | Bungalow |
| Ownership: | Freehold |
| Lot Size: | 16.3 by 39.4 M|under 1/2 Acre Lawn sprinkler |
| Parking: | Attached Garage 2 Spaces |
| Building | |
|---|---|
| Type: | Single Family House |
| Appliances: | Dishwasher, Dryer, Garage Door Opener Remote(s), Hood Fan, Microwave, Refrigerator, Stove, Washer, Window Coverings and Hot Tub |
| HVAC: | Air Exchanger, Central Air Conditioning, Fireplace and Forced Air Natural Gas |
| Exterior: | Brick and Stone |
| Basement: | Full (Finished) |
| Utilities: | Cable and Sanitary Sewer |
| Location | |
|---|---|
| City: | Quinte West |
| Province: | Ontario |
| Nearby Amenities: | Golf Nearby, Park and Schools |
| Community Features: | School Bus |
| Rooms | Level | Dimensions |
|---|---|---|
| Great room | Basement | 4.4 m x 4.05 m |
| Other | Basement | 4.4 m x 3.45 m |
| Bedroom 4 | Basement | 3.54 m x 3.39 m |
| Bedroom 5 | Basement | 5.13 m x 3.77 m |
| Bathroom | Basement | 1.94 m x 2.62 m |
| Other | Basement | 4.62 m x 0.99 m |
| Recreational, Games room | Basement | 4.41 m x 6.39 m |
| Living room | Main level | 5.66 m x 4.1 m |
| Kitchen | Main level | 2.73 m x 4.17 m |
| Dining room | Main level | 2.96 m x 4.17 m |
| Primary Bedroom | Main level | 4.45 m x 4.31 m |
| Bathroom | Main level | 2.41 m x 2.96 m |
| Bedroom 2 | Main level | 3.61 m x 3.02 m |
| Bedroom 3 | Main level | 3.04 m x 3.4 m |
| Bathroom | Main level | 2.52 m x 1.55 m |
| Partial bathroom | Main level | 1.77 m x 1.47 m |
Book a showing to see this Stonecrest Boulevard Home in Quinte West
This property has so much to offer. Book a private showing now, as you do not want to miss out on 46 STONECREST BOULEVARD in Quinte West, Ontario!
Private Showing Request
Send a request to book a private showing for
.
Please Note: Information you supply in the contact form will be kept fully confidential.
Is this home the right property for you? Start a conversation to find out.
Get Directions to this Property
Not sure where this property is? Get directions to this Stonecrest Boulevard Home in Quinte West.


Provided by Royal Heritage Realty Ltd.. MLS®, REALTOR®, and the associated logos are trademarks of the Canadian Real Estate Association.

This REALTOR.ca listing content is owned and licensed by REALTOR® members of the Canadian Real Estate Association.
Have questions or need more information about this home? Don't know where to begin? Then, let us connect you with the best real estate agent to guide you.

Inquiries submitted through this website will be responded to by a local sales representative from Royal LePage®.
Start a Conversation by Text
Provide your full name, phone and email to start a conversation by text message.
Please Note: Information you supply in the contact form will be kept fully confidential.
Start a Conversation by Email
Provide your full name and email to start a conversation by email.
Please Note: Information you supply in the contact form will be kept fully confidential.