
46 BIRCHMOUNT STREET, Quinte West, Ontario K0K 1B0

$759,900.00
- 2 bedrooms
- 3 bathrooms
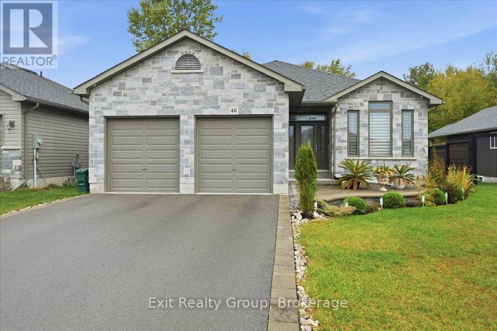
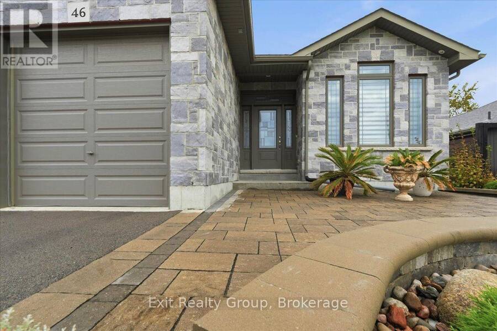
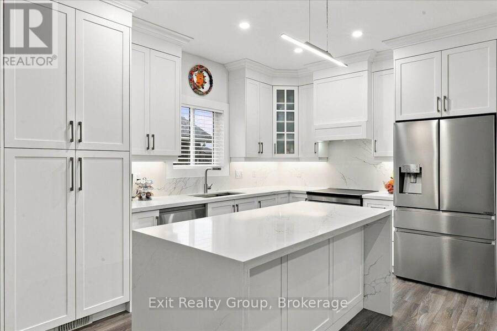
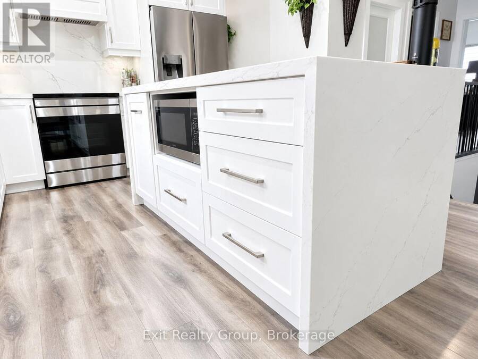
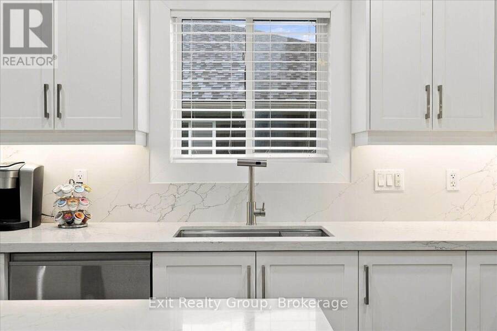
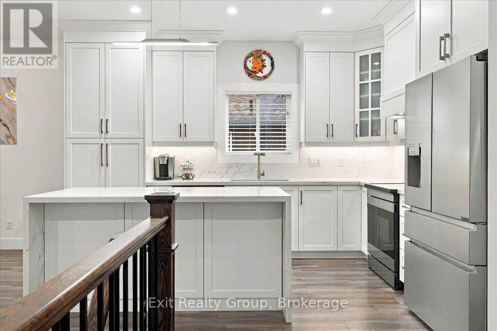
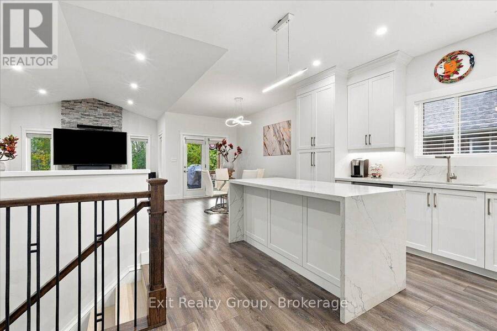
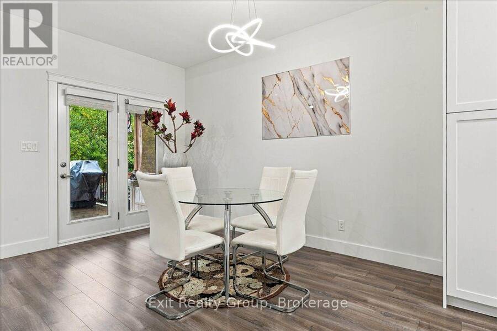
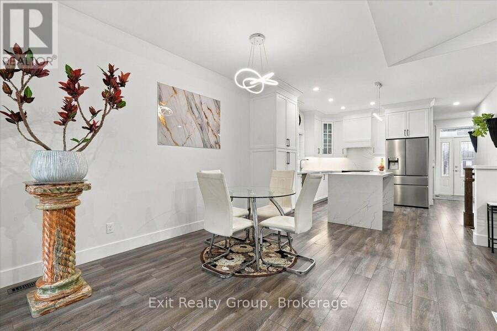
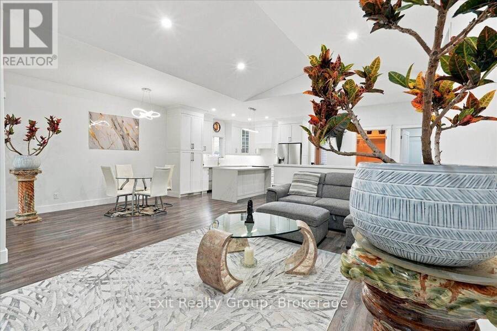
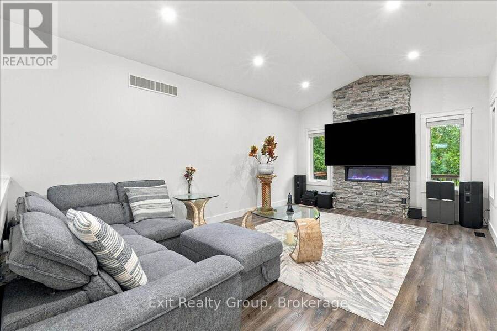
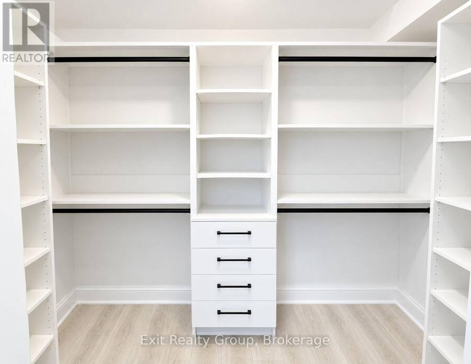
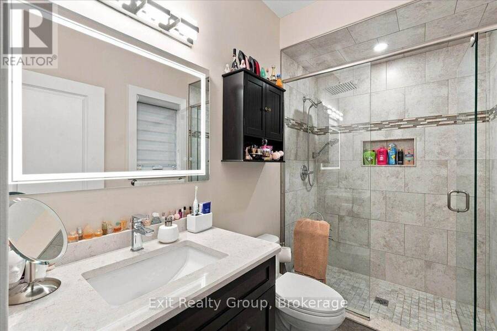
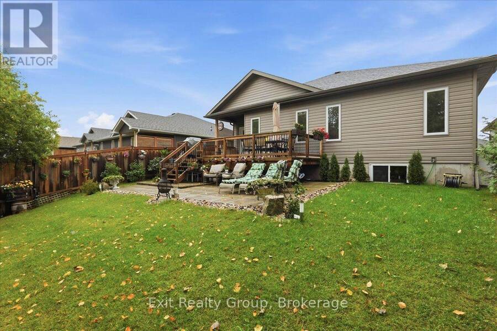
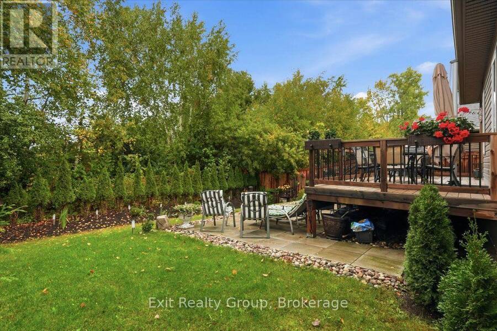
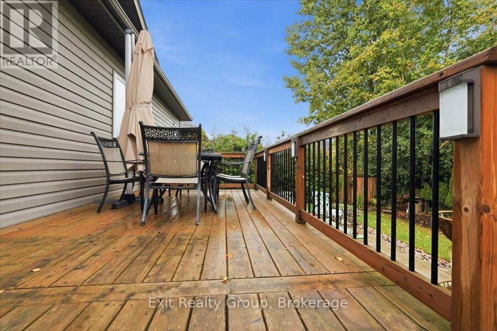
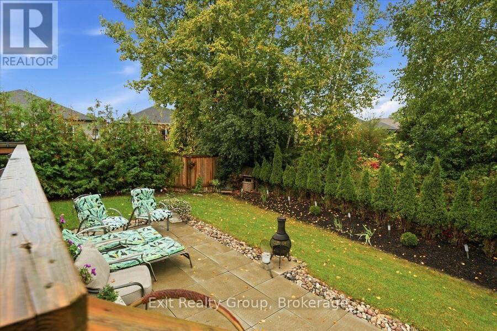
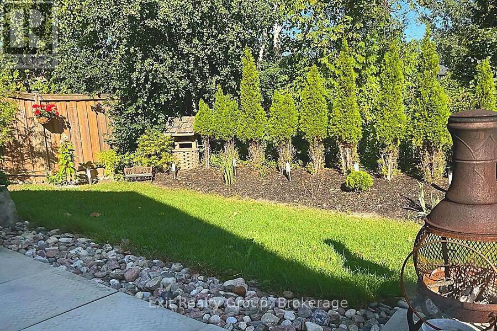
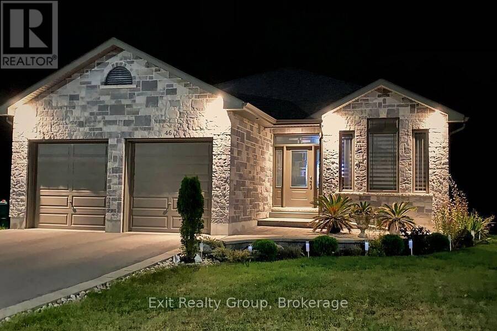
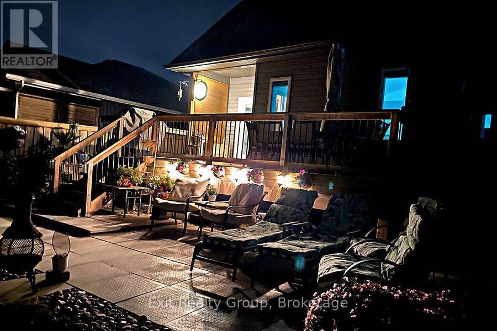
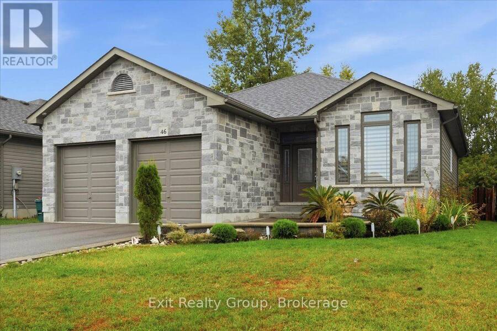
Stunning 2+2 bedroom, 3 bathroom bungalow with exceptional curb appeal and extensive updates throughout! Featuring a custom stone walkway, double-car garage with interior access, open-concept layout and carpet-free living. Freshly painted in 2025 with energy saving pot lights and upgraded ceiling fixtures throughout. The beautifully updated kitchen (2025) features a spectacular quartz waterfall island, matching quartz countertops and backsplash, and a premium appliance package including an induction app-controlled smart stove, refrigerator with water/ice dispenser and double-door dishwasher. The adjoining breakfast area offers a walk-out to the large ... read more
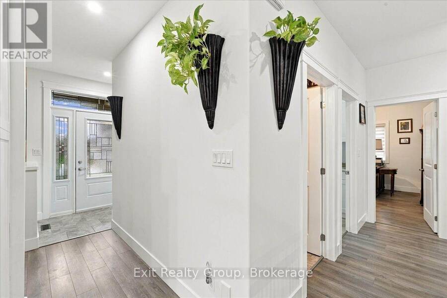
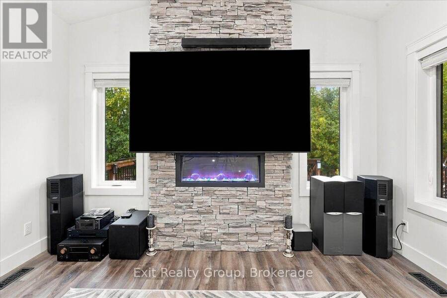
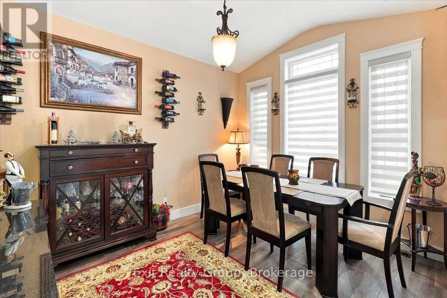
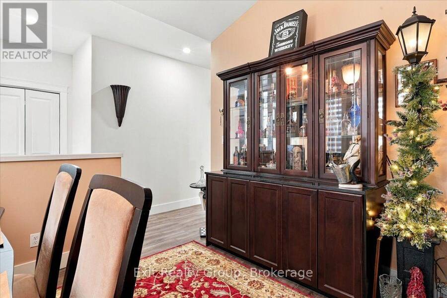
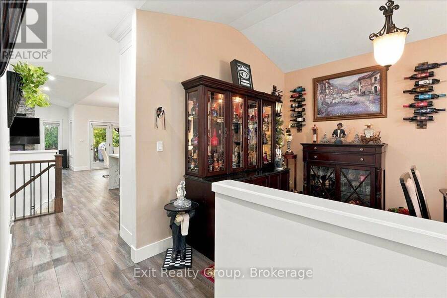
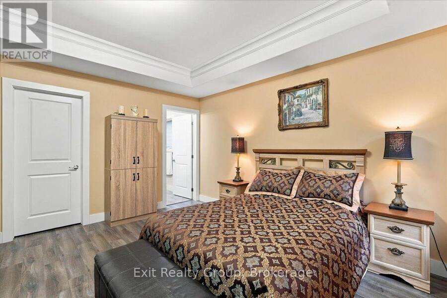
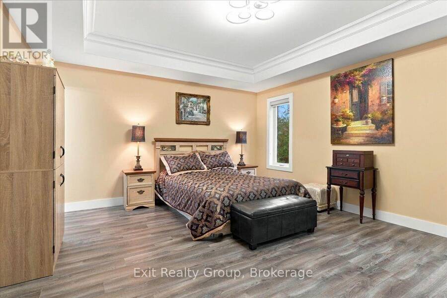
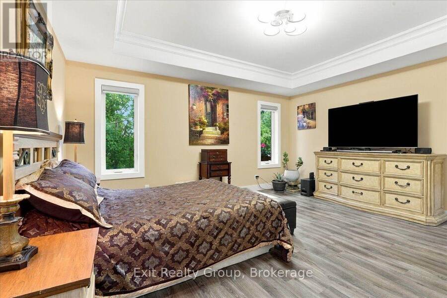
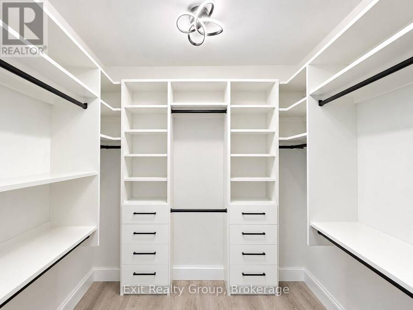
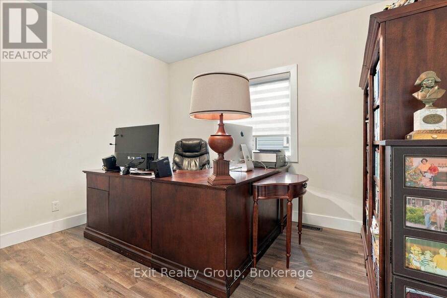
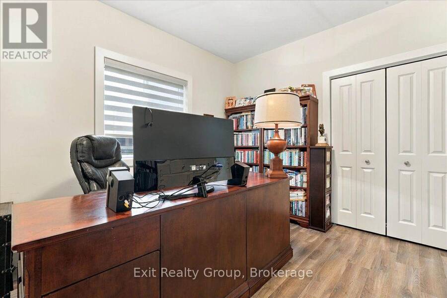
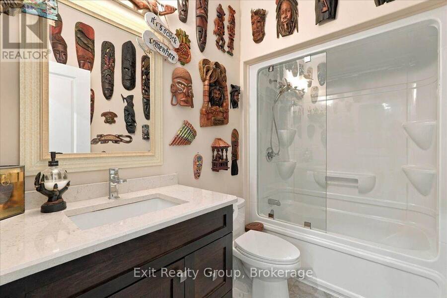
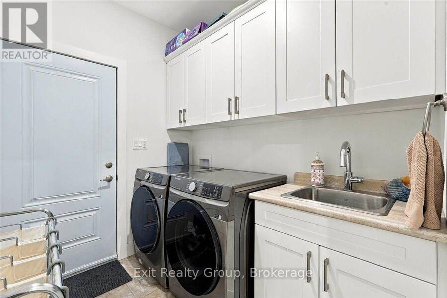
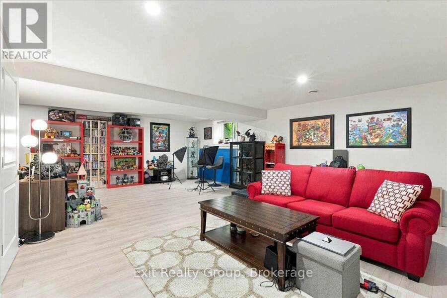
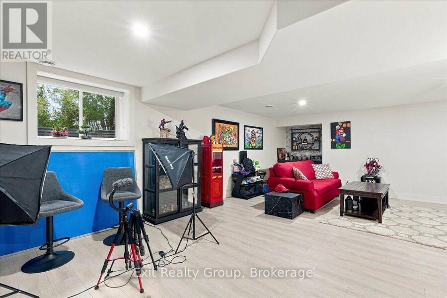
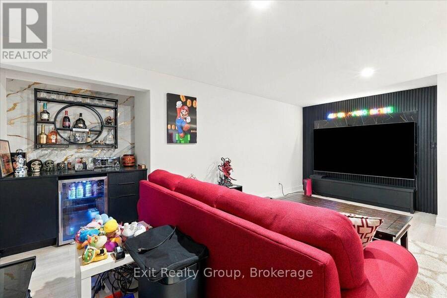
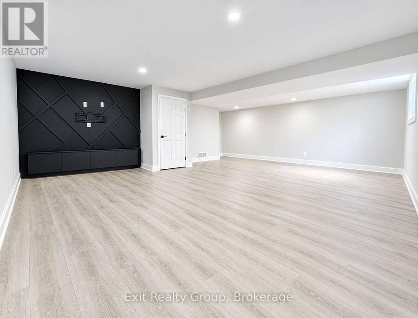
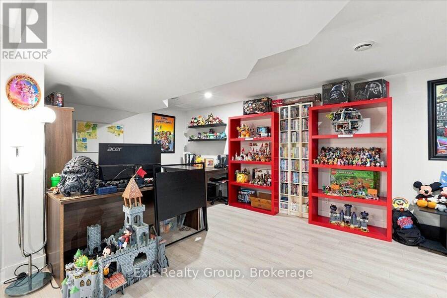
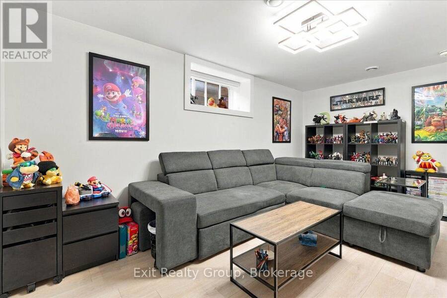
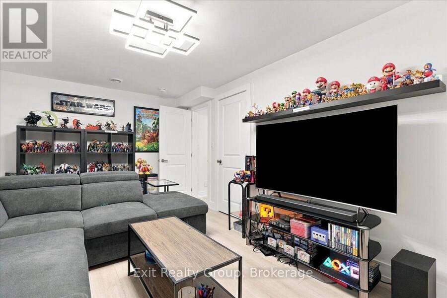
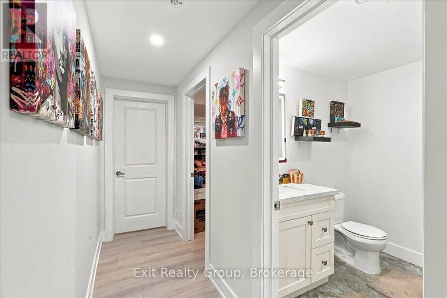
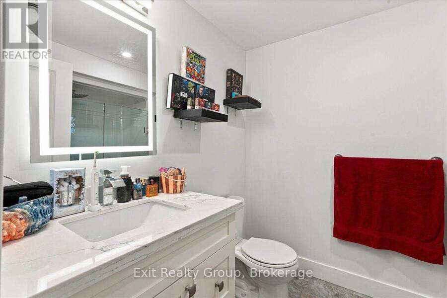
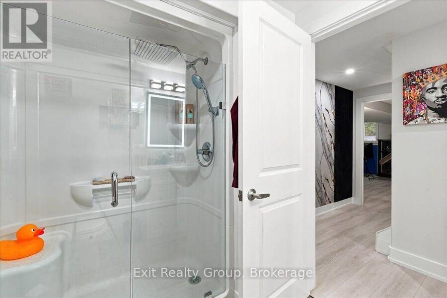
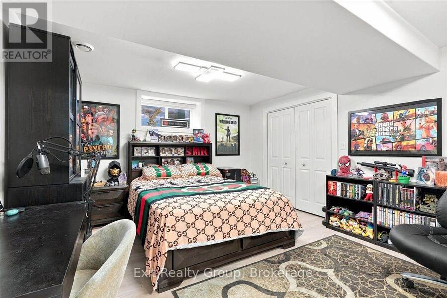
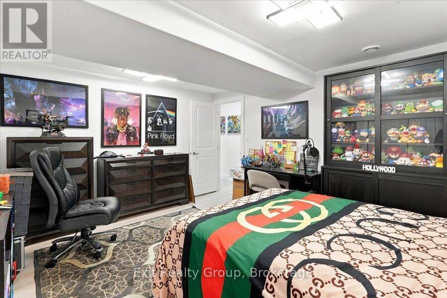
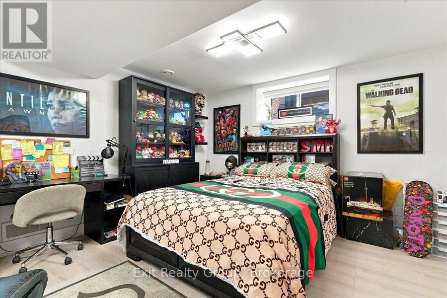
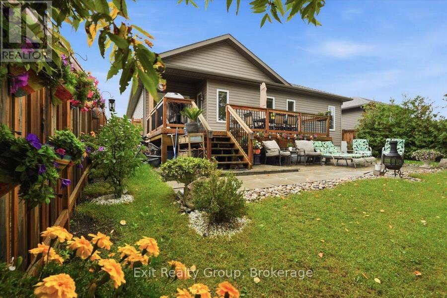
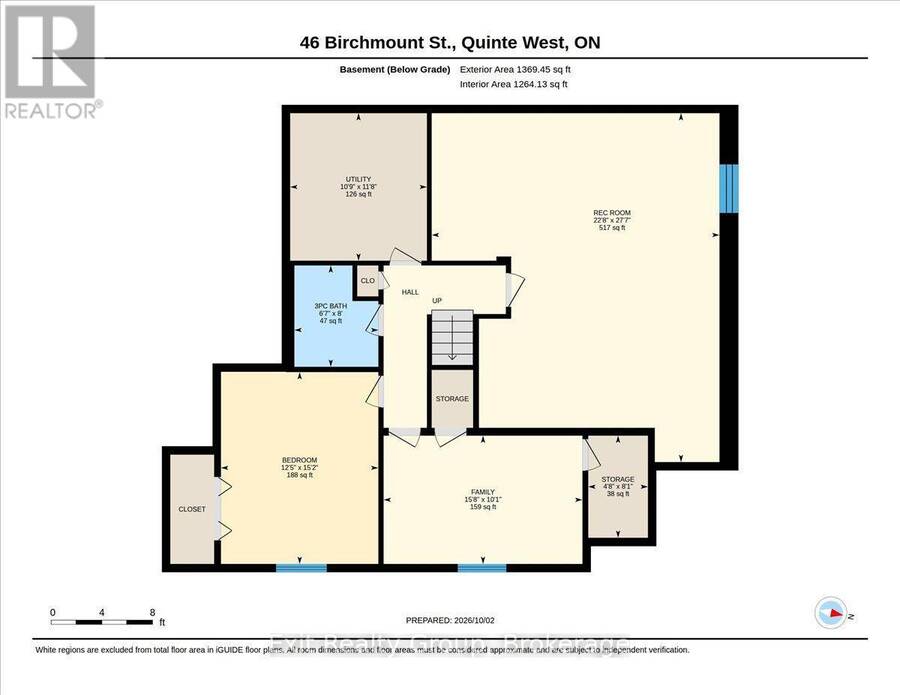
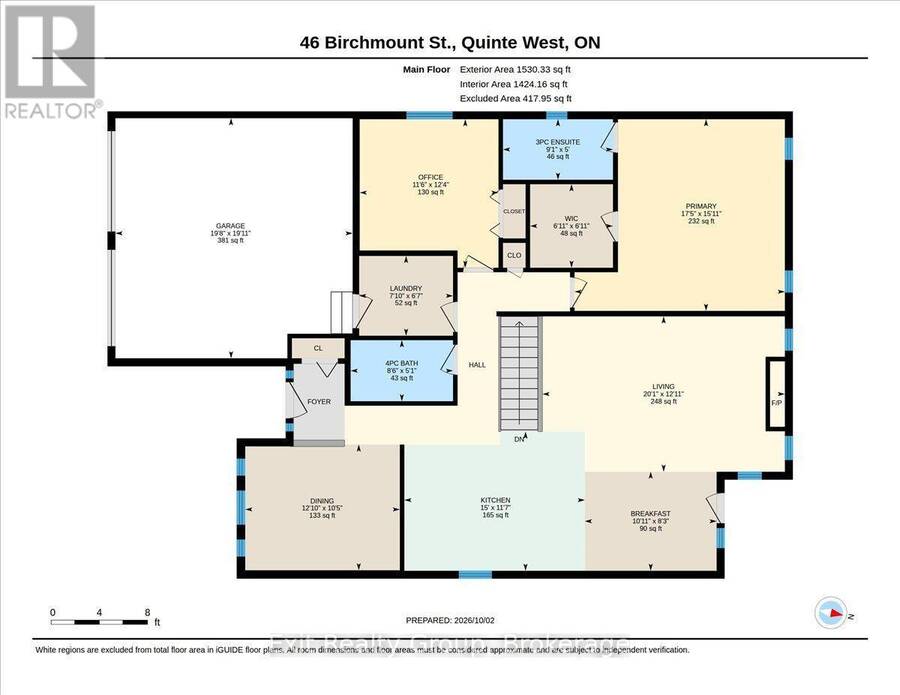
Stunning 2+2 bedroom, 3 bathroom bungalow with exceptional curb appeal and extensive updates throughout! Featuring a custom stone walkway, double-car garage with interior access, open-concept layout and carpet-free living. Freshly painted in 2025 with energy saving pot lights and upgraded ceiling fixtures throughout. The beautifully updated kitchen (2025) features a spectacular quartz waterfall island, matching quartz countertops and backsplash, and a premium appliance package including an induction app-controlled smart stove, refrigerator with water/ice dispenser and double-door dishwasher. The adjoining breakfast area offers a walk-out to the large deck and private backyard. The bright living room boasts a vaulted ceiling and floor-to-ceiling stone fireplace, complemented by a formal dining room. The primary bedroom offers a walk-in closet with custom organizers and a luxurious 3-piece ensuite with glass-enclosed shower. A second bedroom, full bathroom and convenient main-floor laundry with large-capacity washer/dryer and steamer system complete the main level. The fully remodeled basement (2025) features new oak stairs, high-end 12mm water- and sound-resistant laminate flooring, dry bar with granite counters, two additional bedrooms, including one bedroom with an extra-large closet organizer and one with a walk-in closet, and a 3-piece bathroom with walk-in shower, deluxe rainfall showerhead and glass doors. Above-grade windows provide excellent natural light. Enjoy the large deck and patio overlooking a private yard with no neighbours behind! Fantastic location close to shopping, restaurants, playground and Highway 401. A beautifully updated home offering style, comfort and exceptional functionality! (id:25417)
- Listing ID: X13866728
- Property Type: Single Family
| Property | |
|---|---|
| Style: | Bungalow |
| Ownership: | Freehold |
| Lot Size: | 50.5 by 115.2 FT |
| Parking: | Attached Garage 6 Spaces |
| Building | |
|---|---|
| Type: | Single Family House |
| Appliances: | Blinds, Dishwasher, Dryer, Microwave, Refrigerator, Stove, Washer, Window Coverings and Water Heater - Tankless |
| HVAC: | Air Exchanger, Central Air Conditioning, Fireplace and Forced Air Natural Gas |
| Exterior: | Stone and Vinyl Siding |
| Basement: | Full (Finished) |
| Utilities: | Sanitary Sewer |
| Location | |
|---|---|
| City: | Quinte West |
| Province: | Ontario |
| Nearby Amenities: | Golf Nearby, Hospital, Marina, Place Of Worship and Schools |
| Community Features: | School Bus |
| Rooms | Level | Dimensions |
|---|---|---|
| Utility room | Basement | 3.55 m x 3.29 m |
| Bathroom | Basement | 2.44 m x 2.02 m |
| Bedroom 3 | Basement | 4.62 m x 3.79 m |
| Bedroom 4 | Basement | 4.78 m x 3.09 m |
| Other | Basement | 2.46 m x 1.44 m |
| Recreational, Games room | Basement | 8.04 m x 6392 m |
| Dining room | Ground level | 3.91 m x 3.18 m |
| Kitchen | Ground level | 4.57 m x 3.52 m |
| Eating area | Ground level | 3.33 m x 2.51 m |
| Living room | Ground level | 6.13 m x 3.93 m |
| Bathroom | Ground level | 2.59 m x 1.54 m |
| Laundry room | Ground level | 2.38 m x 2.02 m |
| Primary Bedroom | Ground level | 5.32 m x 4.85 m |
| Bathroom | Ground level | 2.78 m x 1.53 m |
| Bedroom 2 | Ground level | 3.76 m x 3.51 m |
Book a showing to see this Birchmount Street Home in Quinte West
This property has so much to offer. Book a private showing now, as you do not want to miss out on 46 BIRCHMOUNT STREET in Quinte West, Ontario!
Private Showing Request
Send a request to book a private showing for
.
Please Note: Information you supply in the contact form will be kept fully confidential.
Is this home the right property for you? Start a conversation to find out.
Get Directions to this Property
Not sure where this property is? Get directions to this Birchmount Street Home in Quinte West.


Provided by Exit Realty Group. MLS®, REALTOR®, and the associated logos are trademarks of the Canadian Real Estate Association.

This REALTOR.ca listing content is owned and licensed by REALTOR® members of the Canadian Real Estate Association.
Have questions or need more information about this home? Don't know where to begin? Then, let us connect you with the best real estate agent to guide you.

Inquiries submitted through this website will be responded to by a local sales representative from Royal LePage®.
Start a Conversation by Text
Provide your full name, phone and email to start a conversation by text message.
Please Note: Information you supply in the contact form will be kept fully confidential.
Start a Conversation by Email
Provide your full name and email to start a conversation by email.
Please Note: Information you supply in the contact form will be kept fully confidential.