
403 WHITES ROAD, Quinte West, Ontario K8V 5P5

$414,900.00
- 4 bedrooms
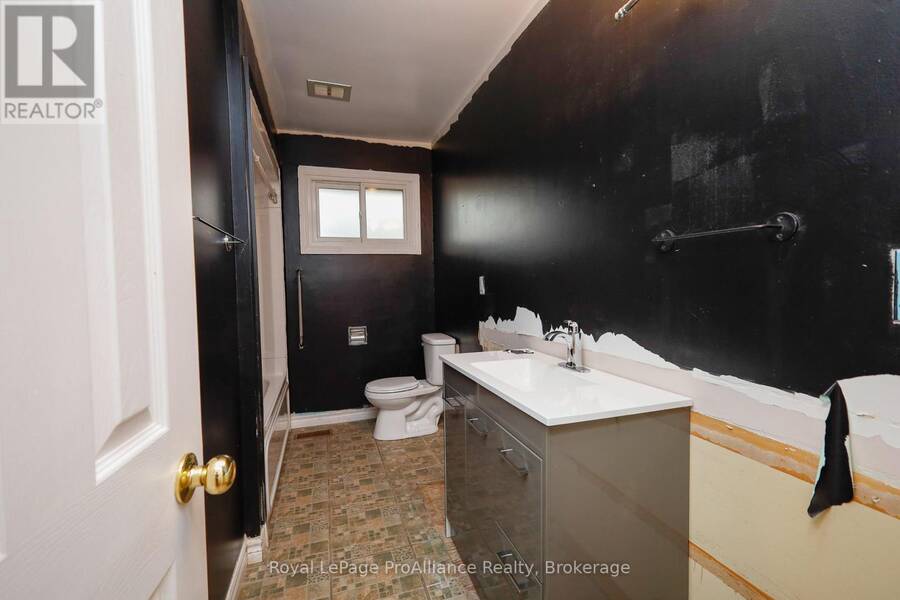
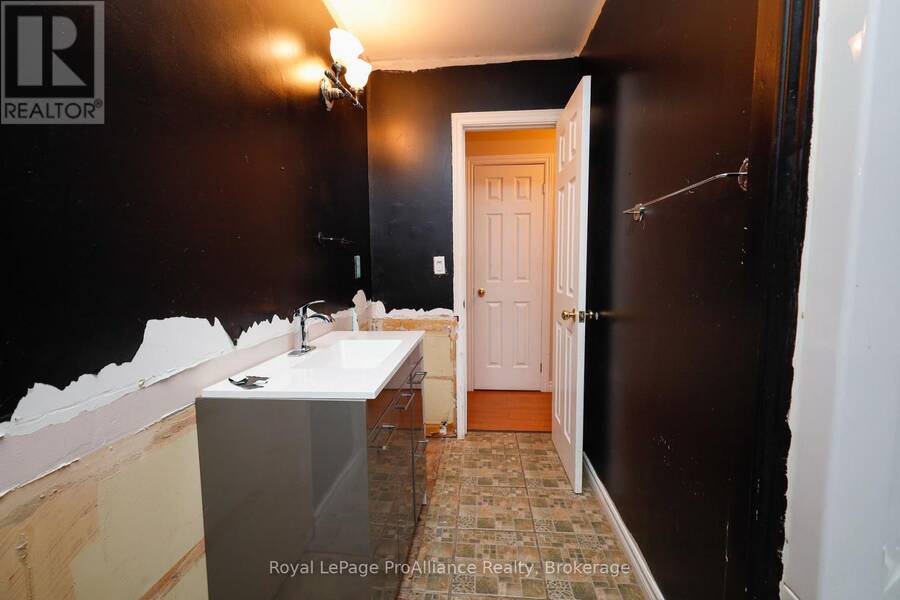
- 1 bathrooms
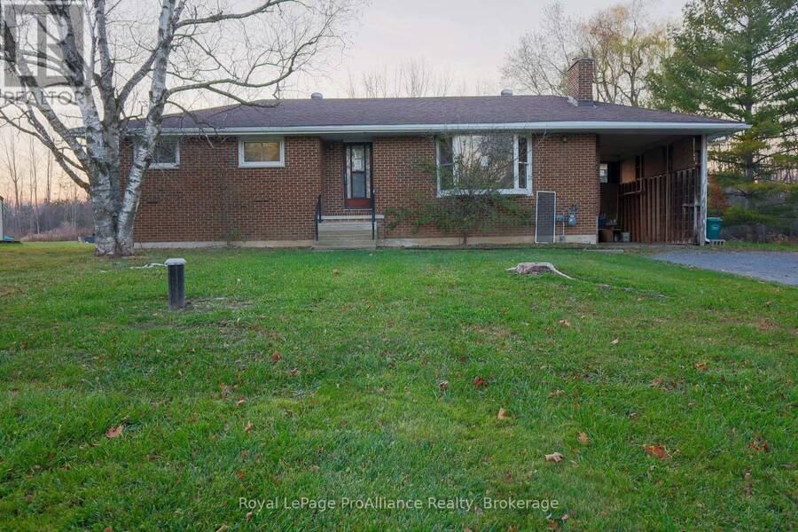
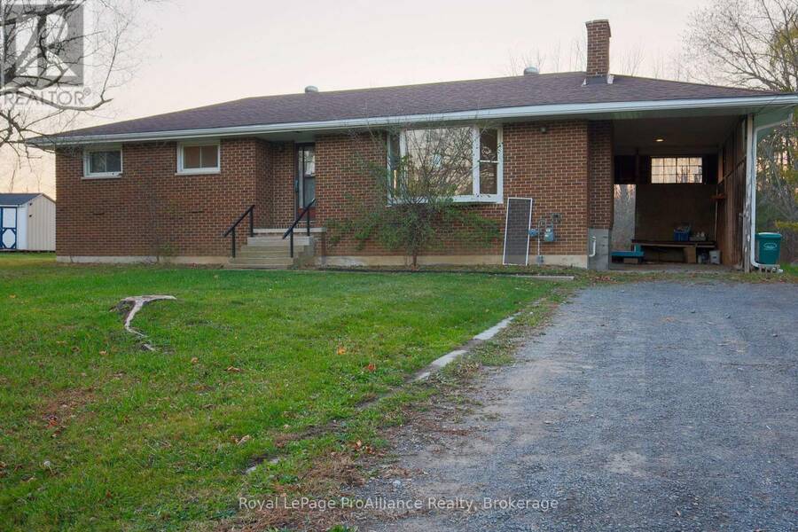
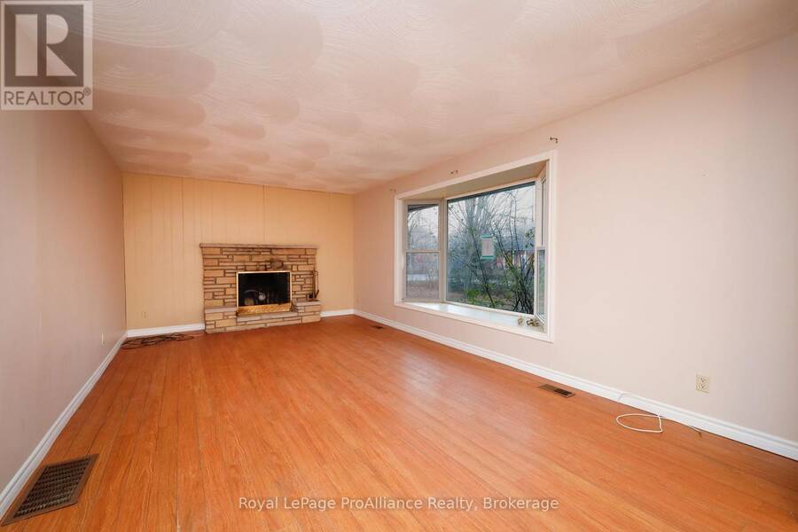
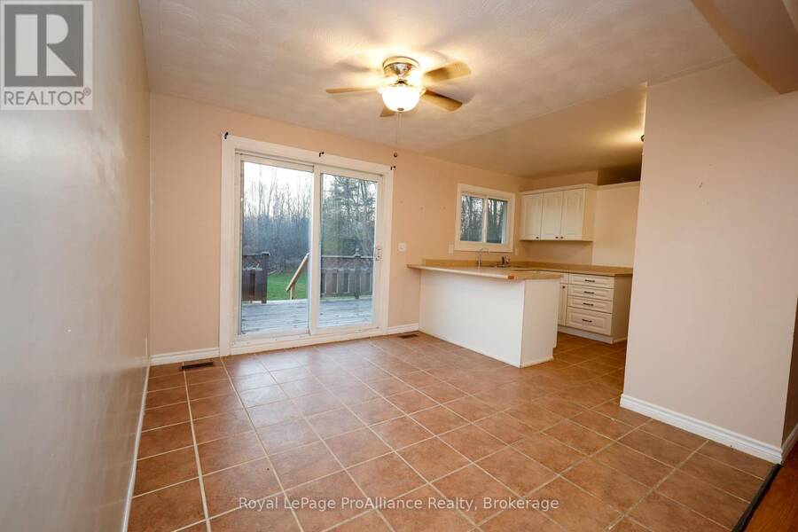
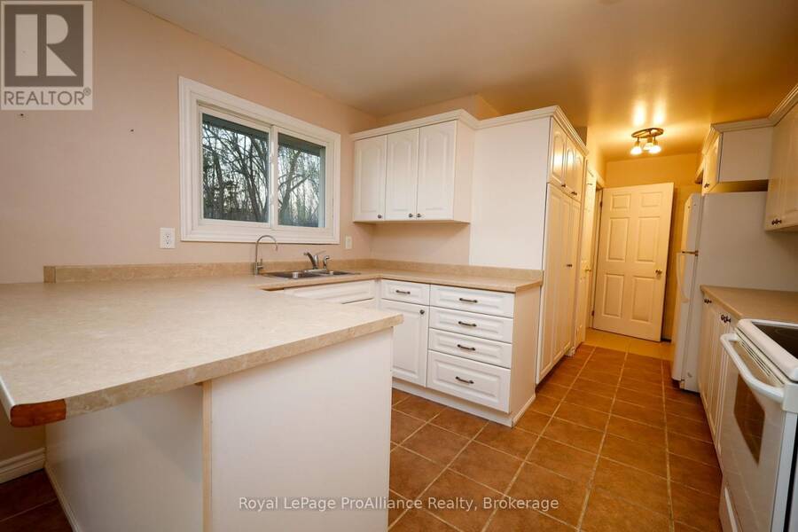
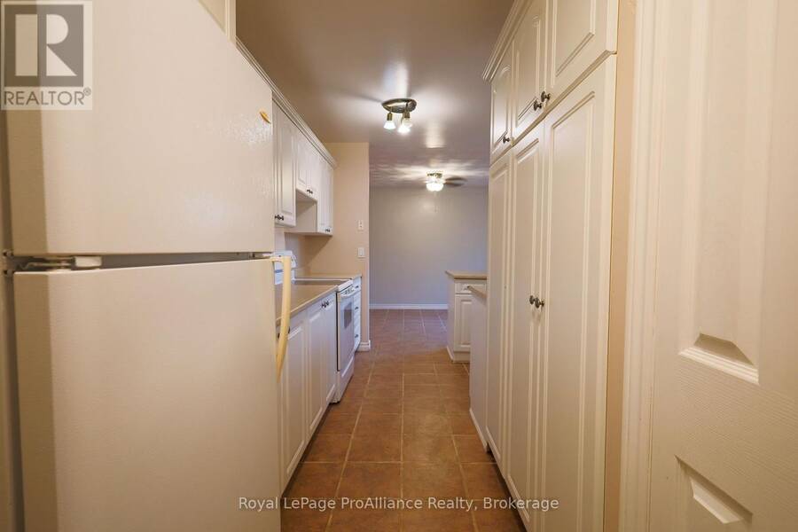
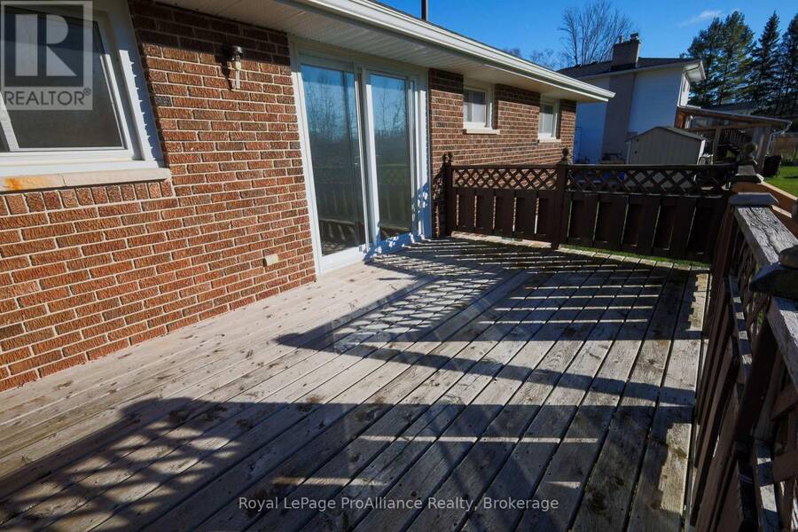
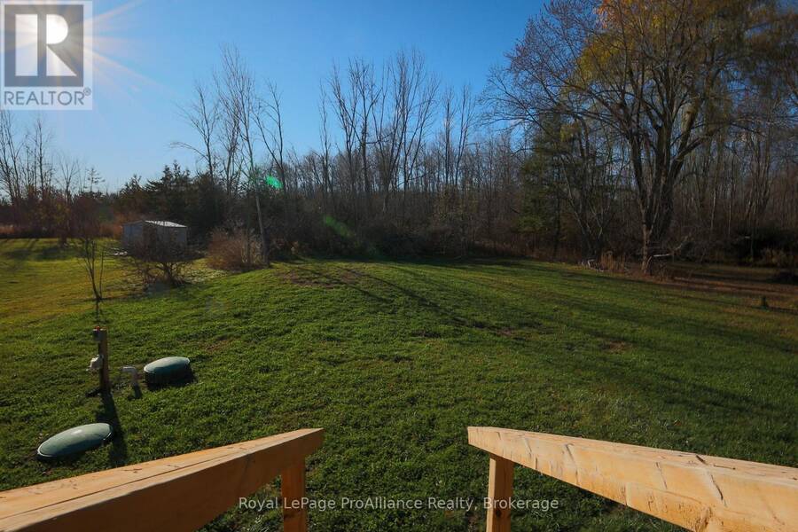
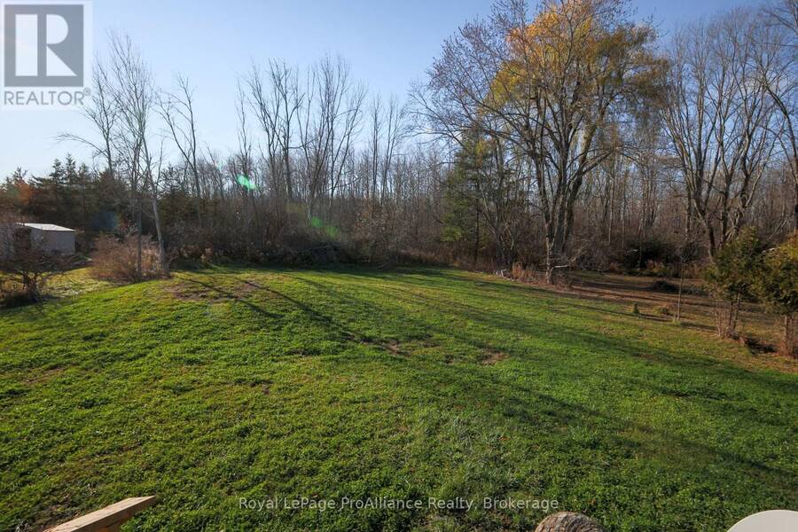
Location and infrastructure upgrades are the main highlights of this property. Located on a 1/2 acre lot directly between Trenton and Belleville. Close to shopping, amenities, and CFB Trenton yet still on the outskirts of town for a little bit of privacy. No water and sewer bill here. This home recently benefited from a new well and septic system. This mainly brick bungalow offers 3+1 bedrooms and a partially finished basement. Inside, the home is logically laid out with bedrooms and a bathroom on the one end, while a large living room with a wood fireplace (as-is) is on the other. The back half of the house contains the kitchen and dining area with ... read more
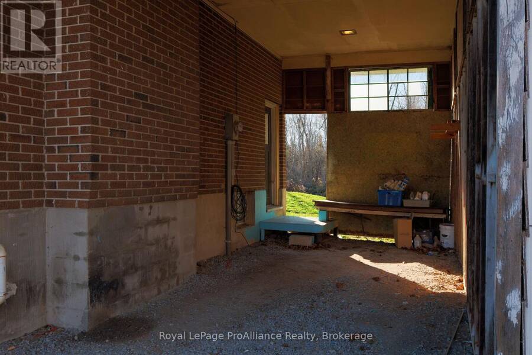
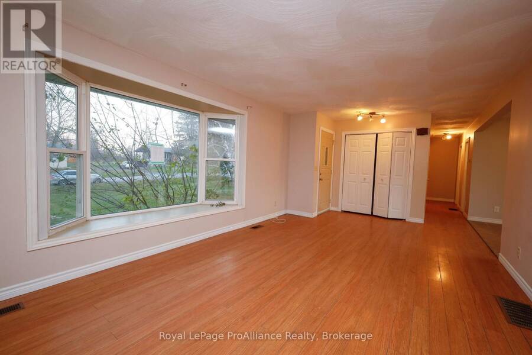
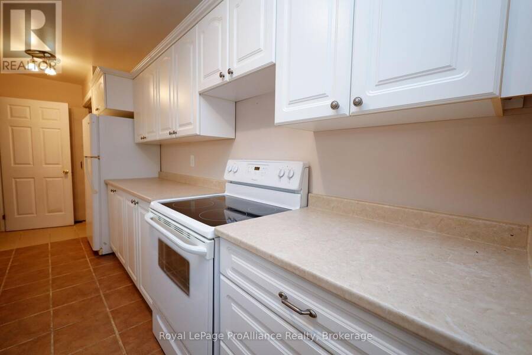
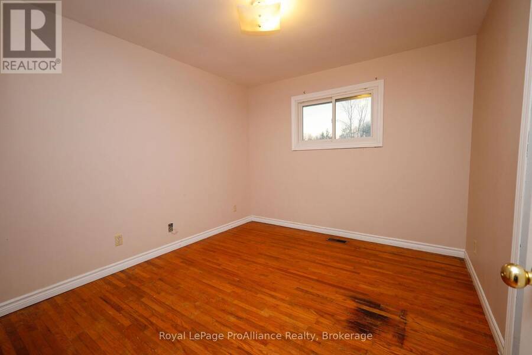
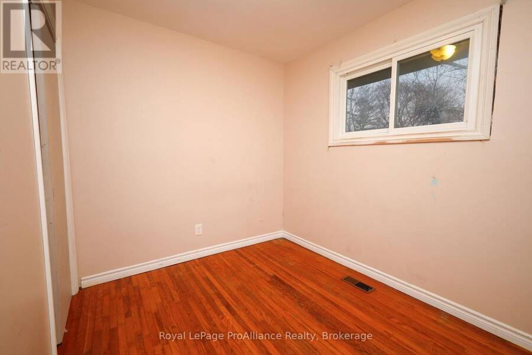
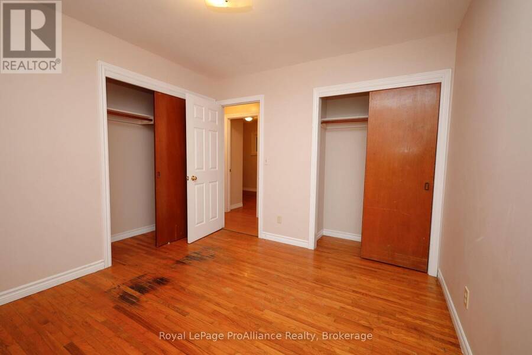
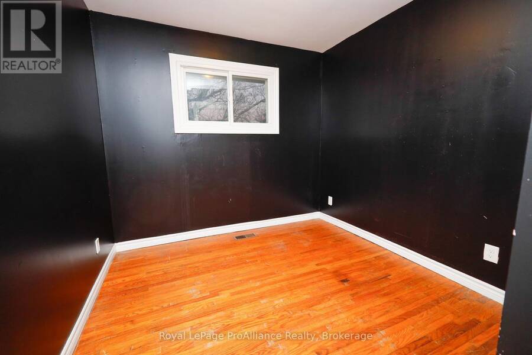
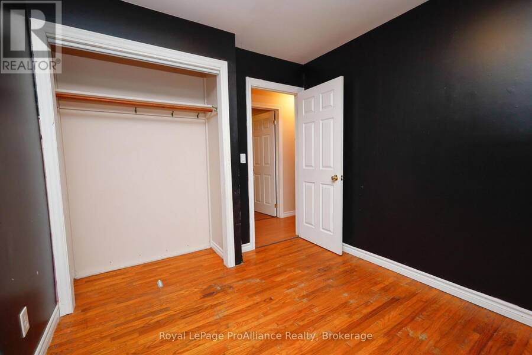
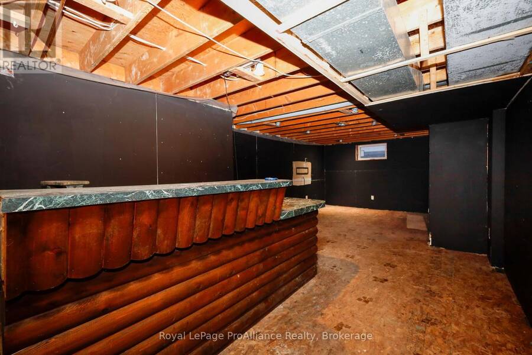
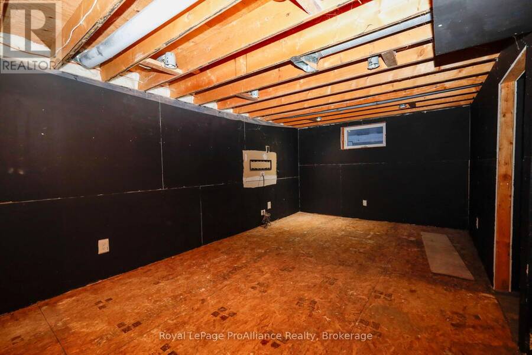
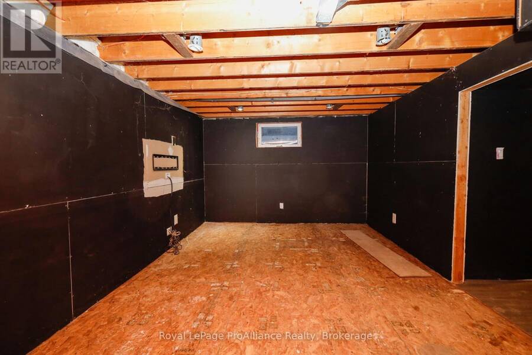
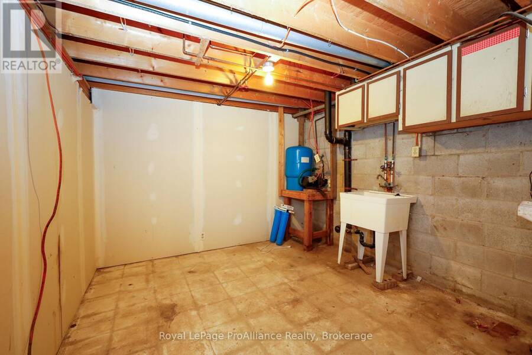
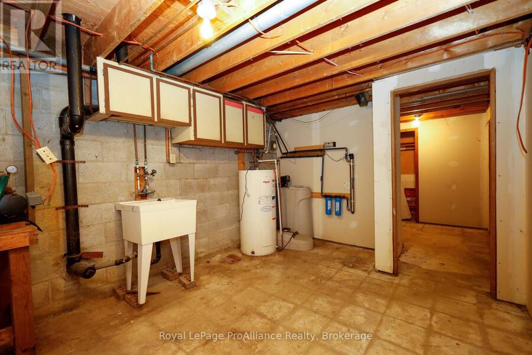
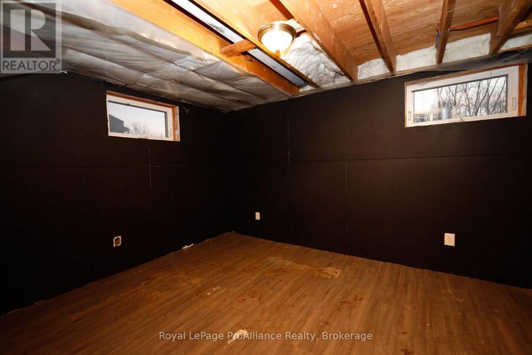
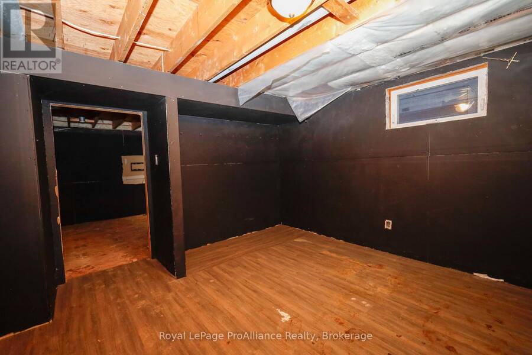
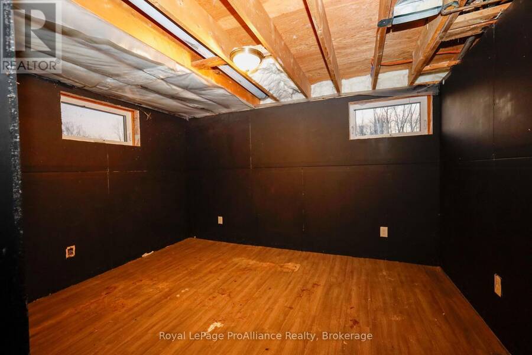
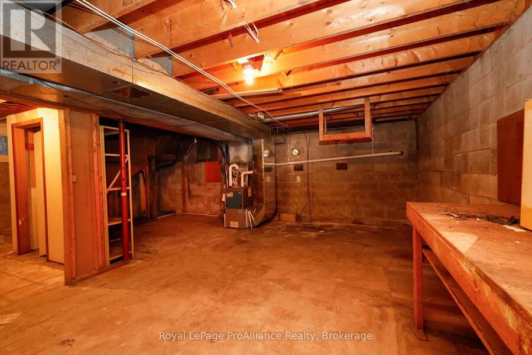
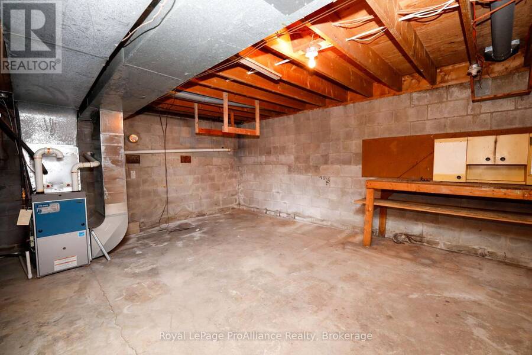
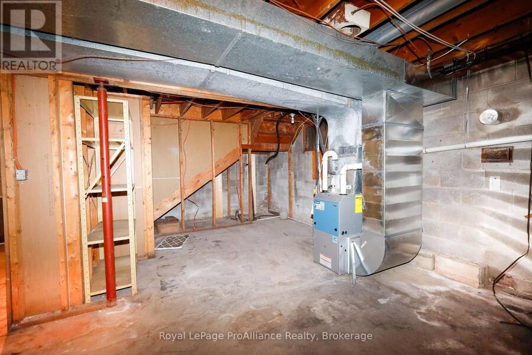
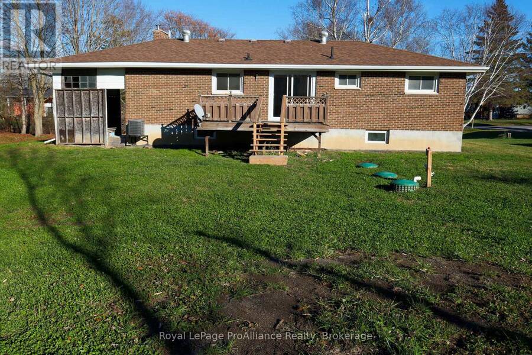
Location and infrastructure upgrades are the main highlights of this property. Located on a 1/2 acre lot directly between Trenton and Belleville. Close to shopping, amenities, and CFB Trenton yet still on the outskirts of town for a little bit of privacy. No water and sewer bill here. This home recently benefited from a new well and septic system. This mainly brick bungalow offers 3+1 bedrooms and a partially finished basement. Inside, the home is logically laid out with bedrooms and a bathroom on the one end, while a large living room with a wood fireplace (as-is) is on the other. The back half of the house contains the kitchen and dining area with a patio door to the rear deck and backyard. Downstairs there is a spacious recreation room with a dry bar, a 4th bedroom, a storage room, laundry and a utility room. Other features include a Continental natural gas furnace, a carport, hardwood floors, and a side door entrance leading to both the main floor and basement. Easy access for bringing groceries or supplies to the basement workshop area. This home offers great value and includes many expensive upgrades. It is far enough from busy subdivisions but close enough to everything you need for daily life. Vacant and ready for immediate possession. (id:25417)
- Listing ID: X14192672
- Property Type: Single Family
| Property | |
|---|---|
| Style: | Bungalow |
| Ownership: | Freehold |
| Lot Size: | 100.1 by 217.6 FT|1/2 - 1.99 Acres |
| Parking: | Carport 5 Spaces |
| Building | |
|---|---|
| Type: | Single Family House |
| Appliances: | All, Refrigerator, Stove and Water Heater |
| HVAC: | Central Air Conditioning, Fireplace and Forced Air Natural Gas |
| Exterior: | Brick |
| Basement: | Full (Partially Finished) |
| Utilities: | Cable and Septic System |
| Location | |
|---|---|
| City: | Quinte West |
| Province: | Ontario |
| Nearby Amenities: | Hospital, Marina and Park |
| Community Features: | Community Centre and School Bus |
| Rooms | Level | Dimensions |
|---|---|---|
| Utility room | Lower level | 6.05 m x 6.1 m |
| Recreational, Games room | Lower level | 8.41 m x 3.3 m |
| Bedroom 4 | Lower level | 3.72 m x 3.86 m |
| Laundry room | Lower level | 3.35 m x 3.12 m |
| Living room | Main level | 7.39 m x 3.69 m |
| Kitchen | Main level | 4.47 m x 3.45 m |
| Dining room | Main level | 3.08 m x 3.45 m |
| Primary Bedroom | Main level | 3.33 m x 3.05 m |
| Bedroom 2 | Main level | 2.92 m x 2.72 m |
| Bedroom 3 | Main level | 3.05 m x 2.95 m |
Book a showing to see this Whites Road Home in Quinte West
This property has so much to offer. Book a private showing now, as you do not want to miss out on 403 WHITES ROAD in Quinte West, Ontario!
Private Showing Request
Send a request to book a private showing for
.
Please Note: Information you supply in the contact form will be kept fully confidential.
Is this home the right property for you? Start a conversation to find out.
Get Directions to this Property
Not sure where this property is? Get directions to this Whites Road Home in Quinte West.


Provided by Royal LePage ProAlliance Realty. MLS®, REALTOR®, and the associated logos are trademarks of the Canadian Real Estate Association.

This REALTOR.ca listing content is owned and licensed by REALTOR® members of the Canadian Real Estate Association.
Have questions or need more information about this home? Don't know where to begin? Then, let us connect you with the best real estate agent to guide you.

Inquiries submitted through this website will be responded to by a local sales representative from Royal LePage®.
Start a Conversation by Text
Provide your full name, phone and email to start a conversation by text message.
Please Note: Information you supply in the contact form will be kept fully confidential.
Start a Conversation by Email
Provide your full name and email to start a conversation by email.
Please Note: Information you supply in the contact form will be kept fully confidential.