
402 FIDDICK ROAD, Quinte West, Ontario K0K 1H0

$1,189,900.00
- 4 bedrooms
- 3 bathrooms
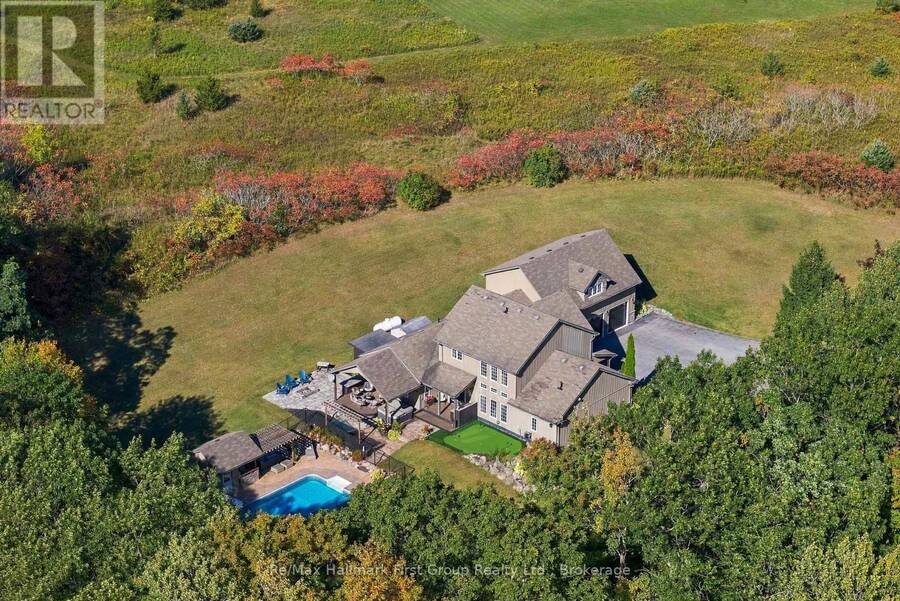
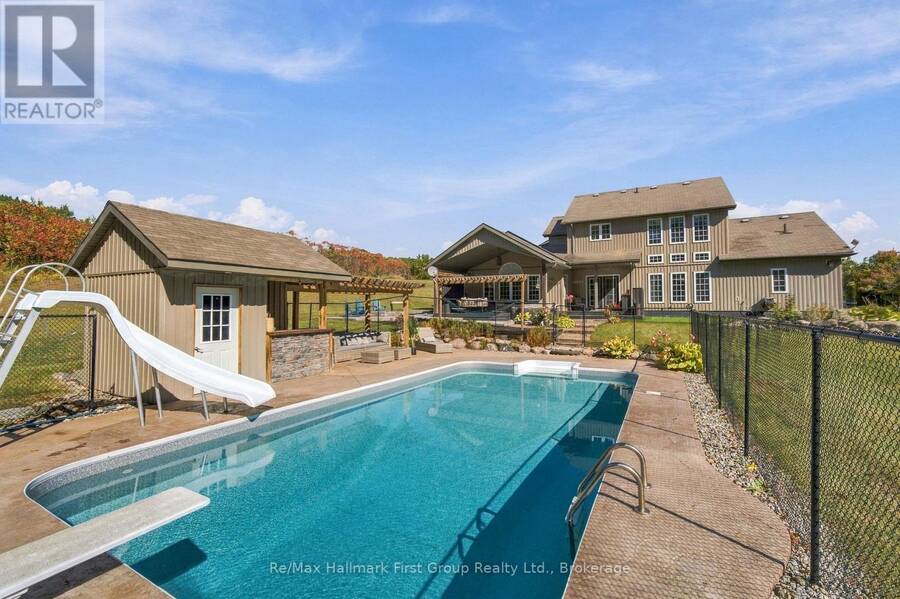
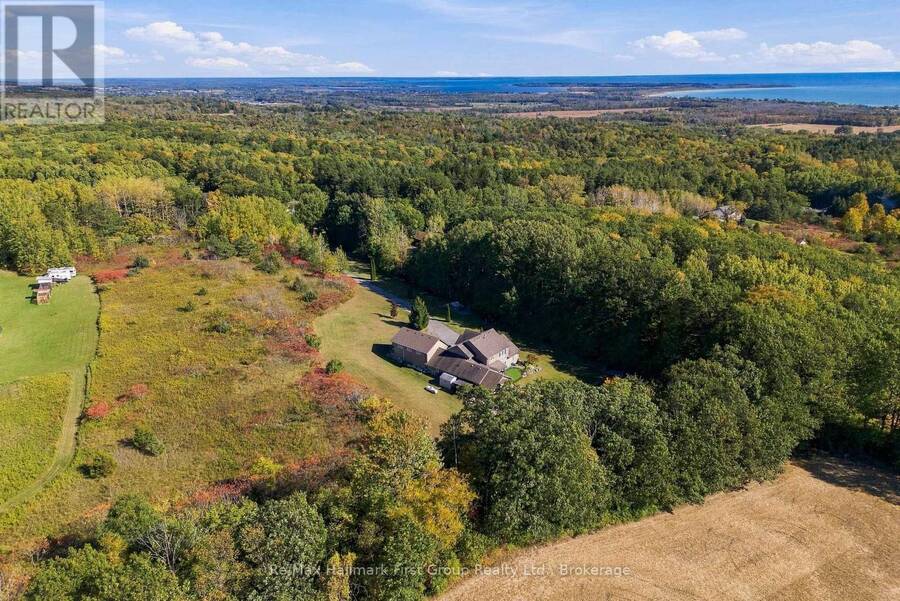
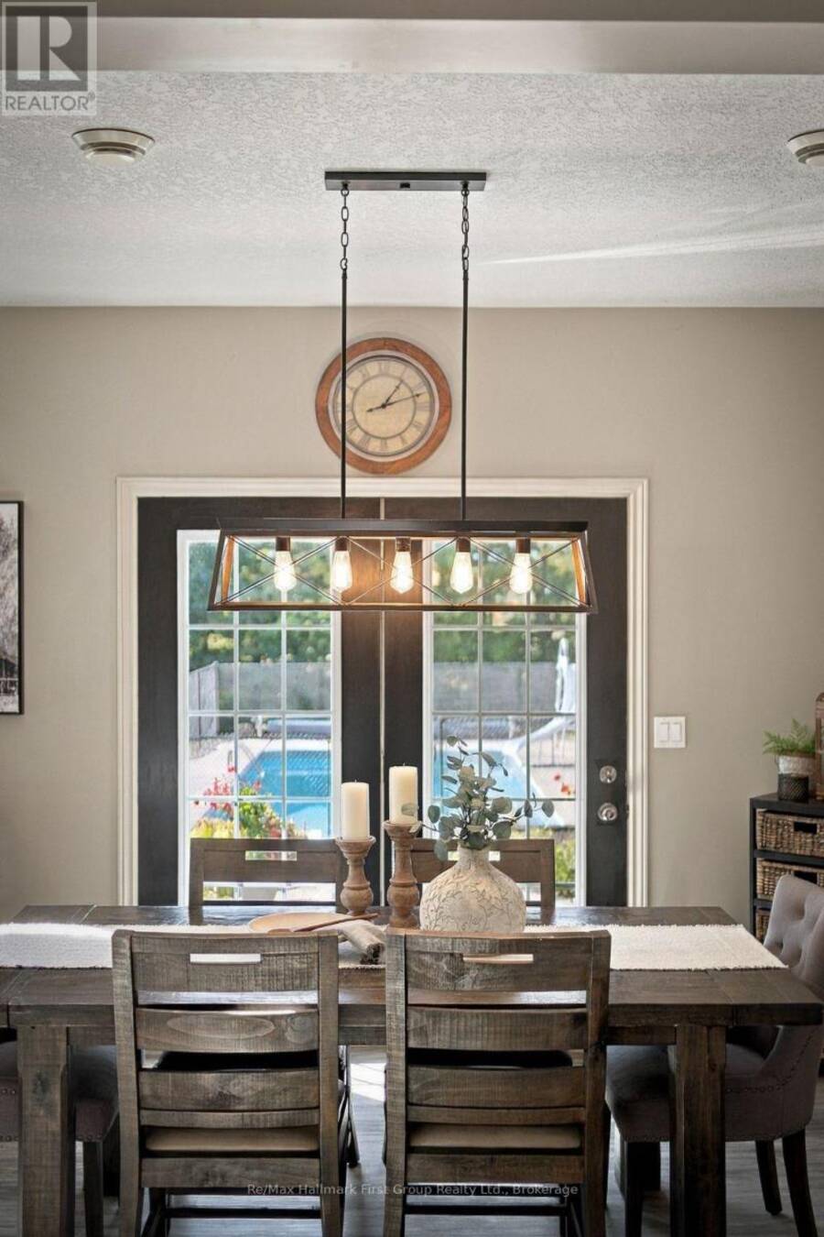
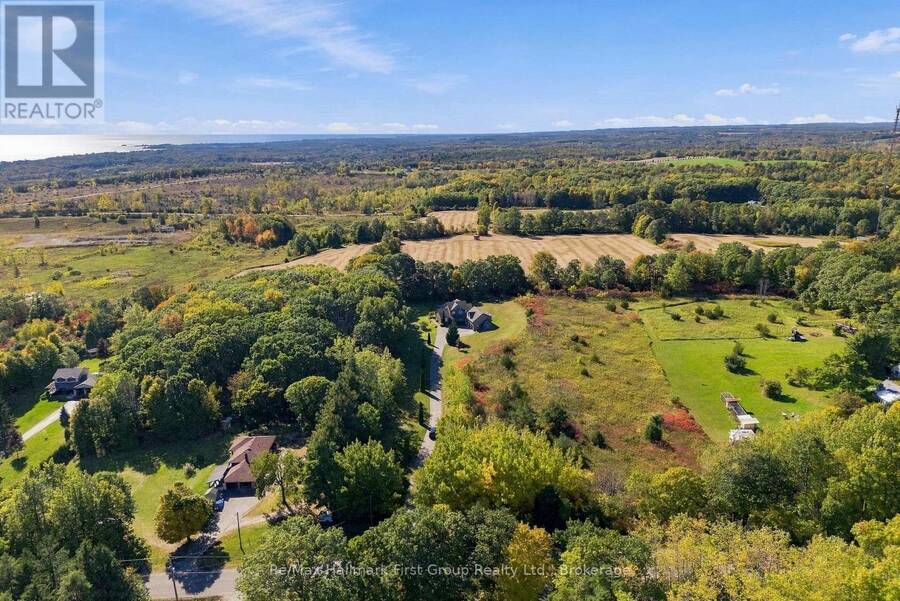
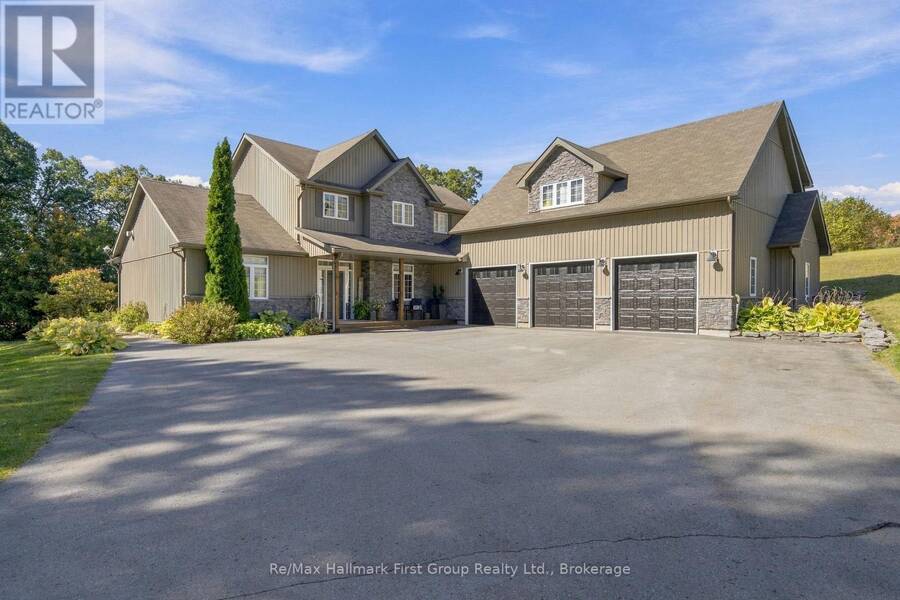
What if home was where you wanted to spend the weekend? Set on 3+ private acres with views of Lake Ontario, this custom built, 3000+ sqft country property brings together the space of a family home with the recreation of a private retreat. Here, summer days are spent around the in ground, saltwater pool, challenging friends on the putting green, gathering for dinner on the expansive covered patio & decks and ending the night in the hot tub or around the fire pit. Inside, an exceptionally flexible floor plan gives everyone somewhere to land. The main level features a private primary suite w/ double walk-in closets & 4pc ensuite w/ tile walk-in shower, ... read more
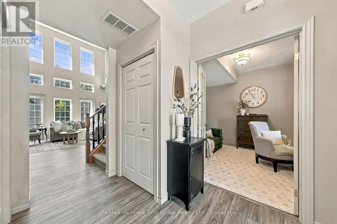
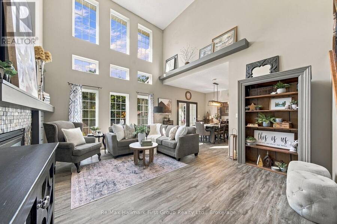
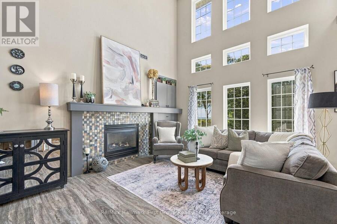
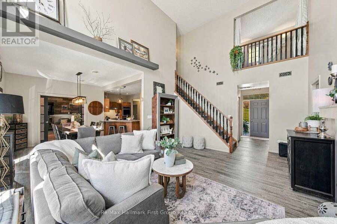
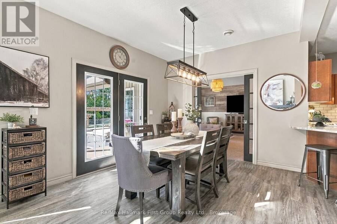
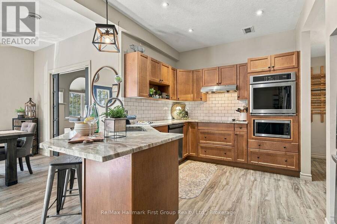
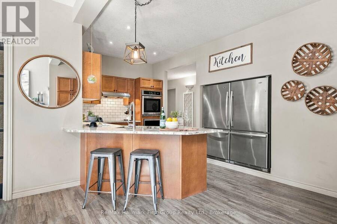
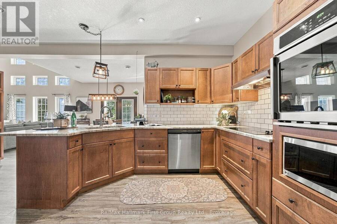
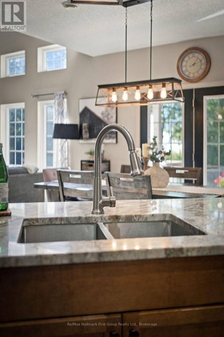
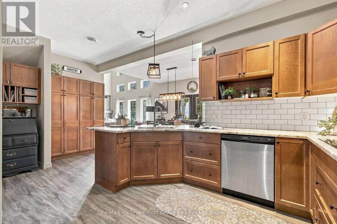
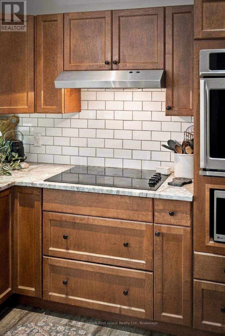
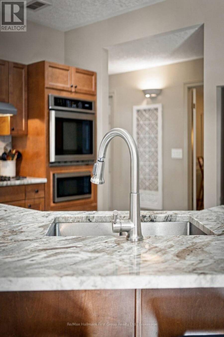
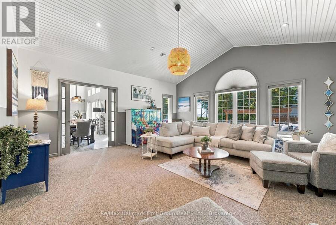
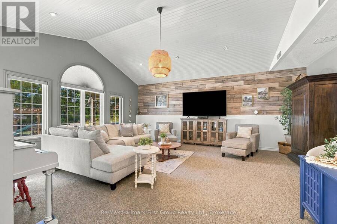
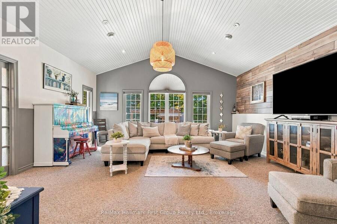
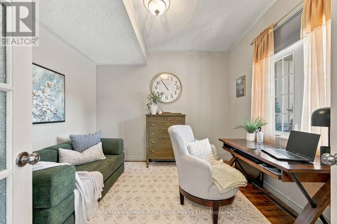
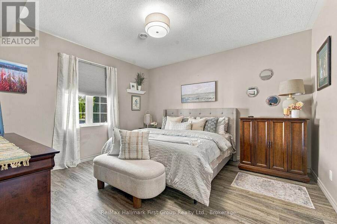
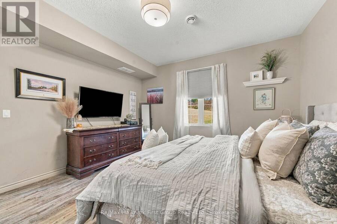
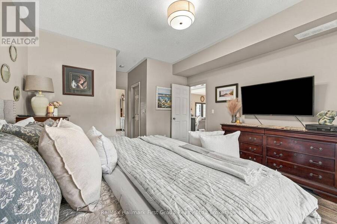
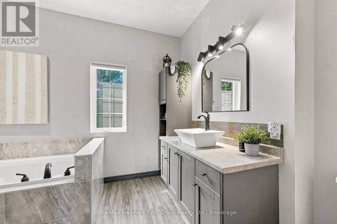
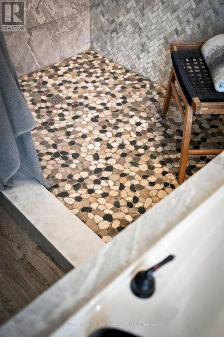
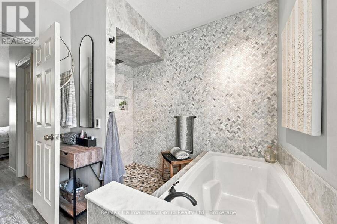
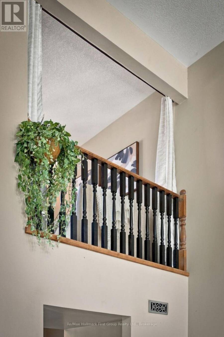
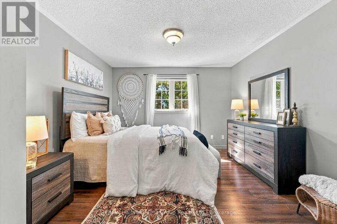
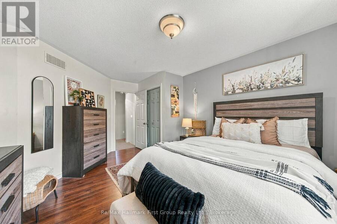
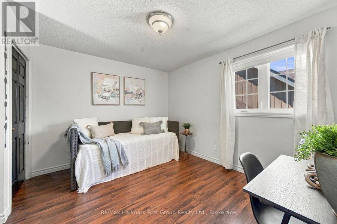
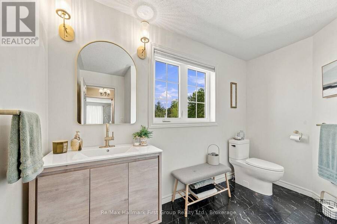
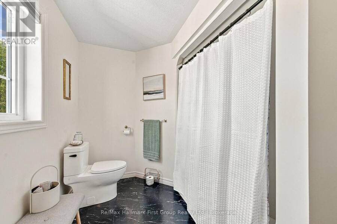
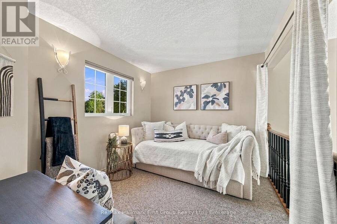
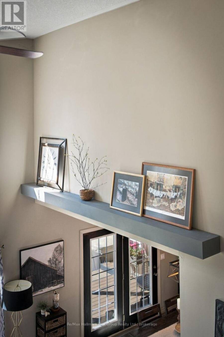
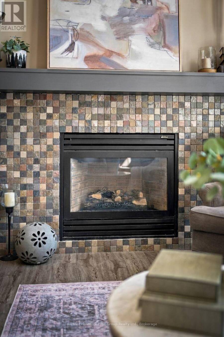
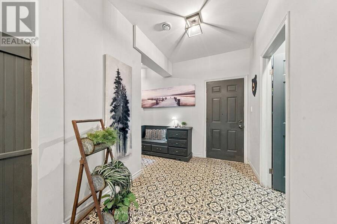
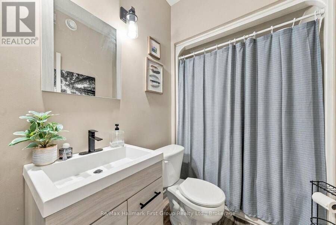
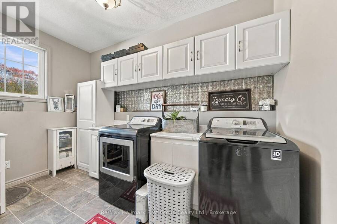
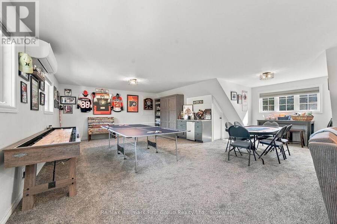
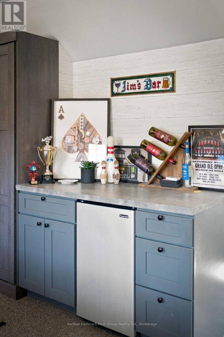
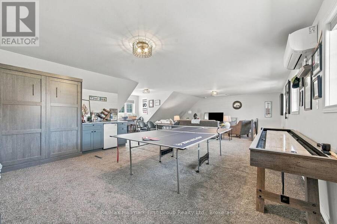
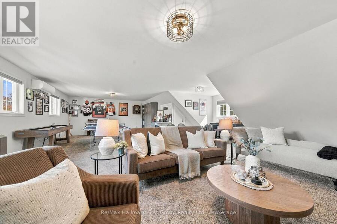
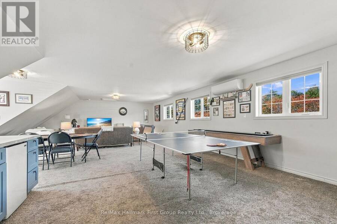
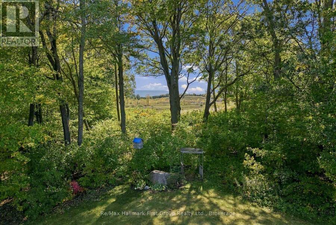
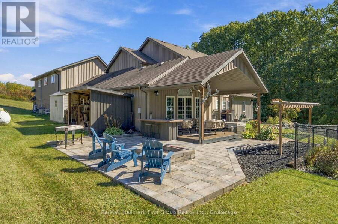
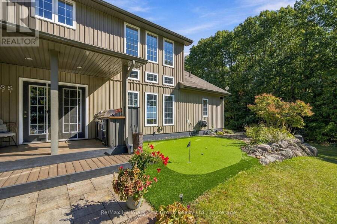
What if home was where you wanted to spend the weekend? Set on 3+ private acres with views of Lake Ontario, this custom built, 3000+ sqft country property brings together the space of a family home with the recreation of a private retreat. Here, summer days are spent around the in ground, saltwater pool, challenging friends on the putting green, gathering for dinner on the expansive covered patio & decks and ending the night in the hot tub or around the fire pit. Inside, an exceptionally flexible floor plan gives everyone somewhere to land. The main level features a private primary suite w/ double walk-in closets & 4pc ensuite w/ tile walk-in shower, a dedicated home office which could be used as a bedroom, formal dining area and multiple living spaces, including an impressive great room with soaring ceilings, and a built-in propane fireplace while an expansive family room sits behind french doors. The kitchen offers abundant cabinetry, quartz countertops, pantry storage & built-in stainless steel appliances, while main-floor laundry and an additional full bath add everyday practicality. Upstairs, 2 generous bedrooms are joined by a 4pc bath & loft area - ideal as a kids' lounge, reading space or homework zone. Then there's the bonus: a huge climate-controlled rec room above the triple garage that creates an entirely separate space for games, movies, guests, a gym or additional bedroom. With 3-4 bedroom potential, an office, loft and bonus room, this is a home designed to adapt as life changes - all without relying on below-grade living space. Outside, mature trees, paved driveway, extensive landscaping, hot tub, built-in BBQ area and multiple places to entertain make the property feel like your own private resort. Located between Brighton & Colborne with easy access to Hwy 401, it offers something increasingly hard to find: privacy, space, recreation and a home that makes staying in feel better than going away. (id:25417)
- Listing ID: X13873878
- Property Type: Single Family
| Property | |
|---|---|
| Ownership: | Freehold |
| Lot Size: | 160.5 by 655 FT Landscaped |
| Parking: | Attached Garage 18 Spaces |
| Pool: | Inground Pool |
| Building | |
|---|---|
| Type: | Single Family House |
| Appliances: | Blinds, Cooktop, Dryer, Garage Door Opener, Hood Fan, Hot Tub, Microwave, Oven, Oven - Built-In, Range, Refrigerator, Washer, Water Heater and Barbeque |
| HVAC: | Central Air Conditioning, Fireplace, Forced Air and Other Propane |
| Exterior: | Stone and Vinyl Siding |
| Basement: | None |
| Utilities: | Septic System |
| Location | |
|---|---|
| City: | Quinte West |
| Province: | Ontario |
| Community Features: | School Bus |
| Rooms | Level | Dimensions |
|---|---|---|
| Loft | Second level | 3.94 m x 2.86 m |
| Other | Second level | 3.74 m x 2.34 m |
| Loft | Second level | 10.29 m x 7.54 m |
| Other | Second level | 3.52 m x 0.59 m |
| Bedroom | Second level | 3.69 m x 3.77 m |
| Bedroom | Second level | 3.58 m x 4.89 m |
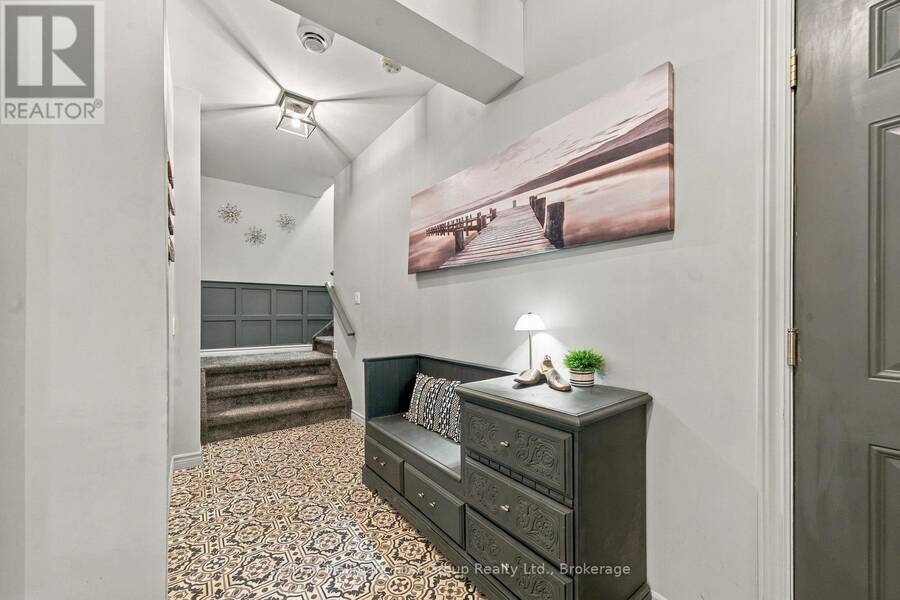
| Foyer | Main level | 2.83 m x 2.69 m |
| Bedroom | Main level | 3.37 m x 3.21 m |
| Primary Bedroom | Main level | 4.19 m x 4.1 m |
| Family room | Main level | 5.99 m x 4.2 m |
| Dining room | Main level | 3.3 m x 3.63 m |
| Kitchen | Main level | 2.65 m x 5.63 m |
| Living room | Main level | 6.53 m x 5.75 m |
| Laundry room | Main level | 2.71 m x 3.52 m |
Book a showing to see this Fiddick Road Home in Quinte West
This property has so much to offer. Book a private showing now, as you do not want to miss out on 402 FIDDICK ROAD in Quinte West, Ontario!
Private Showing Request
Send a request to book a private showing for
.
Please Note: Information you supply in the contact form will be kept fully confidential.
Is this home the right property for you? Start a conversation to find out.
Get Directions to this Property
Not sure where this property is? Get directions to this Fiddick Road Home in Quinte West.


Provided by Re/Max Hallmark First Group Realty Ltd.. MLS®, REALTOR®, and the associated logos are trademarks of the Canadian Real Estate Association.

This REALTOR.ca listing content is owned and licensed by REALTOR® members of the Canadian Real Estate Association.
Have questions or need more information about this home? Don't know where to begin? Then, let us connect you with the best real estate agent to guide you.

Inquiries submitted through this website will be responded to by a local sales representative from Royal LePage®.
Start a Conversation by Text
Provide your full name, phone and email to start a conversation by text message.
Please Note: Information you supply in the contact form will be kept fully confidential.
Start a Conversation by Email
Provide your full name and email to start a conversation by email.
Please Note: Information you supply in the contact form will be kept fully confidential.