
37 LORNE AVENUE, Quinte West, Ontario K8V 5B4


$624,900.00
- 5 bedrooms
- 3 bathrooms
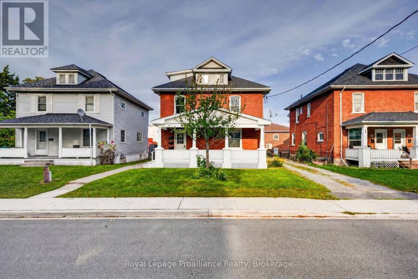
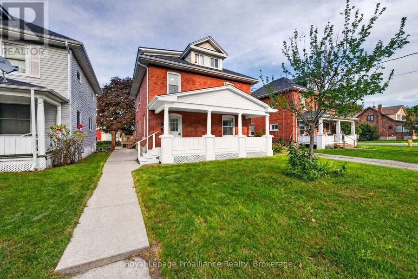
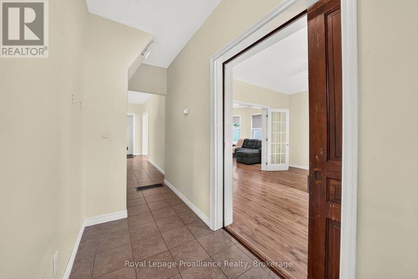
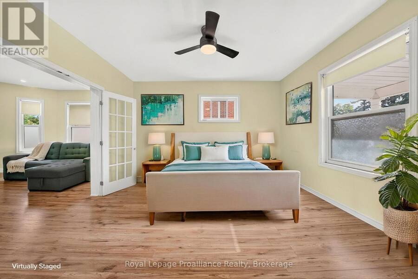
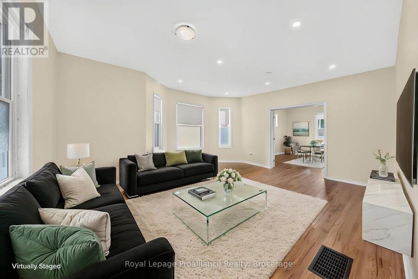
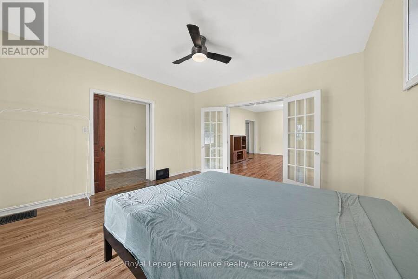
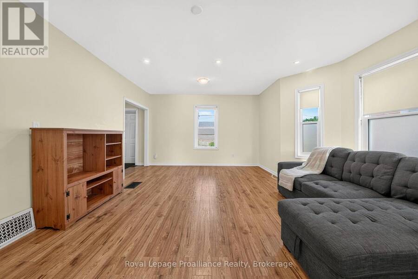
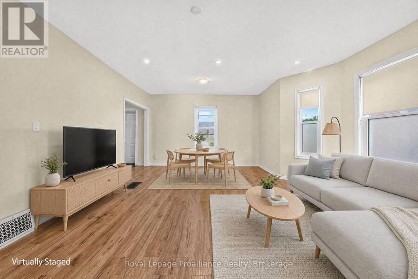
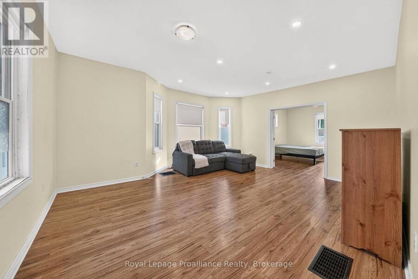
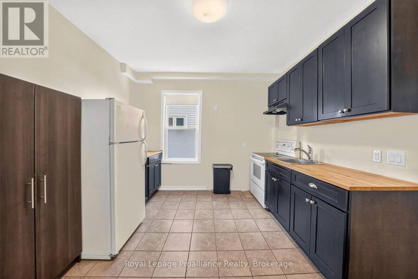
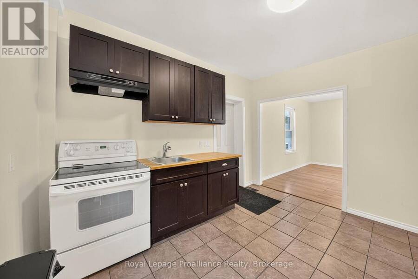
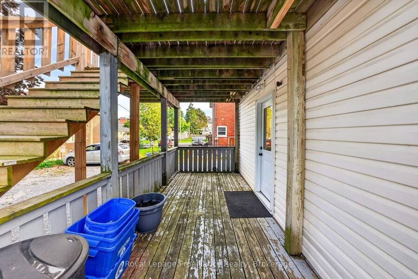
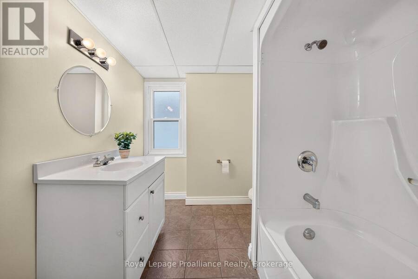
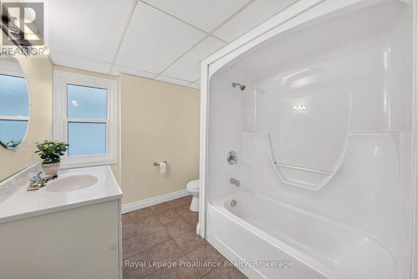
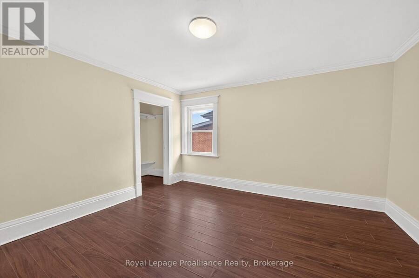
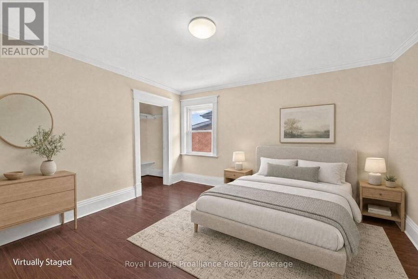
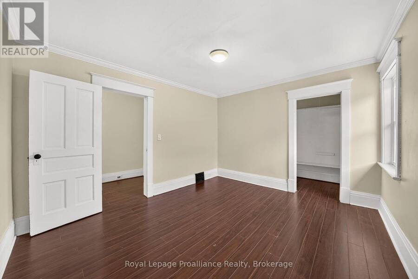
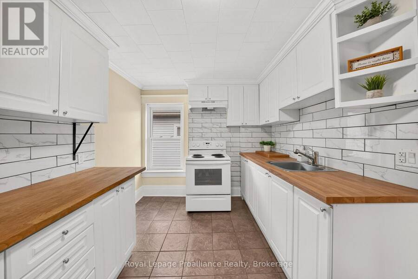
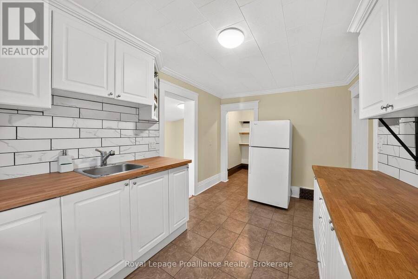
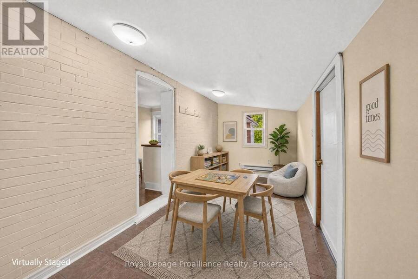
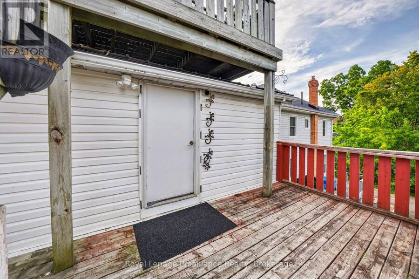
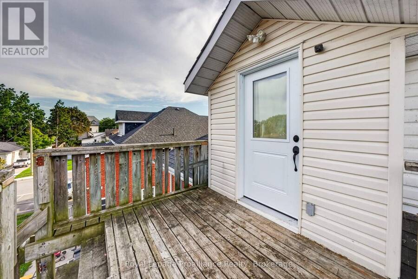
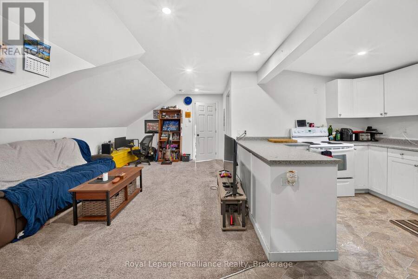
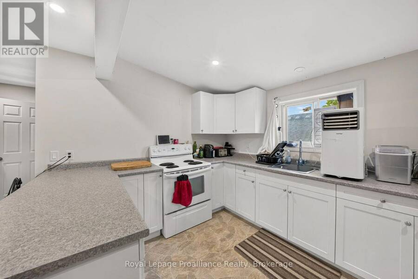
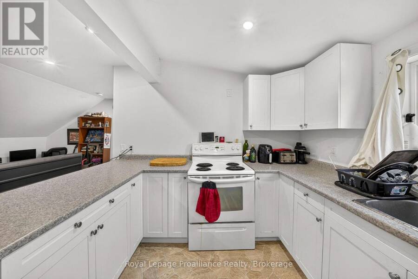
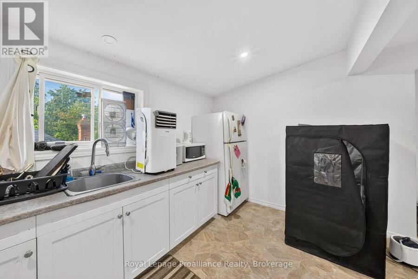
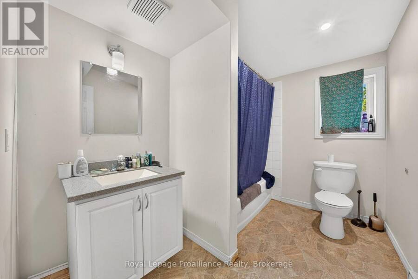
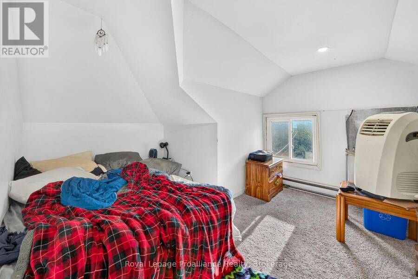
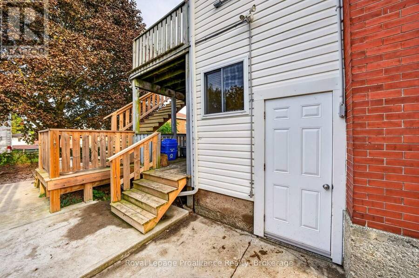
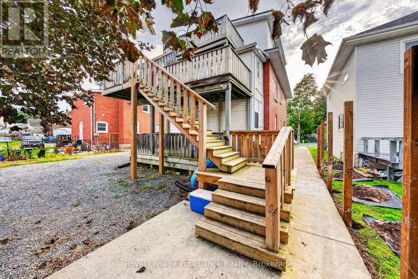
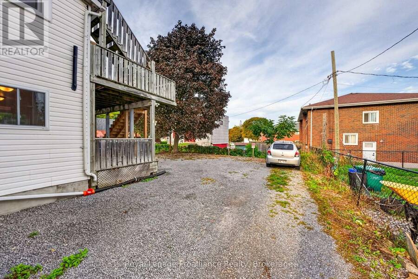
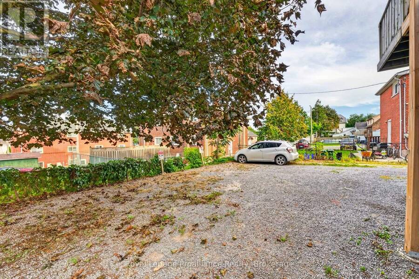
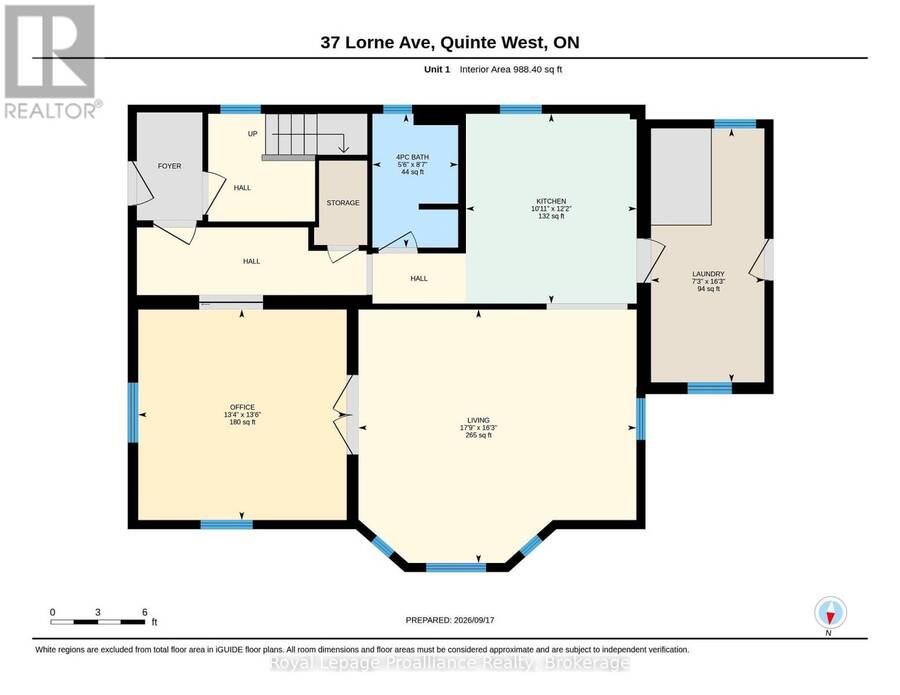
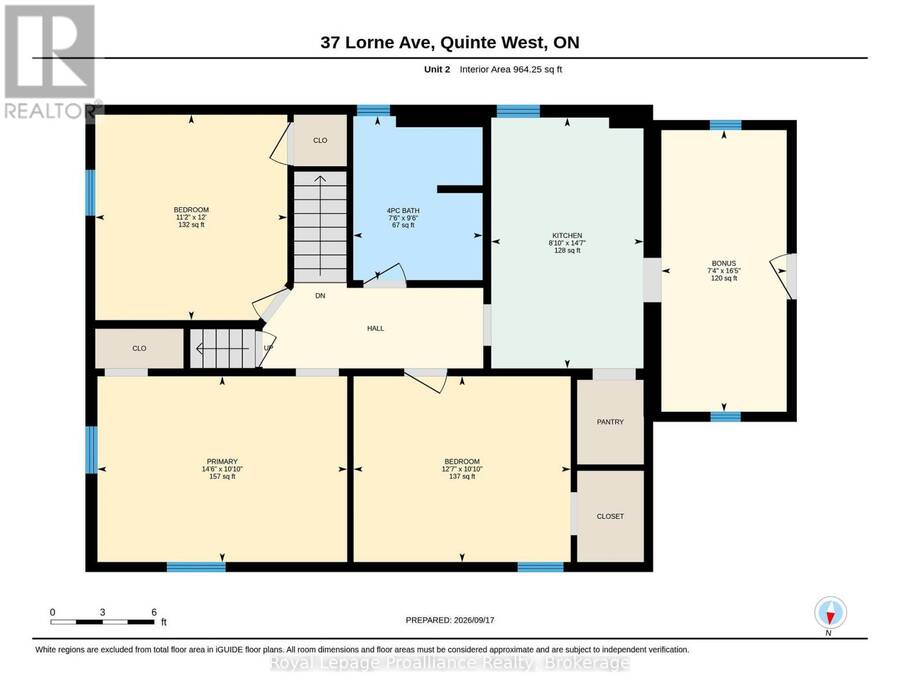
Legal Triplex...Updated and walking distance to downtown Trenton - Lots of parking and ready for your tenant selection. (the smallest unit is currently tenanted) This Triplex has had extensive renovations since 2018. Three levels, three kitchen upgrades with fridge & stove. Each unit also has its own private wooden deck & parking space. (total of 5 are actually on-site). The main floor 1-bedroom unit is very spacious at 1000 sqft (approx) and offers direct access to the shared laundry room & dog washing area. The 2nd floor is a 3-bedroom unit with 1100 sqft (approx) and spacious updated kitchen. The 3rd floor 1-bedroom unit with 575 sq ft (approx) ... read more
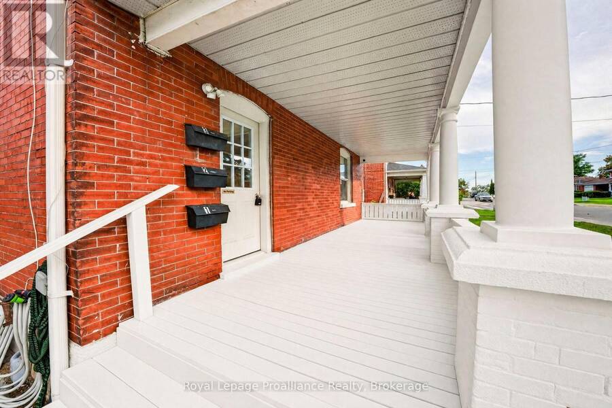
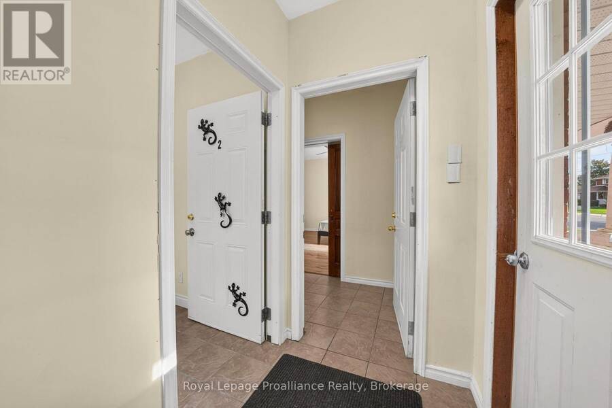
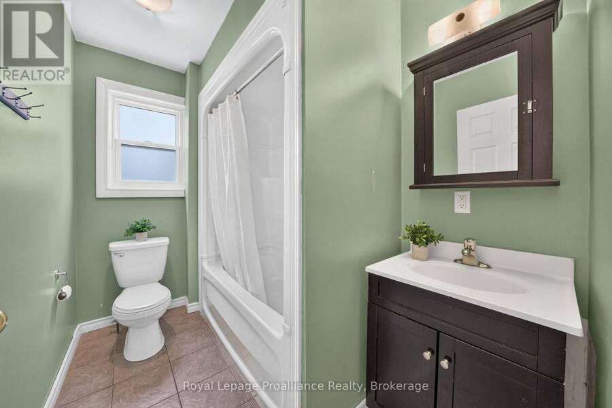
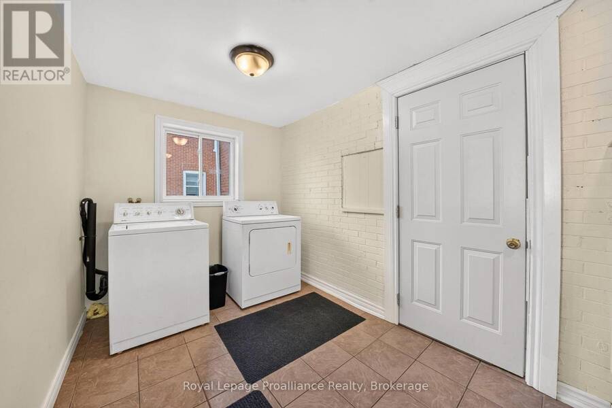
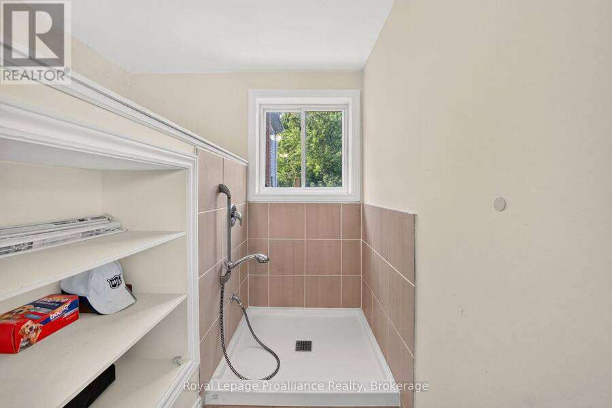
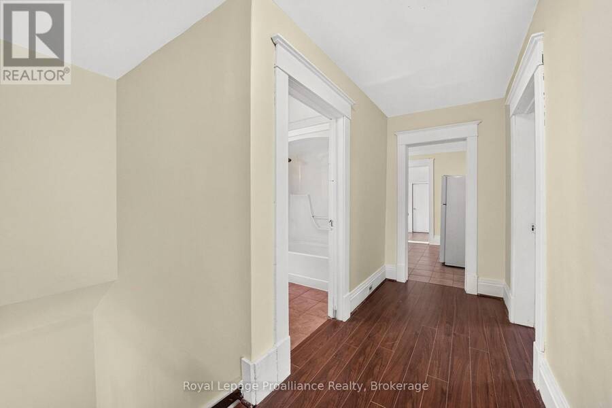
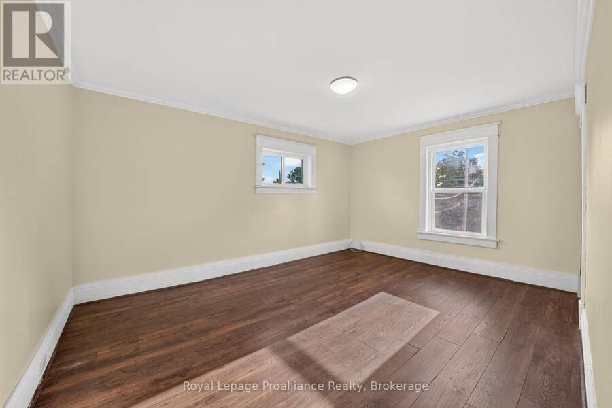
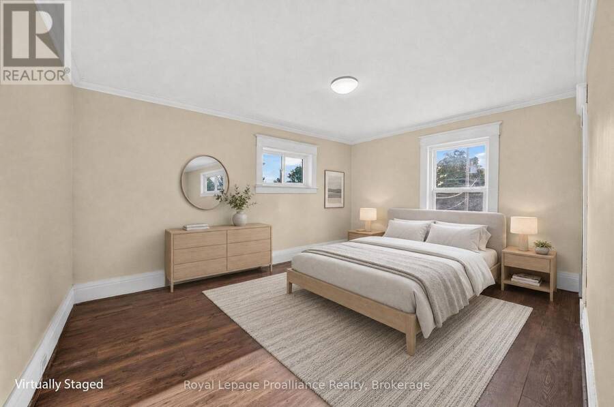
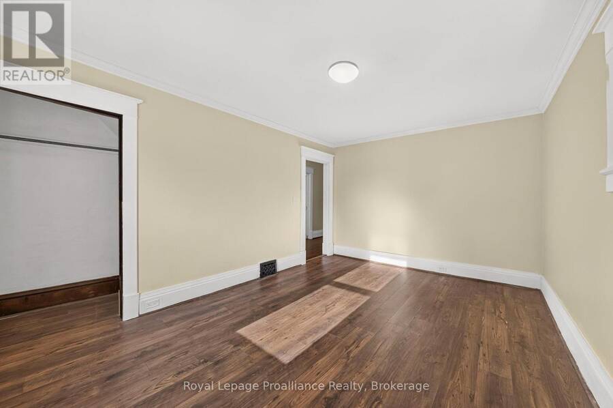
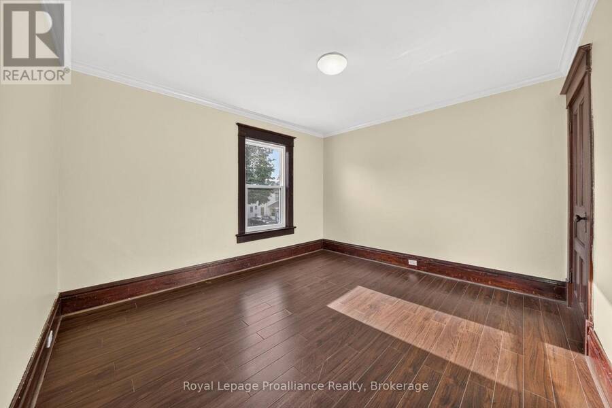
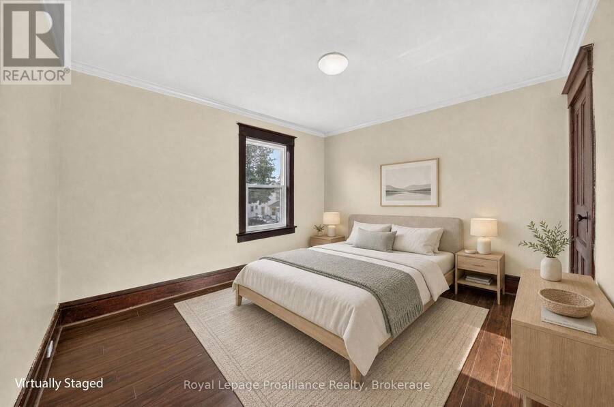
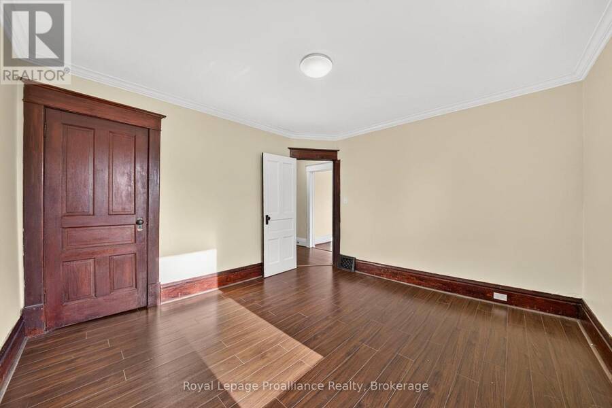
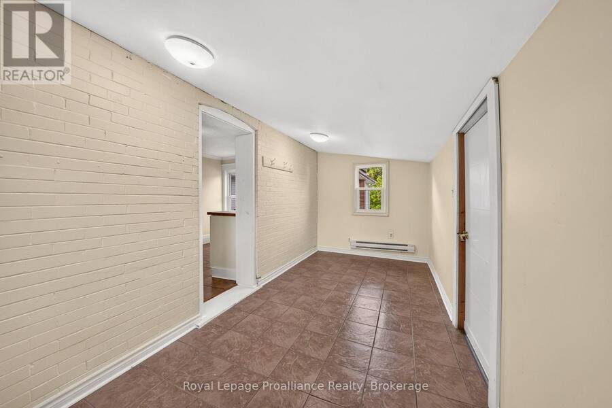
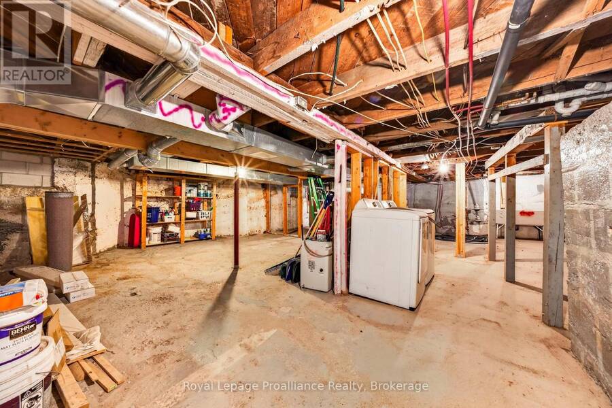
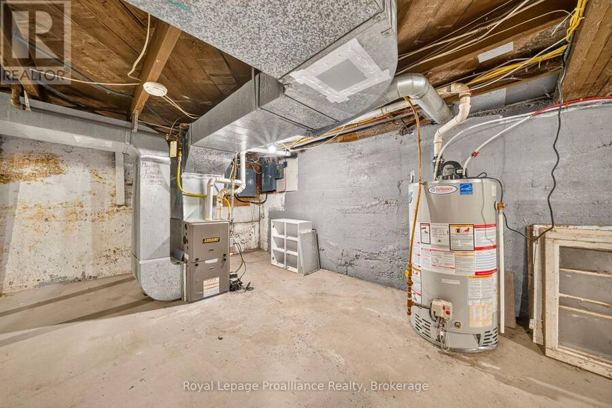
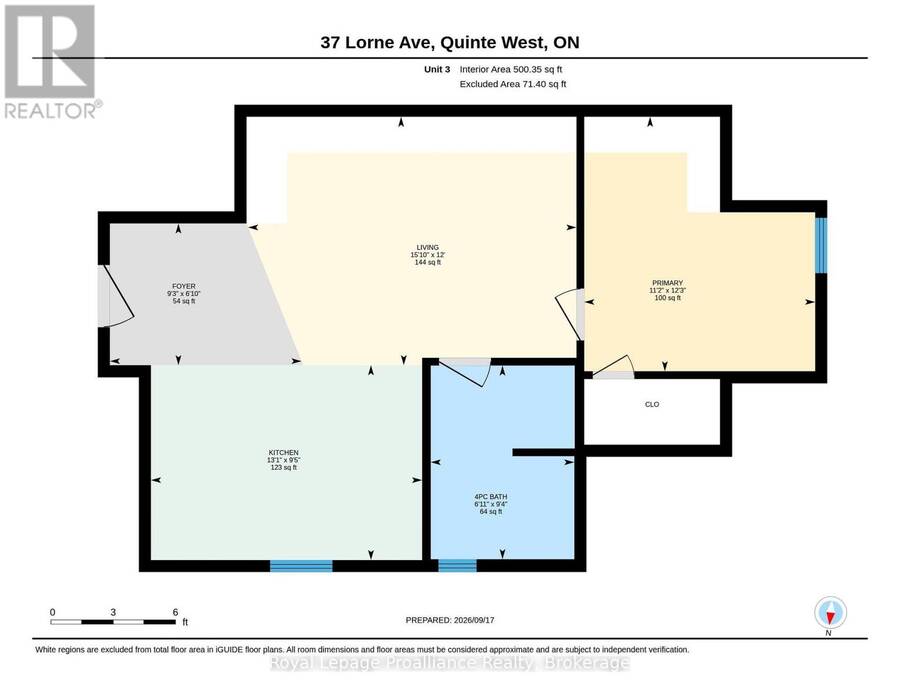
Legal Triplex...Updated and walking distance to downtown Trenton - Lots of parking and ready for your tenant selection. (the smallest unit is currently tenanted) This Triplex has had extensive renovations since 2018. Three levels, three kitchen upgrades with fridge & stove. Each unit also has its own private wooden deck & parking space. (total of 5 are actually on-site). The main floor 1-bedroom unit is very spacious at 1000 sqft (approx) and offers direct access to the shared laundry room & dog washing area. The 2nd floor is a 3-bedroom unit with 1100 sqft (approx) and spacious updated kitchen. The 3rd floor 1-bedroom unit with 575 sq ft (approx) was completely rebuilt with a modern kitchen in 2020, also with a private deck. Separate hydro meters and water meters. currently services 1st & 2nd floor units. The 1-bedroom loft is heated with electric baseboard. The basement is clean and has plenty of storage space and hook up for an extra washer/dryer with its own meter for both water and hydro. UPDATES: Gas furnace-2018, Re-shingled-2016, Doors & Vinyl Windows-2020, A/C-2026, Decking & Outdoor Stairs-2020, 3rd Floor Apartment-2020, Re-painted-2020, Refreshed Front Porch-2026, Retro-fitted 200amp meterbase to 400amp base to supply each unit 100amp service-2020, Hardwired Fire Safety Alarms-2020. Currently only unit 3 is rented...ready for market priced tenants. Potential income on this building is excellent. (id:25417)
- Listing ID: X13863528
- Property Type: Multi-family
| Property | |
|---|---|
| Lot Size: | 47 by 100 FT|under 1/2 Acre |
| Parking: | No Garage 5 Spaces |
| Building | |
|---|---|
| Type: | Multi-family Triplex |
| Appliances: | Dryer, Refrigerator, Stove, Washer and Water Heater |
| HVAC: | Central Air Conditioning, Fireplace and Forced Air Natural Gas |
| Exterior: | Brick |
| Basement: | Full (Unfinished) |
| Utilities: | Sanitary Sewer |
| Location | |
|---|---|
| City: | Quinte West |
| Province: | Ontario |
| Nearby Amenities: | Hospital, Place Of Worship, Public Transit and Schools |
| Rooms | Level | Dimensions |
|---|---|---|
| Living room | Main level | 5.46 m x 4.97 m |
| Bedroom 3 | Main level | 3.41 m x 3.66 m |
| Kitchen | Main level | 3.08 m x 3.72 m |
| Bedroom | Main level | 4.08 m x 4.15 m |
| Bathroom | Main level | 1.71 m x 2.65 m |
| Laundry room | Main level | 2.23 m x 4.97 m |
| Kitchen | Main level | 2.47 m x 4.48 m |
| Den | Main level | 2.26 m x 5.03 m |
| Bathroom | Main level | 2.32 m x 2.93 m |
| Bedroom | Main level | 4.45 m x 3.08 m |
| Bedroom 2 | Main level | 3.87 m x 3.08 m |
| Living room | Upper Level | 4.6 m x 3.66 m |
| Foyer | Upper Level | 2.84 m x 1.86 m |
| Kitchen | Upper Level | 3.99 m x 2.9 m |
| Bathroom | Upper Level | 1.86 m x 2.87 m |
| Bedroom | Upper Level | 3.41 m x 3.75 m |
Book a showing to see this Lorne Avenue Home in Quinte West
This property has so much to offer. Book a private showing now, as you do not want to miss out on 37 LORNE AVENUE in Quinte West, Ontario!
Private Showing Request
Send a request to book a private showing for
.
Please Note: Information you supply in the contact form will be kept fully confidential.
Is this multi-family home the right property for you? Start a conversation to find out.
Get Directions to this Property
Not sure where this property is? Get directions to this Lorne Avenue Home in Quinte West.


Provided by Royal Lepage Proalliance Realty. MLS®, REALTOR®, and the associated logos are trademarks of the Canadian Real Estate Association.

This REALTOR.ca listing content is owned and licensed by REALTOR® members of the Canadian Real Estate Association.
Have questions or need more information about this home? Don't know where to begin? Then, let us connect you with the best real estate agent to guide you.

Inquiries submitted through this website will be responded to by a local sales representative from Royal LePage®.
Start a Conversation by Text
Provide your full name, phone and email to start a conversation by text message.
Please Note: Information you supply in the contact form will be kept fully confidential.
Start a Conversation by Email
Provide your full name and email to start a conversation by email.
Please Note: Information you supply in the contact form will be kept fully confidential.