
36 EXETER COURT, Quinte West, Ontario K8V 5P4




$1,399,900.00
- 4 bedrooms
- 3 bathrooms
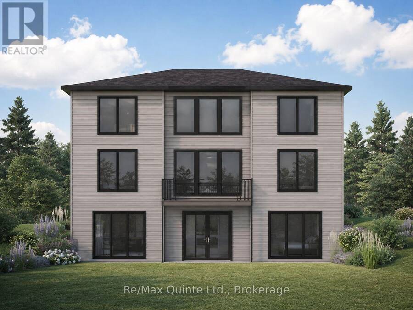
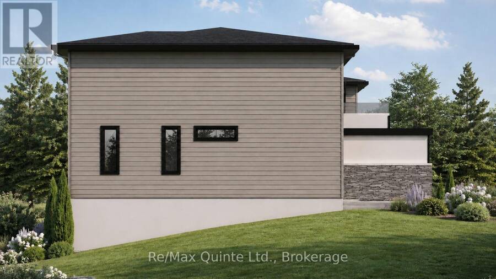
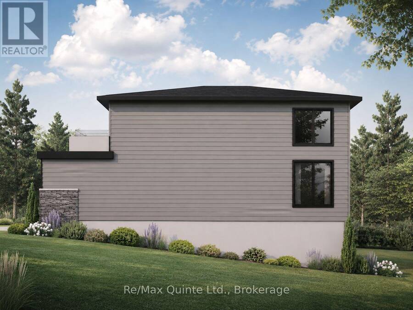
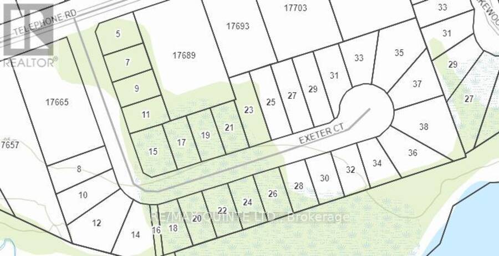
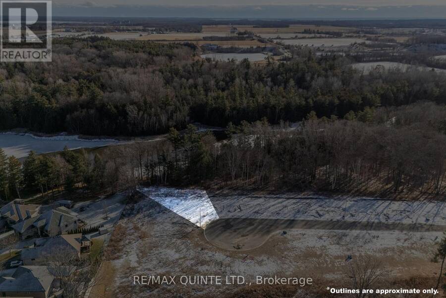
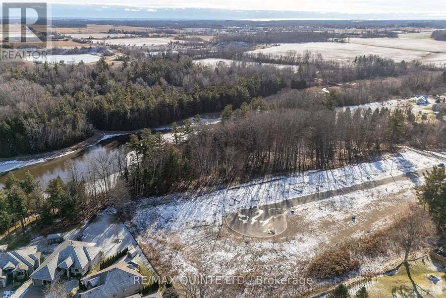
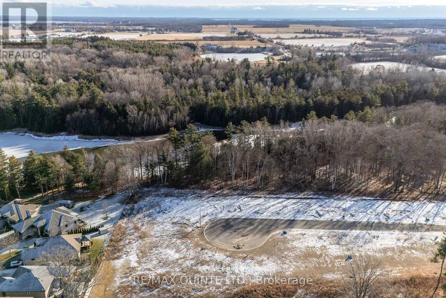
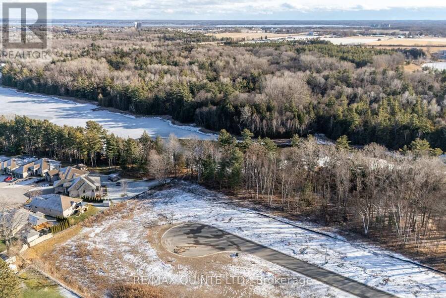
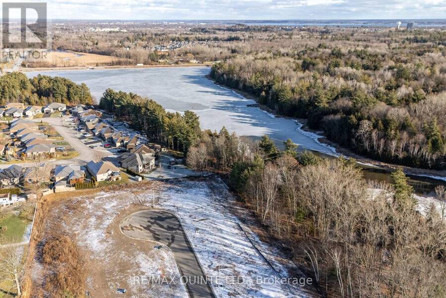
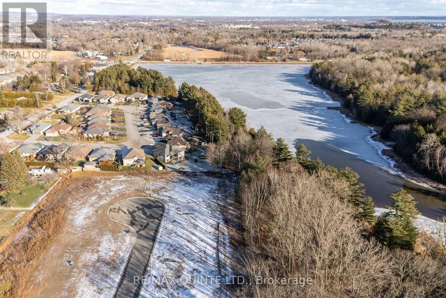
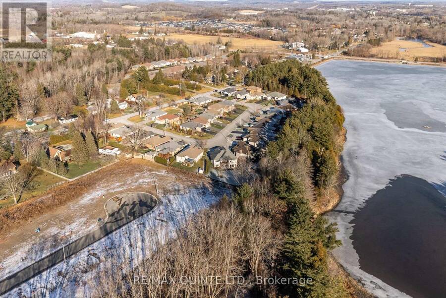
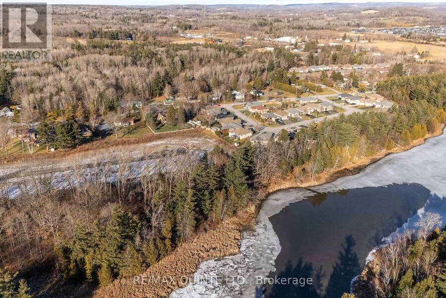
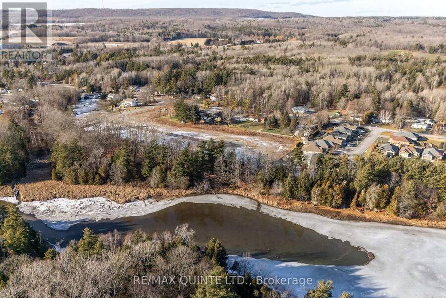
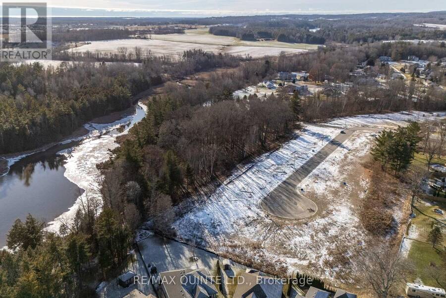
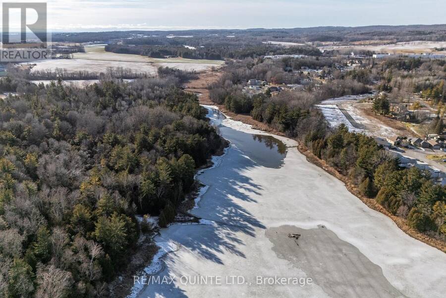
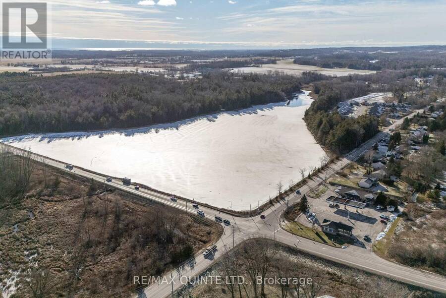
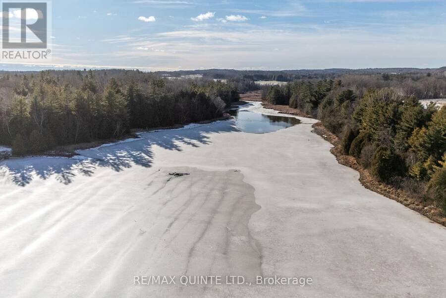
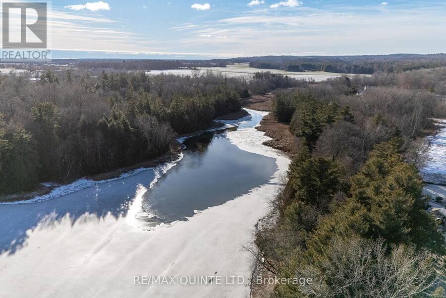
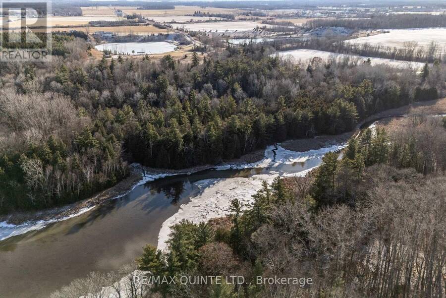
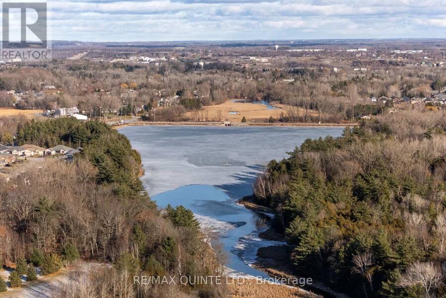
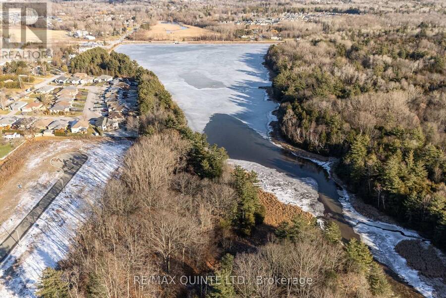
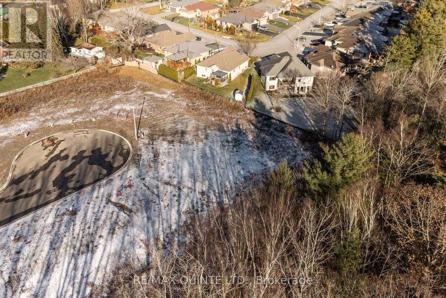
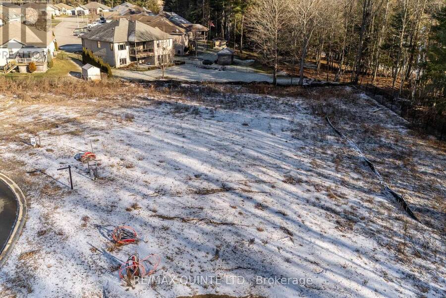
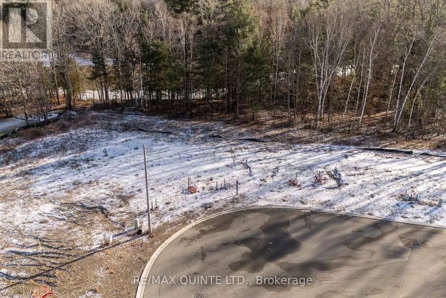
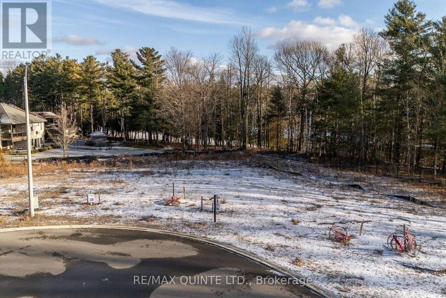
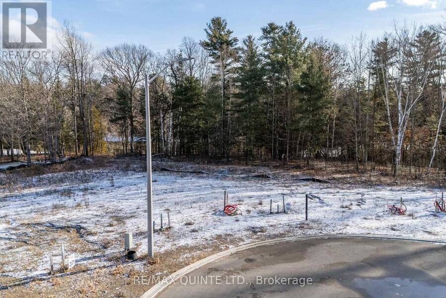
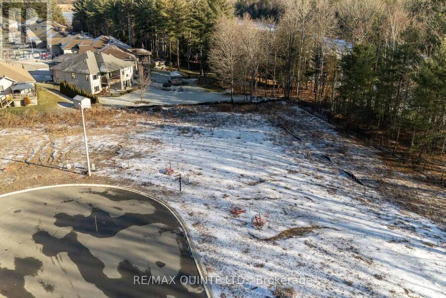
Located in Exeter Court, Quinte West's most exclusive new subdivision, this 2-storey, 3-bedroom residence offers 2.5 baths and a deliberate, turn-key build experience. Situated on a premium pie-shaped lot backing onto Lake Tremur, the property prioritizes both privacy and commuting efficiency. The main level features a soaring two-storey living area with south-east exposure, a cultured stone fireplace, and a custom-designed kitchen equipped with a walk-in pantry and quartz-topped island. The main-floor primary suite is a technical highlight, featuring a 14'x16' footprint, direct deck access, and an integrated wet-room ensuite with a soaker tub and ... read more
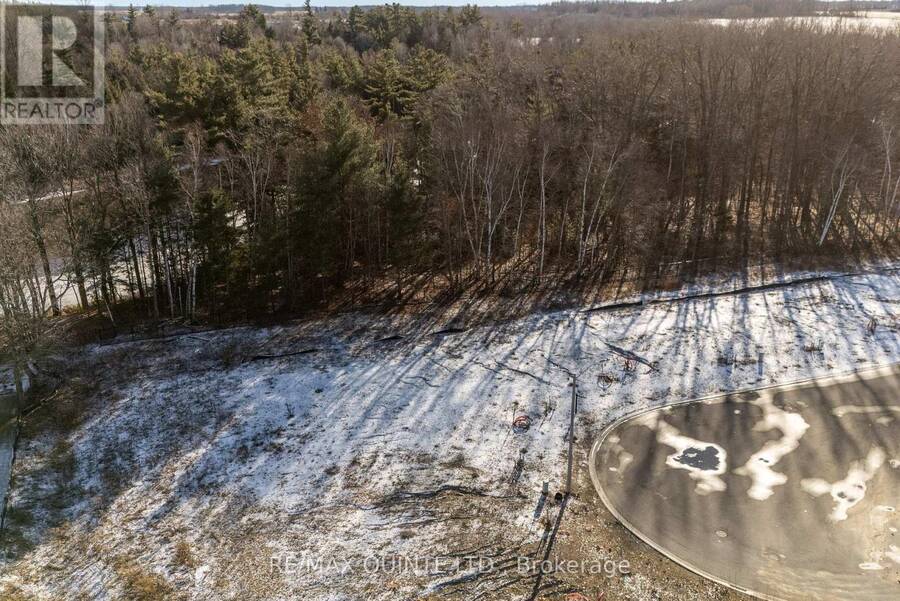
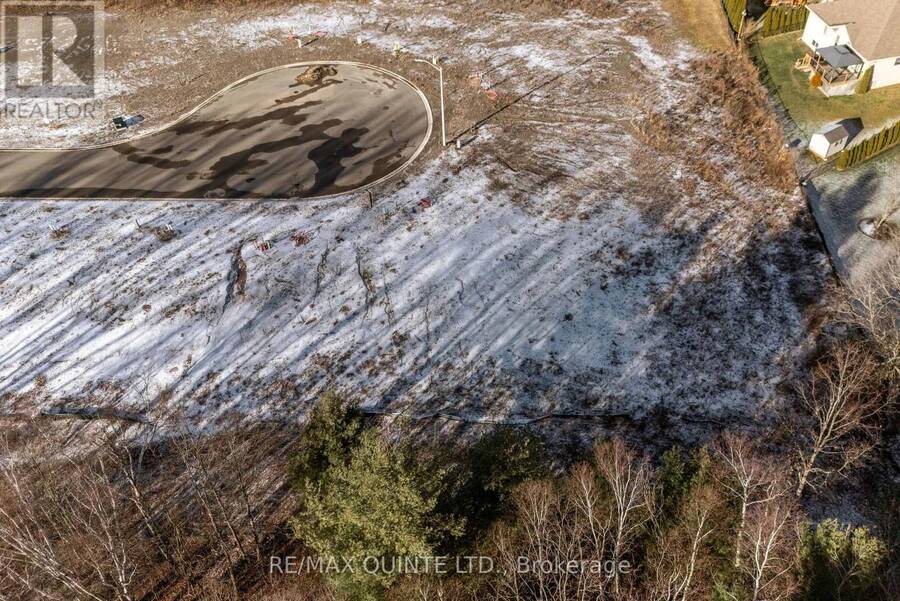
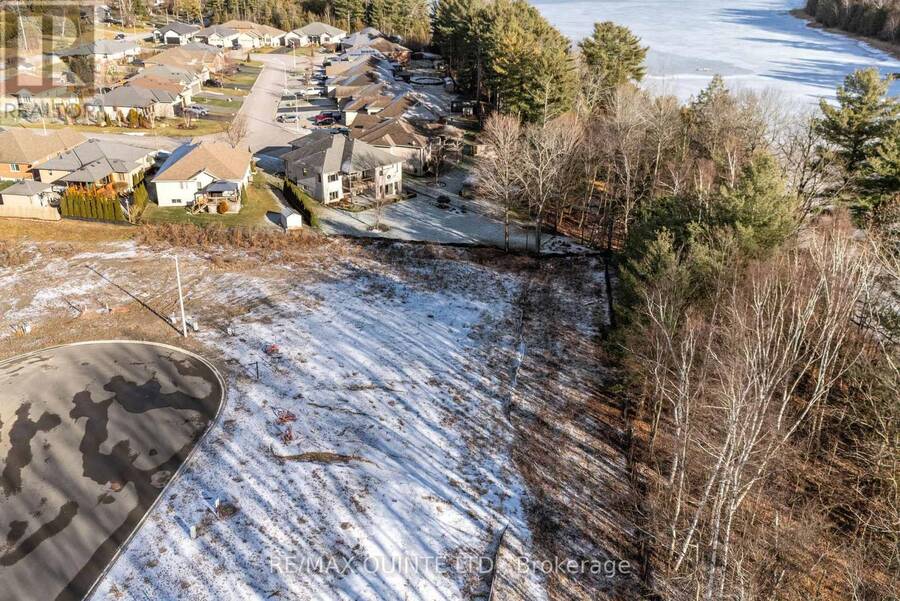
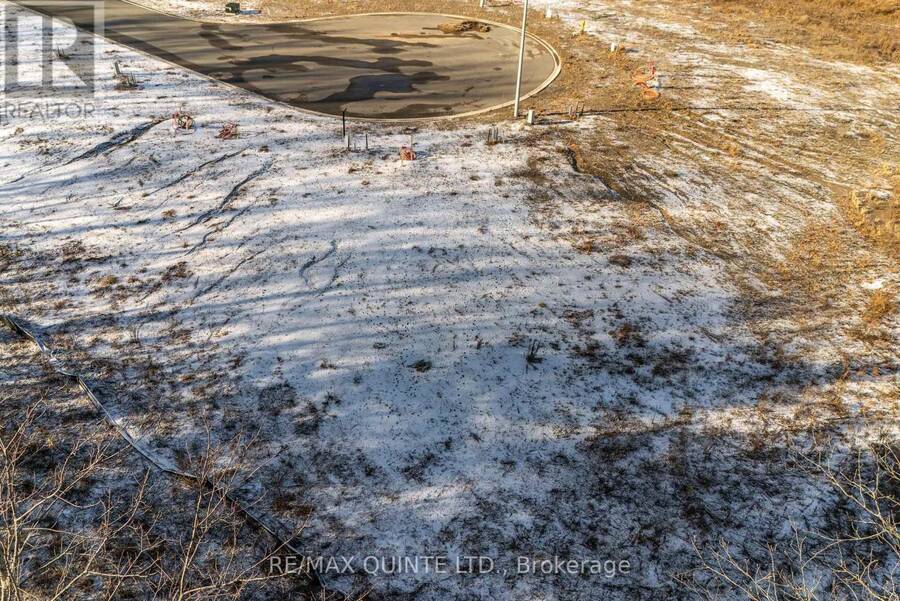
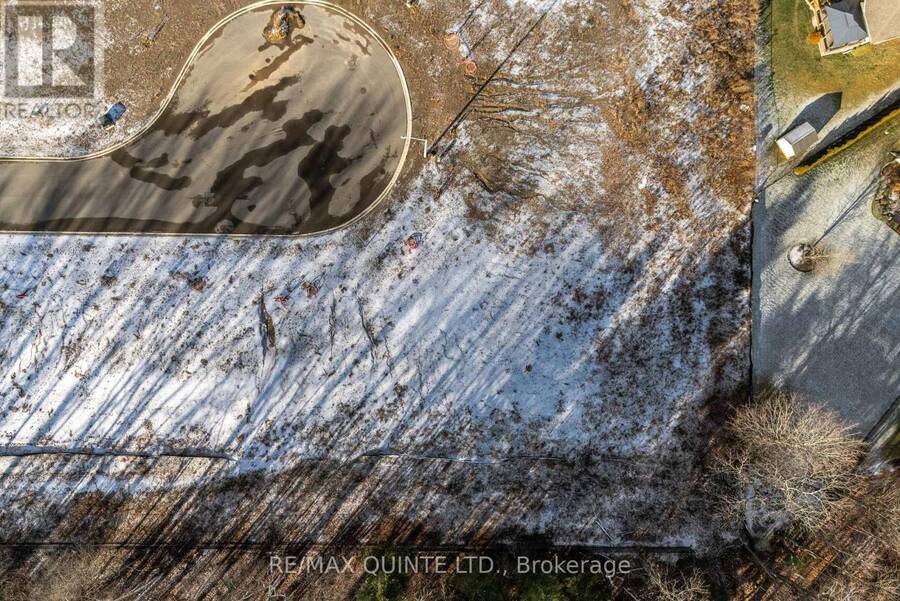
Located in Exeter Court, Quinte West's most exclusive new subdivision, this 2-storey, 3-bedroom residence offers 2.5 baths and a deliberate, turn-key build experience. Situated on a premium pie-shaped lot backing onto Lake Tremur, the property prioritizes both privacy and commuting efficiency. The main level features a soaring two-storey living area with south-east exposure, a cultured stone fireplace, and a custom-designed kitchen equipped with a walk-in pantry and quartz-topped island. The main-floor primary suite is a technical highlight, featuring a 14'x16' footprint, direct deck access, and an integrated wet-room ensuite with a soaker tub and double vanity. The upper level is optimized for privacy, housing two bedrooms, a full bath, and a dedicated secondary lounge with a private balcony. Technical features include municipal water/sewer, FIBE internet, and high-efficiency systems. Pricing includes a custom fully finished walk-out lower level with a 4th bedroom, gym, and additional recreation space. Built by County Homes. Price reflects Enhanced New Home Rebate. (id:25417)
- Listing ID: X12945918
- Property Type: Single Family
| Property | |
|---|---|
| Ownership: | Freehold |
| Lot Size: | 40.3 by 103.2 FT|under 1/2 Acre |
| Parking: | Attached Garage 6 Spaces |
| Building | |
|---|---|
| Type: | Single Family House |
| Appliances: | Garage Door Opener Remote(s) |
| HVAC: | Central Air Conditioning, Fireplace and Forced Air Natural Gas |
| Exterior: | Stone |
| Basement: | N/A (Finished) |
| Utilities: | Sanitary Sewer |
| Location | |
|---|---|
| City: | Quinte West |
| Province: | Ontario |
| Nearby Amenities: | Golf Nearby, Hospital and Marina |
| Rooms | Level | Dimensions |
|---|---|---|
| Bedroom 3 | Second level | 4.52 m x 4.42 m |
| Bathroom | Second level | 1.88 m x 2.46 m |
| Media | Second level | 5.13 m x 2.9 m |
| Bedroom 2 | Second level | 4.52 m x 4.62 m |
| Foyer | Main level | 2.01 m x 2.59 m |
| Great room | Main level | 5.38 m x 5.18 m |
| Kitchen | Main level | 4.52 m x 3.66 m |
| Pantry | Main level | 1.91 m x 2.62 m |
| Dining room | Main level | 4.52 m x 3.12 m |
| Partial bathroom | Main level | 0.99 m x 2.59 m |
| Primary Bedroom | Main level | 4.52 m x 4.88 m |
| Bathroom | Main level | 3.35 m x 3.17 m |
| Laundry room | Main level | 2.39 m x 1.98 m |
Book a showing to see this Exeter Court Home in Quinte West
This property has so much to offer. Book a private showing now, as you do not want to miss out on 36 EXETER COURT in Quinte West, Ontario!
Private Showing Request
Send a request to book a private showing for
.
Please Note: Information you supply in the contact form will be kept fully confidential.
Is this home the right property for you? Start a conversation to find out.
Get Directions to this Property
Not sure where this property is? Get directions to this Exeter Court Home in Quinte West.


Provided by Re/Max Quinte Ltd.. MLS®, REALTOR®, and the associated logos are trademarks of the Canadian Real Estate Association.

This REALTOR.ca listing content is owned and licensed by REALTOR® members of the Canadian Real Estate Association.
Have questions or need more information about this home? Don't know where to begin? Then, let us connect you with the best real estate agent to guide you.

Inquiries submitted through this website will be responded to by a local sales representative from Royal LePage®.
Start a Conversation by Text
Provide your full name, phone and email to start a conversation by text message.
Please Note: Information you supply in the contact form will be kept fully confidential.
Start a Conversation by Email
Provide your full name and email to start a conversation by email.
Please Note: Information you supply in the contact form will be kept fully confidential.