
35 ASPEN DRIVE, Quinte West, Ontario K8V 0E2

$774,900.00
- 4 bedrooms
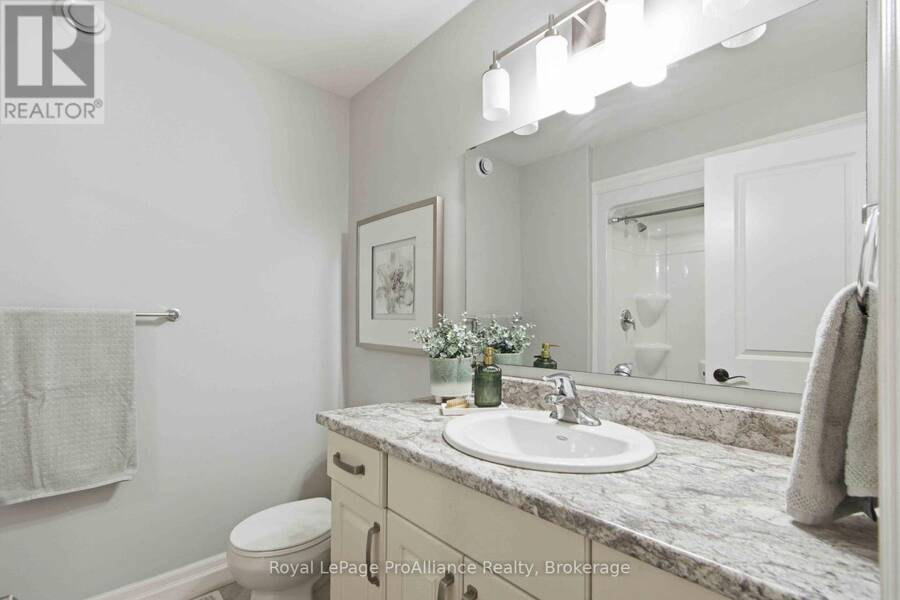
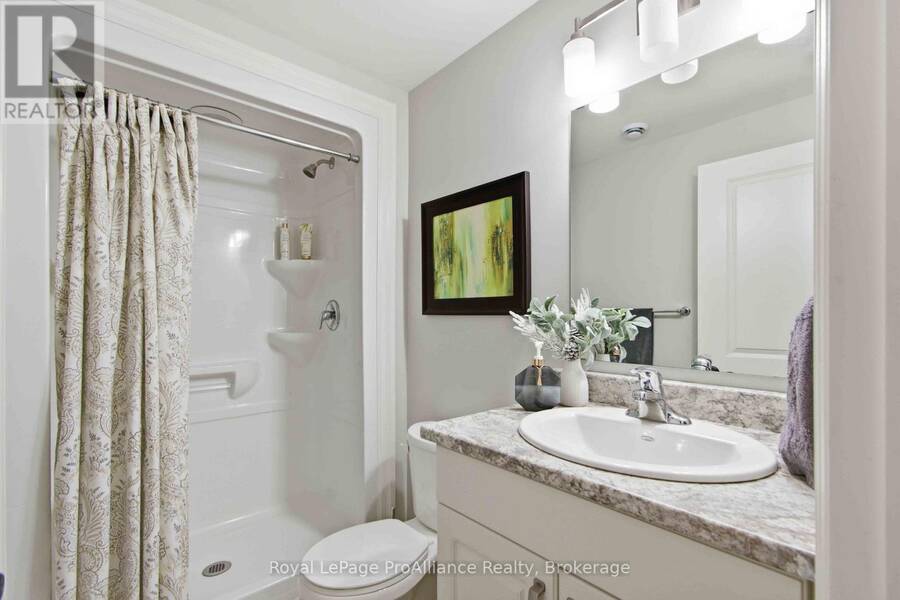
- 3 bathrooms
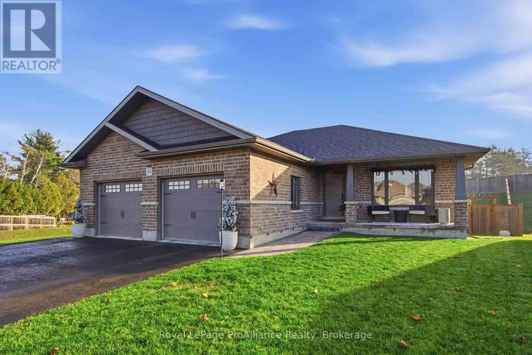
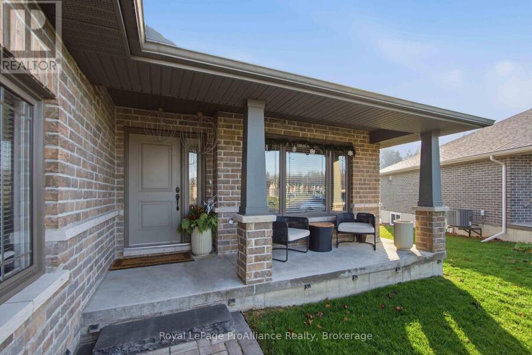
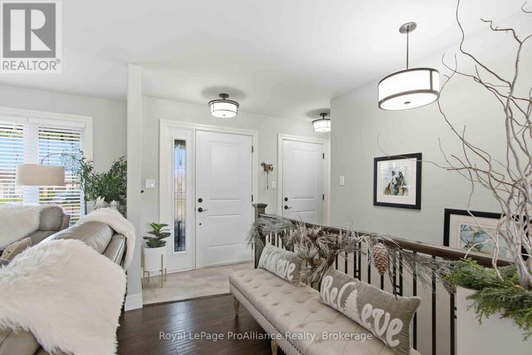
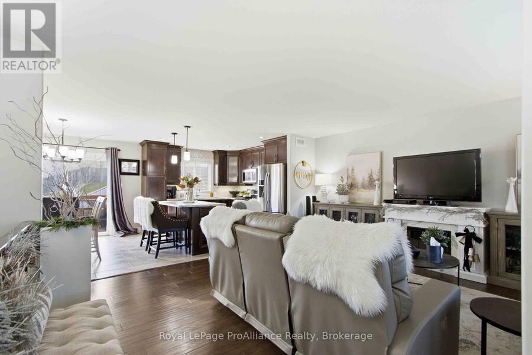
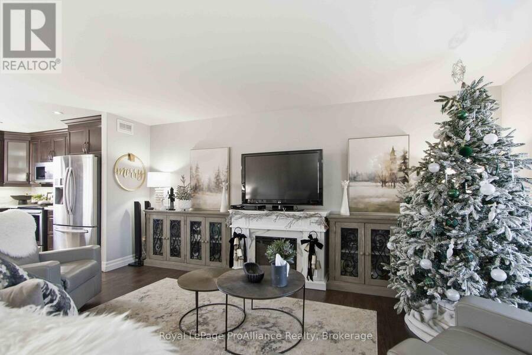
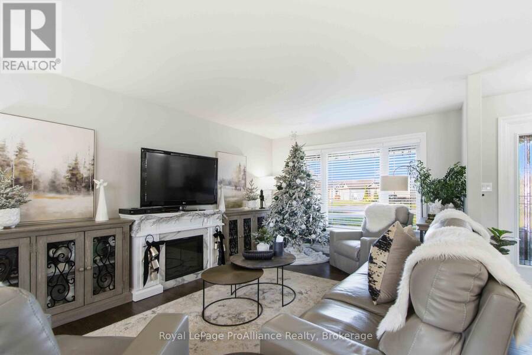
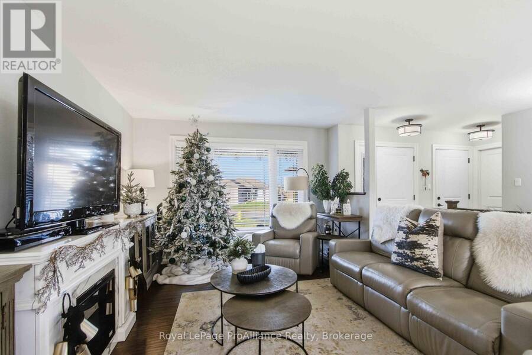
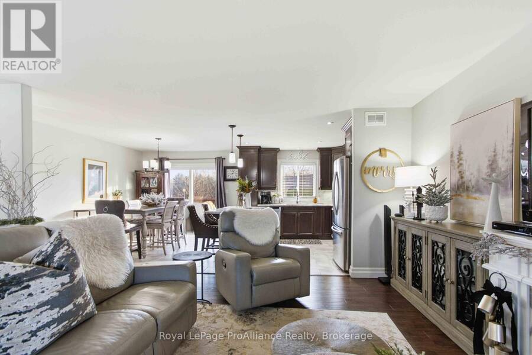
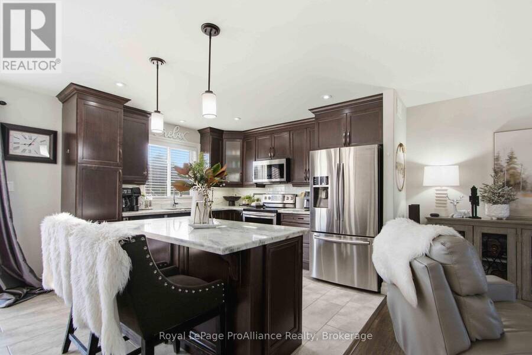
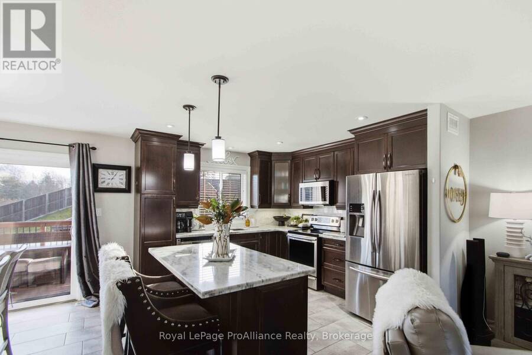
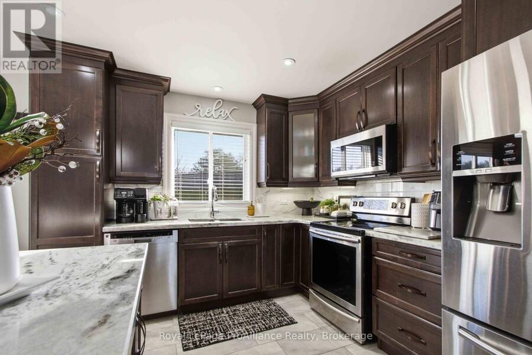
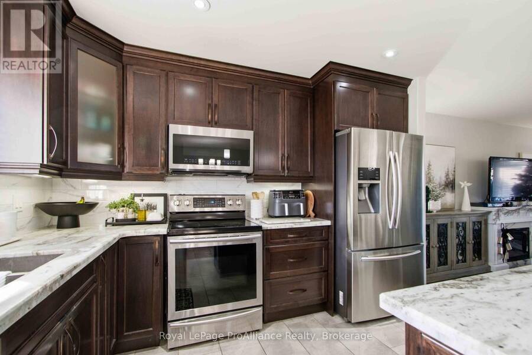
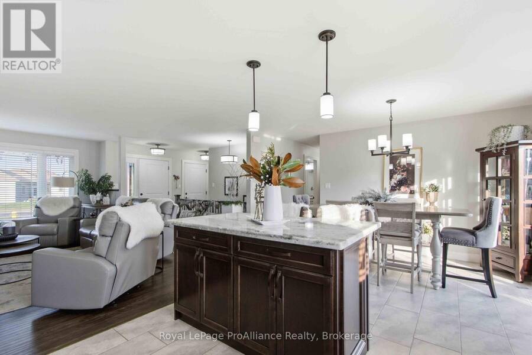
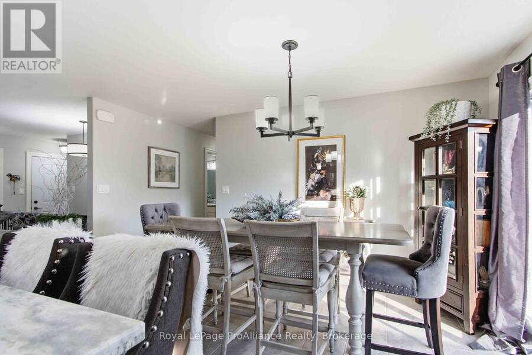
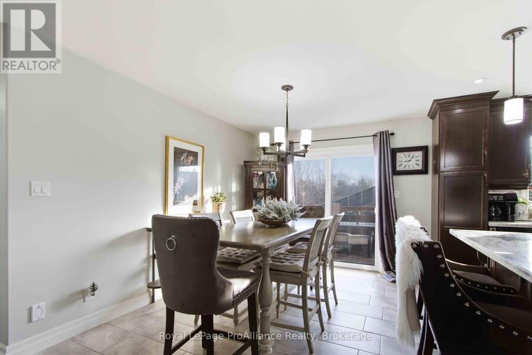
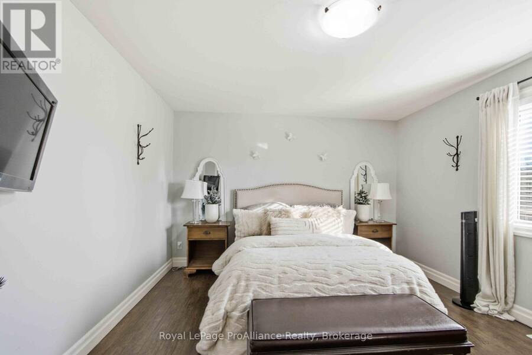
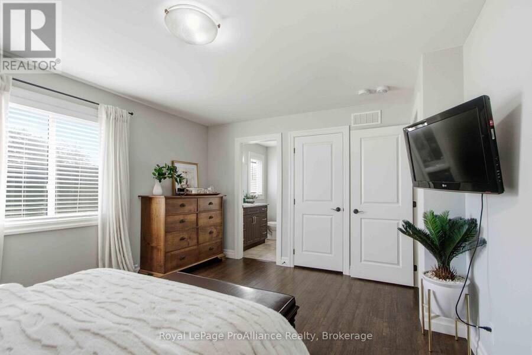
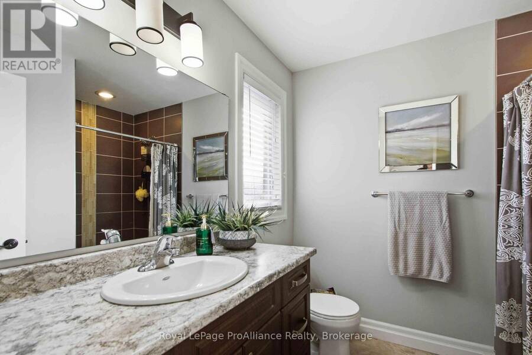
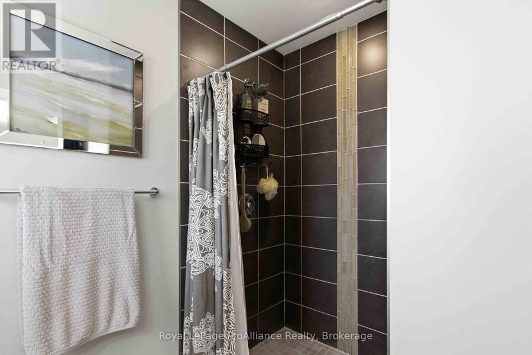
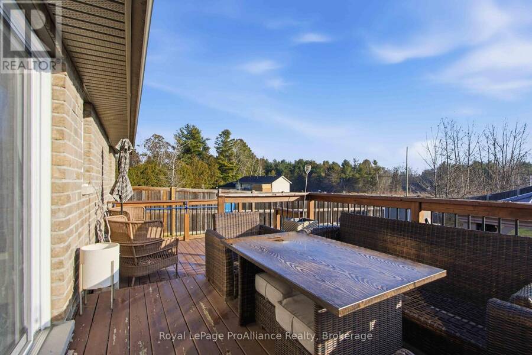
Beautiful All-Brick Home with Stunning Upgrades and Exceptional Outdoor Space! Welcome to this gorgeous all-brick, four-bedroom, three-bathroom home, complete with a charming front porch and an impressive list of upgrades throughout. Offering over 1,300 sq. ft. of beautifully finished living space, plus a fully finished lower level, this home is sure to impress! The stunning upgraded kitchen is the heart of the home, featuring elegant granite countertops, ceiling-height cabinetry with crown moulding, under-cabinet lighting, a stylish backsplash, soft-close drawers, and a convenient pantry bank. The spacious primary bedroom is a true retreat, complete ... read more
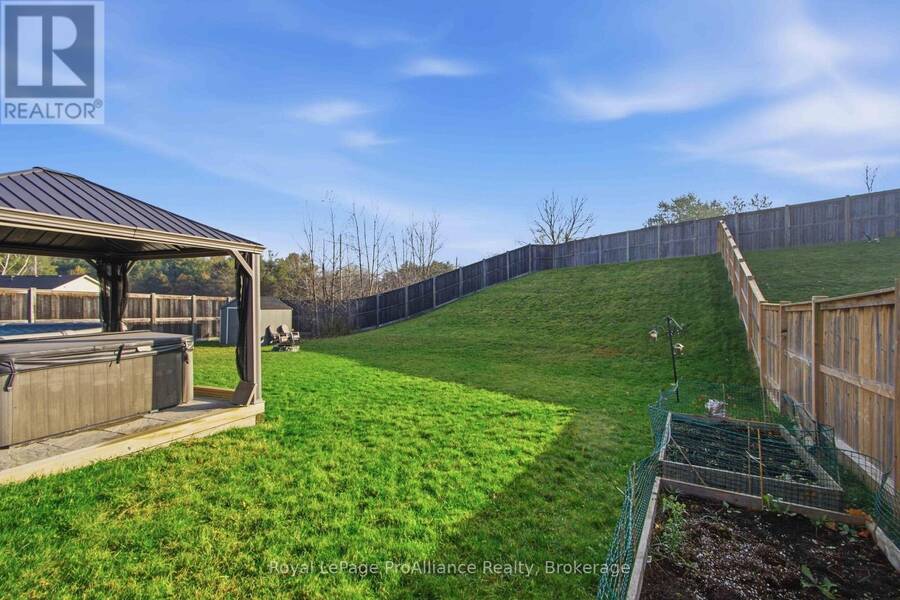
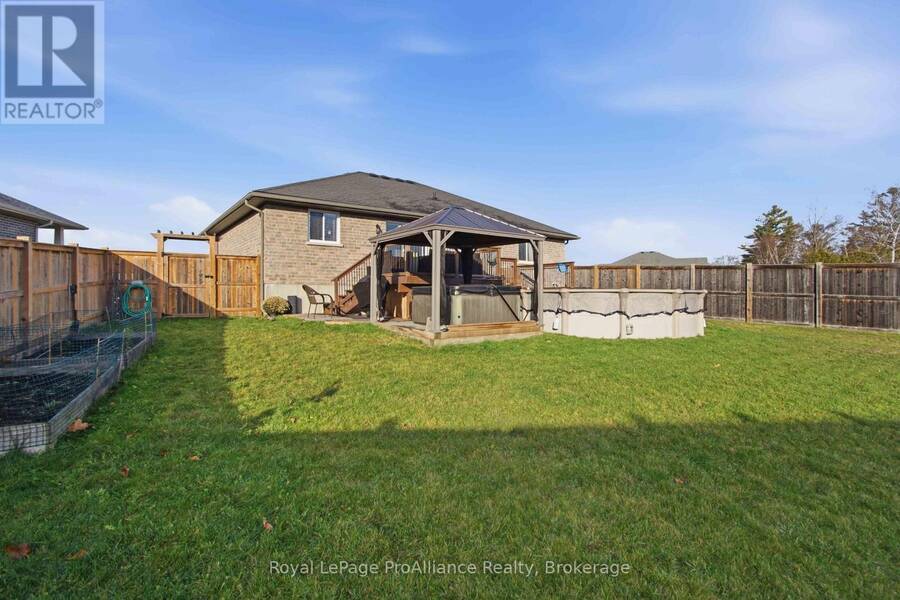
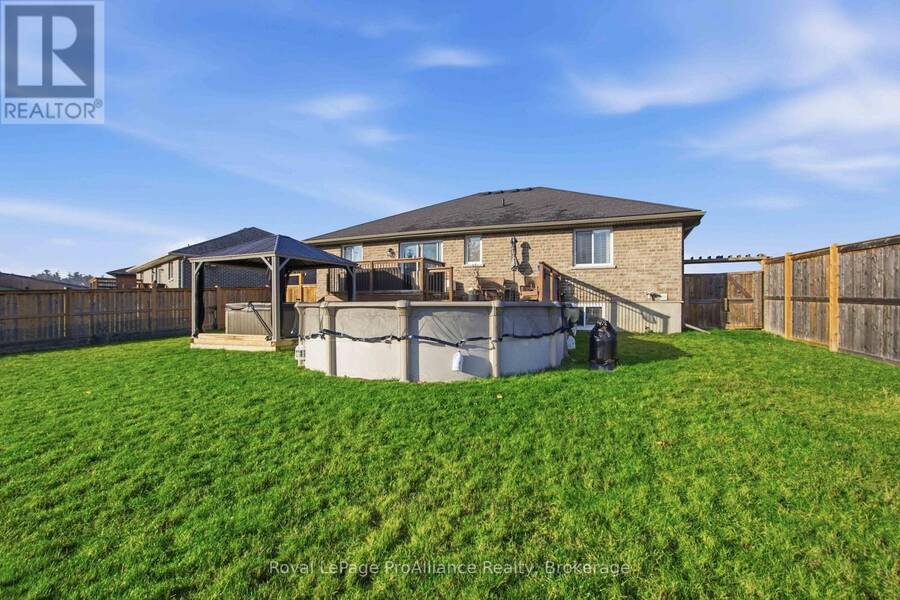
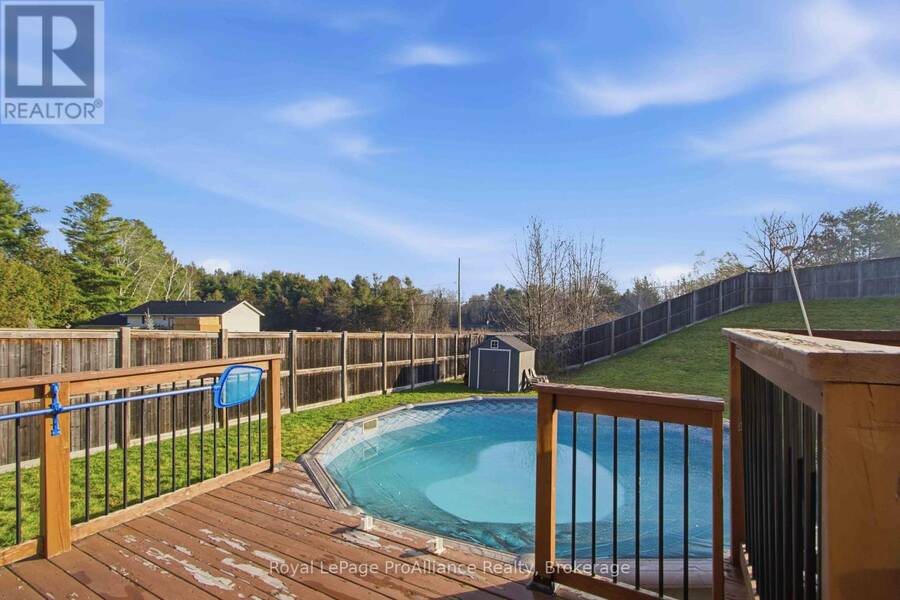
Beautiful All-Brick Home with Stunning Upgrades and Exceptional Outdoor Space! Welcome to this gorgeous all-brick, four-bedroom, three-bathroom home, complete with a charming front porch and an impressive list of upgrades throughout. Offering over 1,300 sq. ft. of beautifully finished living space, plus a fully finished lower level, this home is sure to impress! The stunning upgraded kitchen is the heart of the home, featuring elegant granite countertops, ceiling-height cabinetry with crown moulding, under-cabinet lighting, a stylish backsplash, soft-close drawers, and a convenient pantry bank. The spacious primary bedroom is a true retreat, complete with a beautiful ensuite featuring a gorgeous glass-and-tile shower. Enjoy the added beauty and privacy of a premium, fully fenced lot with no neighbours on one side or behind you - a rare find! Located in a wonderful family-friendly community featuring its own park, this home is ideally situated just 5 minutes from Walmart and Highway 401, and within 10 minutes of CFB Trenton, the YMCA, Trent Port Marina, and beautiful Prince Edward County.Beautifully upgraded, perfectly located, and ready for you to call it home! Don't miss your opportunity to fall in love with this one. Book your private showing today! (id:25417)
- Listing ID: X14198542
- Property Type: Single Family
| Property | |
|---|---|
| Style: | Bungalow |
| Ownership: | Freehold |
| Lot Size: | 44.4 by 273.2 FT|under 1/2 Acre Fully Fenced, Fenced Yard |
| Parking: | Attached Garage 10 Spaces |
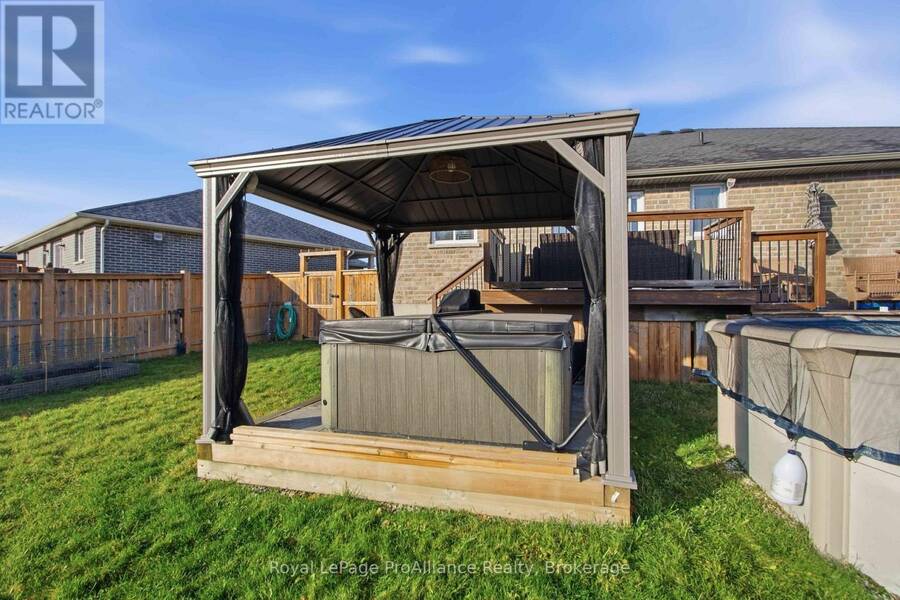
| Pool: | Above Ground Pool |
| Building | |
|---|---|
| Type: | Single Family House |
| Appliances: | Central Vacuum, Dishwasher, Garage Door Opener, Microwave, Water Meter, Window Coverings and Garage Door Opener Remote(s) |
| HVAC: | Central Air Conditioning, Fireplace and Forced Air Natural Gas |
| Exterior: | Brick |
| Basement: | Full (Finished) |
| Utilities: | Sanitary Sewer |
| Location | |
|---|---|
| City: | Quinte West |
| Province: | Ontario |
| Nearby Amenities: | Golf Nearby, Hospital, Marina and Park |
| Community Features: | School Bus |
| Rooms | Level | Dimensions |
|---|---|---|
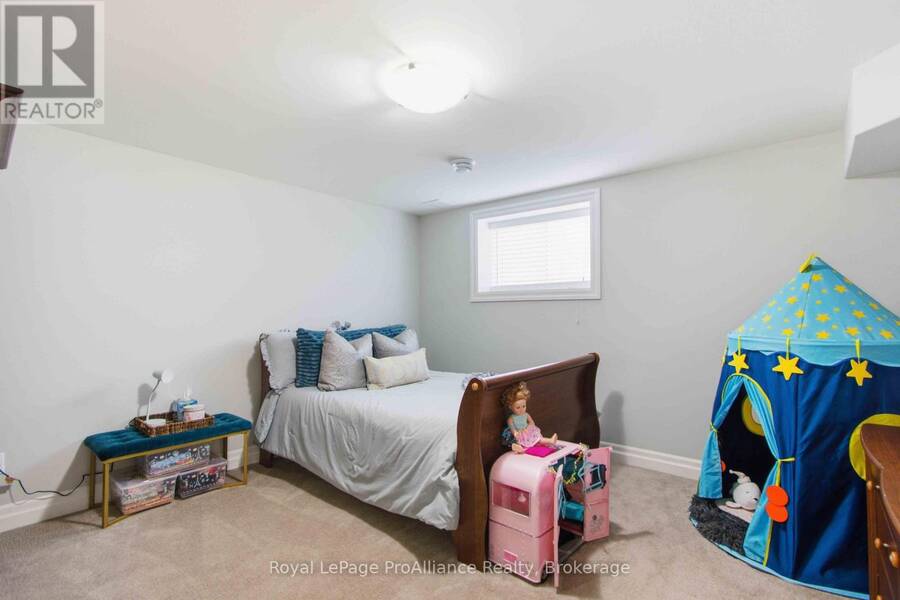
| Bedroom 3 | Lower level | 4.62 m x 3.98 m |
| Bedroom 4 | Lower level | 4.08 m x 3.94 m |
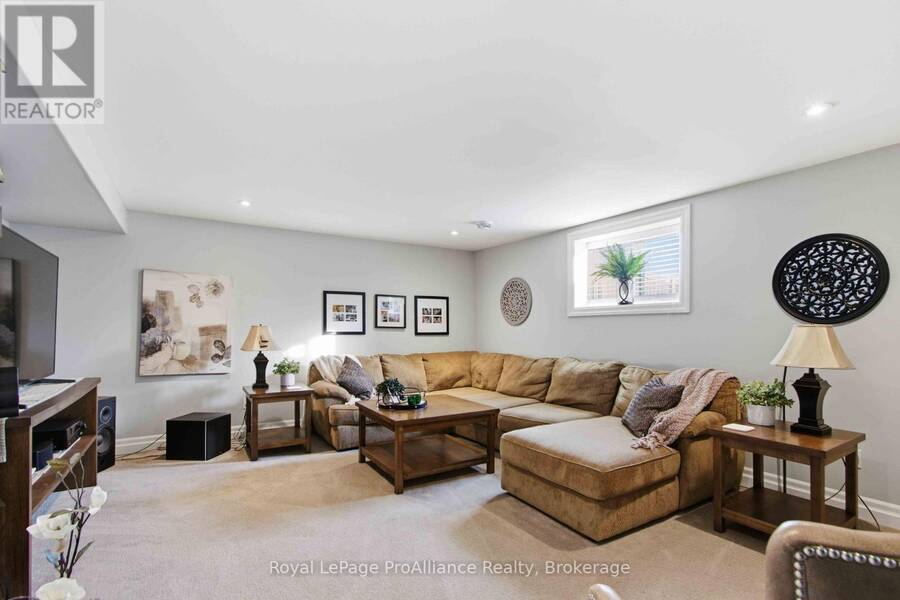
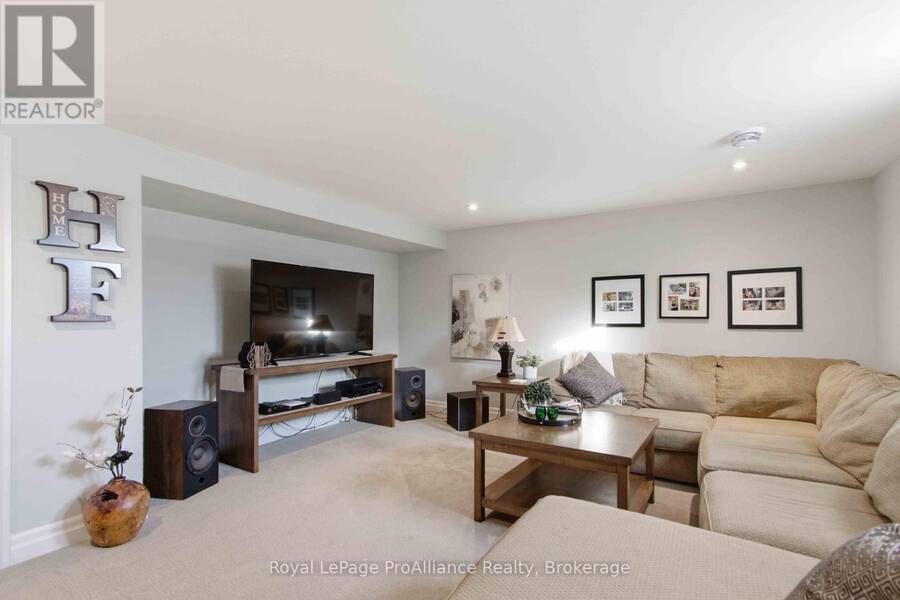
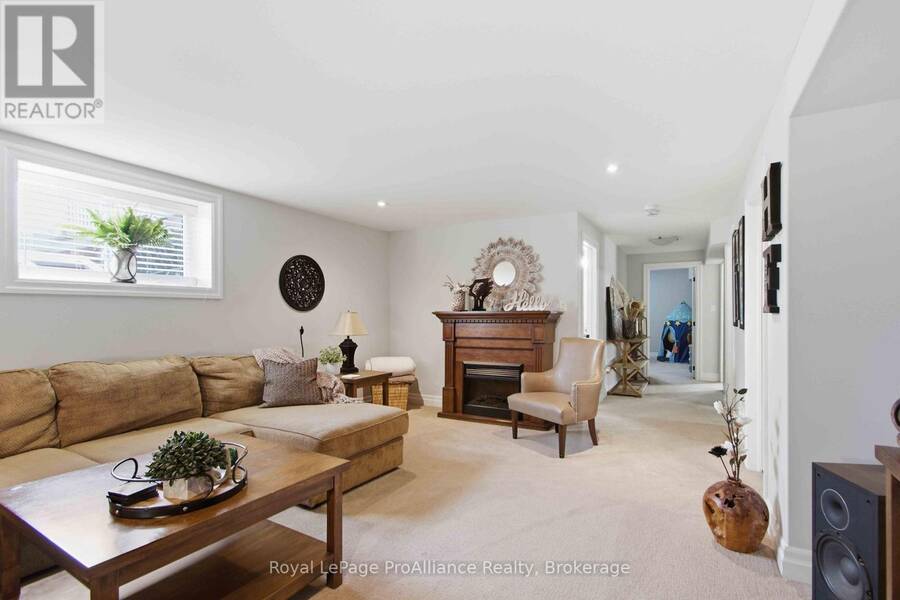
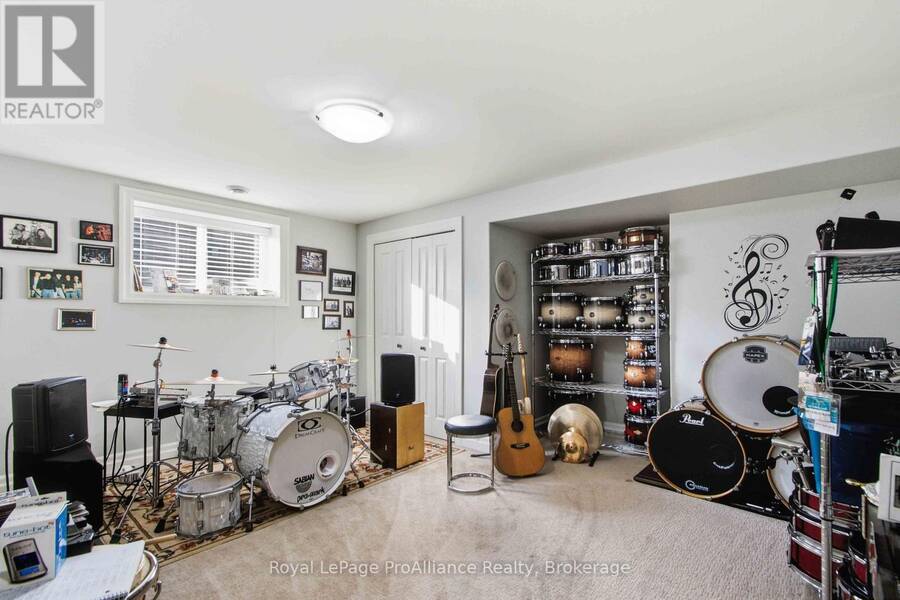
| Recreational, Games room | Lower level | 5.56 m x 4.8 m |
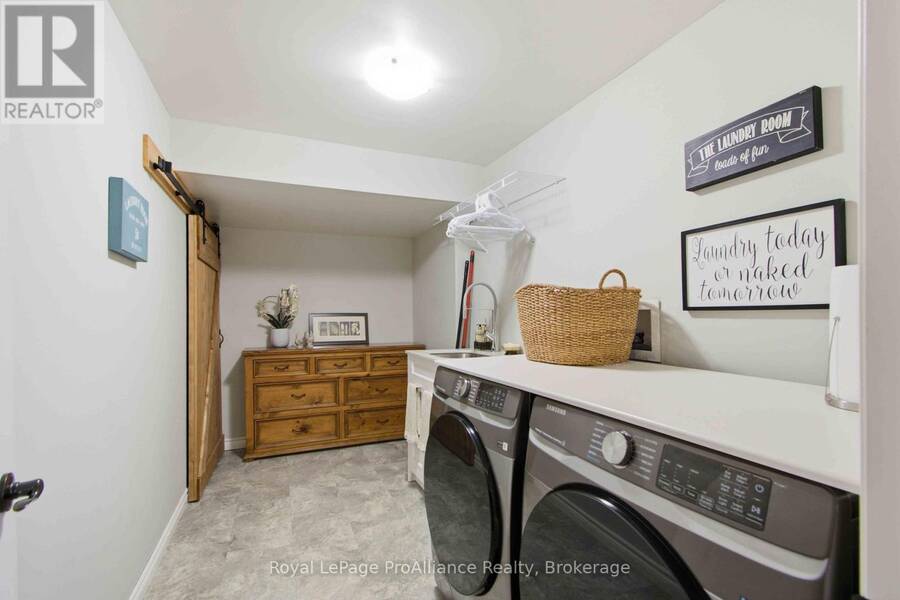
| Laundry room | Lower level | 3.98 m x 1.9 m |
| Living room | Main level | 5 m x 4.74 m |
| Kitchen | Main level | 6.08 m x 3.45 m |
| Primary Bedroom | Main level | 4.6 m x 3.7 m |
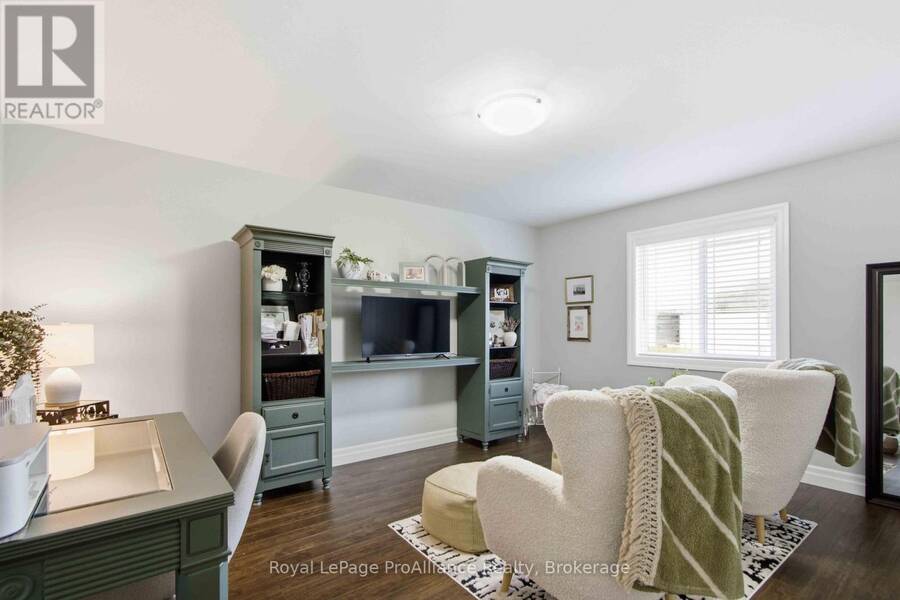
| Bedroom 2 | Main level | 4.6 m x 3.7 m |
Book a showing to see this Aspen Drive Home in Quinte West
This property has so much to offer. Book a private showing now, as you do not want to miss out on 35 ASPEN DRIVE in Quinte West, Ontario!
Private Showing Request
Send a request to book a private showing for
.
Please Note: Information you supply in the contact form will be kept fully confidential.
Is this home the right property for you? Start a conversation to find out.
Get Directions to this Property
Not sure where this property is? Get directions to this Aspen Drive Home in Quinte West.


Provided by Royal LePage ProAlliance Realty. MLS®, REALTOR®, and the associated logos are trademarks of the Canadian Real Estate Association.

This REALTOR.ca listing content is owned and licensed by REALTOR® members of the Canadian Real Estate Association.
Have questions or need more information about this home? Don't know where to begin? Then, let us connect you with the best real estate agent to guide you.

Inquiries submitted through this website will be responded to by a local sales representative from Royal LePage®.
Start a Conversation by Text
Provide your full name, phone and email to start a conversation by text message.
Please Note: Information you supply in the contact form will be kept fully confidential.
Start a Conversation by Email
Provide your full name and email to start a conversation by email.
Please Note: Information you supply in the contact form will be kept fully confidential.