
28 FRASER DRIVE, Quinte West, Ontario K0K 1E0

$799,900.00
- 3 bedrooms
- 3 bathrooms
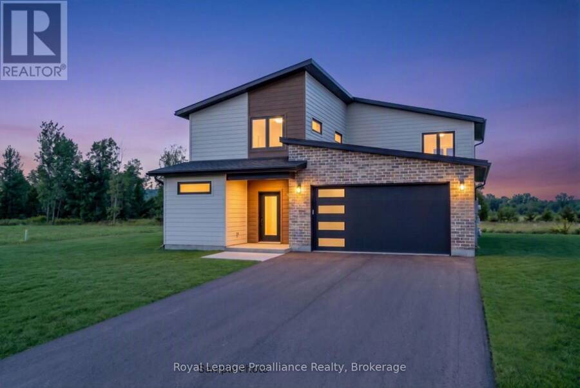
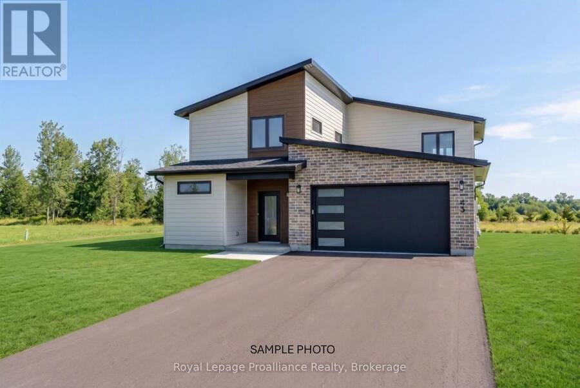
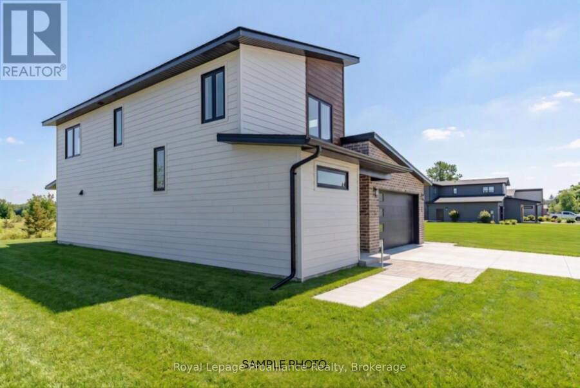
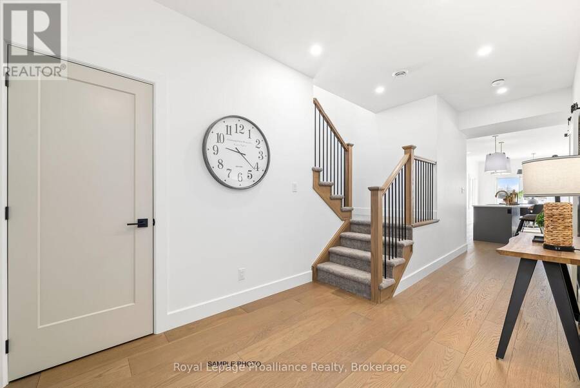
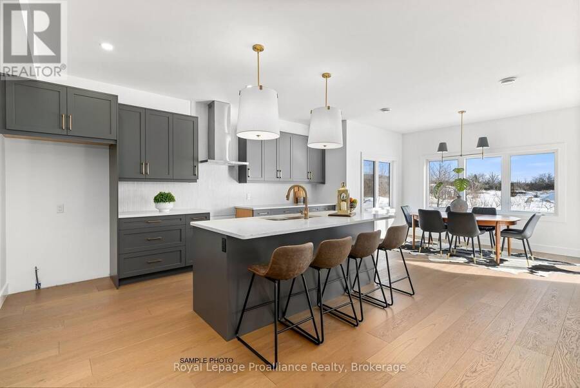
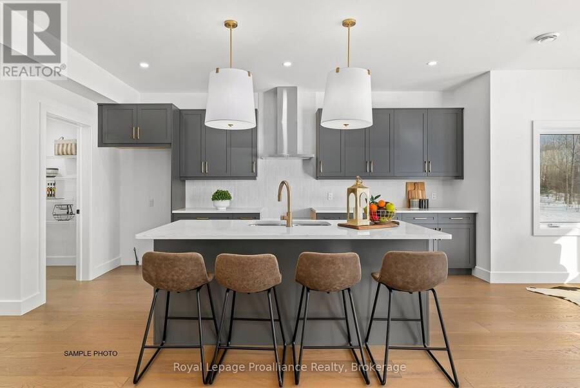
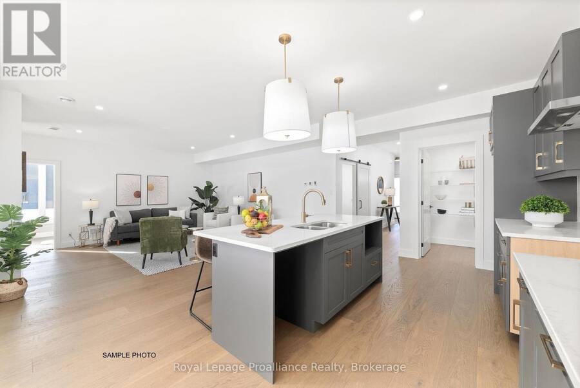
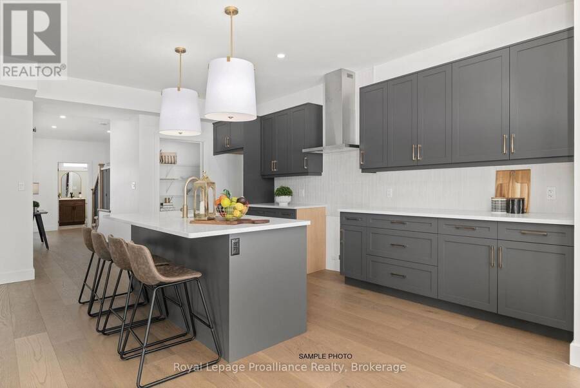
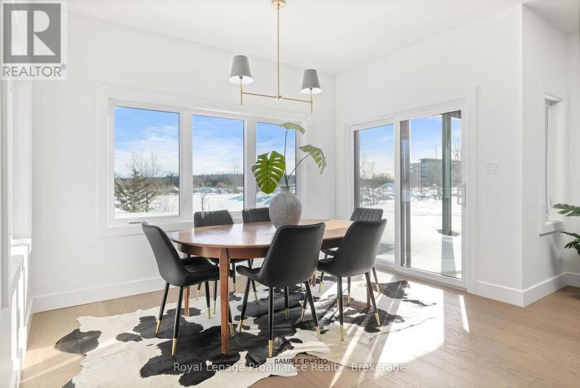
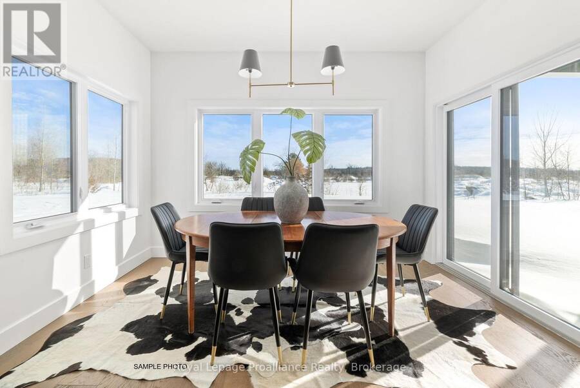
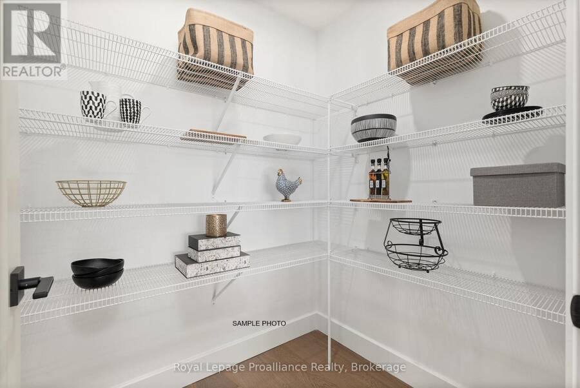
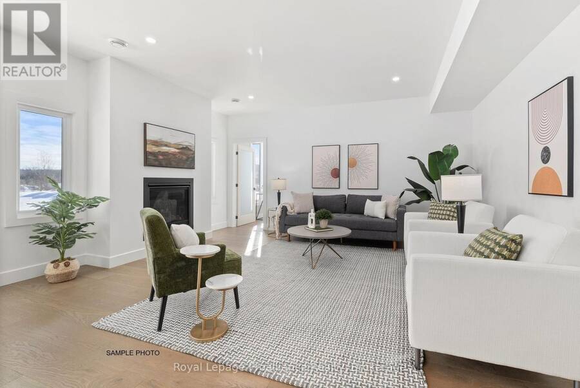
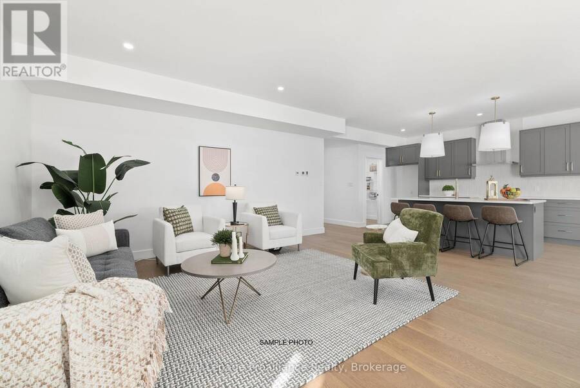
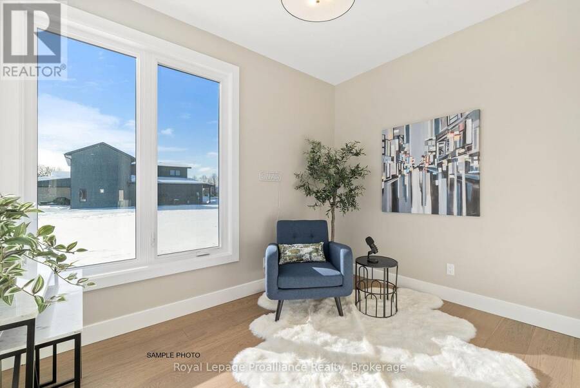
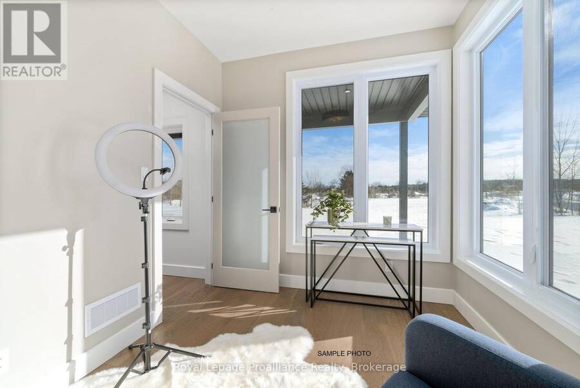
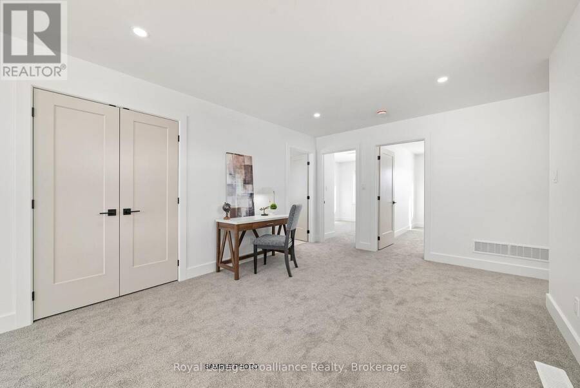
Welcome to The Gokatta, 2345 sq ft, family-friendly model where modern style meets everyday comfort. You'll love the open-concept design and how naturally each space flows into the next. Cozy up in the living area by the sleek gas fireplace or gather in the spacious kitchen-complete with an island perfect for entertaining and a hardy pantry. From the dining room walk out the sliding doors to a covered back porch, the perfect spot for relaxing outdoors in your own private backyard. The versatile room tucked off of the main living area, is the perfect spot to work from home or playroom for the kids. Plus, you'll appreciate the convenience of the mudroom ... read more
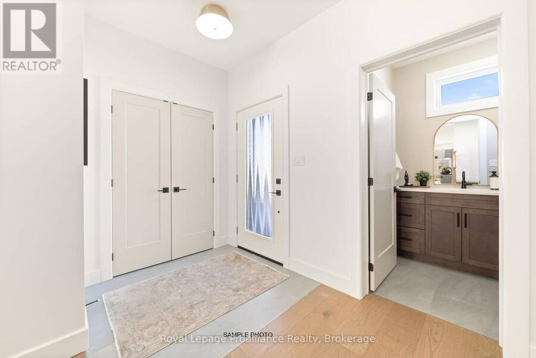
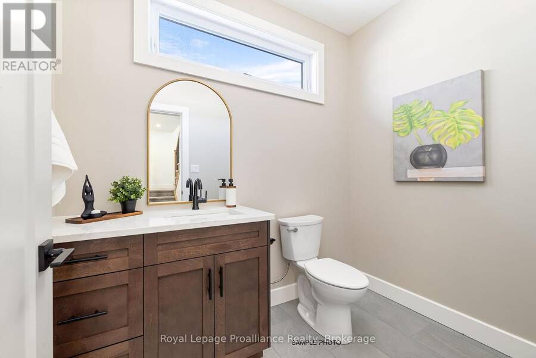
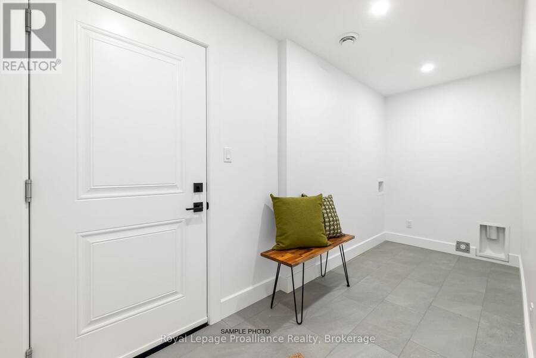
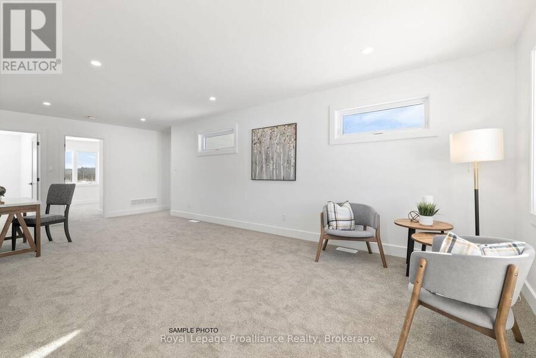
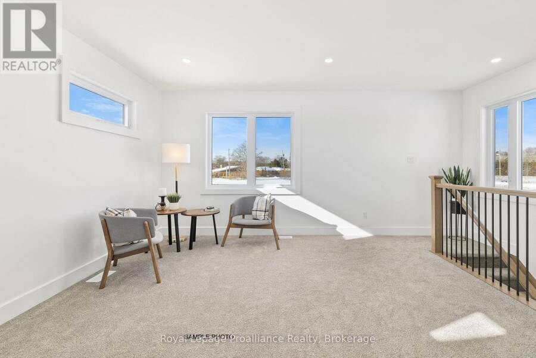
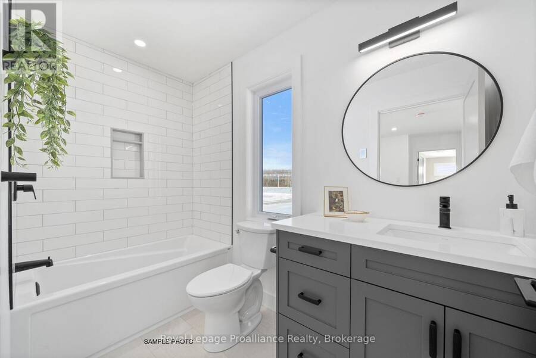
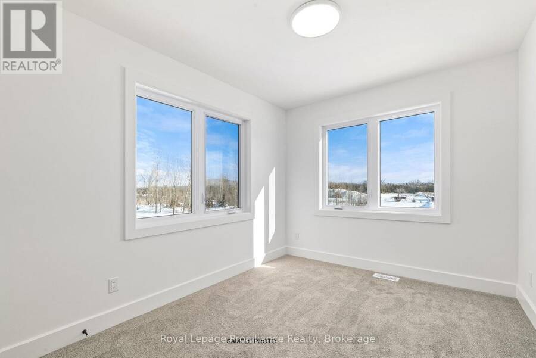
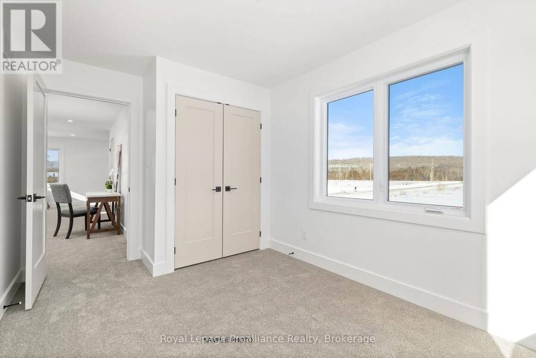
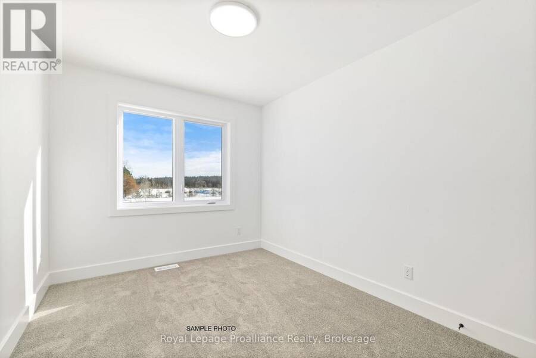
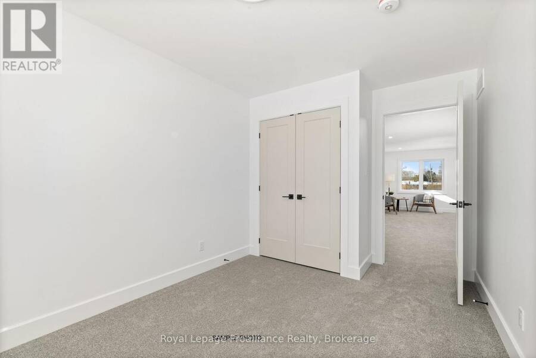
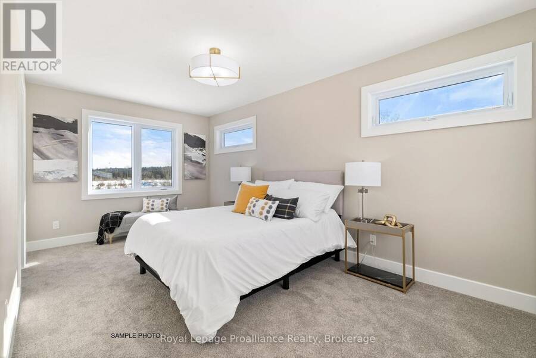
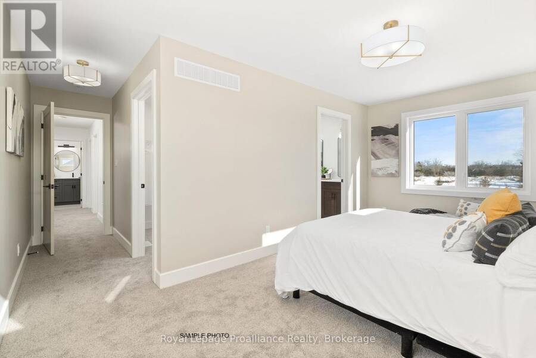
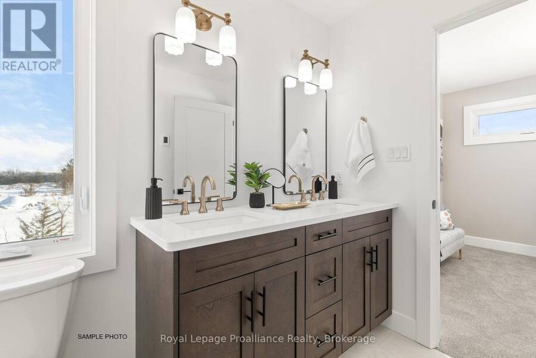
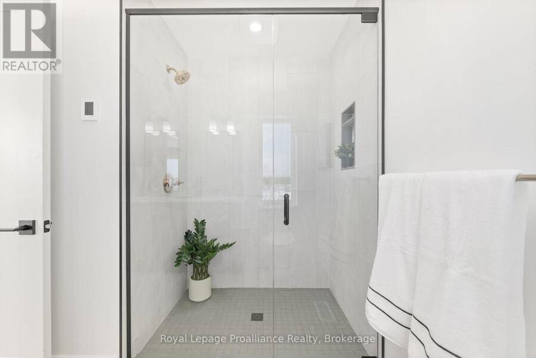
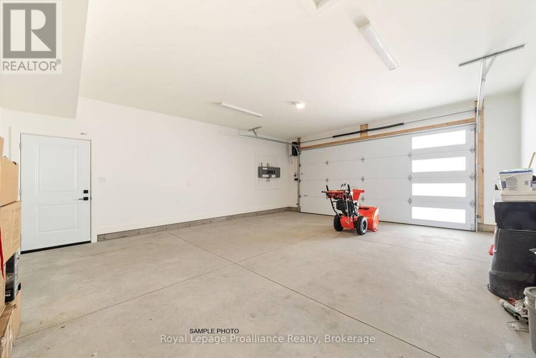
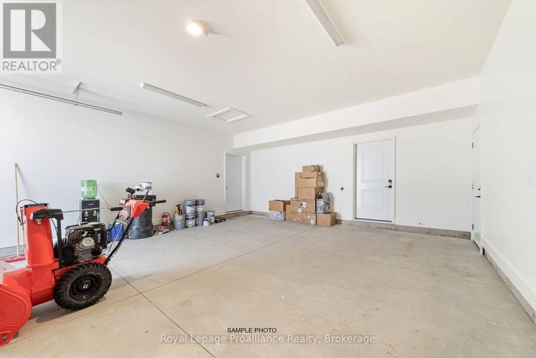
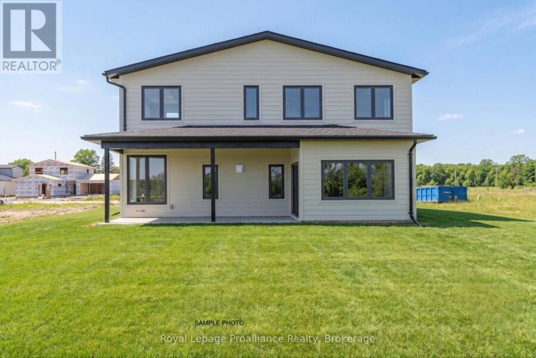
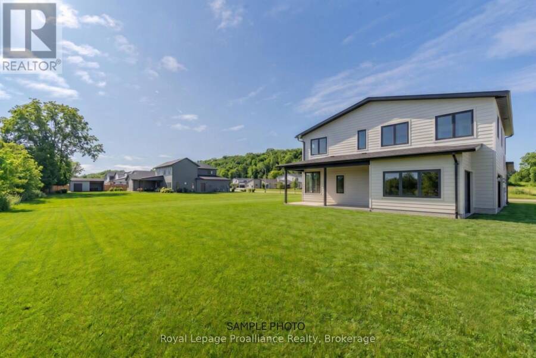
Welcome to The Gokatta, 2345 sq ft, family-friendly model where modern style meets everyday comfort. You'll love the open-concept design and how naturally each space flows into the next. Cozy up in the living area by the sleek gas fireplace or gather in the spacious kitchen-complete with an island perfect for entertaining and a hardy pantry. From the dining room walk out the sliding doors to a covered back porch, the perfect spot for relaxing outdoors in your own private backyard. The versatile room tucked off of the main living area, is the perfect spot to work from home or playroom for the kids. Plus, you'll appreciate the convenience of the mudroom and direct garage entry to hide all the shoes and sports equipment. Head upstairs to your peaceful suite, featuring a luxurious ensuite bathroom and a spacious walk-in closet. Two more roomy bedrooms share a thoughtfully-designed main bath, and a bonus room gives you extra space for family hangouts, movie nights, or playtime. All this, set in the charming, historic Batawa Community-a place designed for you to live, work, and play. From spring through fall, explore scenic trails along the Trent River, perfect for hikes, leisurely strolls, or bike rides. In winter, hit the slopes right at Batawa's own ski hill. Come join a friendly community and enjoy everything it has to offer! Extras include a paved driveway, landscaped sod, and a 7-year warranty for peace of mind. (id:25417)
- Listing ID: X13550444
- Property Type: Single Family
| Property | |
|---|---|
| Ownership: | Freehold |
| Lot Size: | 68.6 by 171.4 FT|under 1/2 Acre |
| Parking: | Attached Garage 4 Spaces |
| Building | |
|---|---|
| Type: | Single Family House |
| Appliances: | Garage Door Opener, Water Heater, Water Heater - Tankless and Garage Door Opener Remote(s) |
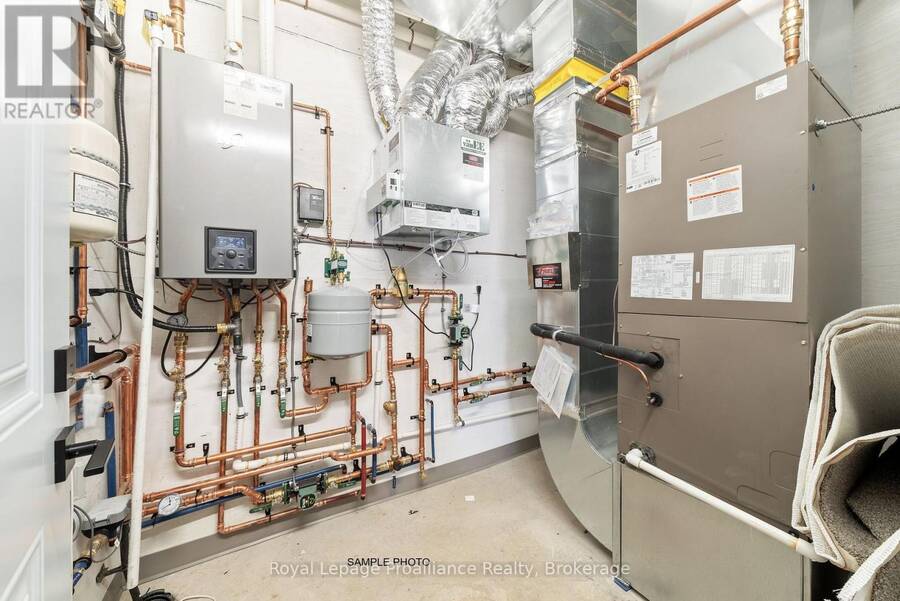
| HVAC: | Air Exchanger, Central Air Conditioning, Fireplace and Forced Air Natural Gas |
| Exterior: | Brick and Stone |
| Basement: | None |
| Utilities: | Cable and Sanitary Sewer |
| Location | |
|---|---|
| City: | Quinte West |
| Province: | Ontario |
| Nearby Amenities: | Community Centre, Park, School Bus and Ski Area |
| Rooms | Level | Dimensions |
|---|---|---|
| Bedroom 3 | Second level | 3.08 m x 2.74 m |
| Family room | Second level | 6.4 m x 3.99 m |
| Bathroom | Second level | Measurements not available |
| Bathroom | Second level | Measurements not available |
| Primary Bedroom | Second level | 5.27 m x 2.98 m |
| Bedroom 2 | Second level | 3.08 m x 2.74 m |
| Foyer | Main level | 1.55 m x 3.35 m |
| Living room | Main level | 5.18 m x 5.18 m |
| Dining room | Main level | 2.43 m x 3.65 m |
| Kitchen | Main level | 2.43 m x 3.35 m |
| Office | Main level | 3.07 m x 2.59 m |
| Mud room | Main level | 4.26 m x 1.5 m |
| Utility room | Main level | 1.82 m x 2.59 m |
| Bathroom | Main level | Measurements not available |
Book a showing to see this Fraser Drive Home in Quinte West
This property has so much to offer. Book a private showing now, as you do not want to miss out on 28 FRASER DRIVE in Quinte West, Ontario!
Private Showing Request
Send a request to book a private showing for
.
Please Note: Information you supply in the contact form will be kept fully confidential.
Is this home the right property for you? Start a conversation to find out.
Get Directions to this Property
Not sure where this property is? Get directions to this Fraser Drive Home in Quinte West.


Provided by Royal Lepage Proalliance Realty. MLS®, REALTOR®, and the associated logos are trademarks of the Canadian Real Estate Association.

This REALTOR.ca listing content is owned and licensed by REALTOR® members of the Canadian Real Estate Association.
Have questions or need more information about this home? Don't know where to begin? Then, let us connect you with the best real estate agent to guide you.

Inquiries submitted through this website will be responded to by a local sales representative from Royal LePage®.
Start a Conversation by Text
Provide your full name, phone and email to start a conversation by text message.
Please Note: Information you supply in the contact form will be kept fully confidential.
Start a Conversation by Email
Provide your full name and email to start a conversation by email.
Please Note: Information you supply in the contact form will be kept fully confidential.