
236 MCGILL STREET, Quinte West, Ontario K8V 3K6

$529,000.00
- 5 bedrooms
- 3 bathrooms
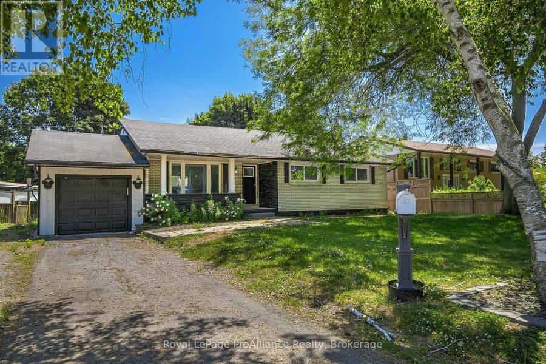
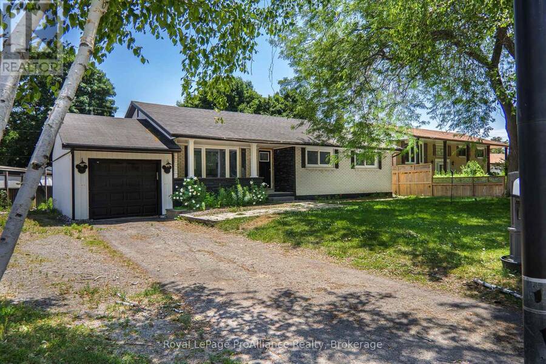
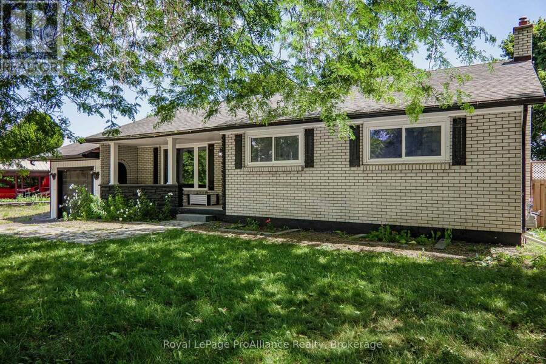
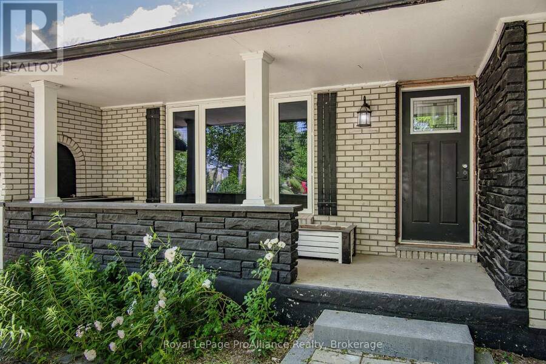
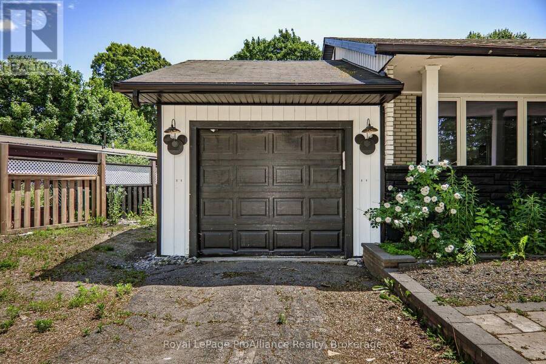
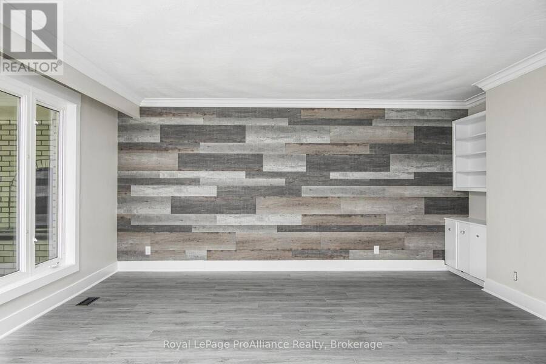
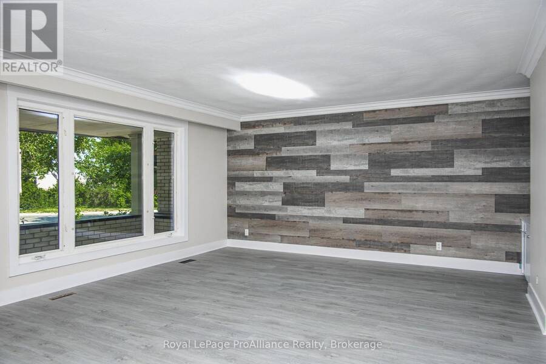
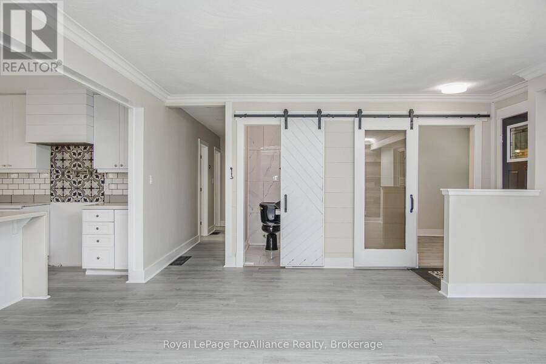
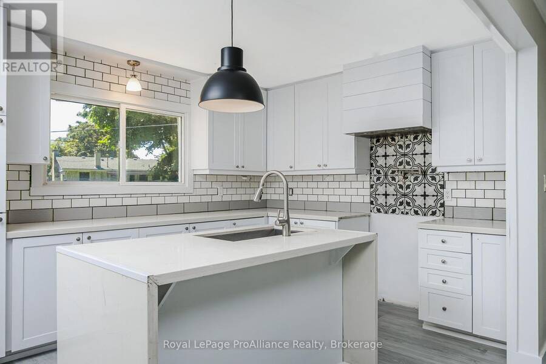
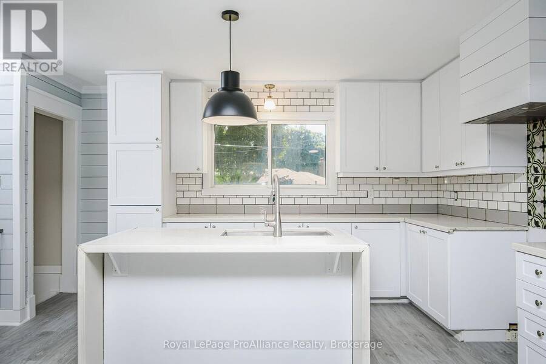
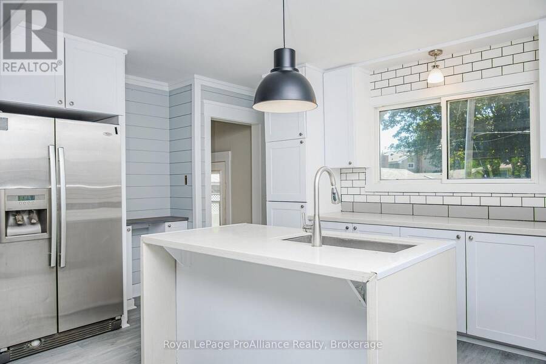
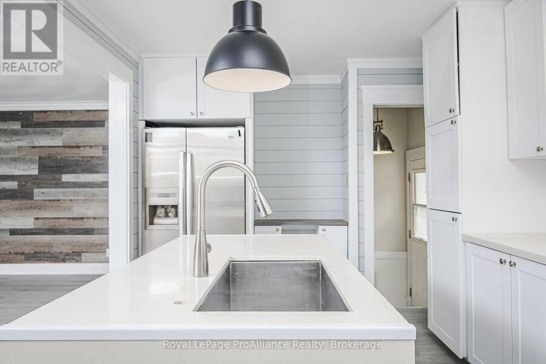
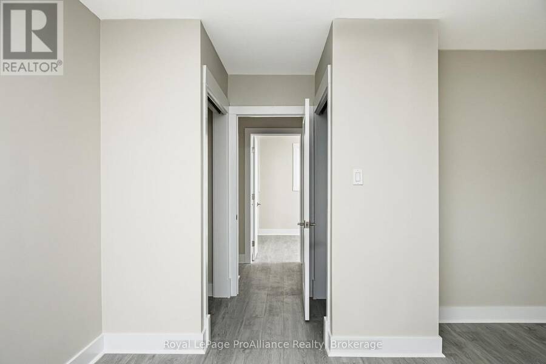
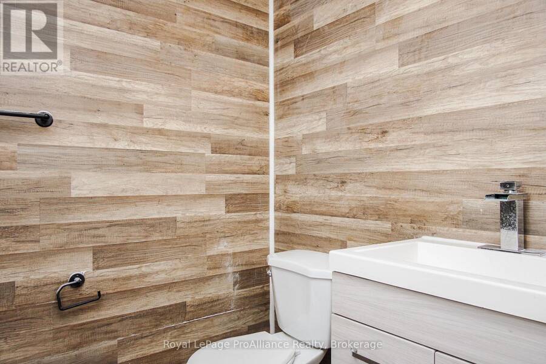
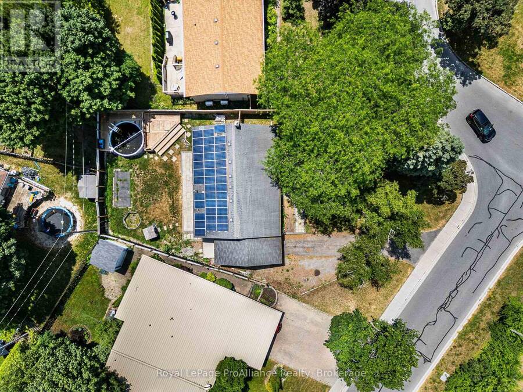
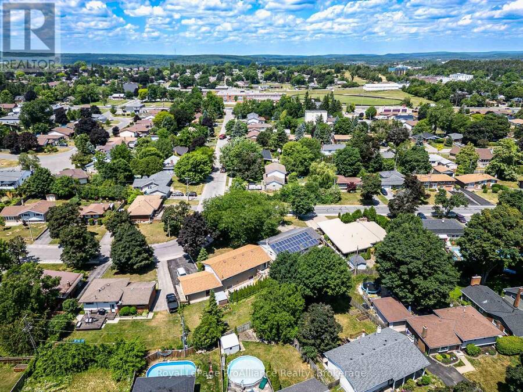
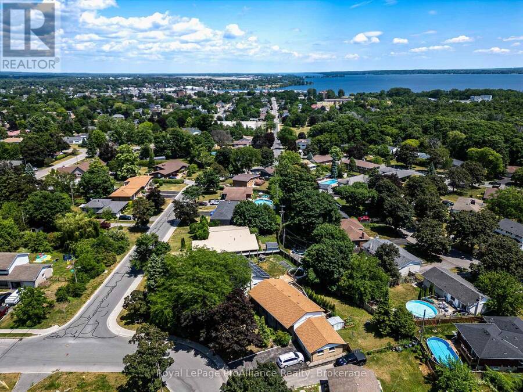
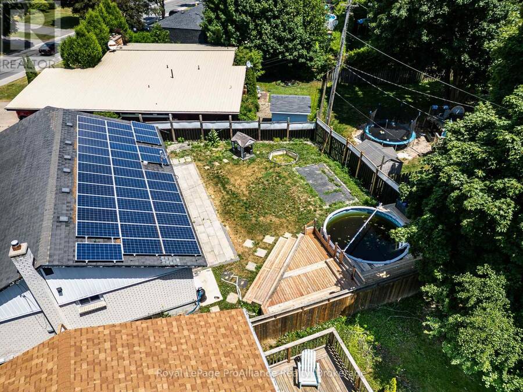
236 McGill is a brick bungalow located in one of Trenton's best neighbourhoods. Situated on a large reverse pie shaped lot, close to Hannah Park, dog park, trails & West end amenities. Step inside & you will instantly be impressed with the modern features and amenities. Open concept layout, feature wall in living room, sliding barn doors, main floor laundry room & much more. Show stopping kitchen features a centre piece island with a sink, granite counters, white cabinetry, subway tile backsplash, decorative tile inserts, & stainless steel appliances. Down the hall you will find 3 bedrooms on the main floor plus 2 bathrooms including a powder room ... read more
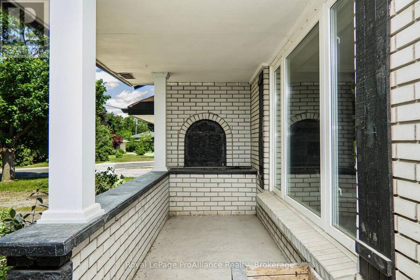
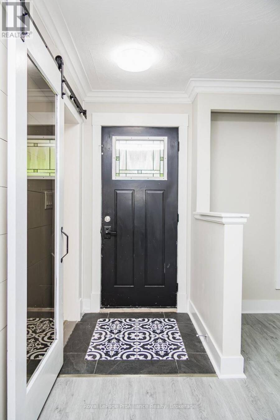
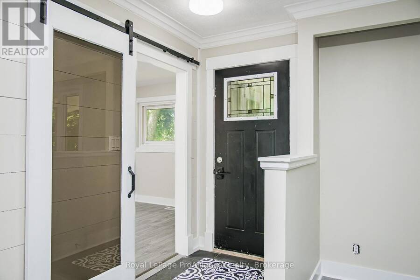
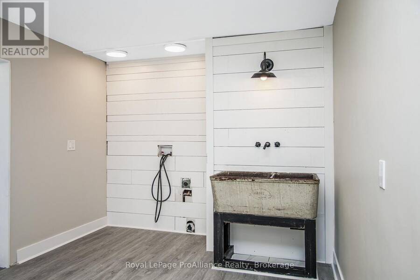
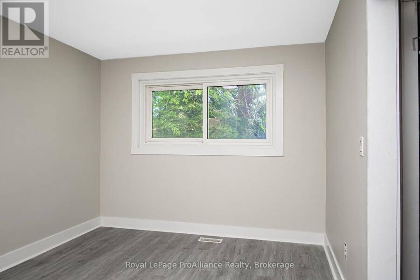
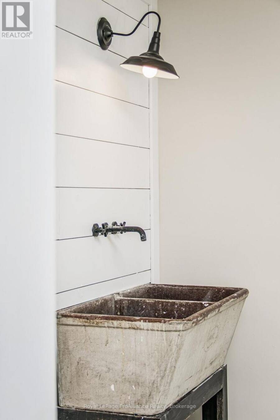
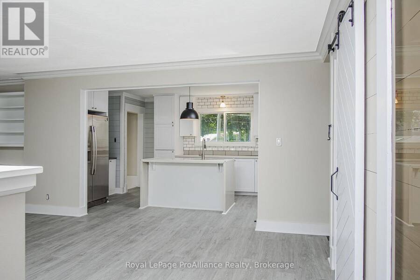
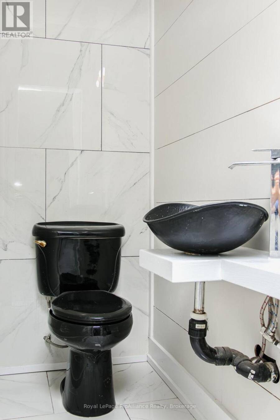
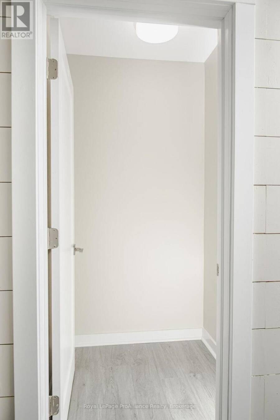
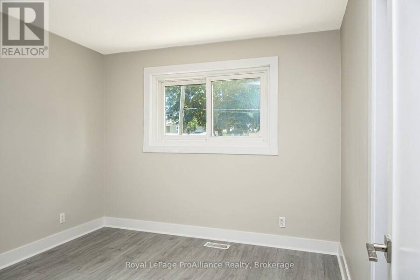
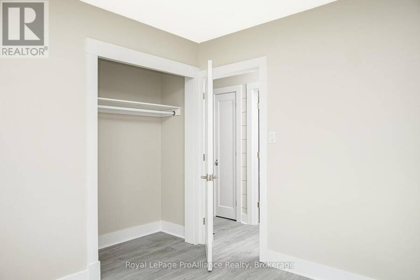
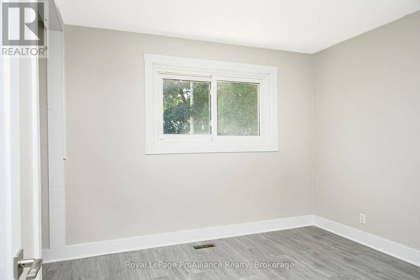
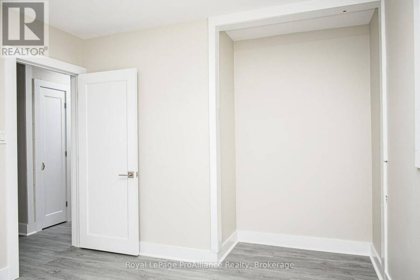
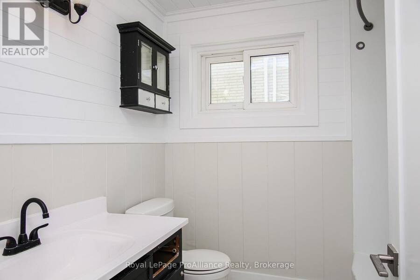
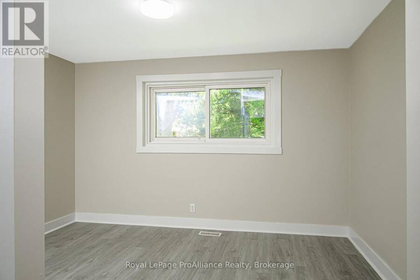
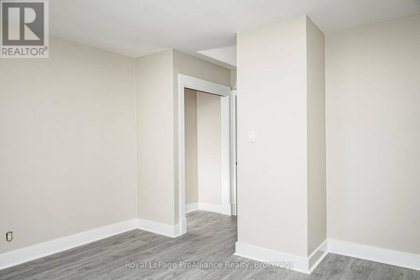
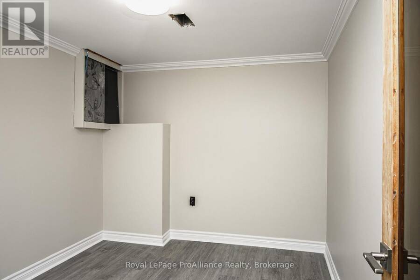
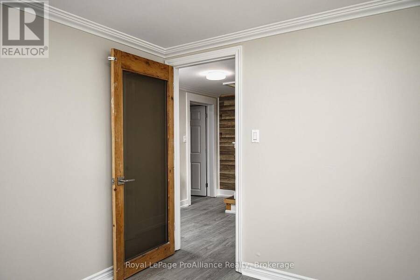
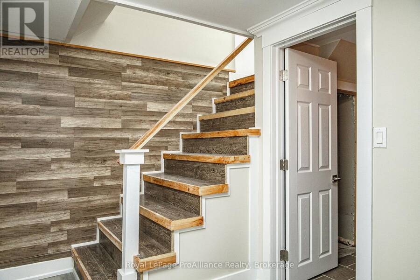
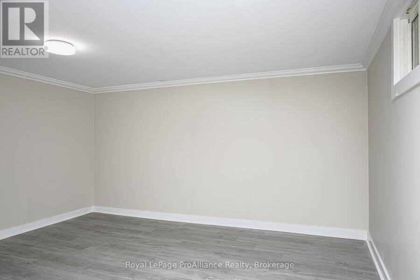
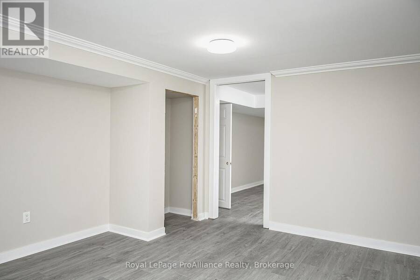
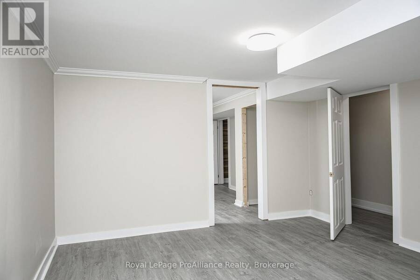
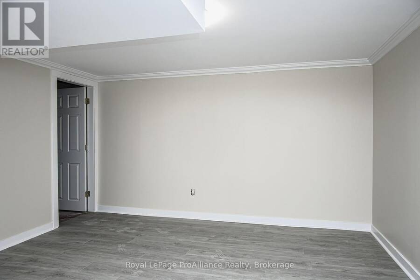
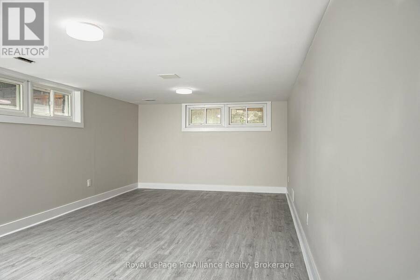
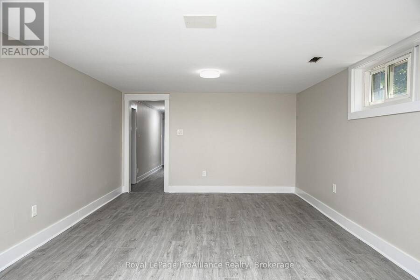
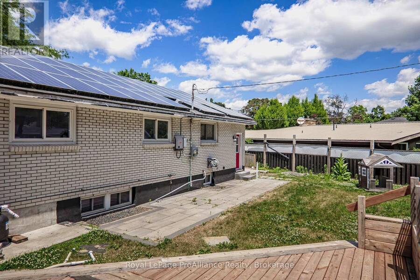
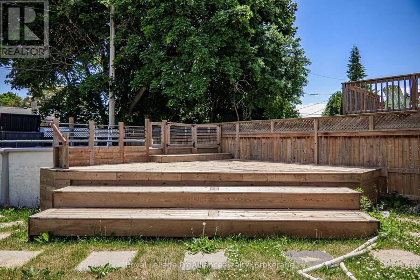
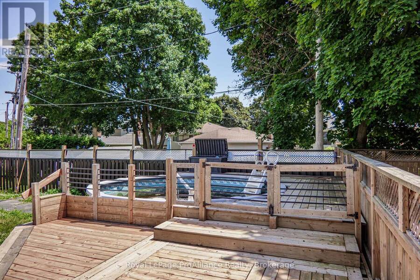
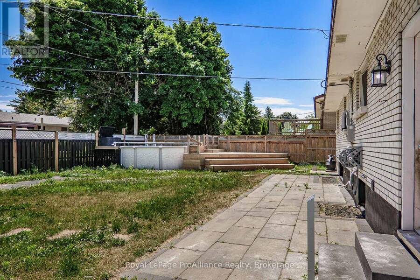
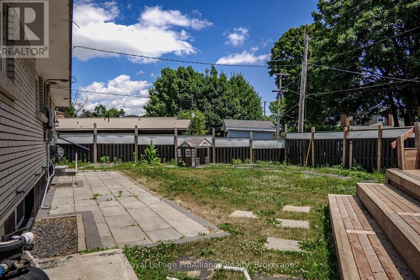
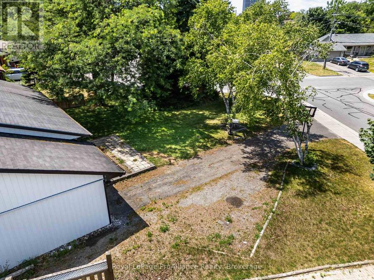
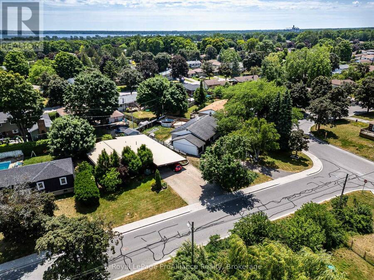
236 McGill is a brick bungalow located in one of Trenton's best neighbourhoods. Situated on a large reverse pie shaped lot, close to Hannah Park, dog park, trails & West end amenities. Step inside & you will instantly be impressed with the modern features and amenities. Open concept layout, feature wall in living room, sliding barn doors, main floor laundry room & much more. Show stopping kitchen features a centre piece island with a sink, granite counters, white cabinetry, subway tile backsplash, decorative tile inserts, & stainless steel appliances. Down the hall you will find 3 bedrooms on the main floor plus 2 bathrooms including a powder room with black fixtures at the front of the house. Lower level is finished & offers multiple space options for additional bedrooms, a recreation room, a bathroom, & storage space. A back door leads directly to the lower level allowing for in-law suite potential or multigenerational living. Outside boasts an attached single car garage, fenced backyard, 24ft above ground pool, decking and patio area. This move in ready home offers location, updates & features, often found in more expensive homes. (id:25417)
- Listing ID: X14189006
- Property Type: Single Family
| Property | |
|---|---|
| Style: | Bungalow |
| Ownership: | Freehold |
| Lot Size: | 91.8 by 97.9 FT Fully Fenced, Fenced Yard |
| Parking: | Attached Garage 4 Spaces |
| Pool: | Above Ground Pool |
| Building | |
|---|---|
| Type: | Single Family House |
| Appliances: | Dishwasher, Refrigerator, Stove and Water Heater |
| HVAC: | Central Air Conditioning, Fireplace and Forced Air Natural Gas |
| Exterior: | Brick |
| Basement: | Full (Finished) |
| Utilities: | Cable and Septic System |
| Location | |
|---|---|
| City: | Quinte West |
| Province: | Ontario |
| Nearby Amenities: | Hospital, Park and Schools |
| Community Features: | Community Centre and School Bus |
| Rooms | Level | Dimensions |
|---|---|---|
| Great room | Lower level | 6.87 m x 3.78 m |
| Bedroom 4 | Lower level | 3.12 m x 2.61 m |
| Bedroom 5 | Lower level | 4.38 m x 3.89 m |
| Other | Lower level | 4.06 m x 3.89 m |
| Utility room | Lower level | 4.85 m x 3.89 m |
| Living room | Main level | 5.97 m x 5.08 m |
| Kitchen | Main level | 4.85 m x 3.19 m |
| Laundry room | Main level | 3.04 m x 4.2 m |
| Bedroom 2 | Main level | 3.16 m x 3.19 m |
| Bedroom 3 | Main level | 3.22 m x 3.19 m |
| Primary Bedroom | Main level | 3.99 m x 3.87 m |
Book a showing to see this McGill Street Home in Quinte West
This property has so much to offer. Book a private showing now, as you do not want to miss out on 236 MCGILL STREET in Quinte West, Ontario!
Private Showing Request
Send a request to book a private showing for
.
Please Note: Information you supply in the contact form will be kept fully confidential.
Is this home the right property for you? Start a conversation to find out.
Get Directions to this Property
Not sure where this property is? Get directions to this McGill Street Home in Quinte West.


Provided by Royal LePage ProAlliance Realty. MLS®, REALTOR®, and the associated logos are trademarks of the Canadian Real Estate Association.

This REALTOR.ca listing content is owned and licensed by REALTOR® members of the Canadian Real Estate Association.
Have questions or need more information about this home? Don't know where to begin? Then, let us connect you with the best real estate agent to guide you.

Inquiries submitted through this website will be responded to by a local sales representative from Royal LePage®.
Start a Conversation by Text
Provide your full name, phone and email to start a conversation by text message.
Please Note: Information you supply in the contact form will be kept fully confidential.
Start a Conversation by Email
Provide your full name and email to start a conversation by email.
Please Note: Information you supply in the contact form will be kept fully confidential.