
22 - 311 DUNDAS ST E REAR STREET, Quinte West, Ontario K8V 1M1

$165,000.00
- 2 bedrooms
- 1 bathrooms
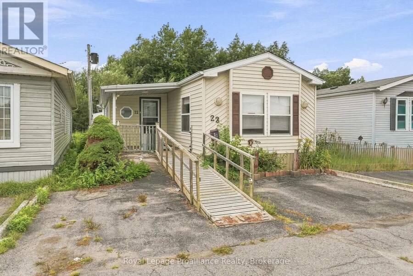
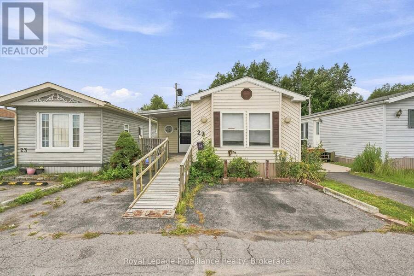
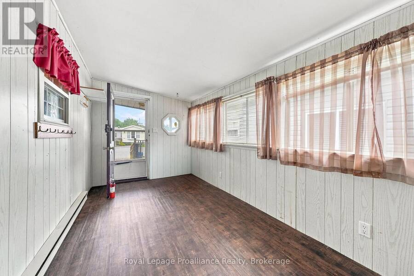
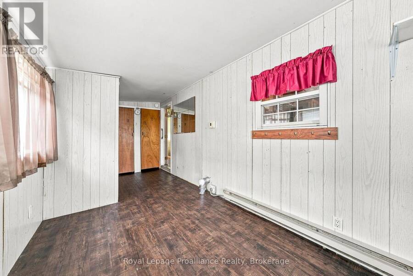
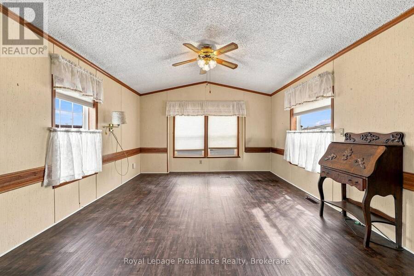
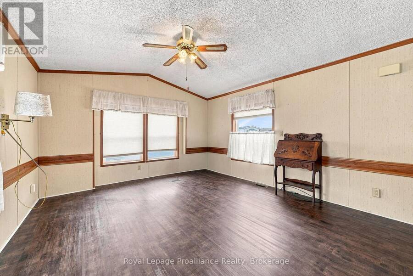
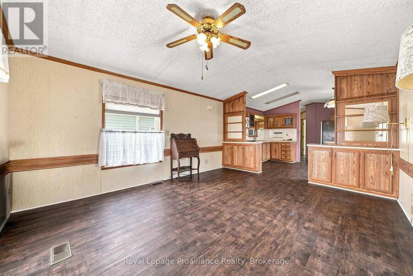
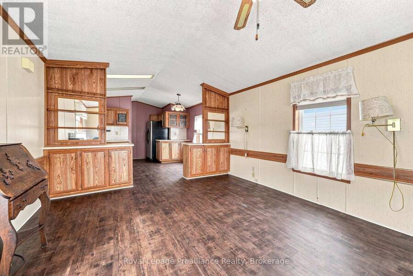
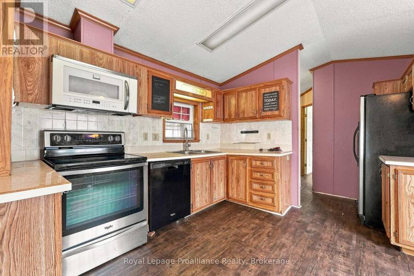
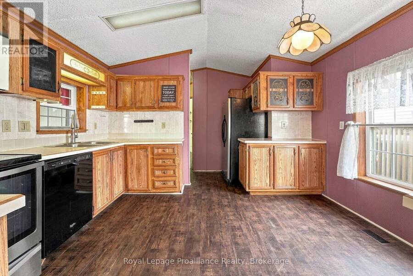
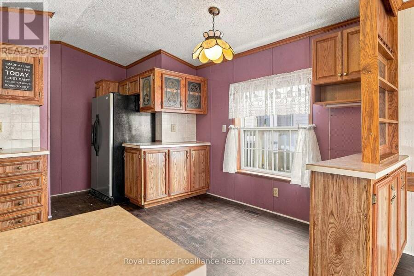
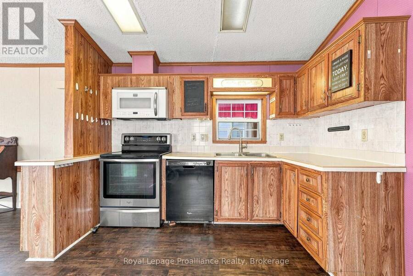
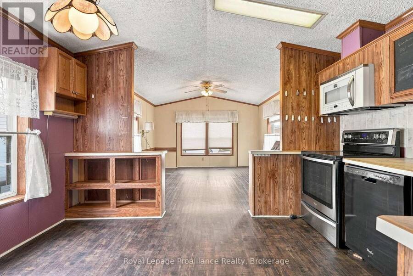
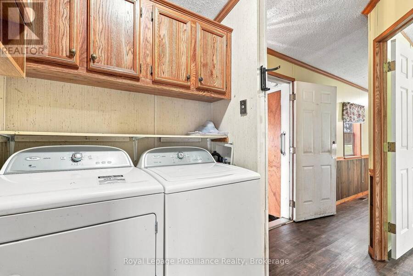
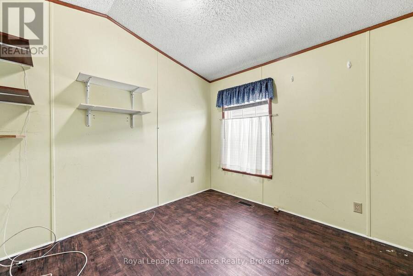
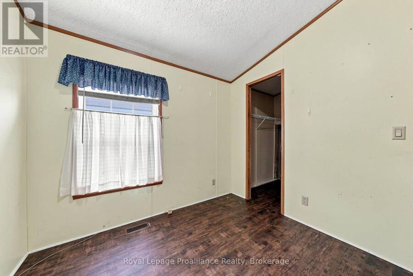
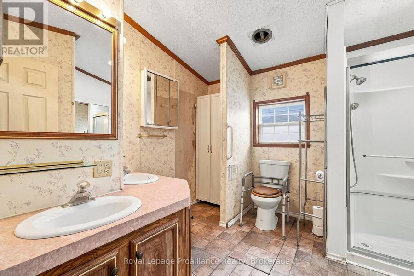
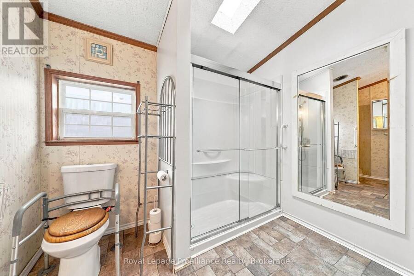
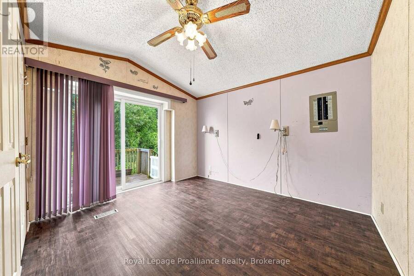
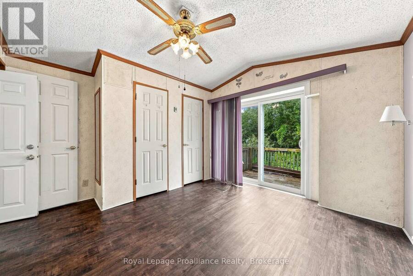
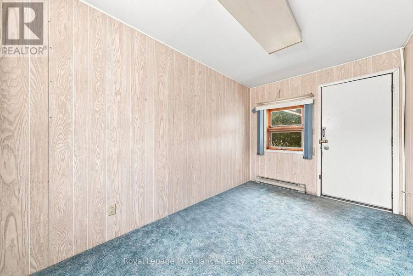
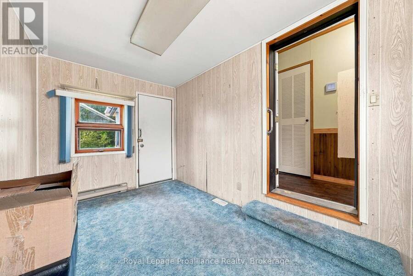
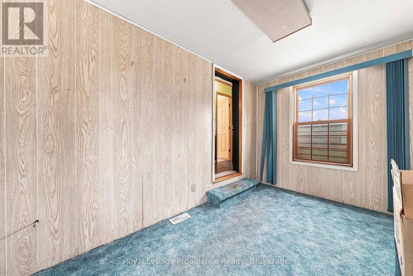
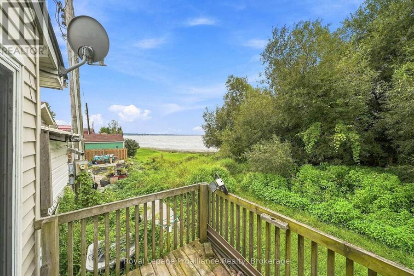
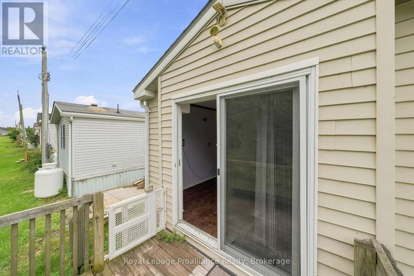
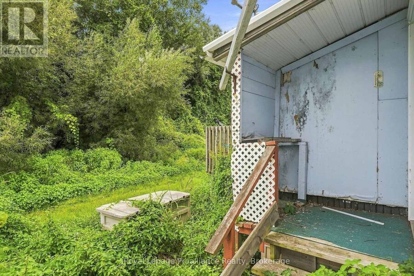
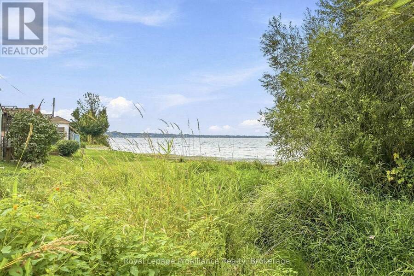
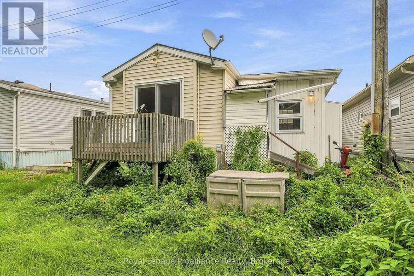
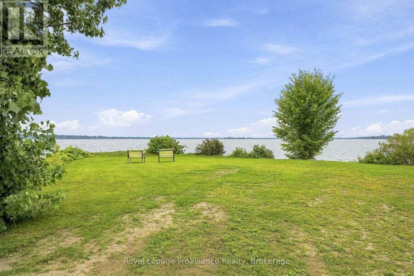
Welcome to this 2 bedroom, 1 bathroom mobile home in Sunpark Skyview Estates offering a fantastic opportunity for those looking for a property to fix up and create their perfect space. Enter in to a large mudroom with lots of closet space. As you step further inside, the open concept living room and kitchen with ample cupboards provides a comfy spacious feel. There is a dedicated laundry area and moving down the hall are 2 bedrooms, 4pc bath with walk in shower, the primary bedroom has double closets and patio doors to a deck with beautiful water views. An additional room can be used however you would like -- could be a den or additional bedroom. ... read more
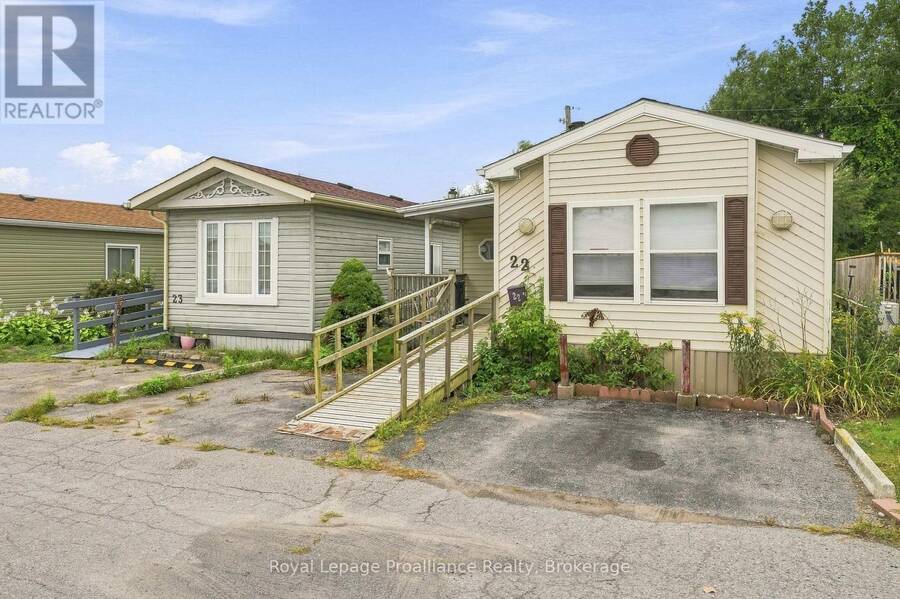
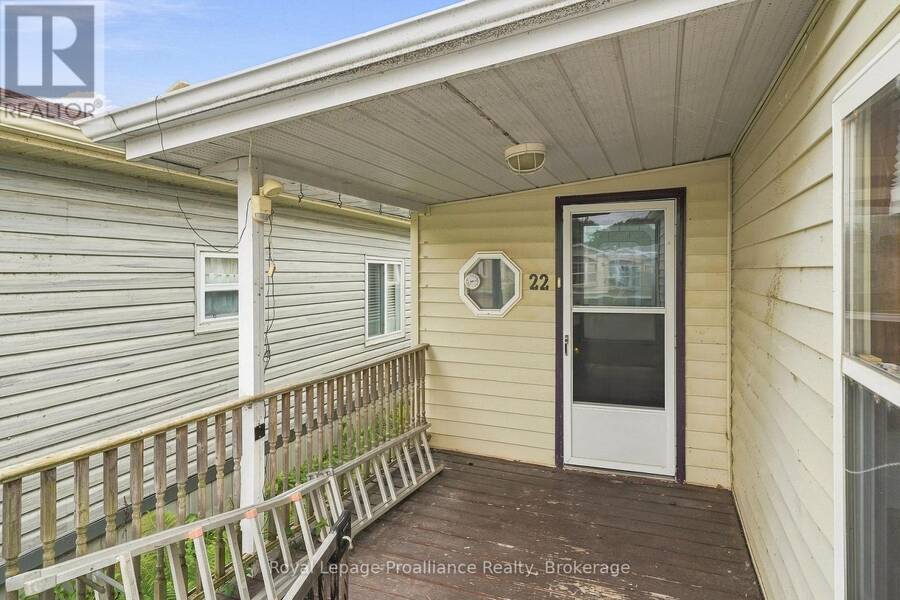
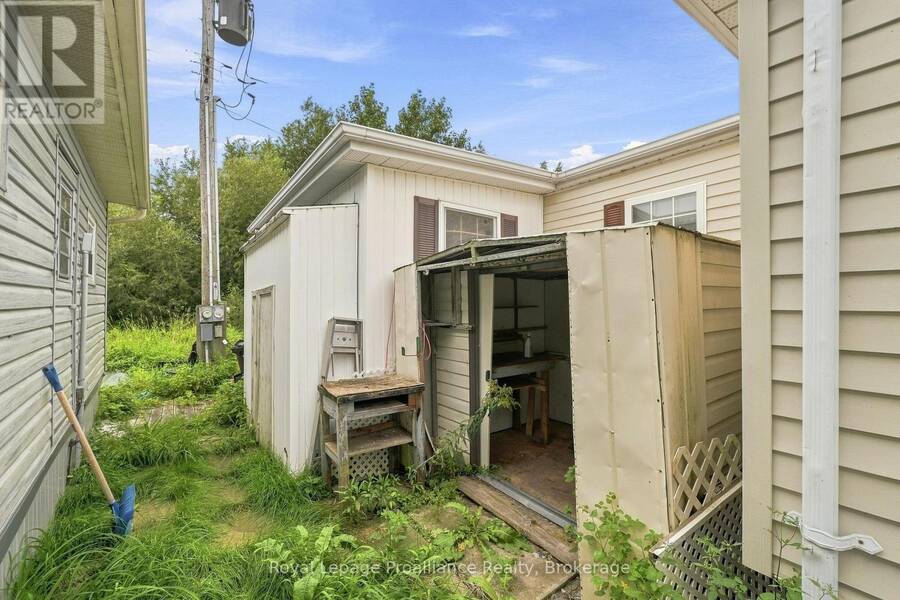
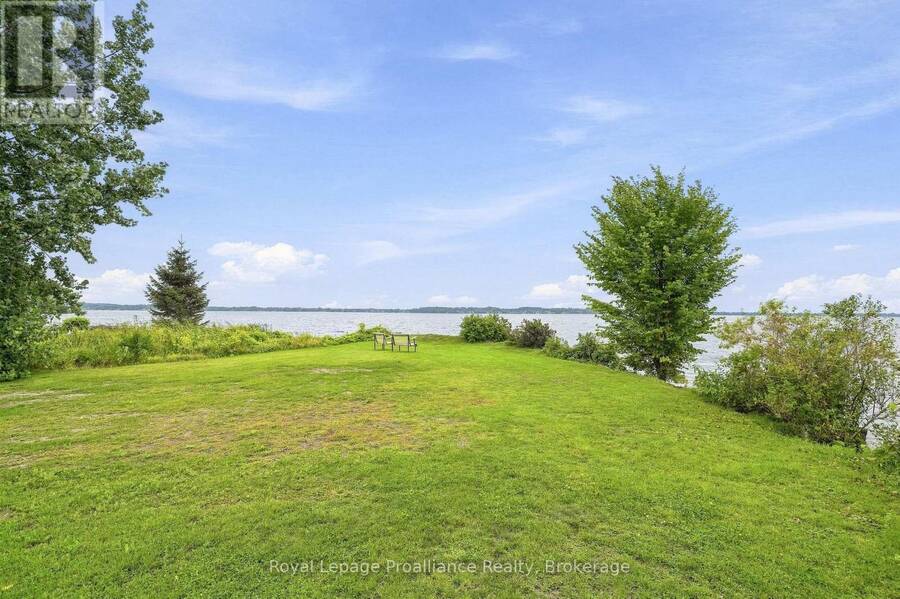
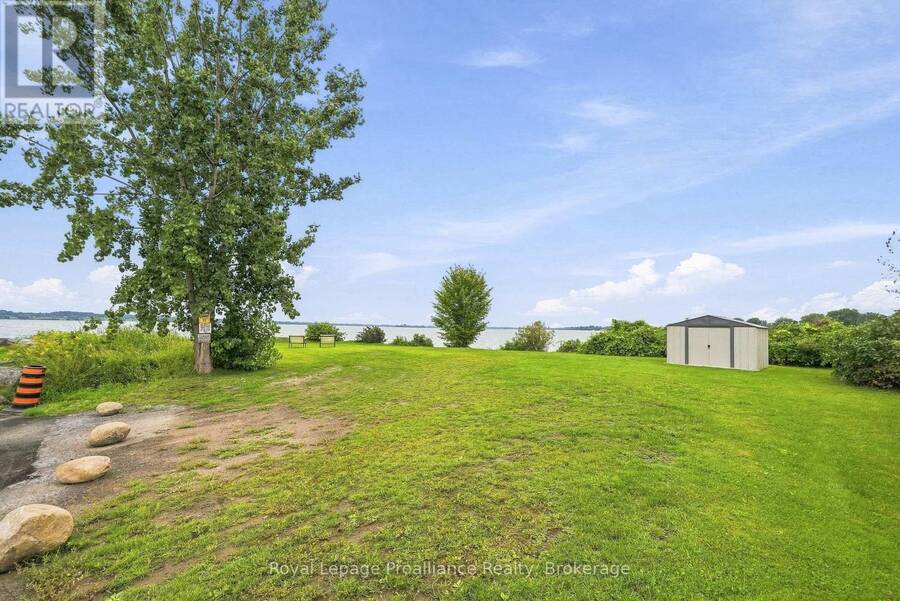
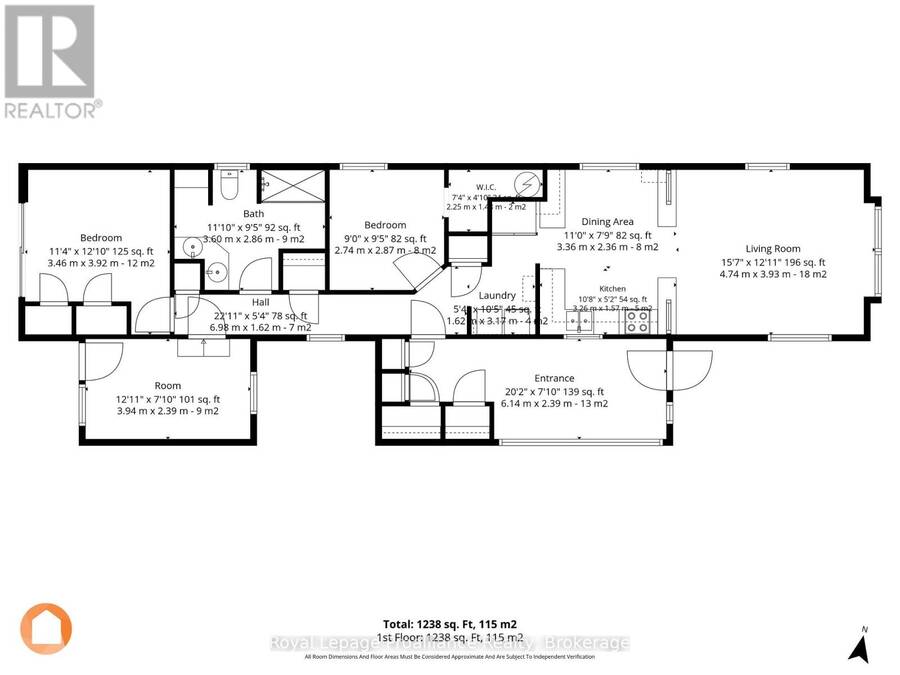
Welcome to this 2 bedroom, 1 bathroom mobile home in Sunpark Skyview Estates offering a fantastic opportunity for those looking for a property to fix up and create their perfect space. Enter in to a large mudroom with lots of closet space. As you step further inside, the open concept living room and kitchen with ample cupboards provides a comfy spacious feel. There is a dedicated laundry area and moving down the hall are 2 bedrooms, 4pc bath with walk in shower, the primary bedroom has double closets and patio doors to a deck with beautiful water views. An additional room can be used however you would like -- could be a den or additional bedroom. Covered front porch with a ramp entry, paved parking and a shed for extra storage. Home is being sold as is. Roof shingles 14 years old, furnace with heat pump, central air 2013, Come take a look -- seller is very motivated! (id:25417)
- Listing ID: X13733696
- Property Type: Single Family
| Property | |
|---|---|
| Style: | Bungalow |
| Ownership: | Freehold |
| Parking: | No Garage 2 Spaces |
| Building | |
|---|---|
| Type: | Single Family Mobile Home |
| Appliances: | All, Dishwasher, Dryer, Refrigerator, Stove, Washer, Window Coverings and Water Heater |
| HVAC: | Central Air Conditioning, Fireplace and Heat Pump Electric |
| Exterior: | Vinyl Siding |
| Basement: | None |
| Utilities: | Cable and Sanitary Sewer |
| Location | |
|---|---|
| City: | Quinte West |
| Province: | Ontario |
| Nearby Amenities: | Hospital and Park |
| Rooms | Level | Dimensions |
|---|---|---|
| Kitchen | Main level | 3.25 m x 1.59 m |
| Dining room | Main level | 3.35 m x 2.36 m |
| Living room | Main level | 4.75 m x 3.94 m |
| Laundry room | Main level | 1.63 m x 3.18 m |
| Bedroom | Main level | 3.45 m x 3.91 m |
| Bedroom | Main level | 2.74 m x 2.87 m |
| Bathroom | Main level | 3.61 m x 2.87 m |
| Other | Main level | 3.94 m x 2.39 m |
Book a showing to see this Dundas St E Rear Street Home in Quinte West
This property has so much to offer. Book a private showing now, as you do not want to miss out on 22 - 311 DUNDAS ST E REAR STREET in Quinte West, Ontario!
Private Showing Request
Send a request to book a private showing for
.
Please Note: Information you supply in the contact form will be kept fully confidential.
Is this home the right property for you? Start a conversation to find out.
Get Directions to this Property
Not sure where this property is? Get directions to this Dundas St E Rear Street Home in Quinte West.


Provided by Royal Lepage Proalliance Realty. MLS®, REALTOR®, and the associated logos are trademarks of the Canadian Real Estate Association.

This REALTOR.ca listing content is owned and licensed by REALTOR® members of the Canadian Real Estate Association.
Have questions or need more information about this home? Don't know where to begin? Then, let us connect you with the best real estate agent to guide you.

Inquiries submitted through this website will be responded to by a local sales representative from Royal LePage®.
Start a Conversation by Text
Provide your full name, phone and email to start a conversation by text message.
Please Note: Information you supply in the contact form will be kept fully confidential.
Start a Conversation by Email
Provide your full name and email to start a conversation by email.
Please Note: Information you supply in the contact form will be kept fully confidential.