
21 KIDD AVENUE, Quinte West, Ontario K8V 2C6

$524,900.00
- 4 bedrooms
- 2 bathrooms
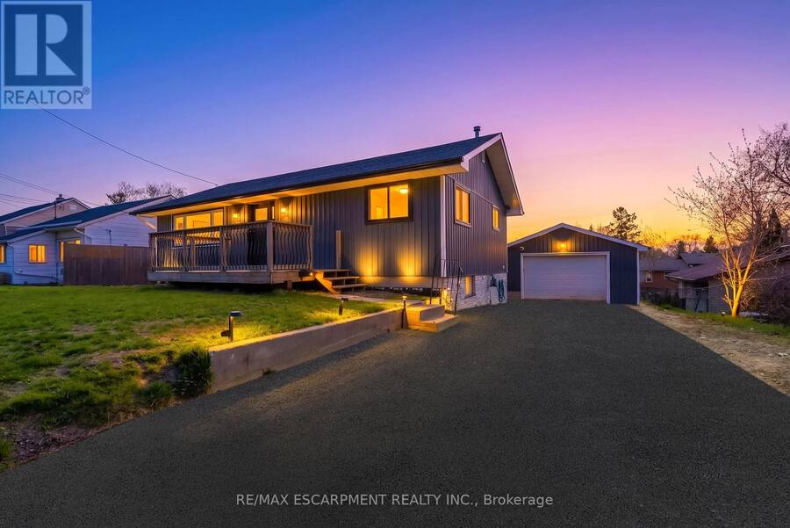
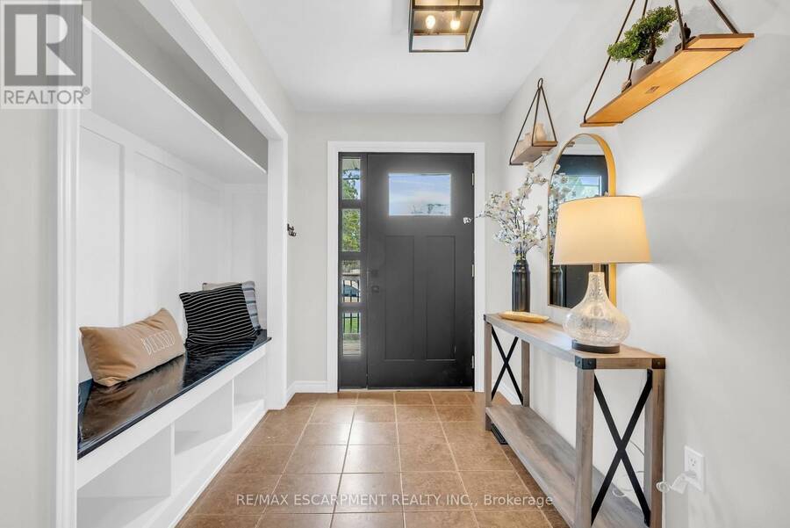
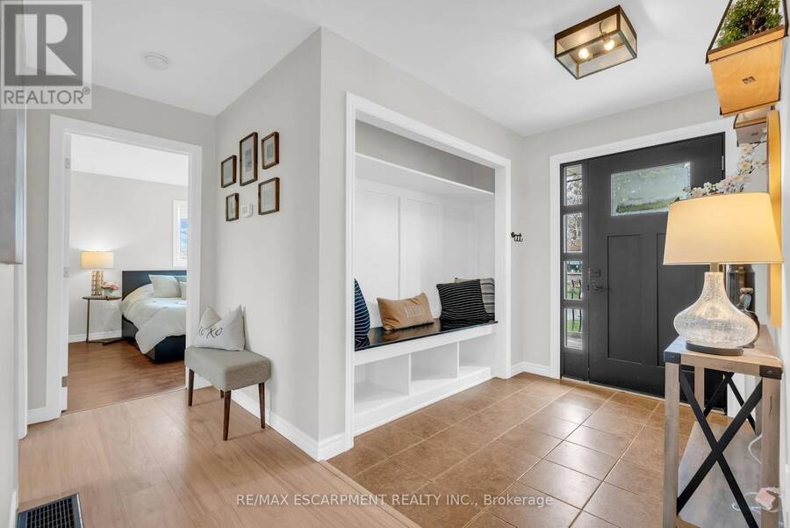
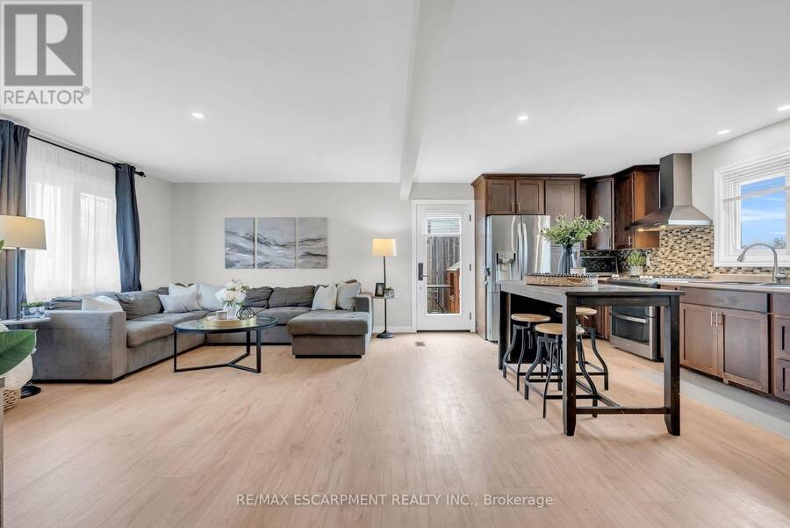
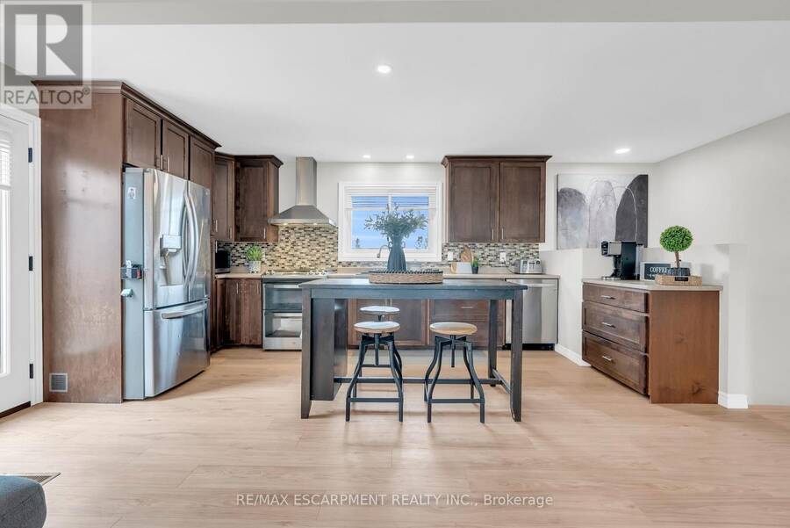
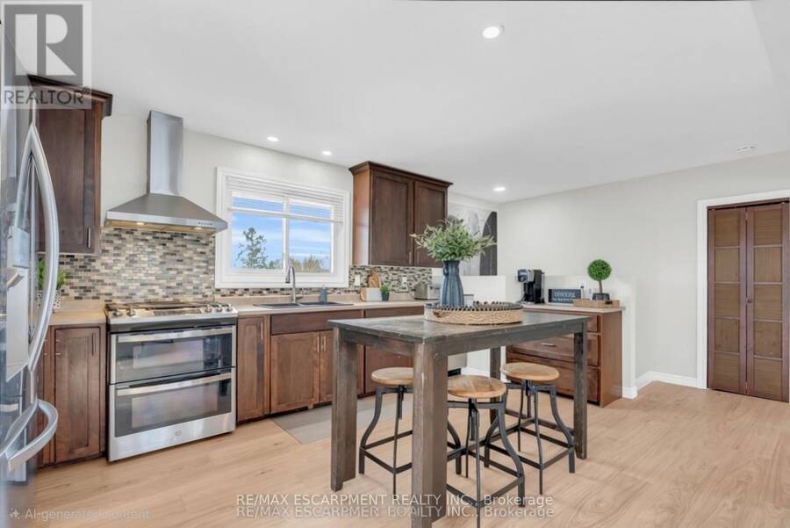
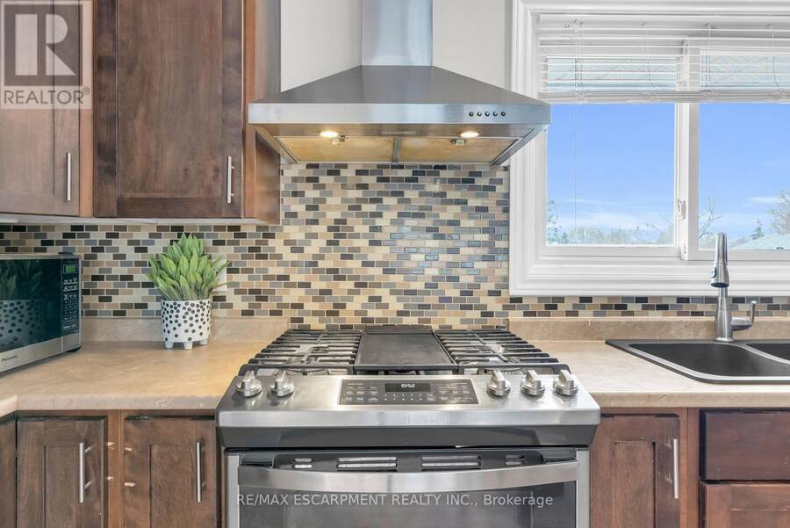
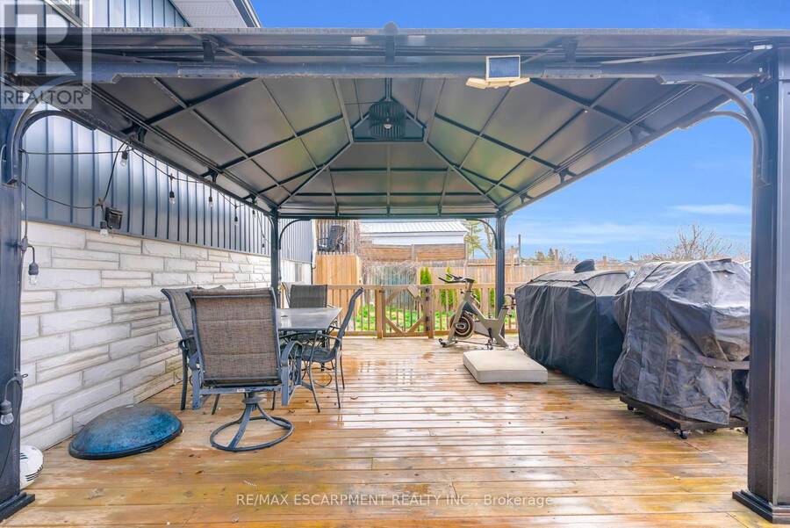
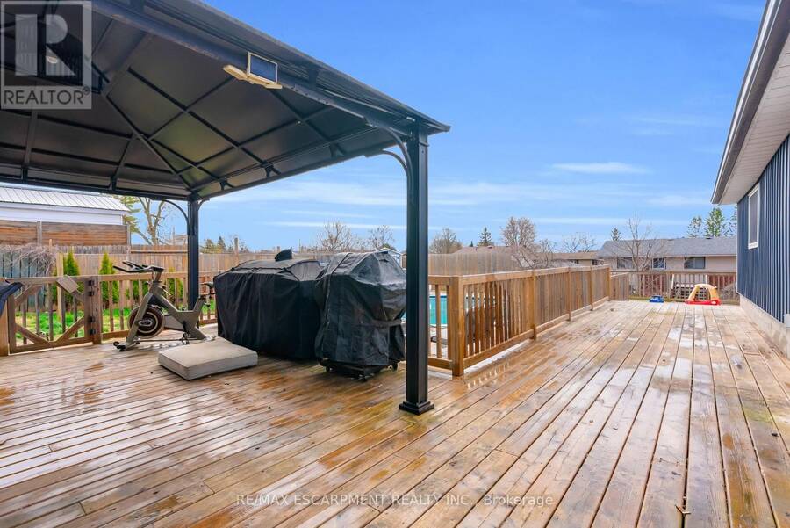
Spacious bungalow offering approximately 1,778 sq ft of finished living space, set on an extra-deep, fully fenced lot designed for outdoor enjoyment. The backyard is ideal for entertaining with multiple decks, an above-ground pool, and a children's play structure-plenty of room for family and friends.The main level features an open-concept layout with a large kitchen equipped with stainless steel appliances, a gas double-oven range, space for a centre island, and pot lights throughout. A garden door leads to a side deck, perfect for morning coffee. The welcoming foyer includes a custom built-in bench with storage and an upgraded front door. The ... read more
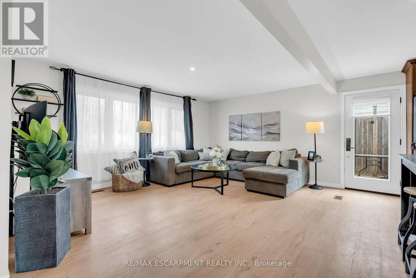
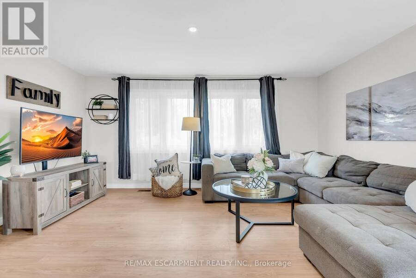
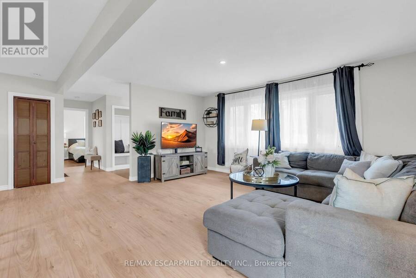
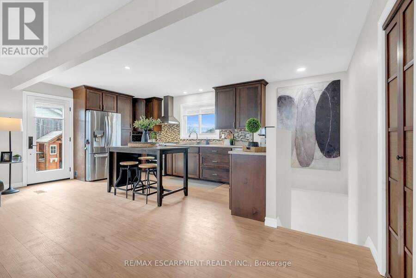
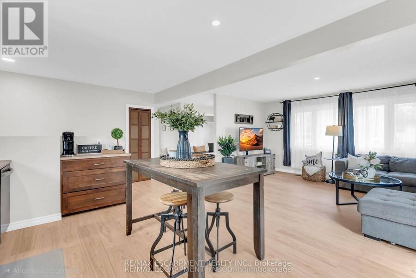
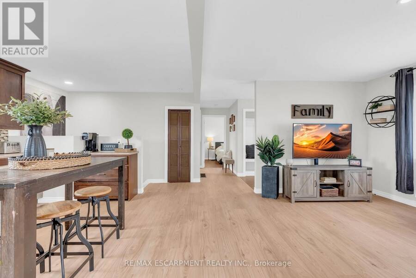
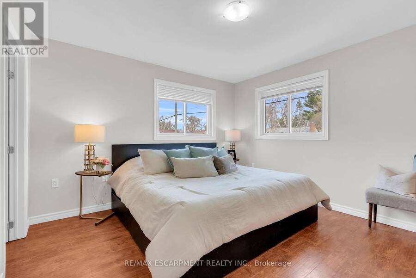
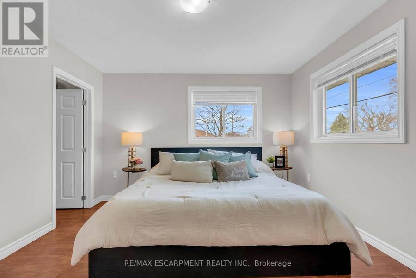
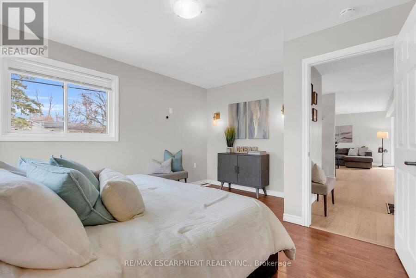
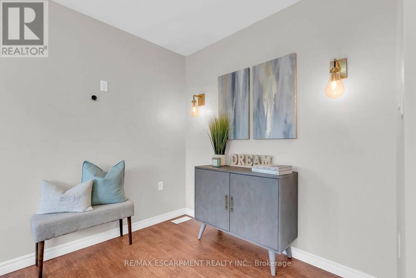
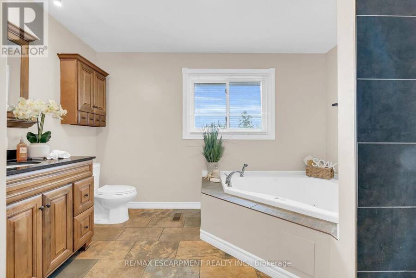
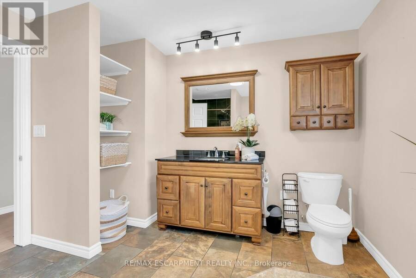
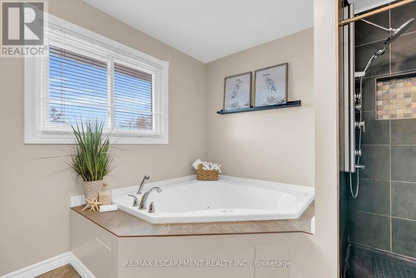
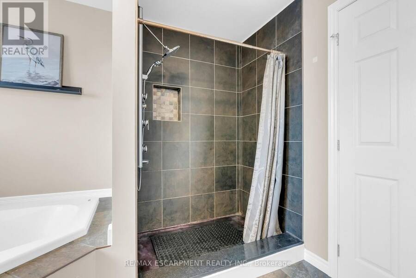
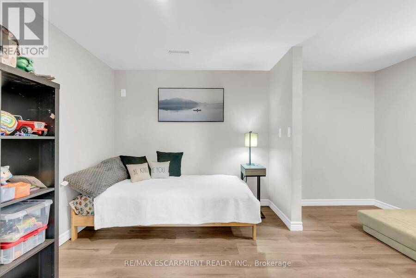
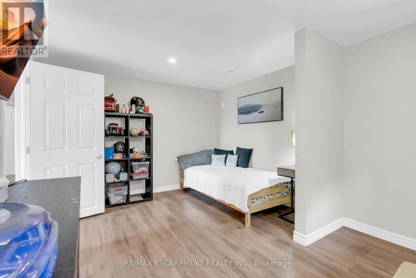
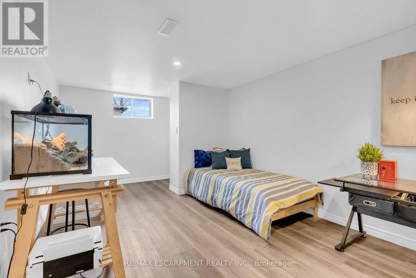
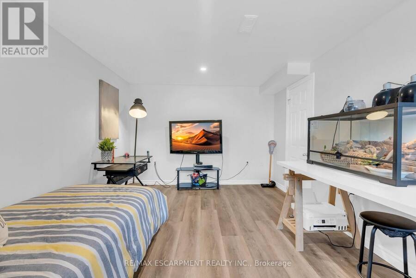
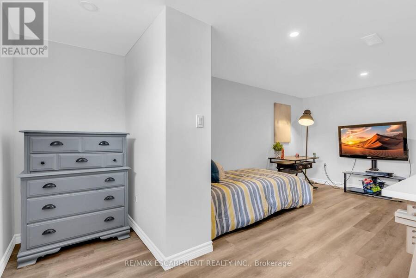
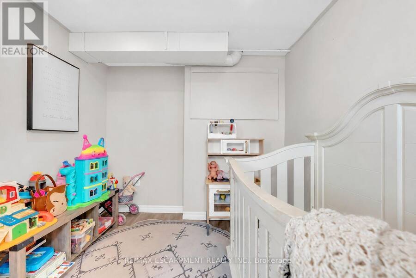
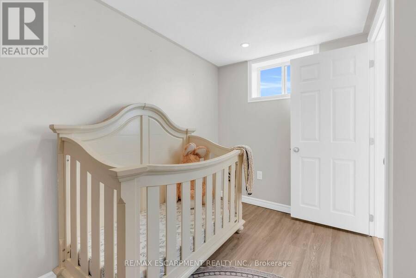
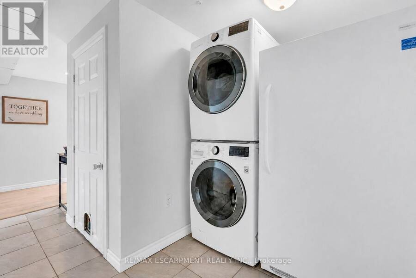
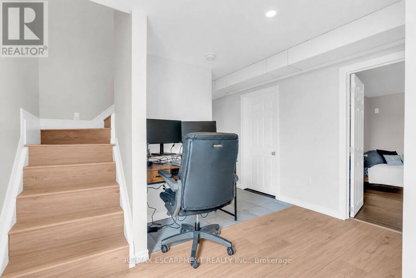
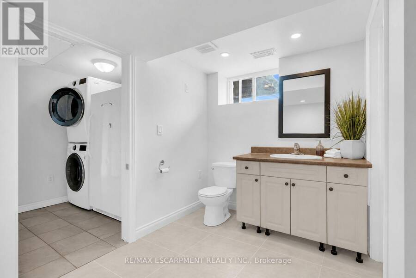
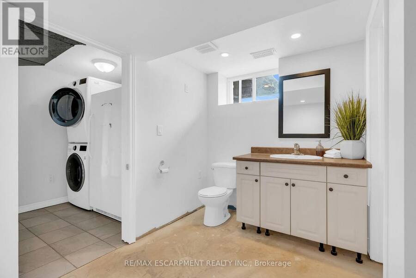
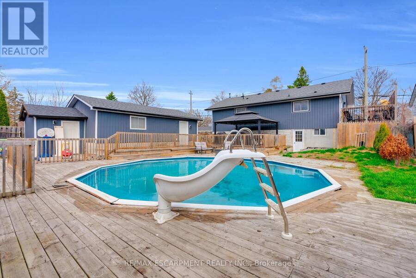
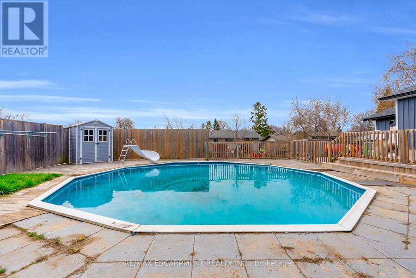
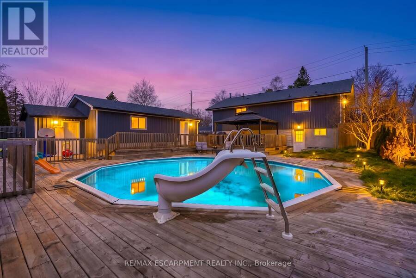
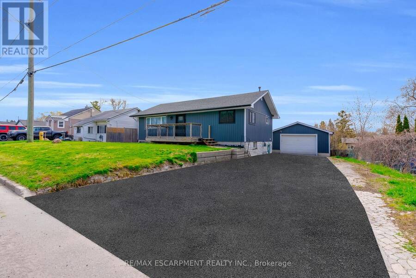
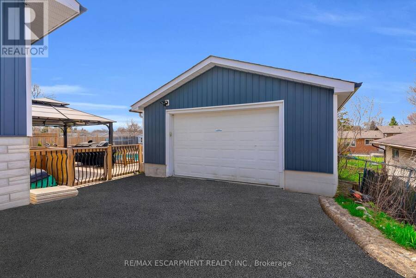
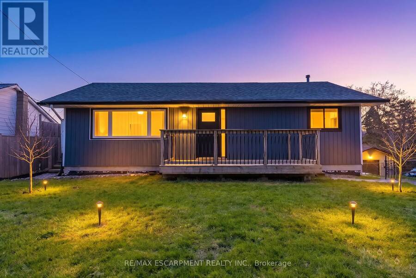
Spacious bungalow offering approximately 1,778 sq ft of finished living space, set on an extra-deep, fully fenced lot designed for outdoor enjoyment. The backyard is ideal for entertaining with multiple decks, an above-ground pool, and a children's play structure-plenty of room for family and friends.The main level features an open-concept layout with a large kitchen equipped with stainless steel appliances, a gas double-oven range, space for a centre island, and pot lights throughout. A garden door leads to a side deck, perfect for morning coffee. The welcoming foyer includes a custom built-in bench with storage and an upgraded front door. The primary bedroom offers a spacious walk-in closet, while the 4-piece main bath features a granite vanity, oversized soaker tub, separate shower, and custom storage.The walk-out basement adds valuable living space with three generously sized bedrooms, a 2-piece bathroom with potential to add a shower or tub, and additional storage.The detached garage is a standout feature, complete with epoxy flooring, pot lights, and its own 100-amp panel-ideal for a workshop or "man cave." The extra-deep double, newly paved driveway accommodates up to six vehicles. Recent updates include flooring, stairs, front and patio doors, appliances, main floor bedroom windows, pool sand filter, furnace, service lines, and more. The entire foundation was waterproofed in 2023. Ideally located just minutes to the base, Hwy 401, the Trent River, and the Bay of Quinte, with Prince Edward County, Sandbanks, and Wellington all within a short drive. A fantastic opportunity in a sought-after area known for excellent fishing and outdoor living. (id:25417)
- Listing ID: X13824348
- Property Type: Single Family
| Property | |
|---|---|
| Style: | Bungalow |
| Ownership: | Freehold |
| Lot Size: | 75 by 127 FT |
| Parking: | Detached Garage 8 Spaces |
| Pool: | Above Ground Pool |
| Building | |
|---|---|
| Type: | Single Family House |
| Appliances: | Garage Door Opener, Play Structure and Blinds |
| HVAC: | Central Air Conditioning, Fireplace and Forced Air Natural Gas |
| Exterior: | Vinyl Siding |
| Basement: | Full, N/A (Finished) |
| Utilities: | Sanitary Sewer |
| Location | |
|---|---|
| City: | Quinte West |
| Province: | Ontario |
| Rooms | Level | Dimensions |
|---|---|---|
| Bedroom 2 | Basement | 3.3 m x 2.45 m |
| Bedroom 3 | Basement | 3.22 m x 4.24 m |
| Bedroom 4 | Basement | 3.22 m x 5.44 m |
| Bathroom | Basement | 3.06 m x 1.96 m |
| Kitchen | Ground level | 4.63 m x 10.18 m |
| Living room | Ground level | 2.45 m x 5.04 m |
| Foyer | Ground level | 2.45 m x 1.78 m |
| Primary Bedroom | Ground level | 3.63 m x 4.33 m |
| Bathroom | Ground level | 3.33 m x 3.51 m |
Book a showing to see this Kidd Avenue Home in Quinte West
This property has so much to offer. Book a private showing now, as you do not want to miss out on 21 KIDD AVENUE in Quinte West, Ontario!
Private Showing Request
Send a request to book a private showing for
.
Please Note: Information you supply in the contact form will be kept fully confidential.
Is this home the right property for you? Start a conversation to find out.
Get Directions to this Property
Not sure where this property is? Get directions to this Kidd Avenue Home in Quinte West.


Provided by RE/MAX ESCARPMENT REALTY INC.. MLS®, REALTOR®, and the associated logos are trademarks of the Canadian Real Estate Association.

This REALTOR.ca listing content is owned and licensed by REALTOR® members of the Canadian Real Estate Association.
Have questions or need more information about this home? Don't know where to begin? Then, let us connect you with the best real estate agent to guide you.

Inquiries submitted through this website will be responded to by a local sales representative from Royal LePage®.
Start a Conversation by Text
Provide your full name, phone and email to start a conversation by text message.
Please Note: Information you supply in the contact form will be kept fully confidential.
Start a Conversation by Email
Provide your full name and email to start a conversation by email.
Please Note: Information you supply in the contact form will be kept fully confidential.