
208 BYRON STREET, Quinte West, Ontario K8V 2Z1

$549,900.00
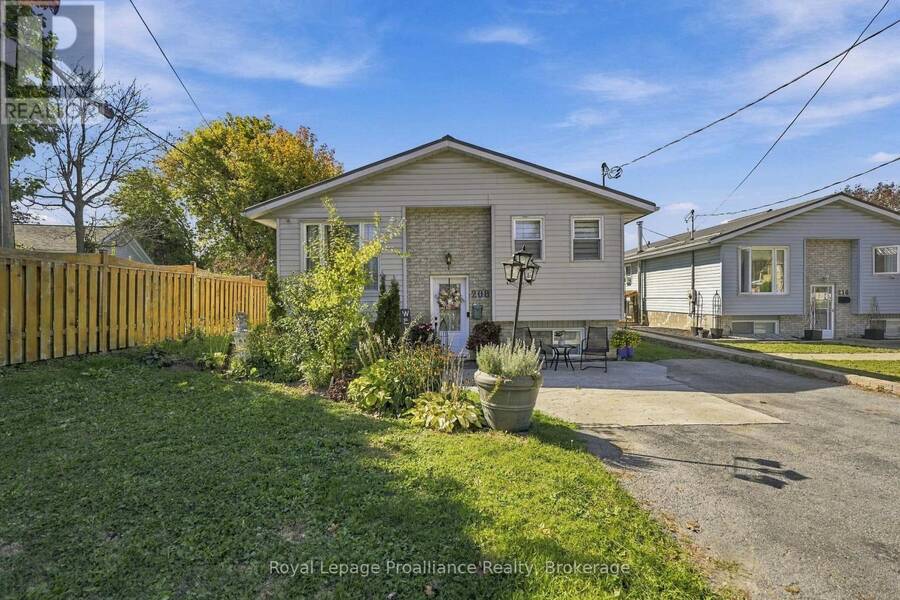
- 5 bedrooms
- 2 bathrooms
Affordable, Well-Maintained and Convenient 5-Bedroom Home Near CFB Trenton! Welcome to this well-maintained, 5-bedroom, 2-full bathroom home that includes 4 parking spaces, a two tiered deck and low maintenance yard. Conveniently located and walkable to Dundas St and all it's shops, running errands is easy! You don't even need a car! Situated on a less travelled section of Byron St. you can have both quiet and convenience! Enjoy easy outdoor maintenance, leaving you more time to relax and unwind in your private hot tub. A fully finished basement offers fantastic potential for multi-generational living, incredible value for larger families, ... read more
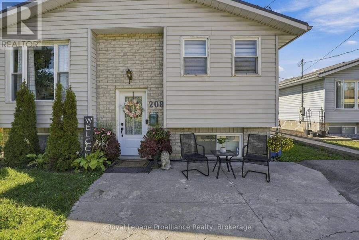
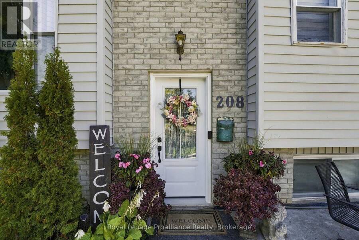
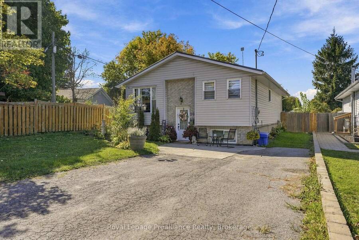
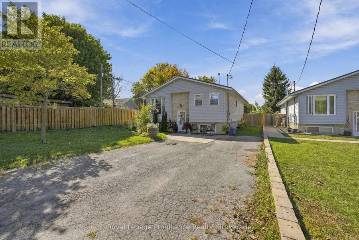
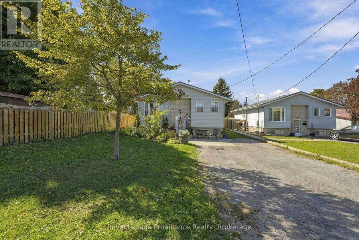
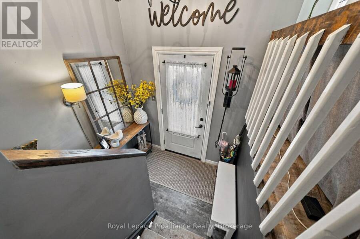
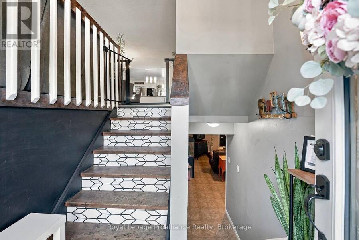
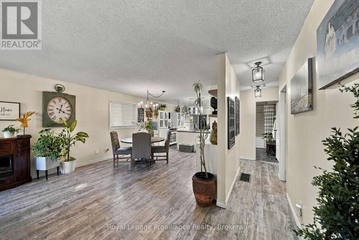
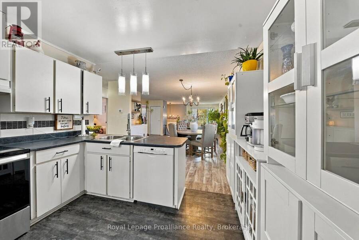
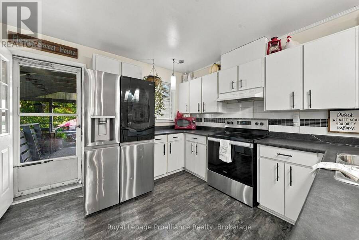
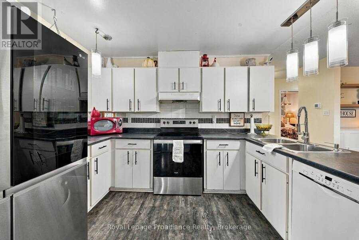
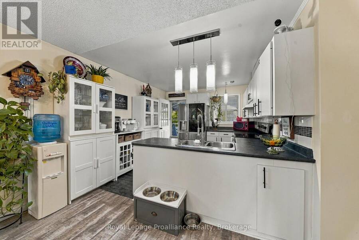
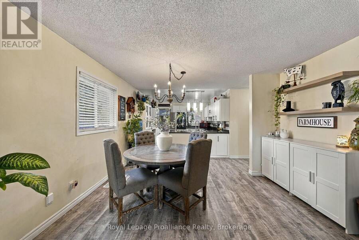
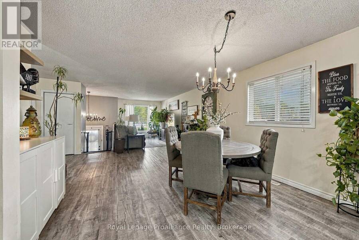
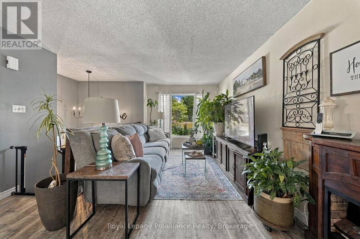
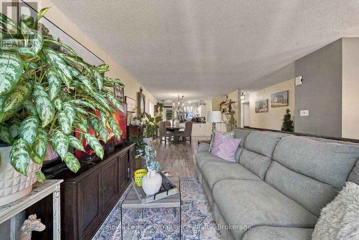
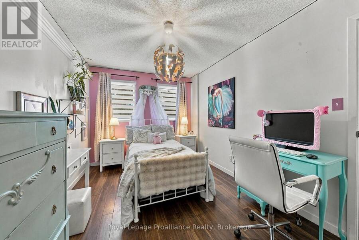
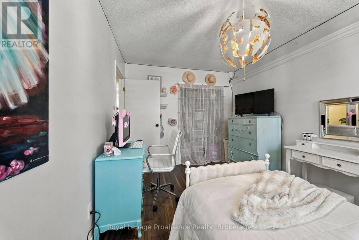
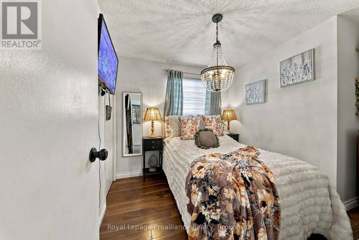
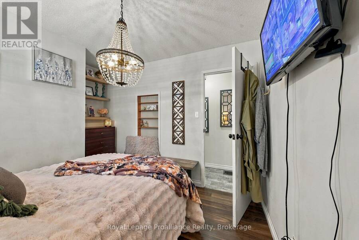
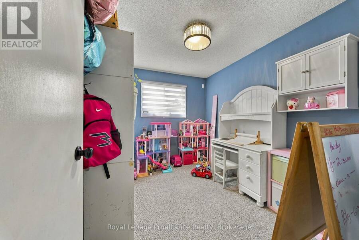
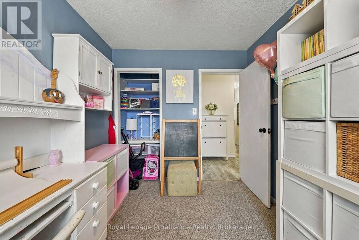
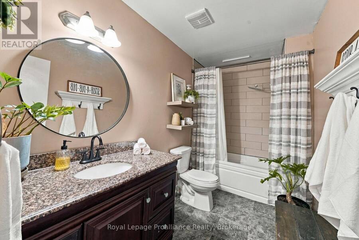
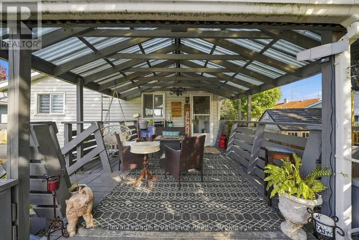
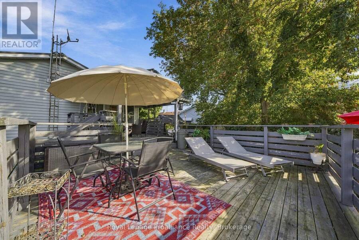
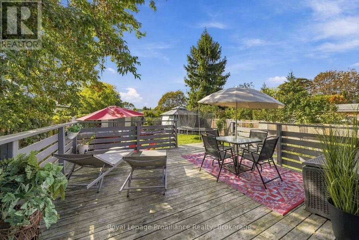
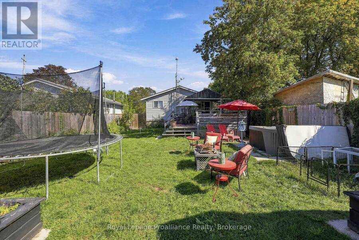
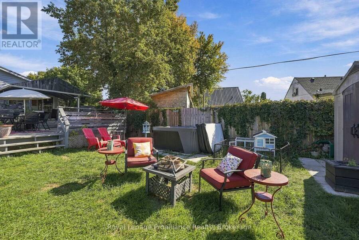
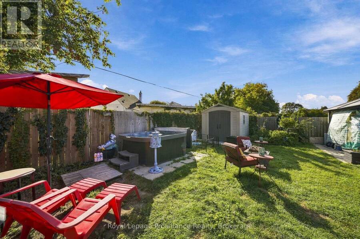
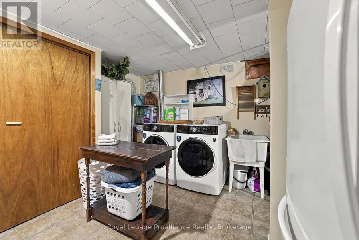
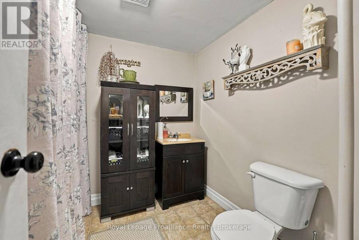
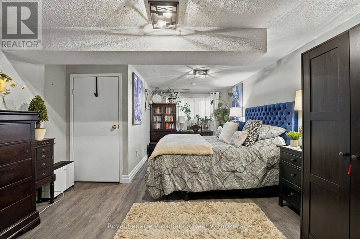
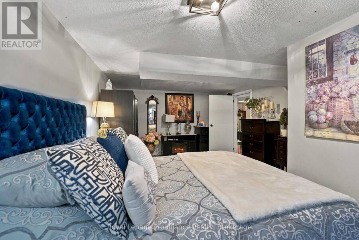
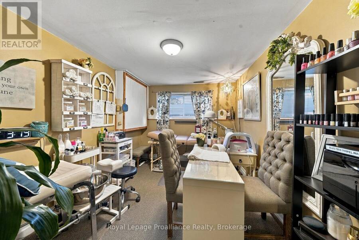
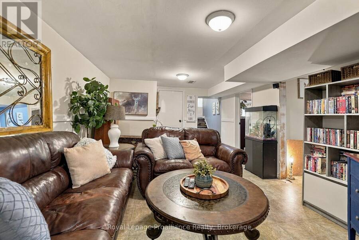
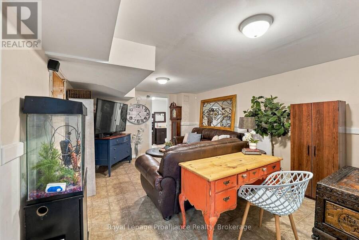
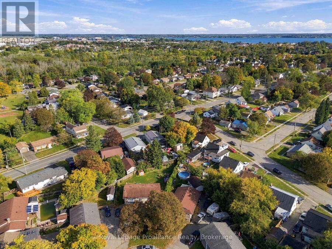
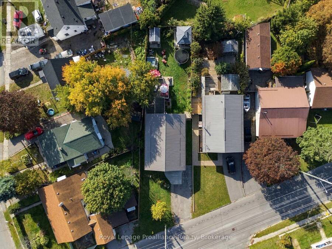
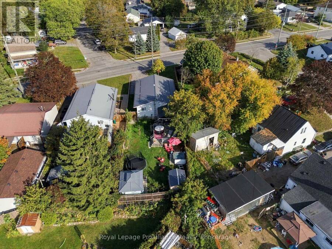
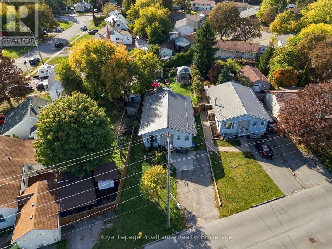
Affordable, Well-Maintained and Convenient 5-Bedroom Home Near CFB Trenton! Welcome to this well-maintained, 5-bedroom, 2-full bathroom home that includes 4 parking spaces, a two tiered deck and low maintenance yard. Conveniently located and walkable to Dundas St and all it's shops, running errands is easy! You don't even need a car! Situated on a less travelled section of Byron St. you can have both quiet and convenience! Enjoy easy outdoor maintenance, leaving you more time to relax and unwind in your private hot tub. A fully finished basement offers fantastic potential for multi-generational living, incredible value for larger families, first-time buyers looking for more space at an affordable price, investors or military members relocating to the area. This home is practical for everyone! You'll have peace of mind with a new Gas Furnace (2025), new Hot Water Tank (rental)(2026), updated main floor bath (2024), new Front Door (2026) and partially waterproofed basement. This home has so much potential and is a MUST SEE! (id:25417)
Open House this Saturday, October 10th, from 12:00 PM to 1:30 PM.
- Listing ID: X13843226
- Property Type: Single Family
| Property | |
|---|---|
| Style: | Raised Bungalow |
| Ownership: | Freehold |
| Lot Size: | 44.9 by 154.2 FT |
| Parking: | No Garage 4 Spaces |
| Building | |
|---|---|
| Type: | Single Family House |
| Appliances: | Hood Fan, Refrigerator and Dishwasher |
| HVAC: | Central Air Conditioning, Fireplace and Forced Air Natural Gas |
| Exterior: | Brick and Vinyl Siding |
| Basement: | Full (Finished) |
| Utilities: | Electricity and Sanitary Sewer |
| Location | |
|---|---|
| City: | Quinte West |
| Province: | Ontario |
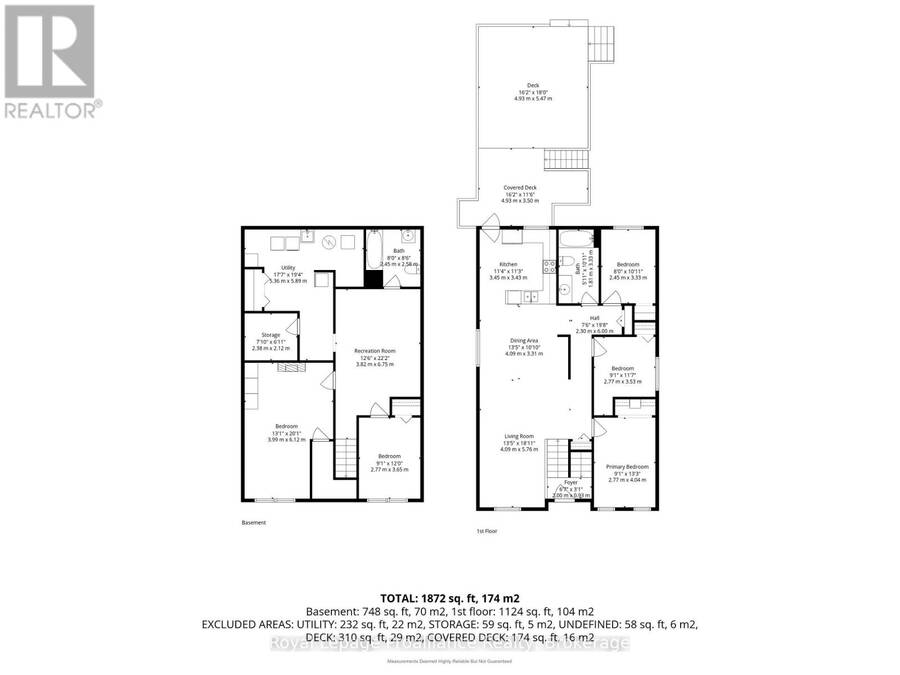
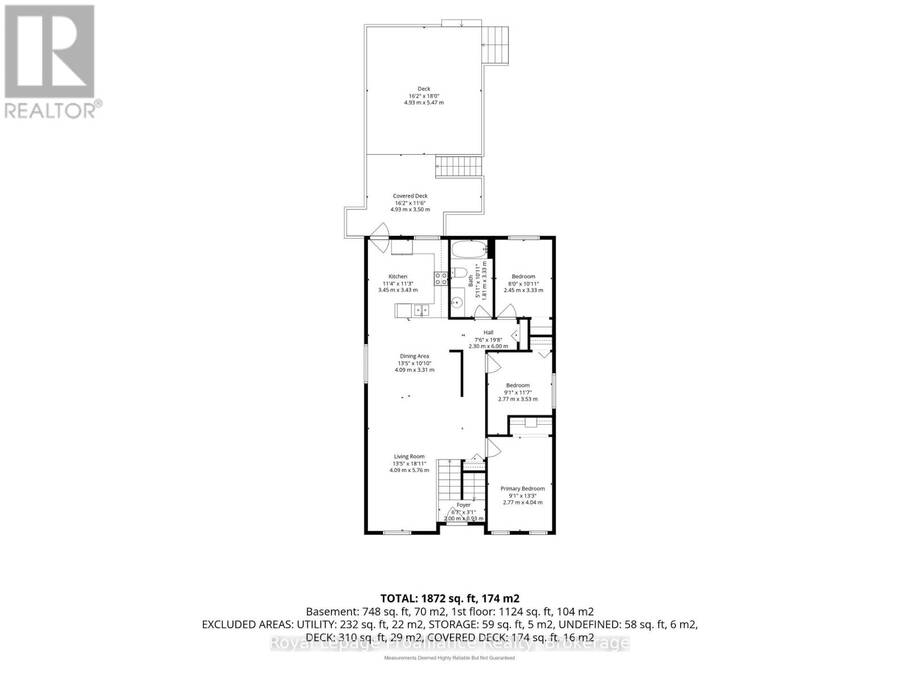
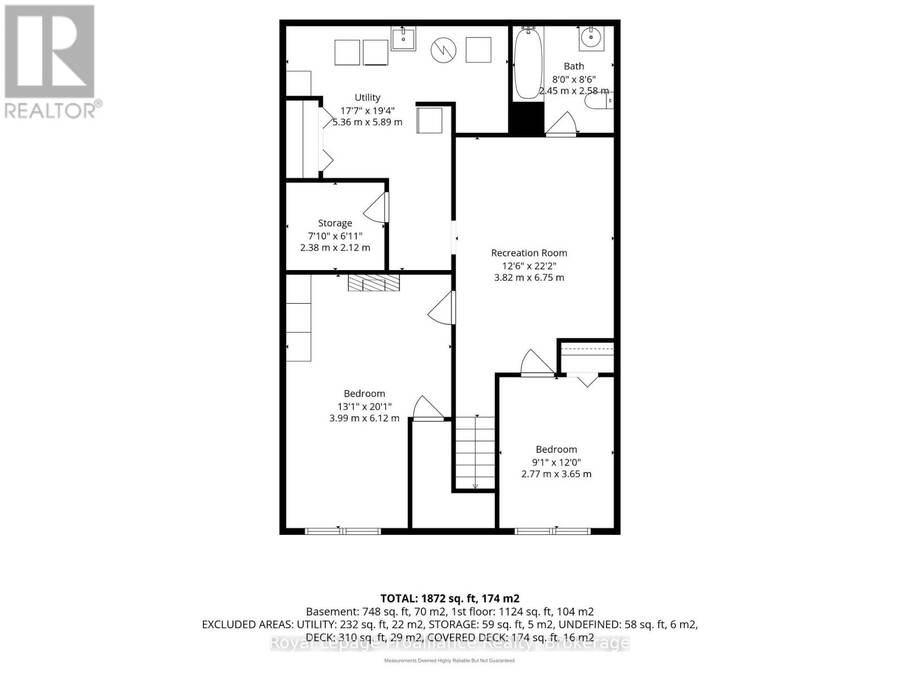
| Rooms | Level | Dimensions |
|---|---|---|
| Bedroom 5 | Basement | 3.65 m x 2.77 m |
| Bathroom | Basement | 2.58 m x 2.45 m |
| Recreational, Games room | Basement | 6.75 m x 3.82 m |
| Utility room | Basement | 5.36 m x 5.89 m |
| Other | Basement | 2.12 m x 2.38 m |
| Bedroom 4 | Basement | 6.12 m x 3.99 m |
| Foyer | Main level | 0.93 m x 2 m |
| Other | Main level | 6 m x 2.3 m |
| Living room | Main level | 5.76 m x 4.09 m |
| Dining room | Main level | 3.31 m x 4.09 m |
| Kitchen | Main level | 3.43 m x 3.45 m |
| Bathroom | Main level | 3.33 m x 1.81 m |
| Primary Bedroom | Main level | 4.04 m x 2.77 m |
| Bedroom 2 | Main level | 3.53 m x 2.77 m |
| Bedroom 3 | Main level | 3.33 m x 2.45 m |
Book a showing to see this Byron Street Home in Quinte West
This property has so much to offer. Book a private showing now, as you do not want to miss out on 208 BYRON STREET in Quinte West, Ontario!
Private Showing Request
Send a request to book a private showing for
.
Please Note: Information you supply in the contact form will be kept fully confidential.
Is this home the right property for you? Start a conversation to find out.
Get Directions to this Property
Not sure where this property is? Get directions to this Byron Street Home in Quinte West.


Provided by Royal Lepage Proalliance Realty. MLS®, REALTOR®, and the associated logos are trademarks of the Canadian Real Estate Association.

This REALTOR.ca listing content is owned and licensed by REALTOR® members of the Canadian Real Estate Association.
Have questions or need more information about this home? Don't know where to begin? Then, let us connect you with the best real estate agent to guide you.

Inquiries submitted through this website will be responded to by a local sales representative from Royal LePage®.
Start a Conversation by Text
Provide your full name, phone and email to start a conversation by text message.
Please Note: Information you supply in the contact form will be kept fully confidential.
Start a Conversation by Email
Provide your full name and email to start a conversation by email.
Please Note: Information you supply in the contact form will be kept fully confidential.