
190 DOWNS ROAD, Quinte West, Ontario K8V 5P6

$565,000.00
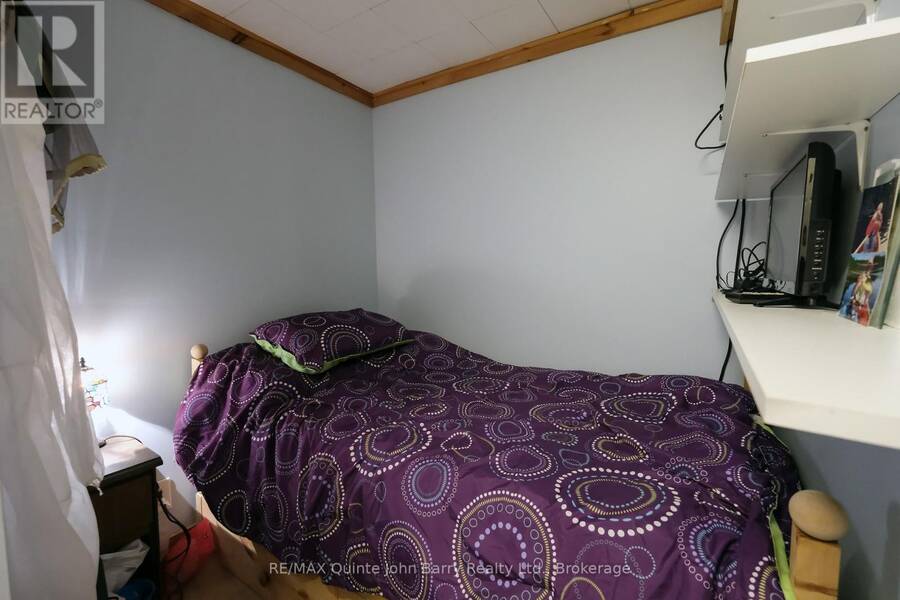
- 2 bedrooms
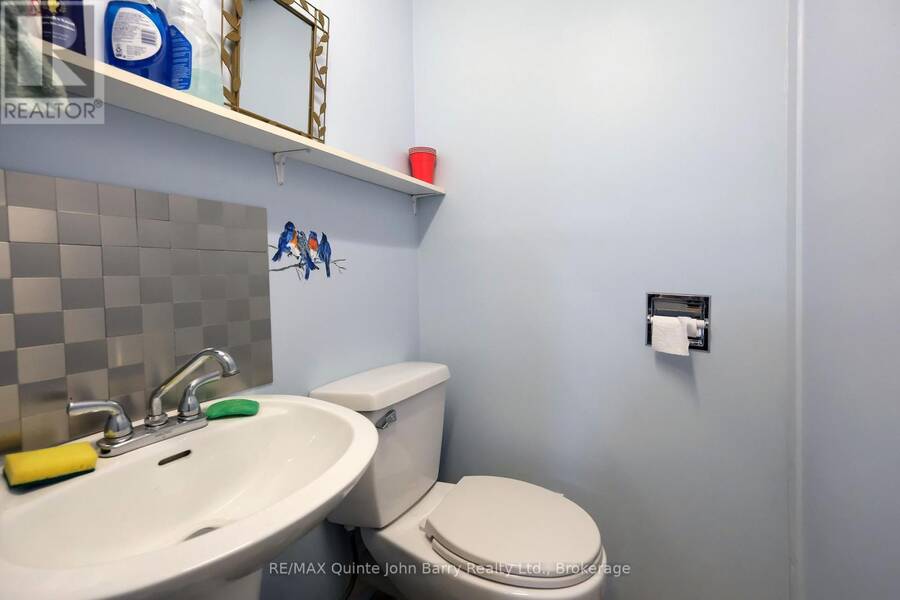
- 2 bathrooms
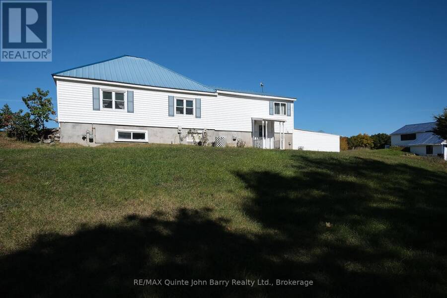
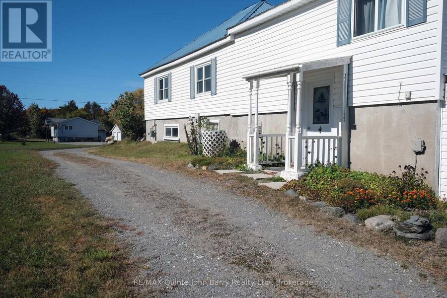
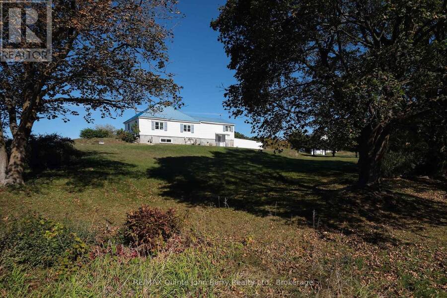
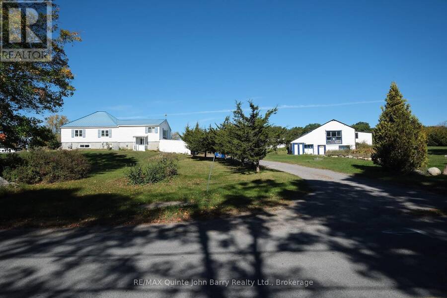
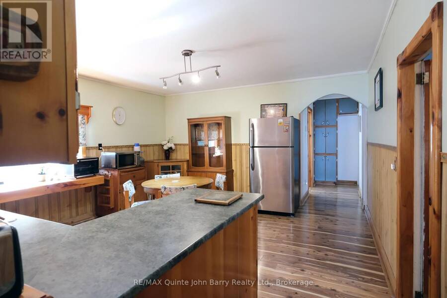
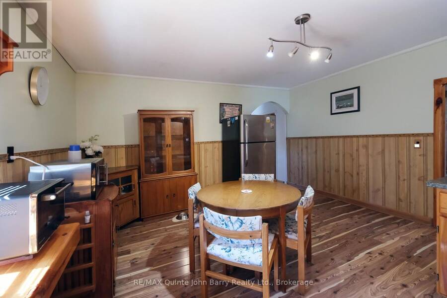
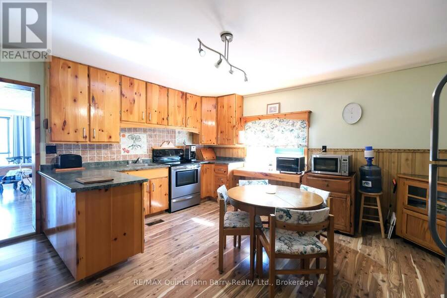
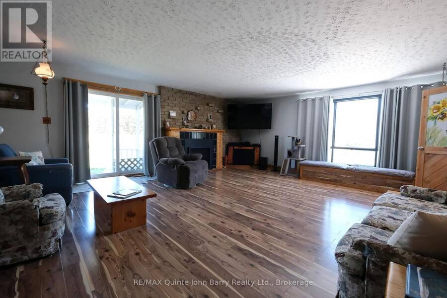
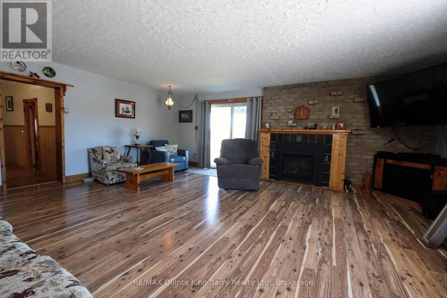
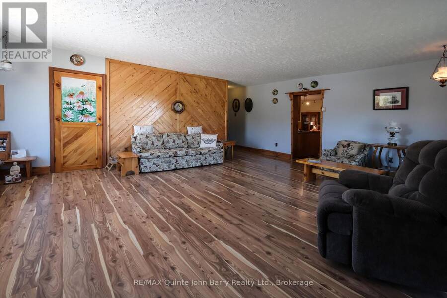
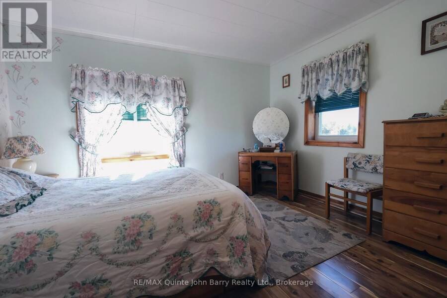
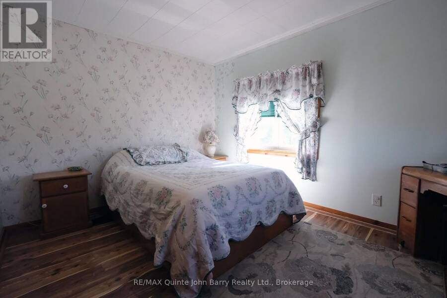
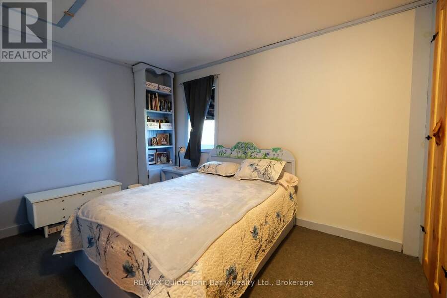
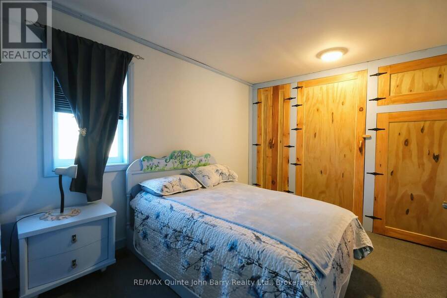
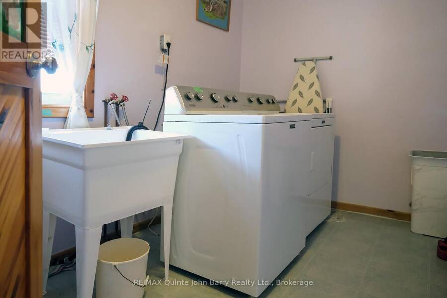
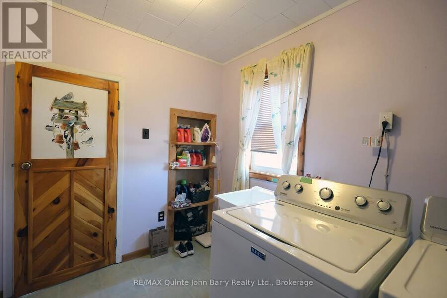
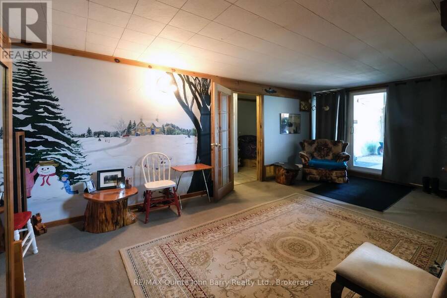
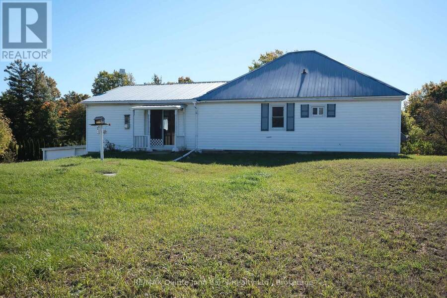
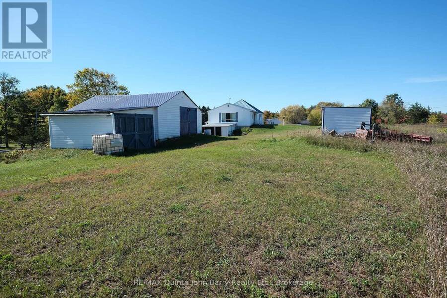
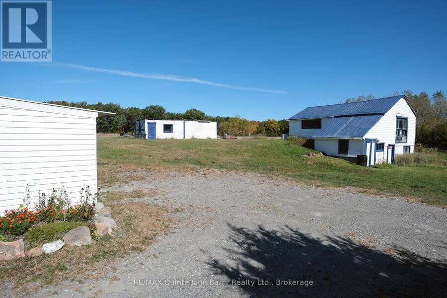
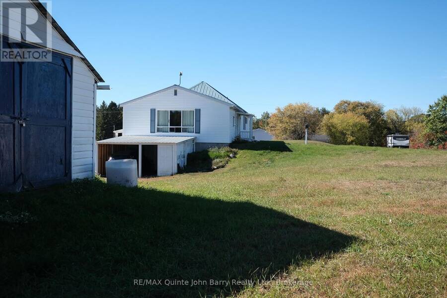
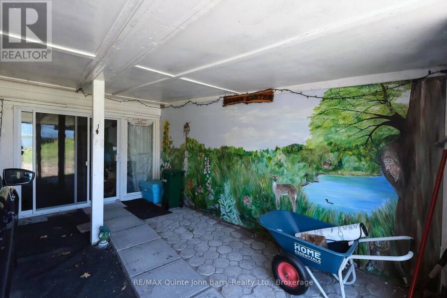
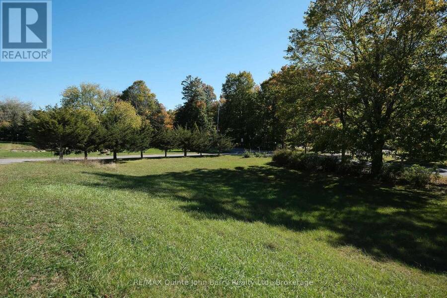
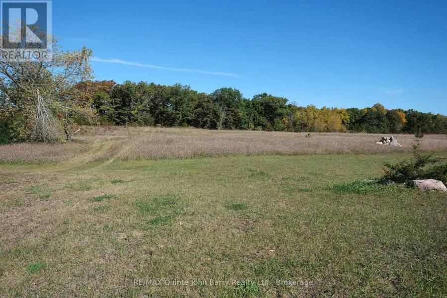
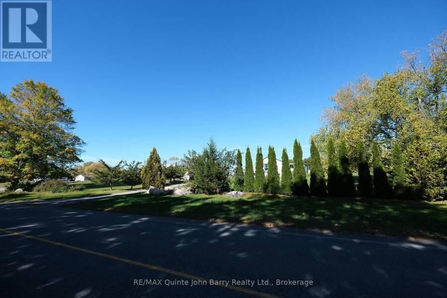
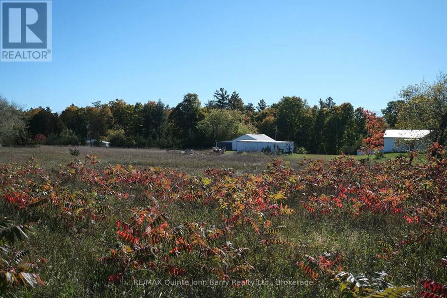
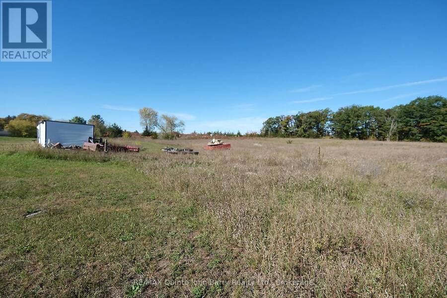
Enjoy the peace and privacy of 23 acres while still being just minutes from town. This Charming well-maintained 2 bedroom bungalow offers a comfortable and functional layout, with main floor laundry, an oversized living area, and a spacious kitchen. Large windows throughout the home provide beautiful views of the surrounding property from nearly every room. Recent updates include laminate flooring, and white siding and a Metal roof in 2022 , An attached carport with convenient inside entry adds to the functionality of the home, while two additional outbuildings providing excellent space for a garden shed, garage workshop and boat storage. Surrounded ... read more
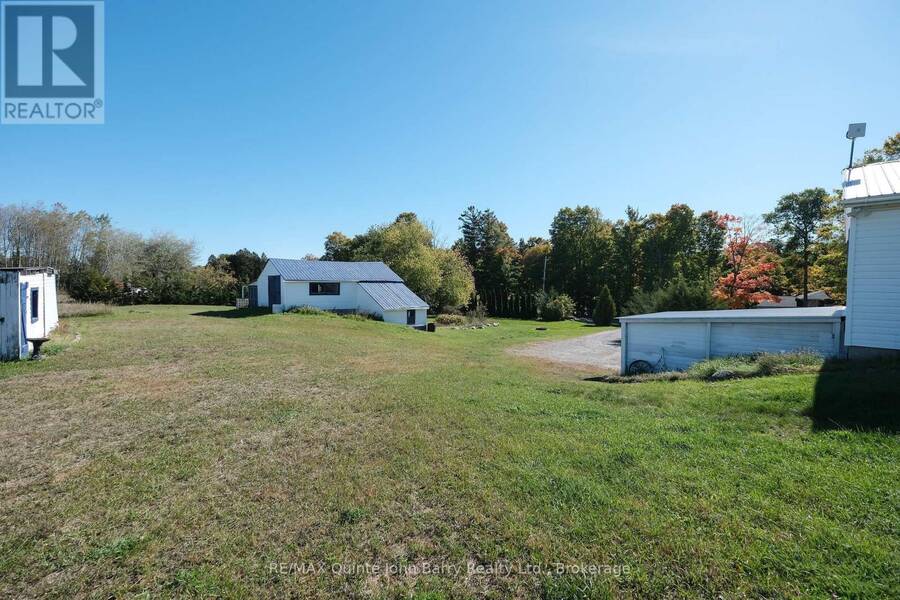
Enjoy the peace and privacy of 23 acres while still being just minutes from town. This Charming well-maintained 2 bedroom bungalow offers a comfortable and functional layout, with main floor laundry, an oversized living area, and a spacious kitchen. Large windows throughout the home provide beautiful views of the surrounding property from nearly every room. Recent updates include laminate flooring, and white siding and a Metal roof in 2022 , An attached carport with convenient inside entry adds to the functionality of the home, while two additional outbuildings providing excellent space for a garden shed, garage workshop and boat storage. Surrounded by mature trees and offering plenty of room to explore, the property is ideal for ATVing, enjoying the outdoors, or creating your own backyard retreat with space for a pool. A peaceful country setting with the convenience of town just minutes away. Please note the Enbridge pipeline is part of this property and does run East / West thru the North section of the property. LOT MEASUREMENTS: 431.88 ft x 426.79 ft x 850.65 ft x 641.71 ft x 237.99 ft x 213.55 ft x 233.31 ft x 91.10 ft x 143.08 ft x 151.81 ft x 342.22 ft x 45.43 ft x 193.56 ft x 202.61 ft x 814.33 ft (id:25417)
- Listing ID: X13879002
- Property Type: Single Family
| Property | |
|---|---|
| Style: | Bungalow |
| Ownership: | Freehold |
| Land Size: | See Comments For Lot Dims (10 - 24.99 Acres) |
| Parking: | Carport 12 Spaces |
| Building | |
|---|---|
| Type: | Single Family House |
| Appliances: | Dryer, Freezer, Refrigerator, Stove, Washer, Window Coverings and Water Heater |
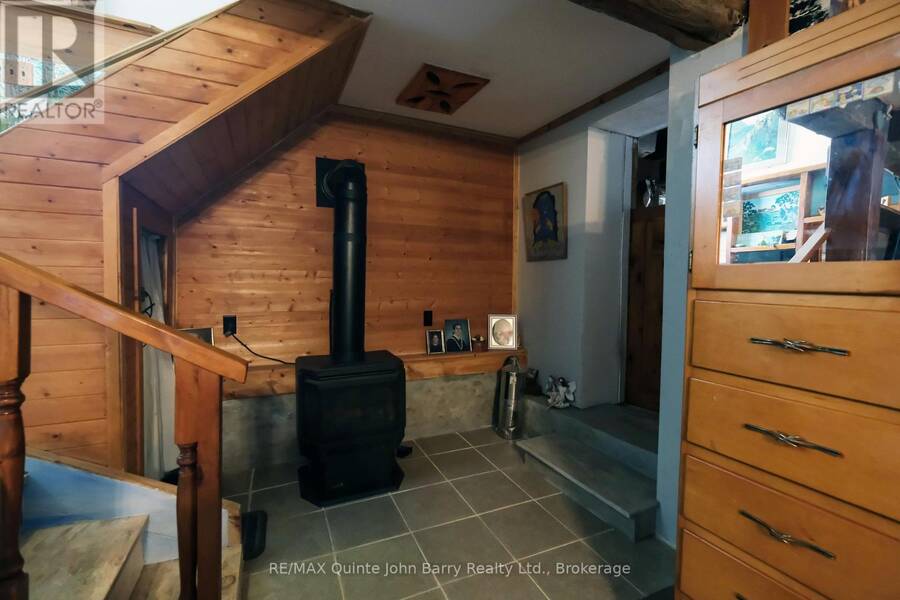
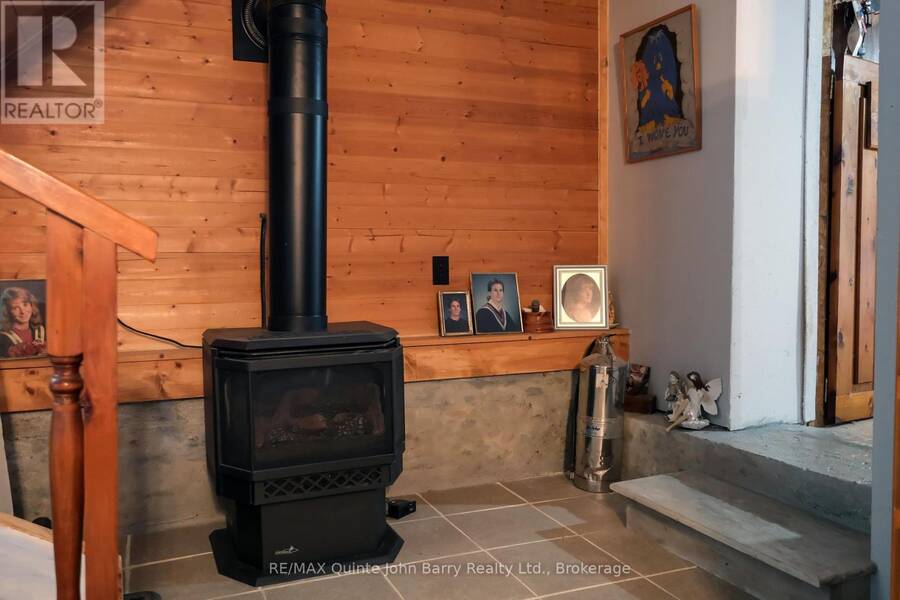
| HVAC: | Fireplace and Forced Air Natural Gas |
| Exterior: | Vinyl Siding |
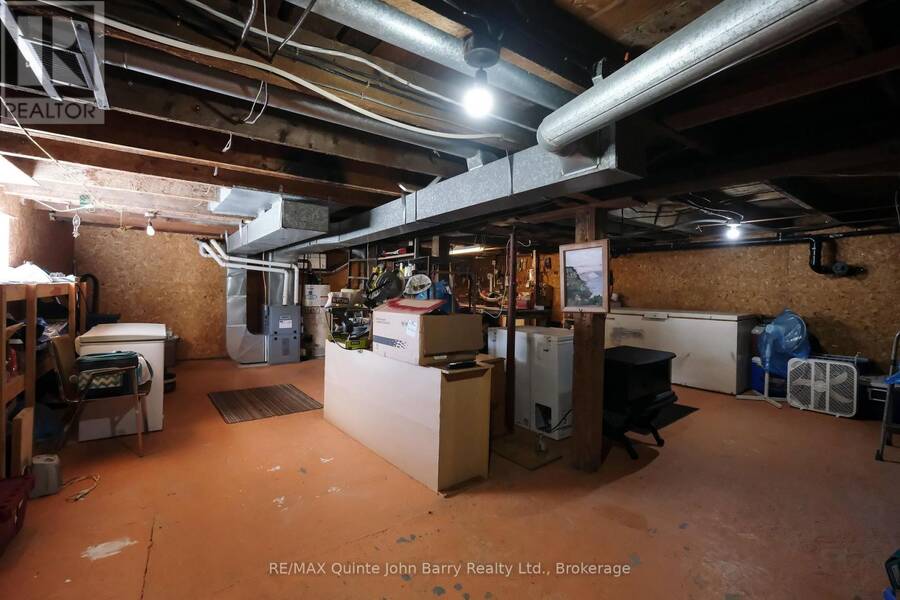
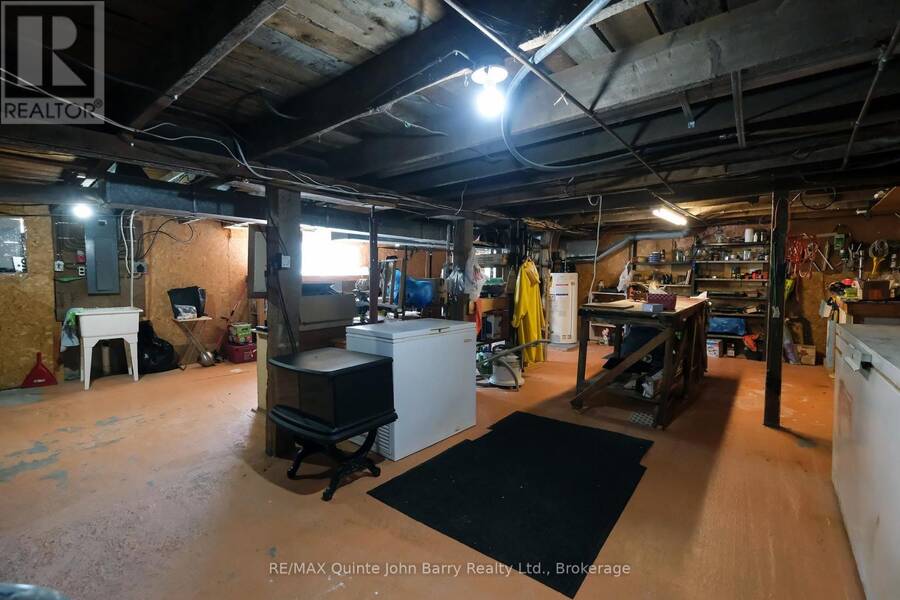
| Basement: | Full, N/A (Partially Finished), N/A, N/A |
| Utilities: | Septic System |
| Location | |
|---|---|
| City: | Quinte West |
| Province: | Ontario |
| Nearby Amenities: | Golf Nearby, Hospital and Marina |
| Community Features: | School Bus |
| Rooms | Level | Dimensions |
|---|---|---|
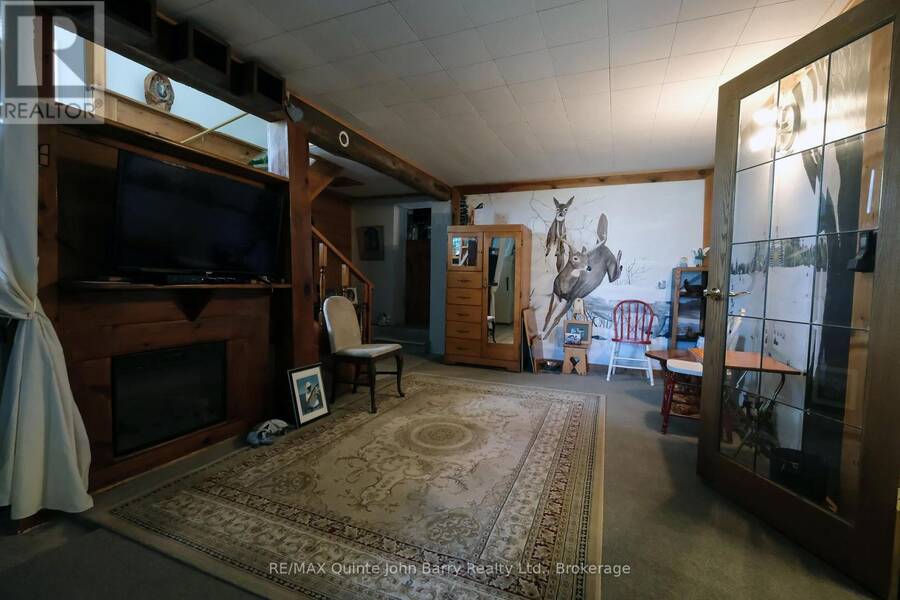
| Recreational, Games room | Lower level | 6.28 m x 4.9 m |
| Den | Lower level | 2.1 m x 1.8 m |
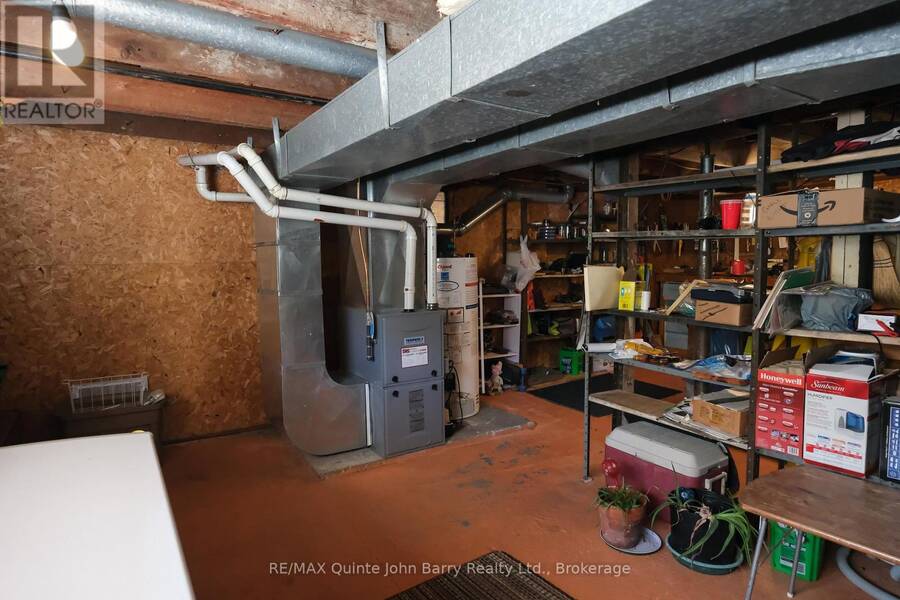
| Utility room | Lower level | 8.44 m x 7 m |
| Kitchen | Main level | 4.75 m x 4.3 m |
| Living room | Main level | 6.58 m x 5.6 m |
| Den | Main level | 1.86 m x 1.86 m |
| Laundry room | Main level | 3.14 m x 2.16 m |
| Primary Bedroom | Main level | 3.87 m x 2.99 m |
| Bedroom 2 | Main level | 3.9 m x 3.05 m |
Book a showing to see this Downs Road Home in Quinte West
This property has so much to offer. Book a private showing now, as you do not want to miss out on 190 DOWNS ROAD in Quinte West, Ontario!
Private Showing Request
Send a request to book a private showing for
.
Please Note: Information you supply in the contact form will be kept fully confidential.
Is this home the right property for you? Start a conversation to find out.
Get Directions to this Property
Not sure where this property is? Get directions to this Downs Road Home in Quinte West.


Provided by RE/MAX Quinte John Barry Realty Ltd.. MLS®, REALTOR®, and the associated logos are trademarks of the Canadian Real Estate Association.

This REALTOR.ca listing content is owned and licensed by REALTOR® members of the Canadian Real Estate Association.
Have questions or need more information about this home? Don't know where to begin? Then, let us connect you with the best real estate agent to guide you.

Inquiries submitted through this website will be responded to by a local sales representative from Royal LePage®.
Start a Conversation by Text
Provide your full name, phone and email to start a conversation by text message.
Please Note: Information you supply in the contact form will be kept fully confidential.
Start a Conversation by Email
Provide your full name and email to start a conversation by email.
Please Note: Information you supply in the contact form will be kept fully confidential.