
19 GARDEN BOULEVARD, Quinte West, Ontario K8N 4Z3


$350,000.00
- 2 bedrooms
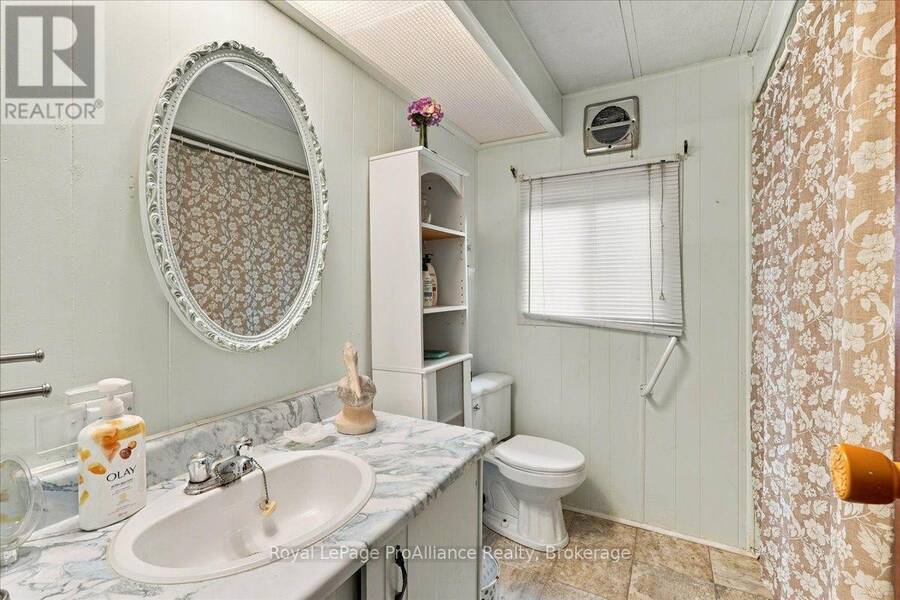
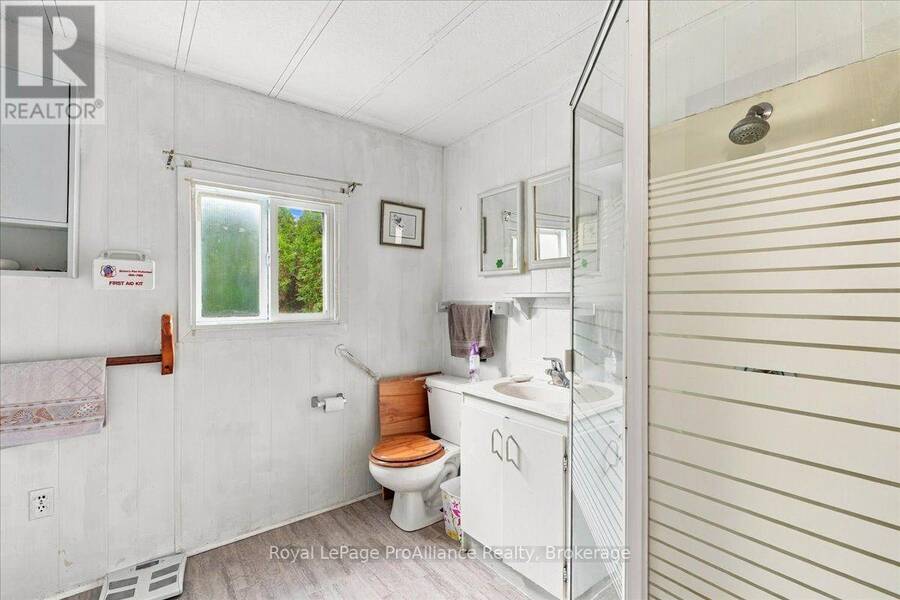
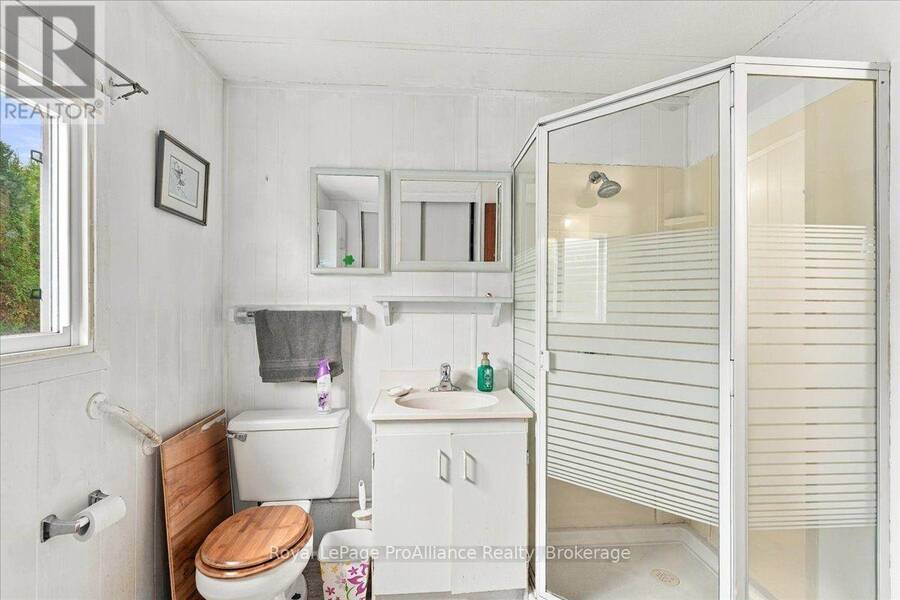
- 2 bathrooms
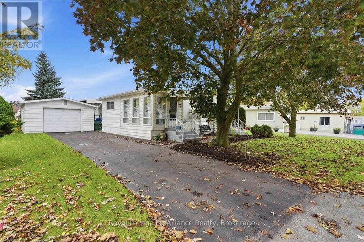
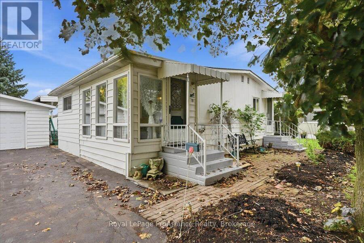
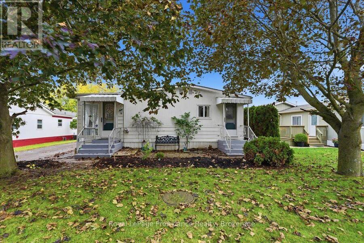
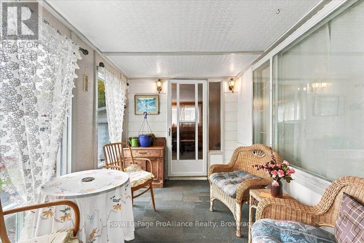
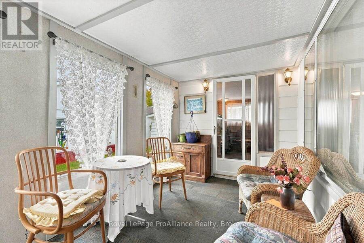
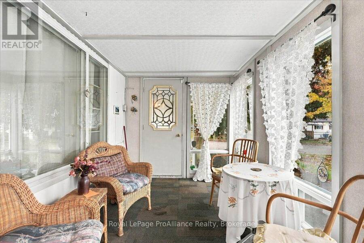
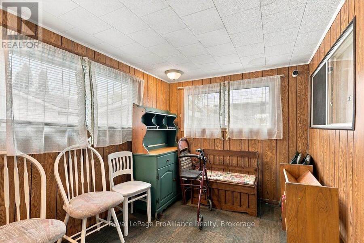
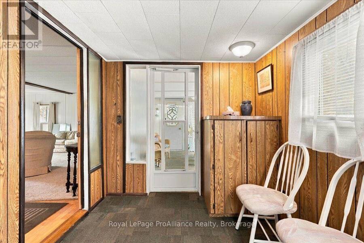
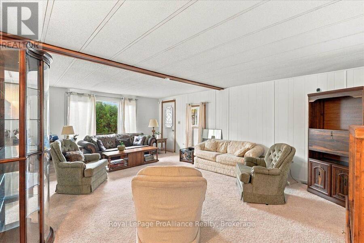
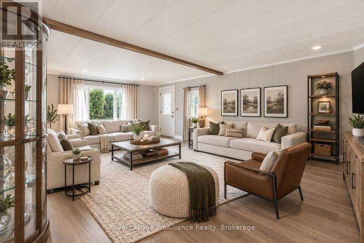
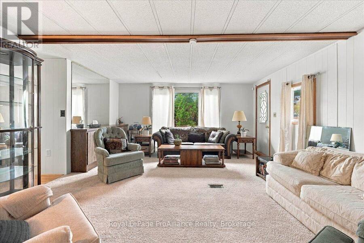
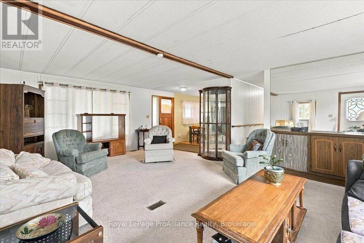
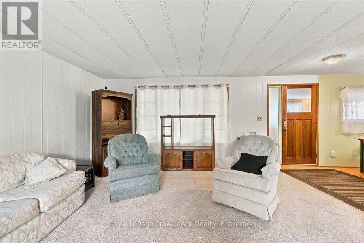
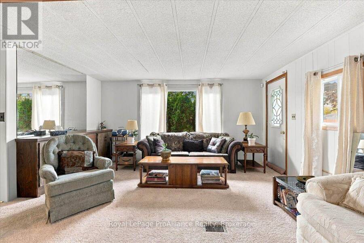
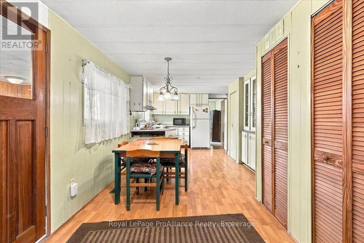
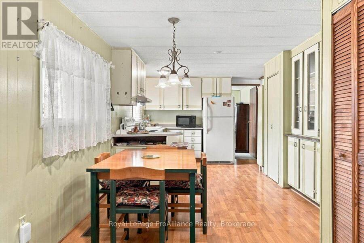
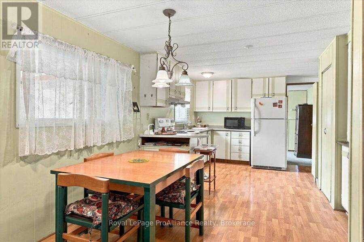
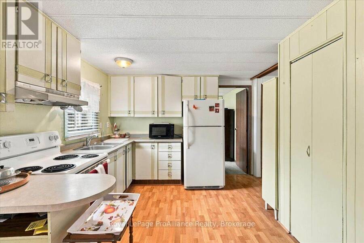
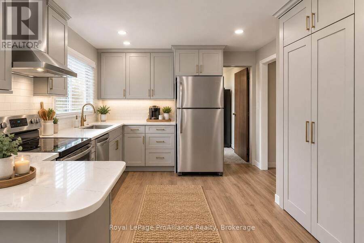
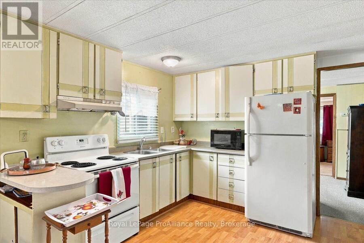
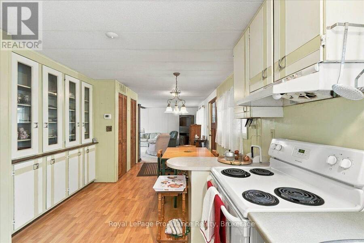
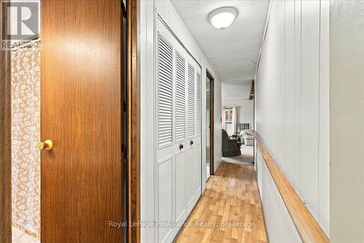
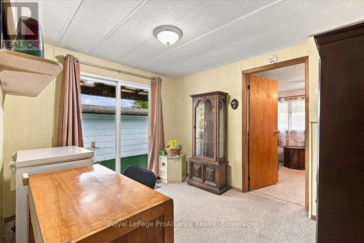
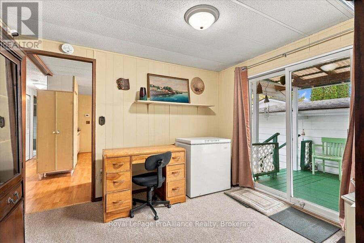
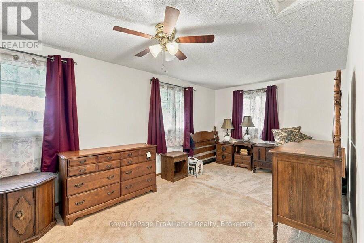
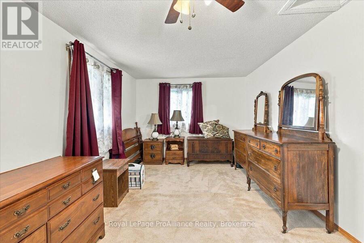
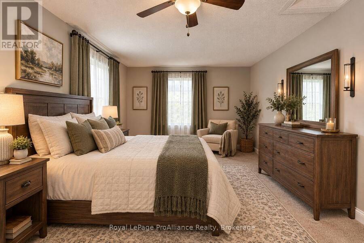
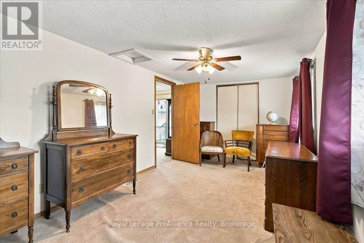
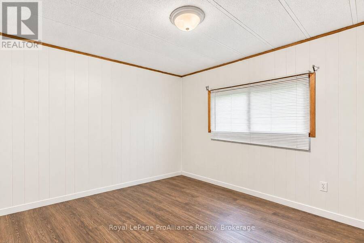
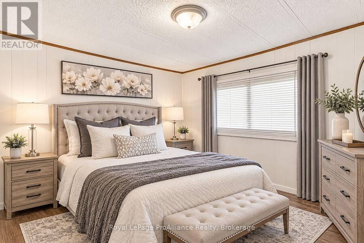
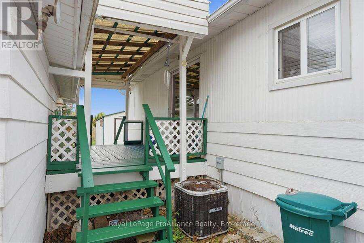
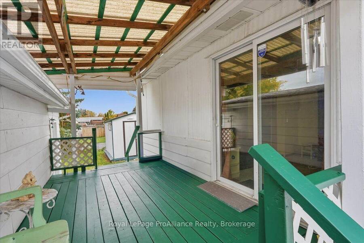
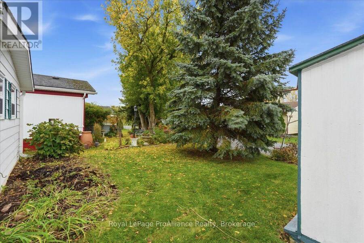
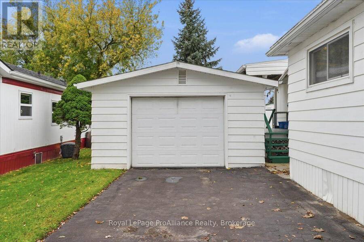
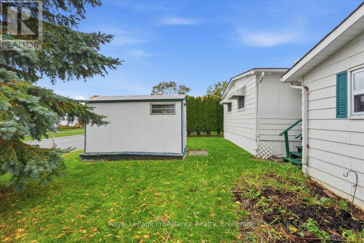
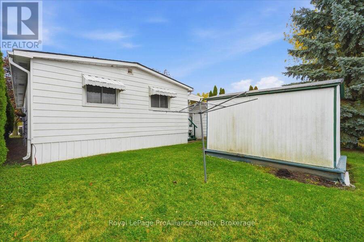
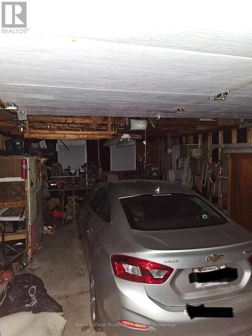
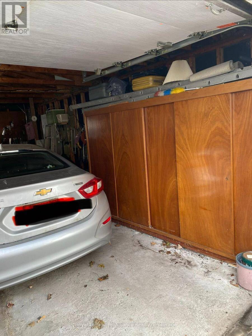
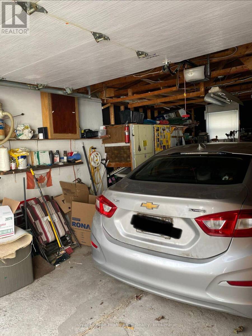
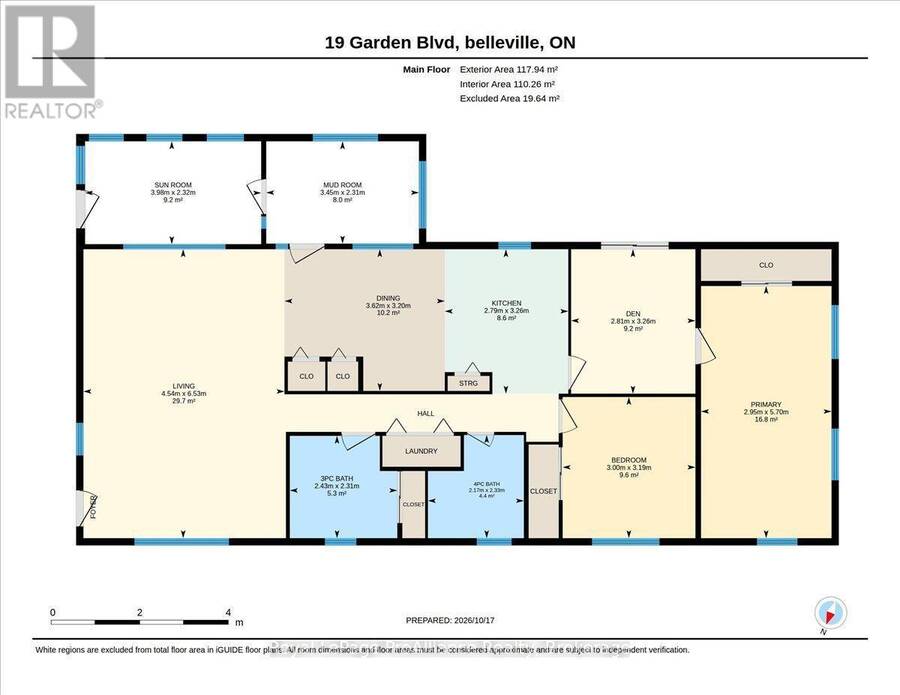
Welcome to 19 Garden Blvd located in the sought after Kenron Estates Community. This home is perfect for those looking to downsize but still want a decent sized living space. Offering a lovely sunroom, 2 bedrooms, 2 bathrooms, large living room, eat in kitchen with plenty of cabinets and a "bonus room" to use as an office, sitting area, dining room. And don't worry if you think you will miss your garage as there's one here as well. Fenced yard, covered deck, all appliances included As per Kenron Estates, the current lot fees are $235/mo and as of Dec 1st 2026 the fees will be going up to $270/mo. Fees include water, sewage, streetlights, snow plowing ... read more
Welcome to 19 Garden Blvd located in the sought after Kenron Estates Community. This home is perfect for those looking to downsize but still want a decent sized living space. Offering a lovely sunroom, 2 bedrooms, 2 bathrooms, large living room, eat in kitchen with plenty of cabinets and a "bonus room" to use as an office, sitting area, dining room. And don't worry if you think you will miss your garage as there's one here as well. Fenced yard, covered deck, all appliances included As per Kenron Estates, the current lot fees are $235/mo and as of Dec 1st 2026 the fees will be going up to $270/mo. Fees include water, sewage, streetlights, snow plowing & grass cutting common areas and general maintenance of common areas. (id:25417)
- Listing ID: X14137806
- Property Type: Single Family
| Property | |
|---|---|
| Style: | Bungalow |
| Ownership: | Freehold |
| Parking: | Detached Garage 3 Spaces |
| Building | |
|---|---|
| Type: | Single Family Mobile Home |
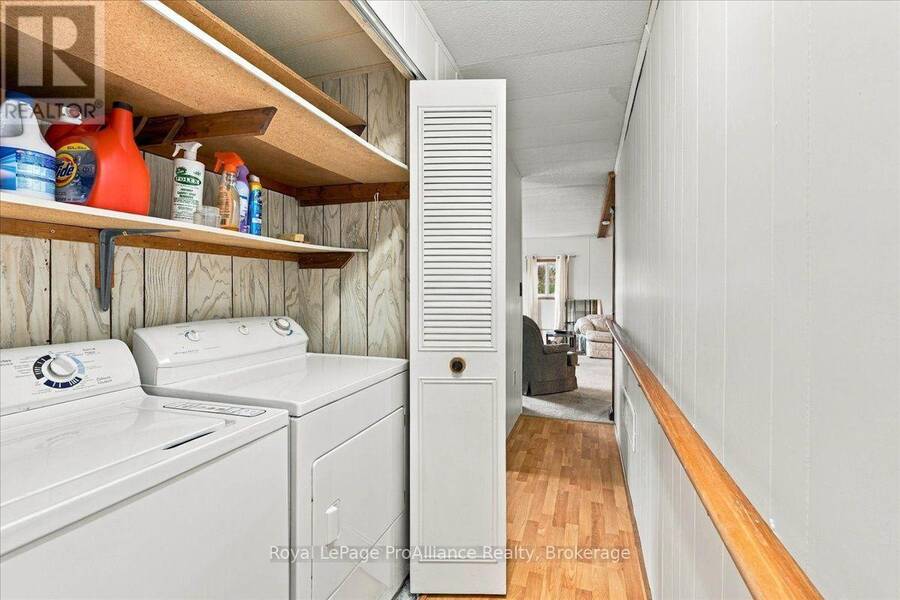
| Appliances: | Refrigerator, Stove, Washer and Dryer |
| HVAC: | Central Air Conditioning, Fireplace and Forced Air Natural Gas |
| Exterior: | Aluminum Siding |
| Basement: | None |
| Utilities: | Cable and Sanitary Sewer |
| Location | |
|---|---|
| City: | Quinte West |
| Province: | Ontario |
| Nearby Amenities: | Golf Nearby, Hospital, Park and Place Of Worship |
| Community Features: | Community Centre |
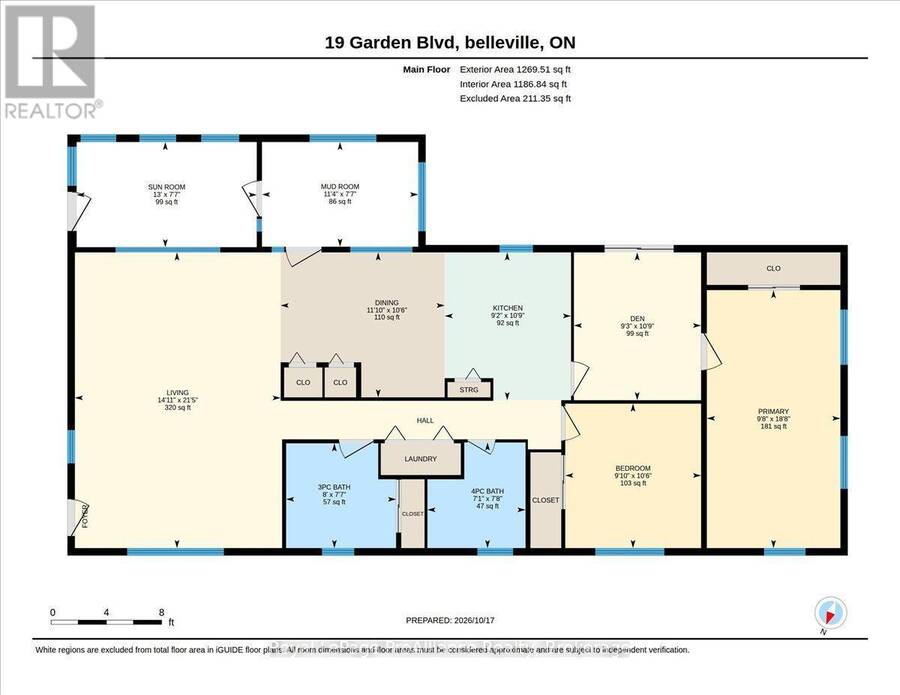
| Rooms | Level | Dimensions |
|---|---|---|
| Living room | Main level | 4.54 m x 6.53 m |
| Bathroom | Main level | 2.43 m x 2.31 m |
| Bathroom | Main level | 2.17 m x 2.33 m |
| Bedroom | Main level | 3 m x 3.19 m |
| Primary Bedroom | Main level | 2.95 m x 5.7 m |
| Den | Main level | 2.81 m x 3.26 m |
| Kitchen | Main level | 2.79 m x 3.26 m |
| Dining room | Main level | 3.62 m x 3.2 m |
| Mud room | Main level | 3.45 m x 2.31 m |
| Sunroom | Main level | 3.98 m x 2.32 m |
Book a showing to see this Garden Boulevard Home in Quinte West
This property has so much to offer. Book a private showing now, as you do not want to miss out on 19 GARDEN BOULEVARD in Quinte West, Ontario!
Private Showing Request
Send a request to book a private showing for
.
Please Note: Information you supply in the contact form will be kept fully confidential.
Is this home the right property for you? Start a conversation to find out.
Get Directions to this Property
Not sure where this property is? Get directions to this Garden Boulevard Home in Quinte West.


Provided by Royal LePage ProAlliance Realty. MLS®, REALTOR®, and the associated logos are trademarks of the Canadian Real Estate Association.

This REALTOR.ca listing content is owned and licensed by REALTOR® members of the Canadian Real Estate Association.
Have questions or need more information about this home? Don't know where to begin? Then, let us connect you with the best real estate agent to guide you.

Inquiries submitted through this website will be responded to by a local sales representative from Royal LePage®.
Start a Conversation by Text
Provide your full name, phone and email to start a conversation by text message.
Please Note: Information you supply in the contact form will be kept fully confidential.
Start a Conversation by Email
Provide your full name and email to start a conversation by email.
Please Note: Information you supply in the contact form will be kept fully confidential.