
178 ROBLIN ROAD, Quinte West, Ontario K8N 4Z5

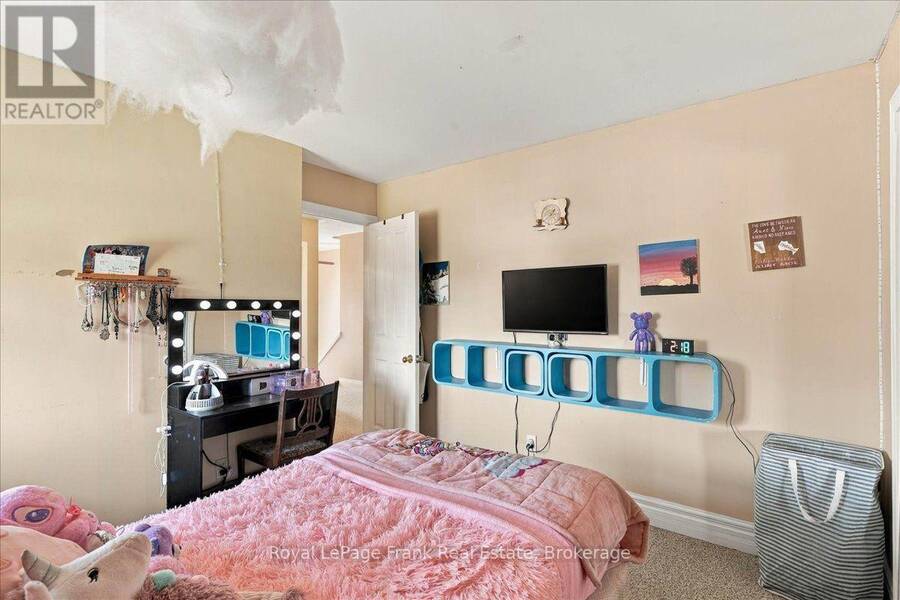
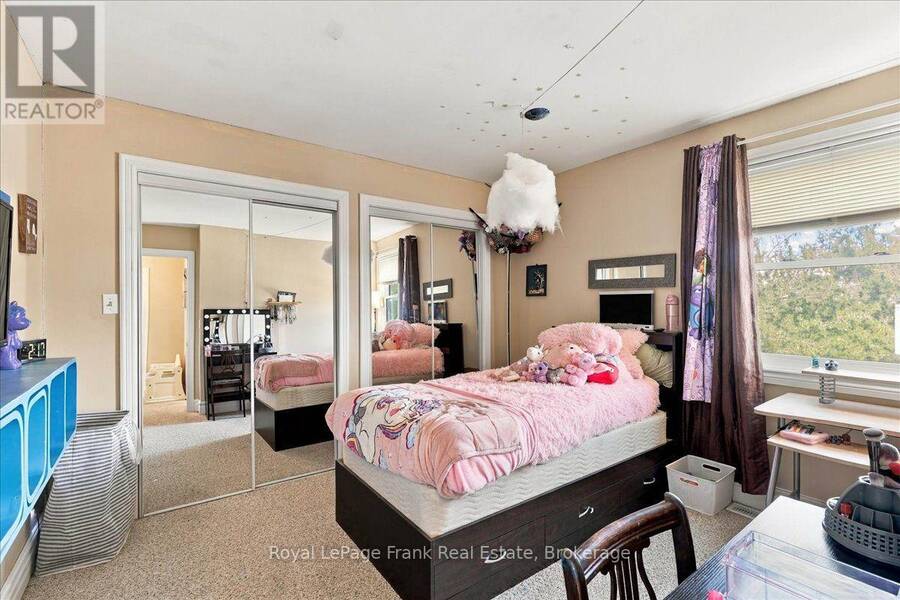
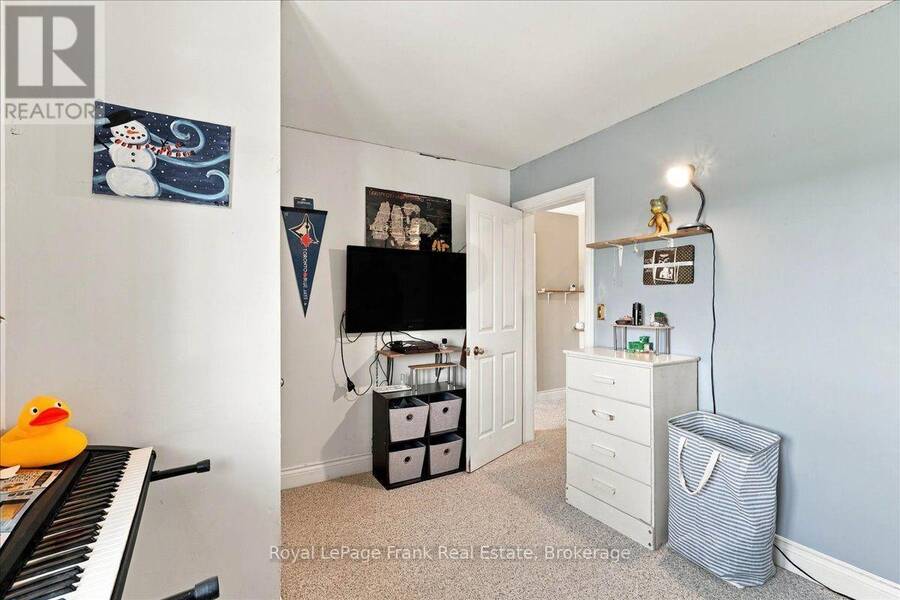
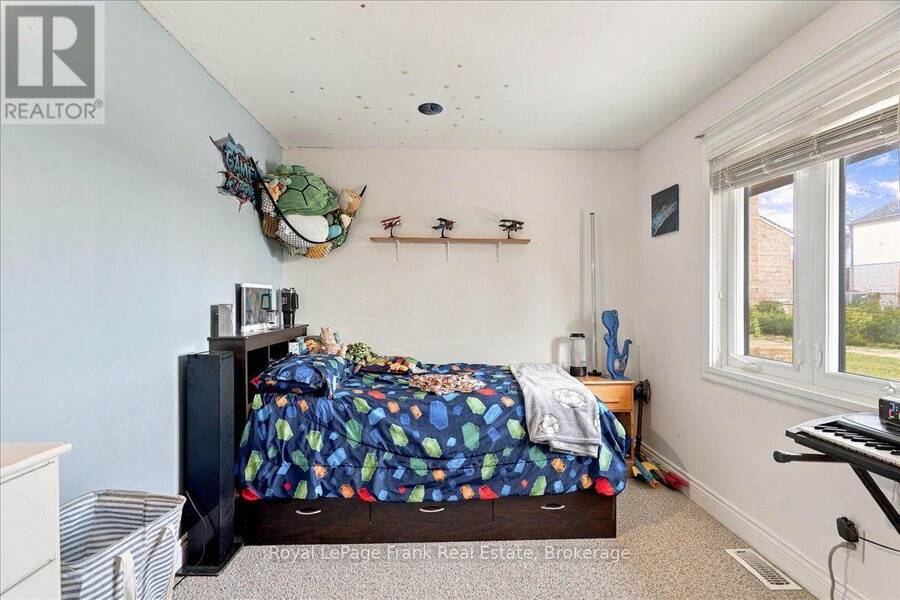
$699,000.00
- 5 bedrooms
- 2 bathrooms
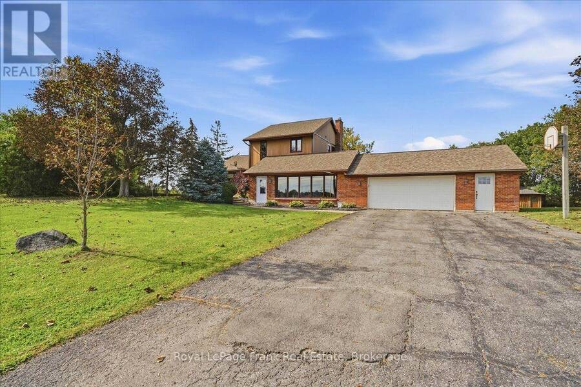
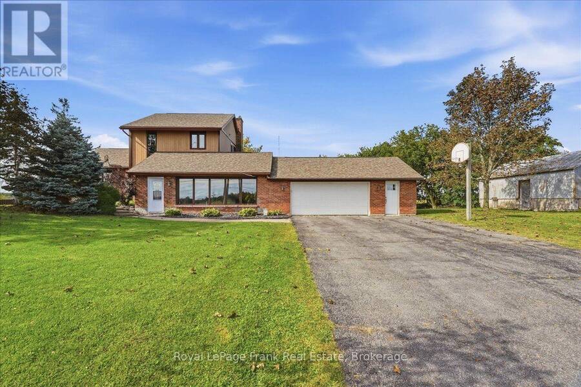
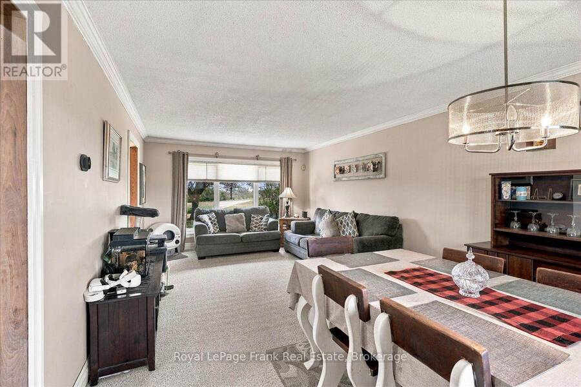
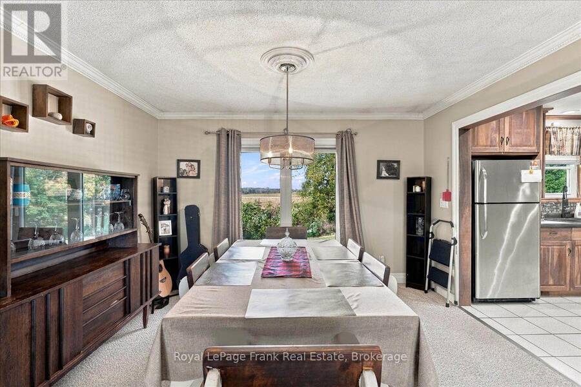
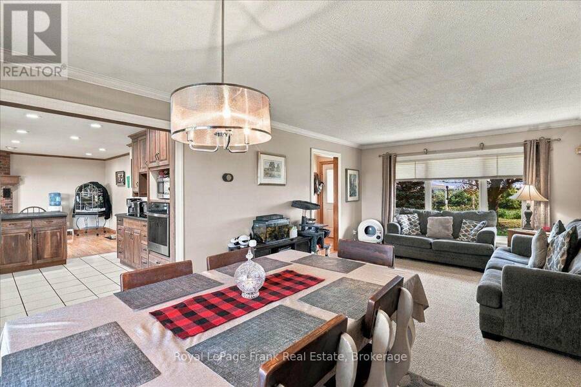
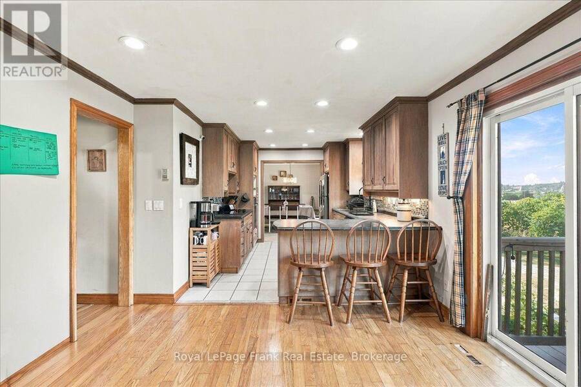
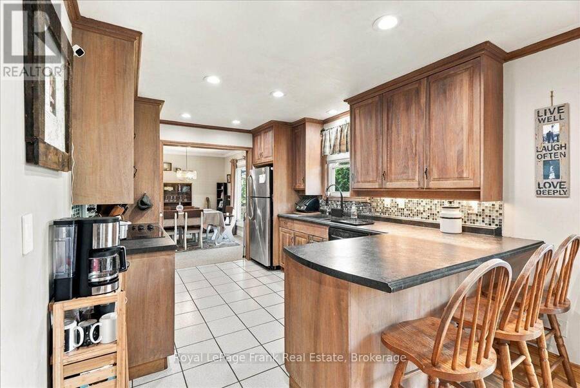
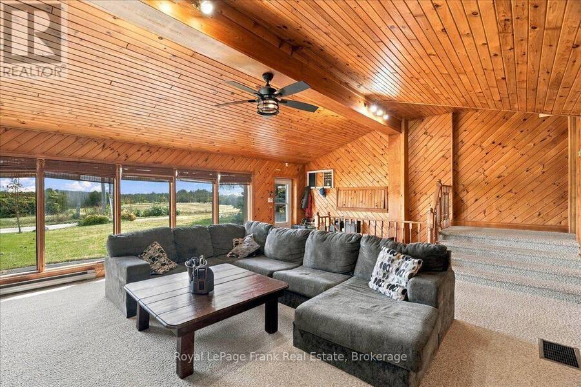
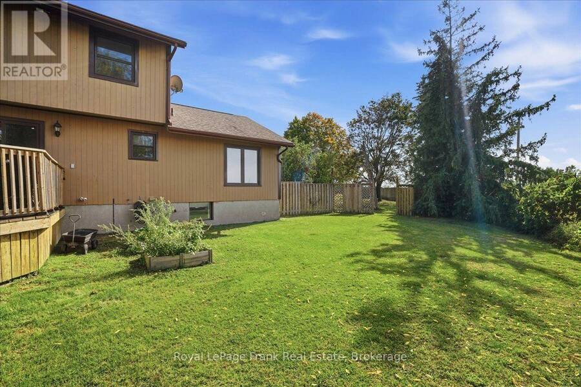
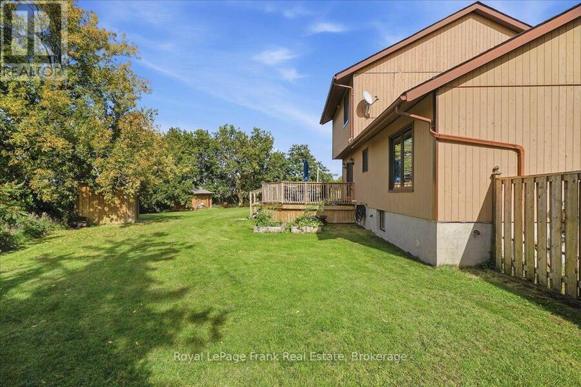
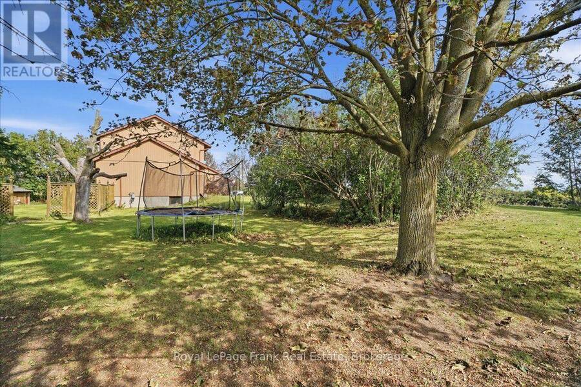
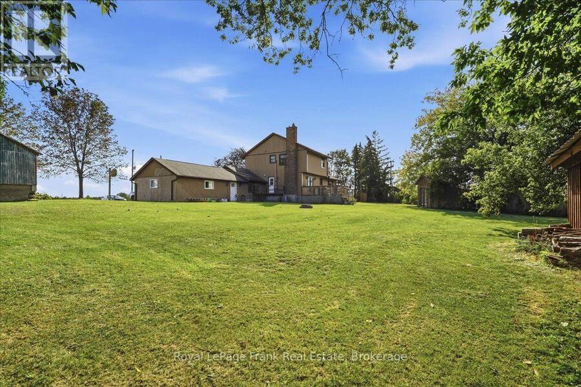
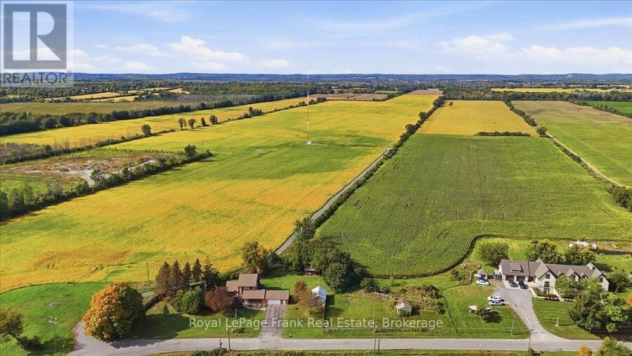
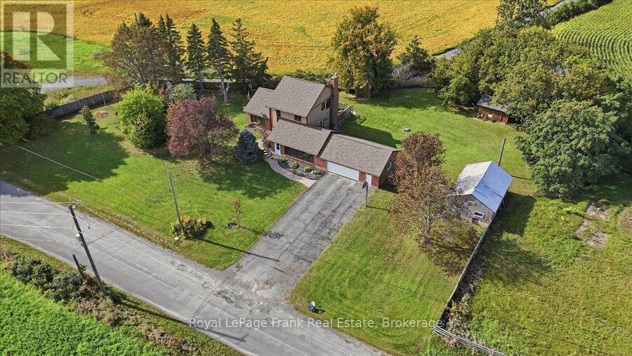
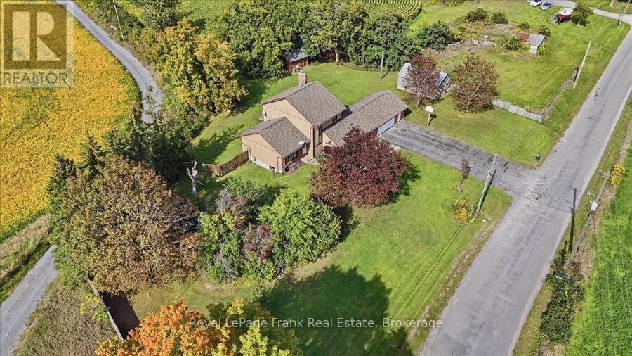
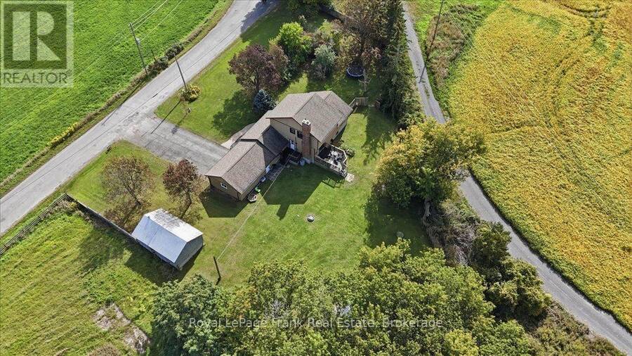
Discover the best of both worlds at 178 Roblin Road, where a spacious country setting meets exceptional city convenience! Set on a gentle hill within Quinte West, this welcoming home enjoys a pleasant outlook, a large lot and clear views across the farmland behind it. The open backdrop creates a sense of privacy, with open skies and seasonal scenery replacing the crowded feeling of a typical subdivision. The gentle rise enhances the outlook. Inside, the well-planned layout offers comfortable separation between rooms while remaining functional for everyday life. At the heart of the home is the expansive family room a standout space for movie nights, ... read more
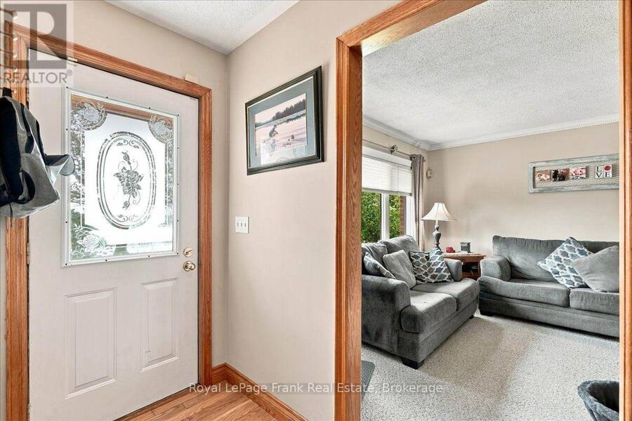
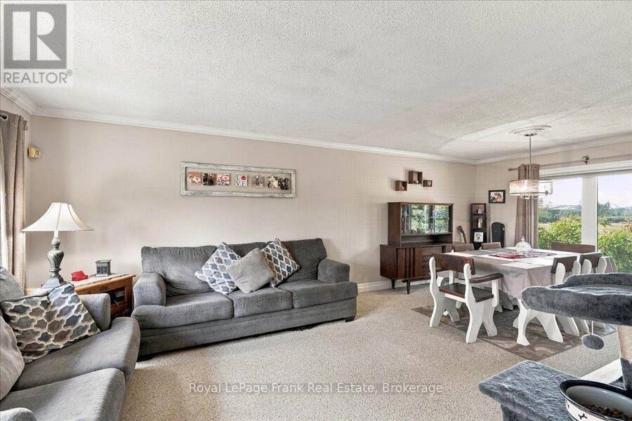
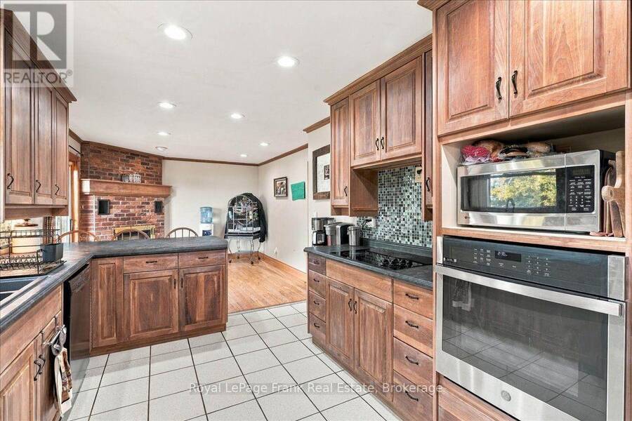
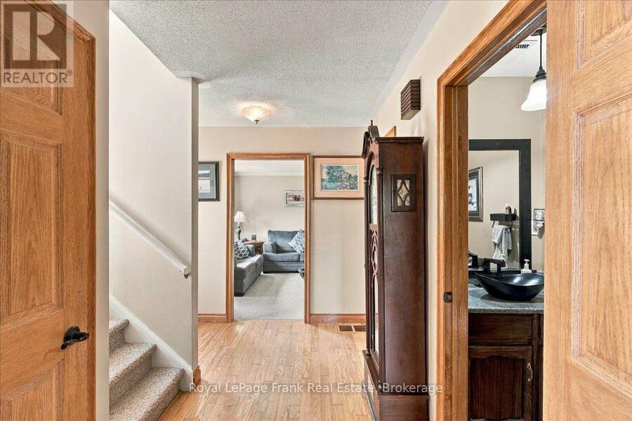
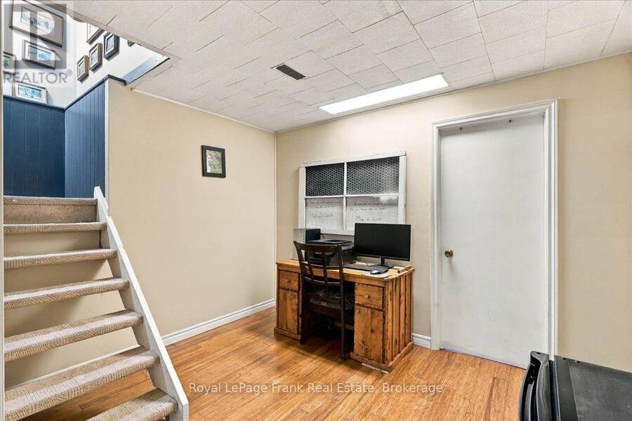
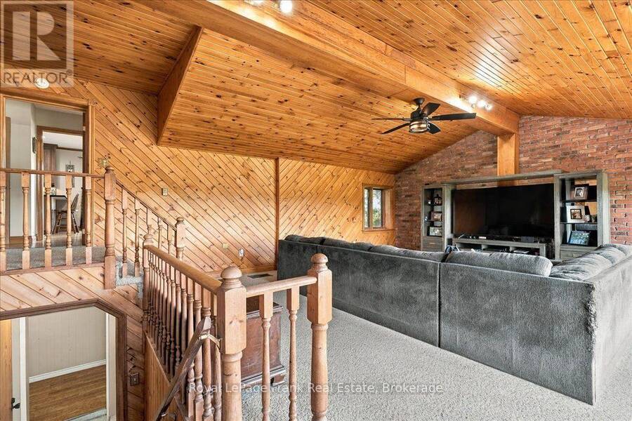
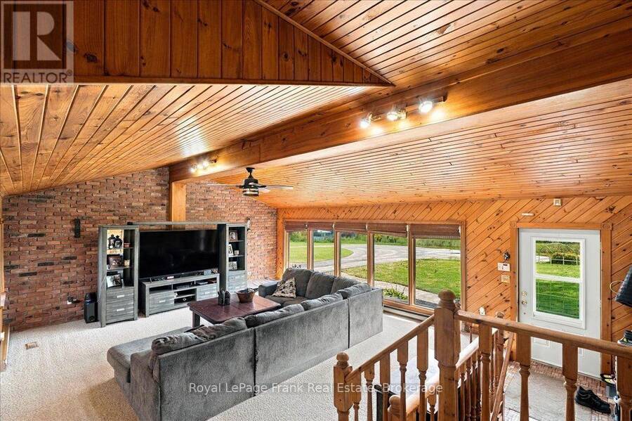
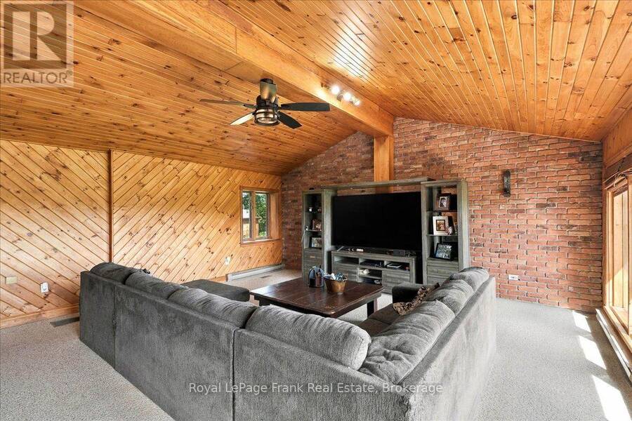
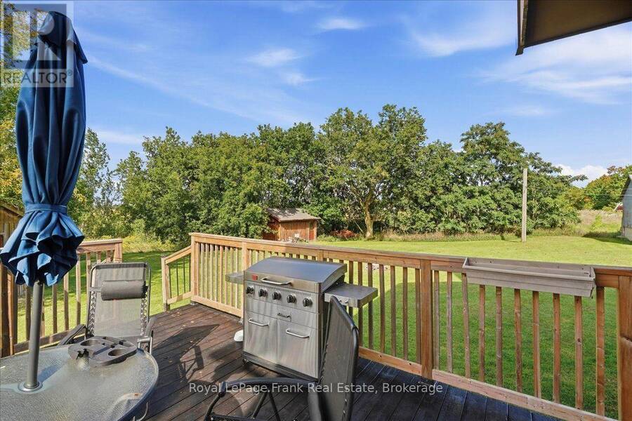
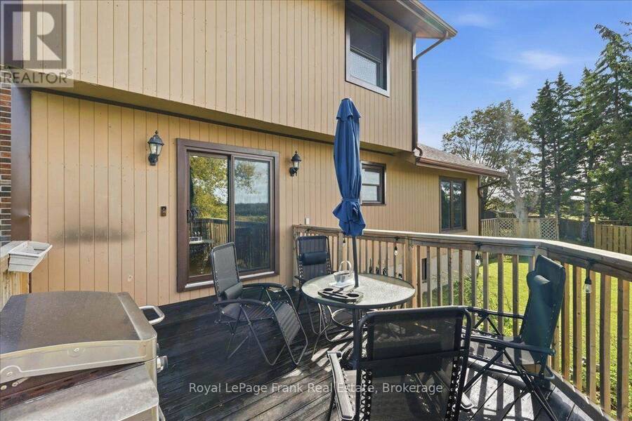
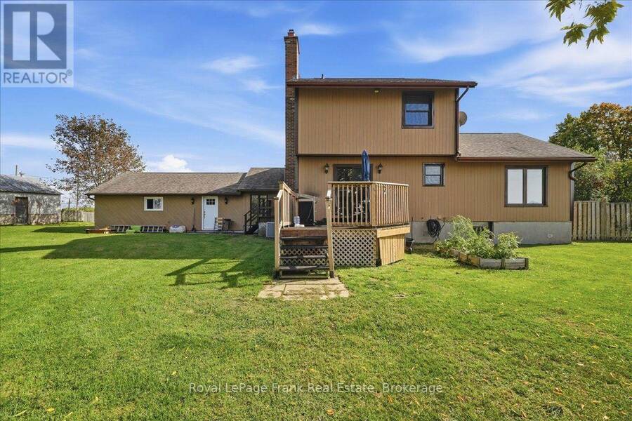
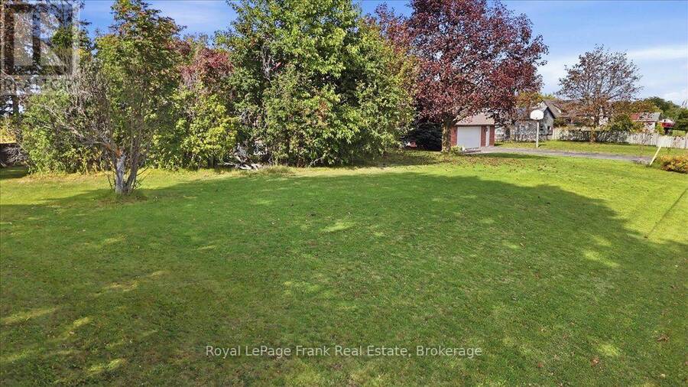
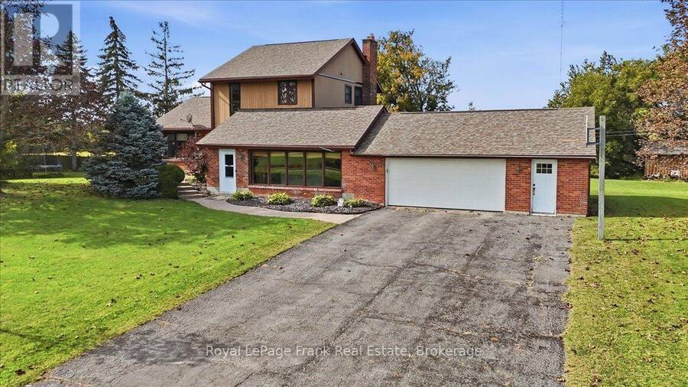
Discover the best of both worlds at 178 Roblin Road, where a spacious country setting meets exceptional city convenience! Set on a gentle hill within Quinte West, this welcoming home enjoys a pleasant outlook, a large lot and clear views across the farmland behind it. The open backdrop creates a sense of privacy, with open skies and seasonal scenery replacing the crowded feeling of a typical subdivision. The gentle rise enhances the outlook. Inside, the well-planned layout offers comfortable separation between rooms while remaining functional for everyday life. At the heart of the home is the expansive family room a standout space for movie nights, holiday celebrations, a children's play area, game-day gatherings or relaxed evenings with friends. Its generous proportions allow everyone to spread out without feeling disconnected. The remaining living areas provide room for dining, conversation and quiet time, creating a natural flow that works equally well for a growing family, multigenerational household or buyers who appreciate extra space. The attached two-car garage accomodates both vehicles while offering flexiblility for a workshop, hobby area, home gym or recreational equipment. Outdoors, the substantial lot provides room to garden, play, entertain or relax while enjoying the open view. Despite the country atmosphere, you are only minutes from Belleville's major shopping and entertainment district. Quinte Mall, Bell Boulevard, restaurants, groceries, big-box shopping, professional services and everday essentials are within easy reach. Highway 401 is nearby, keeping regional travel simple. Here is the advantages and the potential benefit of lower property taxes than a comparable home inside Belleville. From the oversized family room and versatile garage to the open farmland views, this property brings space, scenery and convenience together in one impressive package. (id:25417)
- Listing ID: X13817476
- Property Type: Single Family
| Property | |
|---|---|
| Ownership: | Freehold |
| Lot Size: | 60.2 by 170.8 M |
| Parking: | Attached Garage 6 Spaces |
| Building | |
|---|---|
| Type: | Single Family House |
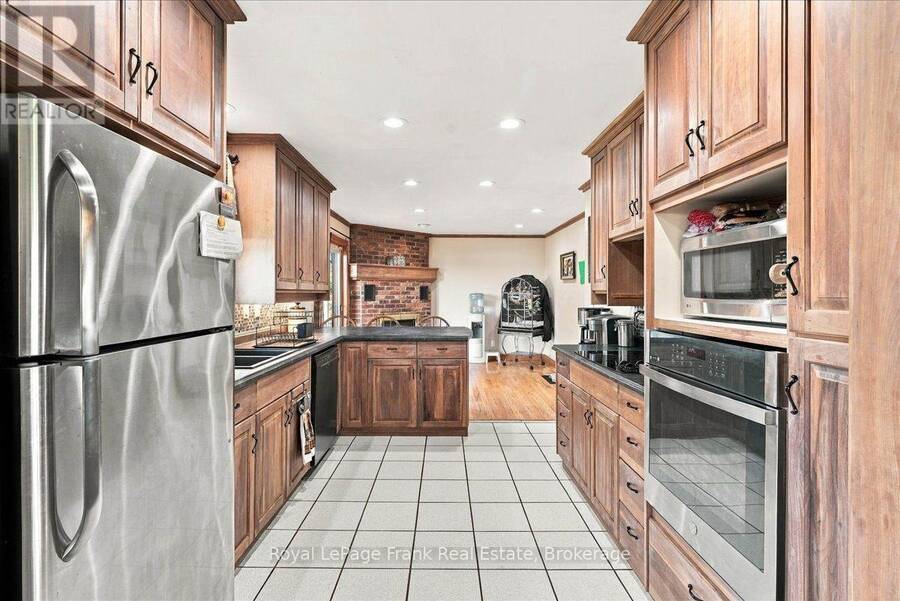
| Appliances: | Dishwasher, Dryer, Garage Door Opener, Oven, Oven - Built-In, Range, Refrigerator, Stove, Washer, Water Heater, Water Treatment, Water Softener and Garage Door Opener Remote(s) |
| HVAC: | Central Air Conditioning, Fireplace and Forced Air Natural Gas |
| Exterior: | Brick and Wood |
| Basement: | Crawl Space |
| Utilities: | Septic System |
| Location | |
|---|---|
| City: | Quinte West |
| Province: | Ontario |
| Rooms | Level | Dimensions |
|---|---|---|
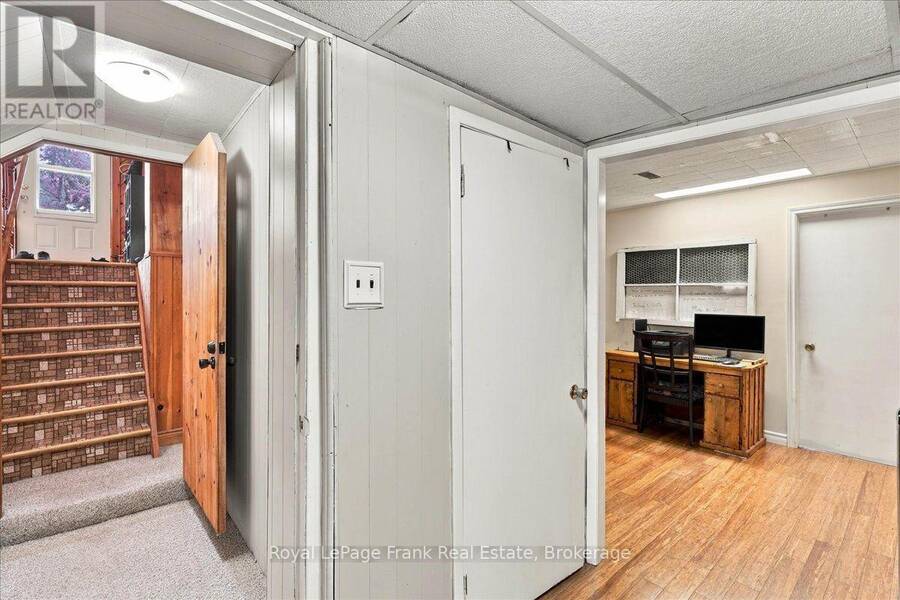
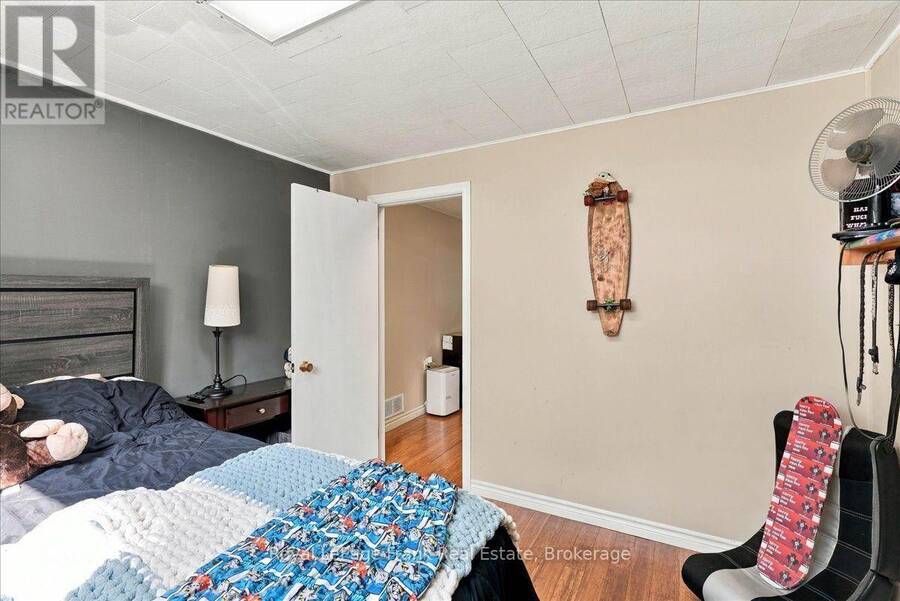
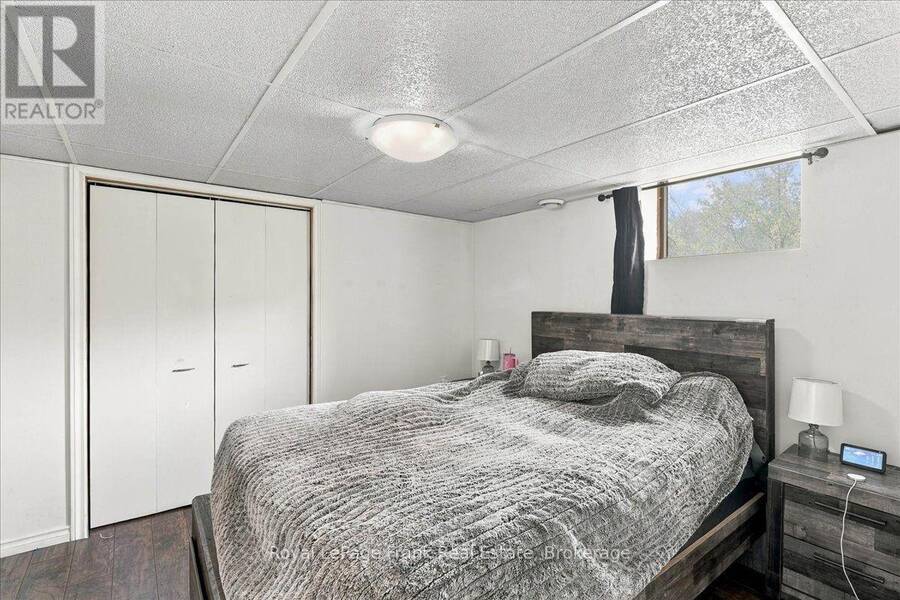
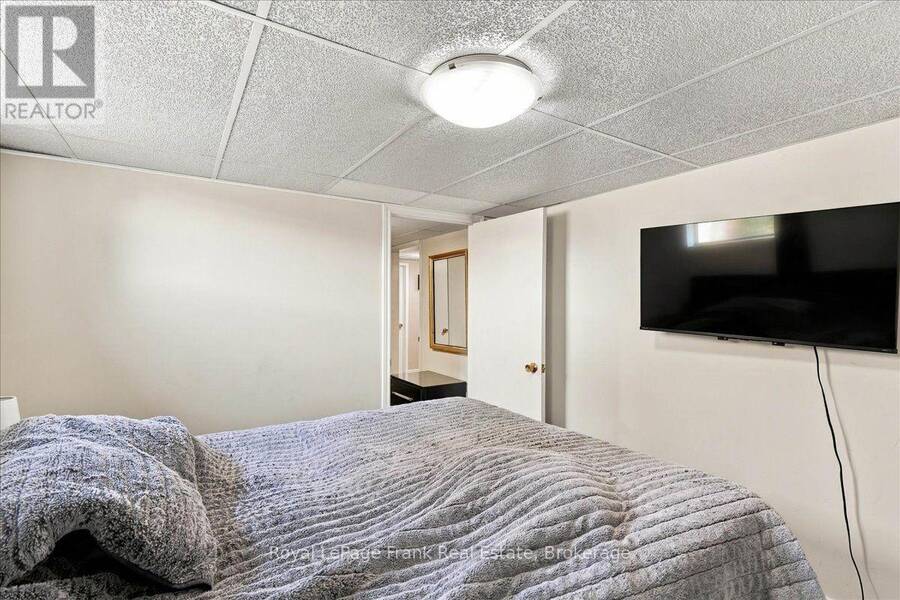
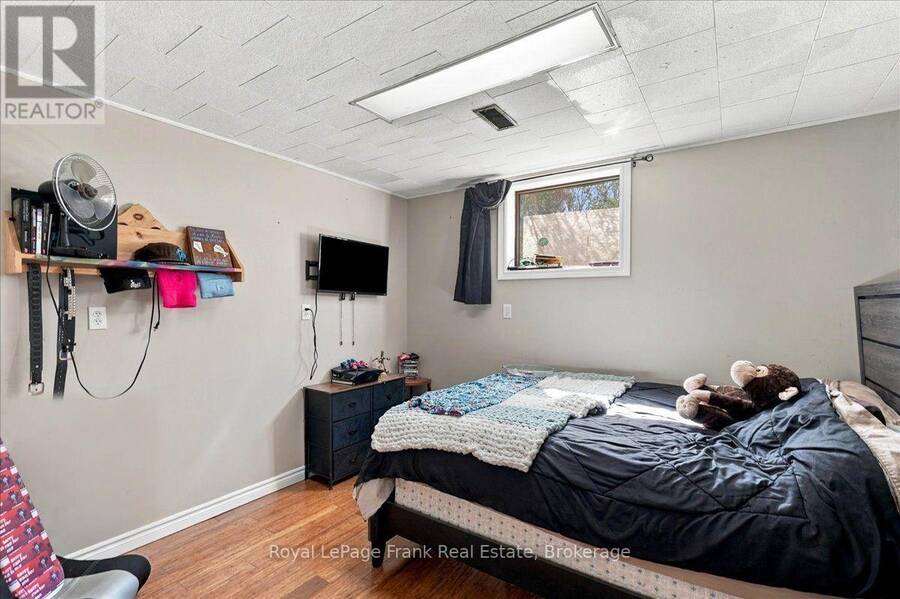
| Bedroom 4 | Basement | 3.09 m x 3.28 m |
| Bedroom 5 | Basement | 3.39 m x 3.32 m |
| Utility room | Basement | 3.85 m x 3.32 m |
| Sitting room | Main level | 3.08 m x 4.03 m |
| Dining room | Main level | 3.8 m x 3.1 m |
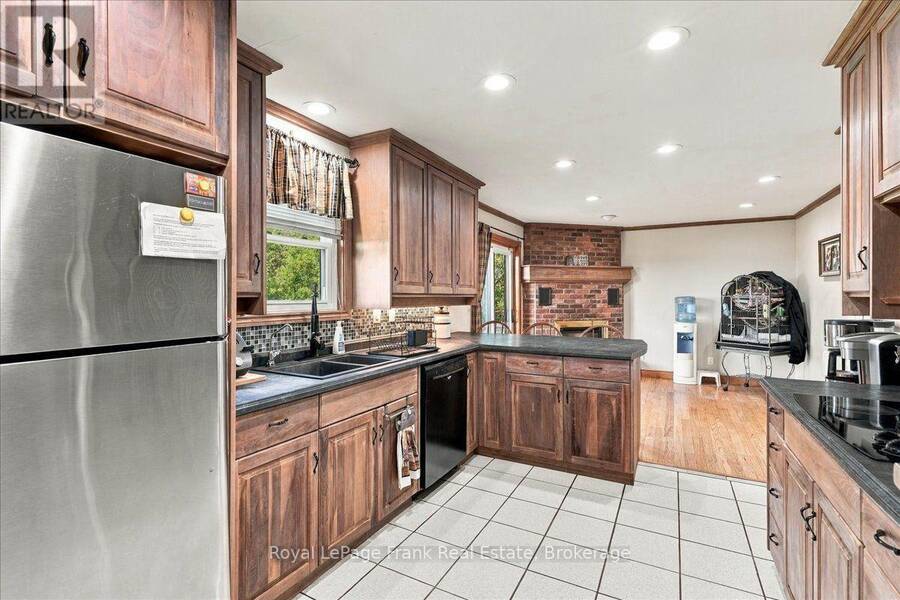
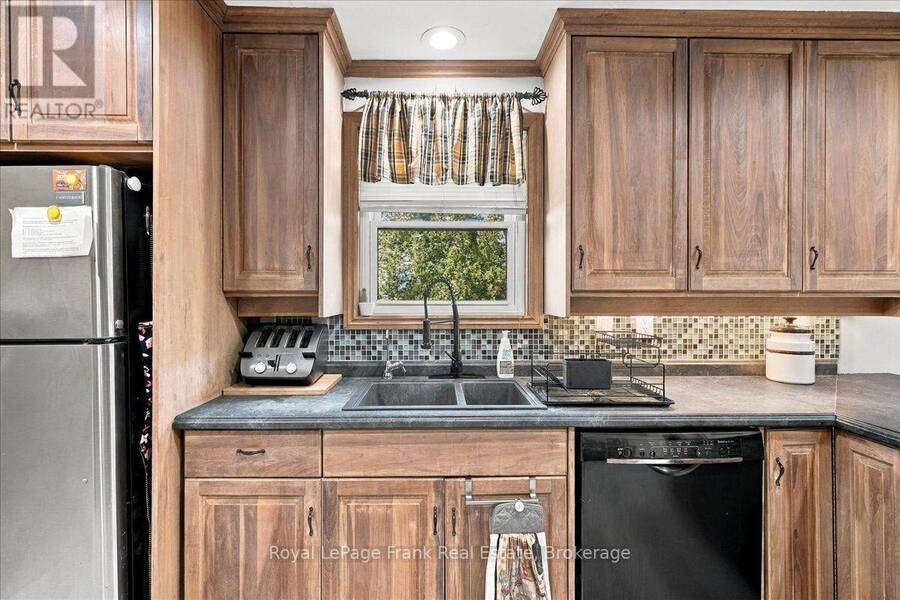
| Kitchen | Main level | 3.56 m x 3.01 m |
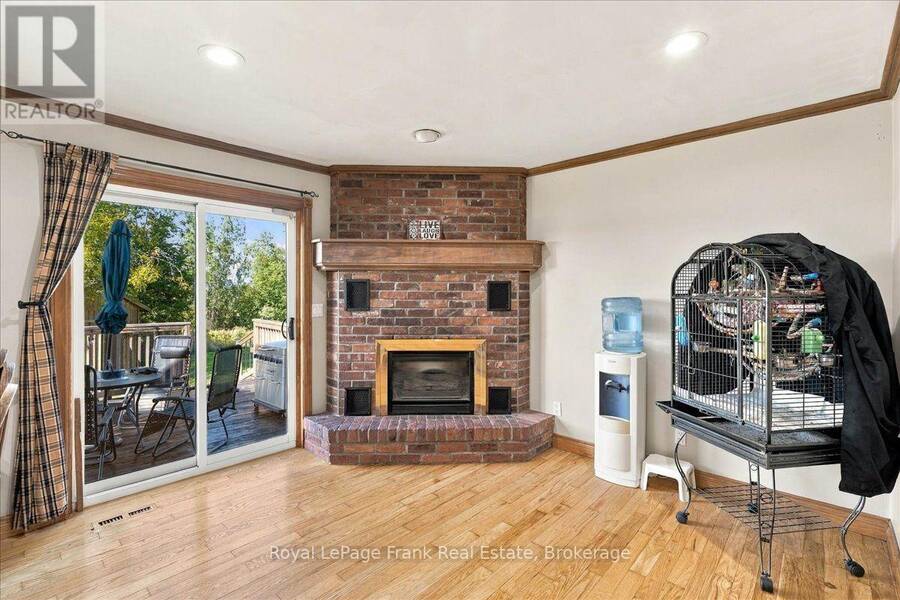
| Family room | Main level | 3.85 m x 3.45 m |
| Foyer | Main level | 4.5 m x 4.02 m |
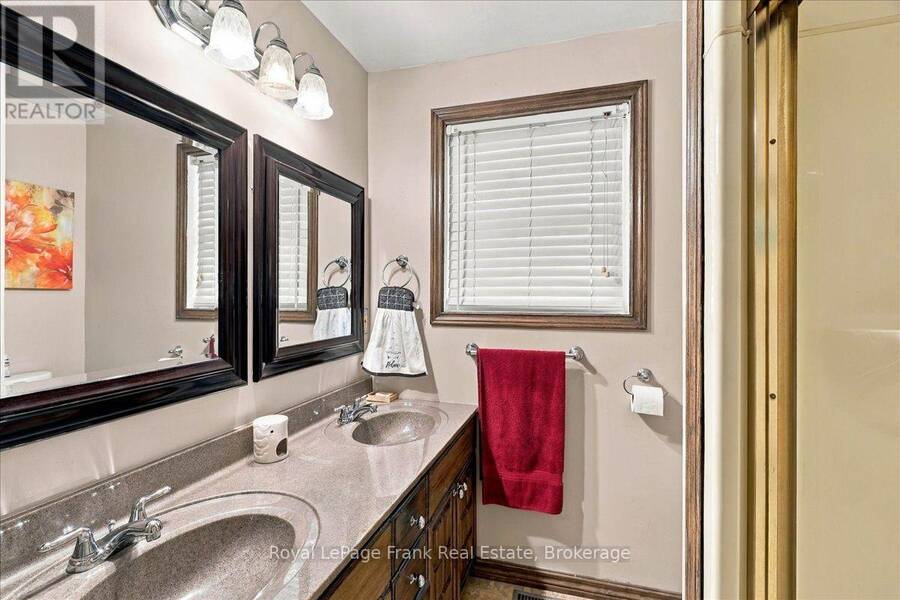
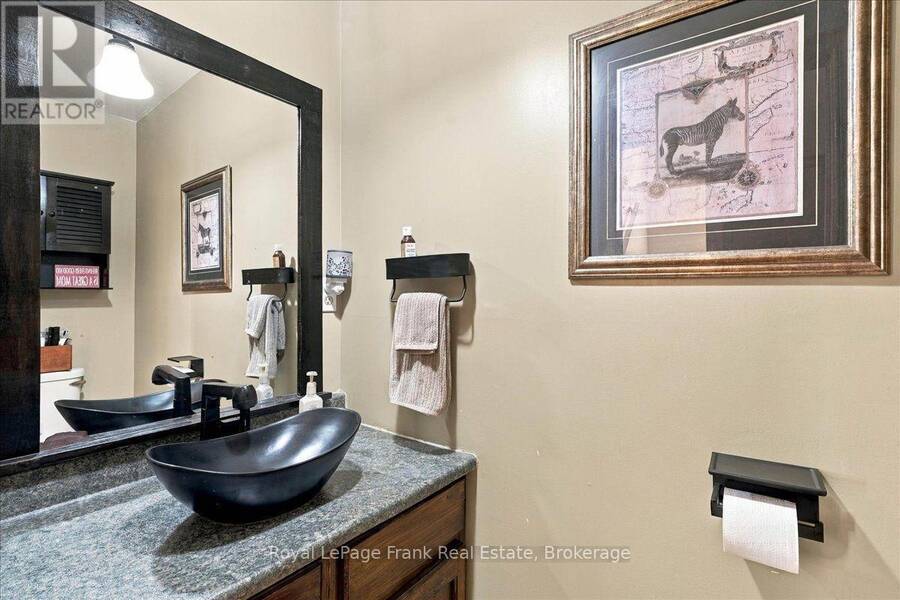
| Bathroom | Main level | 2.15 m x 1.66 m |
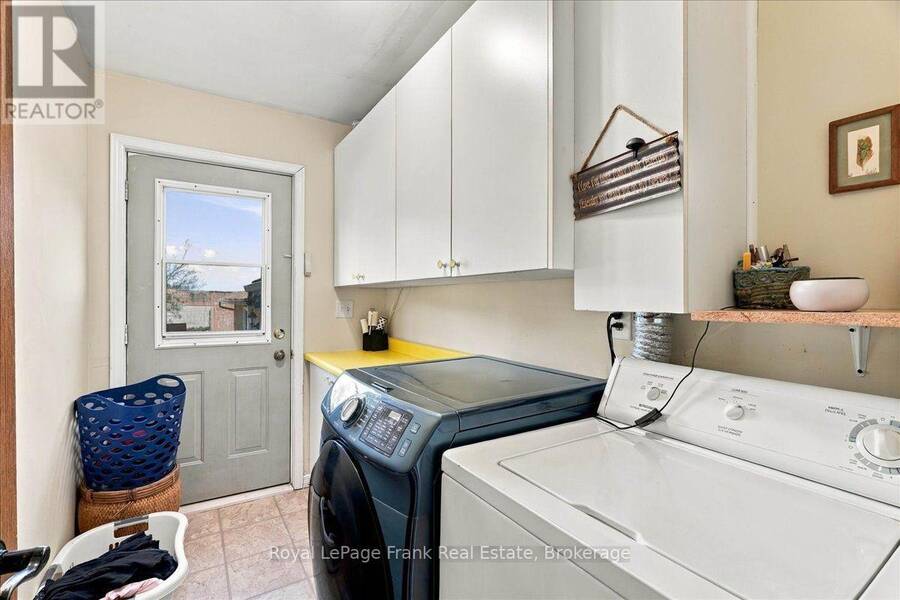
| Laundry room | Main level | 2.81 m x 1.75 m |
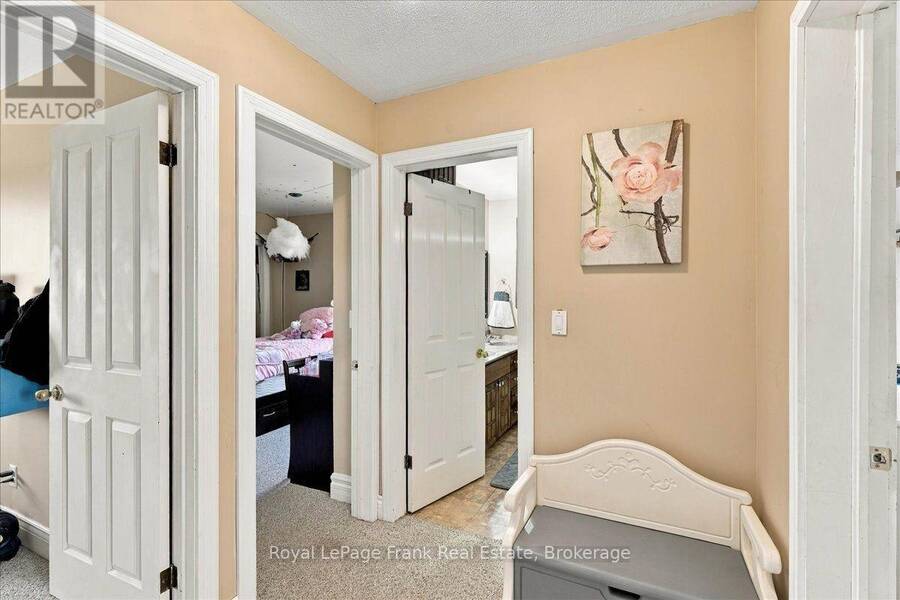
| Bathroom | Upper Level | 2.4 m x 2.11 m |
| Other | Upper Level | 2.64 m x 4.8 m |
| Other | Upper Level | 0.81 m x 2.31 m |
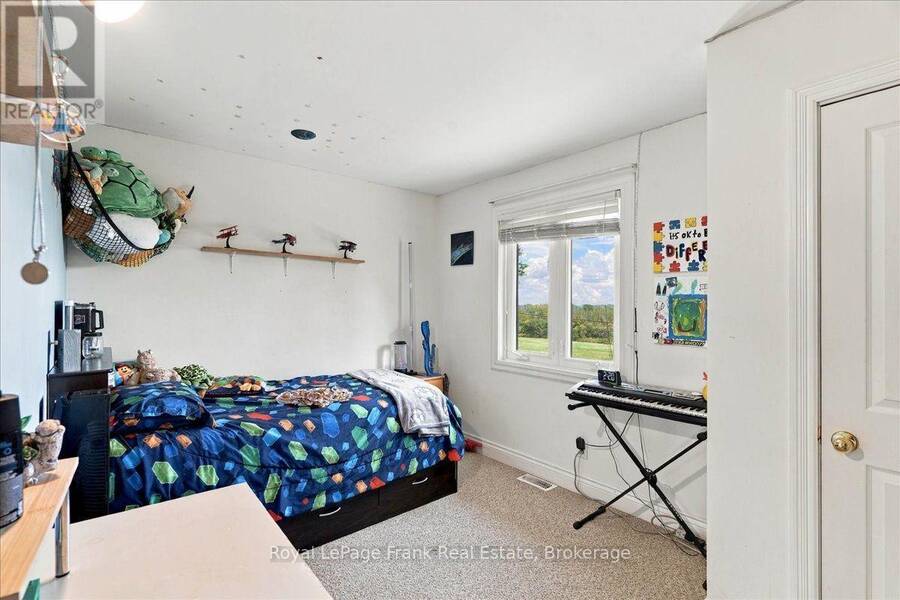
| Primary Bedroom | Upper Level | 3.5 m x 3.32 m |
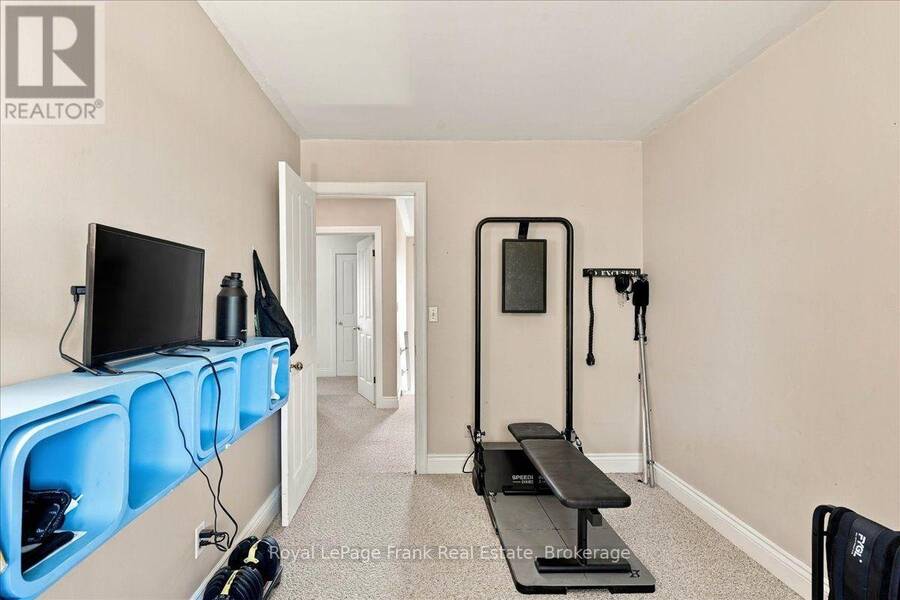
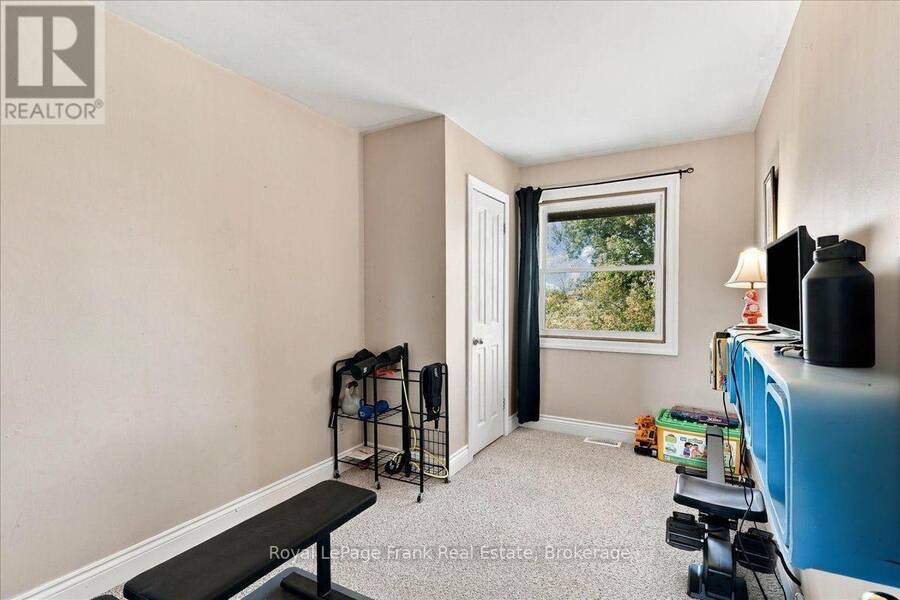
| Bedroom 2 | Upper Level | 2.5 m x 4.02 m |
| Bedroom 3 | Upper Level | 4.07 m x 2.85 m |
| Living room | In between | 7.31 m x 5.57 m |
Book a showing to see this Roblin Road Home in Quinte West
This property has so much to offer. Book a private showing now, as you do not want to miss out on 178 ROBLIN ROAD in Quinte West, Ontario!
Private Showing Request
Send a request to book a private showing for
.
Please Note: Information you supply in the contact form will be kept fully confidential.
Is this home the right property for you? Start a conversation to find out.
Get Directions to this Property
Not sure where this property is? Get directions to this Roblin Road Home in Quinte West.


Provided by Royal LePage Frank Real Estate. MLS®, REALTOR®, and the associated logos are trademarks of the Canadian Real Estate Association.

This REALTOR.ca listing content is owned and licensed by REALTOR® members of the Canadian Real Estate Association.
Have questions or need more information about this home? Don't know where to begin? Then, let us connect you with the best real estate agent to guide you.

Inquiries submitted through this website will be responded to by a local sales representative from Royal LePage®.
Start a Conversation by Text
Provide your full name, phone and email to start a conversation by text message.
Please Note: Information you supply in the contact form will be kept fully confidential.
Start a Conversation by Email
Provide your full name and email to start a conversation by email.
Please Note: Information you supply in the contact form will be kept fully confidential.