
167 MARMORA STREET, Quinte West, Ontario K8V 2J7

$350,000.00
- 6 bedrooms
- 2 bathrooms
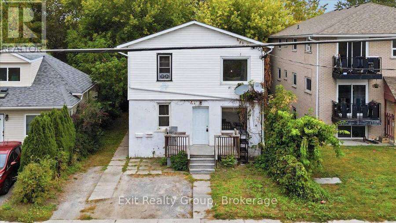
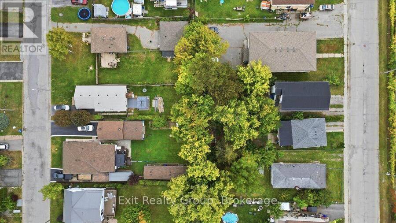
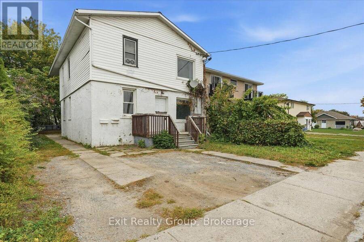
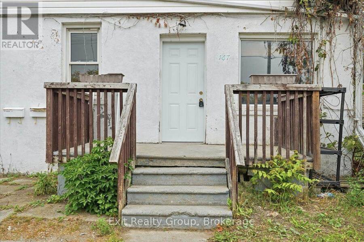
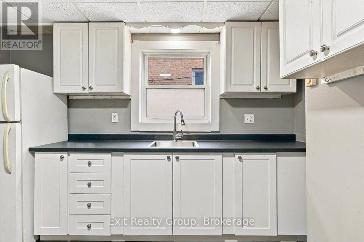
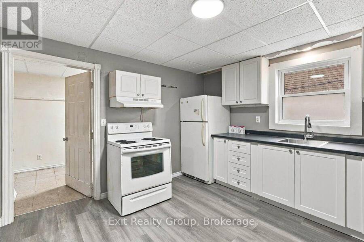
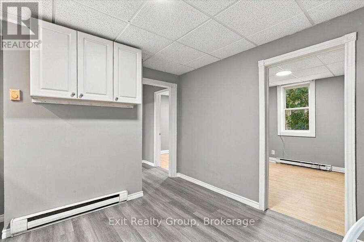
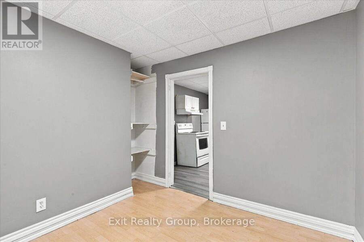
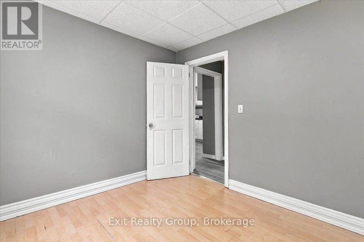
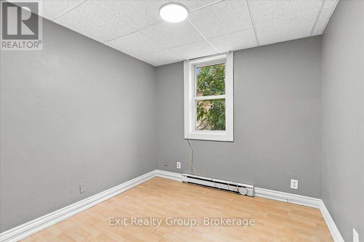
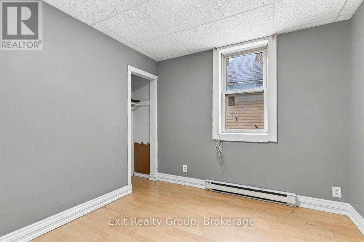
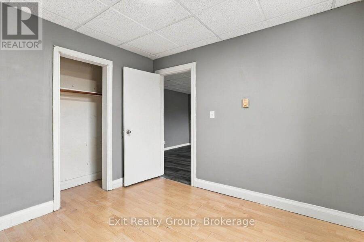
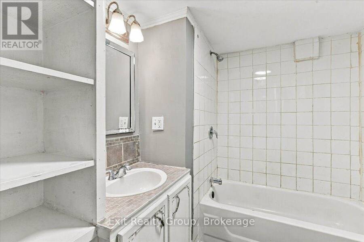
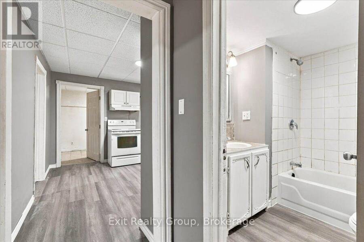
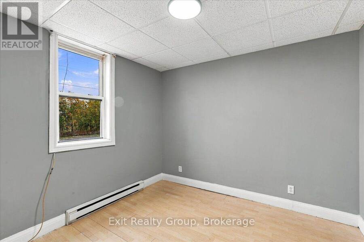
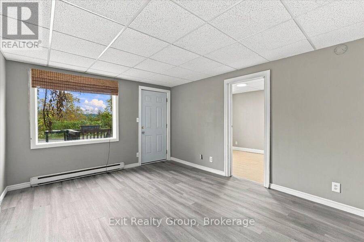
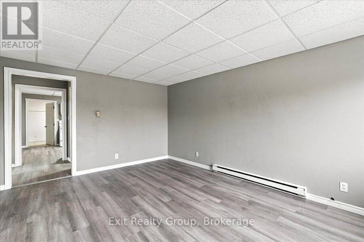
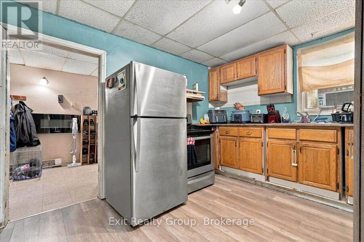
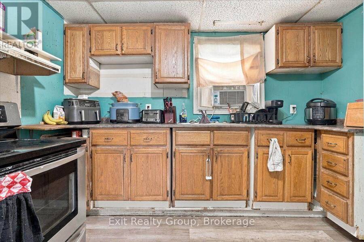
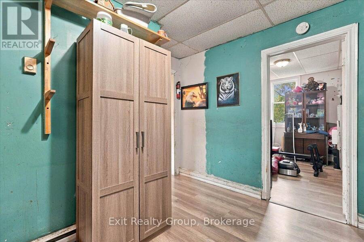
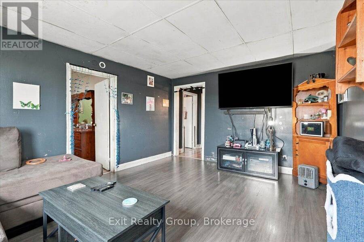
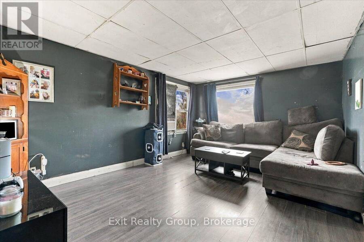
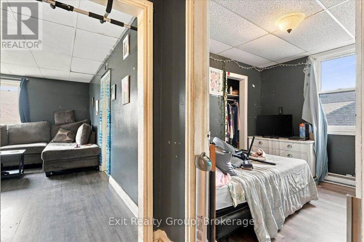
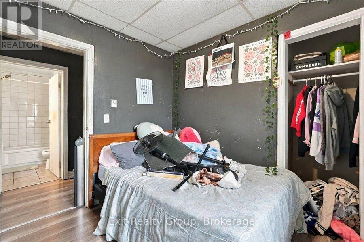
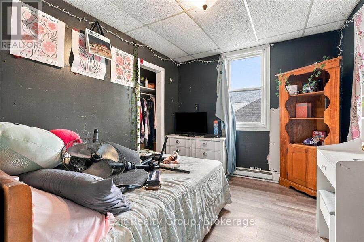
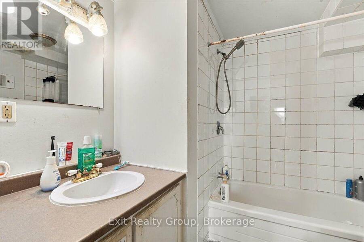
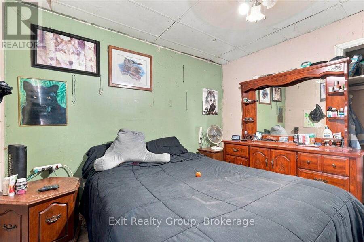
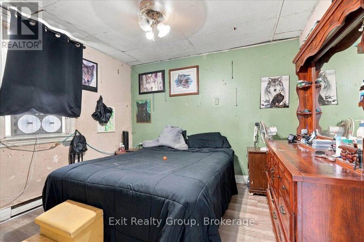
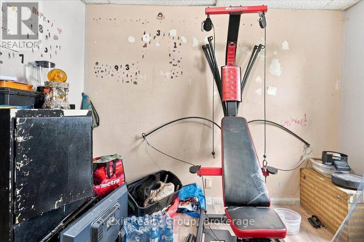
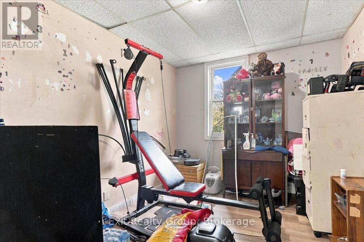
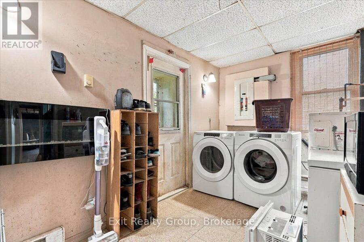
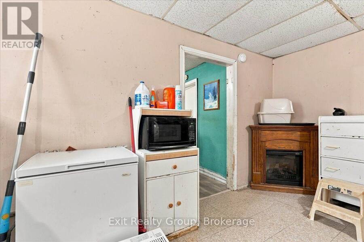
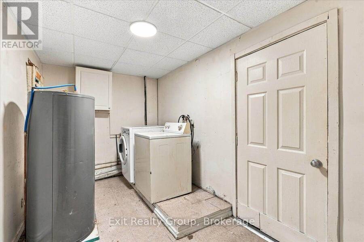
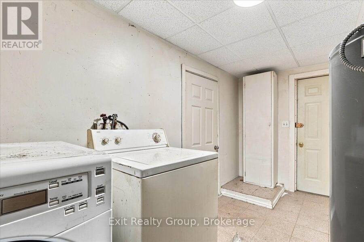
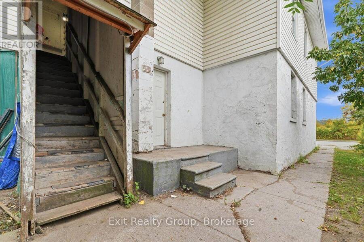
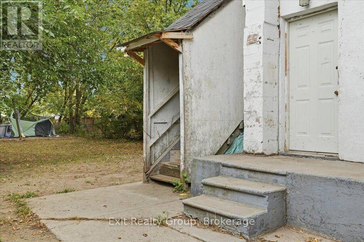
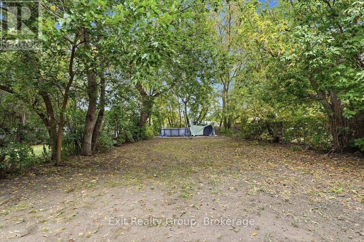
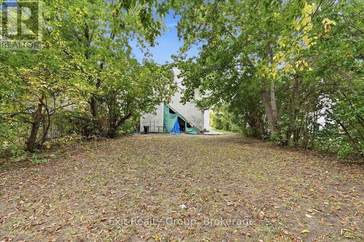
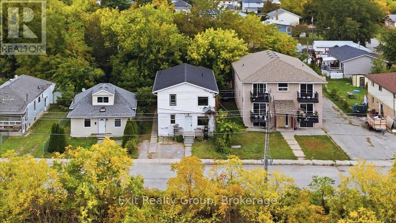
Turn-Key Duplex with Trent River Views! This well-maintained duplex offers an excellent opportunity for investors or owner-occupiers, featuring two spacious 3-bedroom, 1-bathroom units, each with its own laundry and separate hydro meters. The main-floor unit is currently vacant, providing an opportunity for the new owner to occupy or secure a new tenant. The upper unit is currently rented for $1,153/month plus hydro. Enjoy beautiful views of the Trent River from this quiet, desirable location, conveniently close to the water and downtown amenities. Additional features include a durable metal roof and a partially fenced yard. A great opportunity to own ... read more
Turn-Key Duplex with Trent River Views! This well-maintained duplex offers an excellent opportunity for investors or owner-occupiers, featuring two spacious 3-bedroom, 1-bathroom units, each with its own laundry and separate hydro meters. The main-floor unit is currently vacant, providing an opportunity for the new owner to occupy or secure a new tenant. The upper unit is currently rented for $1,153/month plus hydro. Enjoy beautiful views of the Trent River from this quiet, desirable location, conveniently close to the water and downtown amenities. Additional features include a durable metal roof and a partially fenced yard. A great opportunity to own a versatile income property in a fantastic location! (id:25417)
- Listing ID: X13851784
- Property Type: Multi-family
| Property | |
|---|---|
| Lot Size: | 34.7 by 133.9 FT |
| Parking: | No Garage 2 Spaces |
| Building | |
|---|---|
| Type: | Multi-family Duplex |
| Appliances: | Two Refrigerators, Two Stoves, Washer and Dryer |
| HVAC: | Baseboard Heaters and Fireplace Electric |
| Exterior: | Vinyl Siding and Stucco |
| Basement: | Partial (Finished) |
| Utilities: | Sanitary Sewer |
| Location | |
|---|---|
| City: | Quinte West |
| Province: | Ontario |
| Nearby Amenities: | Hospital, Public Transit and Schools |
| Community Features: | School Bus |
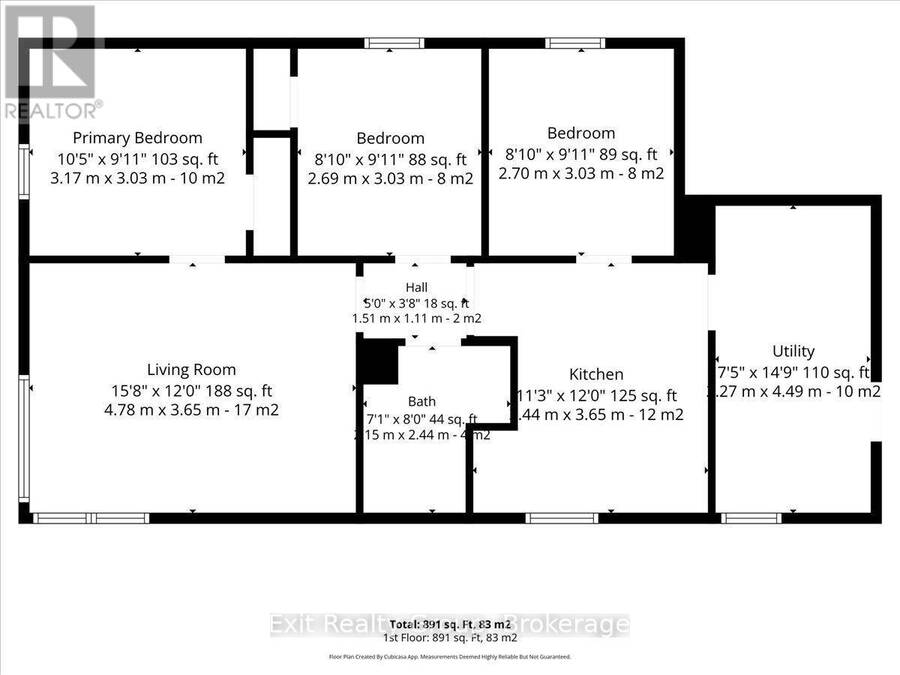
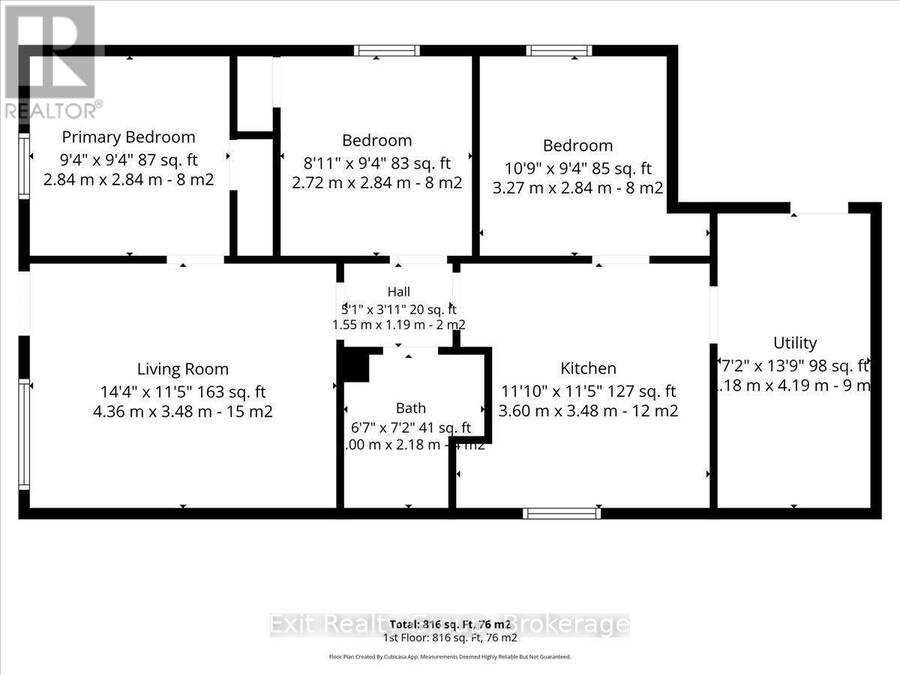
| Rooms | Level | Dimensions |
|---|---|---|
| Utility room | Second level | 4.49 m x 2.27 m |
| Primary Bedroom | Second level | 3.17 m x 3.03 m |
| Bedroom 2 | Second level | 3.03 m x 2.69 m |
| Bedroom 3 | Second level | 3.03 m x 2.7 m |
| Living room | Second level | 4.78 m x 3.65 m |
| Kitchen | Second level | 3.65 m x 3.44 m |
| Bathroom | Second level | 2.44 m x 2.15 m |
| Living room | Ground level | 4.36 m x 3.48 m |
| Kitchen | Ground level | 3.6 m x 3.48 m |
| Bathroom | Ground level | 2.18 m x 2 m |
| Utility room | Ground level | 4.19 m x 2.18 m |
| Primary Bedroom | Ground level | 2.84 m x 2.84 m |
| Bedroom 2 | Ground level | 2.84 m x 2.72 m |
| Bedroom 3 | Ground level | 3.27 m x 2.84 m |
Book a showing to see this Marmora Street Home in Quinte West
This property has so much to offer. Book a private showing now, as you do not want to miss out on 167 MARMORA STREET in Quinte West, Ontario!
Private Showing Request
Send a request to book a private showing for
.
Please Note: Information you supply in the contact form will be kept fully confidential.
Is this multi-family home the right property for you? Start a conversation to find out.
Get Directions to this Property
Not sure where this property is? Get directions to this Marmora Street Home in Quinte West.


Provided by Exit Realty Group. MLS®, REALTOR®, and the associated logos are trademarks of the Canadian Real Estate Association.

This REALTOR.ca listing content is owned and licensed by REALTOR® members of the Canadian Real Estate Association.
Have questions or need more information about this home? Don't know where to begin? Then, let us connect you with the best real estate agent to guide you.

Inquiries submitted through this website will be responded to by a local sales representative from Royal LePage®.
Start a Conversation by Text
Provide your full name, phone and email to start a conversation by text message.
Please Note: Information you supply in the contact form will be kept fully confidential.
Start a Conversation by Email
Provide your full name and email to start a conversation by email.
Please Note: Information you supply in the contact form will be kept fully confidential.