
1466 CARMAN ROAD, Quinte West, Ontario K8V 5P4


$649,900.00
- 4 bedrooms
- 2 bathrooms
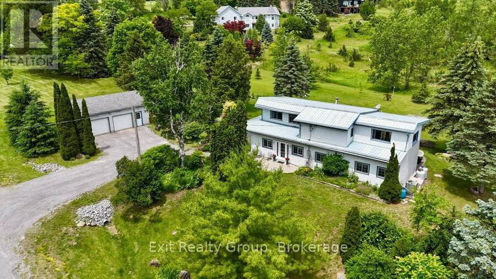
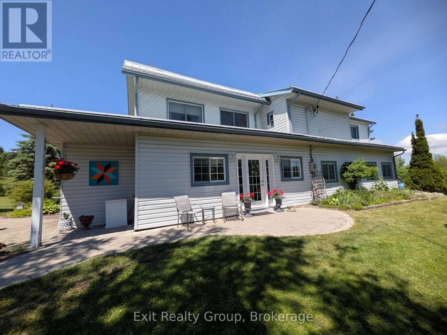
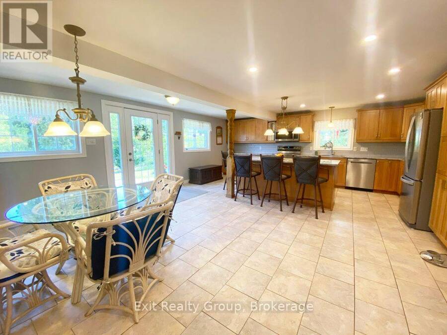
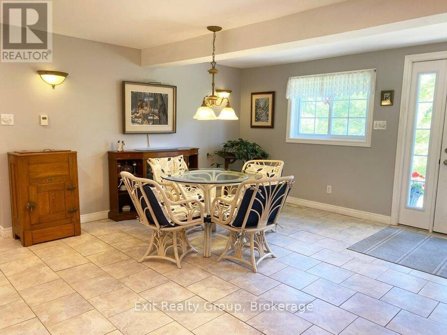
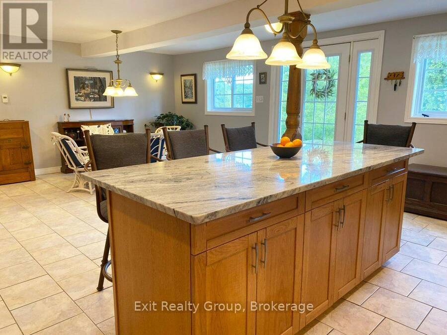
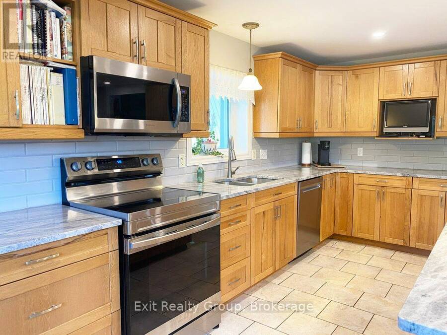
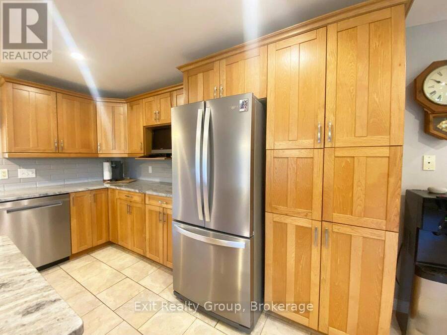
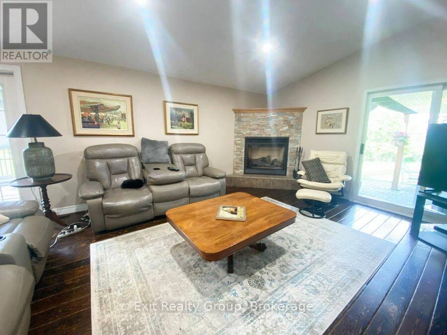
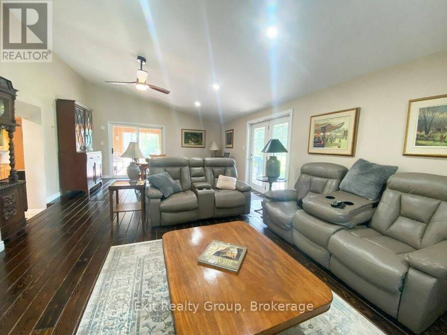
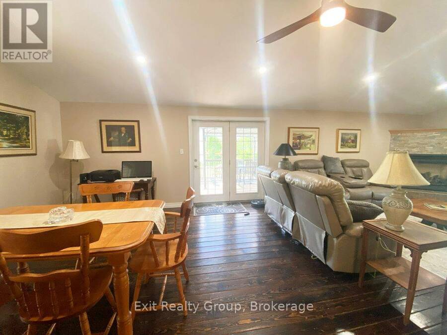
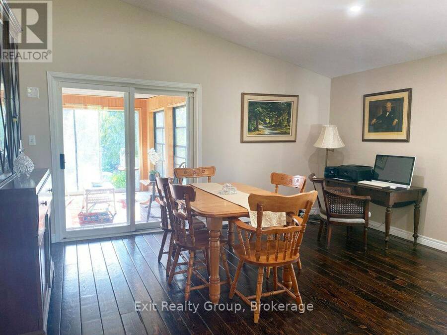
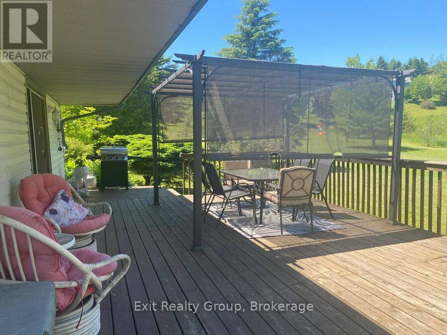
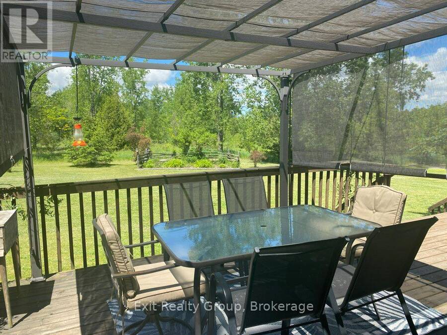
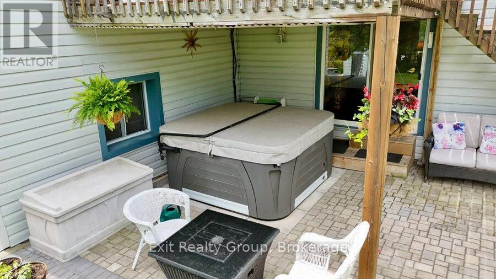
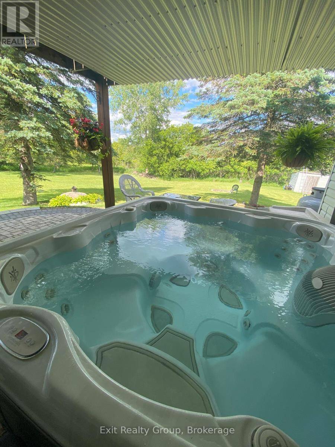
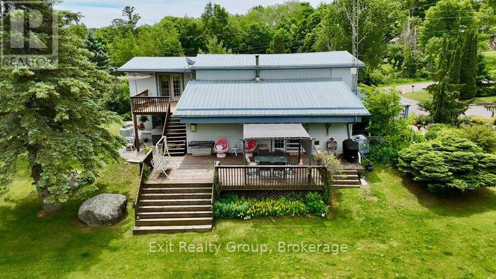
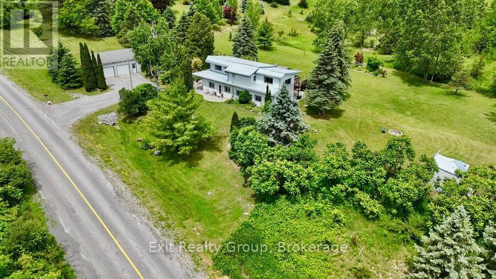
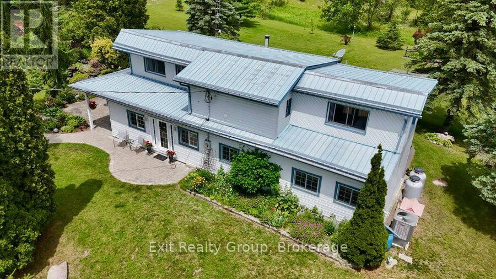
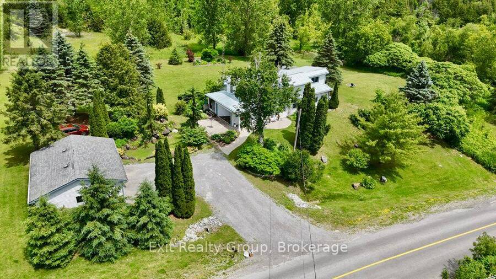
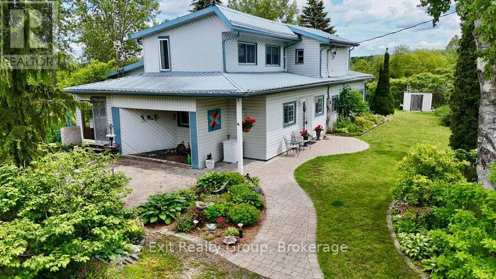
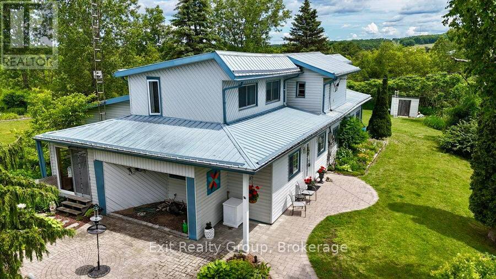
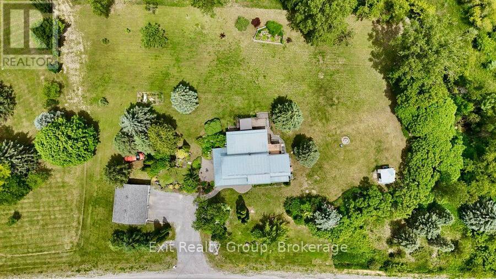
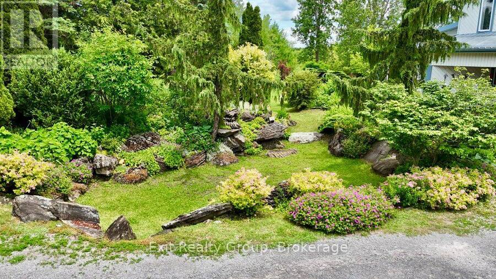
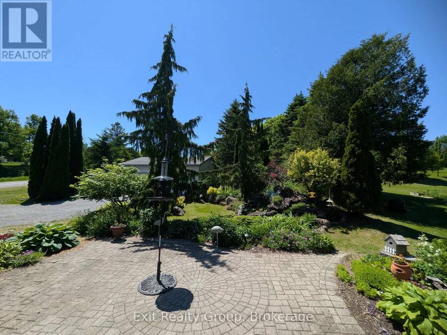
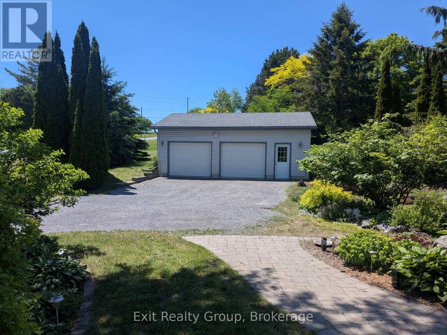
Escape to the countryside without sacrificing convenience. Nestled on beautifully landscaped grounds just minutes from Brighton, CFB Trenton and Hwy. 401, this extensively updated 4-bedroom farmhouse blends timeless character with modern comfort. Original pine flooring and charming architectural details pay tribute to the home's heritage, while thoughtful renovations provide the functionality today's families desire. The spacious eat-in kitchen features a large island and open-concept design, creating an ideal gathering place for family and friends. Outdoors, the property is nothing short of spectacular, with sprawling lawns, mature trees, extensive ... read more
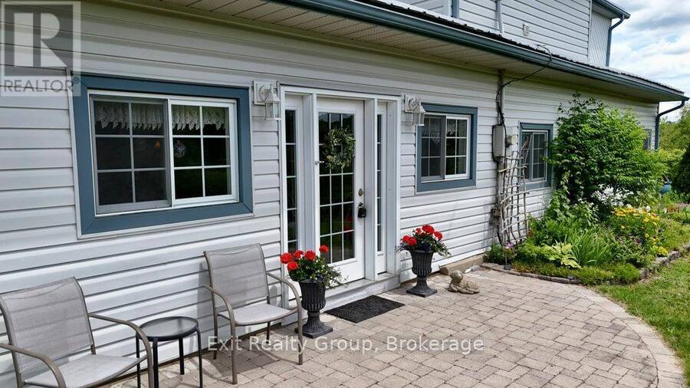
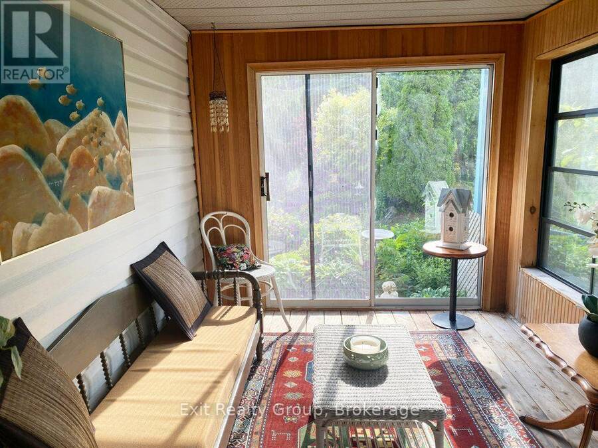
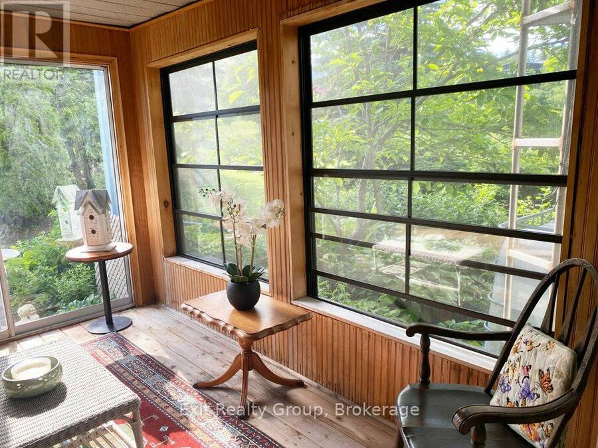
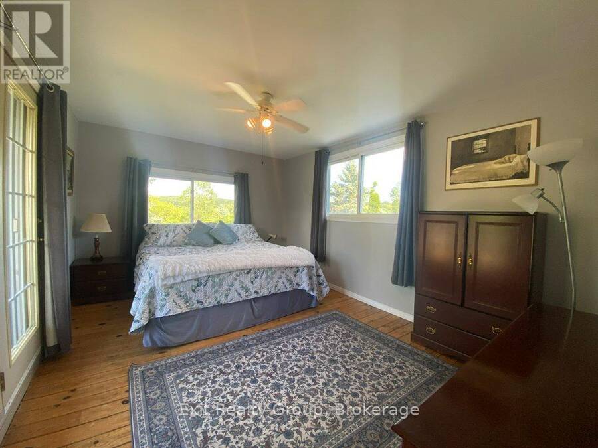
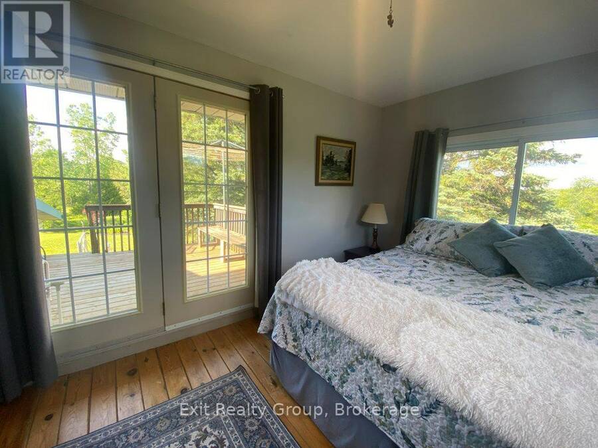
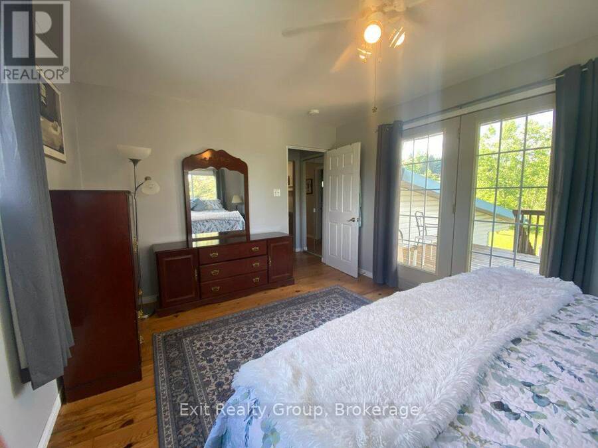
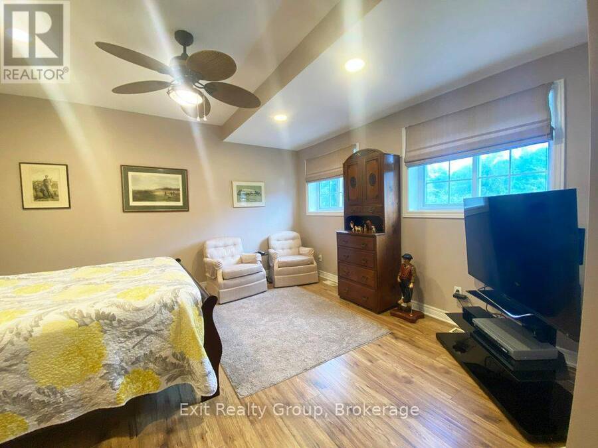
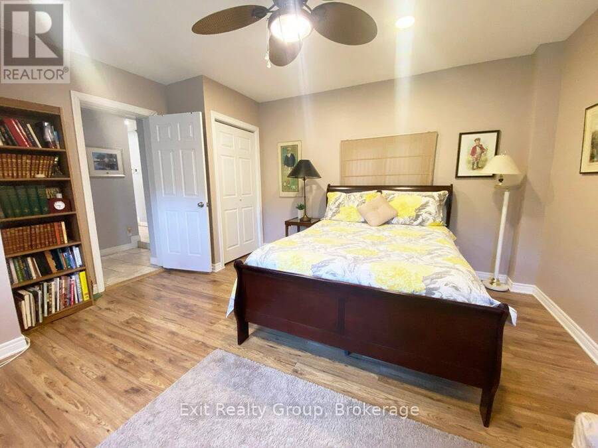
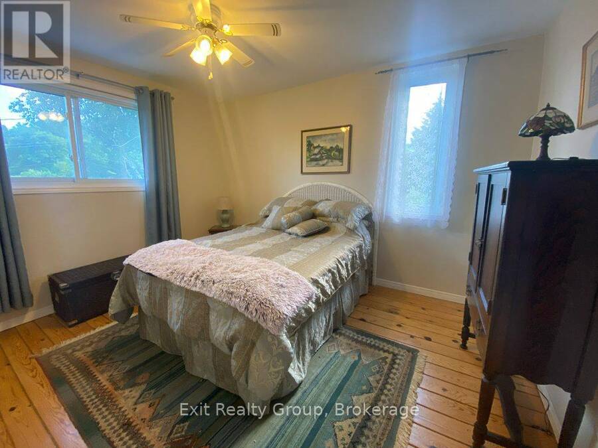
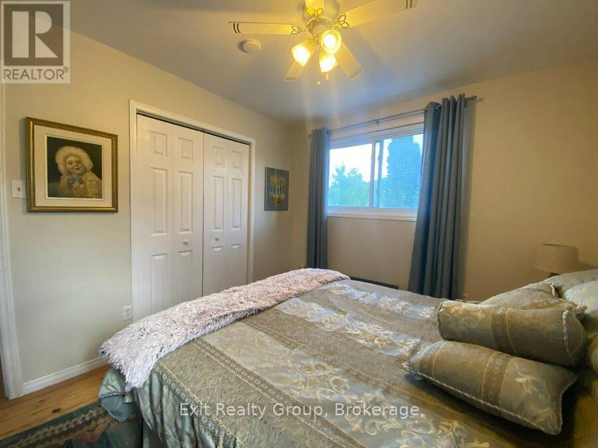
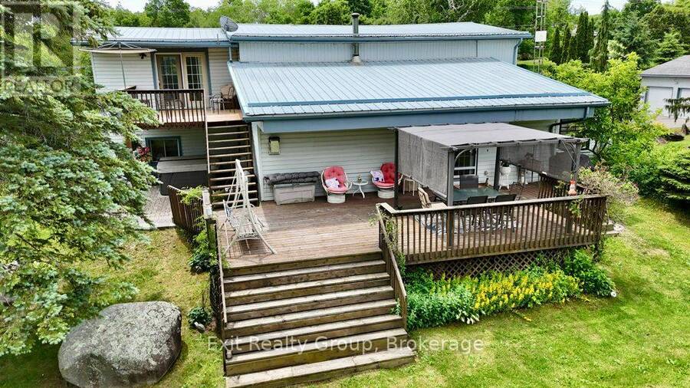
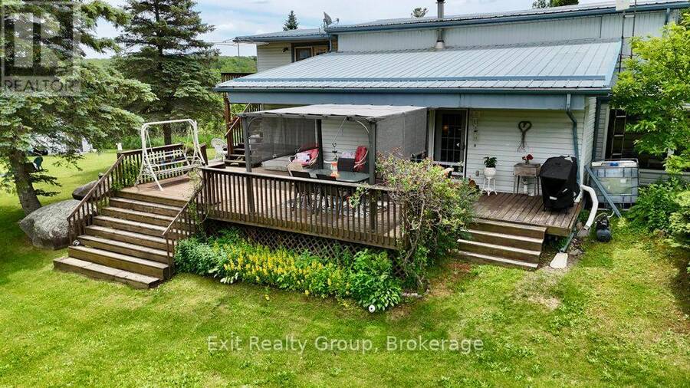
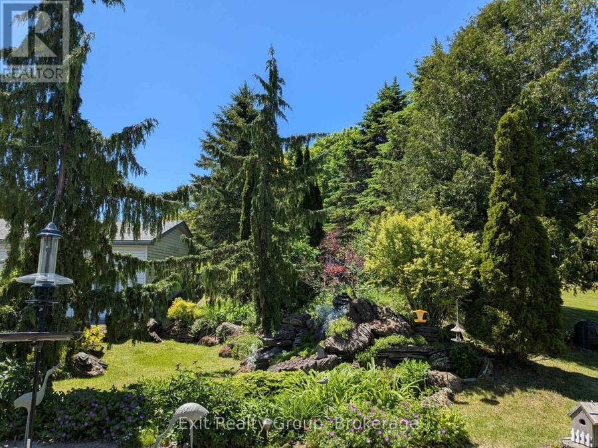
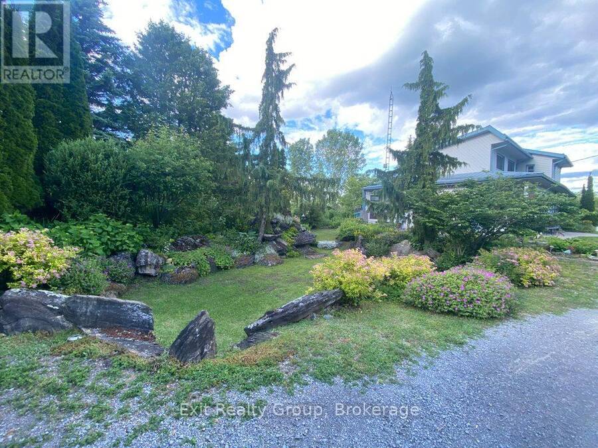
Escape to the countryside without sacrificing convenience. Nestled on beautifully landscaped grounds just minutes from Brighton, CFB Trenton and Hwy. 401, this extensively updated 4-bedroom farmhouse blends timeless character with modern comfort. Original pine flooring and charming architectural details pay tribute to the home's heritage, while thoughtful renovations provide the functionality today's families desire. The spacious eat-in kitchen features a large island and open-concept design, creating an ideal gathering place for family and friends. Outdoors, the property is nothing short of spectacular, with sprawling lawns, mature trees, extensive perennial and pollinator gardens, interlocking stone walkways, a detached double garage, firepit area, and a dramatic rock waterfall and pond feature that could easily be restored to operation. The primary bedroom offers access to a private upper-level deck overlooking the grounds, creating the perfect retreat to enjoy morning coffee or peaceful evenings. A rare opportunity to own a country property where nature, privacy and pride of ownership come together in perfect harmony. (id:25417)
- Listing ID: X13489218
- Property Type: Single Family
| Property | |
|---|---|
| Ownership: | Freehold |
| Lot Size: | 300 by 200 FT|1/2 - 1.99 Acres Landscaped |
| Parking: | Detached Garage 10 Spaces |
| Building | |
|---|---|
| Type: | Single Family House |
| Appliances: | Dishwasher, Dryer, Garage Door Opener, Microwave, Refrigerator, Stove, Washer, Water Heater, Water Softener, Window Coverings and Central Vacuum |
| HVAC: | Central Air Conditioning, Fireplace, Forced Air and Heat Pump Propane |
| Exterior: | Vinyl Siding |
| Basement: | N/A (Unfinished) |
| Utilities: | Septic System |
| Location | |
|---|---|
| City: | Quinte West |
| Province: | Ontario |
| Nearby Amenities: | Golf Nearby, Hospital and Place Of Worship |
| Community Features: | School Bus |
| Rooms | Level | Dimensions |
|---|---|---|
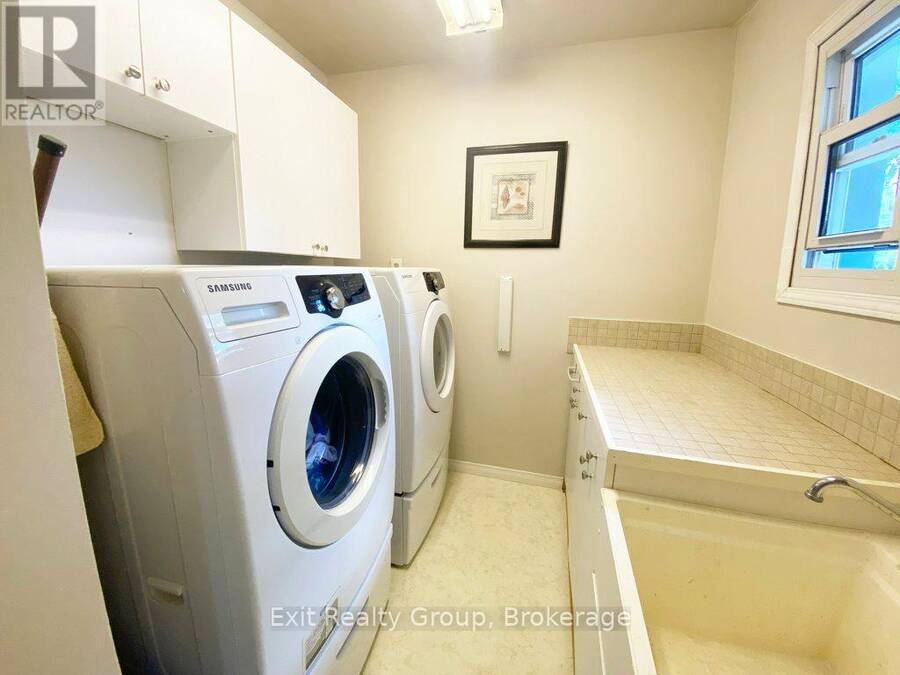
| Laundry room | Second level | 3.39 m x 2.14 m |
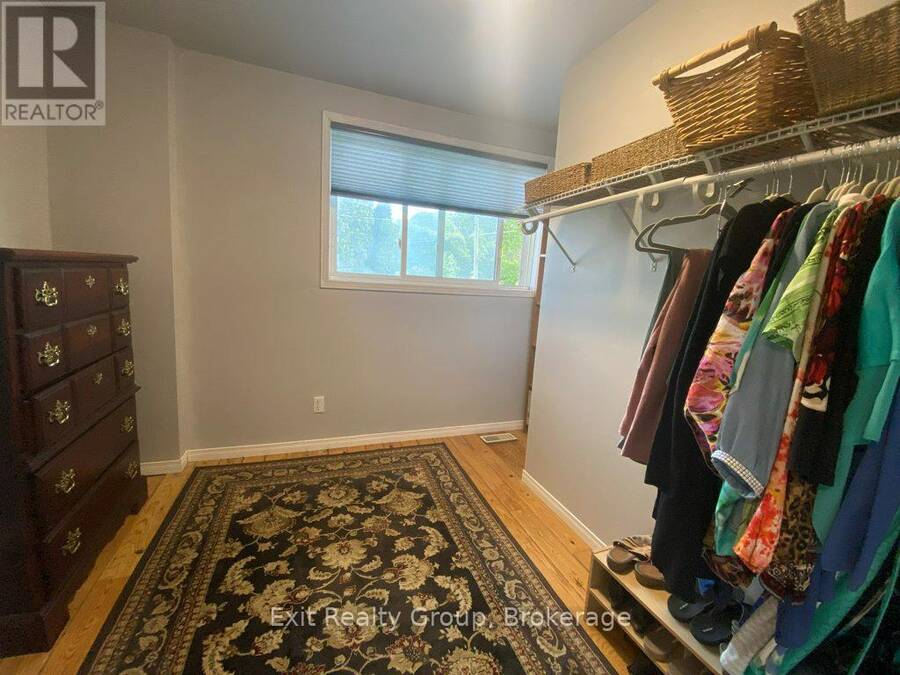
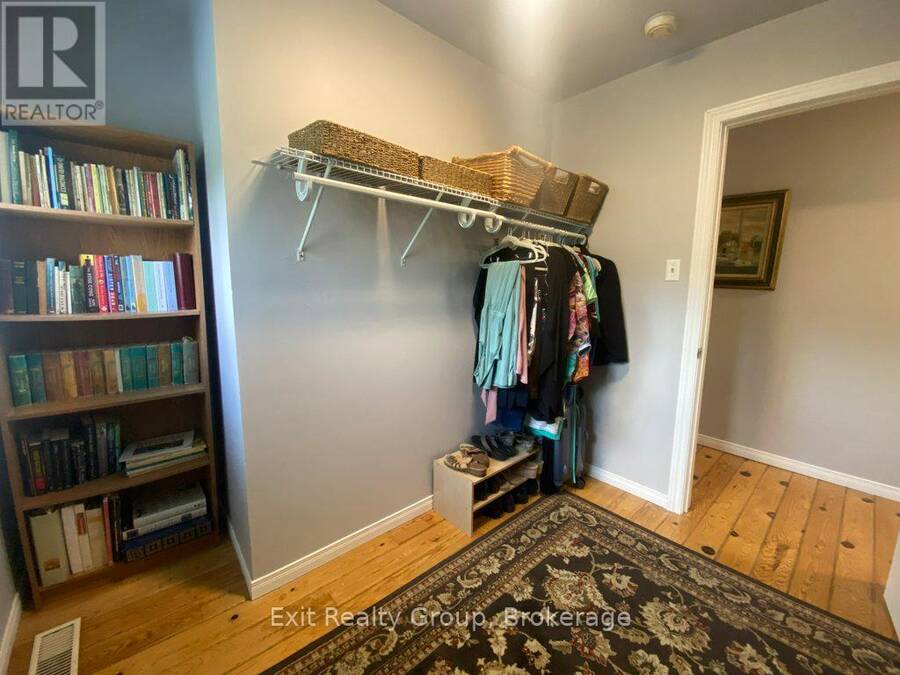
| Bedroom 2 | Second level | 3.77 m x 3.03 m |
| Bedroom 3 | Second level | 3.24 m x 2.69 m |
| Bedroom 4 | Second level | 4.7 m x 3.39 m |
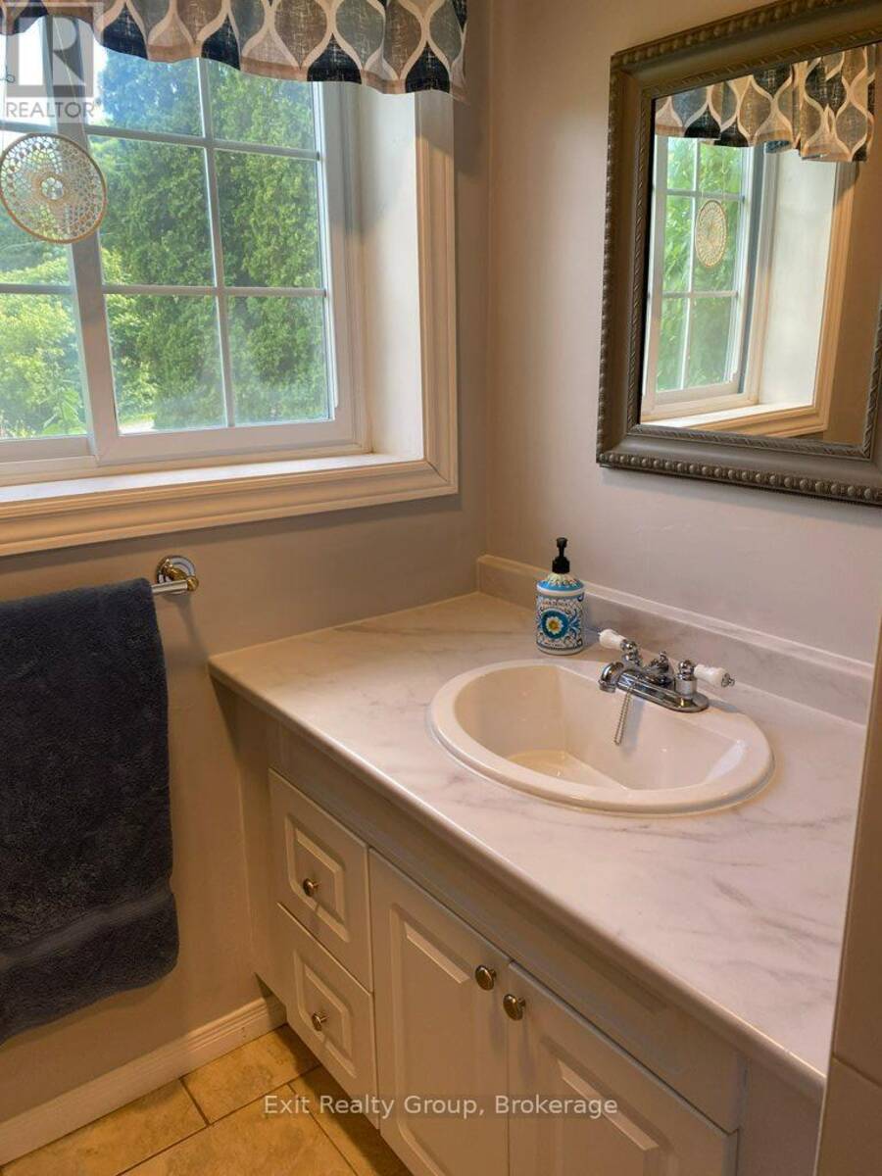
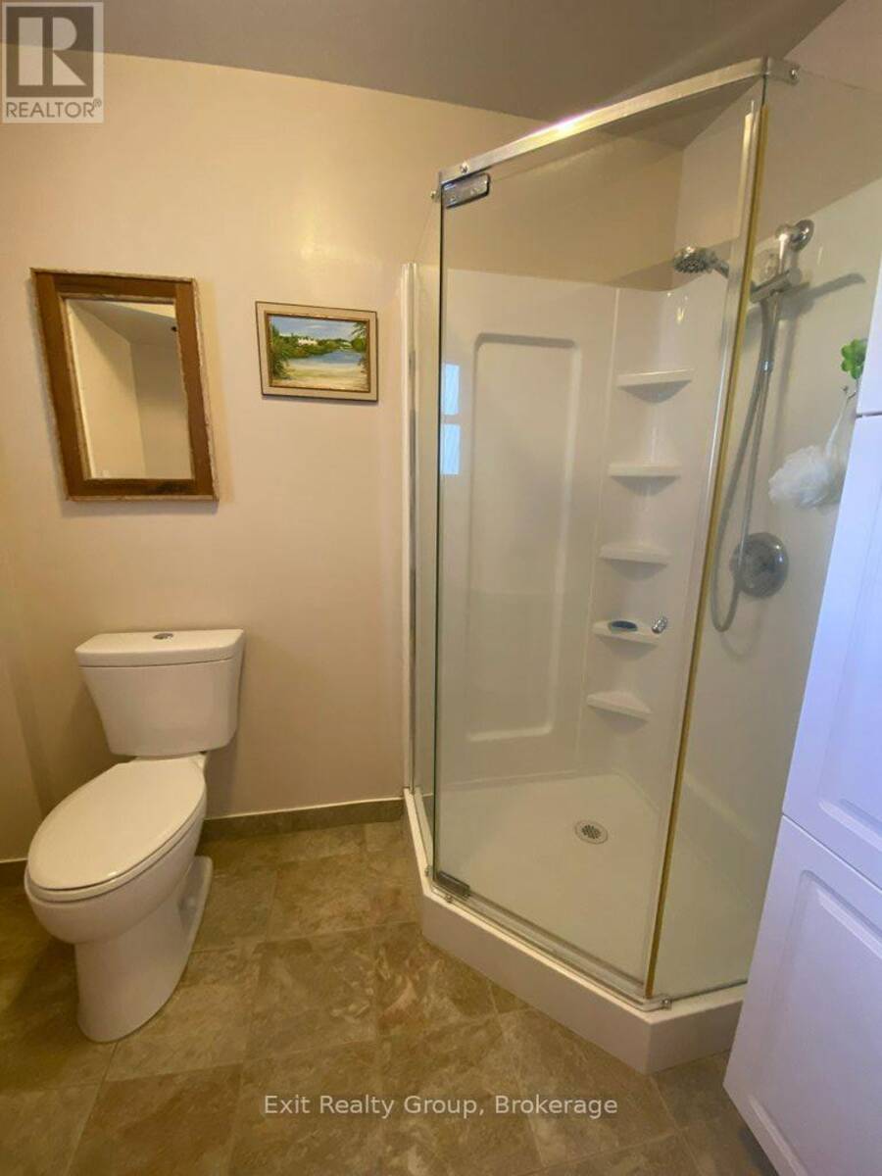
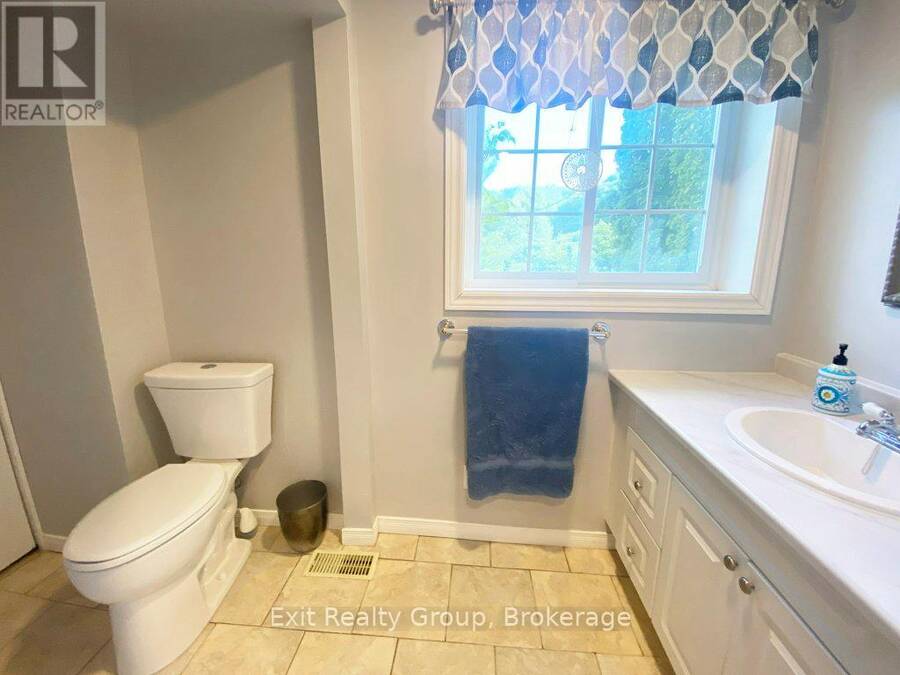
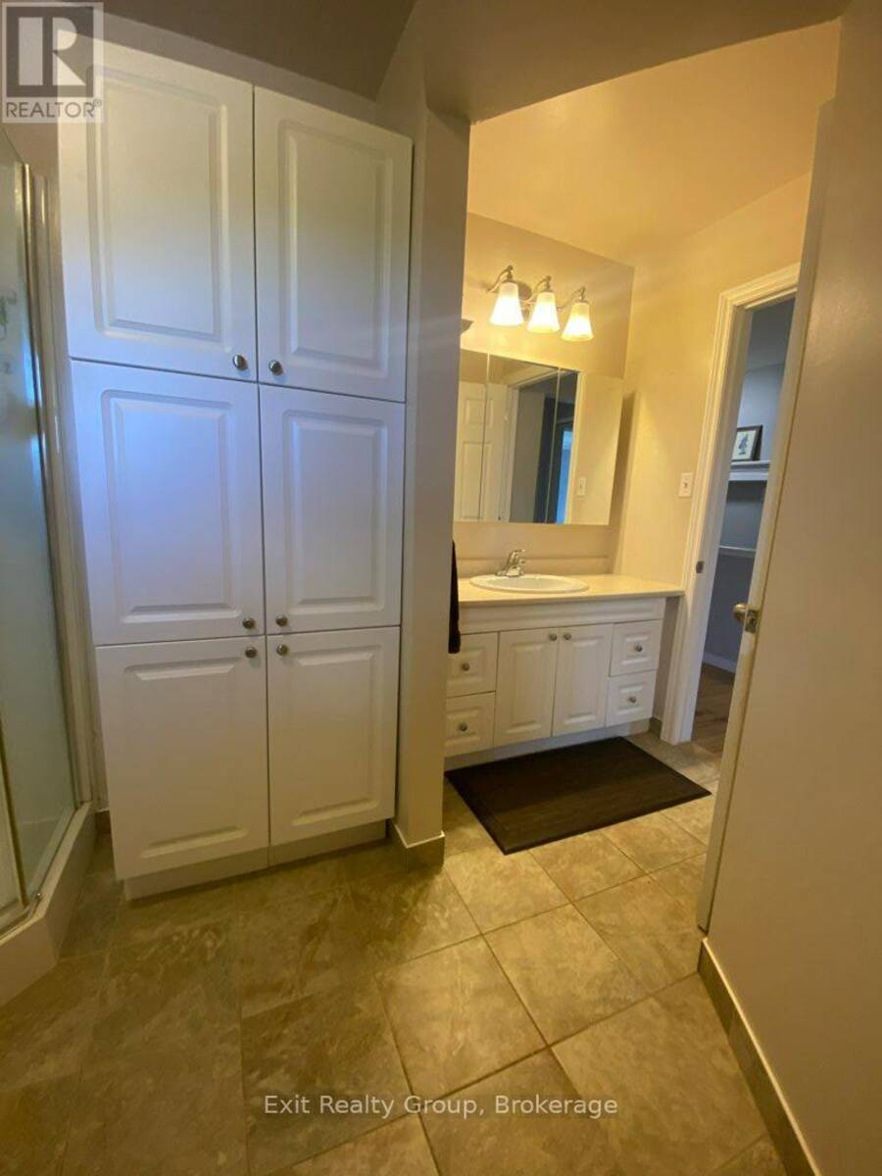
| Bathroom | Second level | 3.43 m x 2.72 m |
| Dining room | Ground level | 5.81 m x 4.35 m |
| Kitchen | Ground level | 5.81 m x 3.18 m |
| Living room | Ground level | 9.05 m x 4.7 m |
| Sunroom | Ground level | 3.44 m x 2.42 m |
| Primary Bedroom | Ground level | 4.57 m x 4.42 m |
| Bathroom | Ground level | 3 m x 2.86 m |
Book a showing to see this Carman Road Home in Quinte West
This property has so much to offer. Book a private showing now, as you do not want to miss out on 1466 CARMAN ROAD in Quinte West, Ontario!
Private Showing Request
Send a request to book a private showing for
.
Please Note: Information you supply in the contact form will be kept fully confidential.
Is this home the right property for you? Start a conversation to find out.
Get Directions to this Property
Not sure where this property is? Get directions to this Carman Road Home in Quinte West.


Provided by Exit Realty Group. MLS®, REALTOR®, and the associated logos are trademarks of the Canadian Real Estate Association.

This REALTOR.ca listing content is owned and licensed by REALTOR® members of the Canadian Real Estate Association.
Have questions or need more information about this home? Don't know where to begin? Then, let us connect you with the best real estate agent to guide you.

Inquiries submitted through this website will be responded to by a local sales representative from Royal LePage®.
Start a Conversation by Text
Provide your full name, phone and email to start a conversation by text message.
Please Note: Information you supply in the contact form will be kept fully confidential.
Start a Conversation by Email
Provide your full name and email to start a conversation by email.
Please Note: Information you supply in the contact form will be kept fully confidential.