
13 CALEB CRESCENT, Quinte West, Ontario K0K 2C0


$459,900.00
- 2 bedrooms
- 2 bathrooms
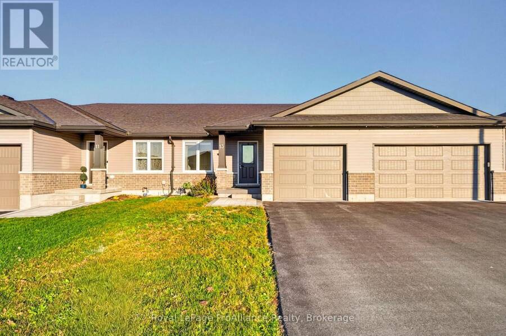
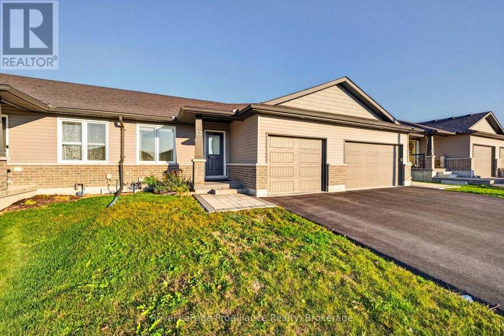
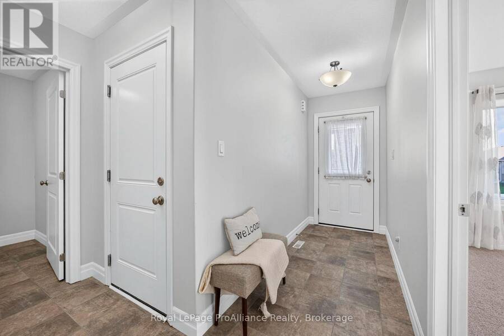
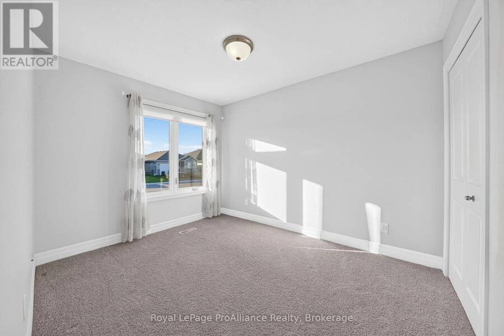
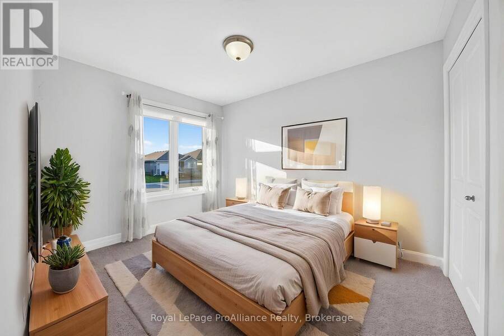
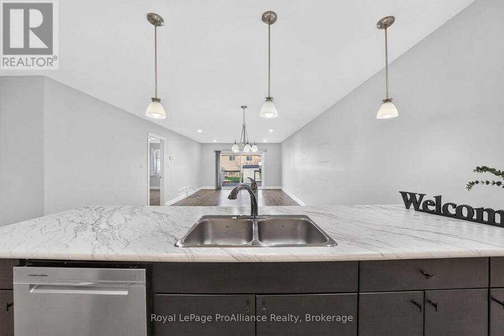
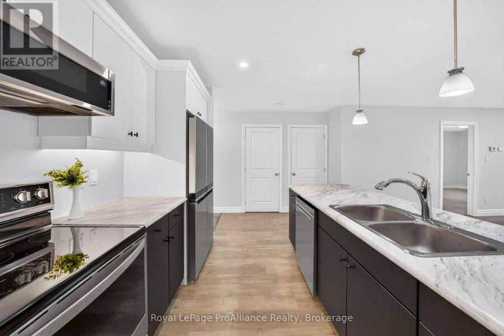
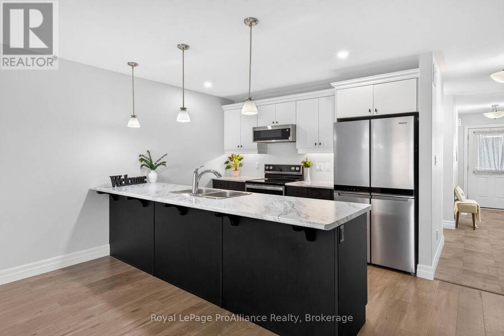
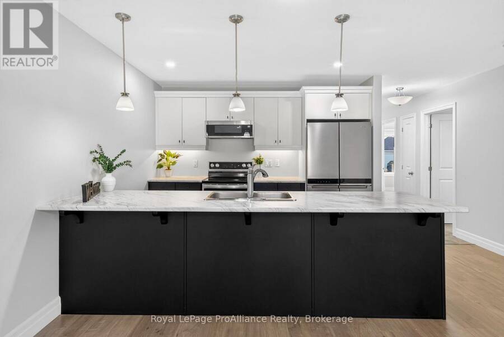
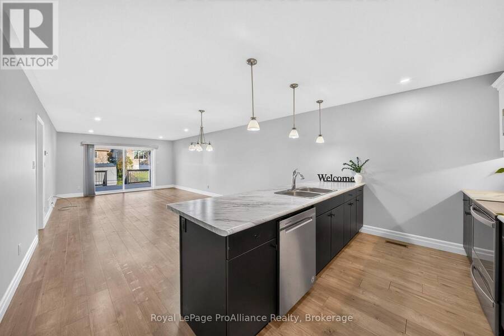
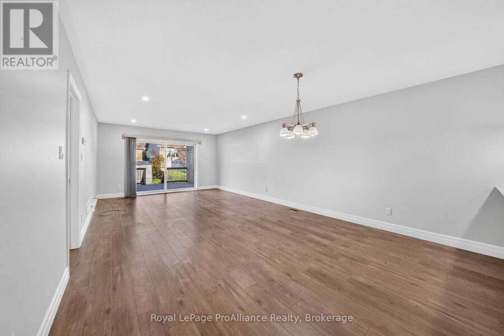
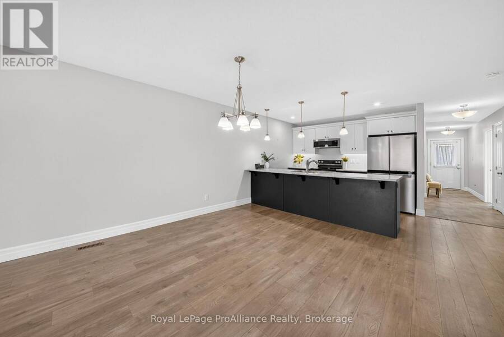
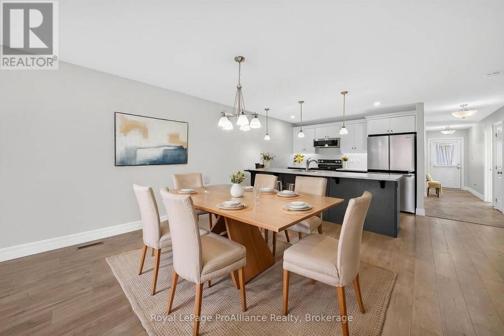
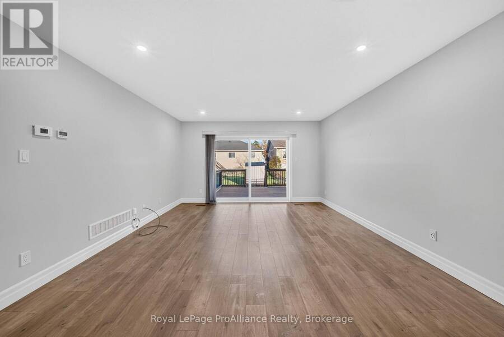
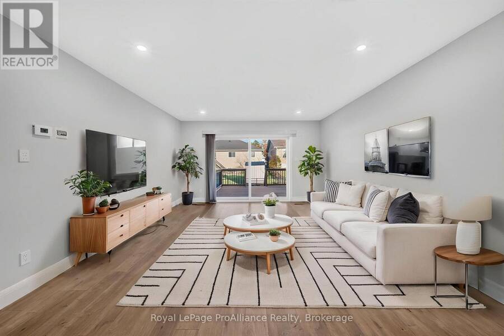
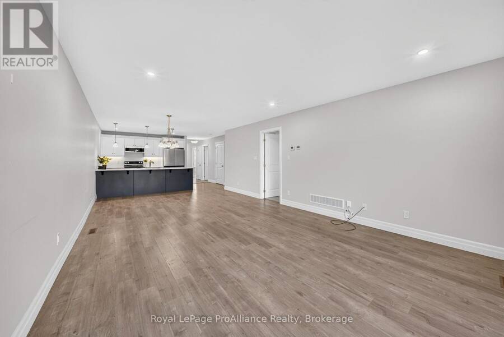
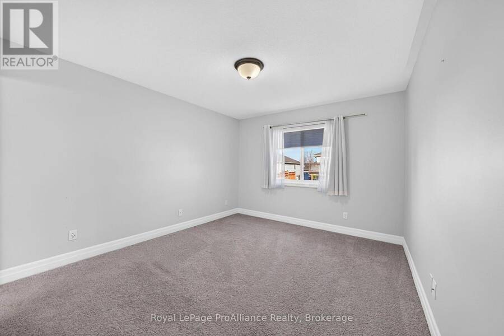
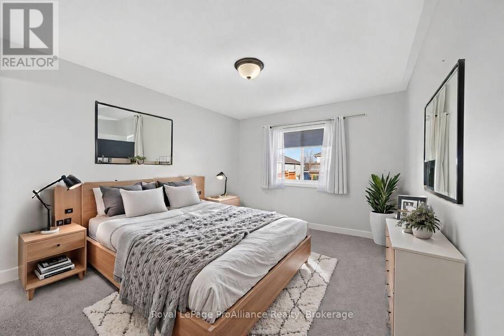
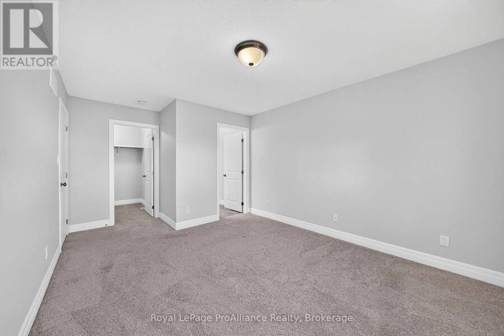
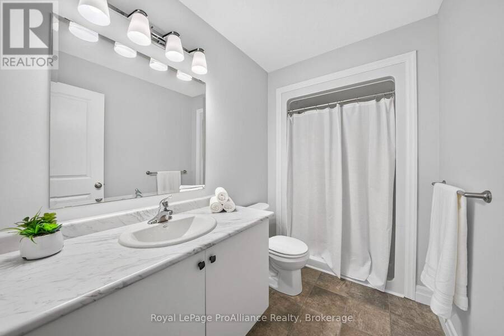
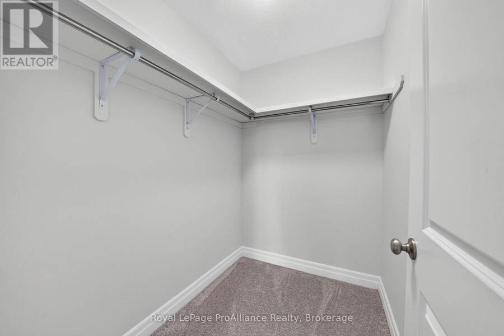
Looking for Easy Living? Welcome Home! This well-maintained freehold bungalow townhome offers carefree one-level living. Nestled in a quiet, desirable Frankford neighbourhood, this two-bedroom home combines comfort with low-maintenance ease. The bright kitchen and living area, with pot lights and quality laminate flooring, overlook the fenced backyard. Patio doors lead to a large deck, perfect for relaxing or entertaining. The primary bedroom features a generous walk-in closet and an ensuite with a walk-in shower with seating. The front second bedroom works well as a guest room or home office, and the 4-piece main bathroom is right next door, just off ... read more
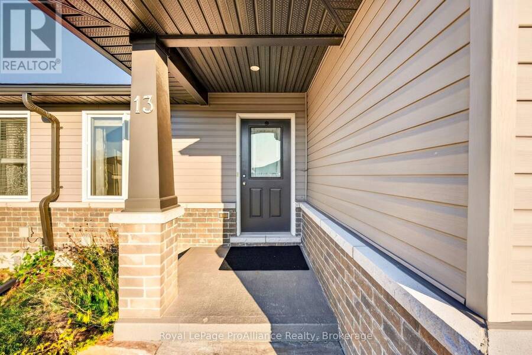
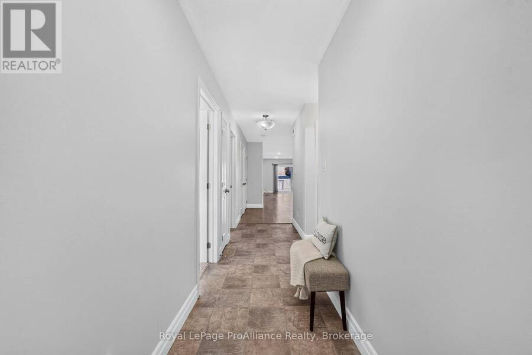
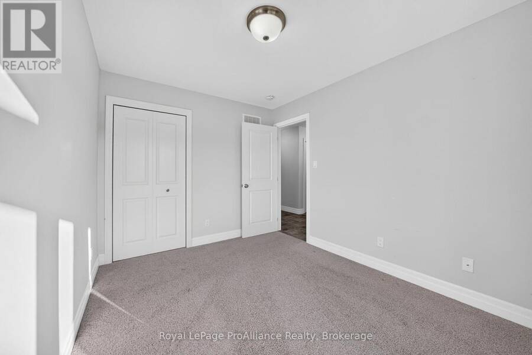
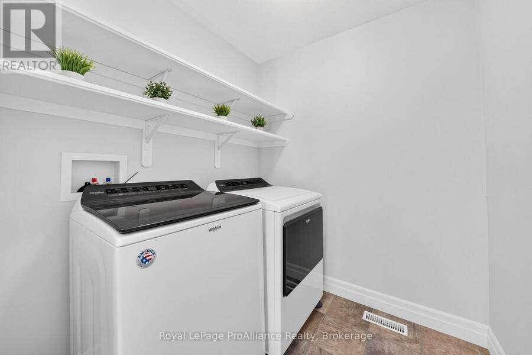
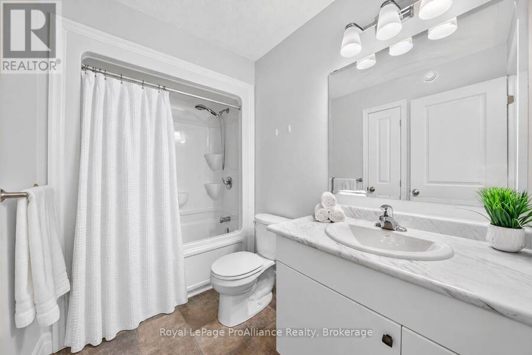
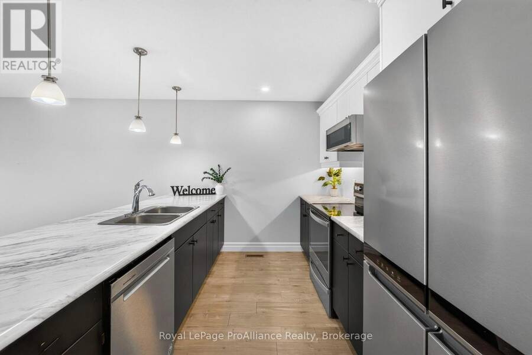
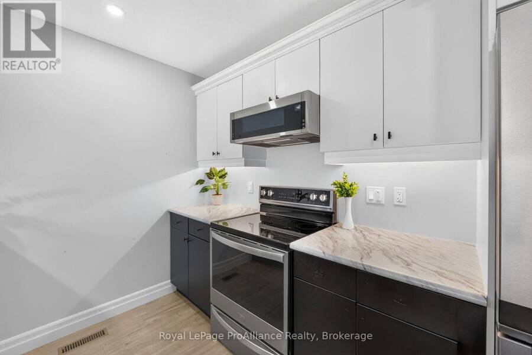
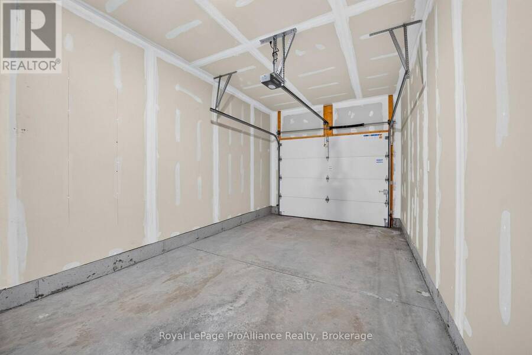
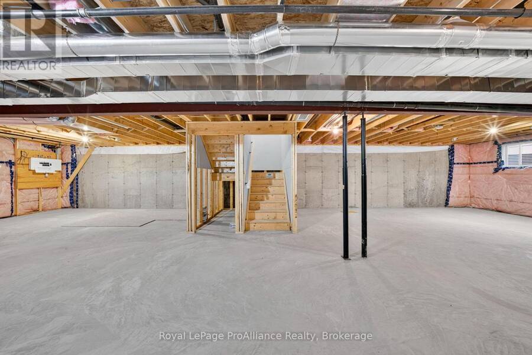
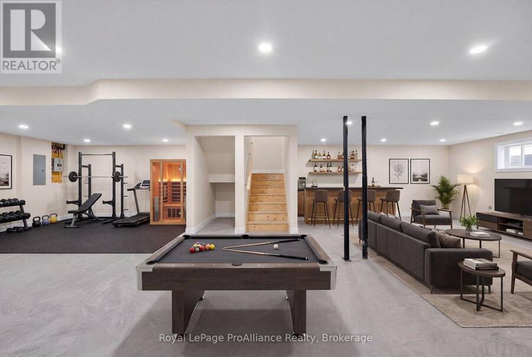
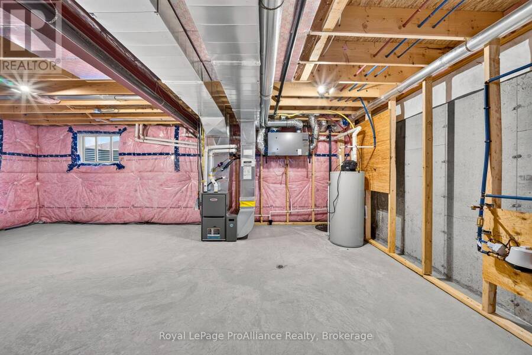
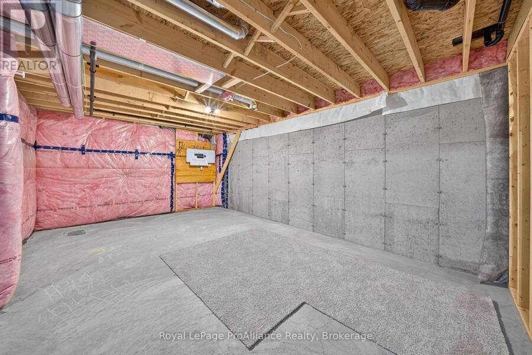
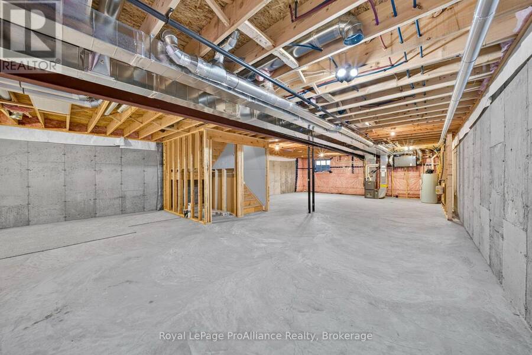
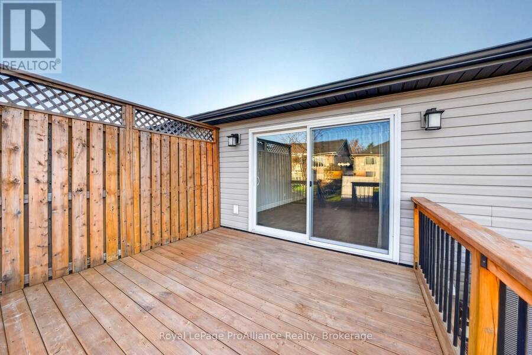
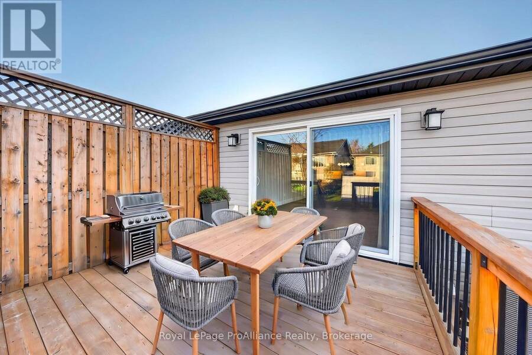
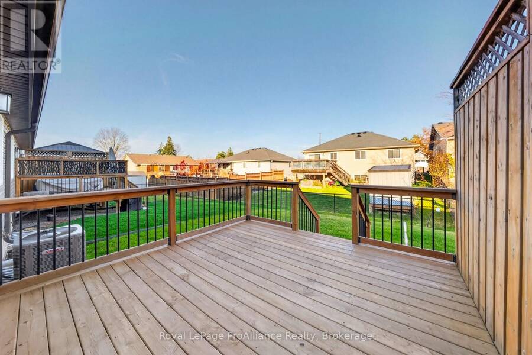
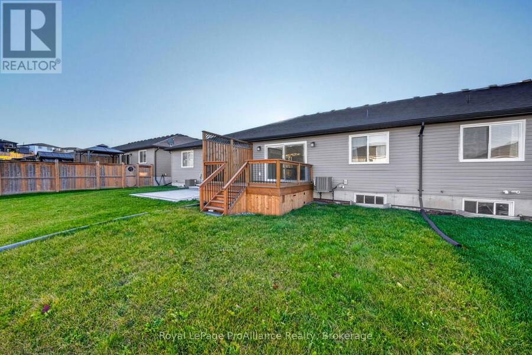
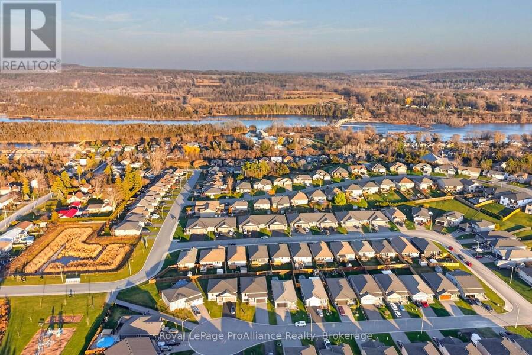
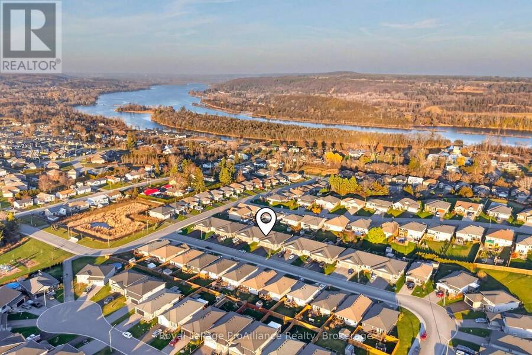
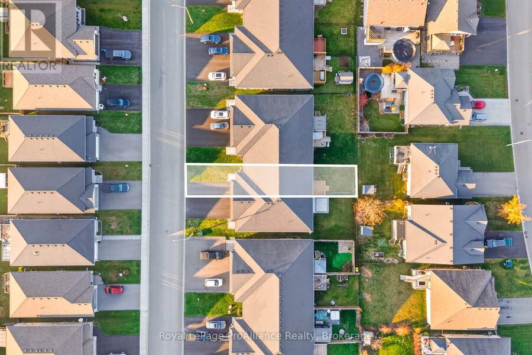
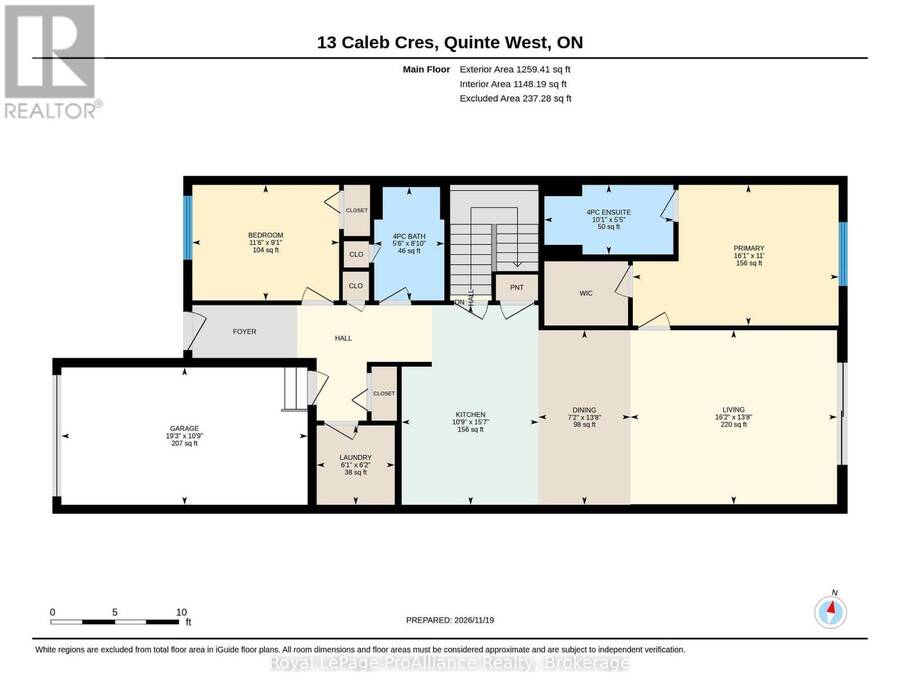
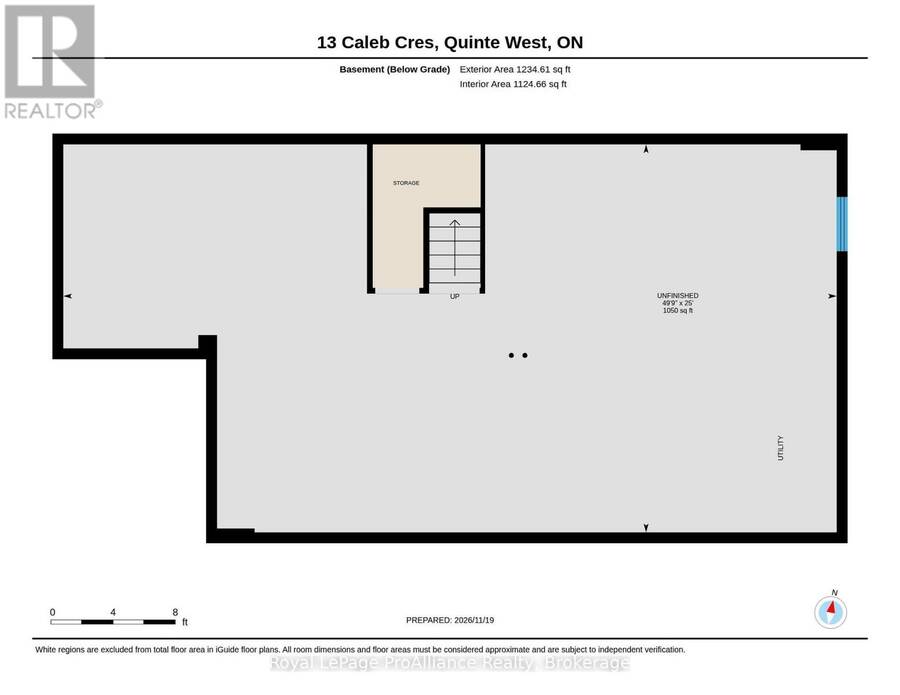
Looking for Easy Living? Welcome Home! This well-maintained freehold bungalow townhome offers carefree one-level living. Nestled in a quiet, desirable Frankford neighbourhood, this two-bedroom home combines comfort with low-maintenance ease. The bright kitchen and living area, with pot lights and quality laminate flooring, overlook the fenced backyard. Patio doors lead to a large deck, perfect for relaxing or entertaining. The primary bedroom features a generous walk-in closet and an ensuite with a walk-in shower with seating. The front second bedroom works well as a guest room or home office, and the 4-piece main bathroom is right next door, just off the kitchen. Main-floor laundry and a functional layout make this home ideal for retirees, downsizers or anyone wanting a simpler lifestyle. The attached single-car garage offers room for hobbies, a workshop or secure parking. Other features include a kitchen pantry and plenty of storage on the main level and in the unfinished basement. Stainless steel kitchen appliances, washer and dryer, and window coverings are all included. Close to shopping, restaurants, parks and everyday amenities, with quick access to Highway 401 and CFB Trenton. Estate sale, property being sold 'as is' and 'where is' with no representation or warranty. (id:25417)
- Listing ID: X14198232
- Property Type: Single Family
| Property | |
|---|---|
| Style: | Bungalow |
| Ownership: | Freehold |
| Lot Size: | 26 by 120.2 FT|under 1/2 Acre |
| Parking: | Attached Garage 3 Spaces |
| Building | |
|---|---|
| Type: | Single Family Row / Townhouse |
| Appliances: | Dishwasher, Dryer, Refrigerator, Stove, Washer, Water Heater - Tankless and Garage Door Opener Remote(s) |
| HVAC: | Air Exchanger, Central Air Conditioning, Fireplace and Forced Air Natural Gas |
| Exterior: | Stone and Vinyl Siding |
| Basement: | Full (Unfinished) |
| Utilities: | Sanitary Sewer |
| Location | |
|---|---|
| City: | Quinte West |
| Province: | Ontario |
| Nearby Amenities: | Beach, Golf Nearby, Hospital, Park and Place Of Worship |
| Rooms | Level | Dimensions |
|---|---|---|
| Laundry room | Main level | 1.89 m x 1.86 m |
| Kitchen | Main level | 4.79 m x 3.32 m |
| Dining room | Main level | 4.21 m x 2.2 m |
| Living room | Main level | 4.21 m x 4.94 m |
| Primary Bedroom | Main level | 3.35 m x 4.91 m |
| Bathroom | Main level | 1.68 m x 3.08 m |
| Bathroom | Main level | 2.47 m x 1.52 m |
| Bedroom 2 | Main level | 2.77 m x 3.54 m |
Book a showing to see this Caleb Crescent Home in Quinte West
This property has so much to offer. Book a private showing now, as you do not want to miss out on 13 CALEB CRESCENT in Quinte West, Ontario!
Private Showing Request
Send a request to book a private showing for
.
Please Note: Information you supply in the contact form will be kept fully confidential.
Is this home the right property for you? Start a conversation to find out.
Get Directions to this Property
Not sure where this property is? Get directions to this Caleb Crescent Home in Quinte West.


Provided by Royal LePage ProAlliance Realty. MLS®, REALTOR®, and the associated logos are trademarks of the Canadian Real Estate Association.

This REALTOR.ca listing content is owned and licensed by REALTOR® members of the Canadian Real Estate Association.
Have questions or need more information about this home? Don't know where to begin? Then, let us connect you with the best real estate agent to guide you.

Inquiries submitted through this website will be responded to by a local sales representative from Royal LePage®.
Start a Conversation by Text
Provide your full name, phone and email to start a conversation by text message.
Please Note: Information you supply in the contact form will be kept fully confidential.
Start a Conversation by Email
Provide your full name and email to start a conversation by email.
Please Note: Information you supply in the contact form will be kept fully confidential.