
115 NICHOLAS STREET, Quinte West, Ontario K8V 6E8

$499,900.00
- 4 bedrooms
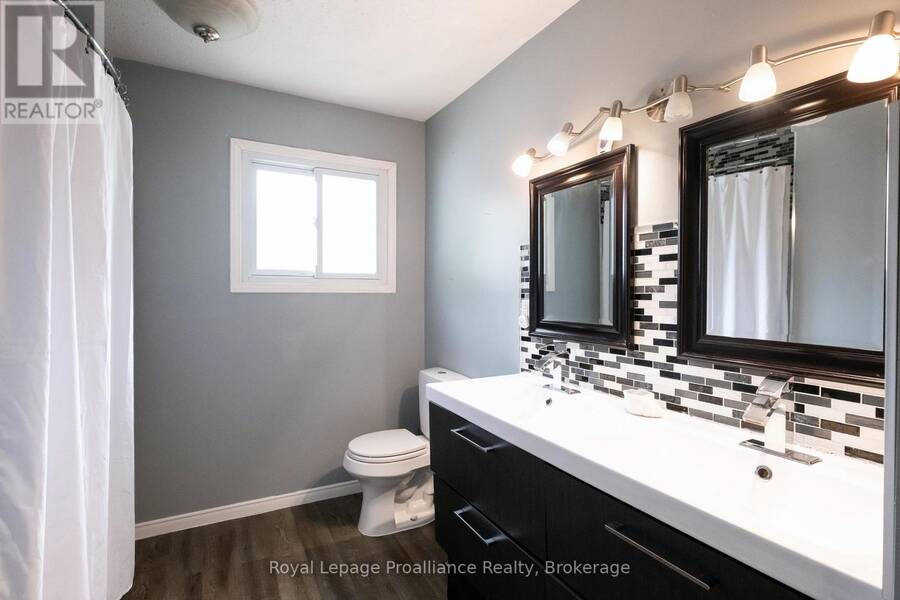
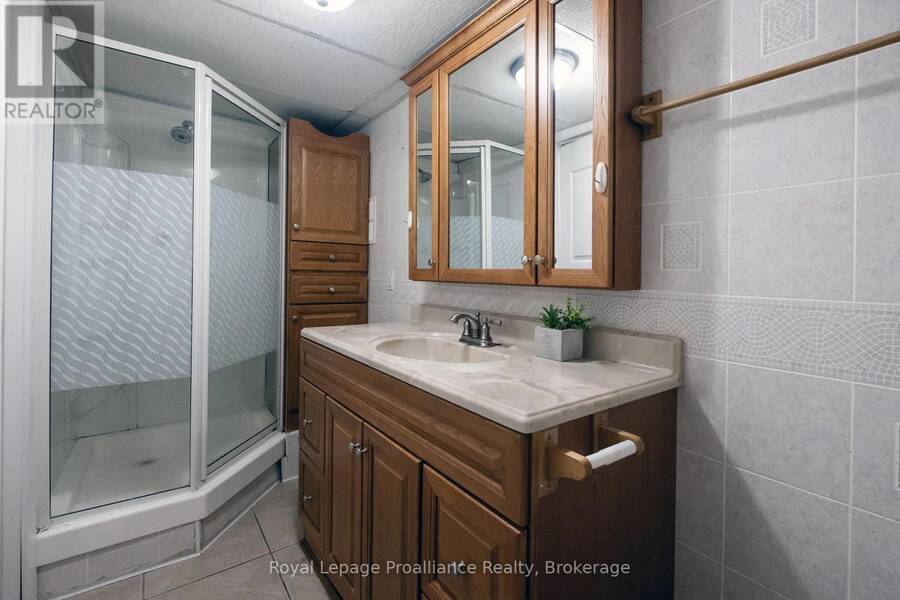
- 2 bathrooms
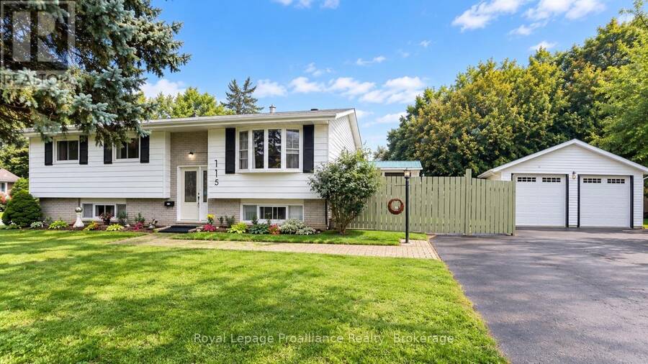
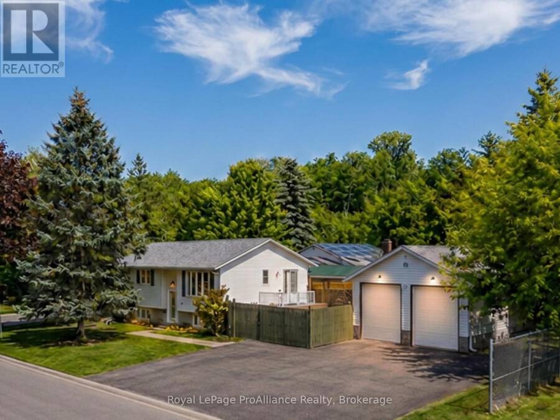
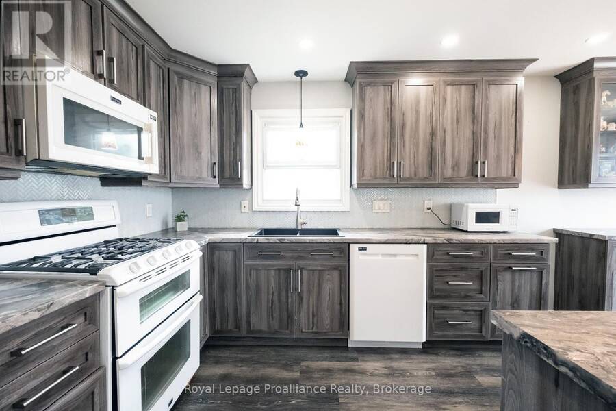
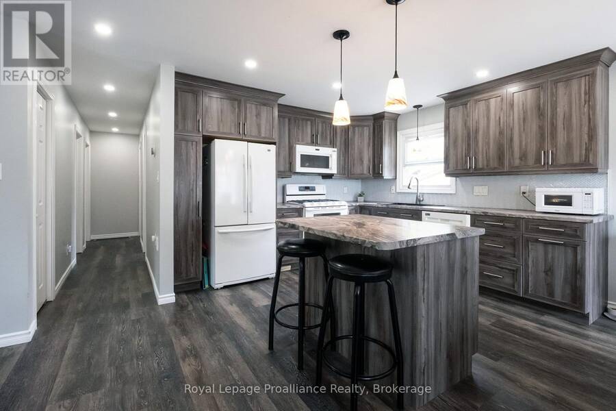
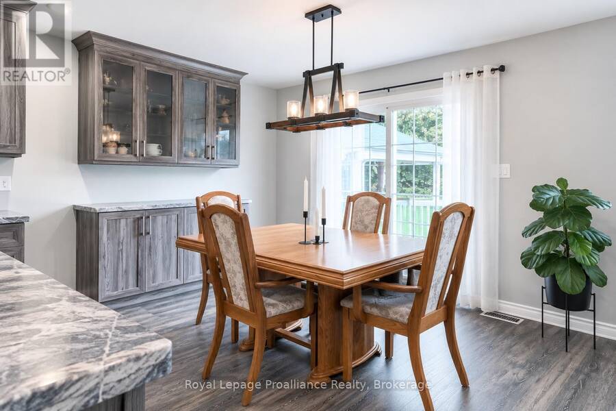
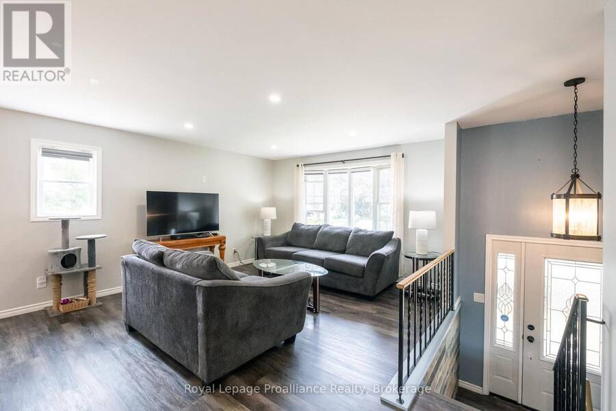
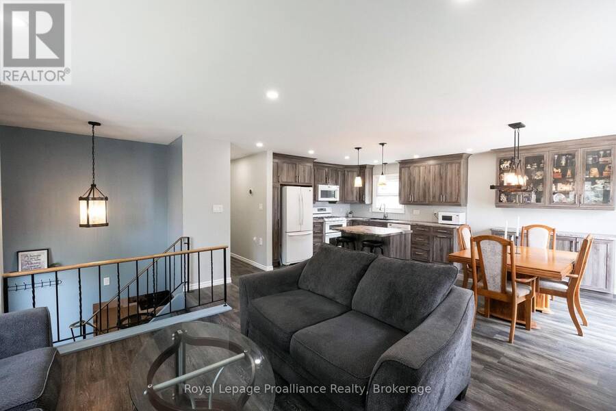
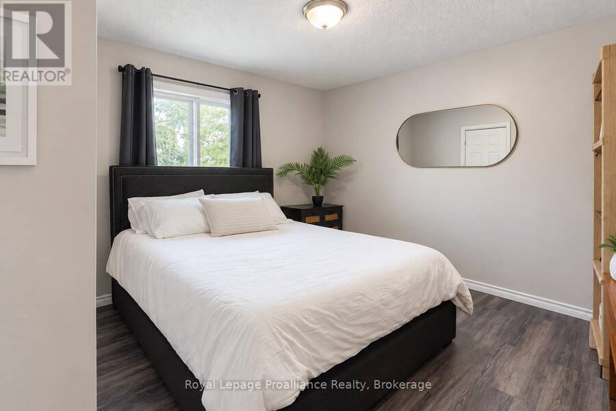
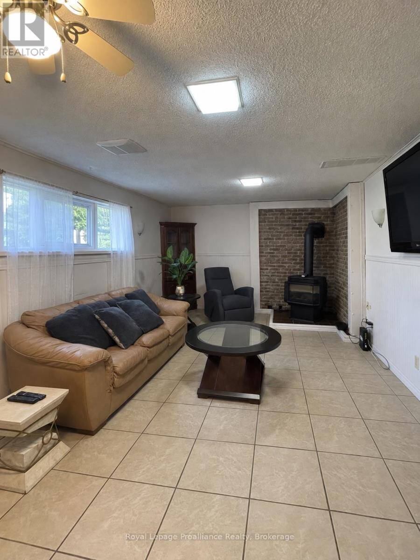
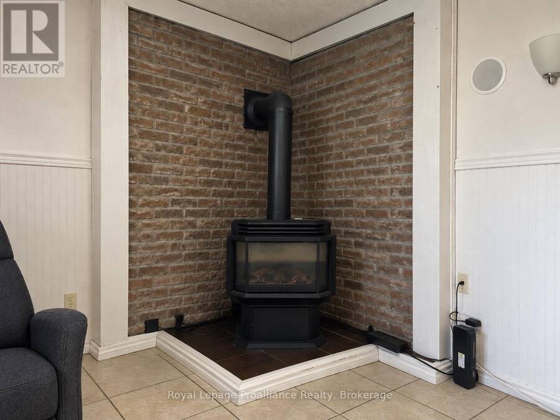
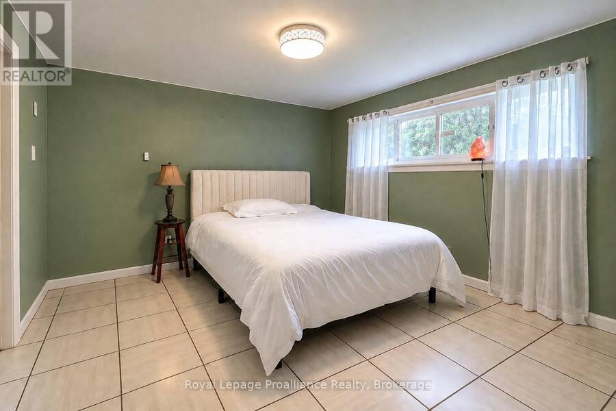
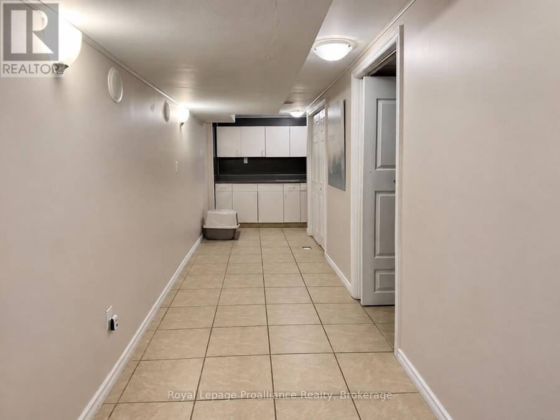
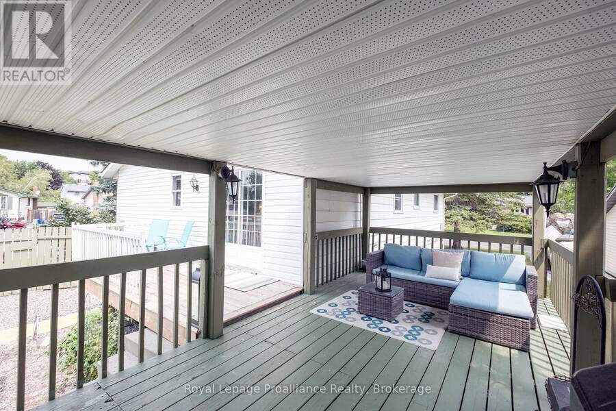
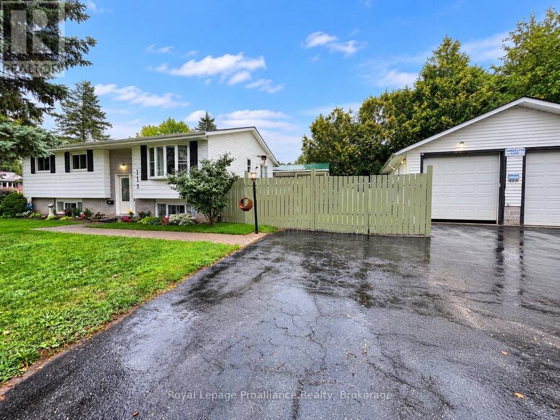
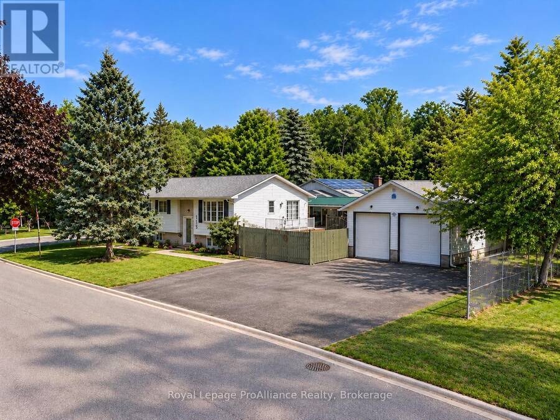
A 576 SQ. FT. DETACHED GARAGE, PARK-SIDE SETTING & MAJOR UPDATES ALREADY DONE!Looking for room for your vehicles, projects, hobbies and everyday life? This 3+1 bedroom, 2 bathroom raised bungalow sits on a corner lot directly beside Brett Park, with only one adjoining residential neighbour, minutes from CFB Trenton, Highway 401, schools and shopping.The main floor offers an open-concept kitchen, dining and living area with a walkout to the deck, plus three bedrooms. The finished lower level adds valuable living space with a spacious recreation room, natural gas fireplace, fourth bedroom, full bathroom, hobby/flex room and separate storage. Ideal for ... read more
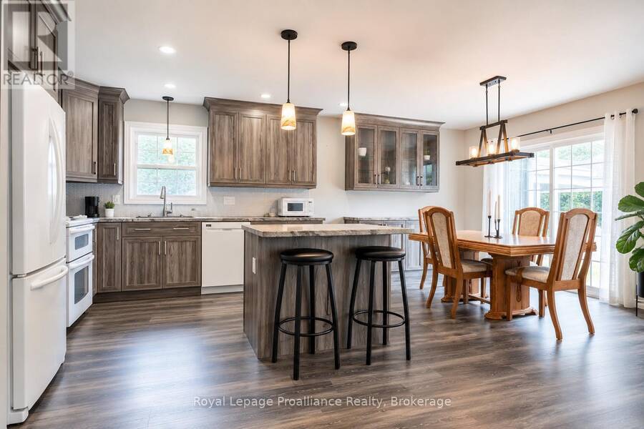
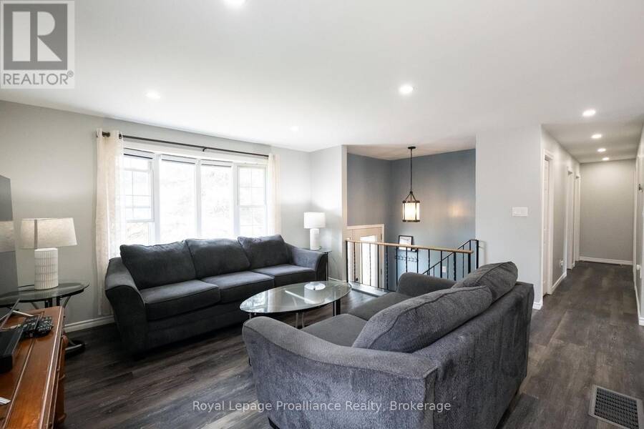
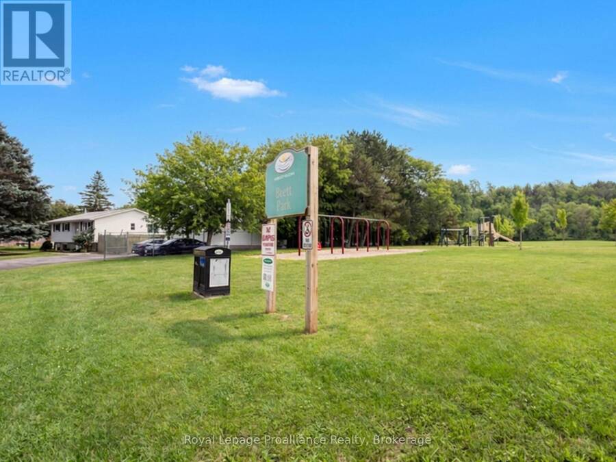
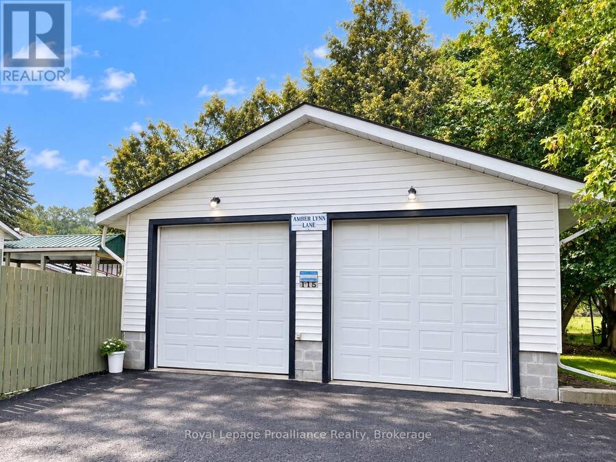
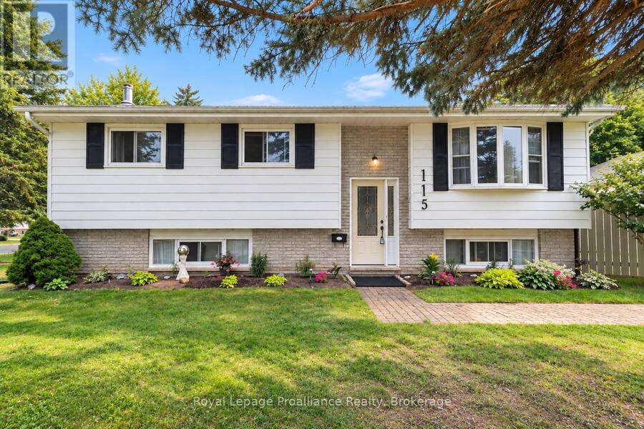
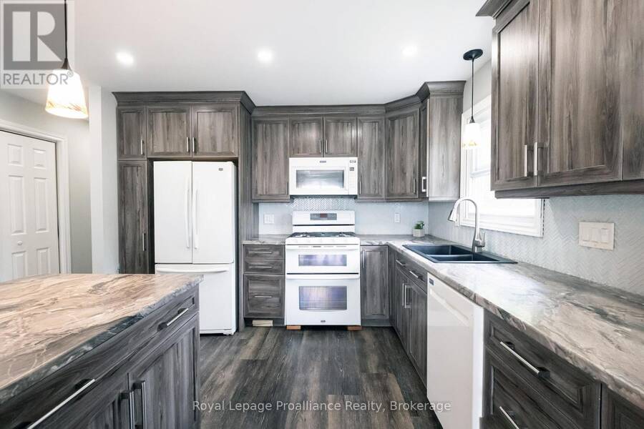
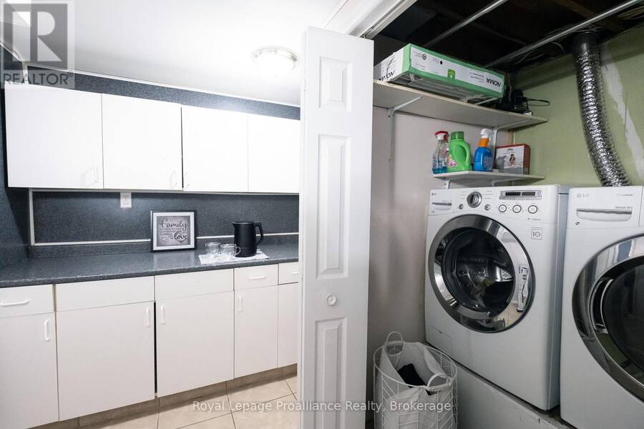
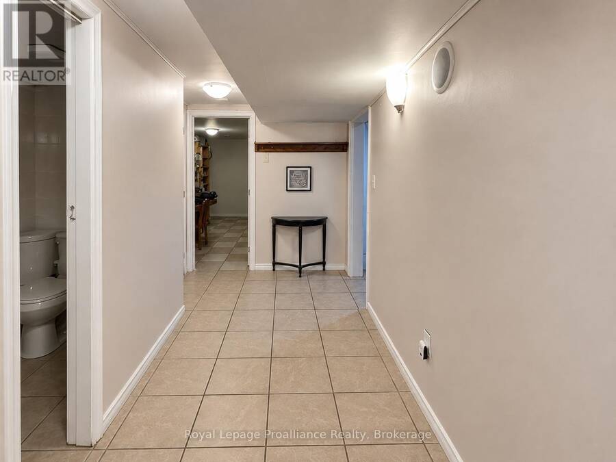
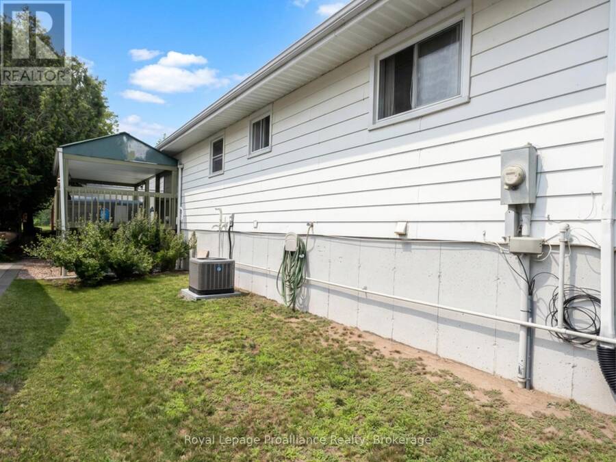
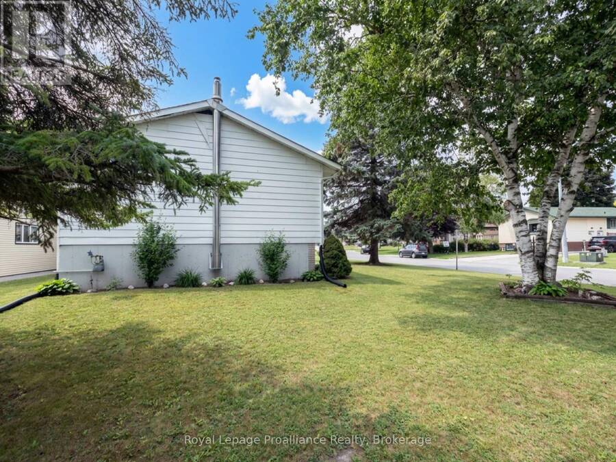
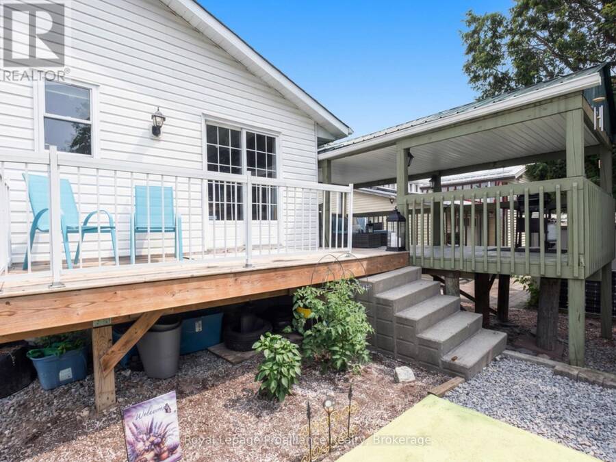
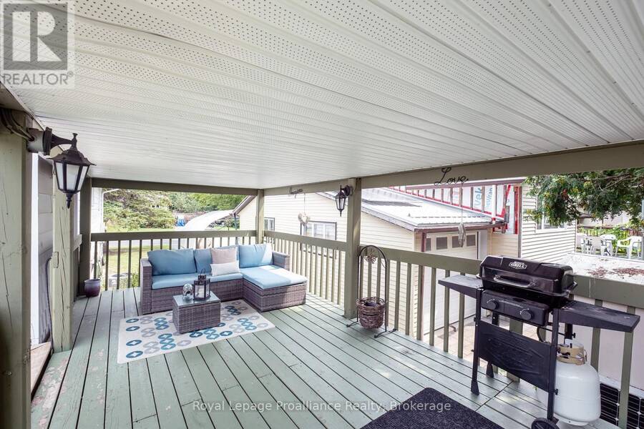
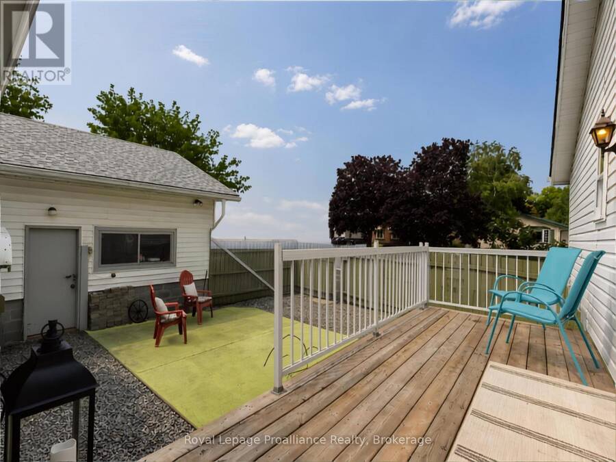
A 576 SQ. FT. DETACHED GARAGE, PARK-SIDE SETTING & MAJOR UPDATES ALREADY DONE!Looking for room for your vehicles, projects, hobbies and everyday life? This 3+1 bedroom, 2 bathroom raised bungalow sits on a corner lot directly beside Brett Park, with only one adjoining residential neighbour, minutes from CFB Trenton, Highway 401, schools and shopping.The main floor offers an open-concept kitchen, dining and living area with a walkout to the deck, plus three bedrooms. The finished lower level adds valuable living space with a spacious recreation room, natural gas fireplace, fourth bedroom, full bathroom, hobby/flex room and separate storage. Ideal for guests, teenagers, working from home or growing families.THE GARAGE IS A STANDOUT! Approximately 576 sq. ft., insulated and detached, with room for two vehicles, 100-amp electrical service, new windows and an existing chimney with future heating potential (buyer to verify). Perfect for a workshop, vehicle enthusiast or anyone needing more than a standard garage.Major improvements include roof (2025), furnace (2025), central air (2025), deck (2024) and garage windows. Furnace and A/C rentals will be bought out by the Seller. Additional features include 200-amp house electrical service, municipal water and sewer, natural gas and R2 zoning, with potential for additional residential use subject to municipal approvals.A substantial detached garage, flexible living space, major updates and Brett Park right next door. A practical property offering features that are difficult to find together at this price point. See feature sheet for additional details. (id:25417)
Open House this Sunday, November 22nd, from 1:00 PM to 2:30 PM.
- Listing ID: X14171788
- Property Type: Single Family
| Property | |
|---|---|
| Style: | Raised Bungalow |
| Ownership: | Freehold |
| Lot Size: | 60 by 120.1 FT |
| Parking: | Detached Garage 5 Spaces |
| Building | |
|---|---|
| Type: | Single Family House |
| Appliances: | Dishwasher, Dryer, Microwave, Refrigerator, Stove, Washer and Central Vacuum |
| HVAC: | Central Air Conditioning, Fireplace and Forced Air Natural Gas |
| Exterior: | Brick and Vinyl Siding |
| Basement: | Full (Finished) |
| Utilities: | Cable and Sanitary Sewer |
| Location | |
|---|---|
| City: | Quinte West |
| Province: | Ontario |
| Nearby Amenities: | Park, Place Of Worship, Public Transit and Schools |
| Rooms | Level | Dimensions |
|---|---|---|
| Bedroom 4 | Basement | 3.73 m x 3.53 m |
| Recreational, Games room | Basement | 6.22 m x 3.53 m |
| Office | Basement | 2.03 m x 4.55 m |
| Laundry room | Basement | 1.7 m x 7.32 m |
| Kitchen | Main level | 3.51 m x 3.33 m |
| Dining room | Main level | 2.87 m x 2.84 m |
| Living room | Main level | 4.88 m x 3.91 m |
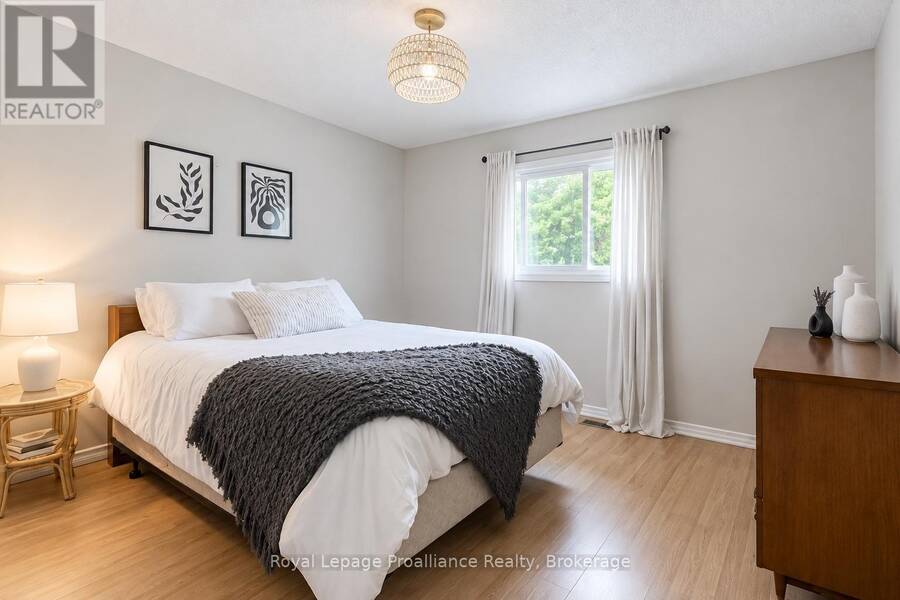
| Primary Bedroom | Main level | 3.84 m x 3.5 m |
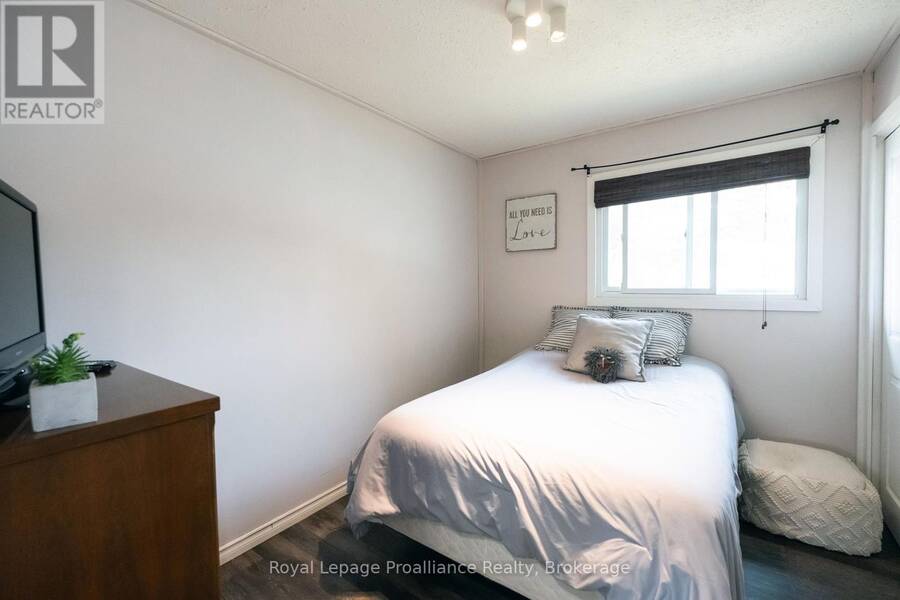
| Bedroom 2 | Main level | 3.76 m x 3.2 m |
| Bedroom 3 | Main level | 3.17 m x 2.53 m |
Book a showing to see this Nicholas Street Home in Quinte West
This property has so much to offer. Book a private showing now, as you do not want to miss out on 115 NICHOLAS STREET in Quinte West, Ontario!
Private Showing Request
Send a request to book a private showing for
.
Please Note: Information you supply in the contact form will be kept fully confidential.
Is this home the right property for you? Start a conversation to find out.
Get Directions to this Property
Not sure where this property is? Get directions to this Nicholas Street Home in Quinte West.


Provided by Royal LePage ProAlliance Realty. MLS®, REALTOR®, and the associated logos are trademarks of the Canadian Real Estate Association.

This REALTOR.ca listing content is owned and licensed by REALTOR® members of the Canadian Real Estate Association.
Have questions or need more information about this home? Don't know where to begin? Then, let us connect you with the best real estate agent to guide you.

Inquiries submitted through this website will be responded to by a local sales representative from Royal LePage®.
Start a Conversation by Text
Provide your full name, phone and email to start a conversation by text message.
Please Note: Information you supply in the contact form will be kept fully confidential.
Start a Conversation by Email
Provide your full name and email to start a conversation by email.
Please Note: Information you supply in the contact form will be kept fully confidential.