
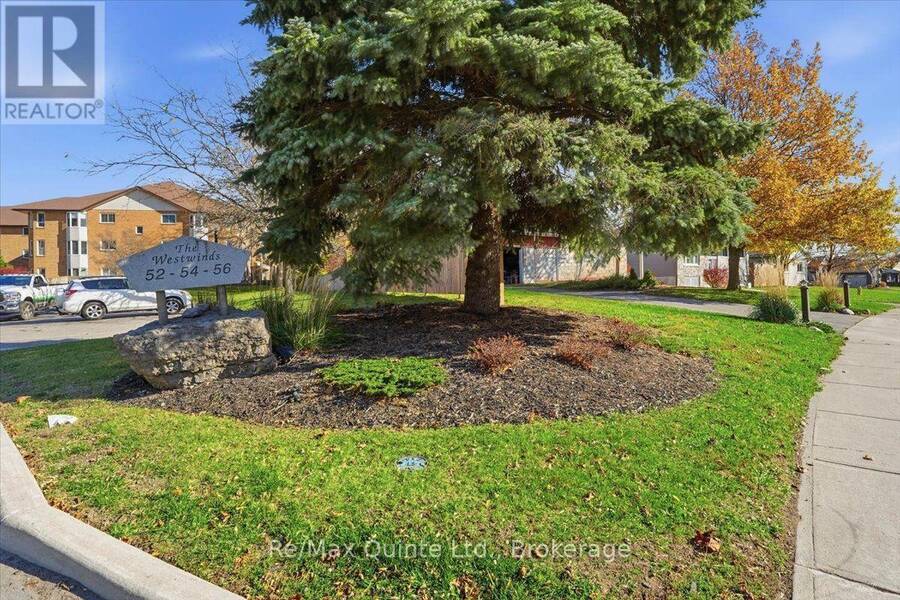
112 - 54 TRIPP BOULEVARD, Quinte West, Ontario K8V 5V1


$339,900.00
- 2 bedrooms
- 2 bathrooms
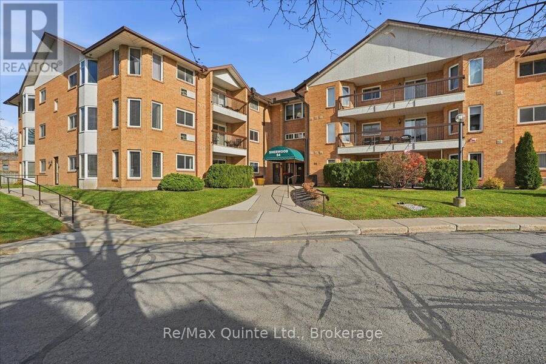
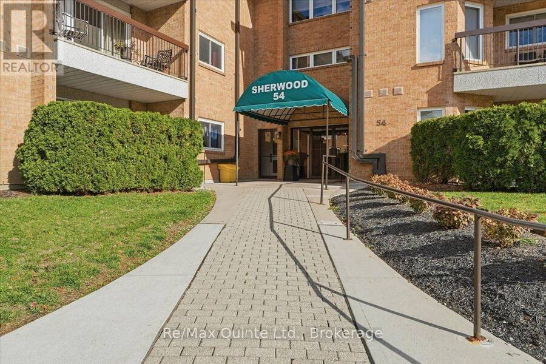
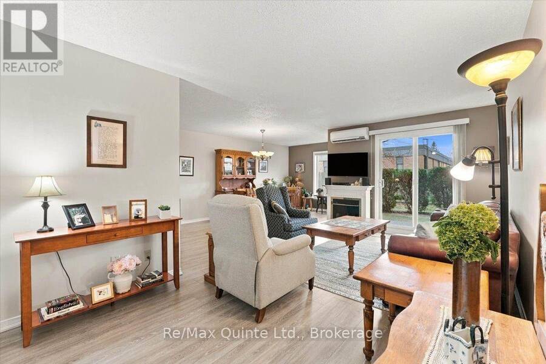
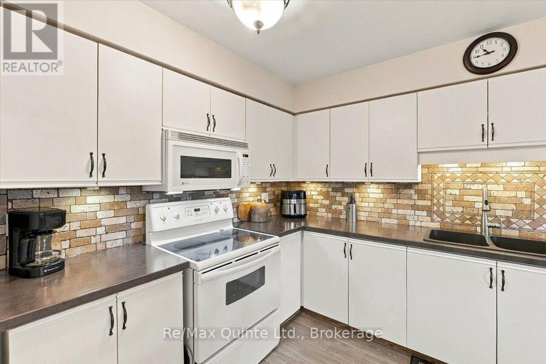
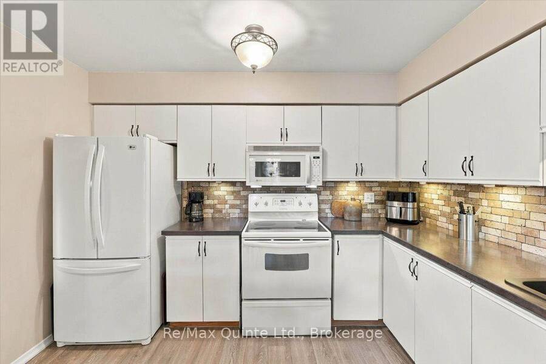
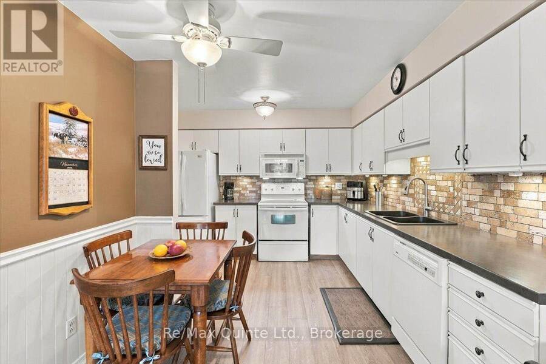
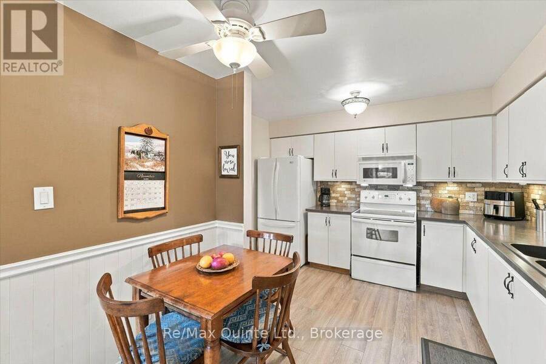
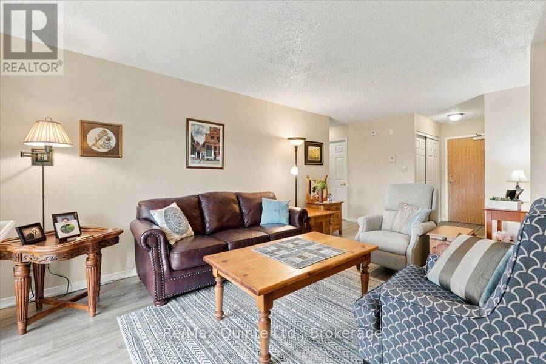
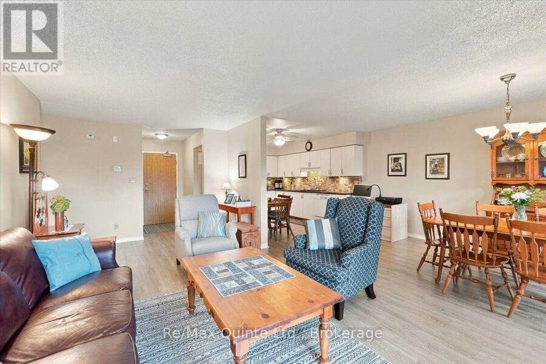
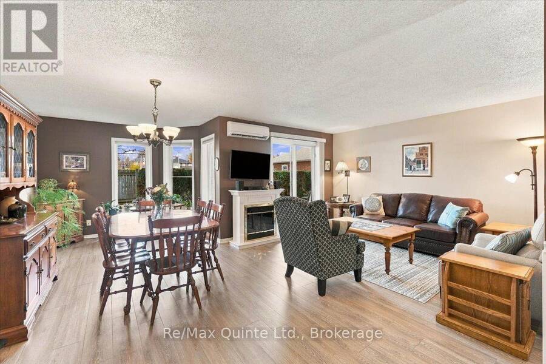
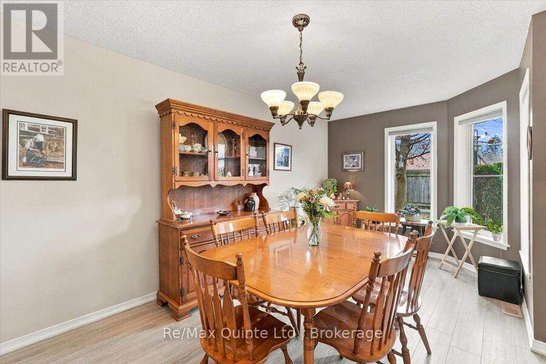
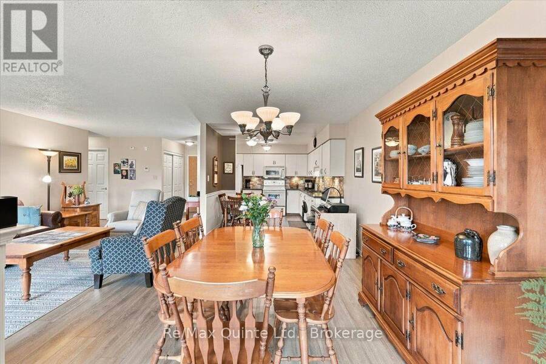
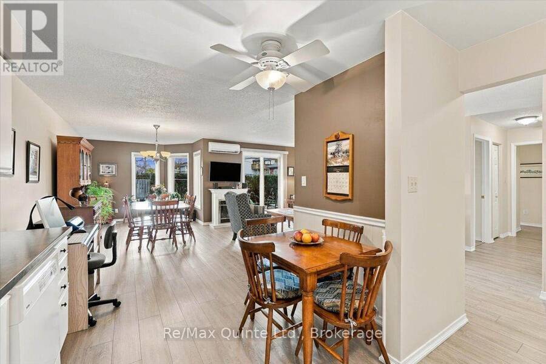
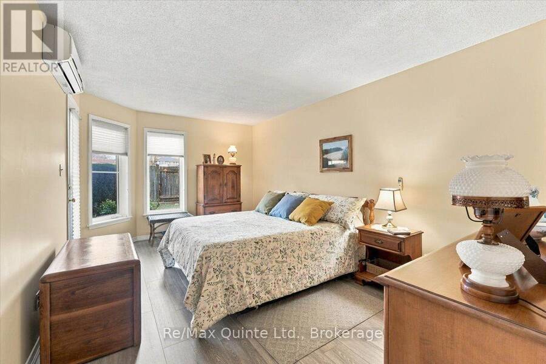
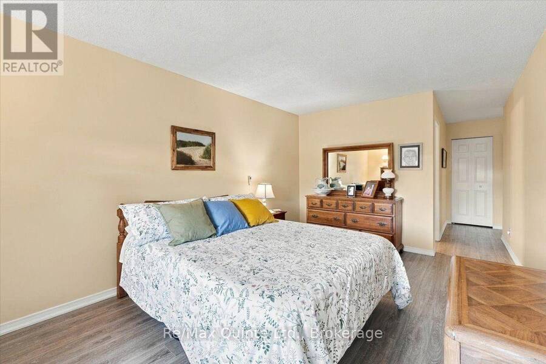
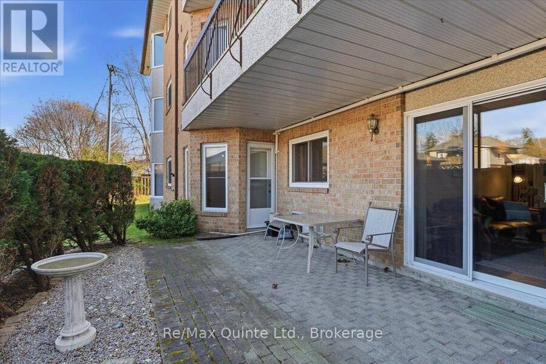
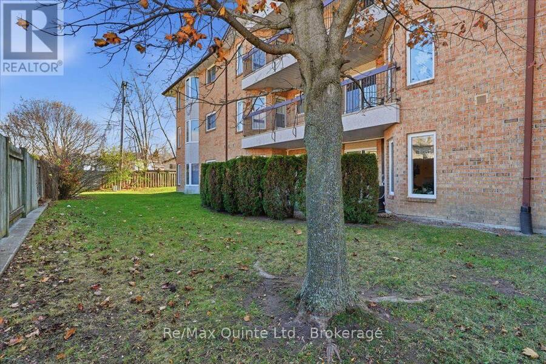
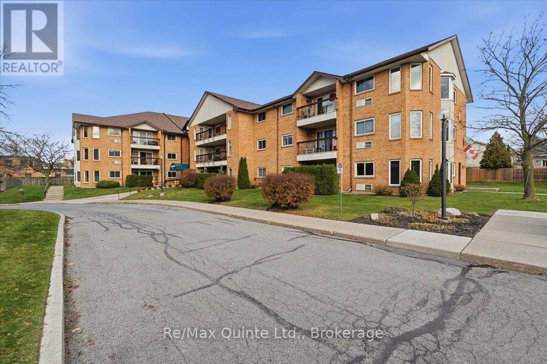
Sought after ground level condo living is now available at the Westwinds Condominiums, in Trenton's west end. Carefree living within the Sherwood building with all the perks. With approximately 1260 sq ft, this 2 bedroom, 2 bathroom condo is designed with space and function in mind. Tastefully decorated eat-in kitchen with decorative ceramic backsplash, newer double sinks and counter top. Open concept dining area and living room with patio door access to scenic and private north-facing ground level patio. A rare opportunity! Luxury vinyl tile runs throughout (2022). Oversized primary bedroom with large walk-in closet and additional access to the ... read more
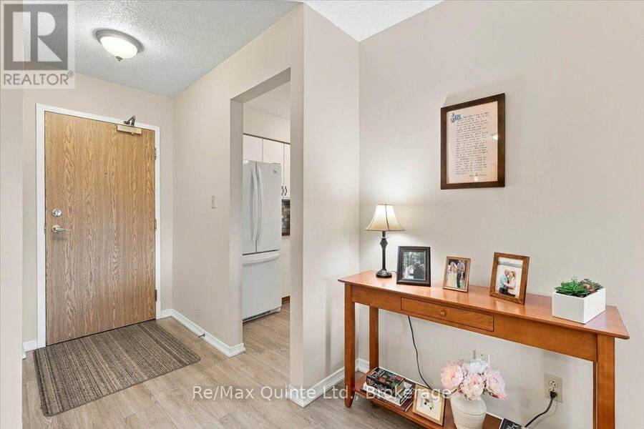
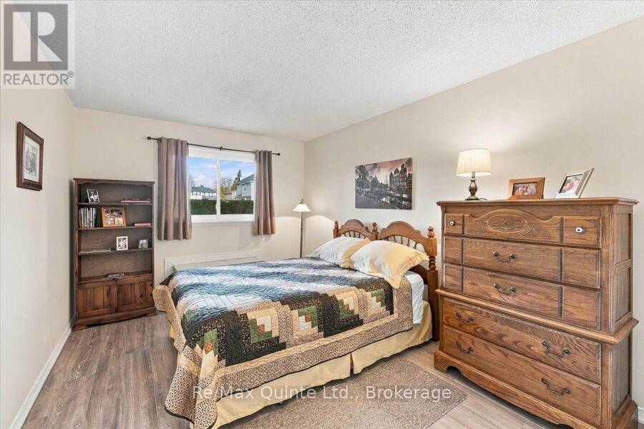
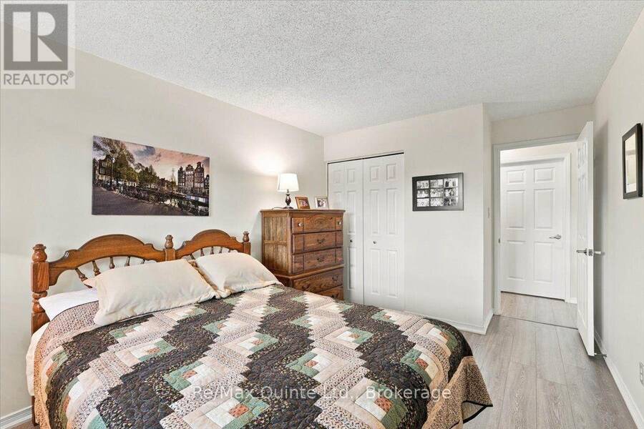
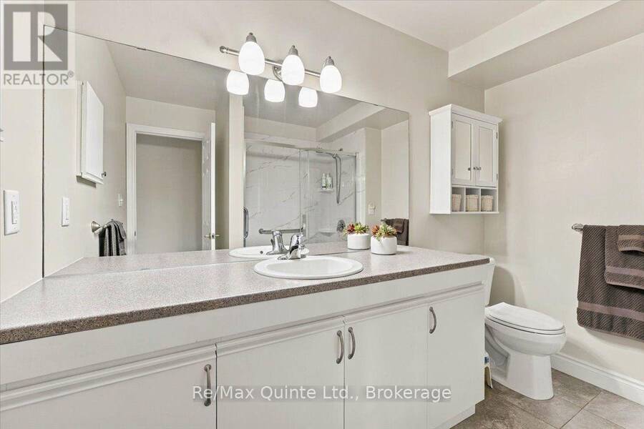
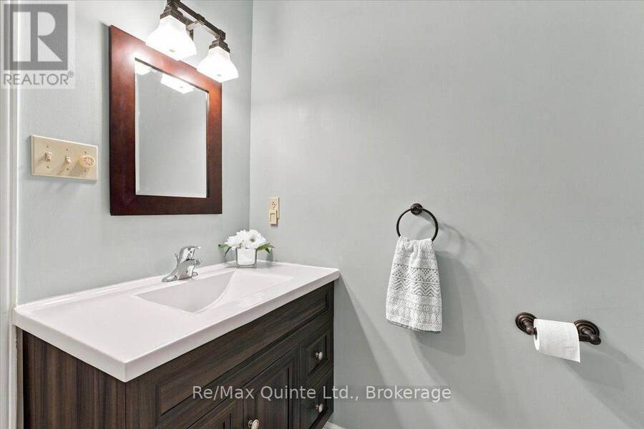
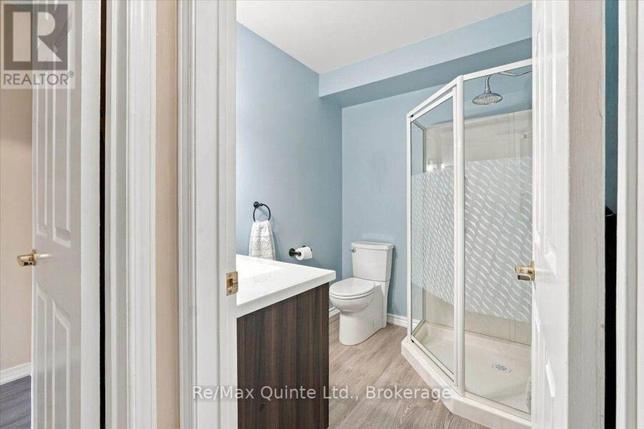
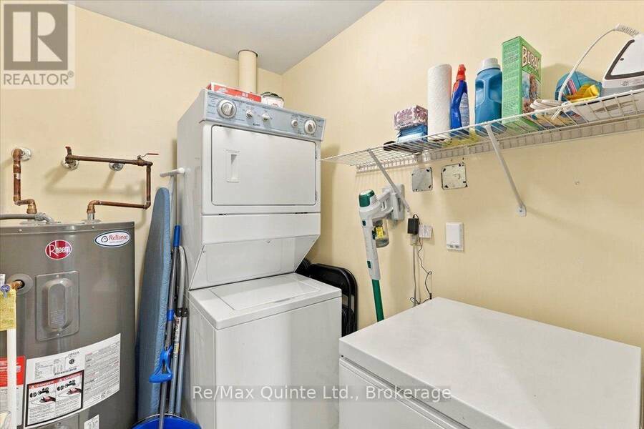
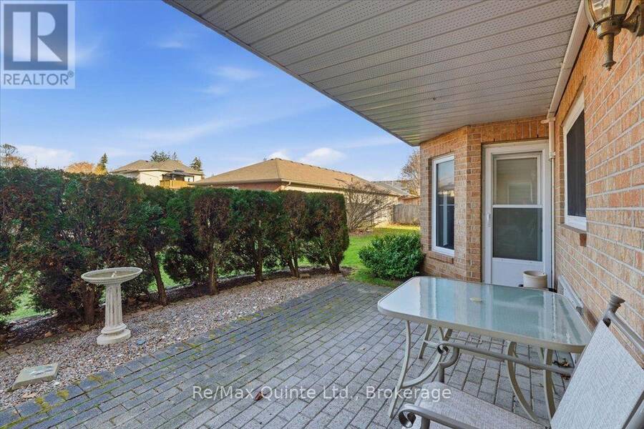
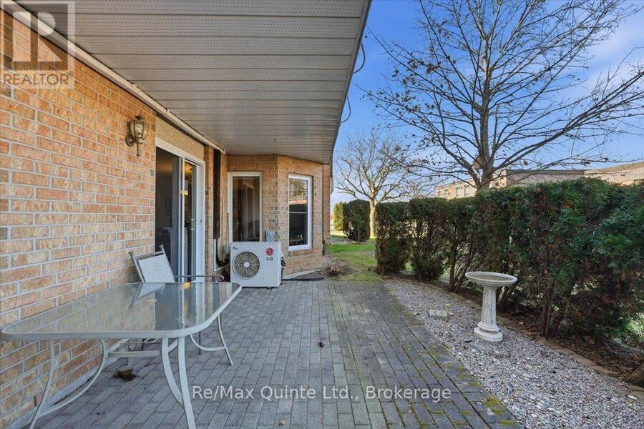
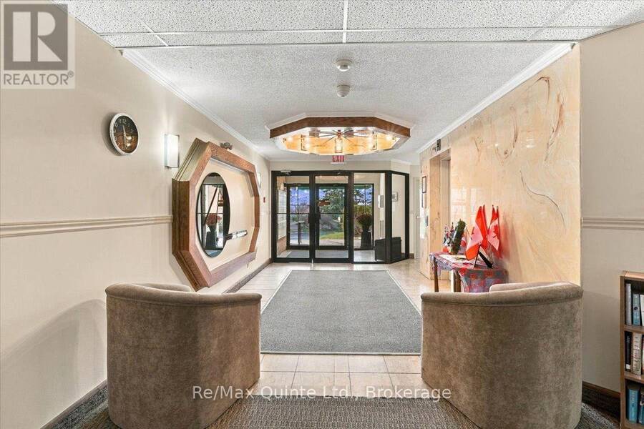
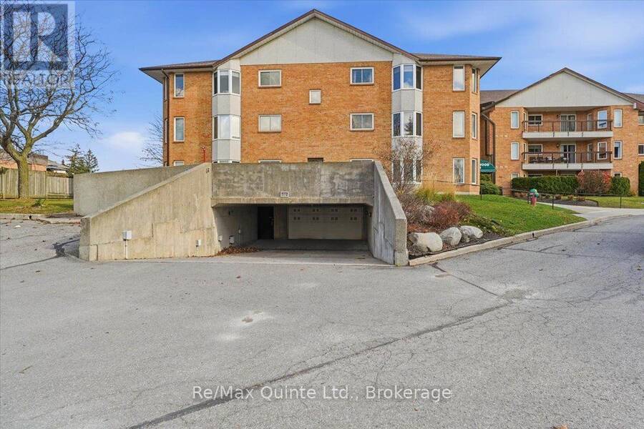
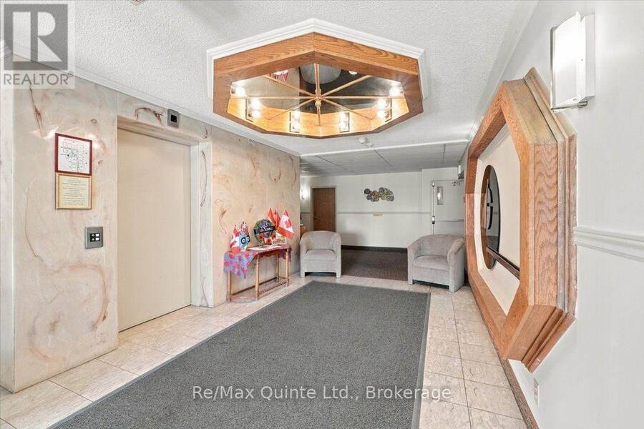
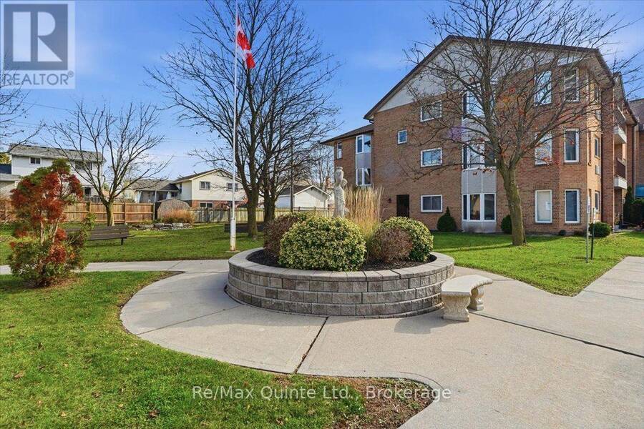
Sought after ground level condo living is now available at the Westwinds Condominiums, in Trenton's west end. Carefree living within the Sherwood building with all the perks. With approximately 1260 sq ft, this 2 bedroom, 2 bathroom condo is designed with space and function in mind. Tastefully decorated eat-in kitchen with decorative ceramic backsplash, newer double sinks and counter top. Open concept dining area and living room with patio door access to scenic and private north-facing ground level patio. A rare opportunity! Luxury vinyl tile runs throughout (2022). Oversized primary bedroom with large walk-in closet and additional access to the patio. Private 3 piece ensuite with long counter (approx 2022), walk-in shower with tile surround and glass doors. Additional bedroom and guest 3 piece bath with shower, in-suite laundry. Storage room is across the hall, underground parking with designated space, secure access and meeting/games room. Excellent location, close to all amenities, shopping, parks, downtown core and marina. (id:25417)
- Listing ID: X14177186
- Property Type: Single Family
| Property | |
|---|---|
| Ownership: | Condo Corporation $909.43 / Monthly |
| Parking: | Underground 2 Spaces |
| Building | |
|---|---|
| Type: | Single Family Apartment |
| Appliances: | Blinds, Dishwasher, Freezer, Microwave, Refrigerator, Stove and Intercom |
| HVAC: | Central Air Conditioning, Fireplace and Forced Air Electric |
| Exterior: | Brick |
| Basement: | None |
| Location | |
|---|---|
| City: | Quinte West |
| Province: | Ontario |
| Community Features: | Pets Allowed With Restrictions |
| Rooms | Level | Dimensions |
|---|---|---|
| Living room | Main level | 6.03 m x 3.27 m |
| Kitchen | Main level | 3.72 m x 3.45 m |
| Dining room | Main level | 5.98 m x 2.84 m |
| Primary Bedroom | Main level | 7.96 m x 4.17 m |
| Bedroom | Main level | 4.88 m x 3.02 m |
| Laundry room | Main level | 2.15 m x 1.71 m |
Book a showing to see this Tripp Boulevard Condo in Quinte West
This property has so much to offer. Book a private showing now, as you do not want to miss out on 112 - 54 TRIPP BOULEVARD in Quinte West, Ontario!
Private Showing Request
Send a request to book a private showing for
.
Please Note: Information you supply in the contact form will be kept fully confidential.
Is this condo the right property for you? Start a conversation to find out.
Get Directions to this Property
Not sure where this property is? Get directions to this Tripp Boulevard Condo in Quinte West.


Provided by Re/Max Quinte Ltd.. MLS®, REALTOR®, and the associated logos are trademarks of the Canadian Real Estate Association.

This REALTOR.ca listing content is owned and licensed by REALTOR® members of the Canadian Real Estate Association.
Have questions or need more information about this condo? Don't know where to begin? Then, let us connect you with the best real estate agent to guide you.

Inquiries submitted through this website will be responded to by a local sales representative from Royal LePage®.
Start a Conversation by Text
Provide your full name, phone and email to start a conversation by text message.
Please Note: Information you supply in the contact form will be kept fully confidential.
Start a Conversation by Email
Provide your full name and email to start a conversation by email.
Please Note: Information you supply in the contact form will be kept fully confidential.