
45 PARK Lane, Puslinch, Ontario N0B 2J0

$349,000.00
- 3 bedrooms
- 1 bathrooms
- 1,092 Square Feet
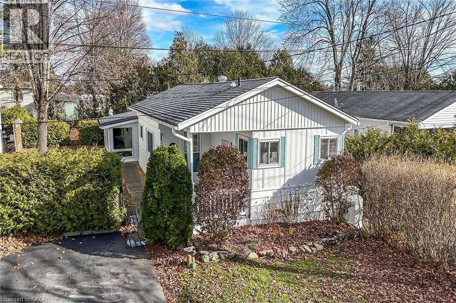
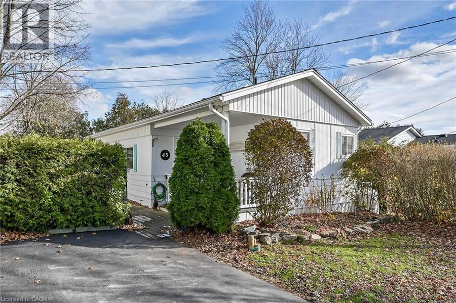
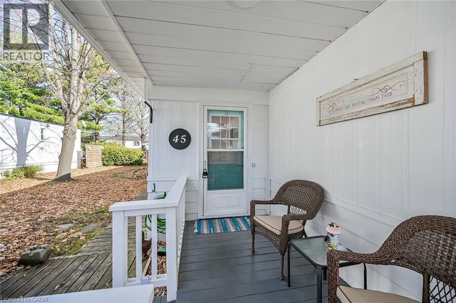
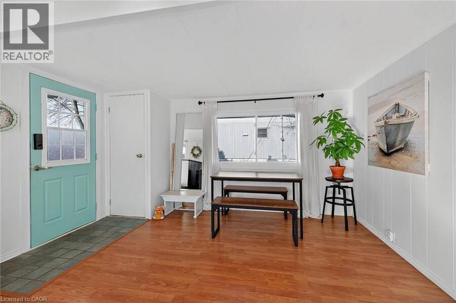
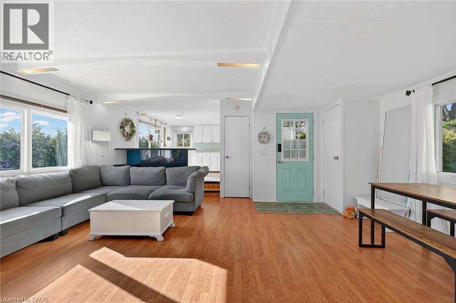
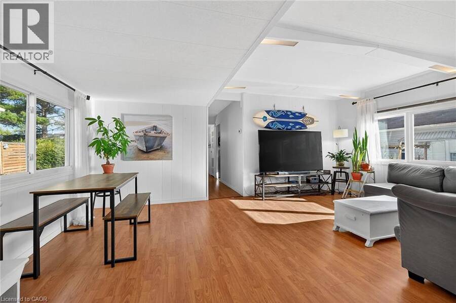
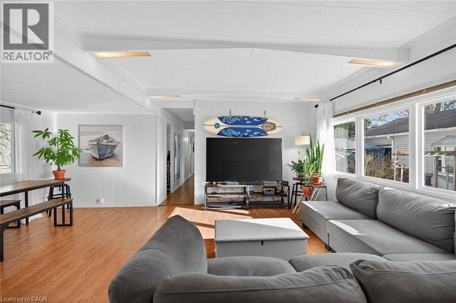
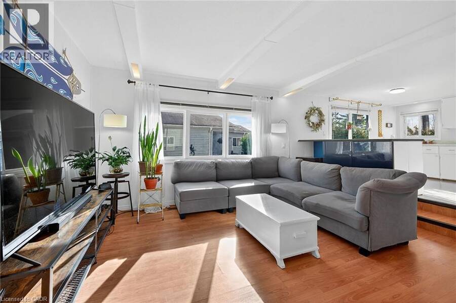
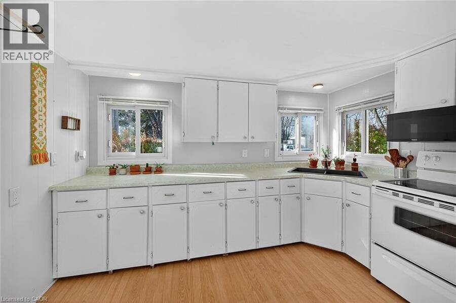
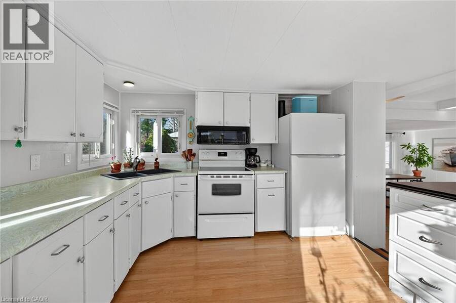
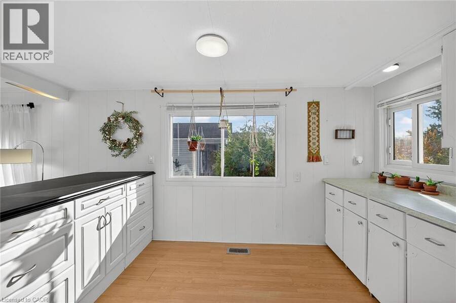
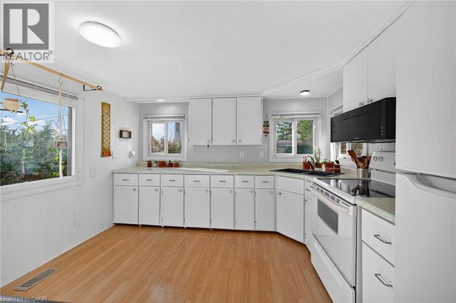
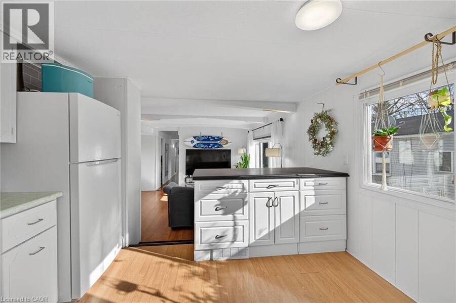
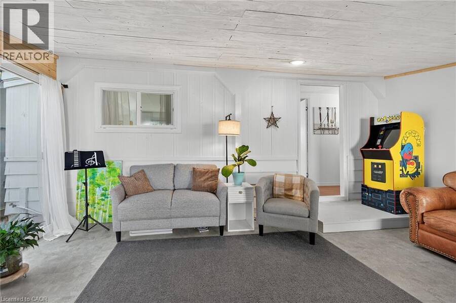
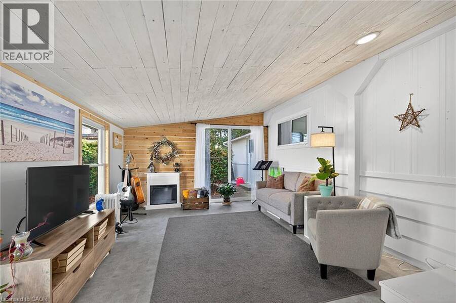
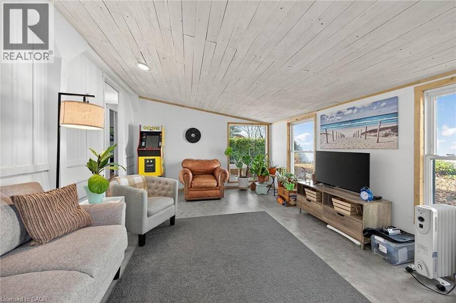
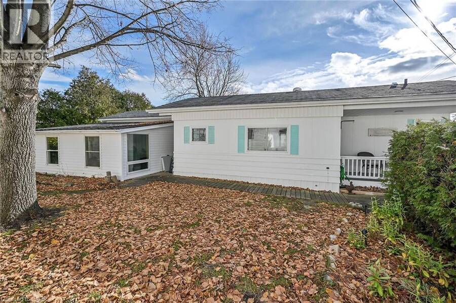
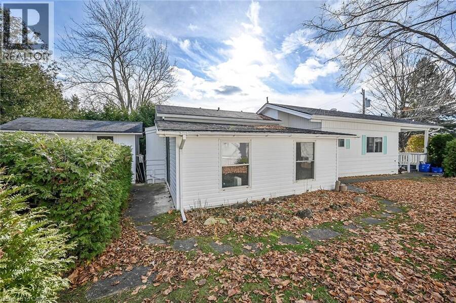
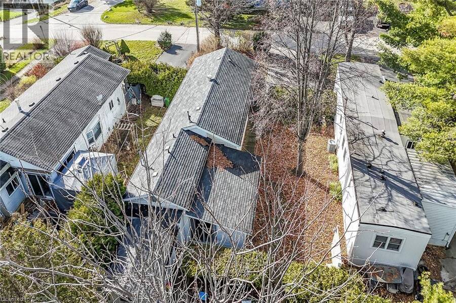
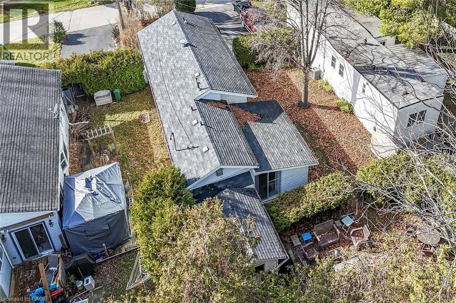
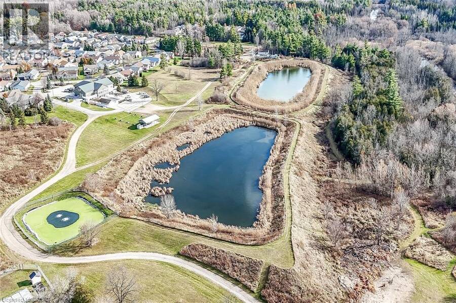
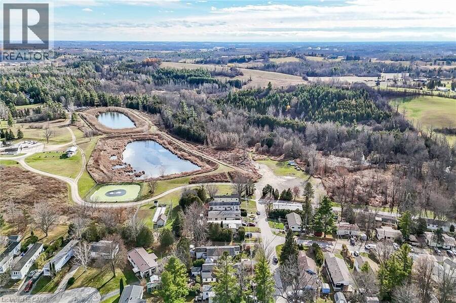
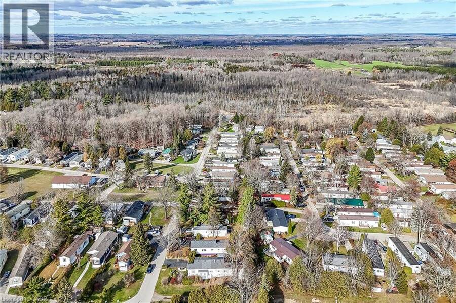
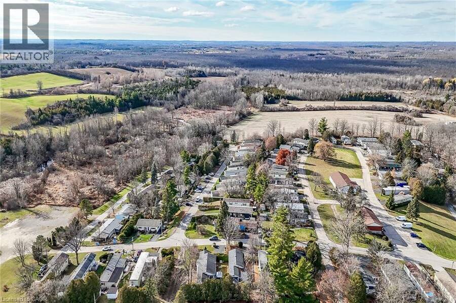
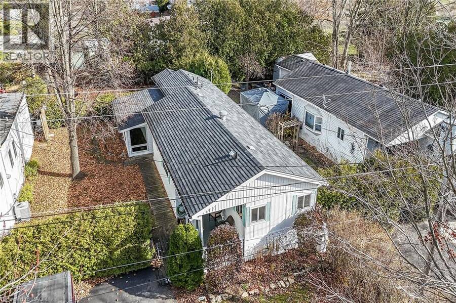
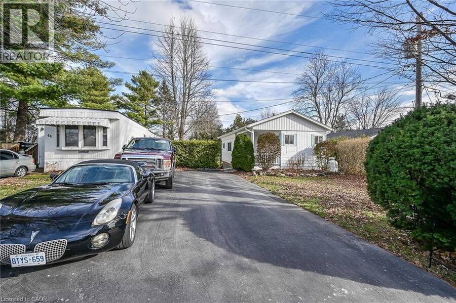
Enjoy worry free living at Beverly Hills Estate Park ideally located minutes west of Hwy 6 - central to Hamilton, Cambridge & Guelph plus easy access to the 401, 403 & QEW - less than 60 minutes to the GTA. This incredibly well priced package includes beautifully presented manufactured home situated on one the Park’s prime lots offering 1,092sf of bright, freshly painted/redecorated living space highlighted with open concept kitchen sporting ample cabinetry, pantry, handy peninsula & modern pull-out drawer features - segues to comfortable living room / dining room area complimented with vaulted ceilings & recently installed low maintenance flooring. ... read more
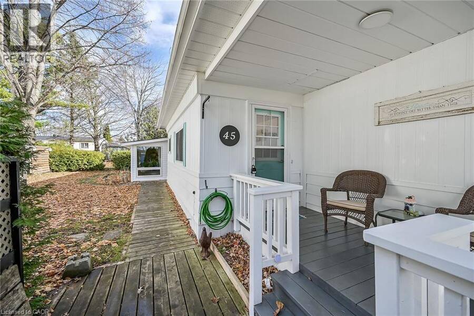
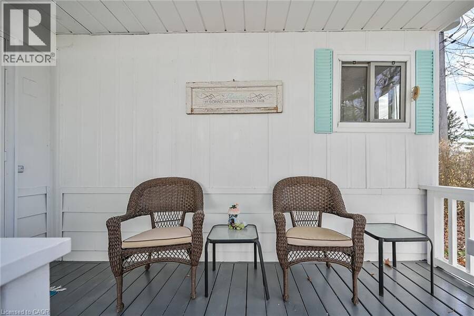
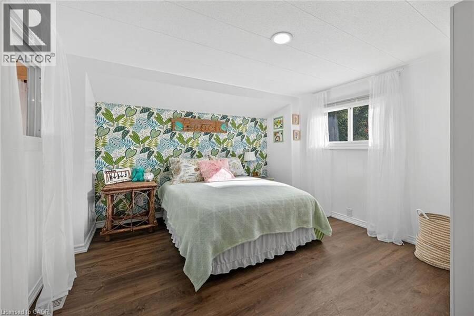
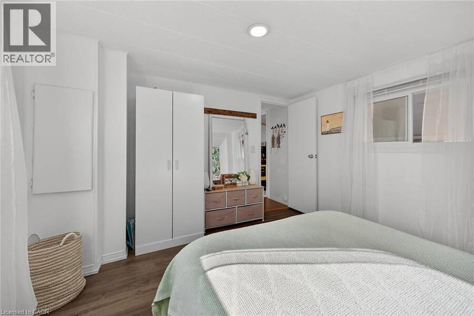
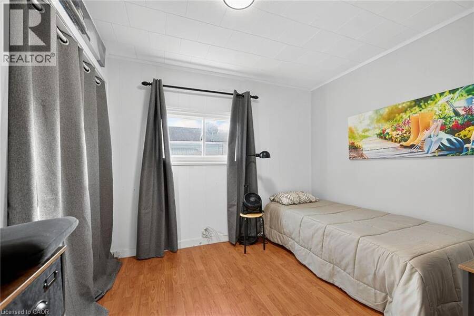
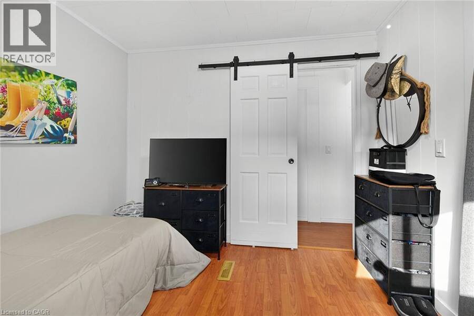
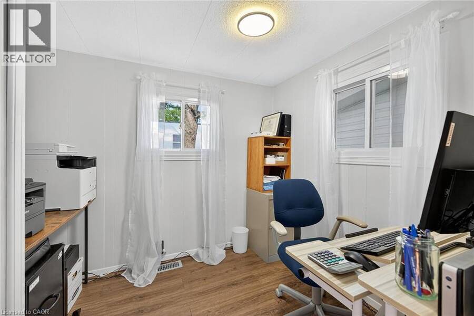
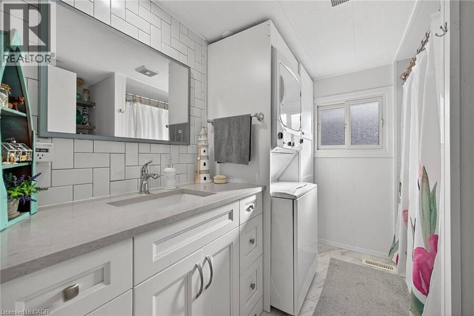
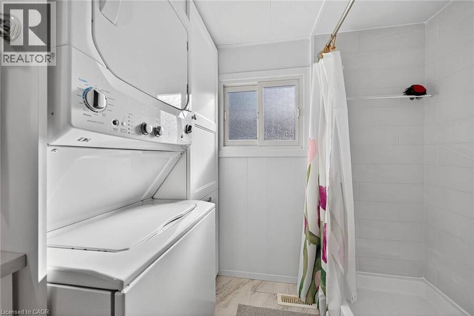
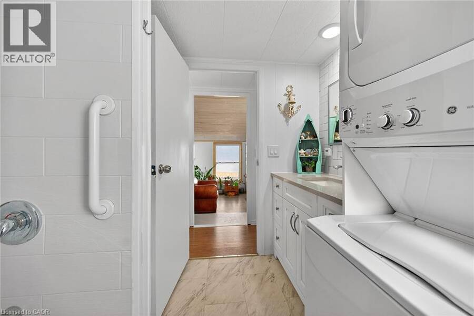
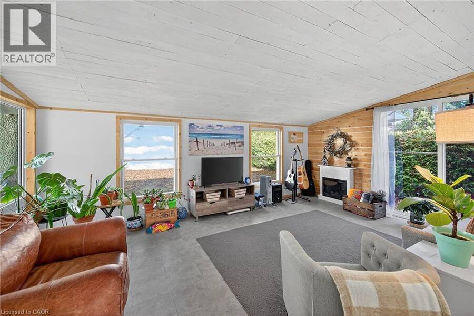
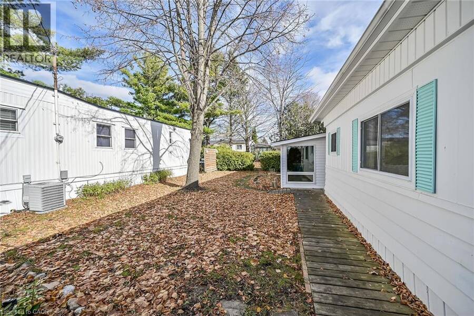
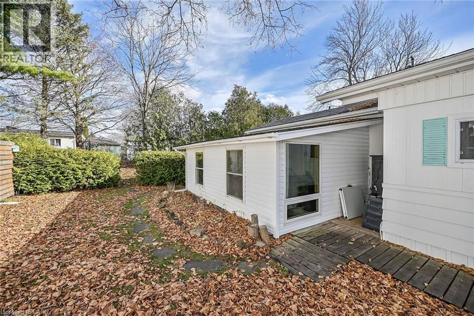
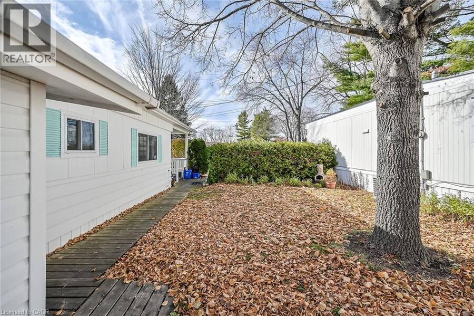
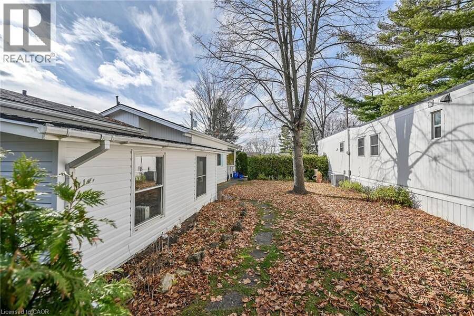
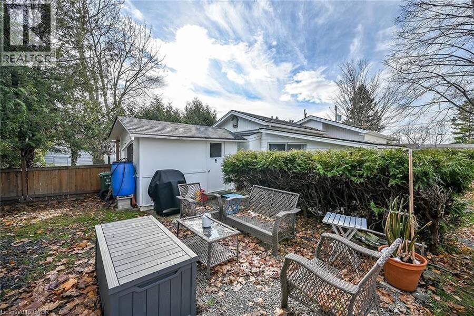
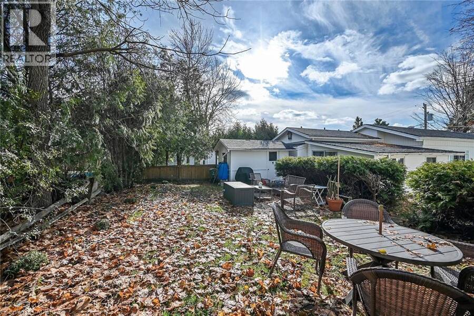
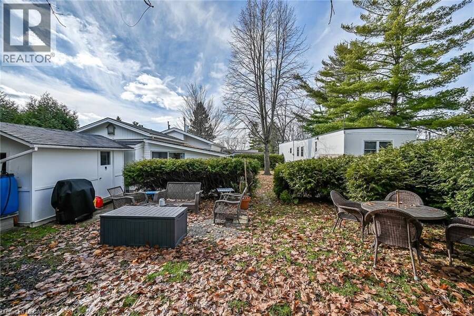
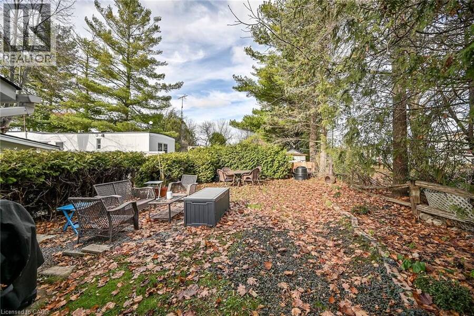
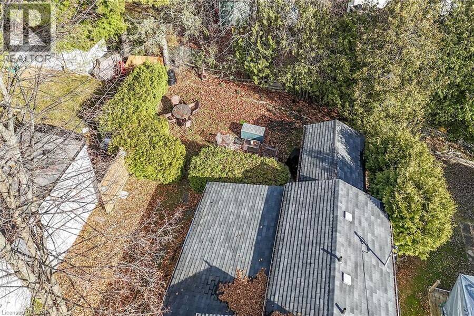
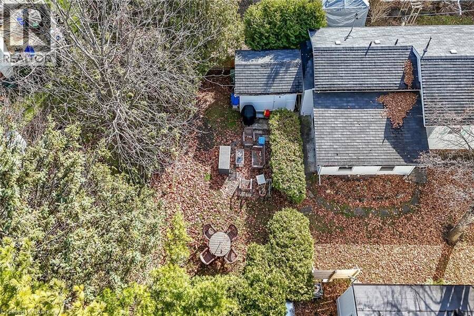
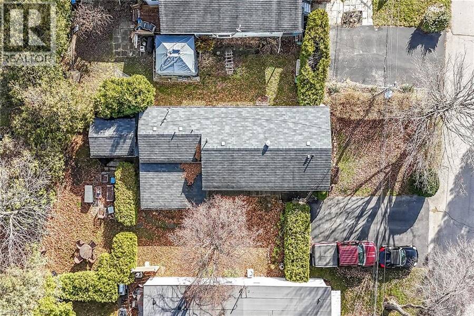
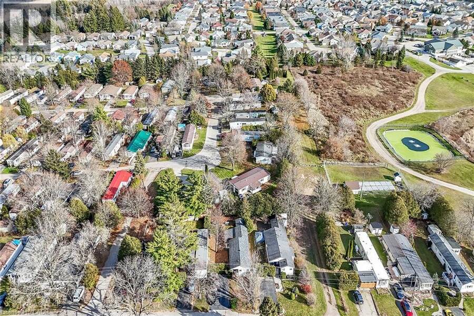
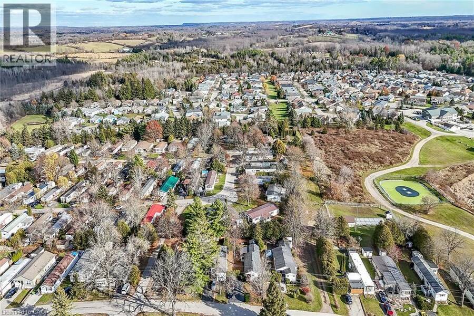
Enjoy worry free living at Beverly Hills Estate Park ideally located minutes west of Hwy 6 - central to Hamilton, Cambridge & Guelph plus easy access to the 401, 403 & QEW - less than 60 minutes to the GTA. This incredibly well priced package includes beautifully presented manufactured home situated on one the Park’s prime lots offering 1,092sf of bright, freshly painted/redecorated living space highlighted with open concept kitchen sporting ample cabinetry, pantry, handy peninsula & modern pull-out drawer features - segues to comfortable living room / dining room area complimented with vaulted ceilings & recently installed low maintenance flooring. Floor plan continues to updated 3pc bath incorporating convenient laundry station- with hallway corridor leading to large primary bedroom, roomy guest bedroom, office or possible 3rd bedroom - completed with sought after all-seasons family room/sun room wing boasting wall to wall windows, vaulted ceilings, stylish feature wall showcasing fireplace & patio door rear yard walk-out. A row of mature street side cedars ensuring natural privacy extending to fenced rear yard allowing for outdoor family activities. The established, well managed Park complex includes walking/biking trails, play park, scenic pond area, community water & sewers. Notable upgrades - p/gas furnace/AC-2022 & all appliances. Reasonable $800.92 monthly fees include Land Lease Fee & Property Taxes (for Structure & Lot) - Buyer responsible for metered water/sewer, hydro, heat & building/content insurance costs. Prospective Buyers must be approved by Beverly Hills Estate Park Ownership (PARKBRIDGE LIFESTYLE COMMUNITIES INC.). Perfect venue for 1st Time Buyers, Retirees or Anyone searching for a Country Life-style at a price more affordable than renting! (id:25417)
Price reduced $20,000 (5.42%) from the list price.
- Listing ID: 40787684
- Property Type: Single Family
| Property | |
|---|---|
| Style: | Bungalow |
| Ownership: | Leased Land |
| Lot Size: | Unknown |
| Parking: | 4 Spaces |
| Building | |
|---|---|
| Type: | Single Family Modular |
| Appliances: | Freezer, Microwave Built-in, Refrigerator, Stove, Washer, Water Meter, Window Coverings and Dryer |
| HVAC: | Central Air Conditioning, Fireplace and Forced Air Propane |
| Exterior: | Metal and Vinyl Siding |
| Basement: | None |
| Utilities: | Cable, Electricity, Telephone, Community Water System and Private Sewer |
| Location | |
|---|---|
| Township: | Puslinch |
| Province: | Ontario |
| Community Features: | Quiet Area and School Bus |
| Rooms | Level | Dimensions |
|---|---|---|
| Family room | Main level | 11'9'' x 17'4'' |
| Laundry room | Main level | 2'3'' x 2'7'' |
| 3pc Bathroom | Main level | 8'7'' x 7'5'' |
| Utility room | Main level | 3'5'' x 2'0'' |
| Primary Bedroom | Main level | 12'0'' x 11'4'' |
| Bedroom | Main level | 8'6'' x 9'10'' |
| Bedroom | Main level | 6'9'' x 8'0'' |
| Living room | Main level | 11'6'' x 13'11'' |
| Dining room | Main level | 12'8'' x 7'2'' |
| Foyer | Main level | 2'3'' x 7'2'' |
| Kitchen | Main level | 12'5'' x 11'4'' |
Book a showing to see this PARK Lane Home in Puslinch
This property has so much to offer. Book a private showing now, as you do not want to miss out on 45 PARK Lane in Puslinch, Ontario!
Private Showing Request
Send a request to book a private showing for
.
Please Note: Information you supply in the contact form will be kept fully confidential.
Is this home the right property for you? Start a conversation to find out.
Get Directions to this Property
Not sure where this property is? Get directions to this PARK Lane Home in Puslinch.


Provided by RE/MAX Escarpment Realty Inc.. MLS®, REALTOR®, and the associated logos are trademarks of the Canadian Real Estate Association.

This REALTOR.ca listing content is owned and licensed by REALTOR® members of the Canadian Real Estate Association.
Have questions or need more information about this home? Don't know where to begin? Then, let us connect you with the best real estate agent to guide you.

Inquiries submitted through this website will be responded to by a local sales representative from Royal LePage®.
Start a Conversation by Text
Provide your full name, phone and email to start a conversation by text message.
Please Note: Information you supply in the contact form will be kept fully confidential.
Start a Conversation by Email
Provide your full name and email to start a conversation by email.
Please Note: Information you supply in the contact form will be kept fully confidential.