
38 VISSER DRIVE, Puslinch, Ontario N0B 2J0

$3,449,000.00
- 6 bedrooms
- 4 bathrooms
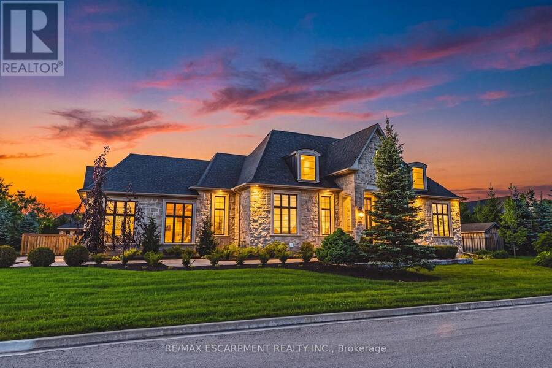
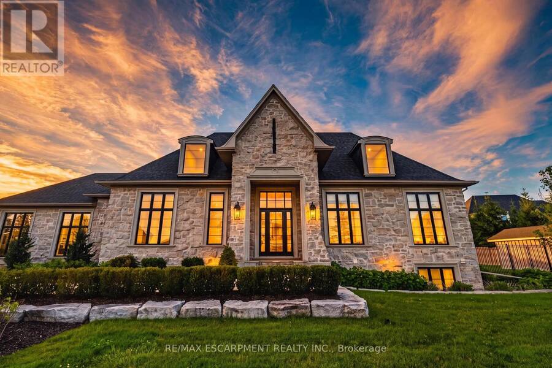
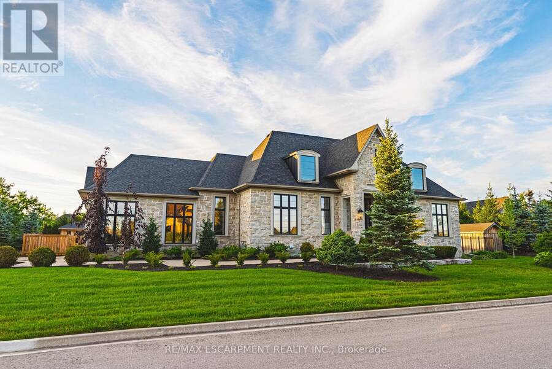
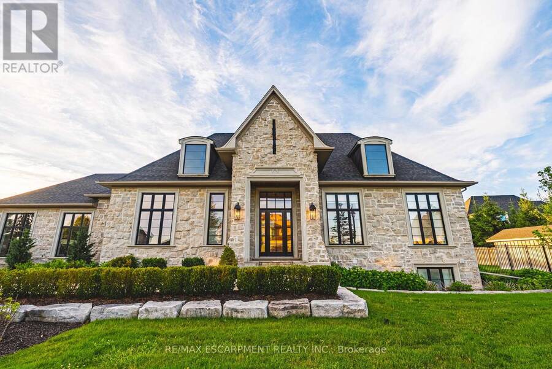
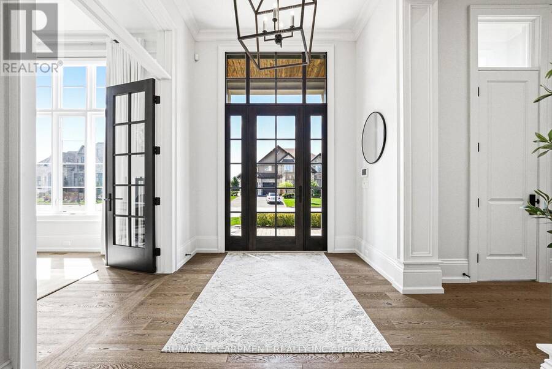
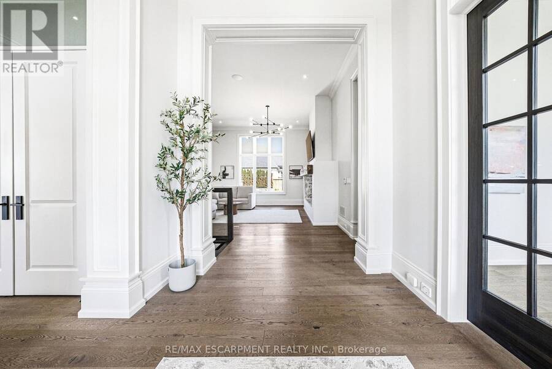
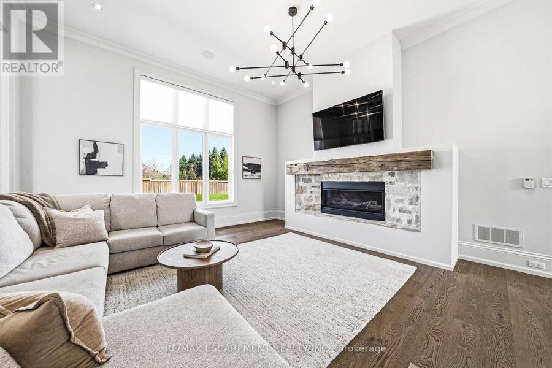
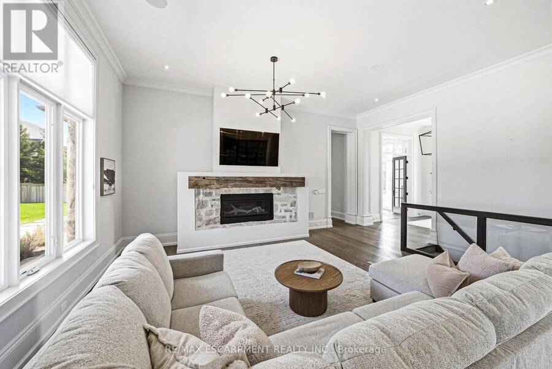
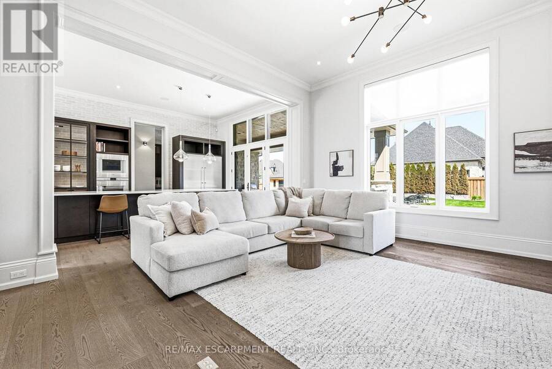
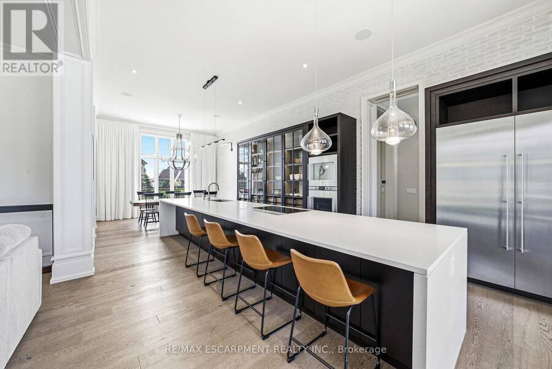
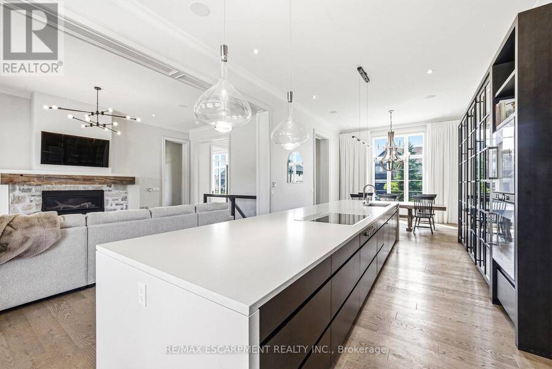
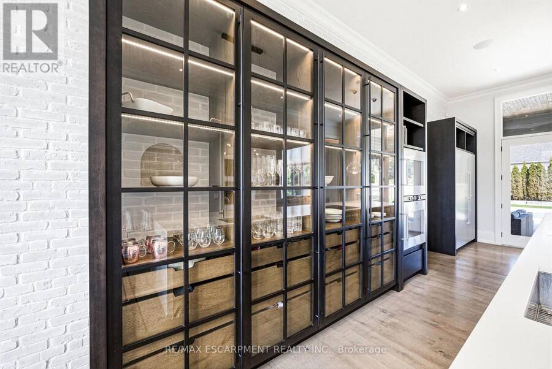
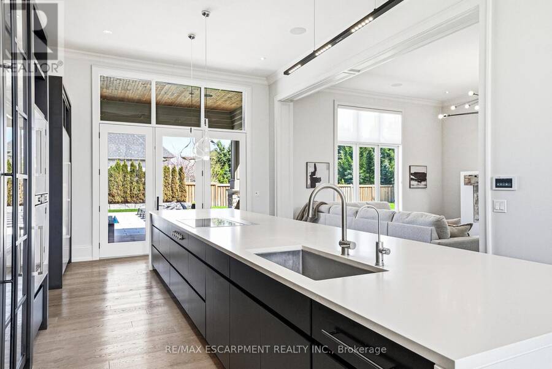
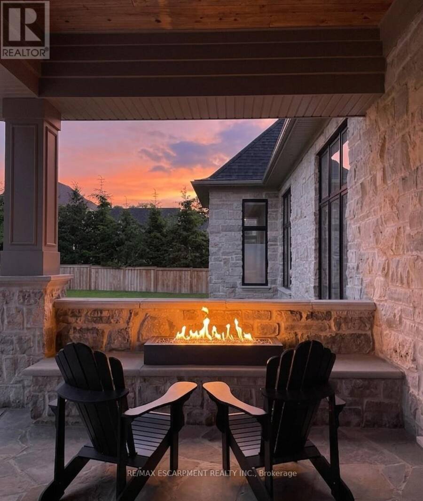
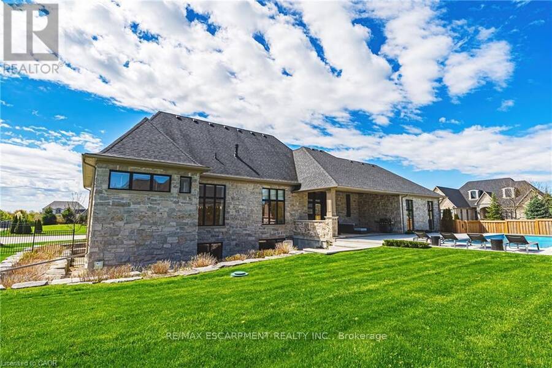
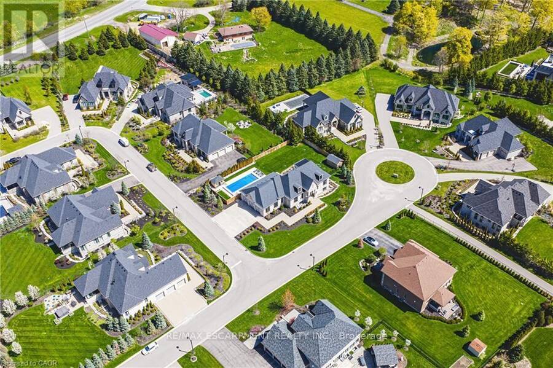
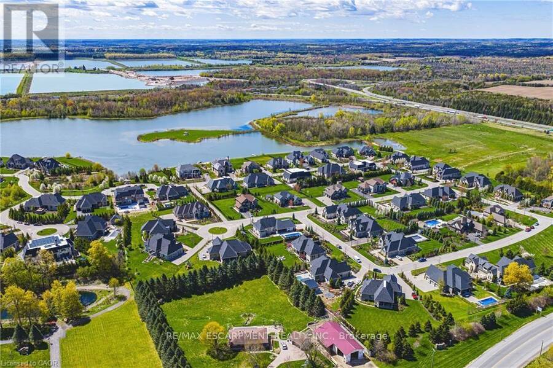
Set behind the gates of prestigious Heritage Lake Estates on a private half-acre lot, this Claxton Marsh custom bungalow offers over 4,800 sq. ft. of refined living designed for effortless entertaining and everyday comfort. Featuring 3+3 bedrooms, 4 bathrooms, a fully finished lower level, triple-car garage, and a resort-inspired backyard retreat. Soaring 12-ft ceilings, oversized windows, European white oak and heated tile floors create a bright, elegant setting, with smart home technology and in-ceiling speakers throughout. The designer kitchen features an 18-ft island and Gaggenau appliances, opening to a family room with a dramatic Old ... read more
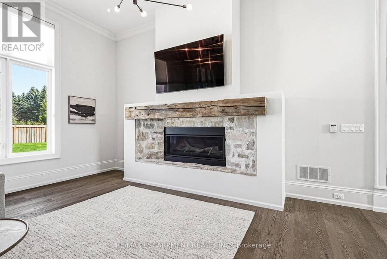
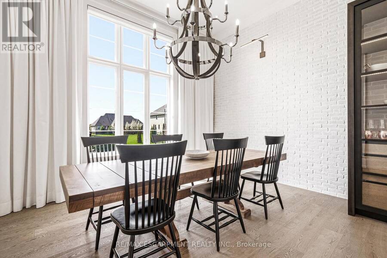
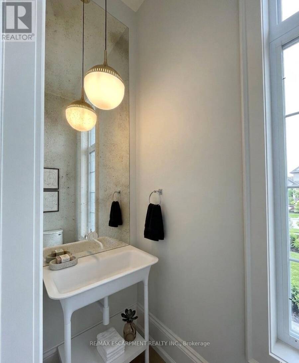
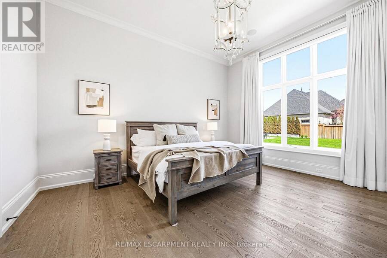
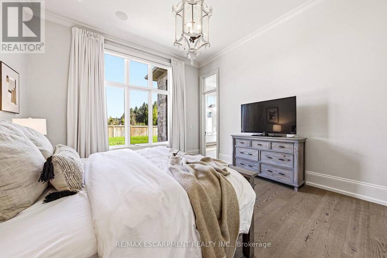
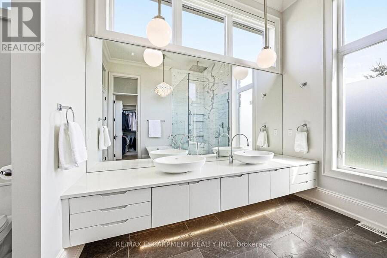
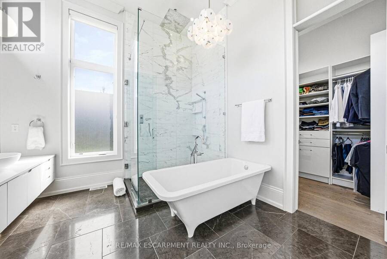
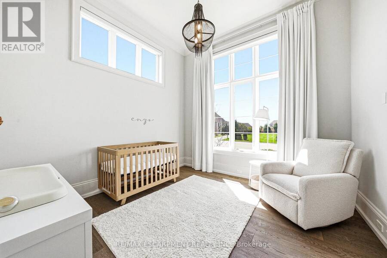
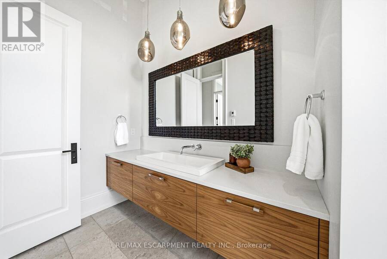
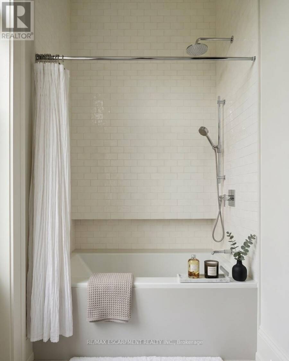
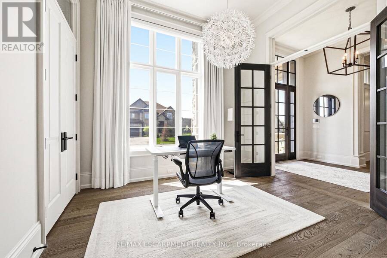
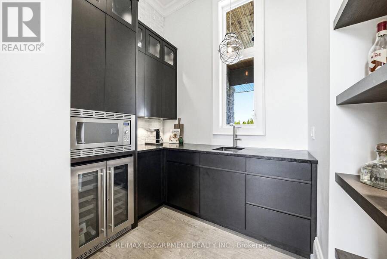
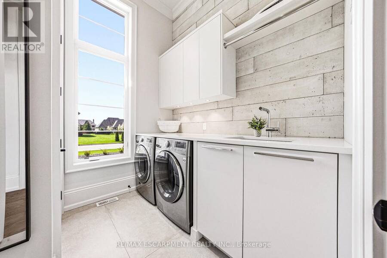
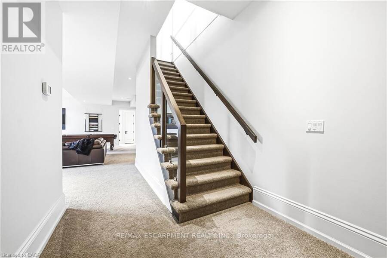
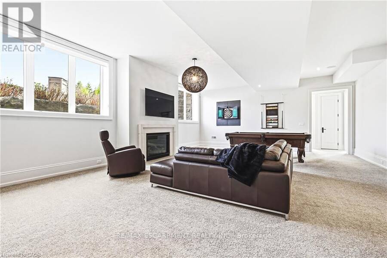
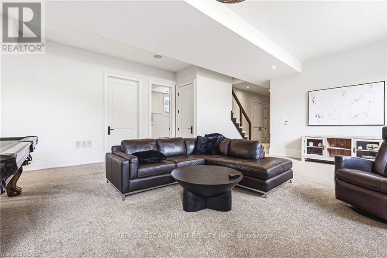
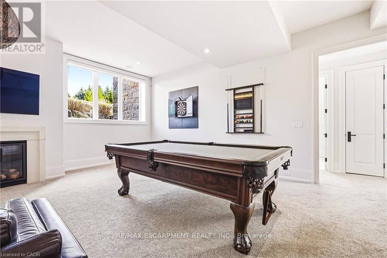
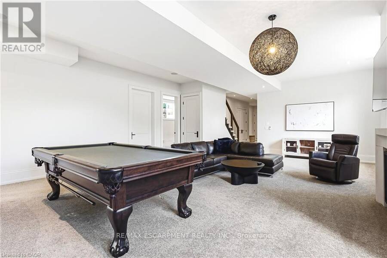
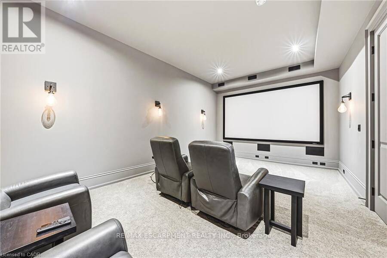
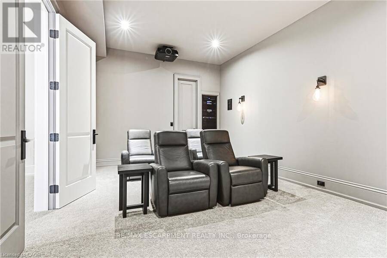
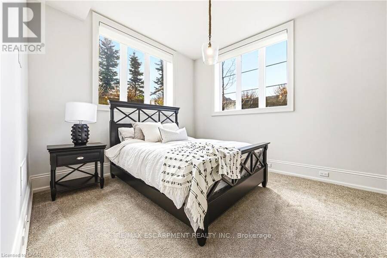
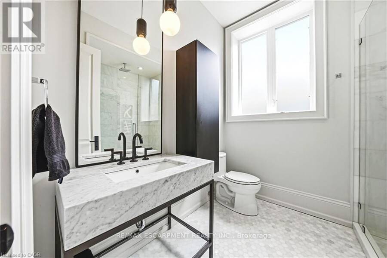
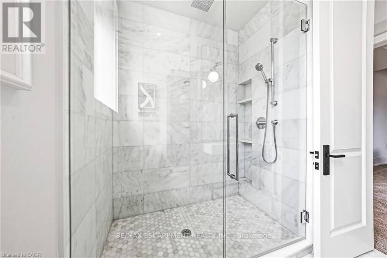
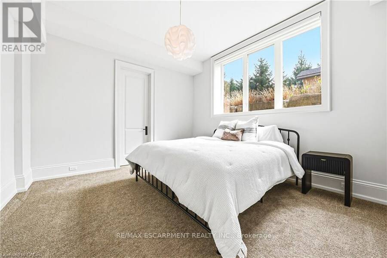
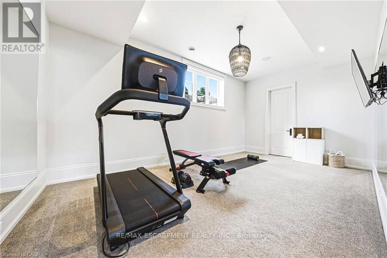
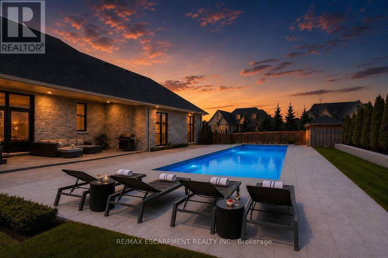
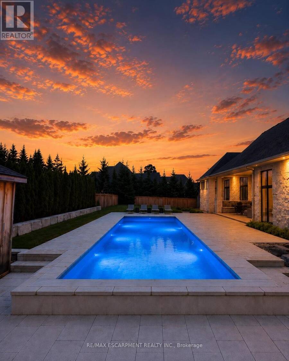
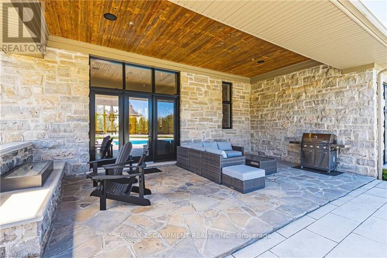
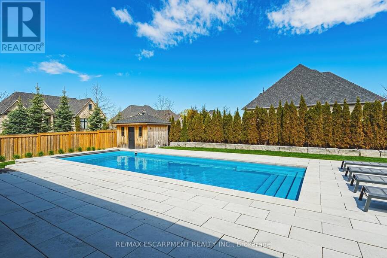
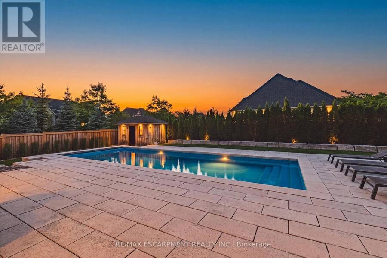
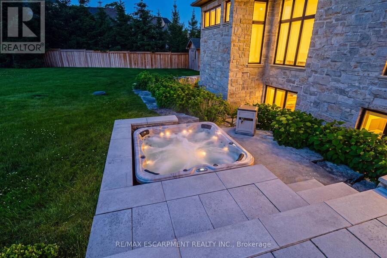
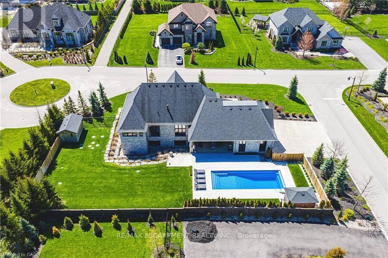
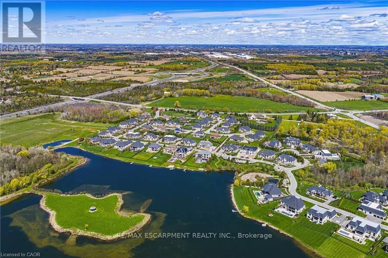
Set behind the gates of prestigious Heritage Lake Estates on a private half-acre lot, this Claxton Marsh custom bungalow offers over 4,800 sq. ft. of refined living designed for effortless entertaining and everyday comfort. Featuring 3+3 bedrooms, 4 bathrooms, a fully finished lower level, triple-car garage, and a resort-inspired backyard retreat. Soaring 12-ft ceilings, oversized windows, European white oak and heated tile floors create a bright, elegant setting, with smart home technology and in-ceiling speakers throughout. The designer kitchen features an 18-ft island and Gaggenau appliances, opening to a family room with a dramatic Old Montreal-inspired gas fireplace. A formal dining room with a servery is ideal for hosting. The primary suite is a private retreat with a walk-in closet and spa-inspired 5-piece ensuite, joined by 2 additional bedrooms, a powder room and main-floor laundry. The sun-filled lower level with 10-ft ceilings offers a home theatre, gym, 2 bedrooms, a 3-piece bath and separate garage access. Outdoors, a covered stone terrace overlooks professionally landscaped, irrigated grounds, a heated pool with automatic safety cover, a hot tub area, outdoor sound system and 2 storage sheds. Steps to the community's private 60-acre lake and walking trails, minutes to amenities and Hwy 401. A rare offering of privacy, prestige and luxury living. (id:25417)
- Listing ID: X13843664
- Property Type: Single Family
| Property | |
|---|---|
| Style: | Bungalow |
| Ownership: | Freehold |
| Lot Size: | 133 by 167 FT Fully Fenced and Lawn Sprinkler |
| Parking: | Attached Garage 12 Spaces |
| Pool: | Inground Pool |
| Building | |
|---|---|
| Type: | Single Family House |
| Appliances: | Central Vacuum, Dishwasher, Dryer, Freezer, Garage Door Opener, Hood Fan, Microwave, Oven - Built-In, Refrigerator, Washer, Water Purifier, Water Softener, Window Coverings and Garage Door Opener Remote(s) |
| HVAC: | Central Air Conditioning, Fireplace and Forced Air Natural Gas |
| Exterior: | Stone |
| Basement: | Full |
| Utilities: | Septic System |
| Location | |
|---|---|
| Township: | Puslinch |
| Province: | Ontario |
| Community Features: | Fishing and School Bus |
| Rooms | Level | Dimensions |
|---|---|---|
| Recreational, Games room | Lower level | 4.04 m x 8.97 m |
| Media | Lower level | 3.96 m x 6.35 m |
| Bedroom | Lower level | 6.02 m x 3.51 m |
| Bedroom | Lower level | 4.57 m x 3.51 m |
| Bedroom | Lower level | 4.11 m x 3.81 m |
| Bathroom | Lower level | Measurements not available |
| Living room | Main level | 5.08 m x 5.41 m |
| Bathroom | Main level | Measurements not available |
| Dining room | Main level | 3.71 m x 5.41 m |
| Kitchen | Main level | 4.44 m x 6.71 m |
| Primary Bedroom | Main level | 4.6 m x 5.23 m |
| Bathroom | Main level | Measurements not available |
| Bedroom | Main level | 3.66 m x 3.66 m |
| Bedroom | Main level | 3.66 m x 3.66 m |
| Pantry | Main level | 1.93 m x 2.54 m |
| Laundry room | Main level | 2.54 m x 2.57 m |
| Bathroom | Main level | Measurements not available |
Book a showing to see this Visser Drive Home in Puslinch
This property has so much to offer. Book a private showing now, as you do not want to miss out on 38 VISSER DRIVE in Puslinch, Ontario!
Private Showing Request
Send a request to book a private showing for
.
Please Note: Information you supply in the contact form will be kept fully confidential.
Is this home the right property for you? Start a conversation to find out.
Get Directions to this Property
Not sure where this property is? Get directions to this Visser Drive Home in Puslinch.


Provided by RE/MAX ESCARPMENT REALTY INC.. MLS®, REALTOR®, and the associated logos are trademarks of the Canadian Real Estate Association.

This REALTOR.ca listing content is owned and licensed by REALTOR® members of the Canadian Real Estate Association.
Have questions or need more information about this home? Don't know where to begin? Then, let us connect you with the best real estate agent to guide you.

Inquiries submitted through this website will be responded to by a local sales representative from Royal LePage®.
Start a Conversation by Text
Provide your full name, phone and email to start a conversation by text message.
Please Note: Information you supply in the contact form will be kept fully confidential.
Start a Conversation by Email
Provide your full name and email to start a conversation by email.
Please Note: Information you supply in the contact form will be kept fully confidential.