
192 CONCESSION 14 E, Puslinch, Ontario N0B 2J0

$1,549,900.00
- 4 bedrooms
- 4 bathrooms
- 2,513 Square Feet
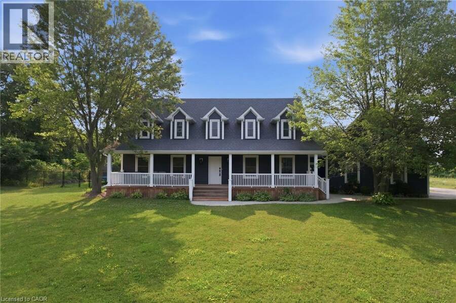
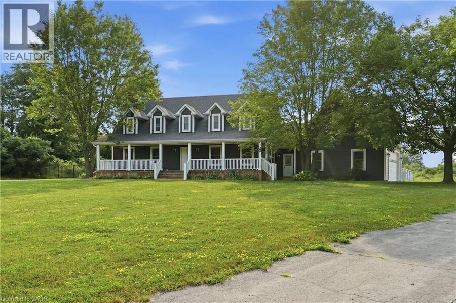
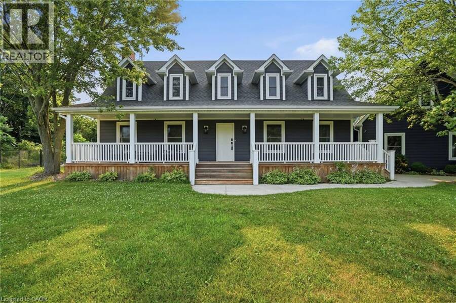
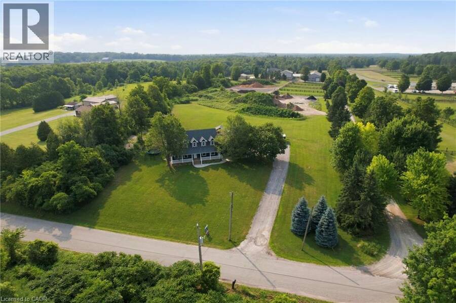
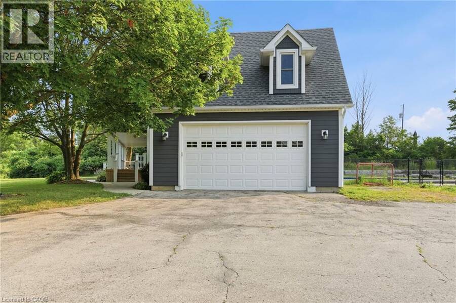
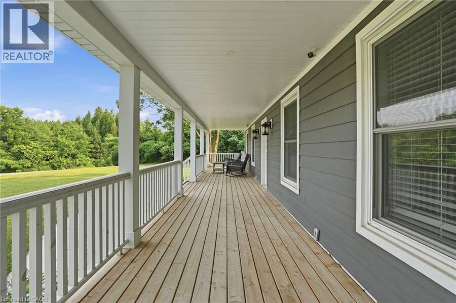
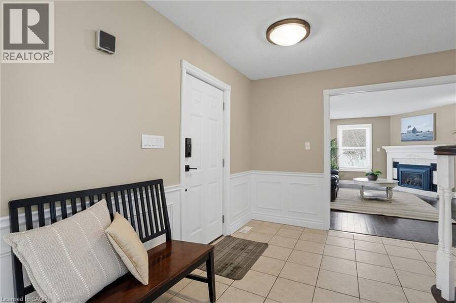
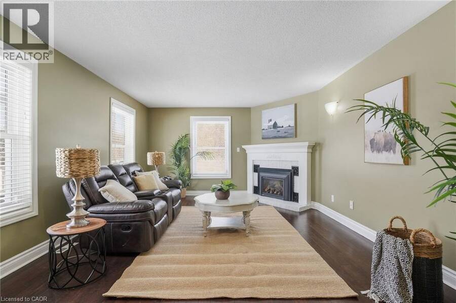
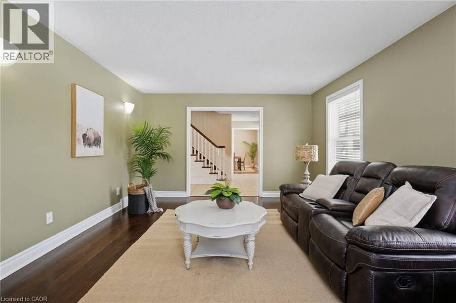
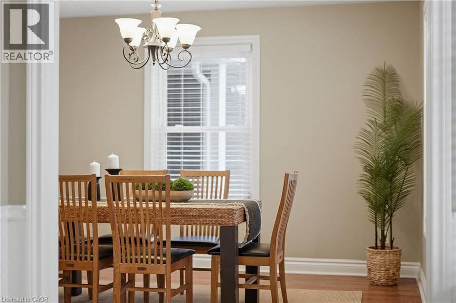
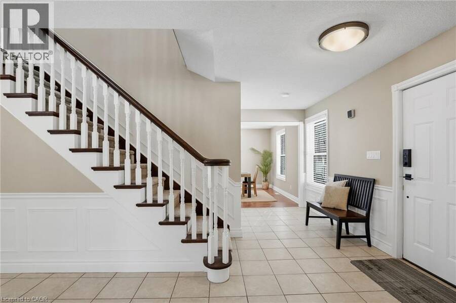
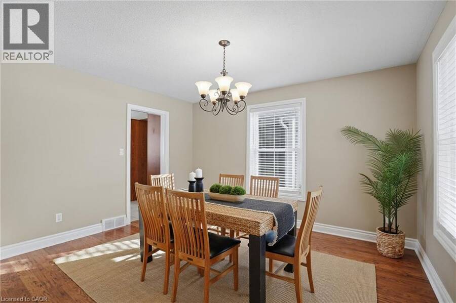
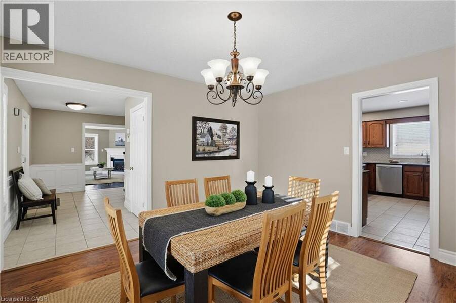
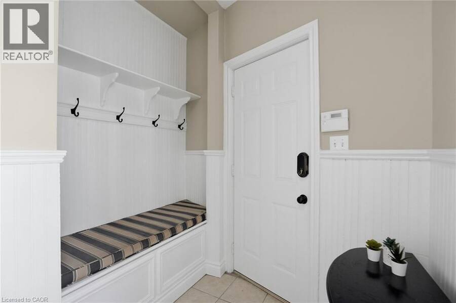
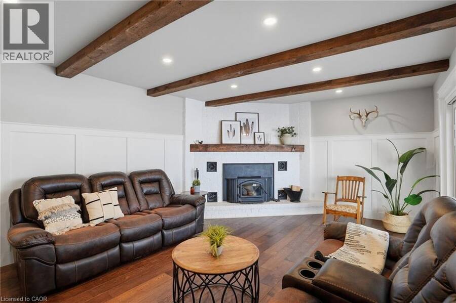
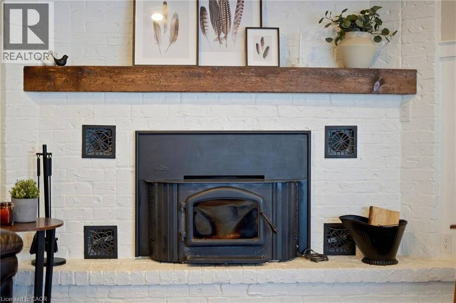
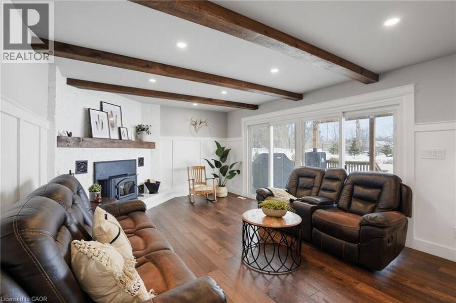
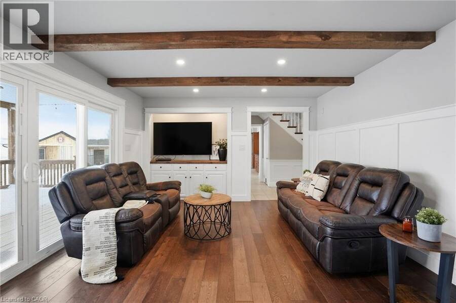
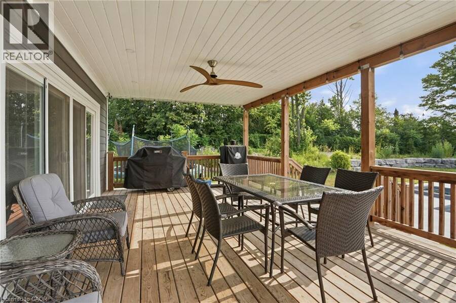
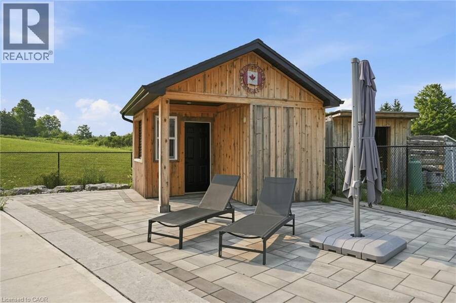
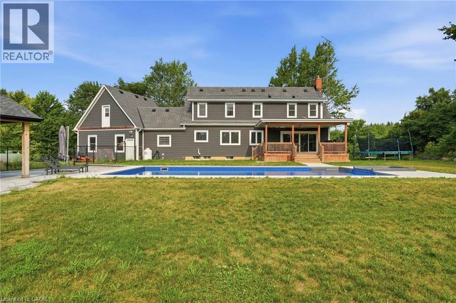
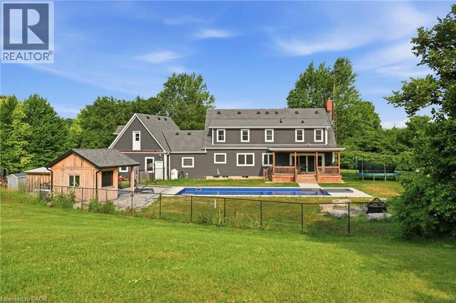
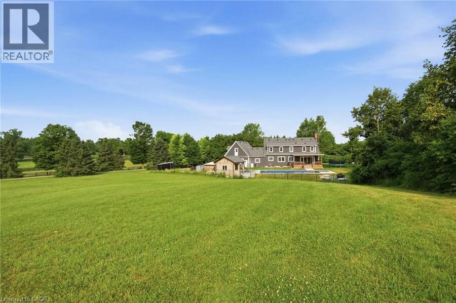
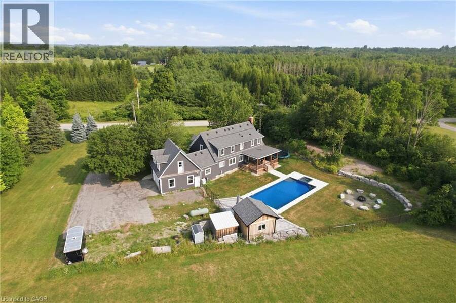
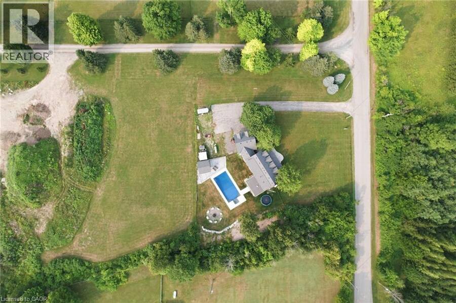
Tucked away on a beautiful 1.08-acre lot, this charming Cape Cod home is filled with character and thoughtful updates. From the pretty dormers to the inviting covered porch, the curb appeal is undeniable. Inside, a spacious and welcoming foyer with a walk-in front closet sets the tone for a well-designed floor plan. The living room features a cozy propane fireplace, while the formal dining room is perfect for hosting family and friend dinners and holiday gatherings. The updated, character-filled family room offers a wood-burning fireplace, built-ins, ceiling beams and access to a covered deck overlooking the private, serene backyard and pool. The ... read more
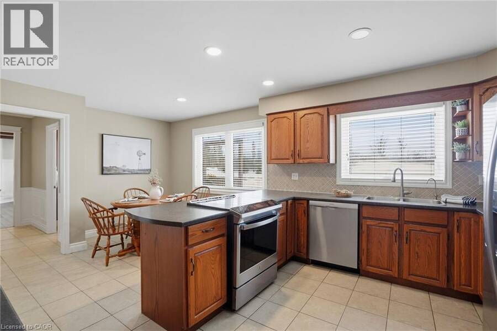
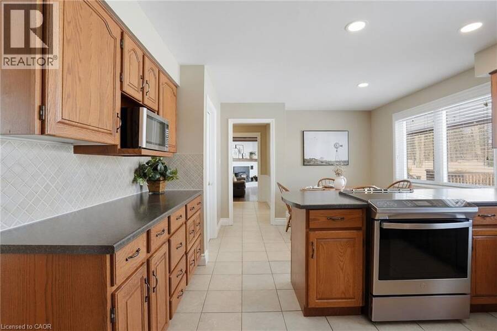
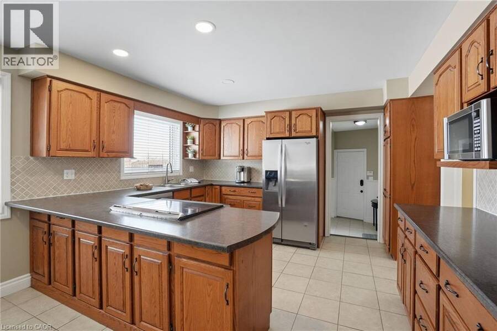
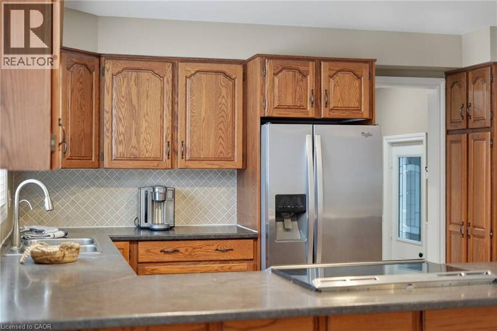
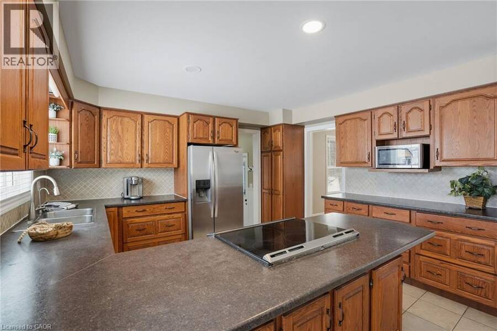
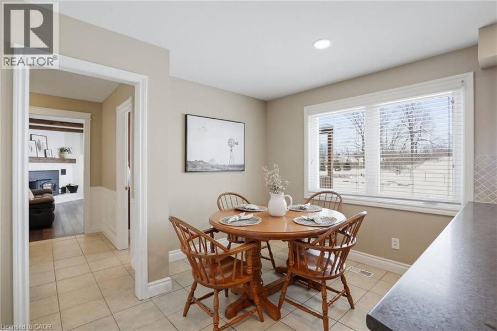
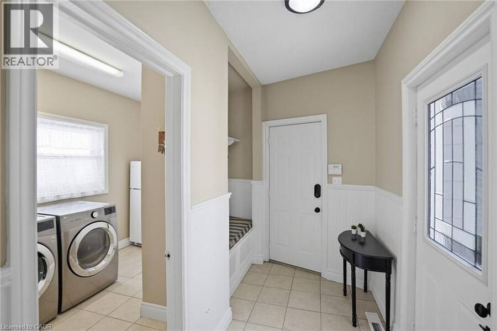
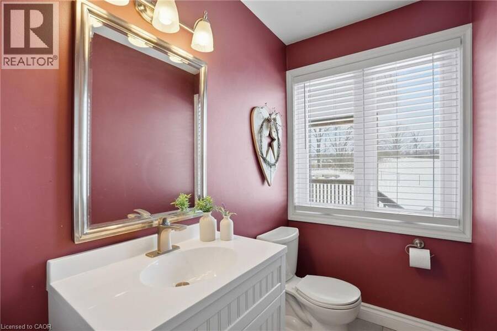
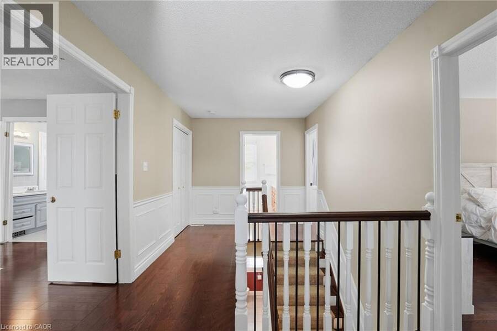
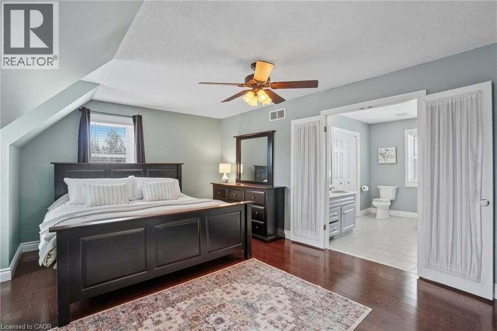
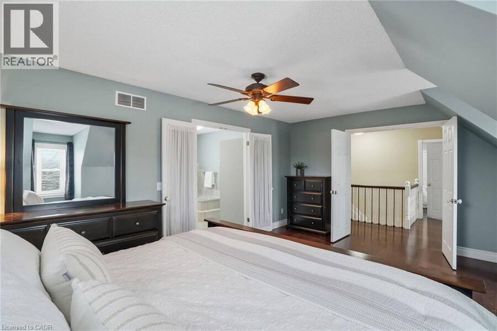
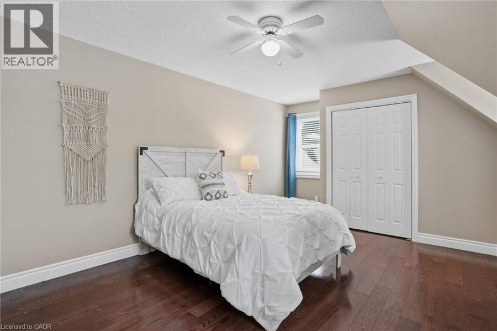
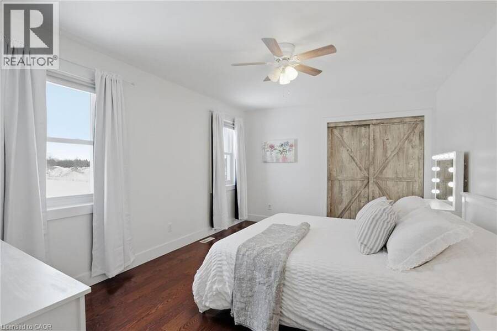
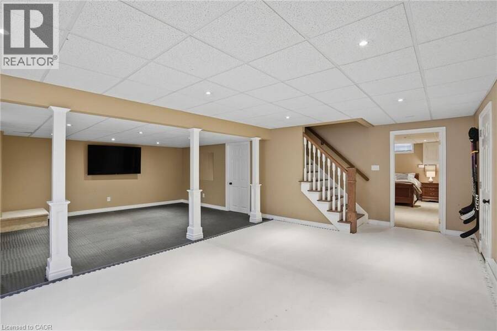
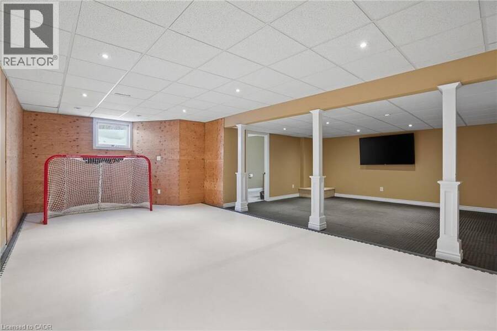
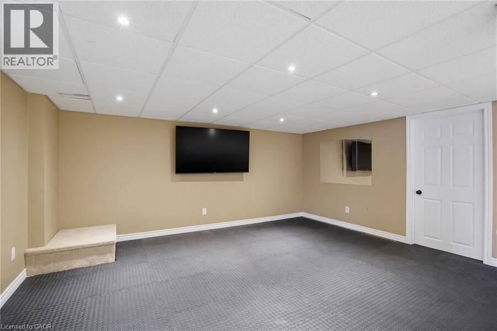
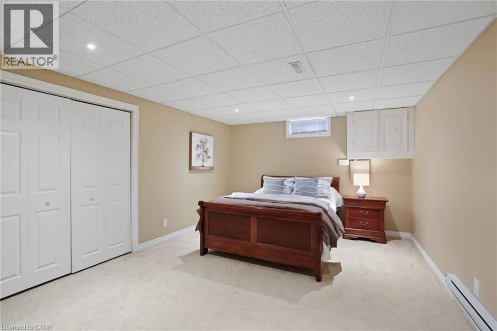
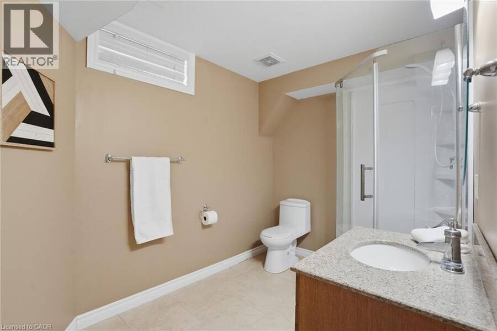
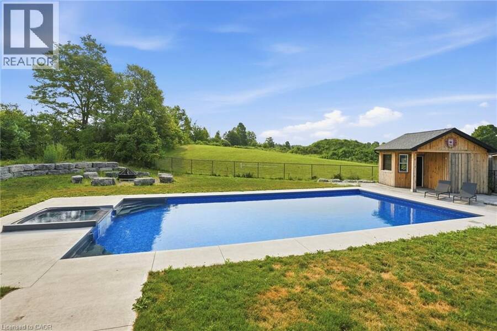
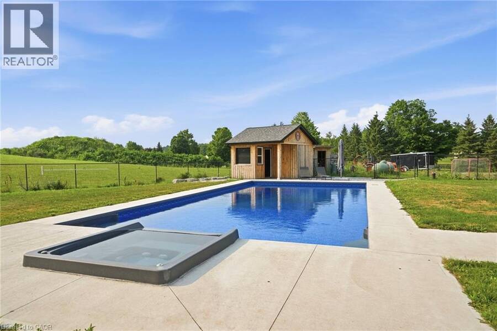
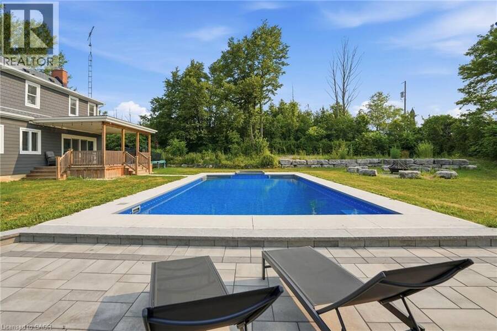
Tucked away on a beautiful 1.08-acre lot, this charming Cape Cod home is filled with character and thoughtful updates. From the pretty dormers to the inviting covered porch, the curb appeal is undeniable. Inside, a spacious and welcoming foyer with a walk-in front closet sets the tone for a well-designed floor plan. The living room features a cozy propane fireplace, while the formal dining room is perfect for hosting family and friend dinners and holiday gatherings. The updated, character-filled family room offers a wood-burning fireplace, built-ins, ceiling beams and access to a covered deck overlooking the private, serene backyard and pool. The eat-in kitchen includes a walk-in pantry and the main level also features a large laundry room with a laundry sink and space for an extra fridge or freezer. The oversized garage offers inside entry to the home and features a propane heater and an upper-level loft area, providing excellent storage or workshop space. Upstairs, you’ll find 3 generous-sized bedrooms while the finished basement adds a 4th bedroom, a rec room with egress window, a 3-piece bathroom and ample storage space. Outside, the incredible outdoor living space truly shines with a 20' x 40' heated saltwater pool with an 8' deep end, hot tub, armour stone, paver stones surrounding the pool and a convenient pool shed, all set within a peaceful, private and serene setting. Numerous updates include siding in 2018, roof in 2020, covered porch and front walkway in 2020 and fascia, soffit, eaves and pot lights in 2021. This is all set in a quiet, beautiful location buyers will love. Don’t be TOO LATE*! *REG TM. RSA. (id:25417)
- Listing ID: 40832899
- Property Type: Single Family
- Year Built: 1991
| Property | |
|---|---|
| Ownership: | Freehold |
| Lot Size: | 1/2 - 1.99 Acres Partially Fenced |
| Parking: | Attached Garage 12 Spaces |
| Pool: | Inground Pool |
| Building | |
|---|---|
| Type: | Single Family House |
| Appliances: | Dishwasher, Dryer, Garage Door Opener, Refrigerator, Stove, Washer, Window Coverings and Central Vacuum - Roughed In |
| HVAC: | Central Air Conditioning, Fireplace and Forced Air |
| Exterior: | Vinyl Siding |
| Basement: | Full (Partially Finished) |
| Utilities: | Septic System |
| Location | |
|---|---|
| Township: | Puslinch |
| Province: | Ontario |
| Nearby Amenities: | Quiet Area, School Bus and Shopping |
| Rooms | Level | Dimensions |
|---|---|---|
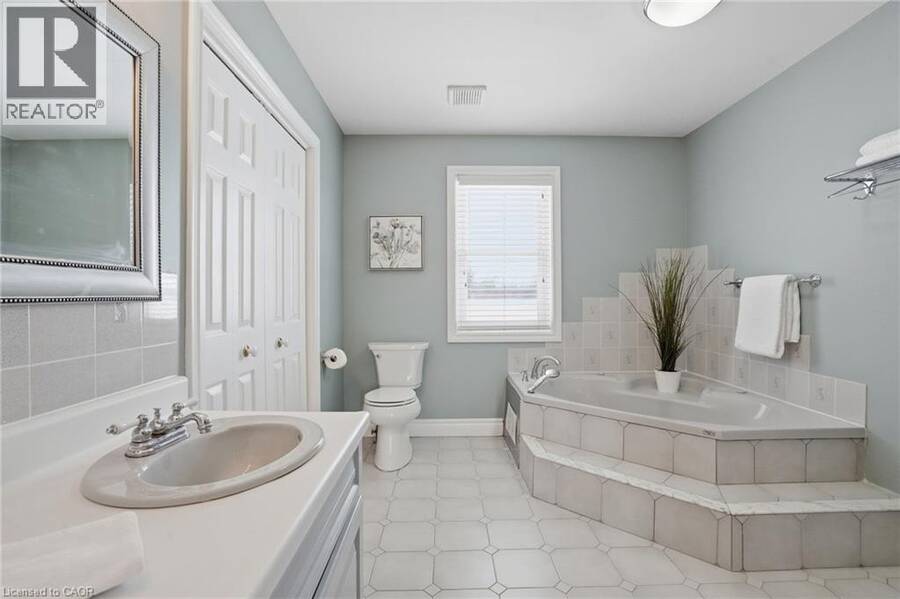
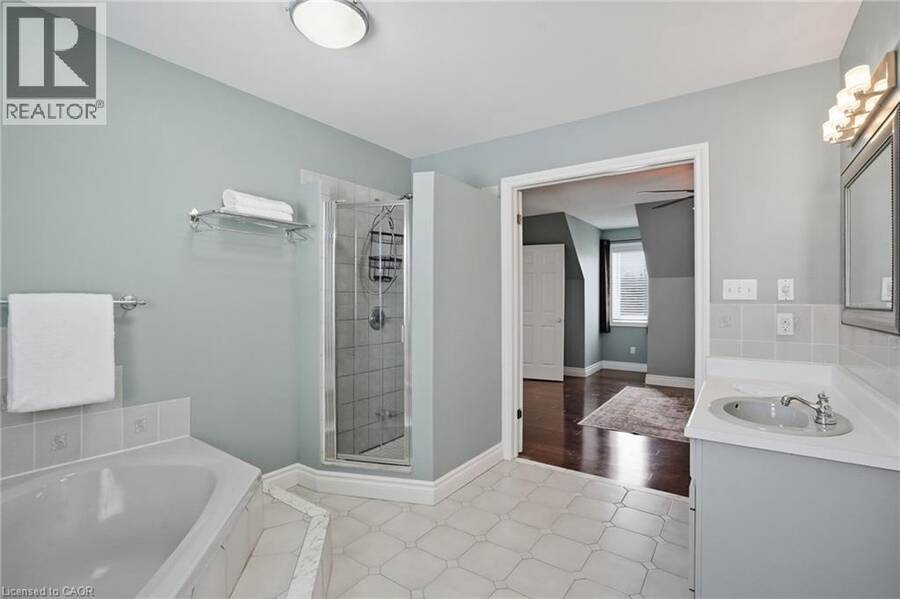
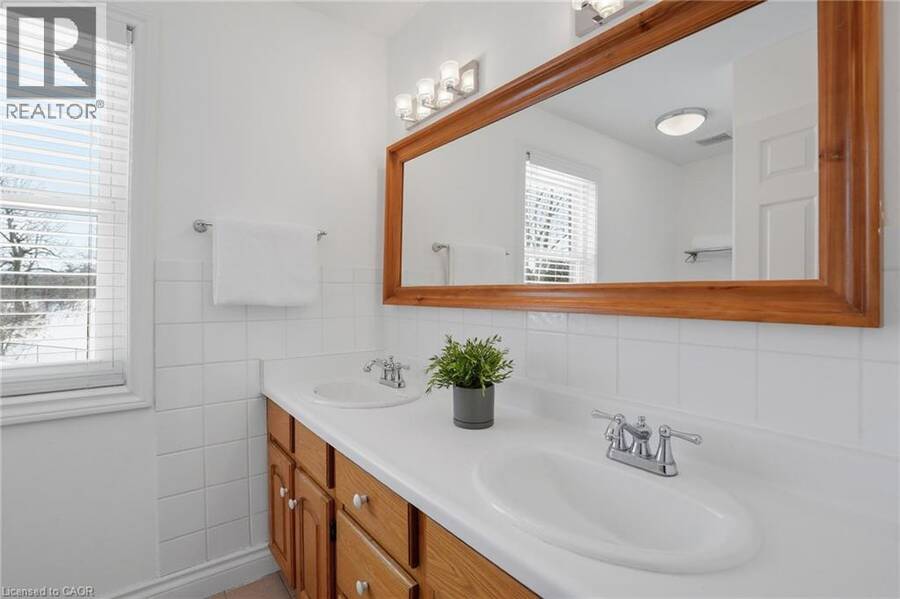
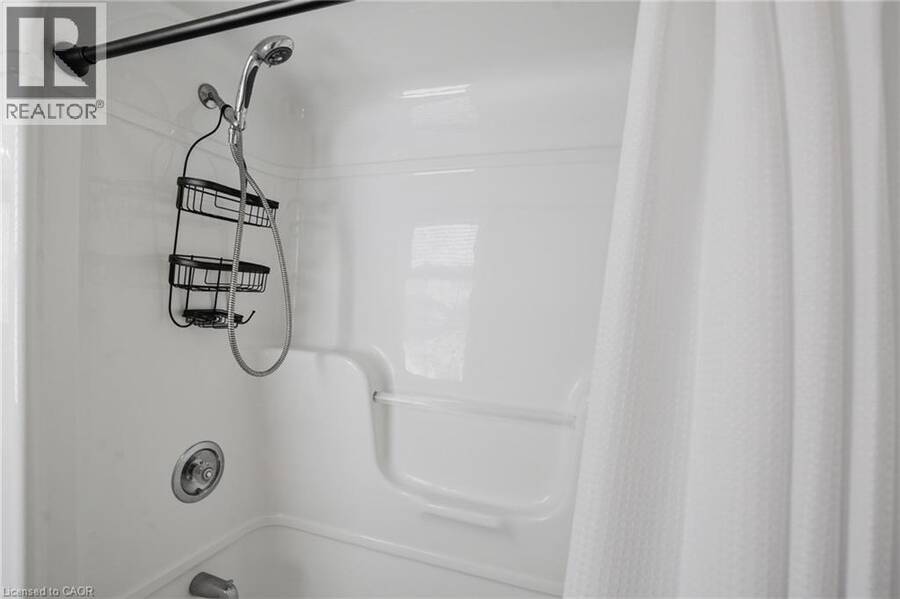
| 4pc Bathroom | Second level | Measurements not available |
| 4pc Bathroom | Second level | Measurements not available |
| Bedroom | Second level | 14'10'' x 11'3'' |
| Bedroom | Second level | 17'7'' x 14'10'' |
| Primary Bedroom | Second level | 17'11'' x 15'8'' |
| Cold room | Basement | 35'10'' x 13'11'' |
| Storage | Basement | 9'2'' x 7'3'' |
| Recreation room | Basement | 26'9'' x 26'5'' |
| 3pc Bathroom | Basement | Measurements not available |
| Bedroom | Basement | 17'7'' x 12'1'' |
| Laundry room | Main level | 14'4'' x 7'10'' |
| 2pc Bathroom | Main level | Measurements not available |
| Eat in kitchen | Main level | 11'7'' x 14'0'' |
| Living room | Main level | 20'4'' x 13'1'' |
| Dining room | Main level | 11'7'' x 12'2'' |
| Living room | Main level | 17'10'' x 13'11'' |
Book a showing to see this CONCESSION 14 East Home in Puslinch
This property has so much to offer. Book a private showing now, as you do not want to miss out on 192 CONCESSION 14 E in Puslinch, Ontario!
Private Showing Request
Send a request to book a private showing for
.
Please Note: Information you supply in the contact form will be kept fully confidential.
Is this home the right property for you? Start a conversation to find out.
Get Directions to this Property
Not sure where this property is? Get directions to this CONCESSION 14 East Home in Puslinch.


Provided by RE/MAX Escarpment Realty Inc.. MLS®, REALTOR®, and the associated logos are trademarks of the Canadian Real Estate Association.

This REALTOR.ca listing content is owned and licensed by REALTOR® members of the Canadian Real Estate Association.
Have questions or need more information about this home? Don't know where to begin? Then, let us connect you with the best real estate agent to guide you.

Inquiries submitted through this website will be responded to by a local sales representative from Royal LePage®.
Start a Conversation by Text
Provide your full name, phone and email to start a conversation by text message.
Please Note: Information you supply in the contact form will be kept fully confidential.
Start a Conversation by Email
Provide your full name and email to start a conversation by email.
Please Note: Information you supply in the contact form will be kept fully confidential.