
19 LAMBETH LANE, Puslinch, Ontario N0B 2J0

$5,999,900.00
- 7 bedrooms
- 7 bathrooms
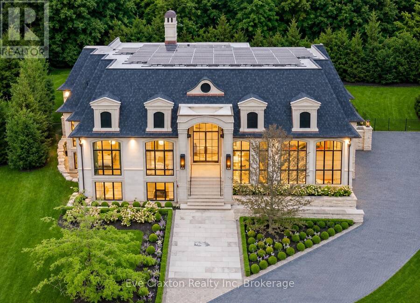
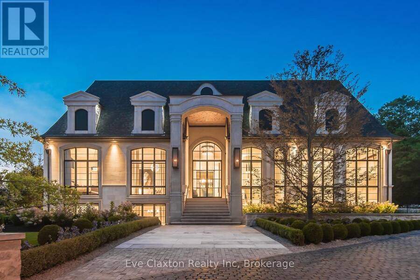
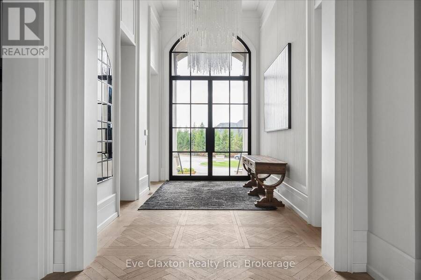
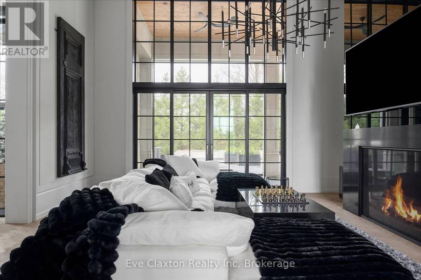
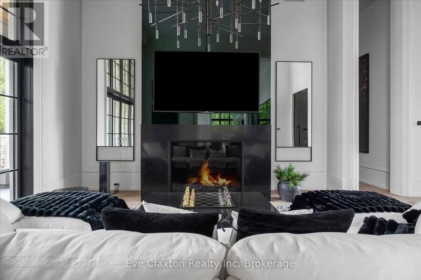
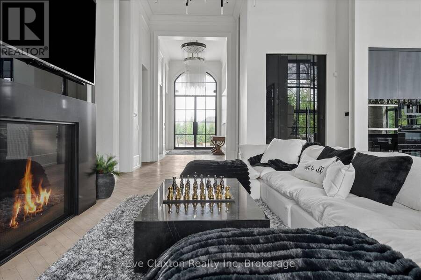
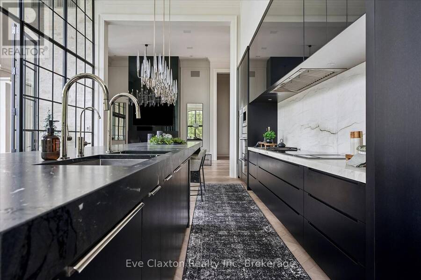
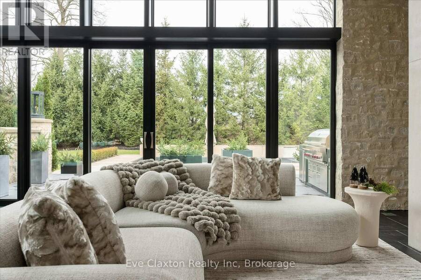
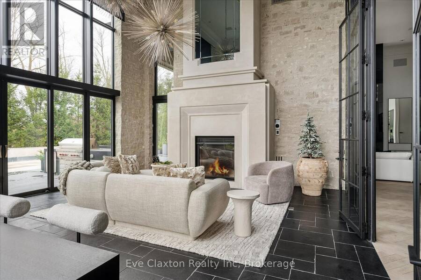
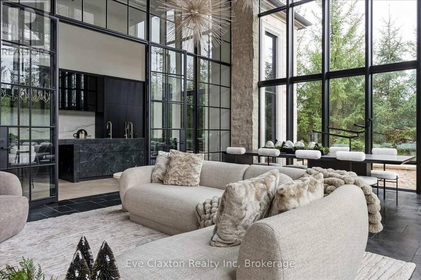
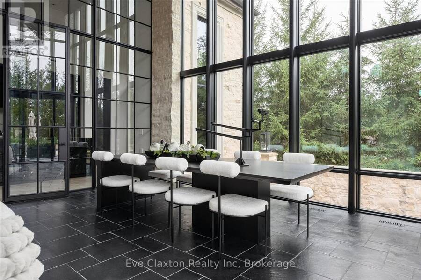
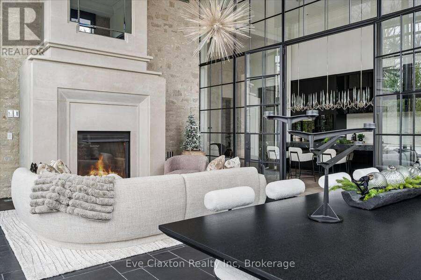
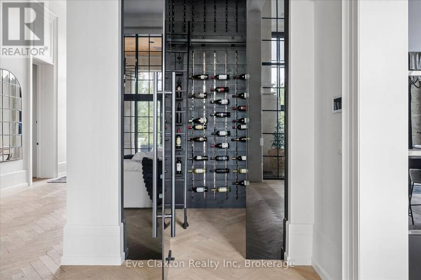
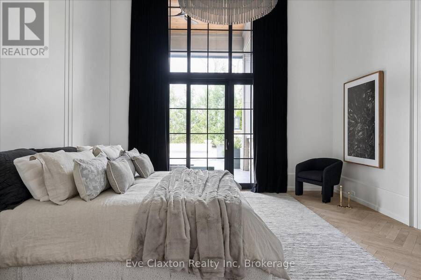
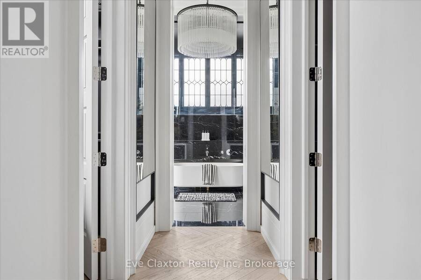
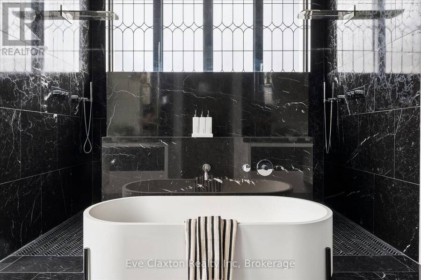
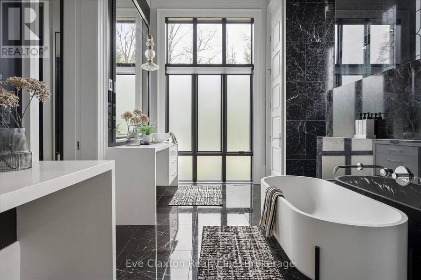
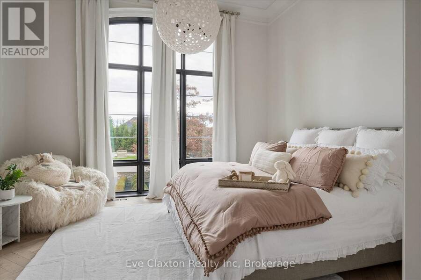
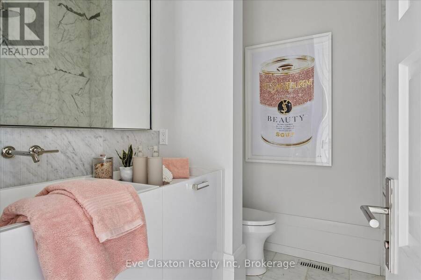
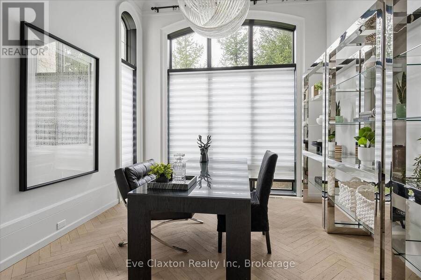
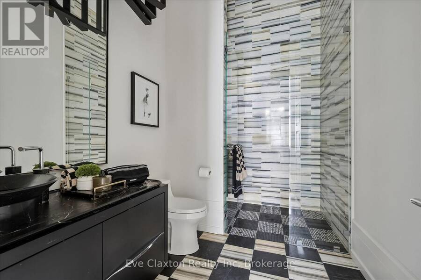
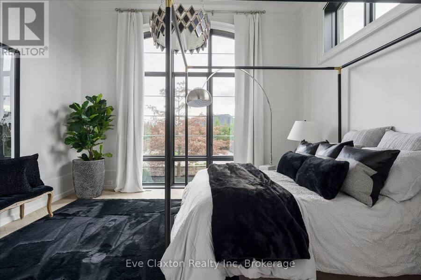
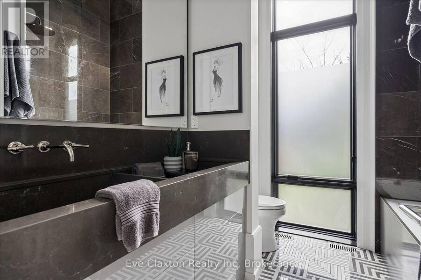
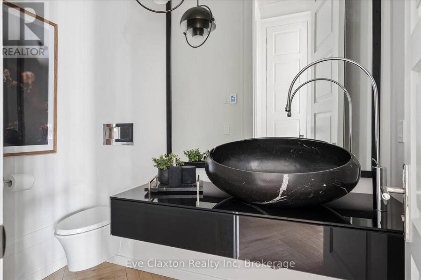
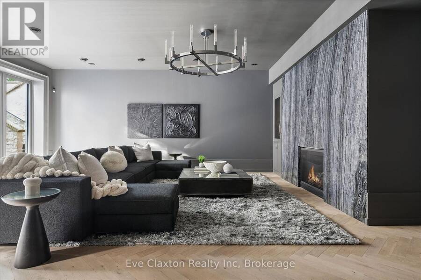
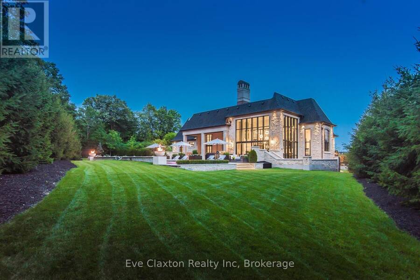
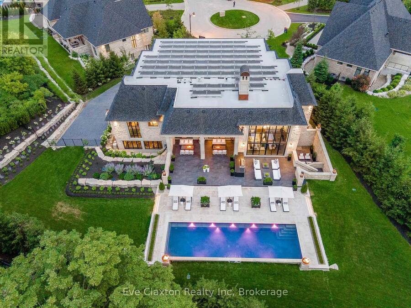
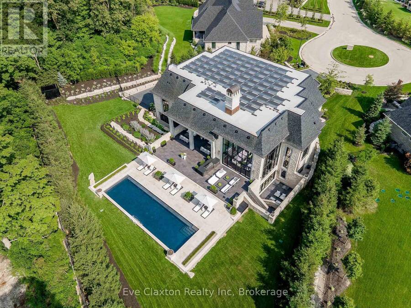
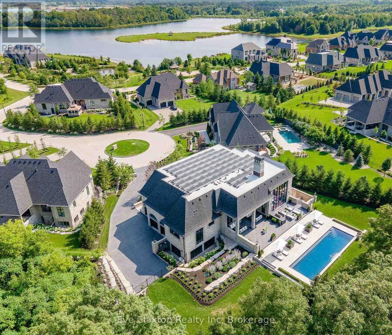
AN ICONIC LUXURY ESTATE & NET ZERO MASTERPIECE. A rare fusion of timeless French architecture, extraordinary craftsmanship and innovative sustainable design. Set on a private, treed 1-acre cul-de-sac lot in an exclusive gated estate community, this one-of-a-kind Timberworx limestone bungalow offers 9,200 sq. ft. of spectacular finished living space with 7 bedrooms and 8 baths. Recognized as Canada's first certified luxury Net Zero home, this architectural showpiece features soaring 12', 16' and 20' ceilings, dramatic arched windows, exquisite plaster mouldings, herringbone and Versailles floors, and magnificent limestone detailing. A breathtaking ... read more
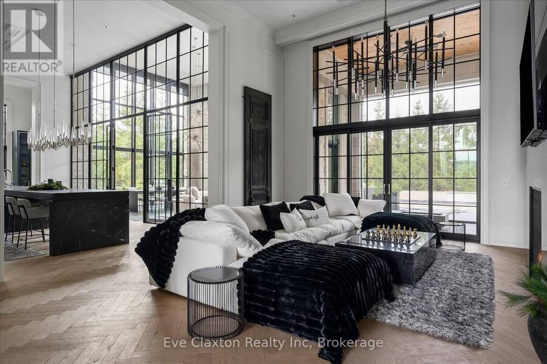
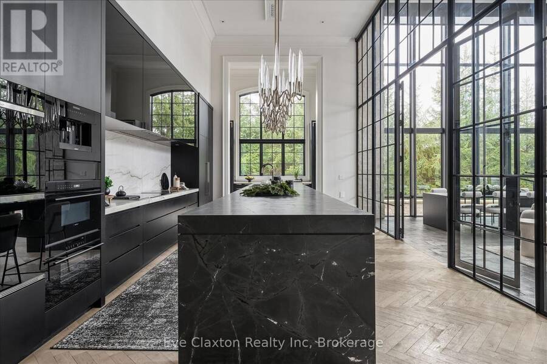
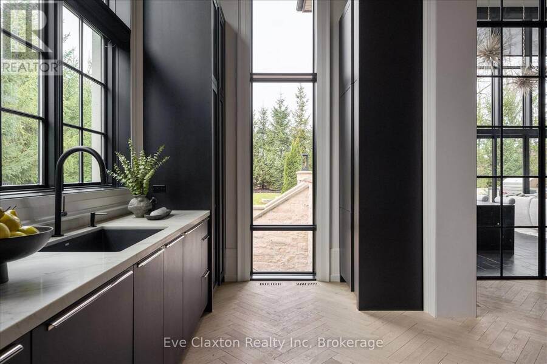
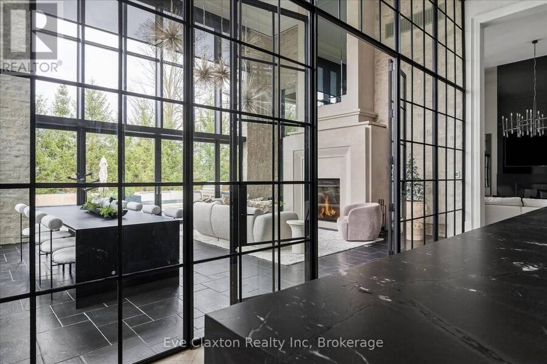
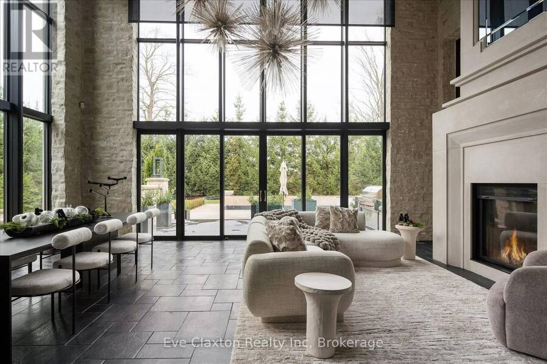
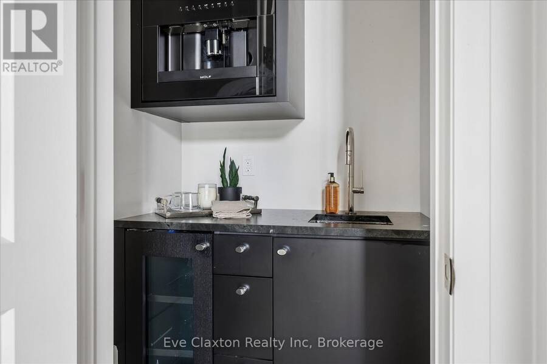
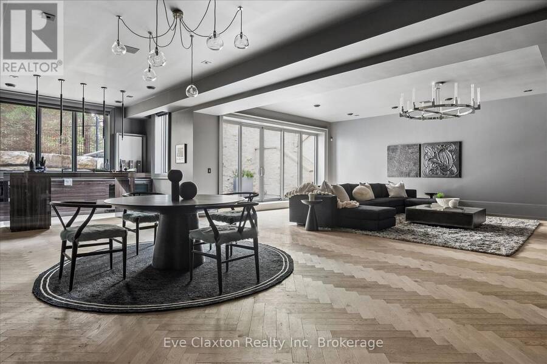
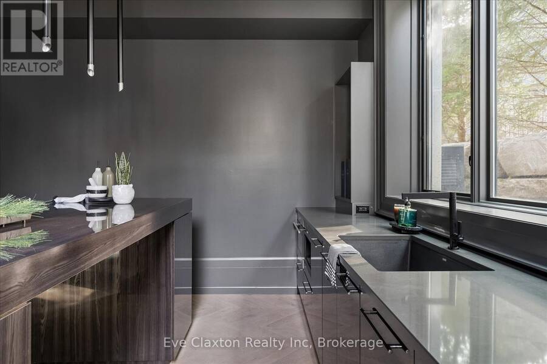
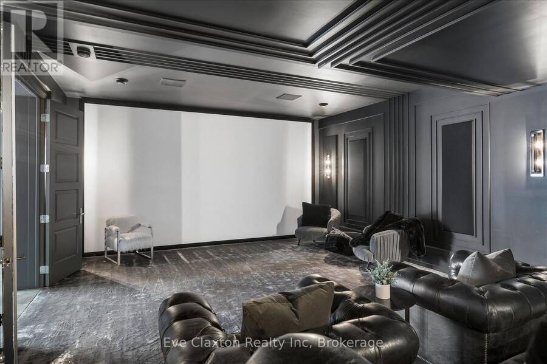
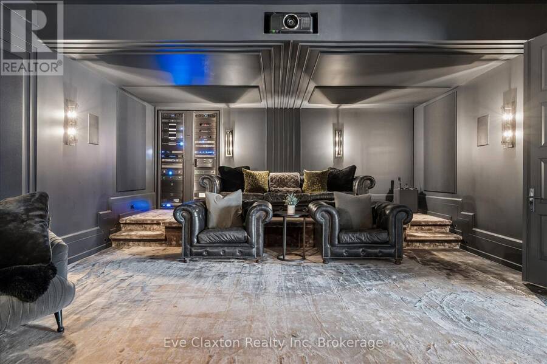
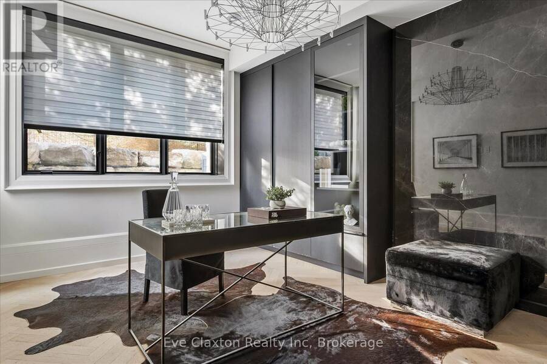
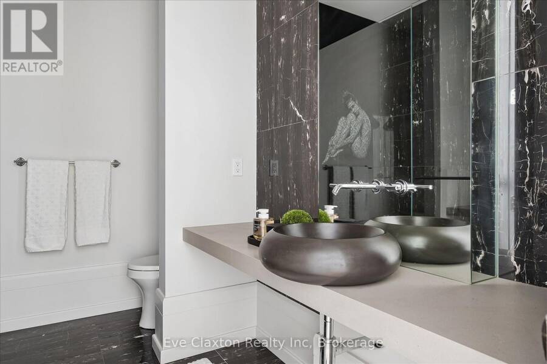
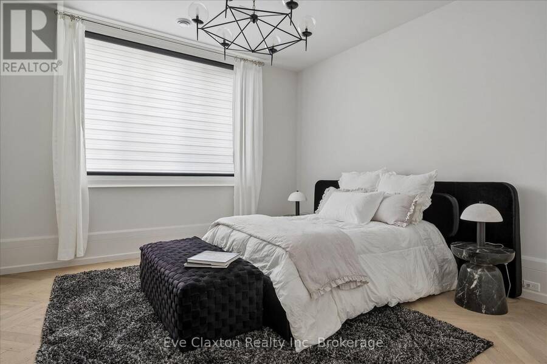
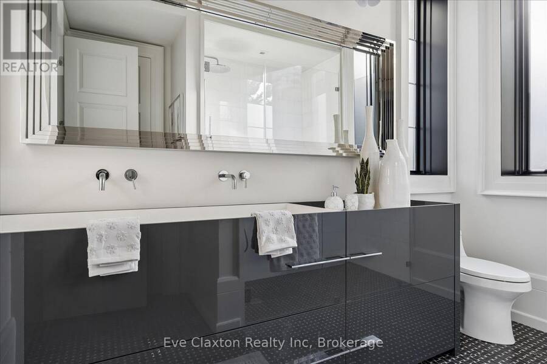
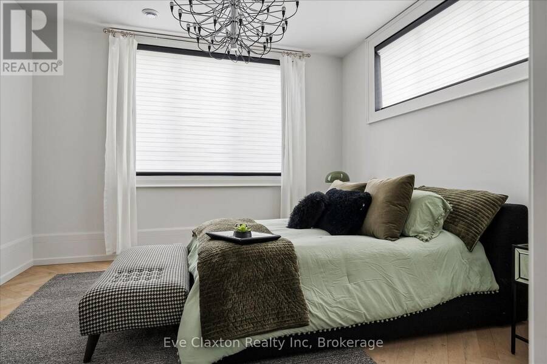
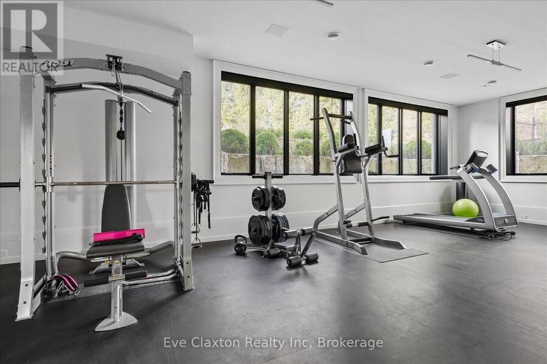
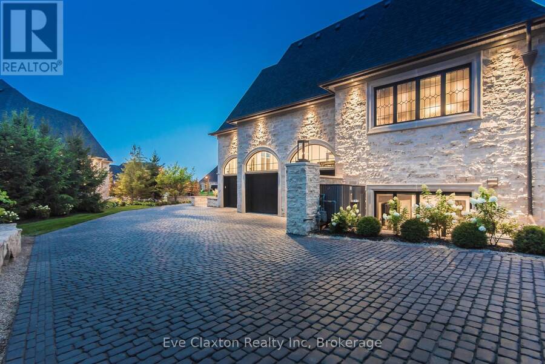
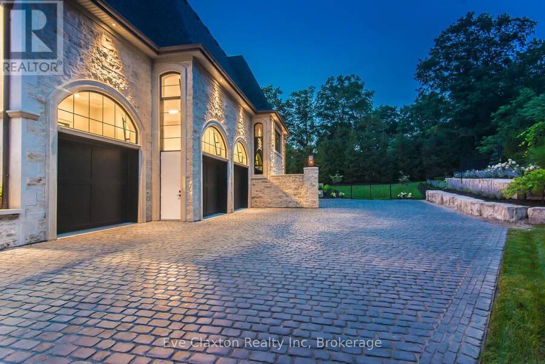
AN ICONIC LUXURY ESTATE & NET ZERO MASTERPIECE. A rare fusion of timeless French architecture, extraordinary craftsmanship and innovative sustainable design. Set on a private, treed 1-acre cul-de-sac lot in an exclusive gated estate community, this one-of-a-kind Timberworx limestone bungalow offers 9,200 sq. ft. of spectacular finished living space with 7 bedrooms and 8 baths. Recognized as Canada's first certified luxury Net Zero home, this architectural showpiece features soaring 12', 16' and 20' ceilings, dramatic arched windows, exquisite plaster mouldings, herringbone and Versailles floors, and magnificent limestone detailing. A breathtaking chef's kitchen showcases a 22' black granite island seating 10-12, Wolf and Sub-Zero appliances and exceptional custom cabinetry. The stunning four-season room features walls of glass, heated floors and a wood-burning fireplace with hand-carved limestone mantel. A climate-controlled wine room adds another touch of sophistication. The fully finished walkout lower level is an entertainer's dream with radiant heated floors, expansive games and recreation areas, wet bar, gym, office and spectacular theatre with 200" screen. Outdoors, discover a completely secluded resort-style paradise featuring a 50' gunite saltwater pool, limestone terraces, covered entertaining area with Phantom screens, outdoor kitchen, fire features and surround sound. Cutting-edge technology includes a 23kW solar system, 3 Tesla Powerwalls, dual EV chargers, integrated smart home automation, advanced climate controls and snow-melt systems for the driveway, patios and walkways. Enjoy private lake access and scenic walking trails, just 1 minute from Hwy 401. An extraordinary architectural landmark offering the ultimate in luxury, privacy, comfort and sustainable living. (id:25417)
- Listing ID: X14178310
- Property Type: Single Family
| Property | |
|---|---|
| Style: | Bungalow |
| Lot Size: | 56.6 by 272 FT|1/2 - 1.99 Acres Fenced Yard, Landscaped and Lawn Sprinkler |
| Parking: | Attached Garage 11 Spaces |
| Pool: | Inground Pool, Outdoor Pool |
| Building | |
|---|---|
| Type: | Single Family House |
| Appliances: | Central Vacuum, Garage Door Opener Remote(s), Oven - Built-In, Range, Water Heater, Water Heater - Tankless, Water Treatment and Barbeque |
| HVAC: | Air Exchanger, Central Air Conditioning, Fireplace, Forced Air and Radiant Heat Natural Gas, Other |
| Exterior: | Stone |
| Basement: | N/A (Finished), N/A |
| Utilities: | Cable and Septic System |
| Location | |
|---|---|
| Township: | Puslinch |
| Province: | Ontario |
| Community Features: | School Bus |
| Rooms | Level | Dimensions |
|---|---|---|
| Recreational, Games room | Lower level | 7.47 m x 5.79 m |
| Games room | Lower level | 10.49 m x 4.44 m |
| Media | Lower level | 8.25 m x 5.79 m |
| Exercise room | Lower level | 7.32 m x 5.13 m |
| Bedroom | Lower level | 4.27 m x 4.22 m |
| Bedroom | Lower level | 4.78 m x 3.51 m |
| Bedroom | Lower level | 4.27 m x 4.22 m |
| Bathroom | Lower level | 2.47 m x 1.31 m |
| Foyer | Main level | 5.21 m x 3 m |
| Mud room | Main level | 3.96 m x 2.06 m |
| Other | Main level | 2.97 m x 2.13 m |
| Great room | Main level | 6.81 m x 5.41 m |
| Kitchen | Main level | 8.33 m x 4.67 m |
| Pantry | Main level | 4.68 m x 2.31 m |
| Family room | Main level | 7.59 m x 5.36 m |
| Primary Bedroom | Main level | 5.49 m x 5.36 m |
| Bedroom 2 | Main level | 4.34 m x 4.27 m |
| Bedroom 3 | Main level | 4.34 m x 4.27 m |
| Bedroom 4 | Main level | 4.04 m x 3.51 m |
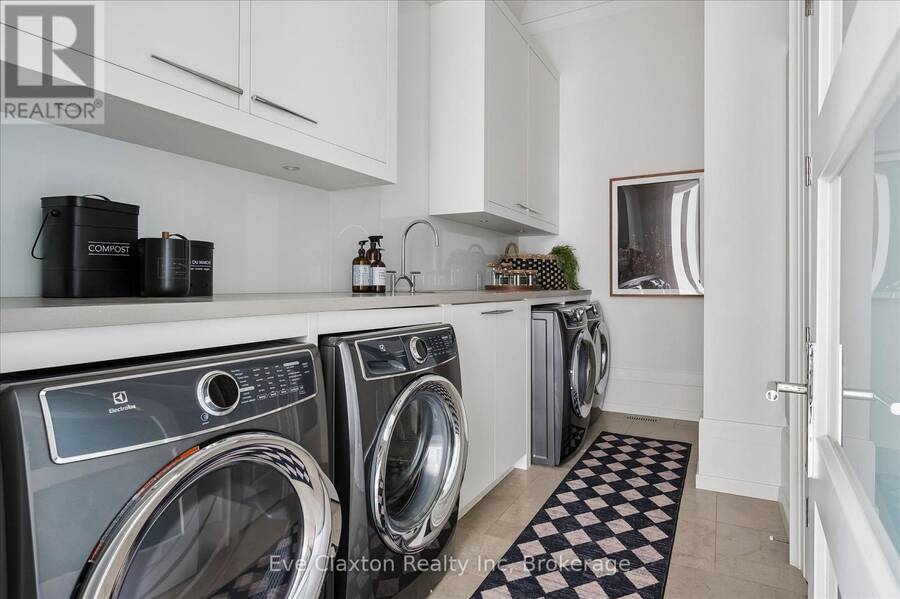
| Laundry room | Main level | 4.27 m x 2.03 m |
Book a showing to see this Lambeth Lane Home in Puslinch
This property has so much to offer. Book a private showing now, as you do not want to miss out on 19 LAMBETH LANE in Puslinch, Ontario!
Private Showing Request
Send a request to book a private showing for
.
Please Note: Information you supply in the contact form will be kept fully confidential.
Is this home the right property for you? Start a conversation to find out.
Get Directions to this Property
Not sure where this property is? Get directions to this Lambeth Lane Home in Puslinch.


Provided by Eve Claxton Realty Inc. MLS®, REALTOR®, and the associated logos are trademarks of the Canadian Real Estate Association.

This REALTOR.ca listing content is owned and licensed by REALTOR® members of the Canadian Real Estate Association.
Have questions or need more information about this home? Don't know where to begin? Then, let us connect you with the best real estate agent to guide you.

Inquiries submitted through this website will be responded to by a local sales representative from Royal LePage®.
Start a Conversation by Text
Provide your full name, phone and email to start a conversation by text message.
Please Note: Information you supply in the contact form will be kept fully confidential.
Start a Conversation by Email
Provide your full name and email to start a conversation by email.
Please Note: Information you supply in the contact form will be kept fully confidential.