
82 WILSON ROAD, Prince Edward, Ontario K0K 1G0


$1,650,000.00
- 3 bedrooms
- 3 bathrooms
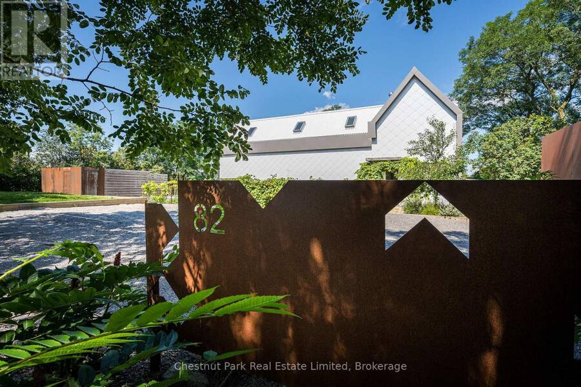
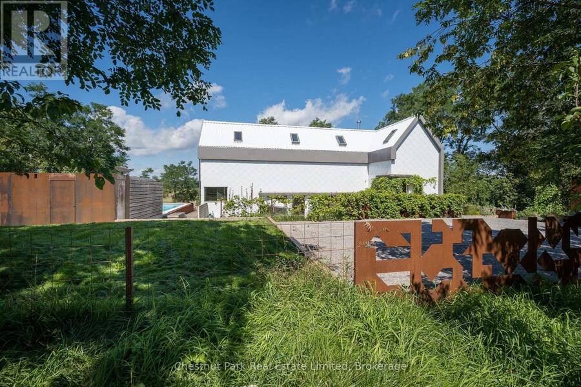
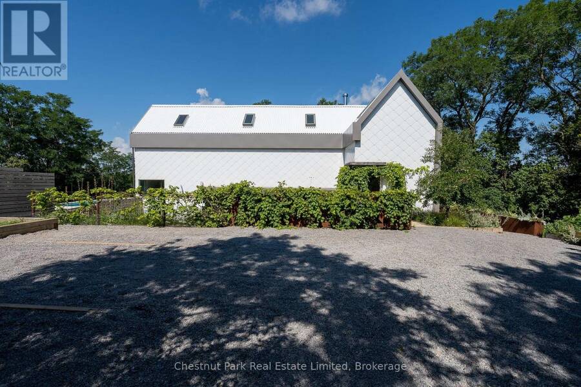
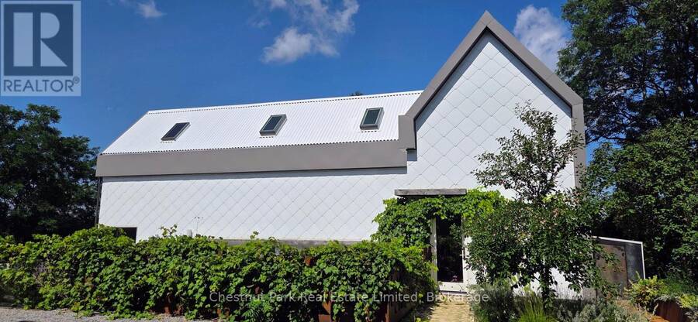
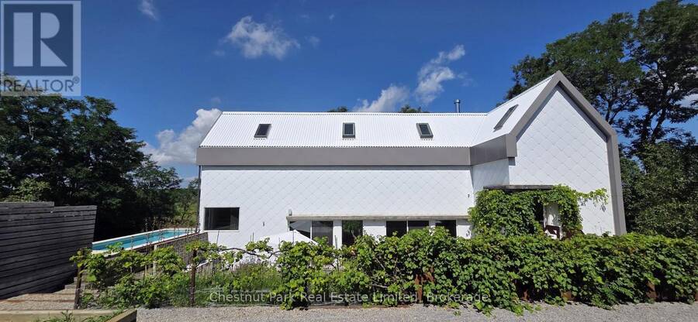
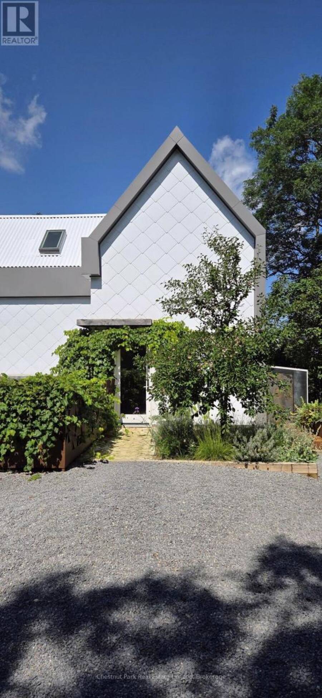
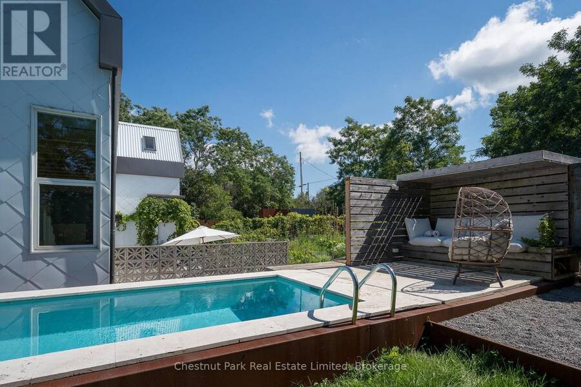
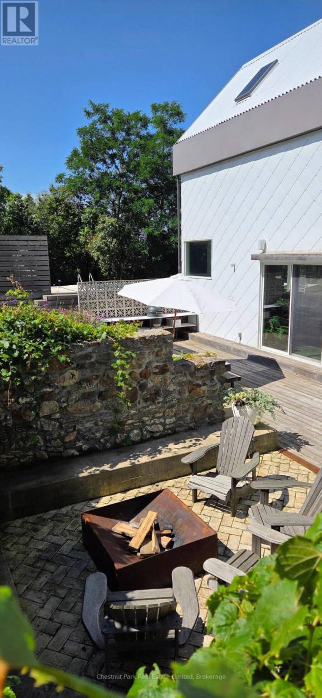
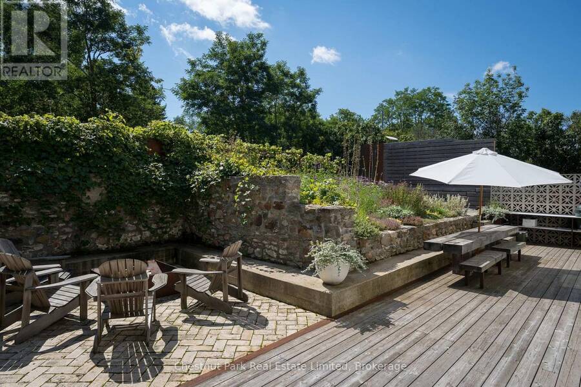
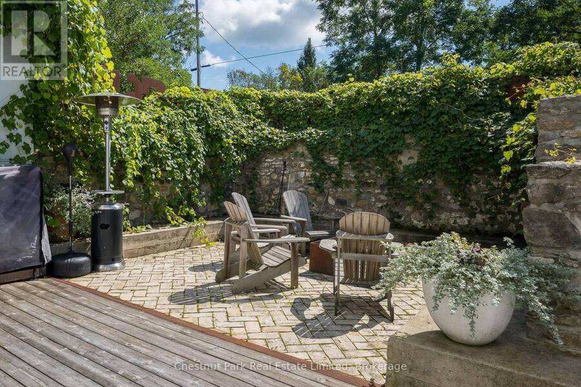
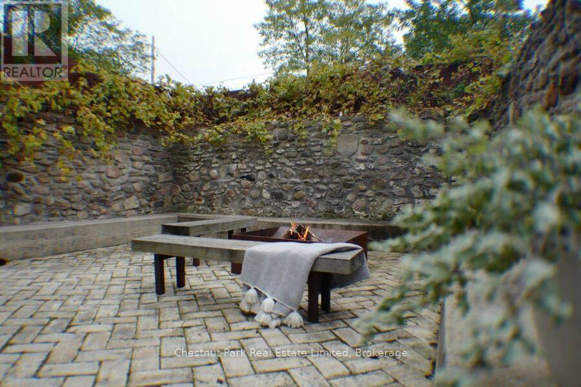
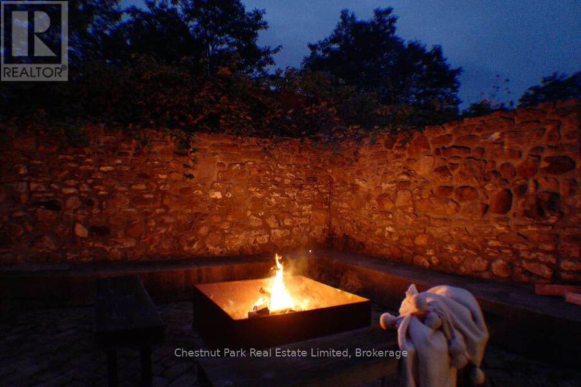
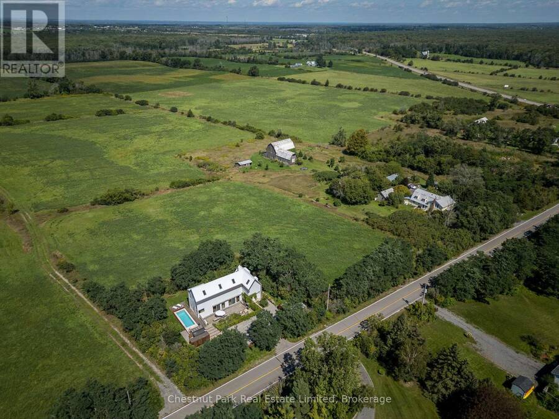
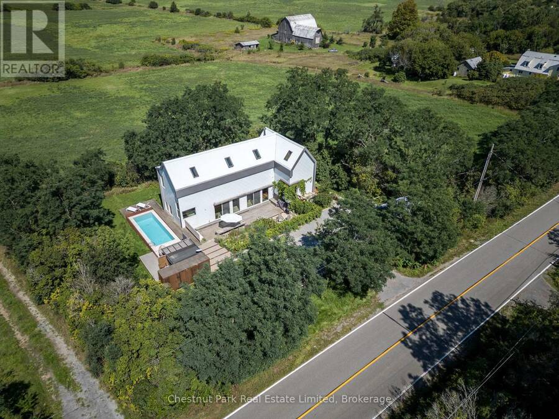
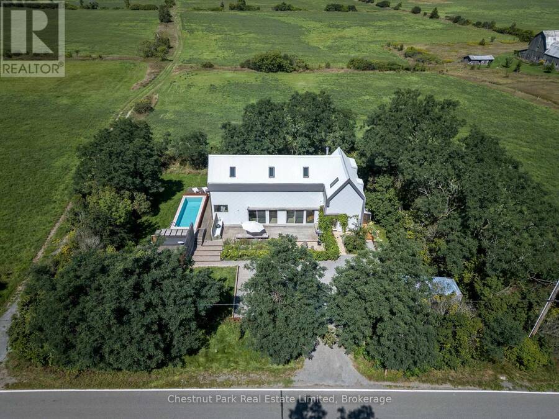
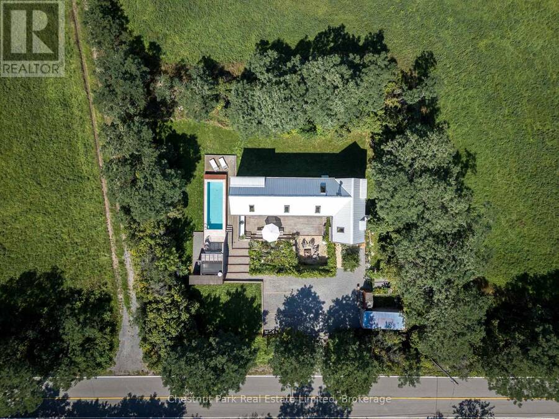
Form follows function in this breathtaking modern home. Thoughtfully designed to embrace its quiet countryside surroundings, this home offers complete privacy. Vibrant flower, perennial herb, and vegetable gardens accent the grounds alongside an ICF pool and the original stone foundation of a heritage church rectory - lovingly restored into a courtyard and walled garden creating private oasis. Crafted for seamless indoor-outdoor living, the exterior spaces are perfect for al-fresco dining or poolside relaxation. Flooded with natural light, this stylish retreat is equally suited for entertaining a crowd or spending a quiet weekend cozied up, watching ... read more
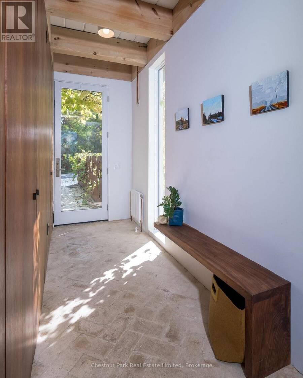
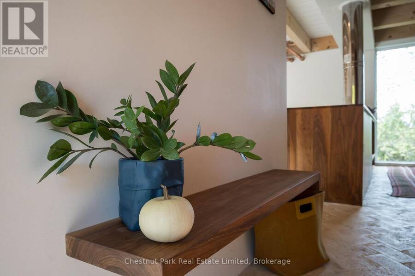
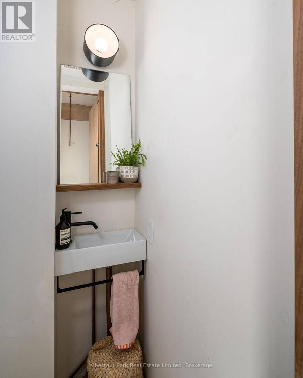
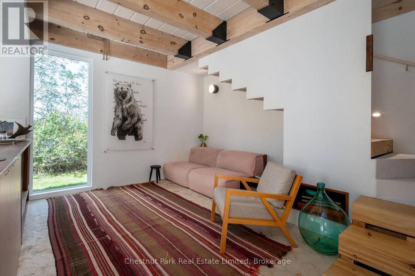
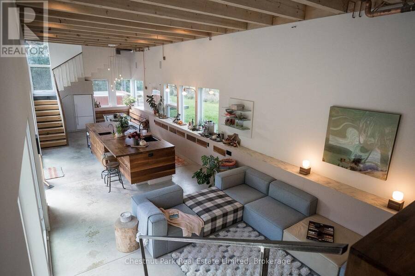
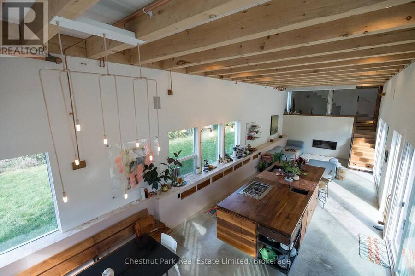
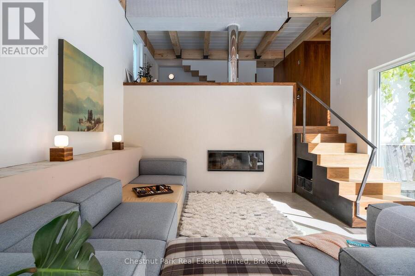
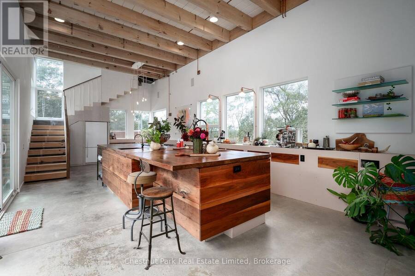
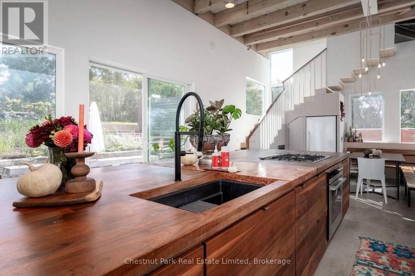
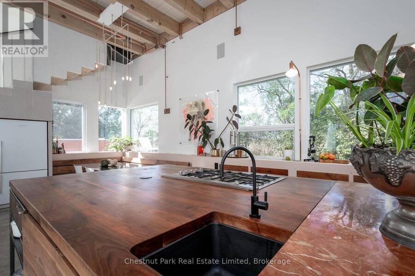
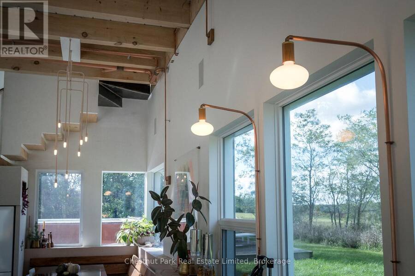
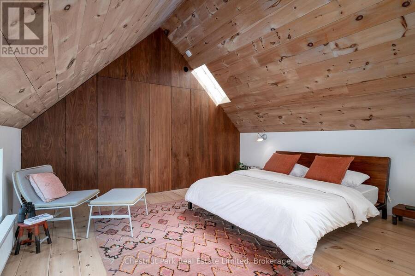
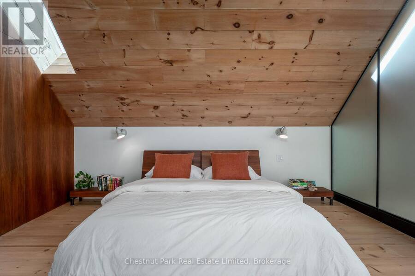
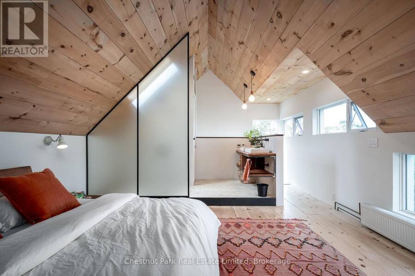
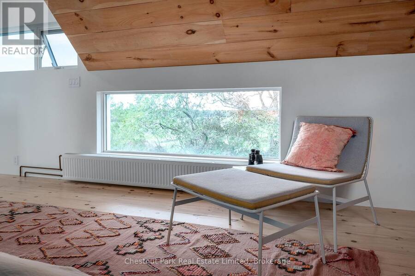
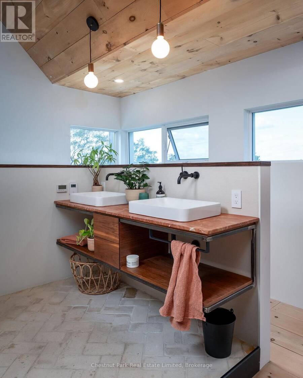
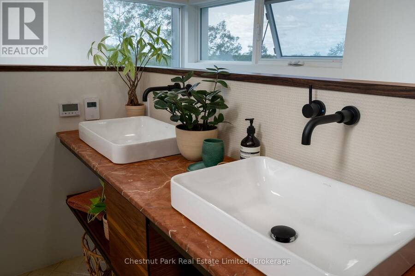
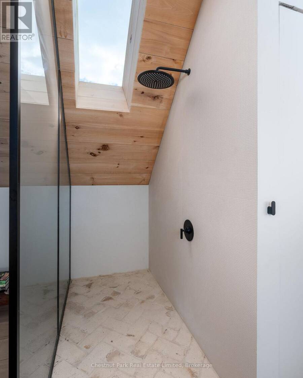
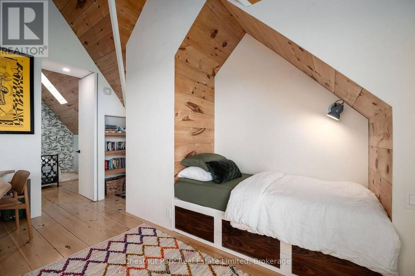
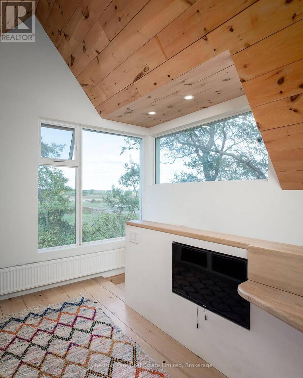
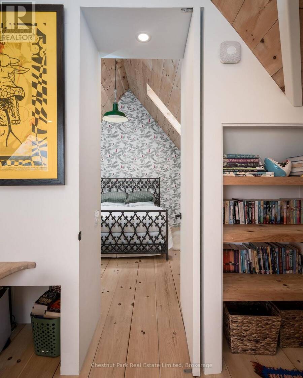
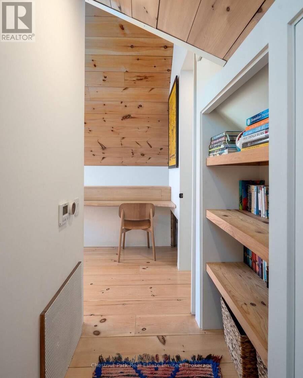
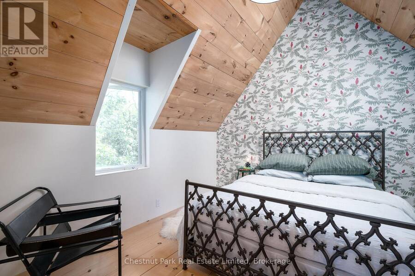
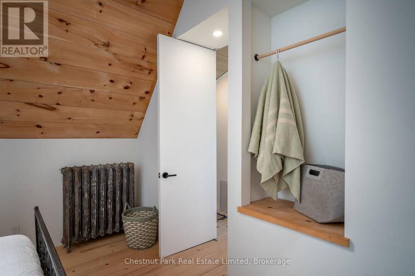
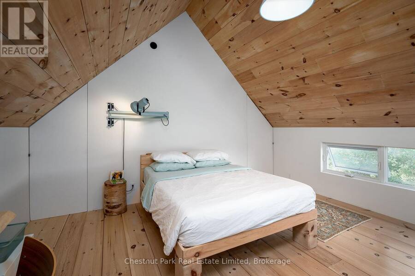
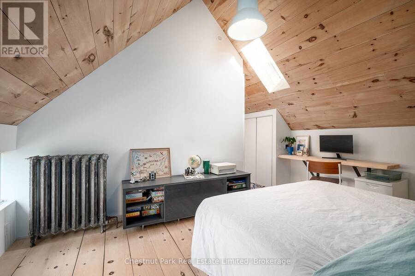
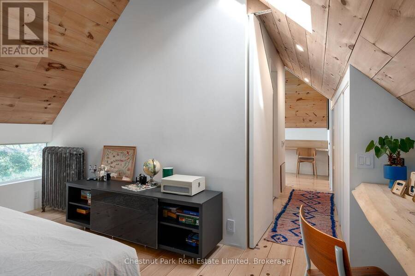
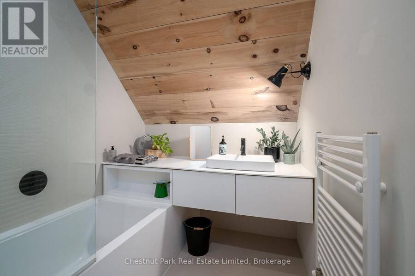
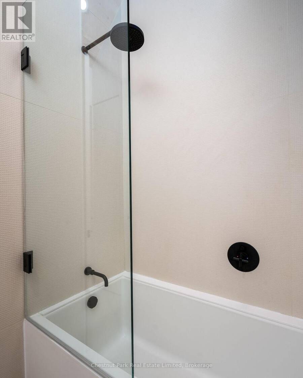
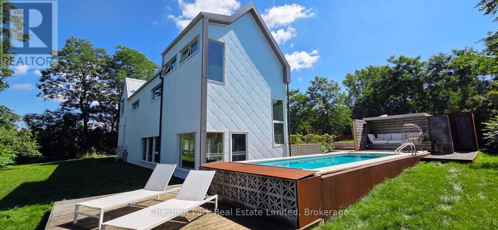
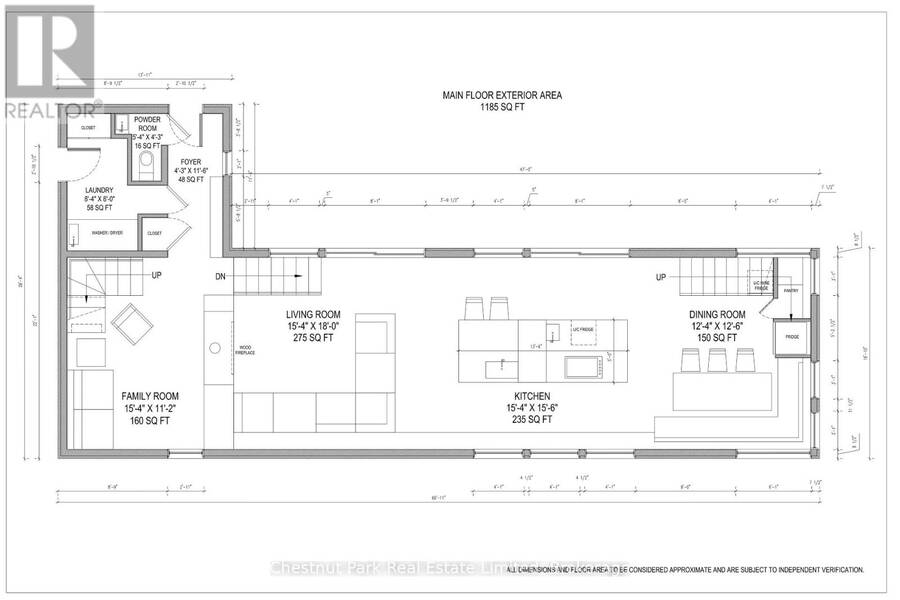
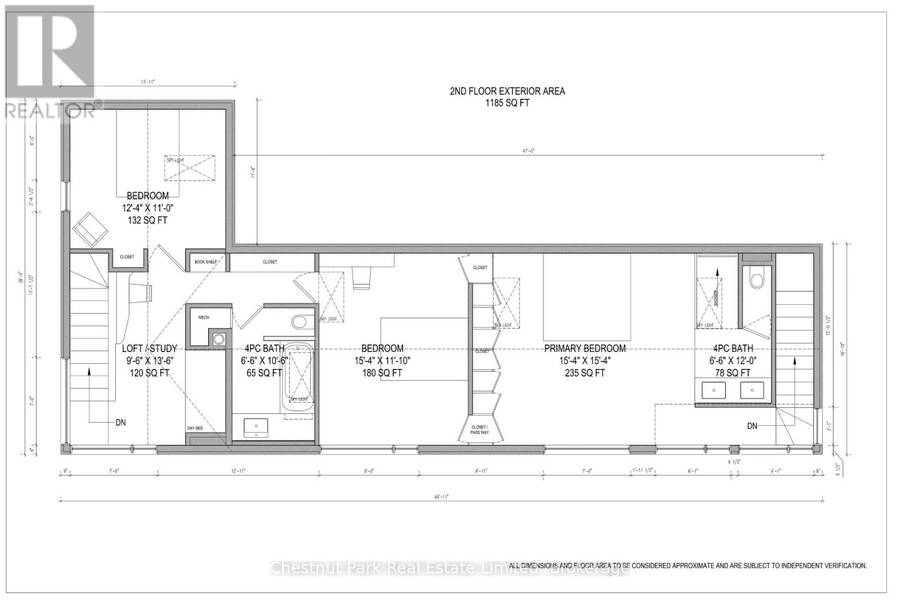
Form follows function in this breathtaking modern home. Thoughtfully designed to embrace its quiet countryside surroundings, this home offers complete privacy. Vibrant flower, perennial herb, and vegetable gardens accent the grounds alongside an ICF pool and the original stone foundation of a heritage church rectory - lovingly restored into a courtyard and walled garden creating private oasis. Crafted for seamless indoor-outdoor living, the exterior spaces are perfect for al-fresco dining or poolside relaxation. Flooded with natural light, this stylish retreat is equally suited for entertaining a crowd or spending a quiet weekend cozied up, watching the changing seasons. Inside, refined details abound. The open-concept layout features a chef's kitchen equipped with walnut and marble countertops and premium appliances. Enjoy sunsets from the dining area's custom-built seating, curl up by the living room's wood-burning fireplace, or gather in the cozy family room. Accessed via private staircase, the primary suite features bleached pine floors, vaulted pine ceilings, and a wall of closets. Its luxurious 4-pc ensuite boasts a custom vanity with double sinks alongside a heated brick floor that extends into the shower. A second staircase leads to the guest wing, which hosts two additional bedrooms, a 4-pc guest bath, and versatile loft/office area. Premium Features include Scene-stealing Lambert & Fils chandelier and custom copper light fixtures. Energy-efficient radiant heating (including heated floors). Operable skylights for passive cooling. A clever hydraulic-assist staircase reveals hidden storage. Discreetly tucked-away 2-pc powder room and main floor laundry. 8' sliding doors, floor-to-ceiling windows, and 13' ceilings. Ideally situated on a quiet, tree-lined section of Wilson Road, this home puts the best of the County at your doorstep. Walk to local art galleries and a winery or take a short drive to nearby hubs - just 6 mins to Bloomfield and 10 mins to Picton. (id:25417)
- Listing ID: X14032358
- Property Type: Single Family
| Property | |
|---|---|
| Ownership: | Freehold |
| Lot Size: | 115.5 by 115.5 FT Landscaped |
| Parking: | No Garage 4 Spaces |
| Pool: | Inground Pool |
| Building | |
|---|---|
| Type: | Single Family House |
| Appliances: | Cooktop, Dishwasher, Dryer, Freezer, Hot Water Instant, Oven, Refrigerator, Washer, Water Heater, Water Softener and Water Heater - Tankless |
| HVAC: | Central Air Conditioning, Fireplace, Heat Pump and Radiant Heat Propane |
| Exterior: | Steel |
| Basement: | None |
| Utilities: | Septic System |
| Location | |
|---|---|
| Municipality: | Prince Edward |
| Province: | Ontario |
| Rooms | Level | Dimensions |
|---|---|---|
| Bedroom 3 | Second level | 3.76 m x 3.35 m |
| Office | Second level | 2.9 m x 4.11 m |
| Bathroom | Second level | 1.9 m x 3.2 m |
| Primary Bedroom | Second level | 4.67 m x 4.67 m |
| Bathroom | Second level | 1.98 m x 3.66 m |
| Bedroom 2 | Second level | 4.67 m x 3.61 m |
| Living room | Lower level | 4.67 m x 5.49 m |
| Dining room | Lower level | 3.76 m x 3.81 m |
| Kitchen | Lower level | 4.67 m x 4.72 m |
| Foyer | Main level | 1.3 m x 3.51 m |
| Family room | Main level | 4.67 m x 3.4 m |
| Laundry room | Main level | 2.54 m x 2.44 m |
| Bathroom | Main level | 1.63 m x 1.3 m |
Book a showing to see this Wilson Road Home in Prince Edward
This property has so much to offer. Book a private showing now, as you do not want to miss out on 82 WILSON ROAD in Prince Edward, Ontario!
Private Showing Request
Send a request to book a private showing for
.
Please Note: Information you supply in the contact form will be kept fully confidential.
Is this home the right property for you? Start a conversation to find out.
Get Directions to this Property
Not sure where this property is? Get directions to this Wilson Road Home in Prince Edward.


Provided by Chestnut Park Real Estate Limited. MLS®, REALTOR®, and the associated logos are trademarks of the Canadian Real Estate Association.

This REALTOR.ca listing content is owned and licensed by REALTOR® members of the Canadian Real Estate Association.
Have questions or need more information about this home? Don't know where to begin? Then, let us connect you with the best real estate agent to guide you.

Inquiries submitted through this website will be responded to by a local sales representative from Royal LePage®.
Start a Conversation by Text
Provide your full name, phone and email to start a conversation by text message.
Please Note: Information you supply in the contact form will be kept fully confidential.
Start a Conversation by Email
Provide your full name and email to start a conversation by email.
Please Note: Information you supply in the contact form will be kept fully confidential.