
8 ORTONA CRESCENT, Prince Edward, Ontario K0K 2T0


$519,900.00
- 3 bedrooms
- 1 bathrooms
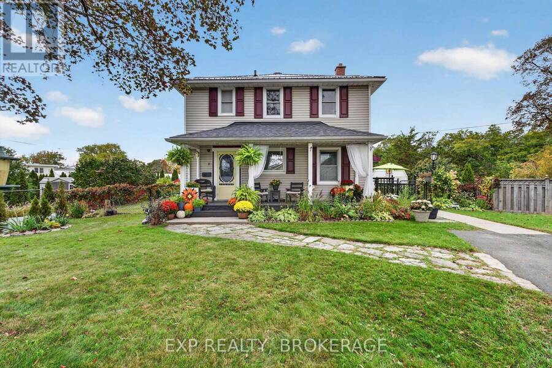
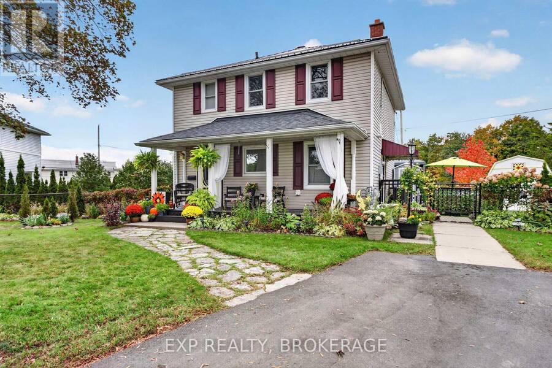
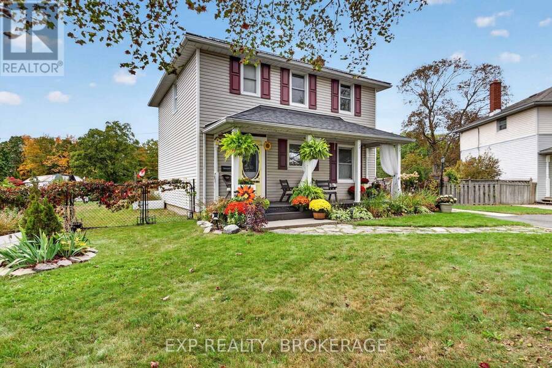
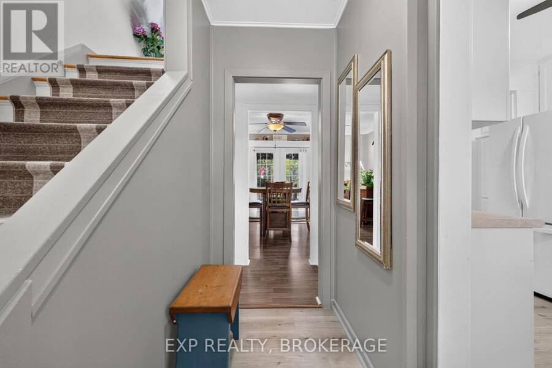
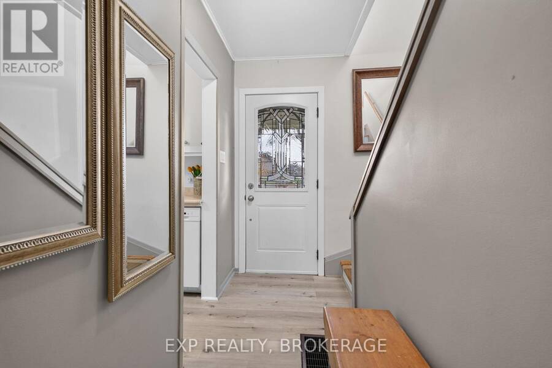
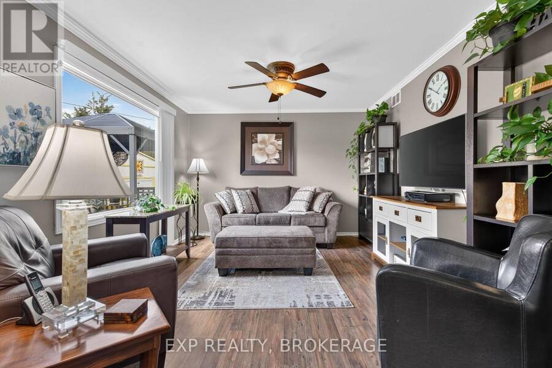
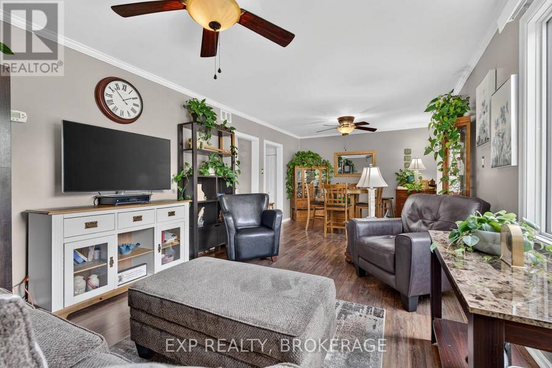
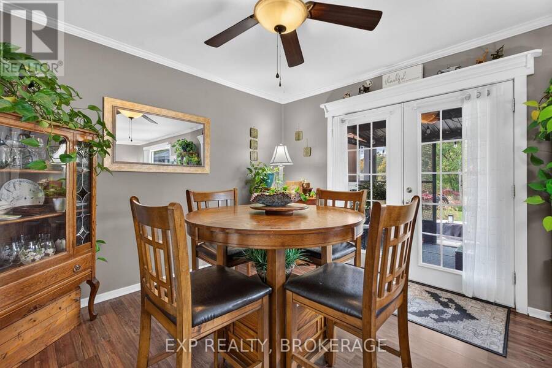
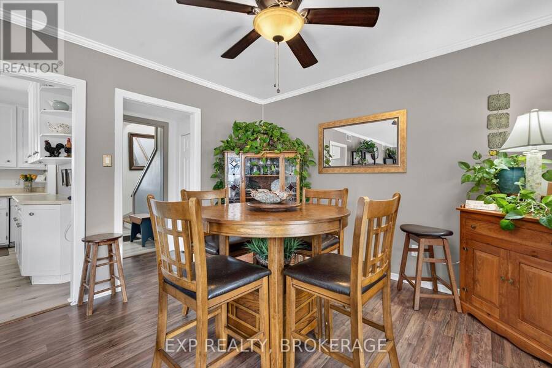
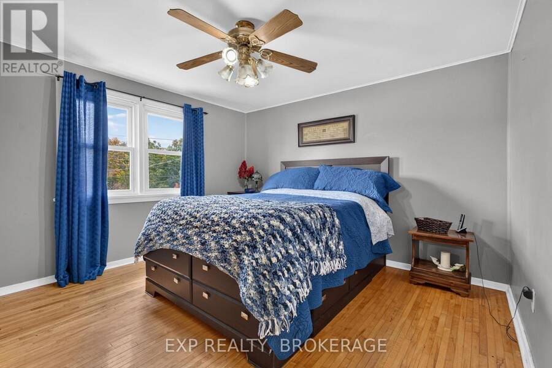
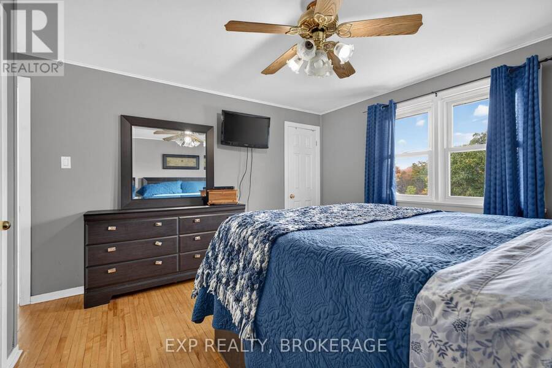
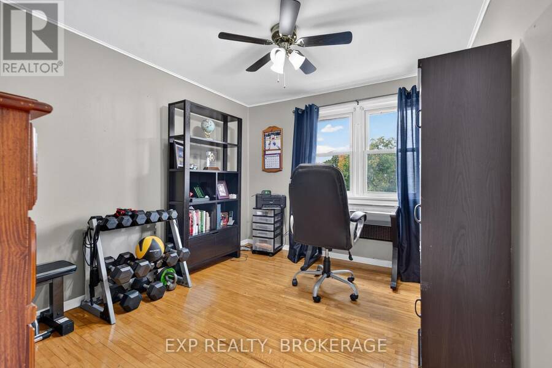
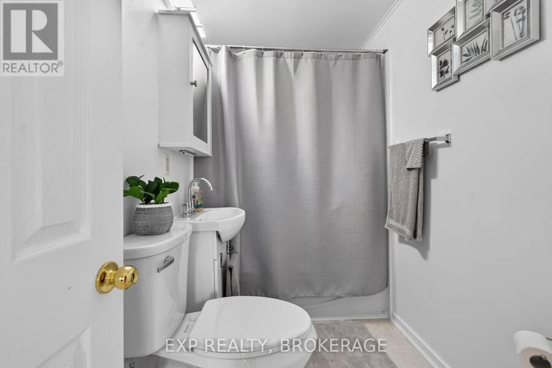
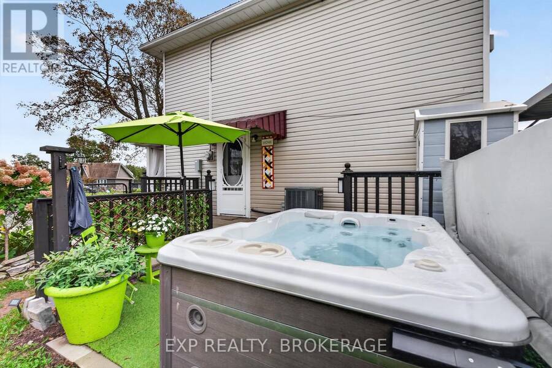
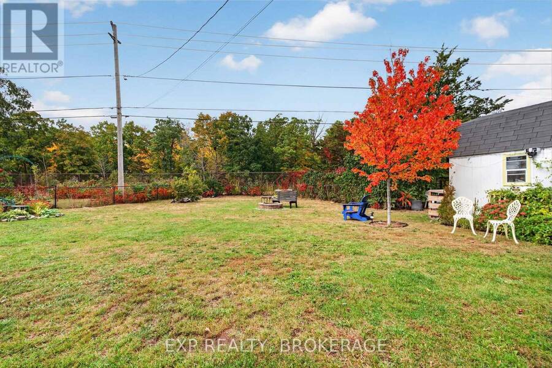
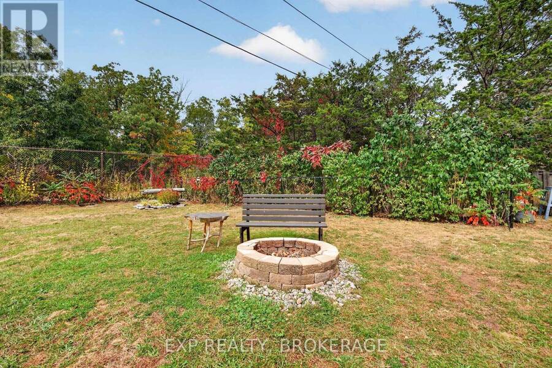
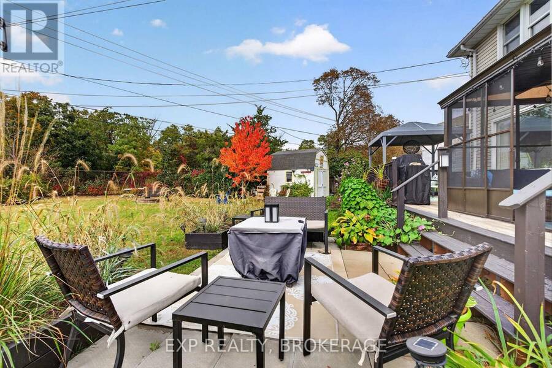
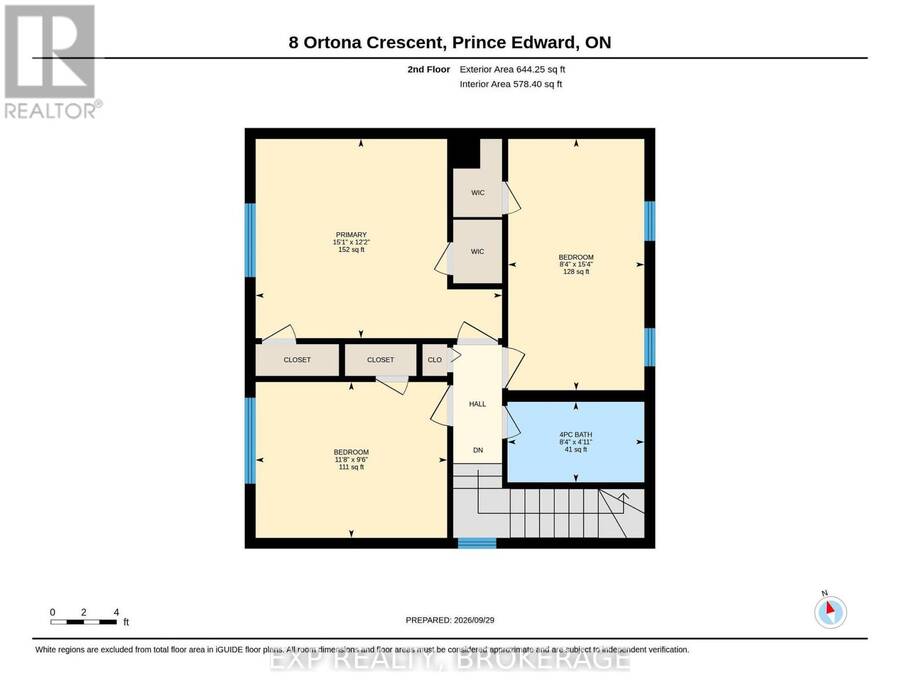
No rear neighbours, just Macaulay Mountain Conservation Area. This well-cared-for 3-bedroom, 1-bath detached two-storey home offers quiet living in Picton and makes an ideal starter home for a growing family, with the big-ticket work already done.Freshly painted inside and out (2025-2026), the home offers approx. 1200 sq ft of living space. The upper level has three bedrooms and the bathroom, upgraded in 2026. The main floor offers potential to add a half bath as your needs grow.The backyard is the heart of this home. The spacious, fully fenced yard is safe for kids and pets and backs onto nature. Spend spring through fall in the three-season sunroom ... read more
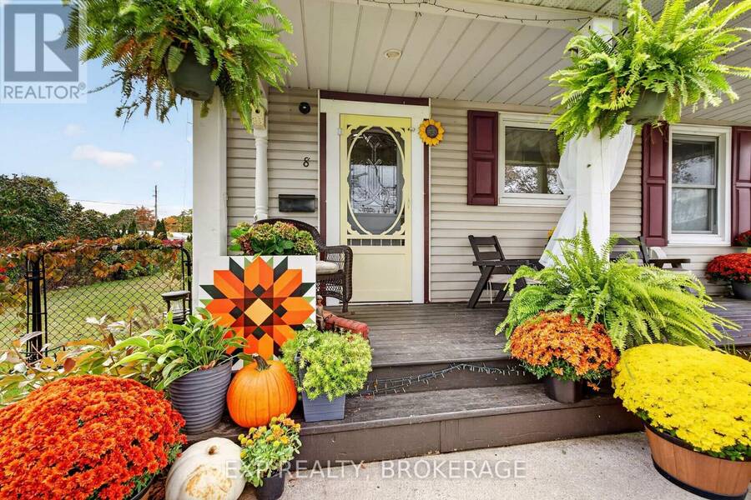
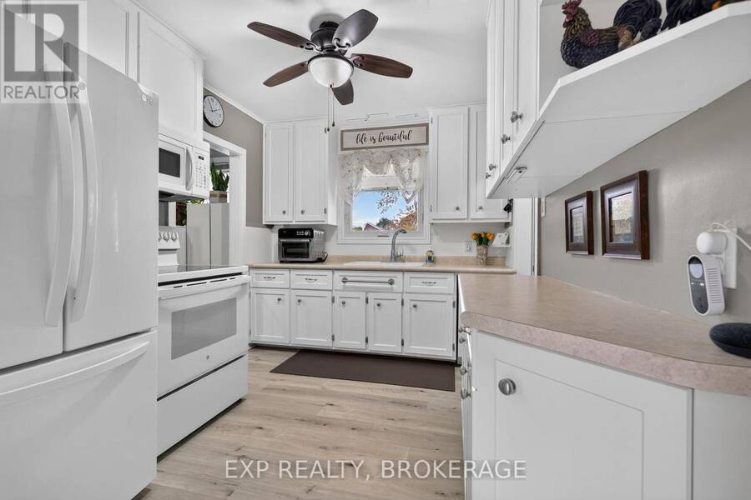
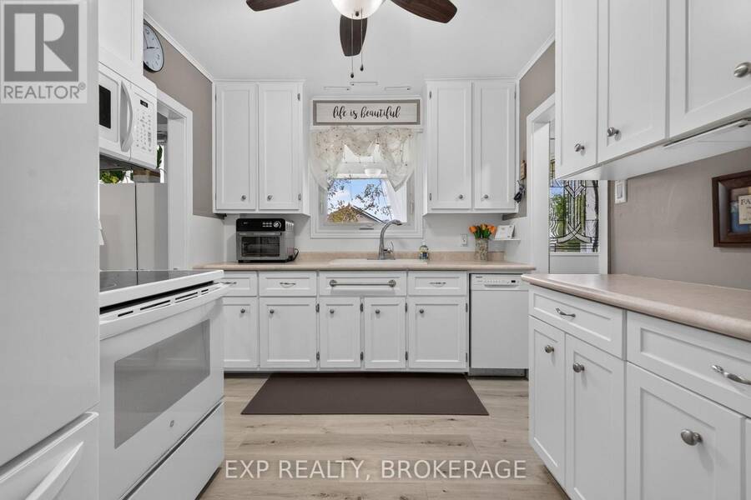
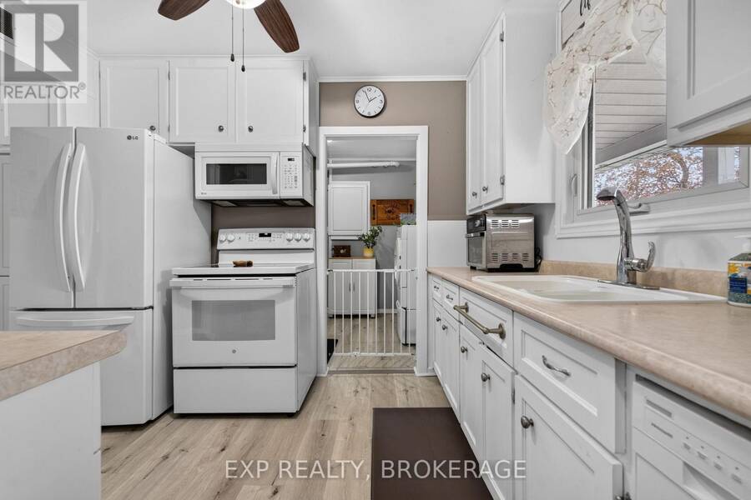
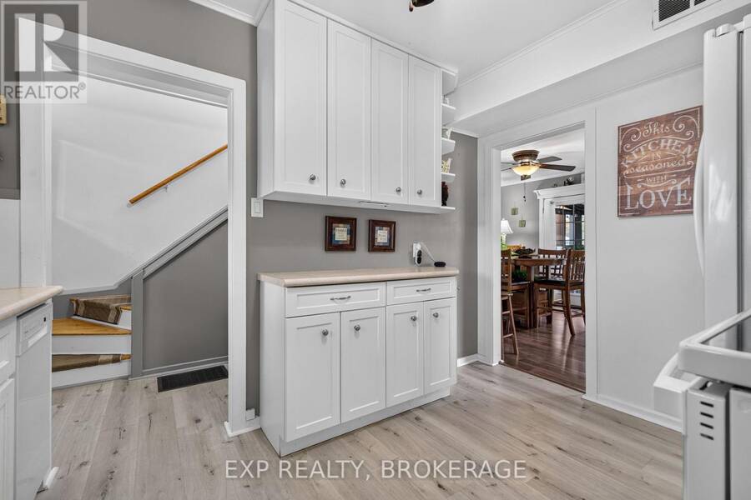
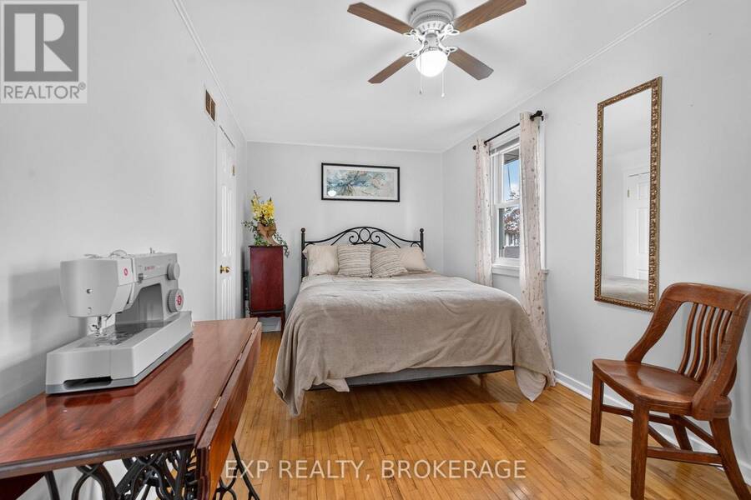
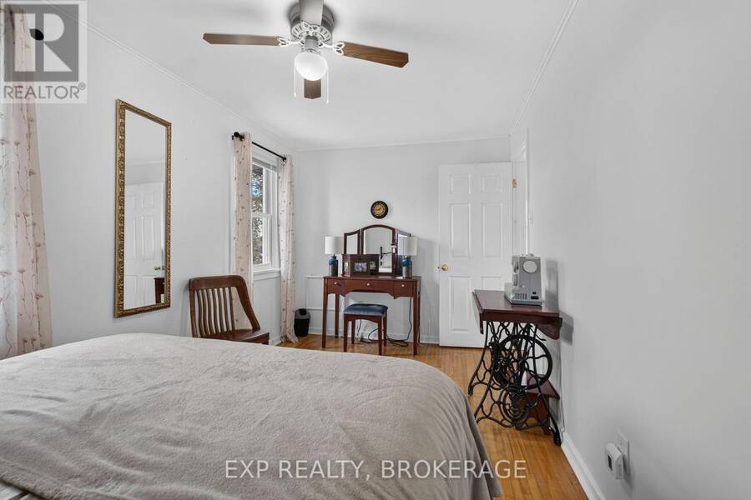
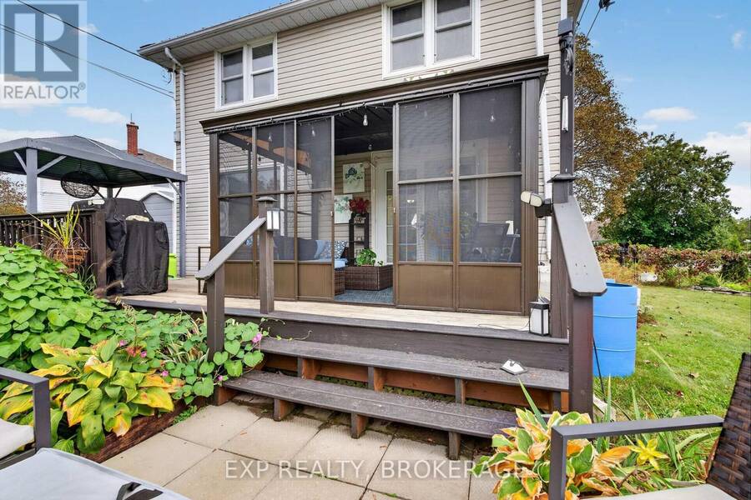
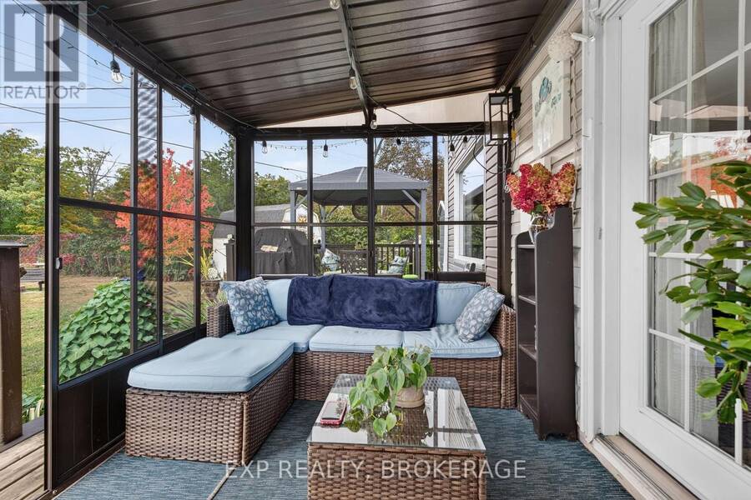
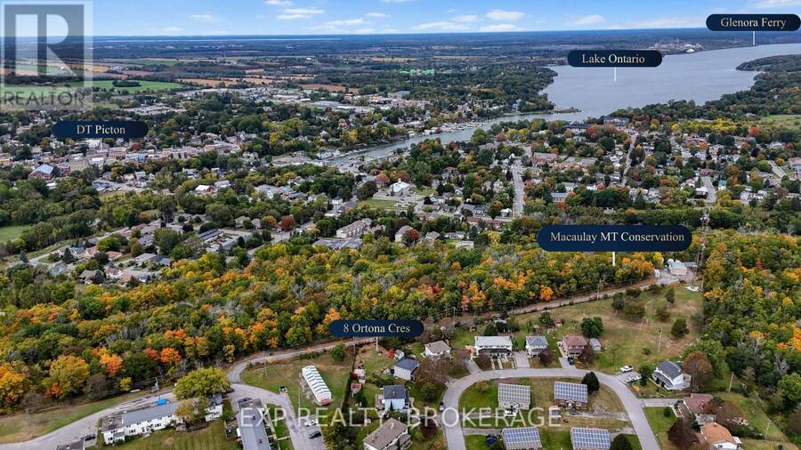
No rear neighbours, just Macaulay Mountain Conservation Area. This well-cared-for 3-bedroom, 1-bath detached two-storey home offers quiet living in Picton and makes an ideal starter home for a growing family, with the big-ticket work already done.Freshly painted inside and out (2025-2026), the home offers approx. 1200 sq ft of living space. The upper level has three bedrooms and the bathroom, upgraded in 2026. The main floor offers potential to add a half bath as your needs grow.The backyard is the heart of this home. The spacious, fully fenced yard is safe for kids and pets and backs onto nature. Spend spring through fall in the three-season sunroom (2025), gather on the double deck, and unwind in the hot tub 2021. Three sheds give you room for bikes, tools and all your seasonal storage.The updates are extensive: steel roof (2025) and front shingles (2021) by MCS Roofing, spray foam insulation in the roof, attic and crawlspace (2024), owned on-demand hot water (2021) with no rental fees, new porch posts and a newly paved driveway (2024). The ducts are cleaned every year, most recently in August 2026. Municipal water and sewer. Shared driveway with parking for two.The location lets you enjoy the best of Prince Edward County. You are 5 minutes from all of Picton's amenities and Base 31, close to Sandbanks and local wineries, and 15 minutes from Lake on the Mountain and the Glenora Ferry.Move-in ready, well insulated and backing onto green space, this is a starter home with room to grow. Book your private showing today. Minutes from Newest planned community Base 31. (id:25417)
- Listing ID: X13841920
- Property Type: Single Family
| Property | |
|---|---|
| Ownership: | Freehold |
| Lot Size: | 45.3 by 136.9 FT|under 1/2 Acre Fully Fenced |
| Parking: | No Garage 2 Spaces |
| Building | |
|---|---|
| Type: | Single Family House |
| Appliances: | Blinds, Dishwasher, Dryer, Refrigerator, Stove, Washer and Water Heater - Tankless |
| HVAC: | Central Air Conditioning, Fireplace and Forced Air Electric, Natural Gas |
| Exterior: | Vinyl Siding |
| Basement: | Crawl Space |
| Utilities: | Sanitary Sewer |
| Location | |
|---|---|
| Municipality: | Prince Edward |
| Province: | Ontario |
| Rooms | Level | Dimensions |
|---|---|---|
| Bedroom | Second level | 4.59 m x 3.71 m |
| Bedroom 2 | Second level | 2.53 m x 4.68 m |
| Bedroom 3 | Second level | 3.56 m x 2.9 m |
| Bathroom | Second level | 2.55 m x 1.5 m |
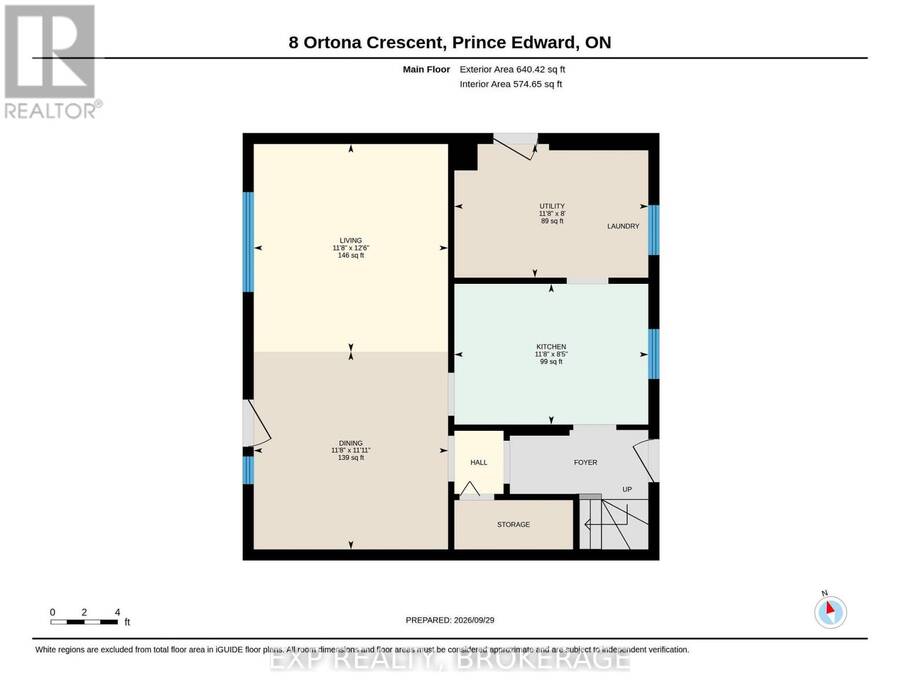
| Kitchen | Ground level | 3.55 m x 2.58 m |
| Laundry room | Ground level | 3.55 m x 2.45 m |
| Living room | Ground level | 3.56 m x 3.8 m |
| Dining room | Ground level | 3.56 m x 3.62 m |
Book a showing to see this Ortona Crescent Home in Prince Edward
This property has so much to offer. Book a private showing now, as you do not want to miss out on 8 ORTONA CRESCENT in Prince Edward, Ontario!
Private Showing Request
Send a request to book a private showing for
.
Please Note: Information you supply in the contact form will be kept fully confidential.
Is this home the right property for you? Start a conversation to find out.
Get Directions to this Property
Not sure where this property is? Get directions to this Ortona Crescent Home in Prince Edward.


Provided by EXP REALTY, BROKERAGE. MLS®, REALTOR®, and the associated logos are trademarks of the Canadian Real Estate Association.

This REALTOR.ca listing content is owned and licensed by REALTOR® members of the Canadian Real Estate Association.
Have questions or need more information about this home? Don't know where to begin? Then, let us connect you with the best real estate agent to guide you.

Inquiries submitted through this website will be responded to by a local sales representative from Royal LePage®.
Start a Conversation by Text
Provide your full name, phone and email to start a conversation by text message.
Please Note: Information you supply in the contact form will be kept fully confidential.
Start a Conversation by Email
Provide your full name and email to start a conversation by email.
Please Note: Information you supply in the contact form will be kept fully confidential.