
745 CROWES ROAD, Prince Edward, Ontario K0K 2T0



$1,849,000.00
- 4 bedrooms
- 3 bathrooms
Brook House is a truly extraordinary private retreat where contemporary architecture and the natural beauty of Prince Edward County come together in perfect harmony. Set on 40 breathtaking acres, this remarkable property unfolds like a private nature preserve, with seasonal streams, tranquil ponds, open meadows, native grasses, rocky outcroppings, and enchanting walking trails that invite exploration throughout the seasons. Every turn reveals a new perspective, creating a sense of wonder and connection to the landscape that is increasingly rare to find. The thoughtfully designed 3,250 square foot residence is flooded with natural light through ... read more
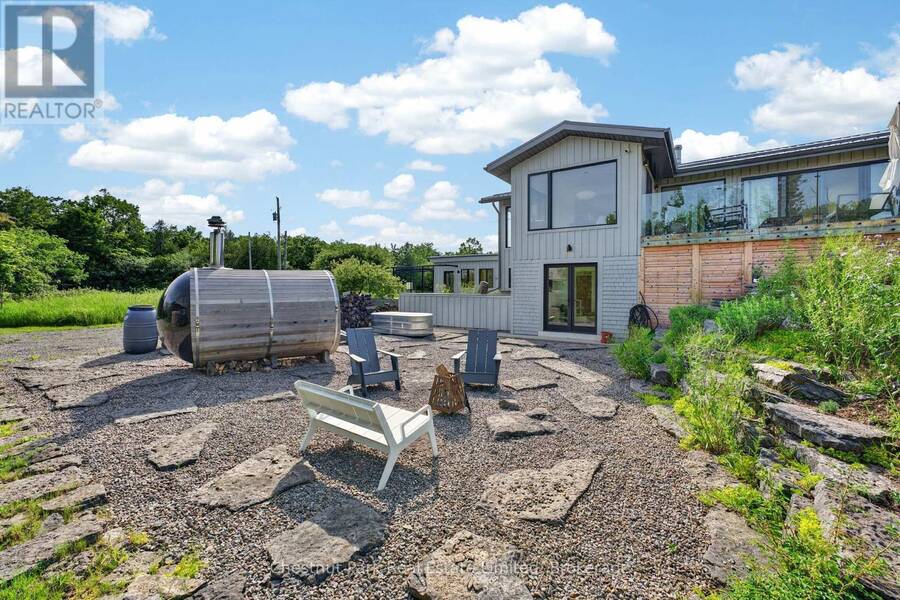
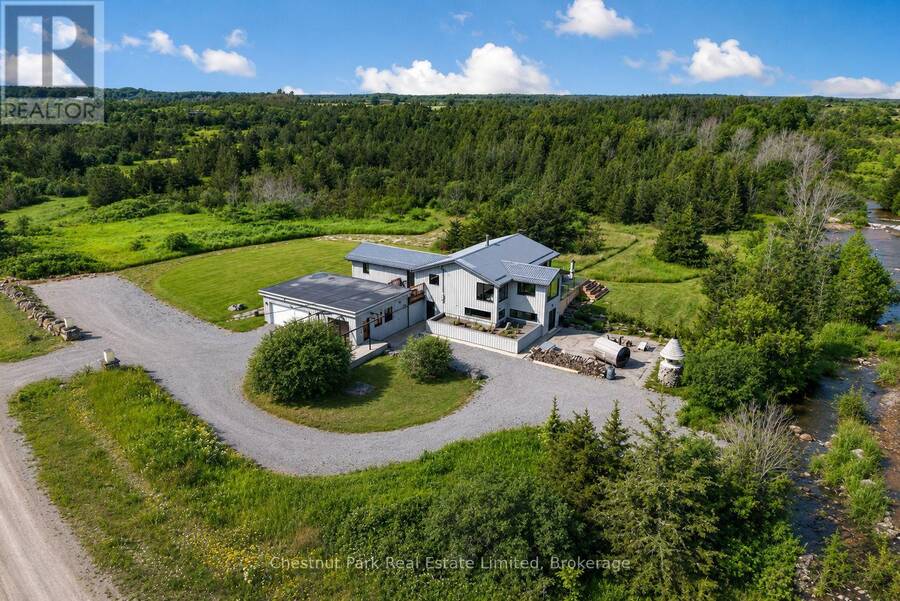
Brook House is a truly extraordinary private retreat where contemporary architecture and the natural beauty of Prince Edward County come together in perfect harmony. Set on 40 breathtaking acres, this remarkable property unfolds like a private nature preserve, with seasonal streams, tranquil ponds, open meadows, native grasses, rocky outcroppings, and enchanting walking trails that invite exploration throughout the seasons. Every turn reveals a new perspective, creating a sense of wonder and connection to the landscape that is increasingly rare to find. The thoughtfully designed 3,250 square foot residence is flooded with natural light through oversized windows that frame the surrounding scenery like living works of art. Designed for both relaxed family living and elegant entertaining, the home features radiant heated polished concrete floors, open concept living spaces, a striking Stuv wood stove, and a beautifully appointed kitchen centred around a generous island that naturally brings people together. The spacious primary suite serves as a peaceful sanctuary with direct access to a private deck overlooking the property, a generous dressing area, and a luxurious ensuite, while a second bedroom and guest bath provide comfortable accommodations for family and visitors. Outside, a wood burning sauna, cold plunge, and expansive decks create a wellness inspired escape with the therapeutic sound of the a rushing stream that feels worlds away from the demands of everyday life. Wonderfully private and immersed in nature, yet on the doorstep of the quaint town of Milford and a quick drive to Picton, acclaimed wineries, restaurants, beaches, and waterfront attractions, Brook House offers a rare opportunity to own not simply a home, but a lifestyle defined by beauty, tranquility, and a deep connection to the land. (id:25417)
- Listing ID: X13487702
- Property Type: Single Family
| Property | |
|---|---|
| Style: | Raised Bungalow |
| Land Size: | 1444.1 by 1083.6 FT|25 - 50 Acres |
| Parking: | Detached Garage 8 Spaces |
| Building | |
|---|---|
| Type: | Single Family House |
| Appliances: | Dishwasher, Dryer, Hood Fan, Oven - Built-In, Range, Refrigerator, Sauna, Stove, Washer, Water Heater, Water Treatment, Water Softener and Garage Door Opener Remote(s) |
| HVAC: | Air Exchanger, Central Air Conditioning, Fireplace and Forced Air Propane |
| Exterior: | Wood |
| Basement: | N/A (Finished) |
| Utilities: | Cable and Septic System |
| Location | |
|---|---|
| Municipality: | Prince Edward |
| Province: | Ontario |
| Community Features: | School Bus |
| Rooms | Level | Dimensions |
|---|---|---|
| Den | Lower level | 3.49 m x 3.21 m |
| Bedroom | Lower level | 4 m x 2.97 m |
| Bedroom | Lower level | 4.06 m x 4.25 m |
| Laundry room | Lower level | 2.43 m x 3.46 m |
| Bathroom | Lower level | 4.39 m x 3.56 m |
| Utility room | Lower level | 1.16 m x 7.11 m |
| Utility room | Lower level | 4.92 m x 1.7 m |
| Recreational, Games room | Lower level | 8.15 m x 5.19 m |
| Foyer | Main level | 2.02 m x 4.54 m |
| Kitchen | Main level | 3.13 m x 4.81 m |
| Living room | Main level | 5.05 m x 7.9 m |
| Dining room | Main level | 3.45 m x 3.28 m |
| Primary Bedroom | Main level | 4.86 m x 3.82 m |
| Den | Main level | 3.33 m x 3.82 m |
| Bathroom | Main level | 2.99 m x 2.99 m |
| Bedroom | Main level | 6.19 m x 4.52 m |
| Bathroom | Main level | 1.47 m x 3.44 m |
Book a showing to see this Crowes Road Home in Prince Edward
This property has so much to offer. Book a private showing now, as you do not want to miss out on 745 CROWES ROAD in Prince Edward, Ontario!
Private Showing Request
Send a request to book a private showing for
.
Please Note: Information you supply in the contact form will be kept fully confidential.
Is this home the right property for you? Start a conversation to find out.
Get Directions to this Property
Not sure where this property is? Get directions to this Crowes Road Home in Prince Edward.


Provided by Chestnut Park Real Estate Limited. MLS®, REALTOR®, and the associated logos are trademarks of the Canadian Real Estate Association.

This REALTOR.ca listing content is owned and licensed by REALTOR® members of the Canadian Real Estate Association.
Have questions or need more information about this home? Don't know where to begin? Then, let us connect you with the best real estate agent to guide you.

Inquiries submitted through this website will be responded to by a local sales representative from Royal LePage®.
Start a Conversation by Text
Provide your full name, phone and email to start a conversation by text message.
Please Note: Information you supply in the contact form will be kept fully confidential.
Start a Conversation by Email
Provide your full name and email to start a conversation by email.
Please Note: Information you supply in the contact form will be kept fully confidential.