
51 FRENCH STREET, Prince Edward, Ontario K0K 2T0

$810,328.00
- 3 bedrooms
- 2 bathrooms
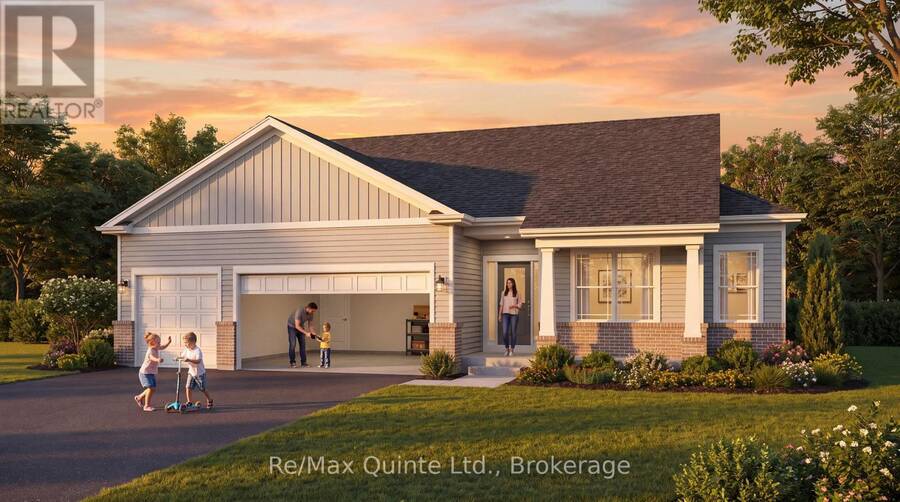
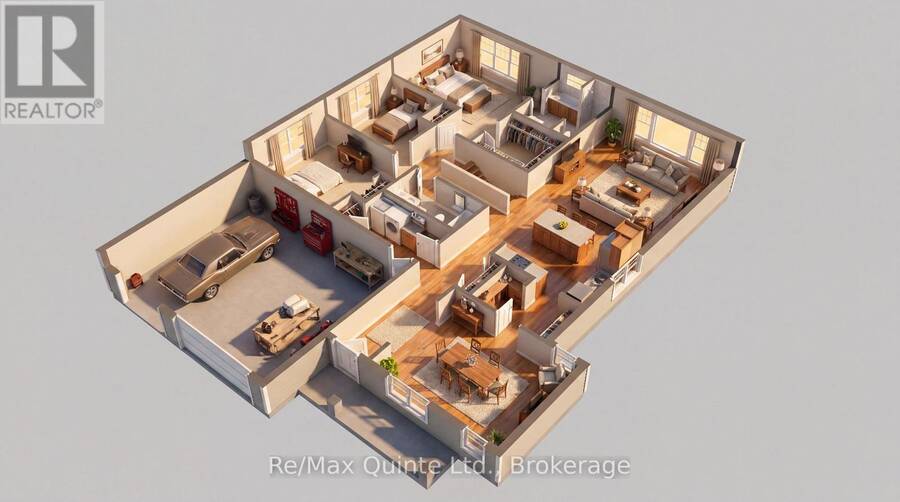
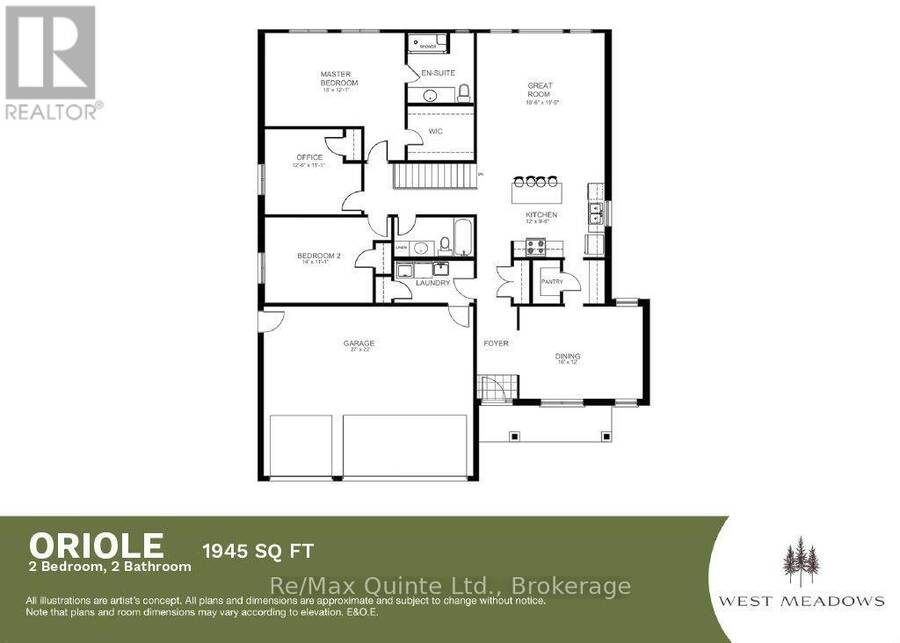
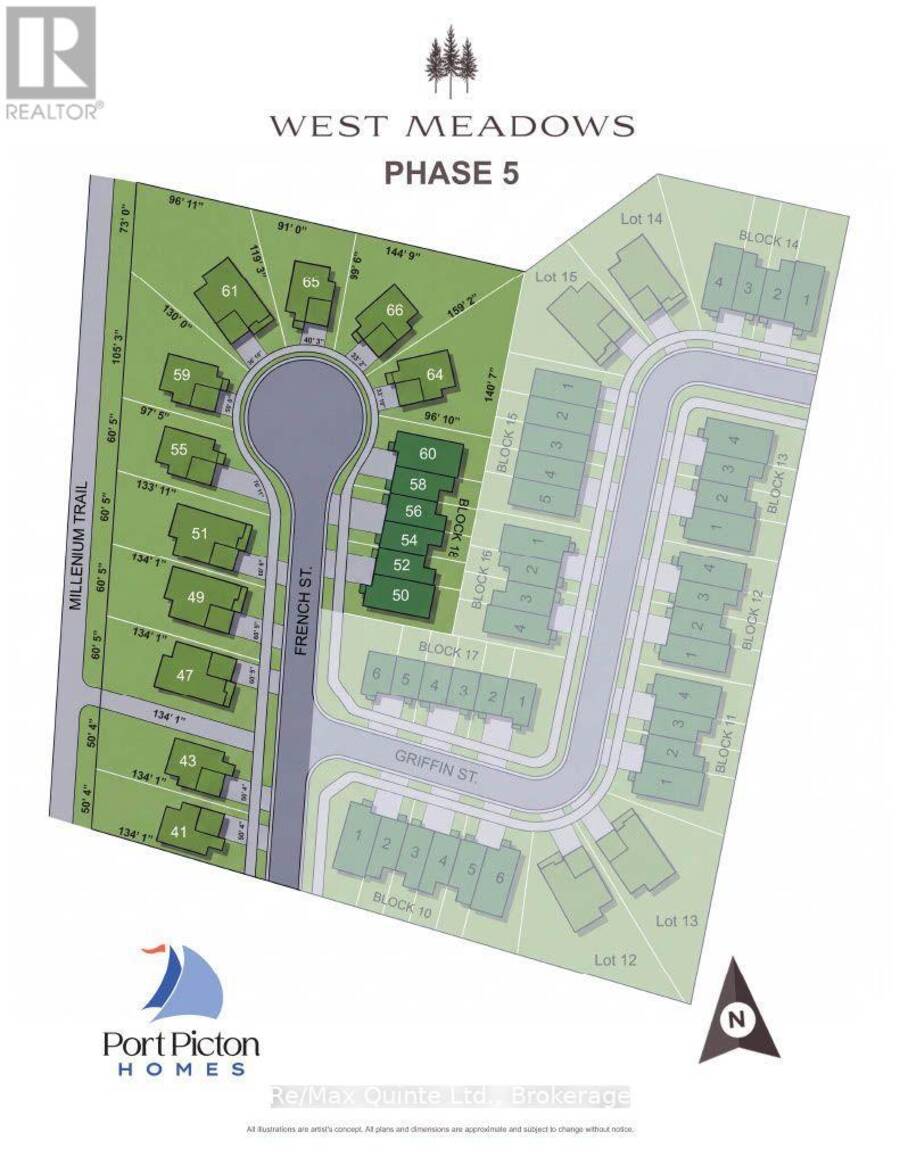
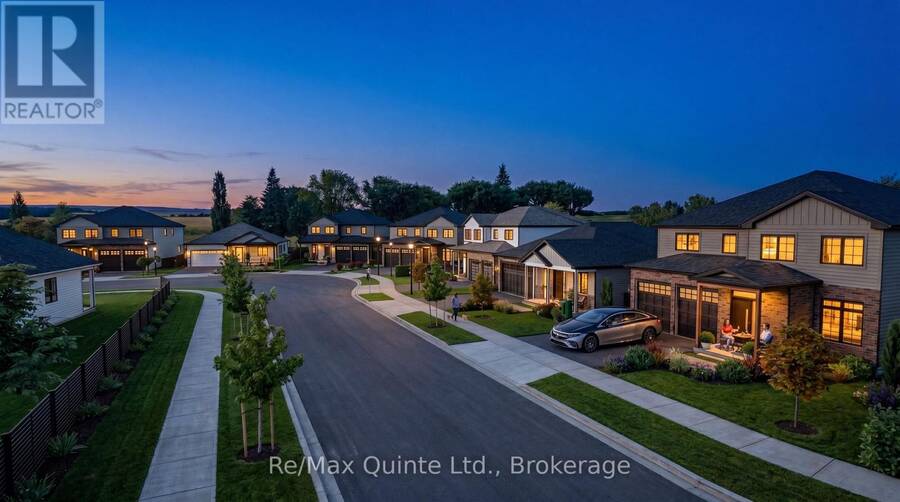
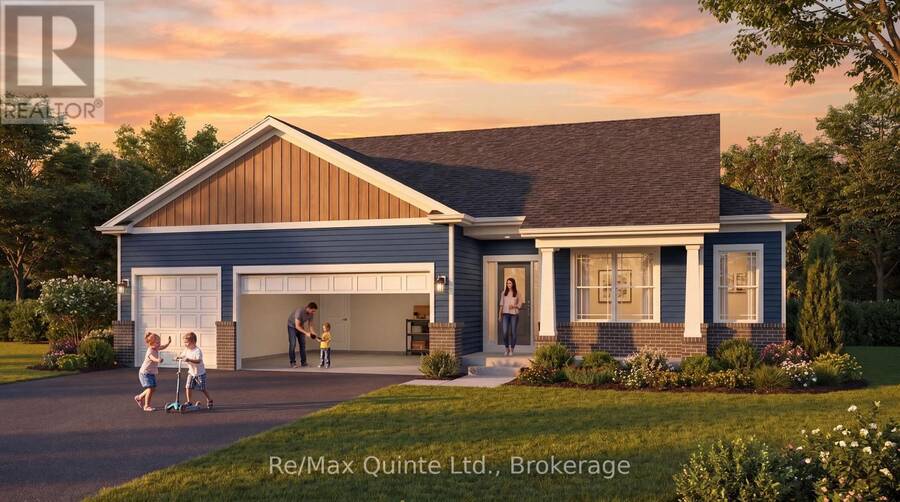
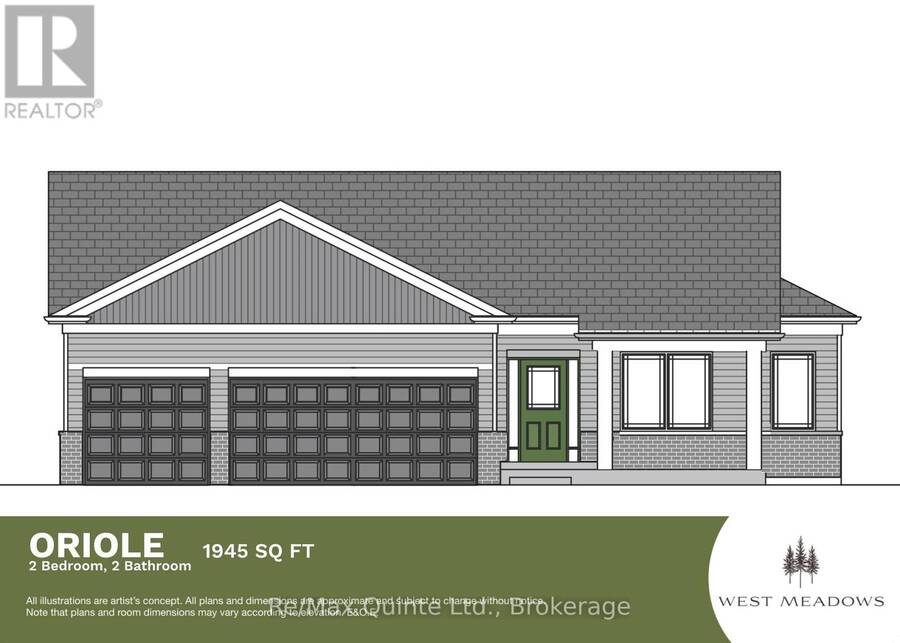
Discover the Oriole, one of the brand-new bungalow designs being introduced in West Meadows Trailside, the newest phase of West Meadows by Port Picton Homes. Trailside brings a fresh collection of homes to this established Picton community, with select homesites offering the added appeal of backing directly onto the Millennium Trail. Offering 1,945 sq ft, the Oriole is a spacious 2-bedroom, 2-bathroom bungalow with a separate office and 3-car attached garage. The heart of the home is the open kitchen and great room with a large centre island, walk-in pantry and plenty of room to gather. A separate dining room adds a more defined space for ... read more
Discover the Oriole, one of the brand-new bungalow designs being introduced in West Meadows Trailside, the newest phase of West Meadows by Port Picton Homes. Trailside brings a fresh collection of homes to this established Picton community, with select homesites offering the added appeal of backing directly onto the Millennium Trail. Offering 1,945 sq ft, the Oriole is a spacious 2-bedroom, 2-bathroom bungalow with a separate office and 3-car attached garage. The heart of the home is the open kitchen and great room with a large centre island, walk-in pantry and plenty of room to gather. A separate dining room adds a more defined space for entertaining, while the primary suite is tucked away at the rear with its own walk-in closet and ensuite. A second bedroom, full bath, office and dedicated laundry room round out the main floor. West Meadows Trailside combines the ease of new construction with a location that makes it easy to enjoy Picton and the County. Walk or bike the Millennium Trail, head into Main Street for shops and restaurants or simply enjoy a neighbourhood designed with everyday living in mind. A new floorplan, a new phase and a new opportunity to call West Meadows home. [Ask for other floorplans available on this lot.] (id:25417)
- Listing ID: X13881274
- Property Type: Single Family
| Property | |
|---|---|
| Style: | Bungalow |
| Ownership: | Freehold |
| Lot Size: | 16.7 by 40.8 M|under 1/2 Acre Landscaped |
| Parking: | Attached Garage 5 Spaces |
| Building | |
|---|---|
| Type: | Single Family House |
| HVAC: | Central Air Conditioning, Fireplace and Forced Air Natural Gas |
| Exterior: | Brick and Vinyl Siding |
| Basement: | Full (Unfinished) |
| Utilities: | Cable and Sanitary Sewer |
| Location | |
|---|---|
| Municipality: | Prince Edward |
| Province: | Ontario |
| Community Features: | School Bus |
| Rooms | Level | Dimensions |
|---|---|---|
| Bathroom | Main level | Measurements not available |
| Kitchen | Main level | 3.65 m x 2.89 m |
| Great room | Main level | 5.02 m x 5.91 m |
| Bathroom | Main level | Measurements not available |
| Primary Bedroom | Main level | 5.48 m x 3.68 m |
| Bedroom 2 | Main level | 4.26 m x 3.37 m |
| Laundry room | Main level | Measurements not available |
| Office | Main level | 3.81 m x 3.37 m |
| Dining room | Main level | 4.87 m x 3.65 m |
Book a showing to see this French Street Home in Prince Edward
This property has so much to offer. Book a private showing now, as you do not want to miss out on 51 FRENCH STREET in Prince Edward, Ontario!
Private Showing Request
Send a request to book a private showing for
.
Please Note: Information you supply in the contact form will be kept fully confidential.
Is this home the right property for you? Start a conversation to find out.
Get Directions to this Property
Not sure where this property is? Get directions to this French Street Home in Prince Edward.


Provided by Re/Max Quinte Ltd.. MLS®, REALTOR®, and the associated logos are trademarks of the Canadian Real Estate Association.

This REALTOR.ca listing content is owned and licensed by REALTOR® members of the Canadian Real Estate Association.
Have questions or need more information about this home? Don't know where to begin? Then, let us connect you with the best real estate agent to guide you.

Inquiries submitted through this website will be responded to by a local sales representative from Royal LePage®.
Start a Conversation by Text
Provide your full name, phone and email to start a conversation by text message.
Please Note: Information you supply in the contact form will be kept fully confidential.
Start a Conversation by Email
Provide your full name and email to start a conversation by email.
Please Note: Information you supply in the contact form will be kept fully confidential.