
5 CRETNEY DRIVE, Prince Edward, Ontario K0K 3L0



$389,900.00
- 2 bedrooms
- 2 bathrooms
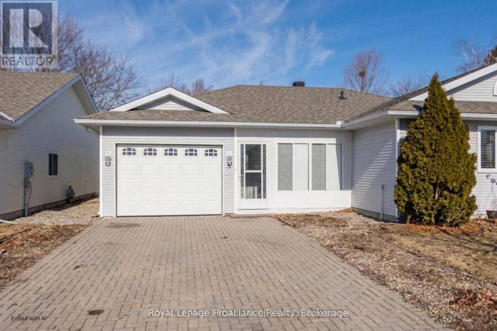
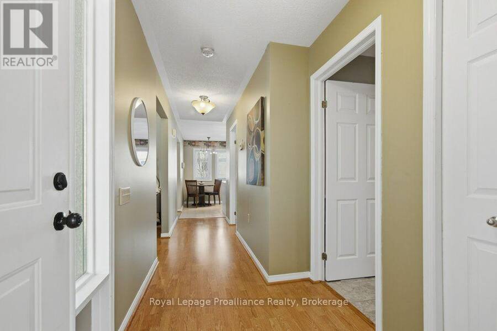
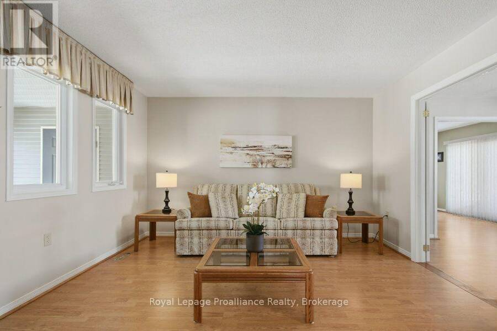
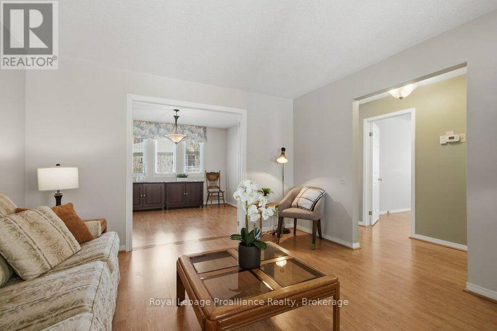
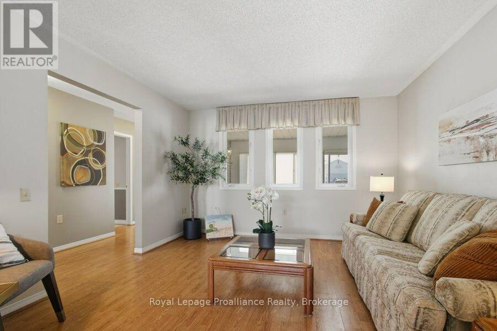
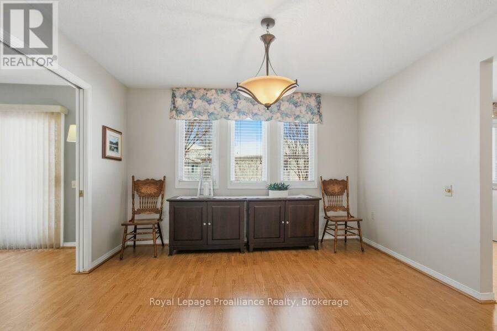
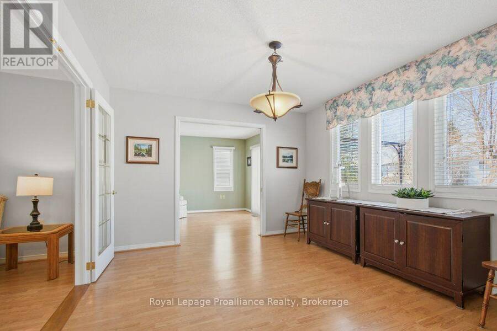
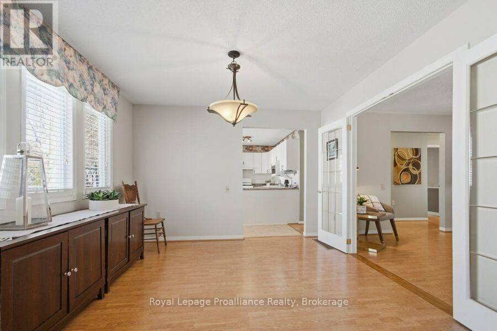
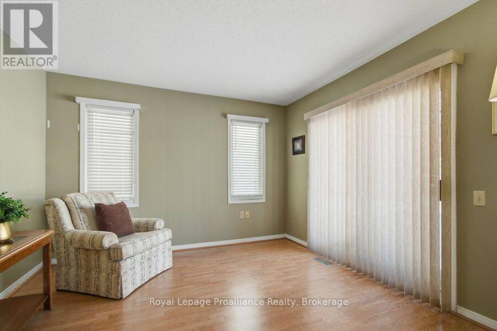
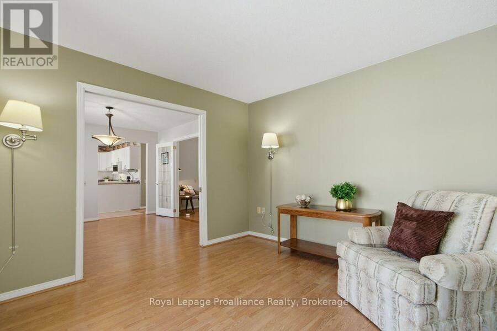
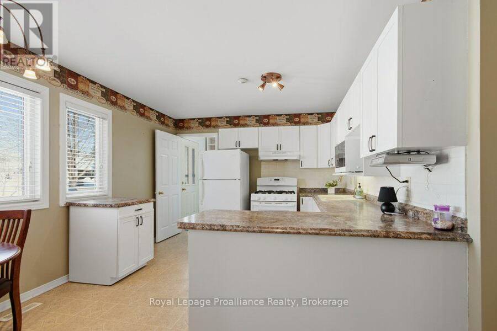
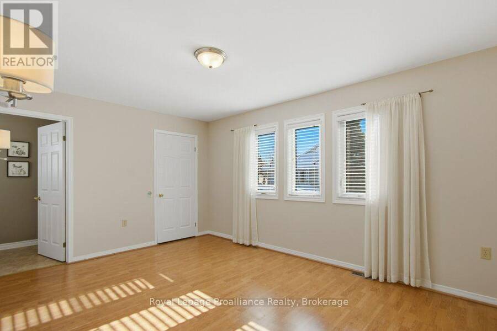
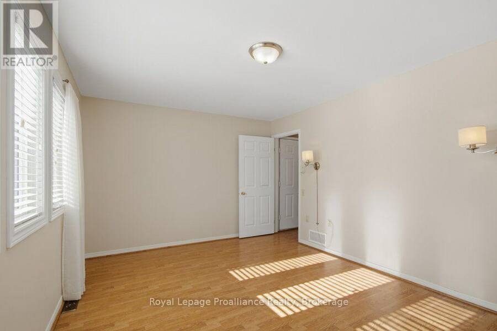
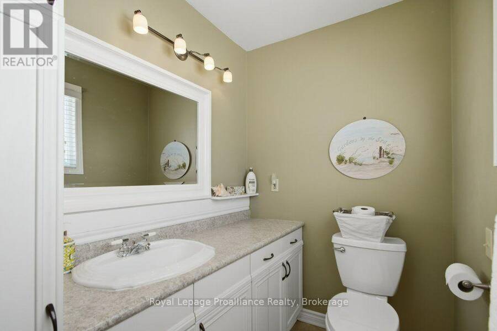
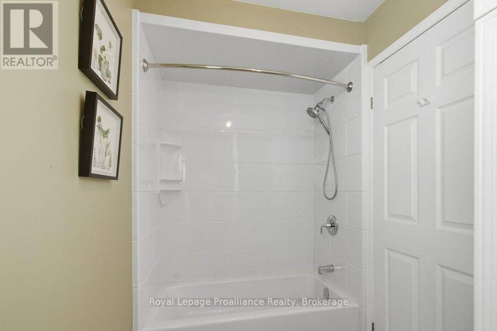
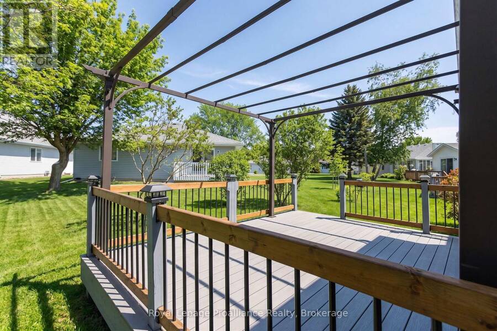
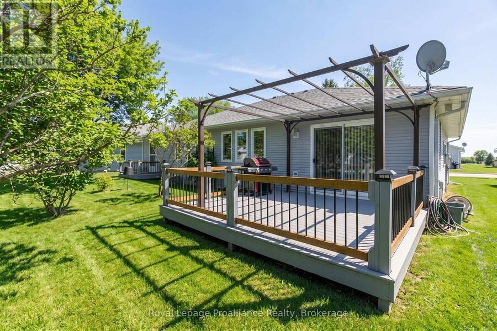
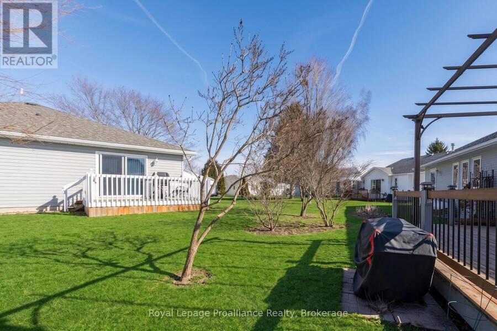
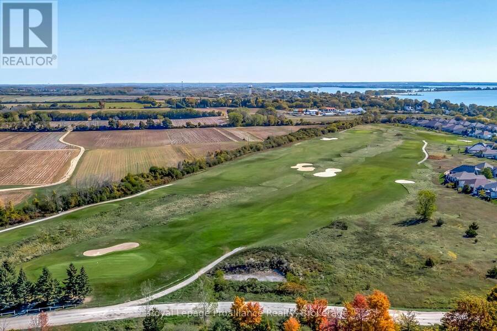
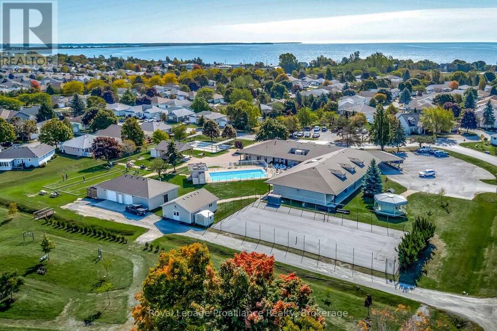
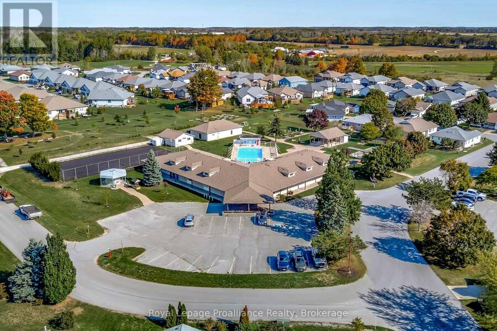
Discover the ease of main-floor living at 5 Cretney Drive, an immaculate bungalow situated in Wellington's most welcoming 55+ adult lifestyle community. This thoughtfully designed home features two spacious bedrooms, two bathrooms, and a single-car garage, offering the perfect footprint for downsizing. Crafted with intelligent accessibility features-including wider corridors, spacious doorways, and lowered countertops-it ensures comfort for years to come.Embrace a worry-free, leased-land lifestyle where monthly fees take care of road maintenance and grant you access to a premier recreation centre, pool, and a lively social network. Positioned just ... read more
Discover the ease of main-floor living at 5 Cretney Drive, an immaculate bungalow situated in Wellington's most welcoming 55+ adult lifestyle community. This thoughtfully designed home features two spacious bedrooms, two bathrooms, and a single-car garage, offering the perfect footprint for downsizing. Crafted with intelligent accessibility features-including wider corridors, spacious doorways, and lowered countertops-it ensures comfort for years to come.Embrace a worry-free, leased-land lifestyle where monthly fees take care of road maintenance and grant you access to a premier recreation centre, pool, and a lively social network. Positioned just moments from Prince Edward County's renowned wineries, beaches, and fine dining, and under two hours from the GTA, this home is where your next chapter beautifully begins. (id:25417)
Open House this Sunday, August 30th, from 1:00 PM to 2:30 PM.
- Listing ID: X13437534
- Property Type: Single Family
| Property | |
|---|---|
| Style: | Bungalow |
| Ownership: | Freehold $172.54 / Monthly |
| Lot Size: | 50 by 100 FT |
| Parking: | Attached Garage 3 Spaces |
| Building | |
|---|---|
| Type: | Single Family House |
| Appliances: | Garage Door Opener Remote(s) |
| HVAC: | Air Exchanger, Central Air Conditioning, Fireplace and Forced Air Natural Gas |
| Exterior: | Vinyl Siding |
| Basement: | None |
| Utilities: | Cable and Sanitary Sewer |
| Location | |
|---|---|
| Municipality: | Prince Edward |
| Province: | Ontario |
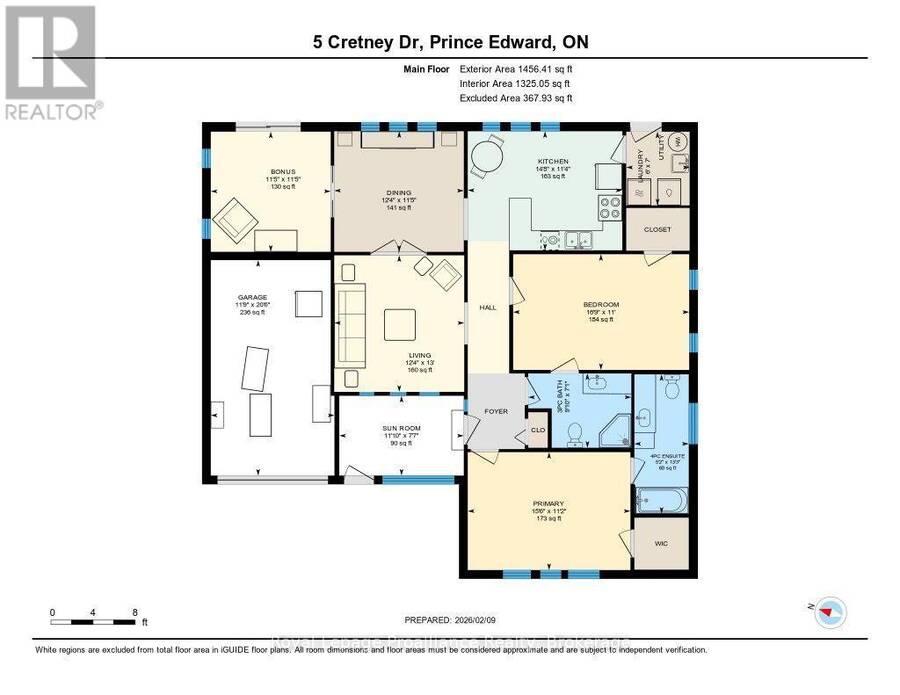
| Rooms | Level | Dimensions |
|---|---|---|
| Living room | Main level | 3.96 m x 3.77 m |
| Dining room | Main level | 3.49 m x 3.75 m |
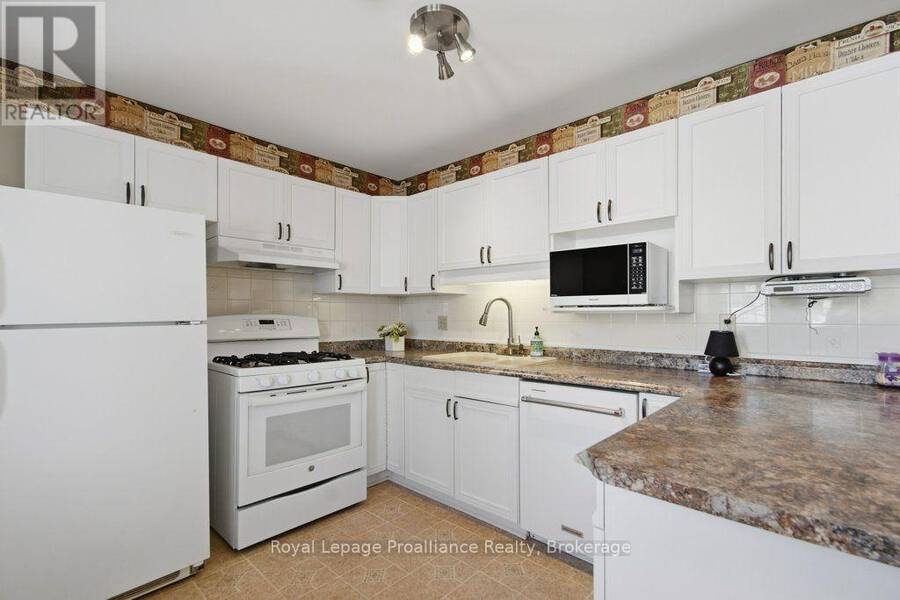
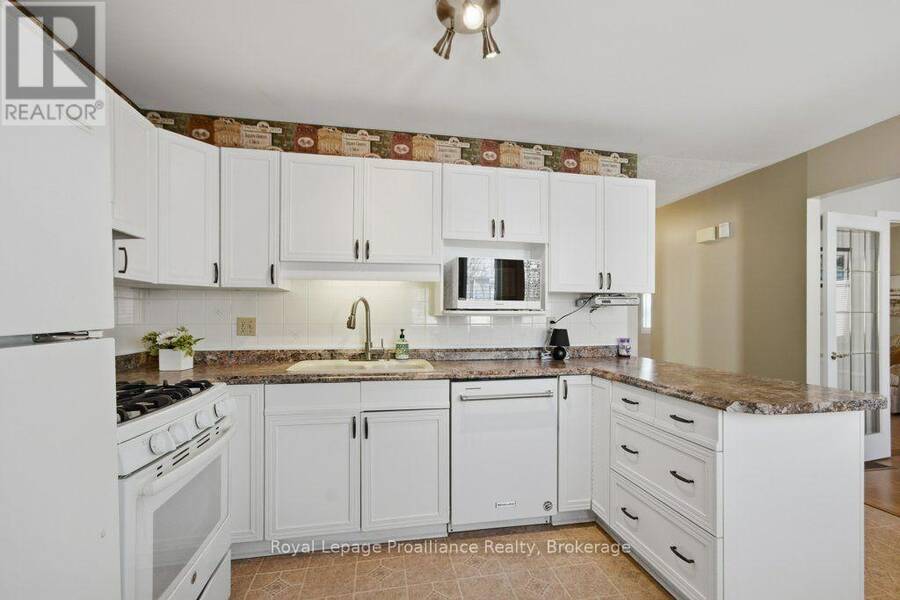
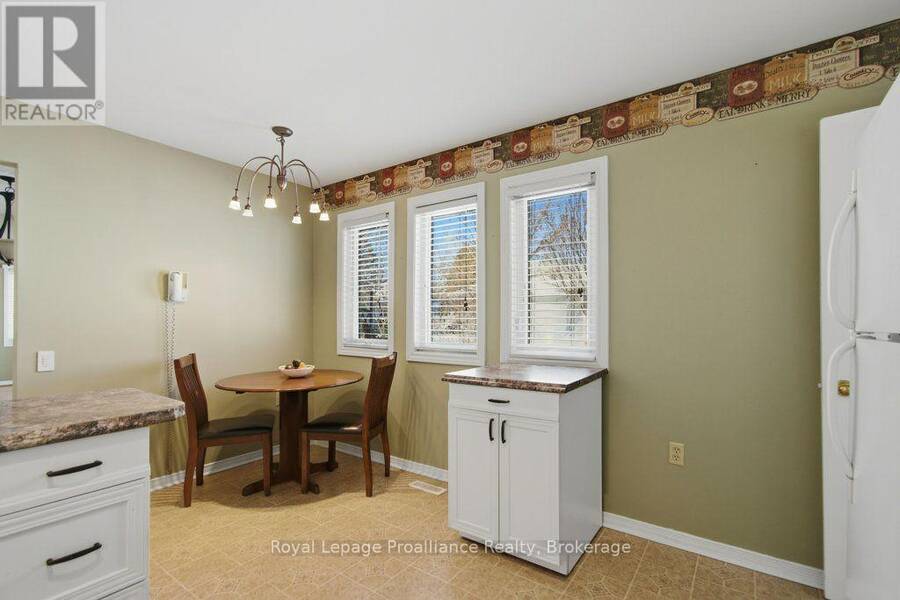
| Kitchen | Main level | 3.45 m x 4.48 m |
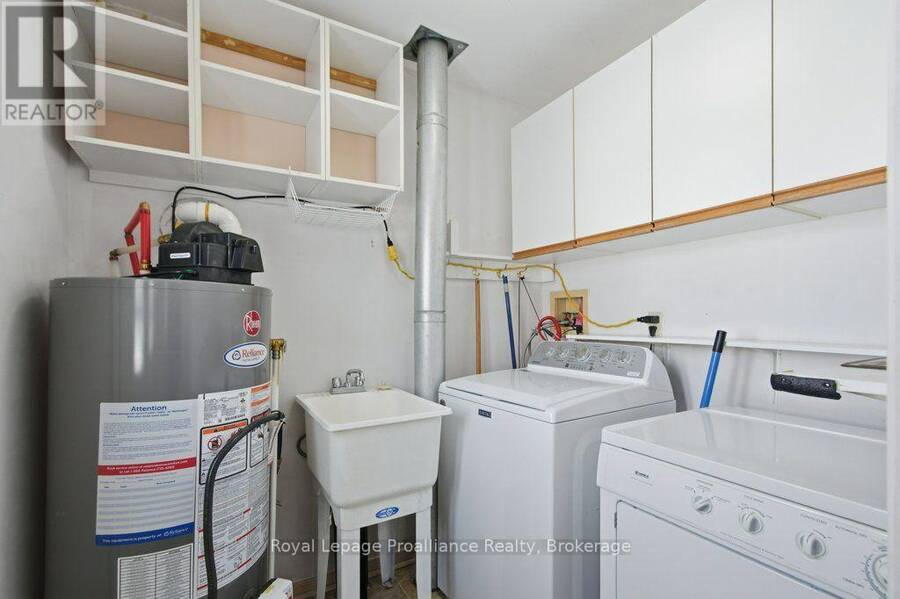
| Laundry room | Main level | 2.13 m x 1.84 m |
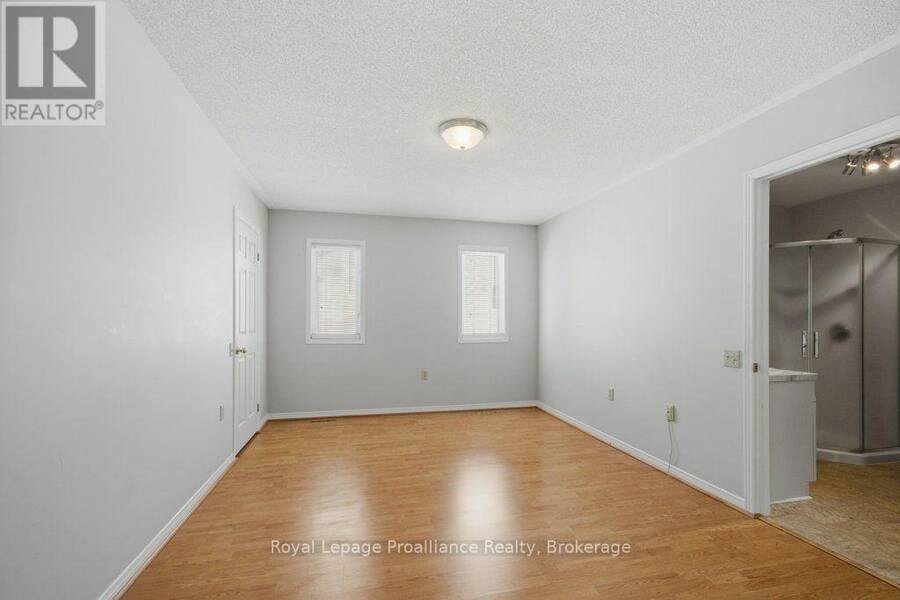
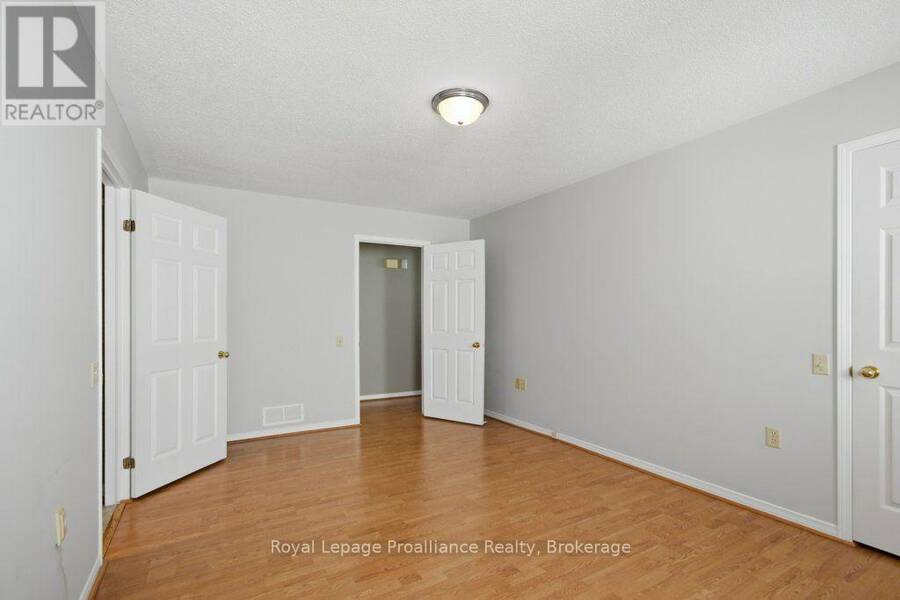
| Primary Bedroom | Main level | 3.42 m x 4.71 m |
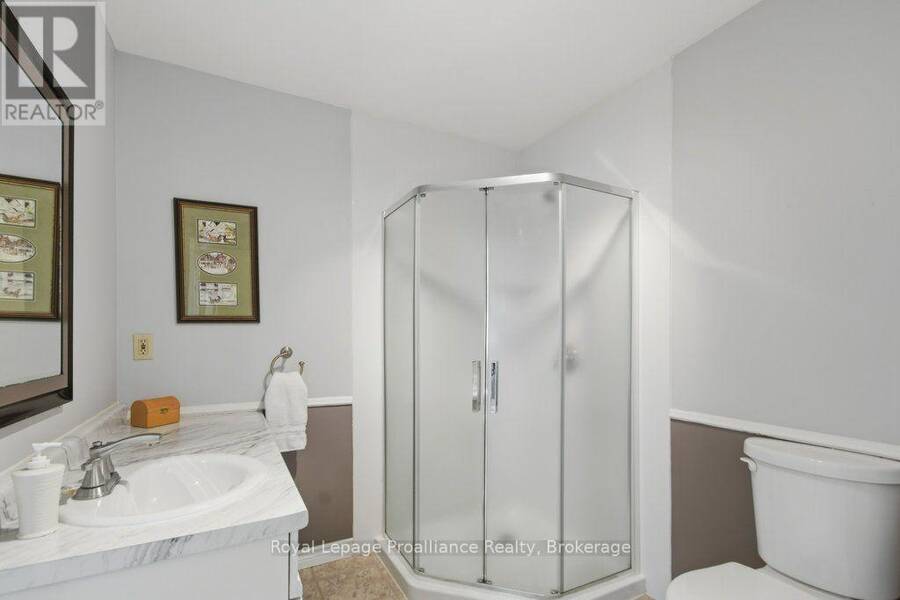
| Bathroom | Main level | 4.04 m x 1.58 m |
| Bedroom 2 | Main level | 3.35 m x 5.1 m |
| Bathroom | Main level | 2.15 m x 2.99 m |
| Den | Main level | 3.48 m x 3.47 m |
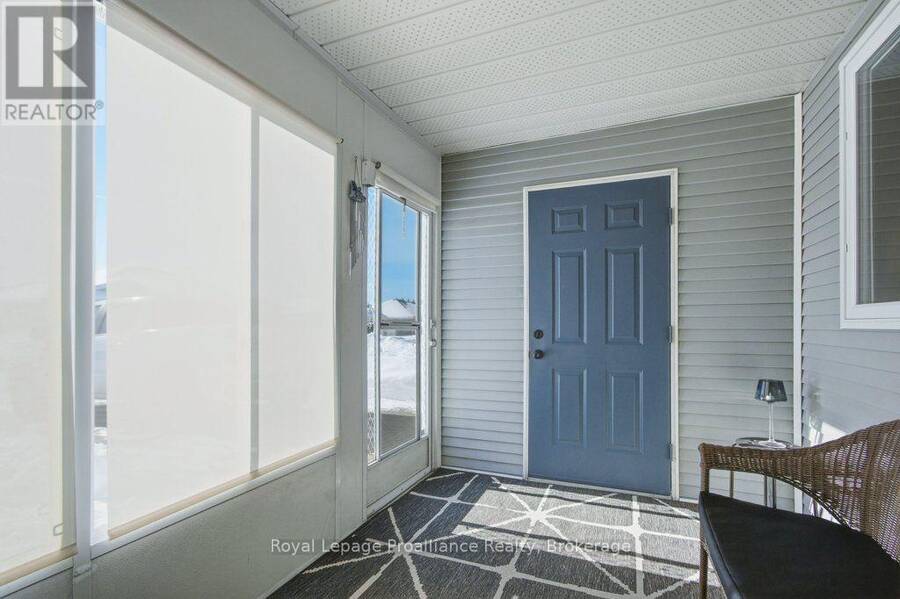
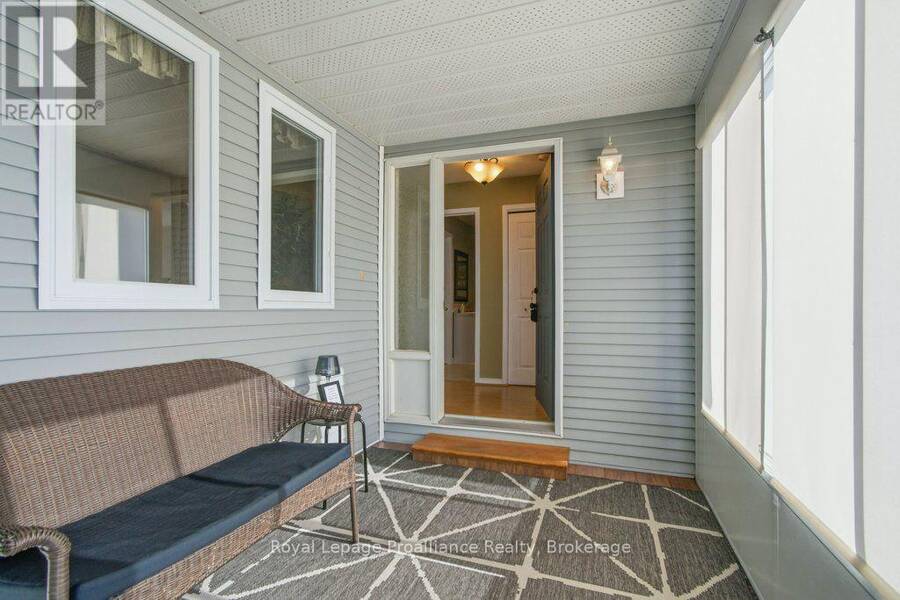
| Sunroom | Main level | 2.13 m x 3.61 m |
Book a showing to see this Cretney Drive Home in Prince Edward
This property has so much to offer. Book a private showing now, as you do not want to miss out on 5 CRETNEY DRIVE in Prince Edward, Ontario!
Private Showing Request
Send a request to book a private showing for
.
Please Note: Information you supply in the contact form will be kept fully confidential.
Is this home the right property for you? Start a conversation to find out.
Get Directions to this Property
Not sure where this property is? Get directions to this Cretney Drive Home in Prince Edward.


Provided by Royal Lepage Proalliance Realty. MLS®, REALTOR®, and the associated logos are trademarks of the Canadian Real Estate Association.

This REALTOR.ca listing content is owned and licensed by REALTOR® members of the Canadian Real Estate Association.
Have questions or need more information about this home? Don't know where to begin? Then, let us connect you with the best real estate agent to guide you.

Inquiries submitted through this website will be responded to by a local sales representative from Royal LePage®.
Start a Conversation by Text
Provide your full name, phone and email to start a conversation by text message.
Please Note: Information you supply in the contact form will be kept fully confidential.
Start a Conversation by Email
Provide your full name and email to start a conversation by email.
Please Note: Information you supply in the contact form will be kept fully confidential.