
47 FRENCH STREET, Prince Edward, Ontario K0K 2T0

$926,828.00
- 3 bedrooms
- 3 bathrooms
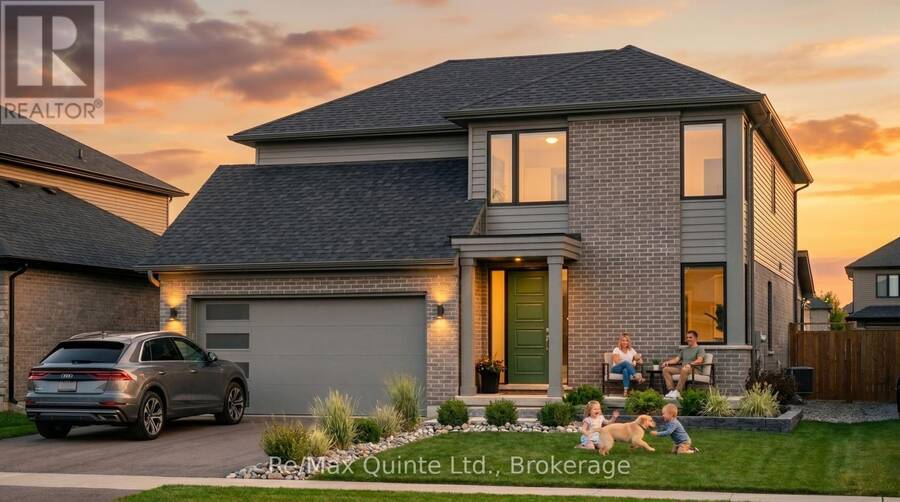
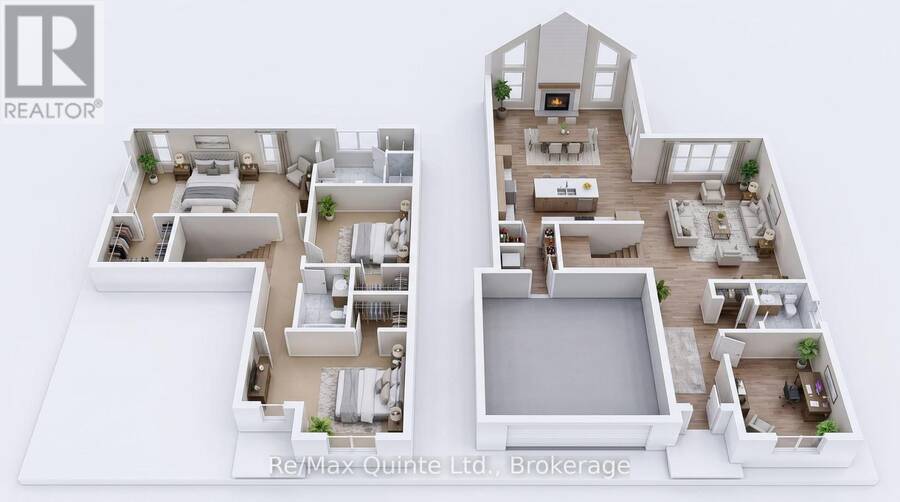
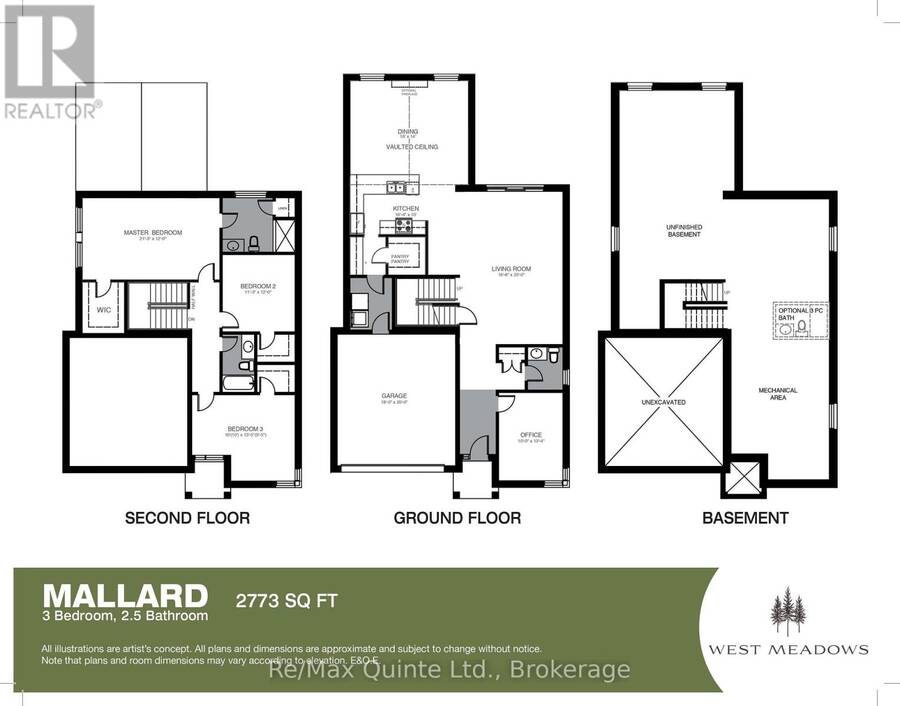
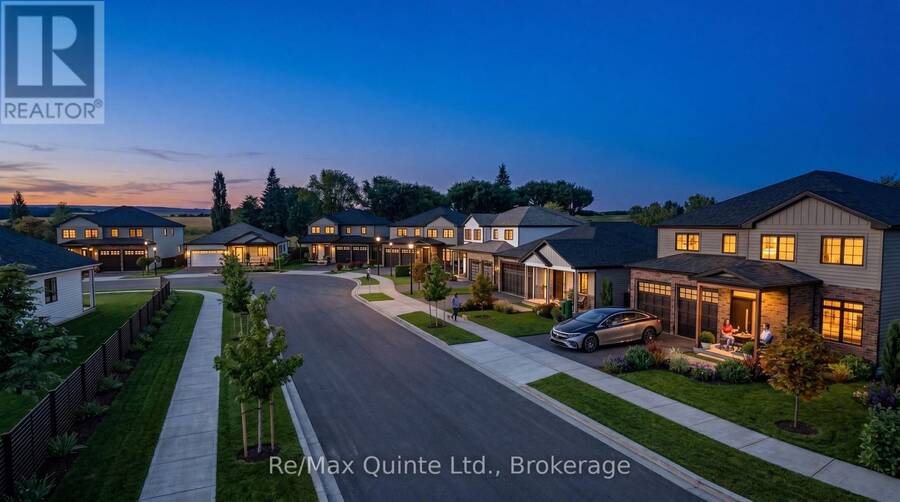
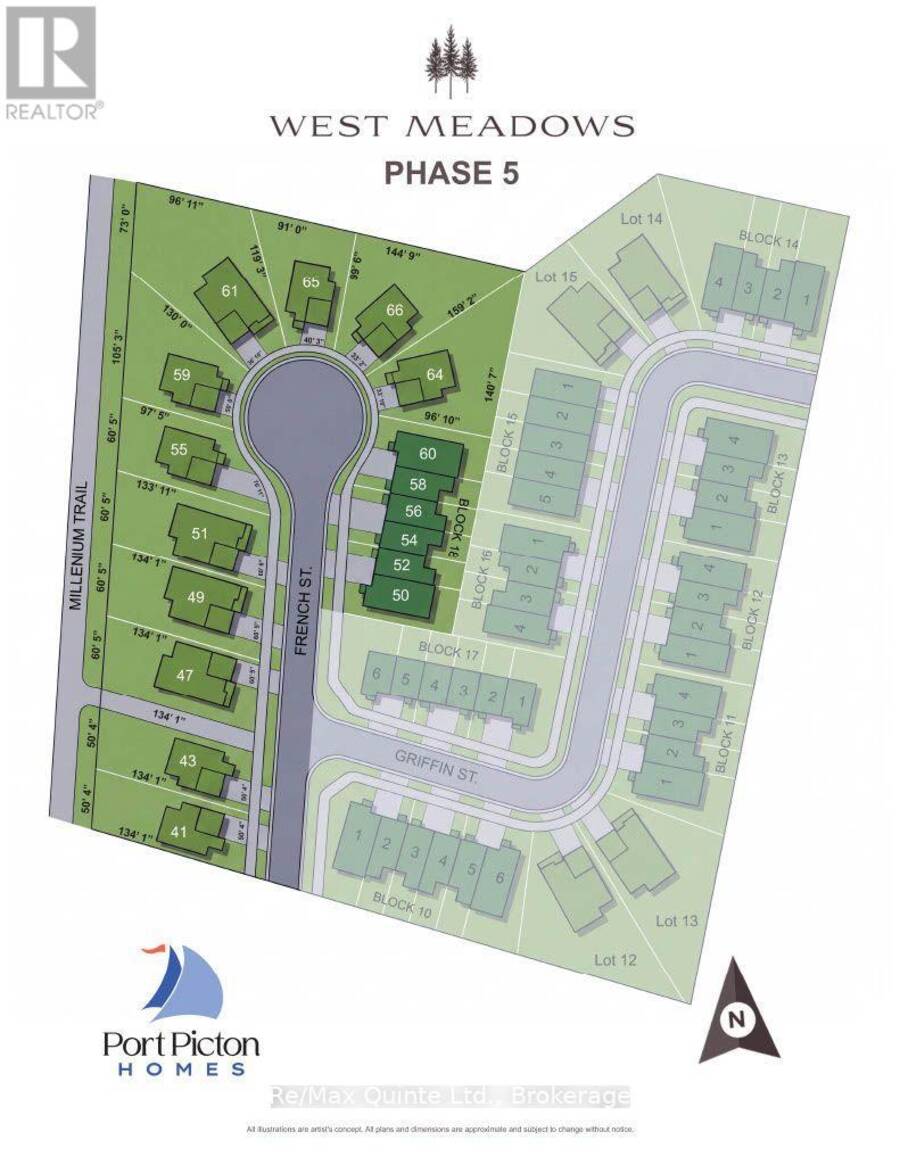
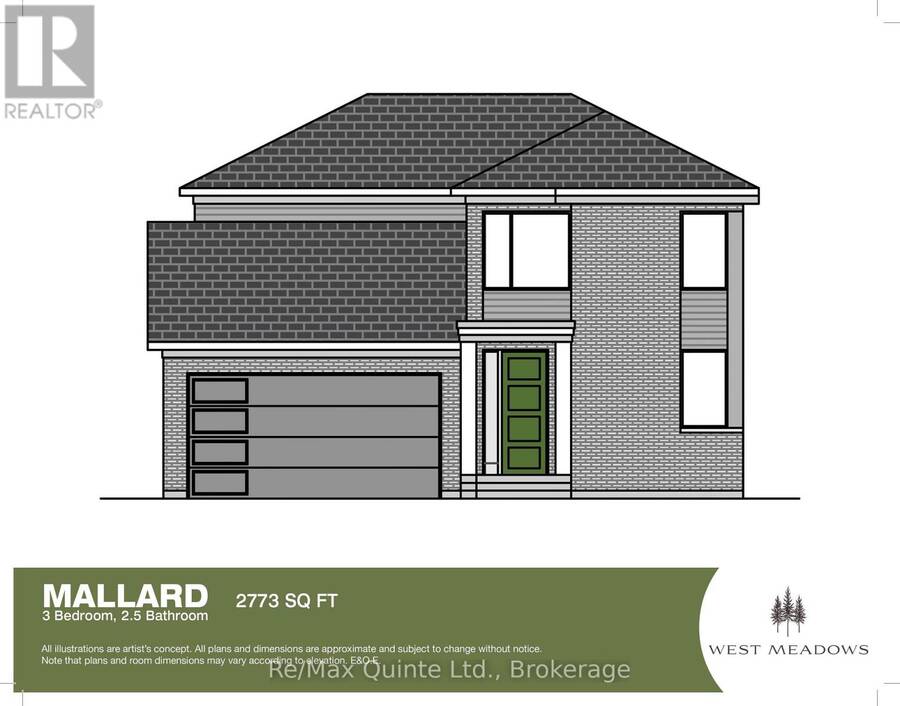
Discover the Mallard in West Meadows Trailside, the newest phase of West Meadows by Port Picton Homes. With most homesites backing directly onto the Millennium Trail, Trailside offers a beautiful setting for a new home while keeping you just minutes from Picton's Main Street. Offering an impressive 2,773 sq ft, the Mallard features 3 bedrooms, 2.5 bathrooms, a main-floor office and attached garage. The main level offers plenty of room to entertain, with a spacious kitchen featuring a large island and walk-in pantry, a separate dining area with vaulted ceiling and a generous living room. A private office, powder room and convenient mudroom complete the ... read more
Discover the Mallard in West Meadows Trailside, the newest phase of West Meadows by Port Picton Homes. With most homesites backing directly onto the Millennium Trail, Trailside offers a beautiful setting for a new home while keeping you just minutes from Picton's Main Street. Offering an impressive 2,773 sq ft, the Mallard features 3 bedrooms, 2.5 bathrooms, a main-floor office and attached garage. The main level offers plenty of room to entertain, with a spacious kitchen featuring a large island and walk-in pantry, a separate dining area with vaulted ceiling and a generous living room. A private office, powder room and convenient mudroom complete the main floor. Upstairs, the oversized primary bedroom features a walk-in closet and private ensuite, while two additional bedrooms share a full bathroom. As one of the most spacious designs available in West Meadows Trailside, the Mallard is ideal for those looking for generous living spaces, a dedicated home office and room to grow - all with the Millennium Trail and the best of Picton close to home. [Ask for other floorplans available on this lot.] (id:25417)
- Listing ID: X13882926
- Property Type: Single Family
| Property | |
|---|---|
| Ownership: | Freehold |
| Lot Size: | 18.4 by 40.9 M|under 1/2 Acre Landscaped |
| Parking: | Attached Garage 4 Spaces |
| Building | |
|---|---|
| Type: | Single Family House |
| HVAC: | Central Air Conditioning, Fireplace and Forced Air Natural Gas |
| Exterior: | Brick and Vinyl Siding |
| Basement: | Full (Unfinished) |
| Utilities: | Cable and Sanitary Sewer |
| Location | |
|---|---|
| Municipality: | Prince Edward |
| Province: | Ontario |
| Community Features: | School Bus |
| Rooms | Level | Dimensions |
|---|---|---|
| Bathroom | Second level | Measurements not available |
| Primary Bedroom | Second level | 6.47 m x 3.88 m |
| Bedroom 2 | Second level | 3.42 m x 3.65 m |
| Bedroom 3 | Second level | 3.04 m x 2.87 m |
| Bathroom | Second level | Measurements not available |
| Bathroom | Main level | Measurements not available |
| Kitchen | Main level | 4.97 m x 3.04 m |
| Living room | Main level | 5.08 m x 7.01 m |
| Dining room | Main level | 5.48 m x 4.26 m |
| Laundry room | Main level | Measurements not available |
| Office | Main level | 3.04 m x 4.06 m |
Book a showing to see this French Street Home in Prince Edward
This property has so much to offer. Book a private showing now, as you do not want to miss out on 47 FRENCH STREET in Prince Edward, Ontario!
Private Showing Request
Send a request to book a private showing for
.
Please Note: Information you supply in the contact form will be kept fully confidential.
Is this home the right property for you? Start a conversation to find out.
Get Directions to this Property
Not sure where this property is? Get directions to this French Street Home in Prince Edward.


Provided by Re/Max Quinte Ltd.. MLS®, REALTOR®, and the associated logos are trademarks of the Canadian Real Estate Association.

This REALTOR.ca listing content is owned and licensed by REALTOR® members of the Canadian Real Estate Association.
Have questions or need more information about this home? Don't know where to begin? Then, let us connect you with the best real estate agent to guide you.

Inquiries submitted through this website will be responded to by a local sales representative from Royal LePage®.
Start a Conversation by Text
Provide your full name, phone and email to start a conversation by text message.
Please Note: Information you supply in the contact form will be kept fully confidential.
Start a Conversation by Email
Provide your full name and email to start a conversation by email.
Please Note: Information you supply in the contact form will be kept fully confidential.