
40 MAYNE LANE, Prince Edward, Ontario K0K 2T0


$899,000.00
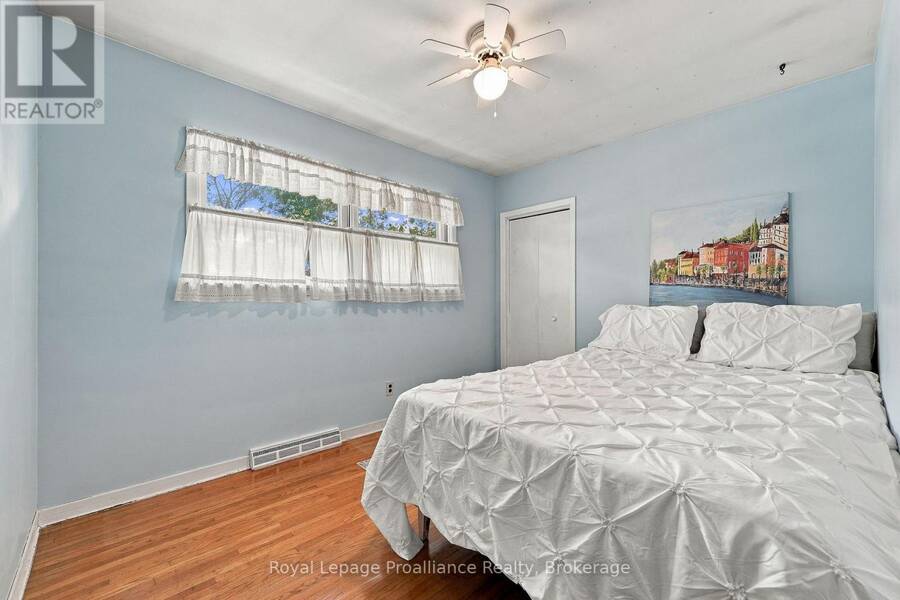
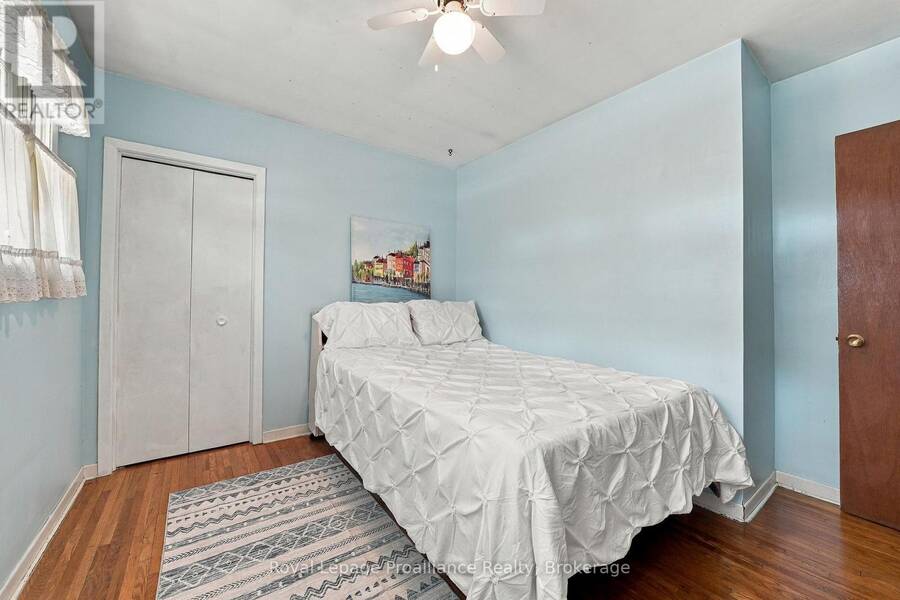
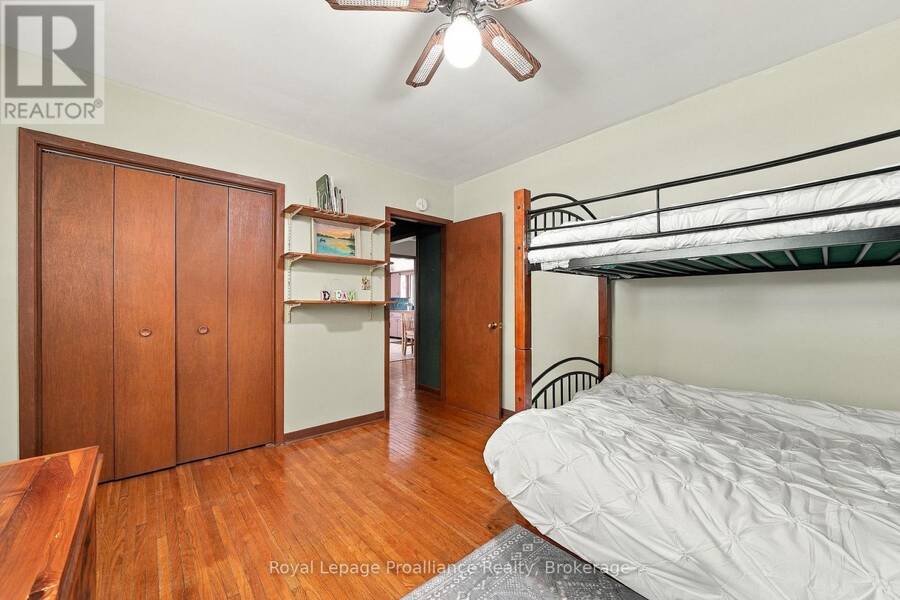
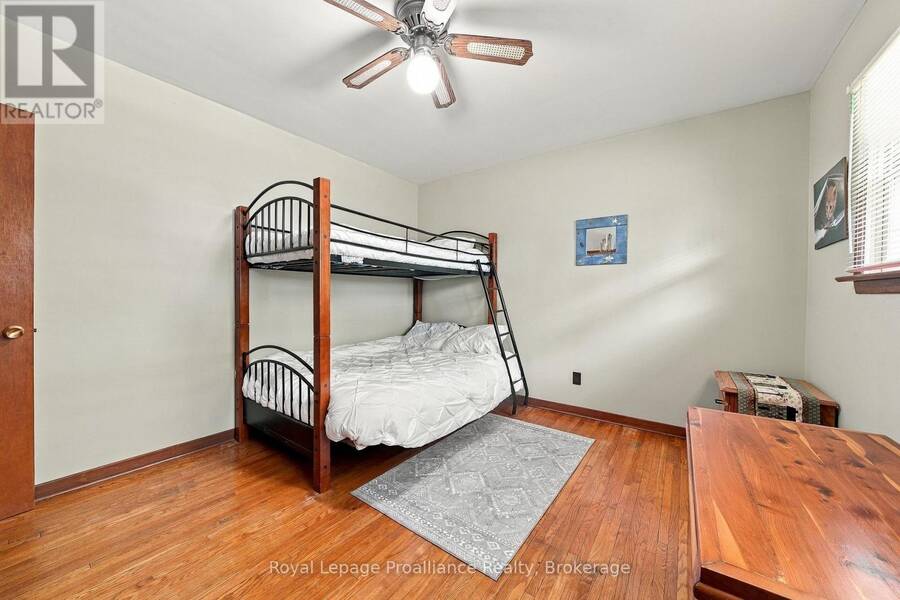
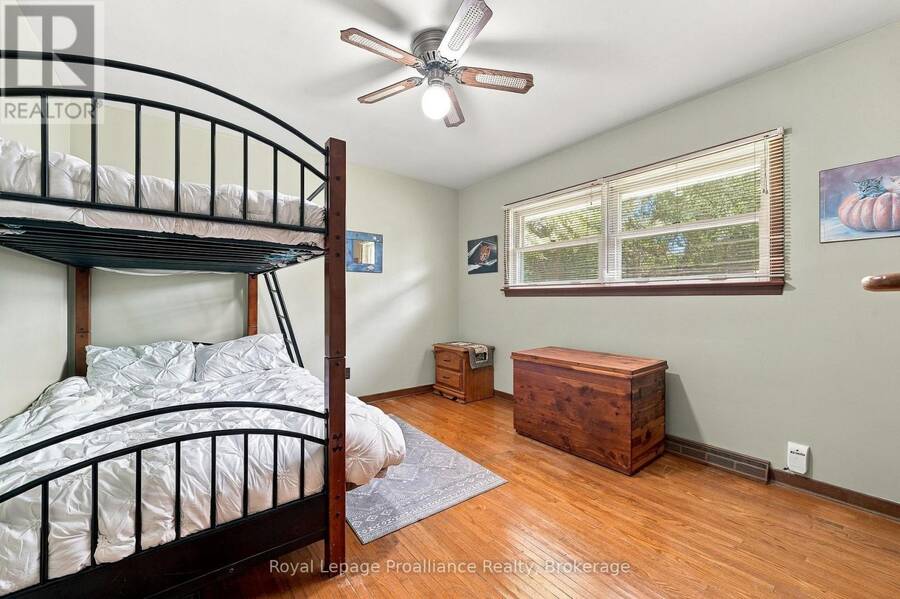
- 3 bedrooms
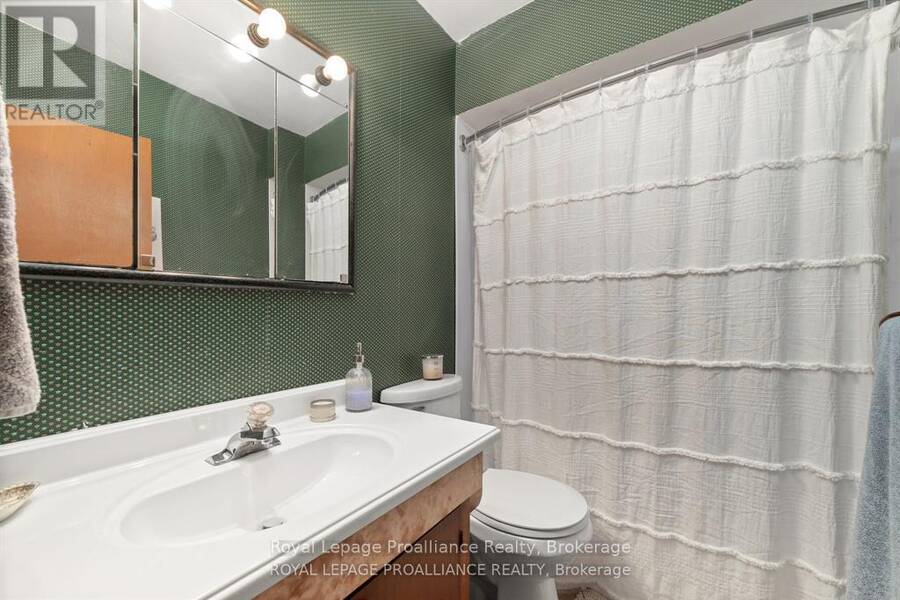
- 1 bathrooms
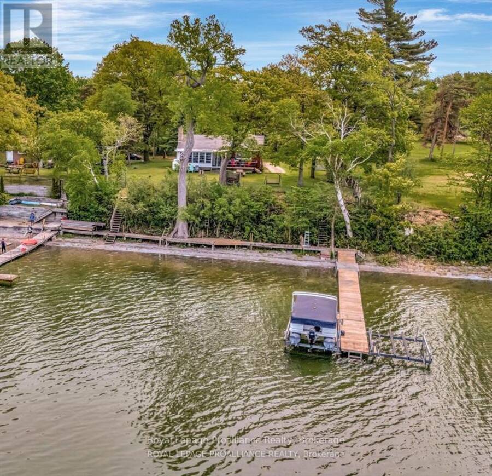
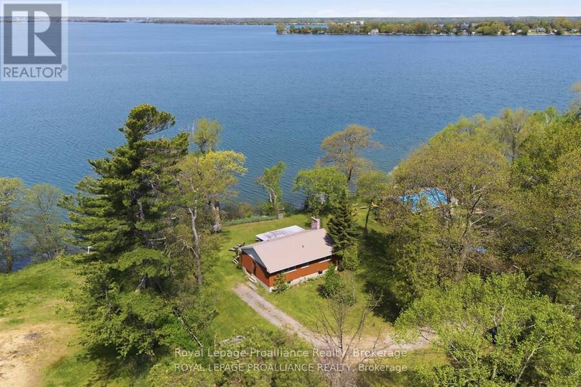
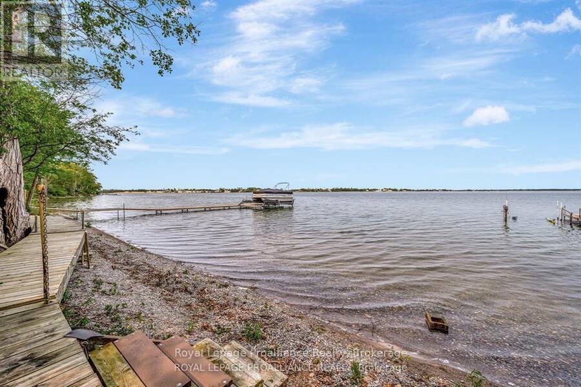
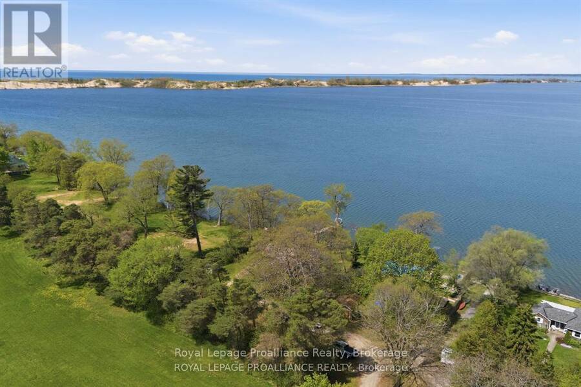
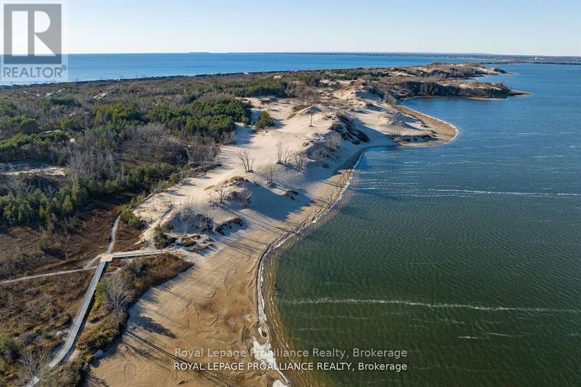
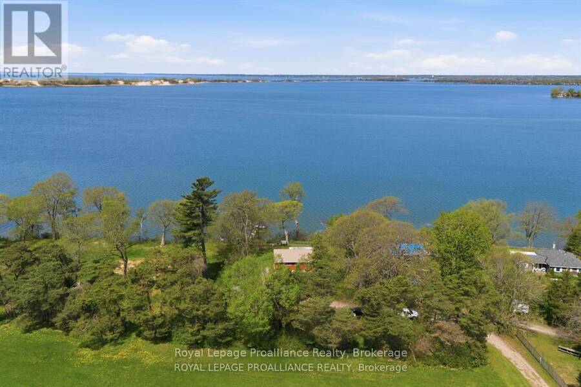
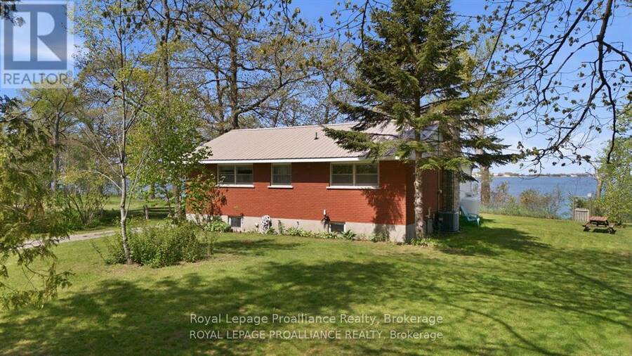
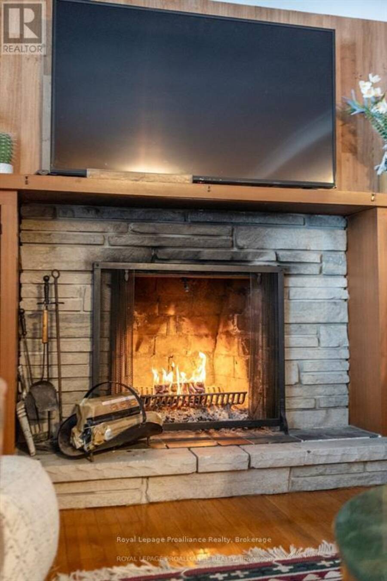
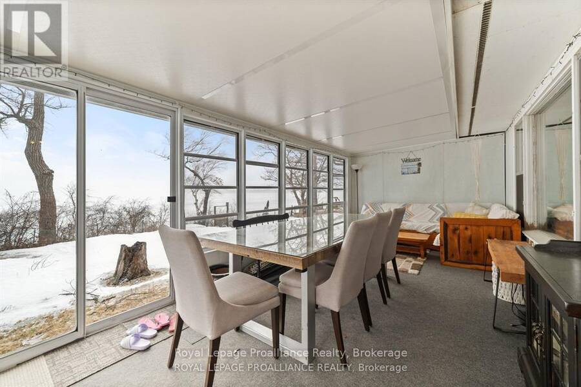
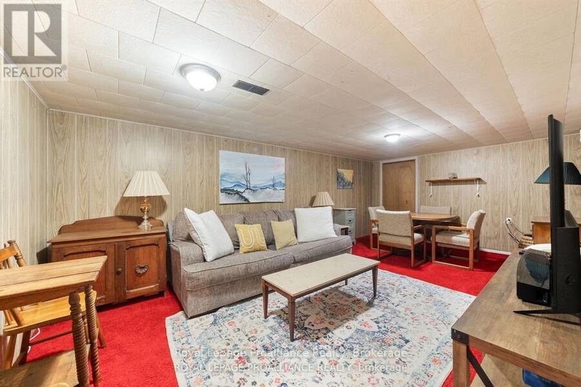
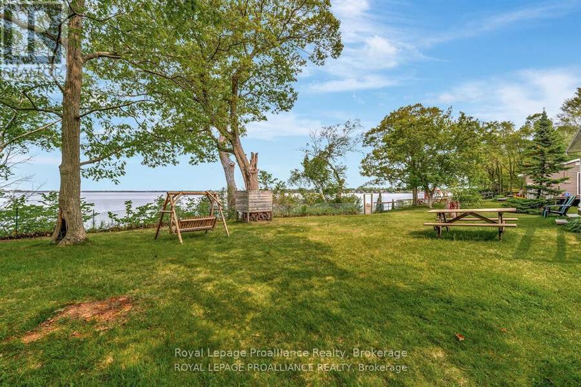
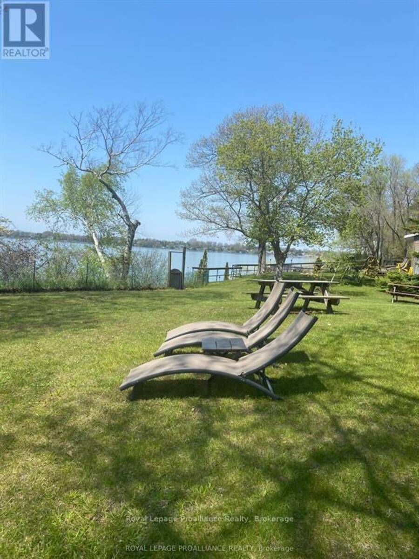
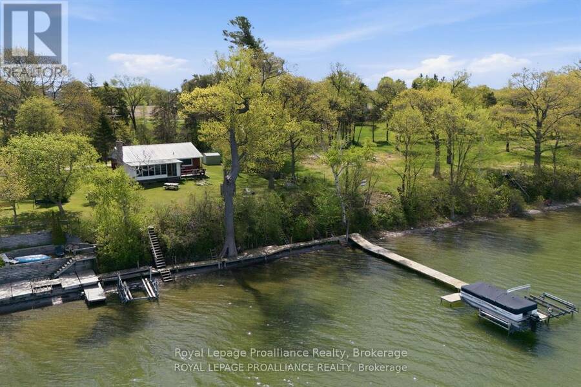
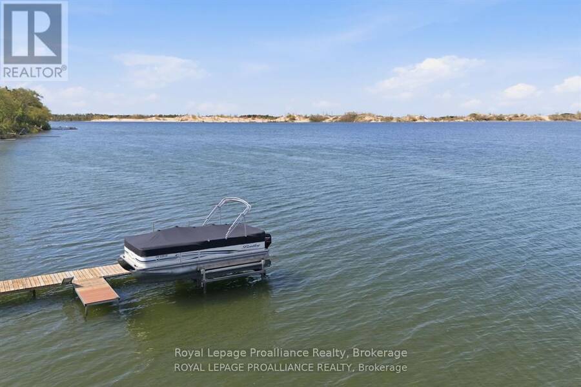
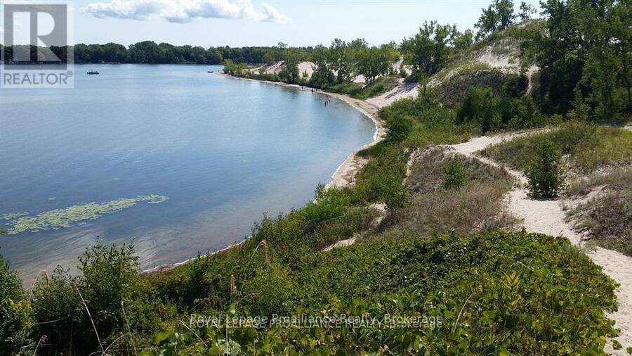
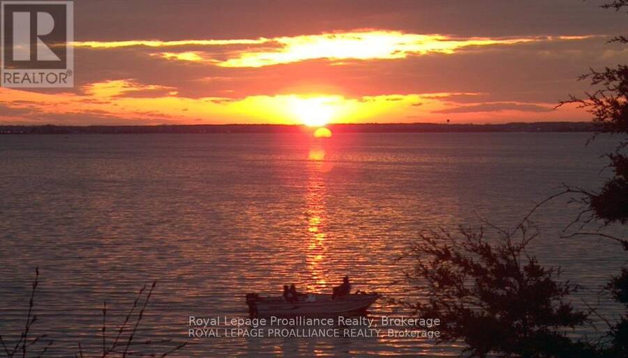
Home/cottage on desirable West Lake with breathtaking sunset views overlooking the Sand Dunes of Sandbanks Provincial Park in Prince Edward County. This area is a true paradise! Solid brick 2+1-bedroom bungalow with a finished basement is just waiting for your personal touches. Swim, boat, wakeboard, and fish all from your very own beachfront. New metal roof installed in May 2026! Enjoy walking, biking, and cross-country ski trails nearby. The sunroom beckons you to curl up and unwind with a book or enjoy a game night with family and friends. Take in the sights and sounds of nature and all the beauty that surrounds you on the lake as boaters go by. ... read more
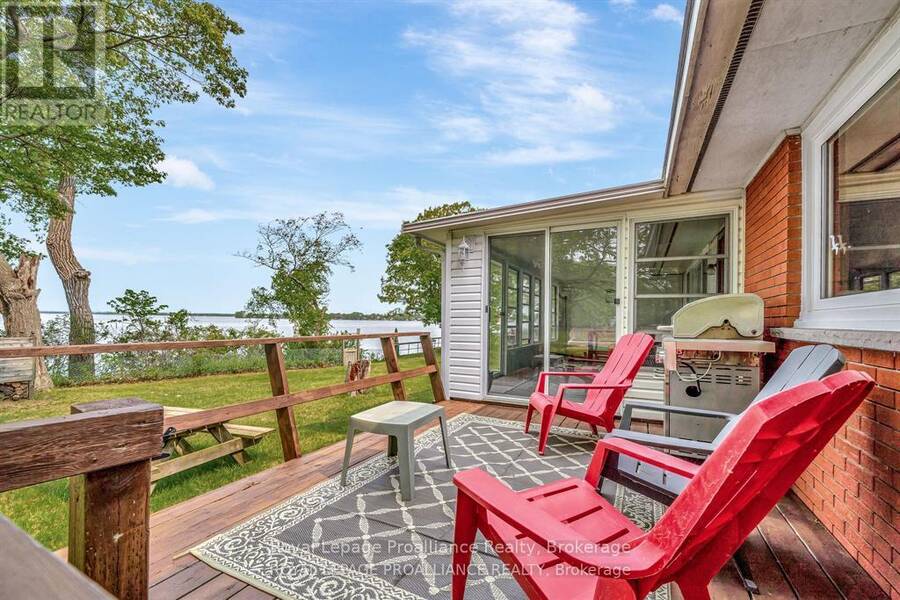
Home/cottage on desirable West Lake with breathtaking sunset views overlooking the Sand Dunes of Sandbanks Provincial Park in Prince Edward County. This area is a true paradise! Solid brick 2+1-bedroom bungalow with a finished basement is just waiting for your personal touches. Swim, boat, wakeboard, and fish all from your very own beachfront. New metal roof installed in May 2026! Enjoy walking, biking, and cross-country ski trails nearby. The sunroom beckons you to curl up and unwind with a book or enjoy a game night with family and friends. Take in the sights and sounds of nature and all the beauty that surrounds you on the lake as boaters go by. With close proximity to Prince Edward County's favorite destination spots, you're never far from top-tier cuisine and lovely local shops. Steps away from two restaurants and Isaiah Tubbs Resort & Conference Centre, this property offers access to beaches, walking, and cycling trails just one kilometer away. Live where you love to visit! A local hospital and amenities are only 15 minutes away in Picton. Conde Nast Traveler Magazine has voted Prince Edward County as one of the top places in the world to visit in 2026! Sellers also have neighboring property for sale at 1818 County Rd 12 under MLS# X13235858 or X13212980. Only two hours from Toronto; three hours from Ottawa. (id:25417)
- Listing ID: X13416332
- Property Type: Single Family
| Property | |
|---|---|
| Style: | Bungalow |
| Ownership: | Freehold |
| Lot Size: | 99.7 by 149.1 FT|under 1/2 Acre Fully Fenced |
| Parking: | No Garage 2 Spaces |
| Waterfront: | Yes |
| Building | |
|---|---|
| Type: | Single Family House |
| Appliances: | Dishwasher, Dryer, Microwave, Refrigerator, Stove, Washer, Water Treatment and Water Heater |
| HVAC: | Central Air Conditioning, Fireplace and Forced Air Propane |
| Exterior: | Brick |
| Basement: | Full (Finished) |
| Utilities: | Cable, Wireless, Natural Gas Available and Septic System |
| Location | |
|---|---|
| Municipality: | Prince Edward |
| Province: | Ontario |
| Nearby Amenities: | Beach, Golf Nearby, Hospital, Place Of Worship and Schools |
| Community Features: | Fishing |
| Rooms | Level | Dimensions |
|---|---|---|
| Recreational, Games room | Lower level | 6.02 m x 3.39 m |
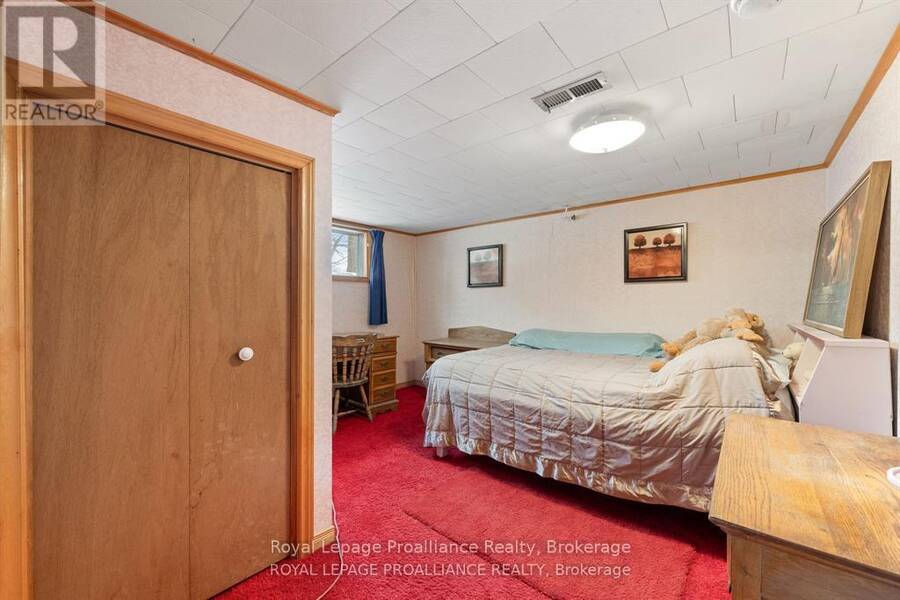
| Bedroom 3 | Lower level | 3.73 m x 3.39 m |
| Laundry room | Lower level | 5.54 m x 3.54 m |
| Utility room | Lower level | 5.14 m x 3.54 m |
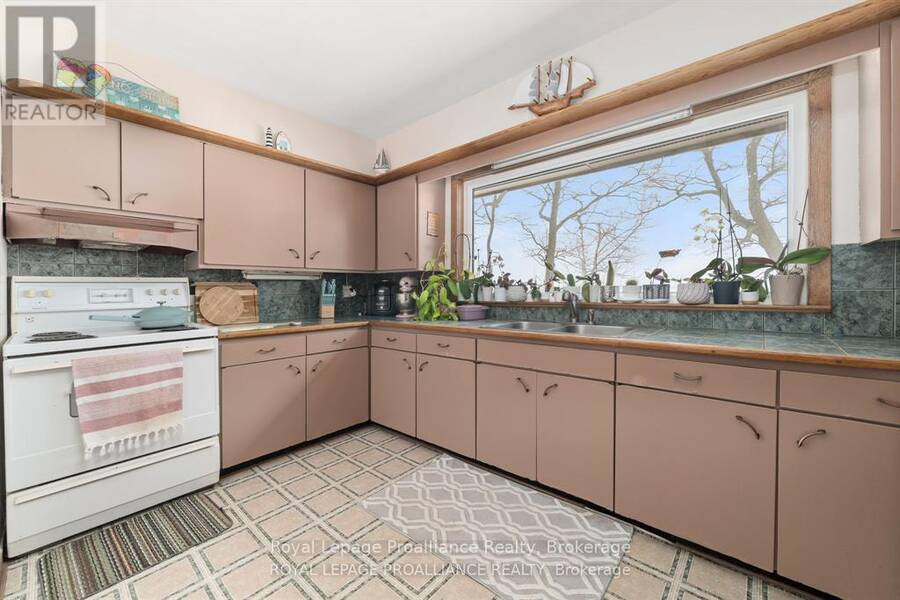
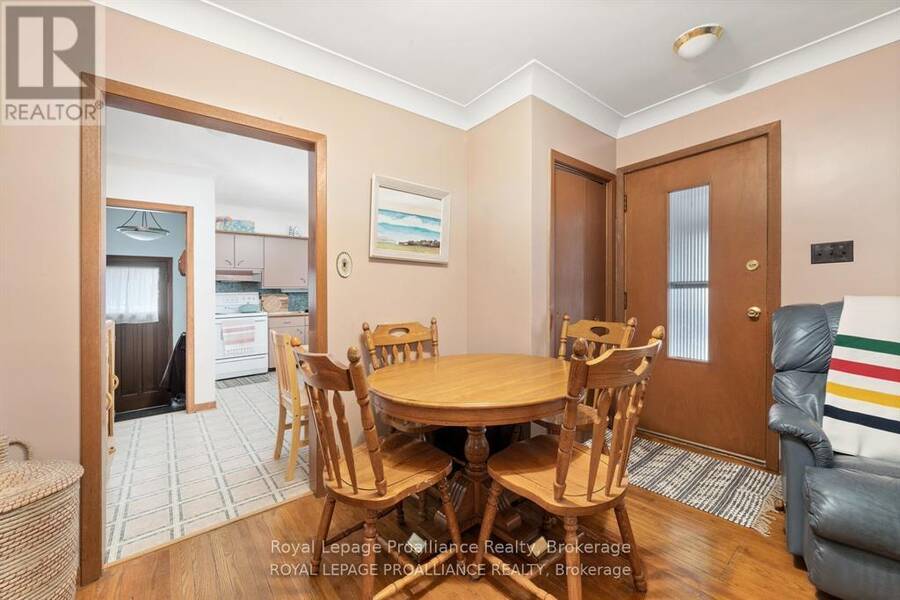
| Kitchen | Main level | 4.21 m x 3.55 m |
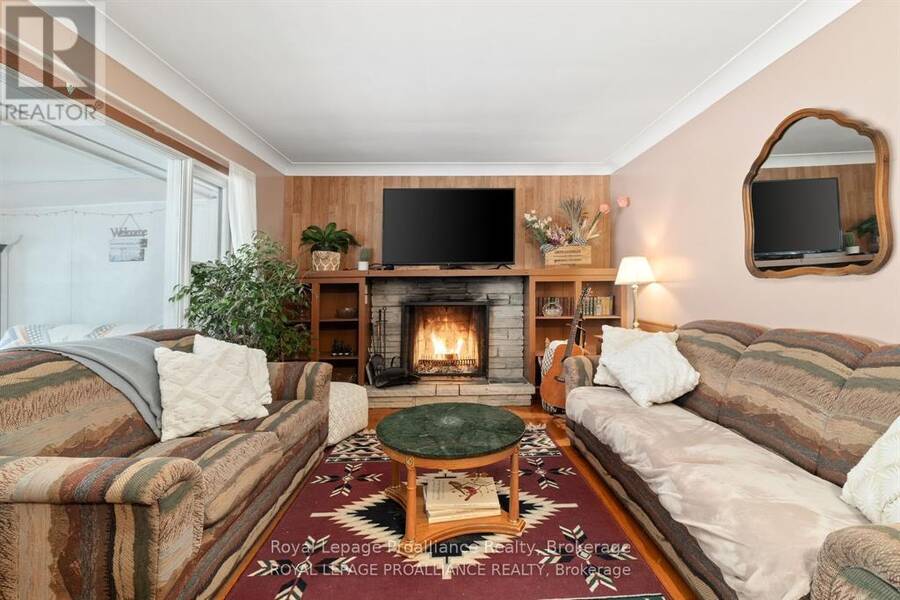
| Living room | Main level | 6.47 m x 3.55 m |
| Primary Bedroom | Main level | 3.85 m x 3.38 m |
| Bedroom 2 | Main level | 3.39 m x 3.38 m |
| Bathroom | Main level | 1.54 m x 2.33 m |
Book a showing to see this Mayne Lane Home in Prince Edward
This property has so much to offer. Book a private showing now, as you do not want to miss out on 40 MAYNE LANE in Prince Edward, Ontario!
Private Showing Request
Send a request to book a private showing for
.
Please Note: Information you supply in the contact form will be kept fully confidential.
Is this waterfront home the right property for you? Start a conversation to find out.
Get Directions to this Property
Not sure where this property is? Get directions to this Mayne Lane Home in Prince Edward.


Provided by Royal Lepage Proalliance Realty. MLS®, REALTOR®, and the associated logos are trademarks of the Canadian Real Estate Association.

This REALTOR.ca listing content is owned and licensed by REALTOR® members of the Canadian Real Estate Association.
Have questions or need more information about this home? Don't know where to begin? Then, let us connect you with the best real estate agent to guide you.

Inquiries submitted through this website will be responded to by a local sales representative from Royal LePage®.
Start a Conversation by Text
Provide your full name, phone and email to start a conversation by text message.
Please Note: Information you supply in the contact form will be kept fully confidential.
Start a Conversation by Email
Provide your full name and email to start a conversation by email.
Please Note: Information you supply in the contact form will be kept fully confidential.