
388 SOUTH BIG ISLAND ROAD, Prince Edward, Ontario K0K 1W0




$965,000.00
- 3 bedrooms
- 3 bathrooms
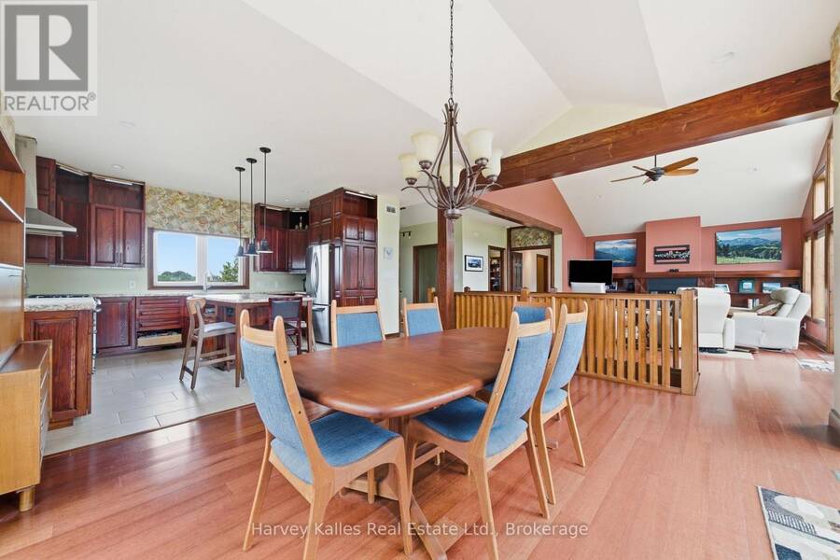
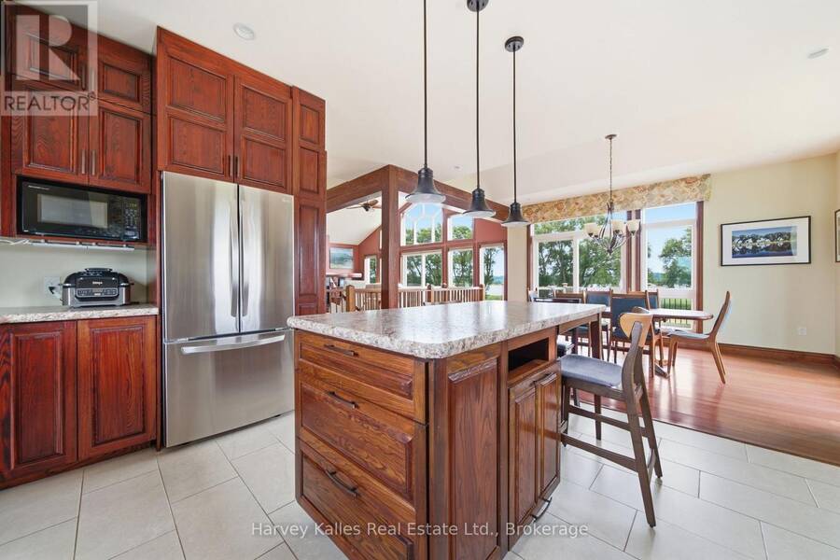
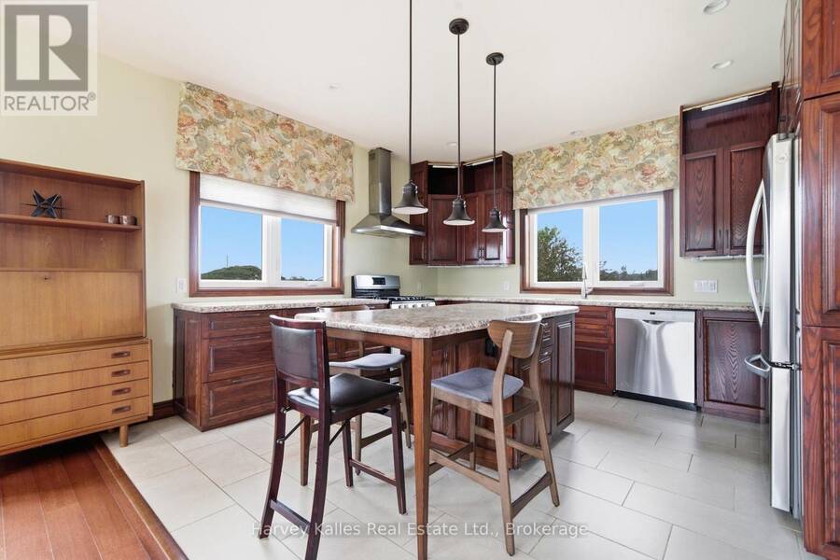
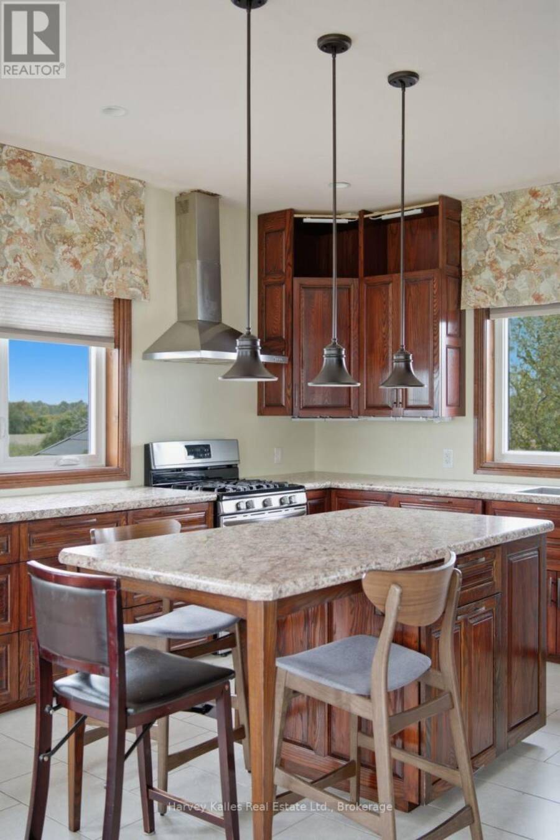
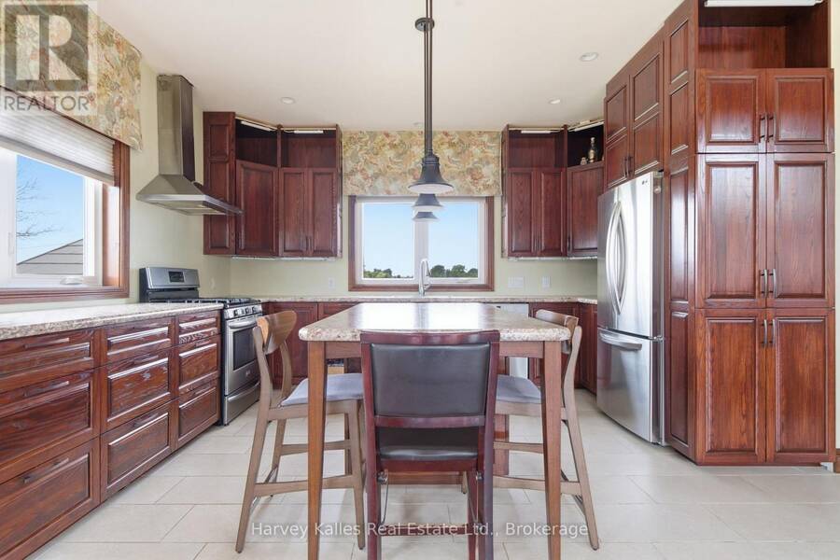
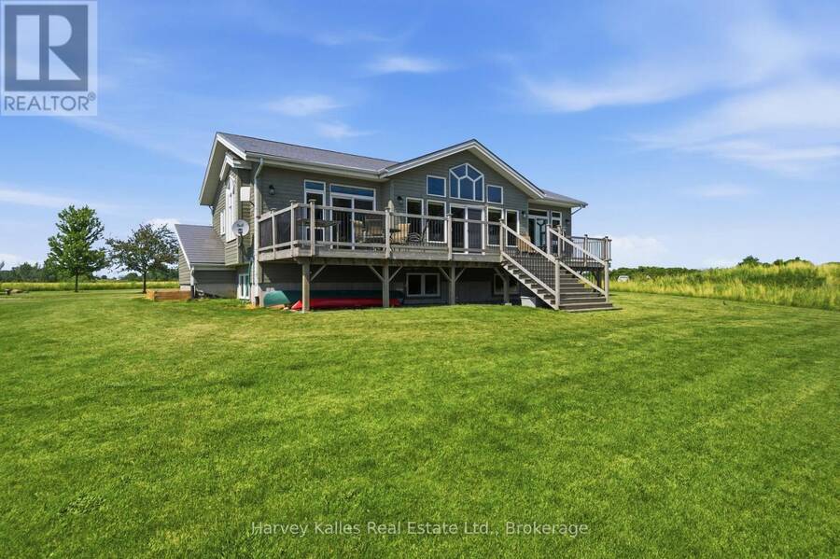
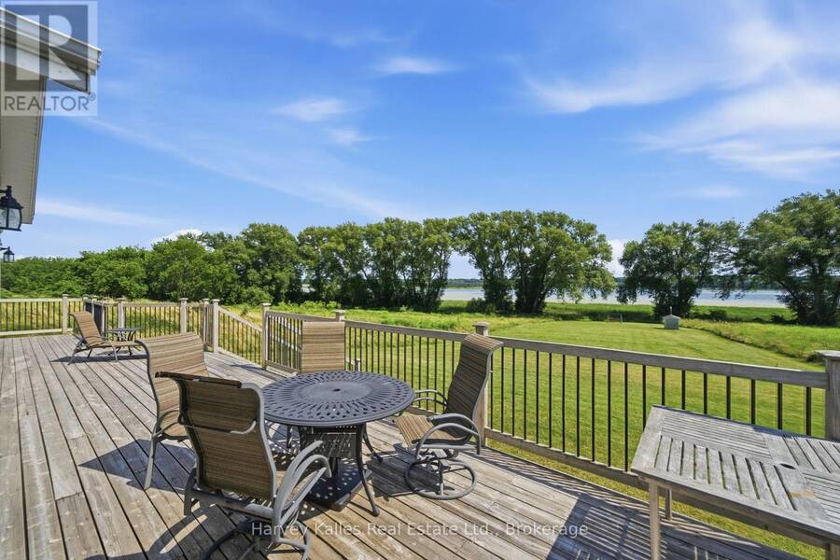
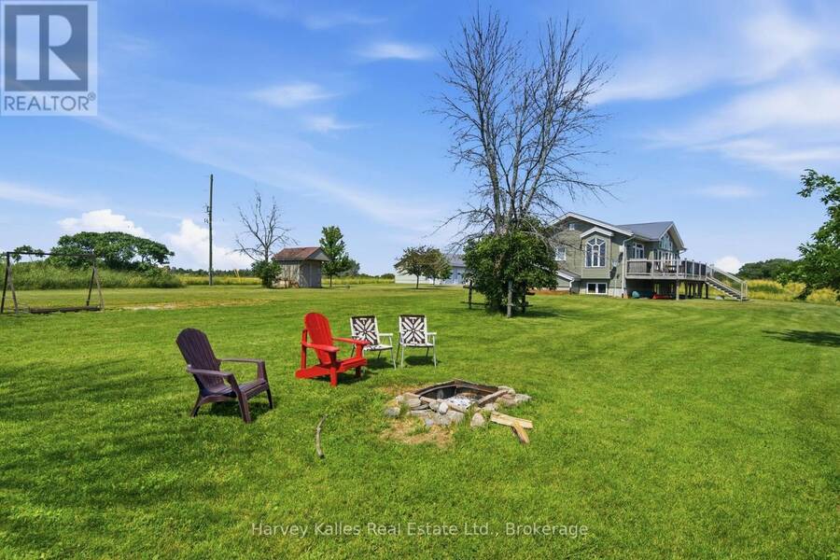
Leave the noise behind and embrace a waterfront lifestyle defined by privacy, nature, and room to explore. Set on 19.5 acres with approx. 3 acres of manicured lawn, this exceptional property offers peaceful seclusion, panoramic views, and a shoreline path perfect for morning walks, birdwatching, and evenings overlooking the water. Designed to embrace its surroundings, this 1,490 sq.ft. Viceroy home is filled with natural light, featuring soaring vaulted ceilings and expansive windows. Custom-crafted by a fine furniture maker, the interior showcases handcrafted kitchen cabinetry, a striking fireplace mantel, built-in office cabinetry, and custom ... read more
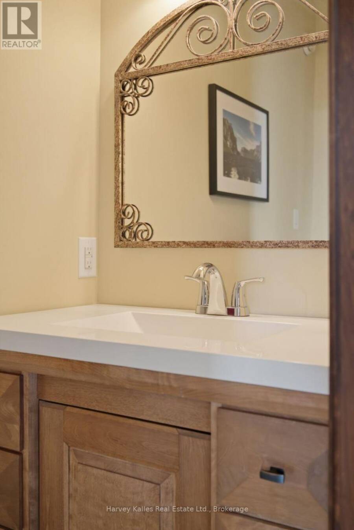
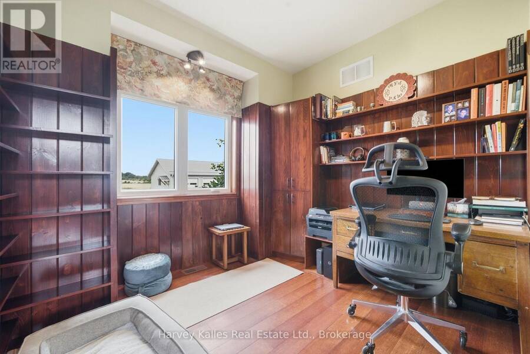
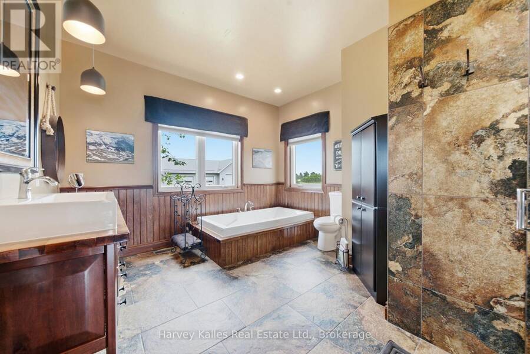
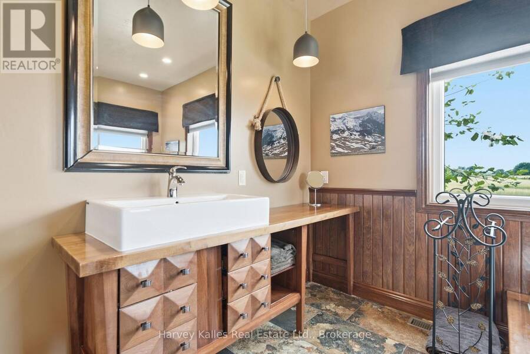
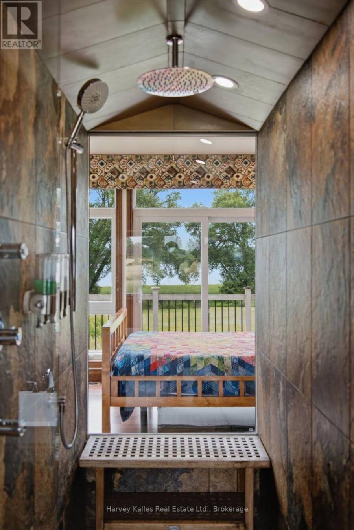
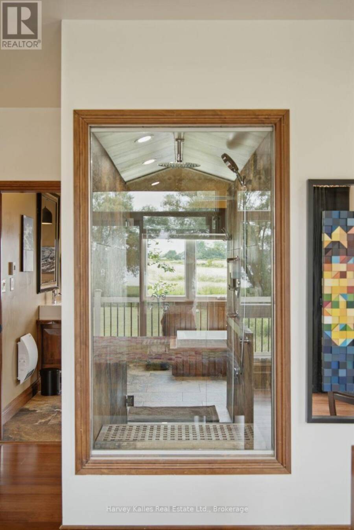
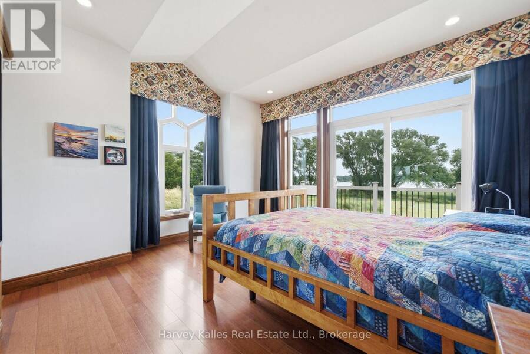
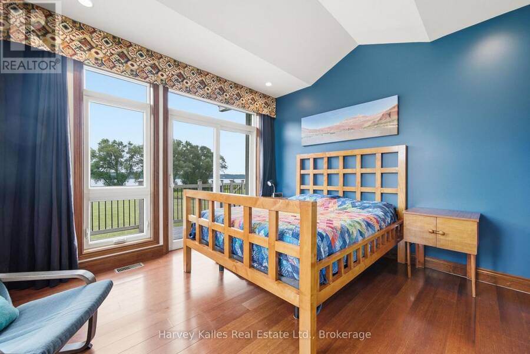
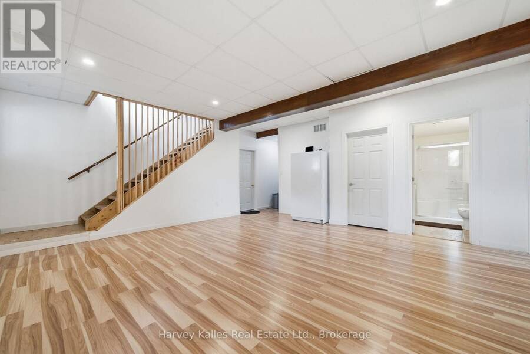
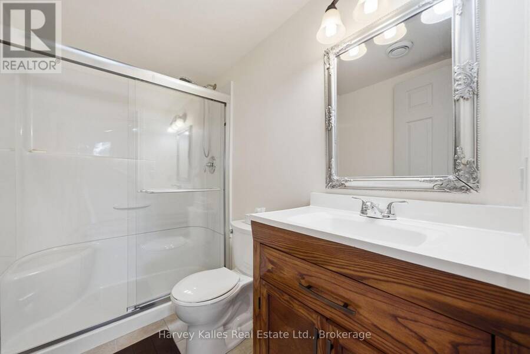
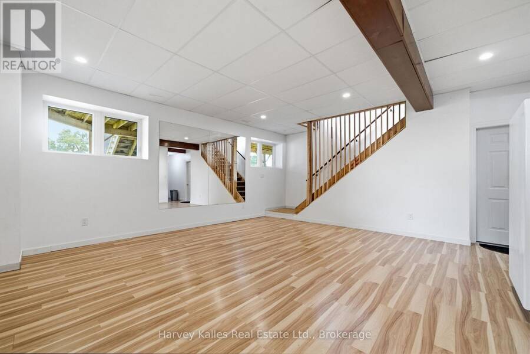
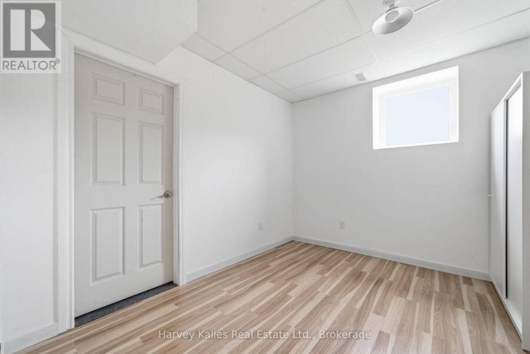
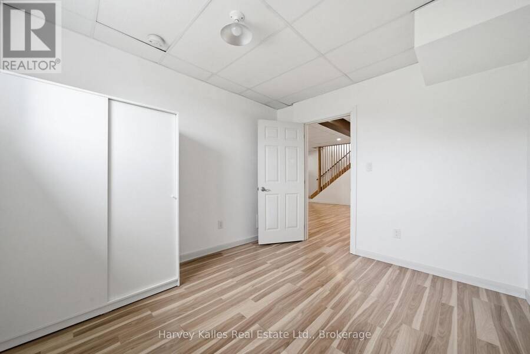
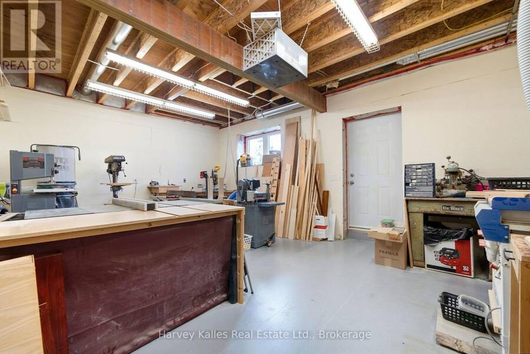
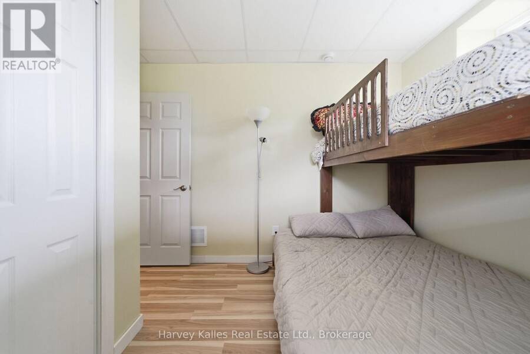
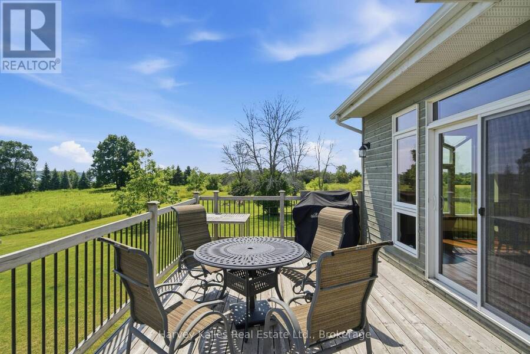
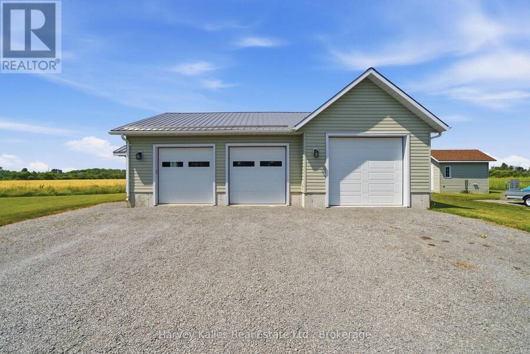
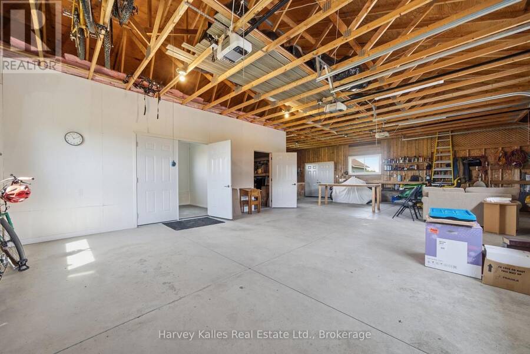
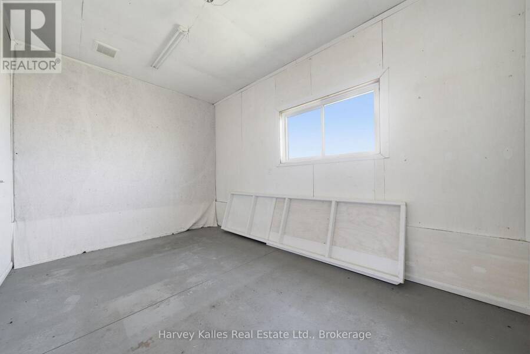
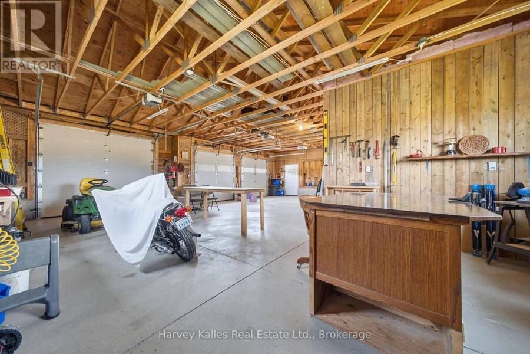
Leave the noise behind and embrace a waterfront lifestyle defined by privacy, nature, and room to explore. Set on 19.5 acres with approx. 3 acres of manicured lawn, this exceptional property offers peaceful seclusion, panoramic views, and a shoreline path perfect for morning walks, birdwatching, and evenings overlooking the water. Designed to embrace its surroundings, this 1,490 sq.ft. Viceroy home is filled with natural light, featuring soaring vaulted ceilings and expansive windows. Custom-crafted by a fine furniture maker, the interior showcases handcrafted kitchen cabinetry, a striking fireplace mantel, built-in office cabinetry, and custom bathroom finishes that add warmth and character throughout.The open-concept main floor is ideal for everyday living and entertaining, with a spacious kitchen offering stainless steel appliances and a central island. The dining area opens to the back deck, while the living room is anchored by a fireplace beneath the vaulted ceiling. A dedicated office, powder room, and spacious primary suite with a walk-in closet and ensuite featuring a soaker tub and steam shower complete the main level. The finished lower level expands the living space to a total of ~2,300 sq. ft.with two additional bedrooms, a full bath, family room, and workshop with external entry.The 1,700 sq. ft. detached three-bay garage includes a heated workspace and oversized bay, and a serviced trailer pad with hydro, seasonal water, and septic provides flexibility for family or guests. The property is equipped with 400 amps of dedicated power for the home, workshop, garage, and trailer pad, while a 16 kW Generac provides backup power to the house and workshop. Three storage sheds, a pump house, and an irrigation system drawing from Muscote Bay complete this exceptional offering. This is a property where every season invites a new adventure. (id:25417)
- Listing ID: X13535806
- Property Type: Single Family
| Property | |
|---|---|
| Style: | Raised Bungalow |
| Ownership: | Freehold |
| Land Size: | 514.4 by 1609.6 FT|10 - 24.99 Acres |
| Parking: | Detached Garage 8 Spaces |
| Waterfront: | Yes |
| Building | |
|---|---|
| Type: | Single Family House |
| Appliances: | Dishwasher, Dryer, Garage Door Opener, Gas Stove(s), Refrigerator, Washer, Window Coverings and Water Heater |
| HVAC: | Central Air Conditioning, Fireplace and Forced Air Propane |
| Exterior: | Wood |
| Basement: | Full (Finished) |
| Utilities: | Septic System |
| Location | |
|---|---|
| Municipality: | Prince Edward |
| Province: | Ontario |
| Nearby Amenities: | Marina and Schools |
| Community Features: | School Bus |
| Rooms | Level | Dimensions |
|---|---|---|
| Bedroom | Lower level | 3.35 m x 3.02 m |
| Other | Lower level | 3.38 m x 2 m |

| Laundry room | Lower level | 1.7 m x 1.94 m |
| Bathroom | Lower level | 1.49 m x 2.45 m |
| Utility room | Lower level | 2.34 m x 2.44 m |
| Workshop | Lower level | 5.22 m x 7.16 m |
| Recreational, Games room | Lower level | 5.77 m x 5.73 m |
| Bedroom | Lower level | 3.43 m x 3 m |
| Foyer | Main level | 2.37 m x 3.44 m |
| Bathroom | Main level | 0.97 m x 2.31 m |
| Kitchen | Main level | 4.72 m x 4.01 m |
| Dining room | Main level | 5.09 m x 3.6 m |
| Living room | Main level | 6.7 m x 5.81 m |
| Office | Main level | 3.03 m x 2.71 m |
| Primary Bedroom | Main level | 3.96 m x 3.74 m |
| Bathroom | Main level | 3.57 m x 5.3 m |
Book a showing to see this South Big Island Road Home in Prince Edward
This property has so much to offer. Book a private showing now, as you do not want to miss out on 388 SOUTH BIG ISLAND ROAD in Prince Edward, Ontario!
Private Showing Request
Send a request to book a private showing for
.
Please Note: Information you supply in the contact form will be kept fully confidential.
Is this waterfront home the right property for you? Start a conversation to find out.
Get Directions to this Property
Not sure where this property is? Get directions to this South Big Island Road Home in Prince Edward.


Provided by Harvey Kalles Real Estate Ltd.. MLS®, REALTOR®, and the associated logos are trademarks of the Canadian Real Estate Association.

This REALTOR.ca listing content is owned and licensed by REALTOR® members of the Canadian Real Estate Association.
Have questions or need more information about this home? Don't know where to begin? Then, let us connect you with the best real estate agent to guide you.

Inquiries submitted through this website will be responded to by a local sales representative from Royal LePage®.
Start a Conversation by Text
Provide your full name, phone and email to start a conversation by text message.
Please Note: Information you supply in the contact form will be kept fully confidential.
Start a Conversation by Email
Provide your full name and email to start a conversation by email.
Please Note: Information you supply in the contact form will be kept fully confidential.