
3470 COUNTY RD 13 ROAD, Prince Edward, Ontario K0K 2T0

$799,000.00
- 5 bedrooms
- 2 bathrooms
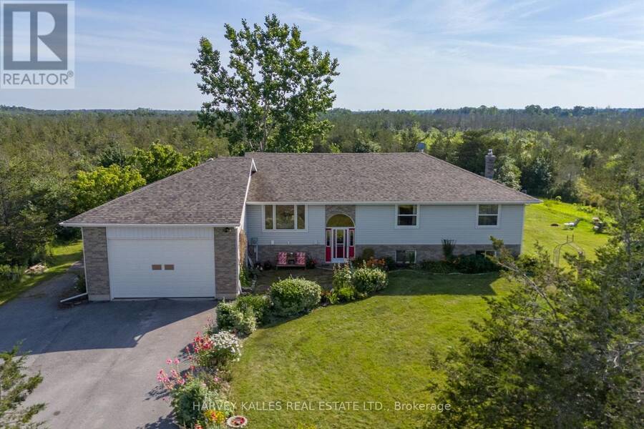
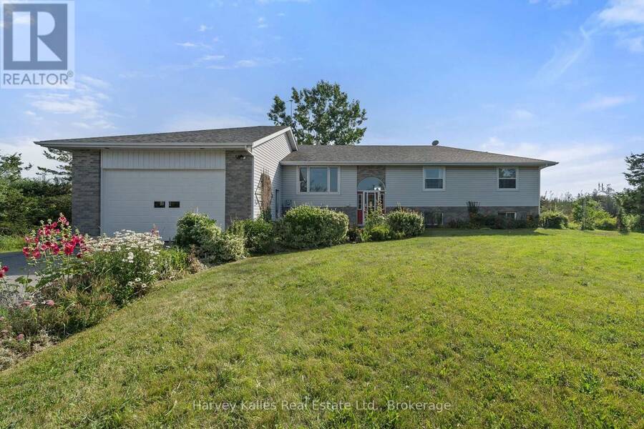
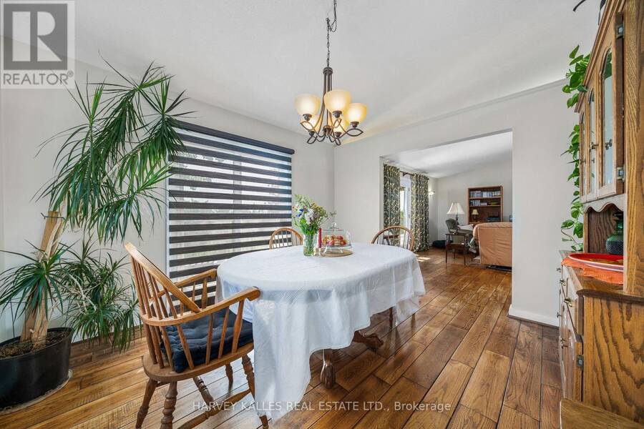
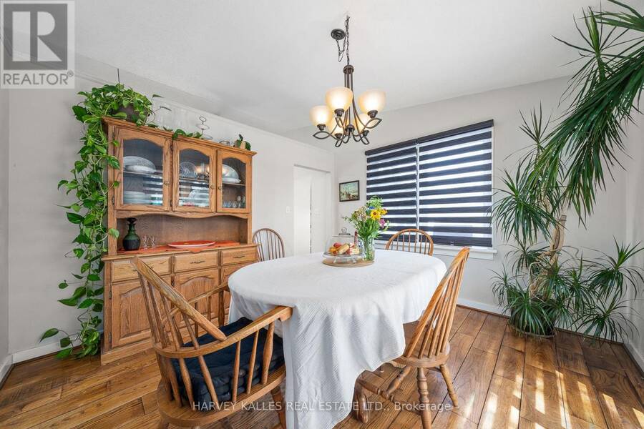
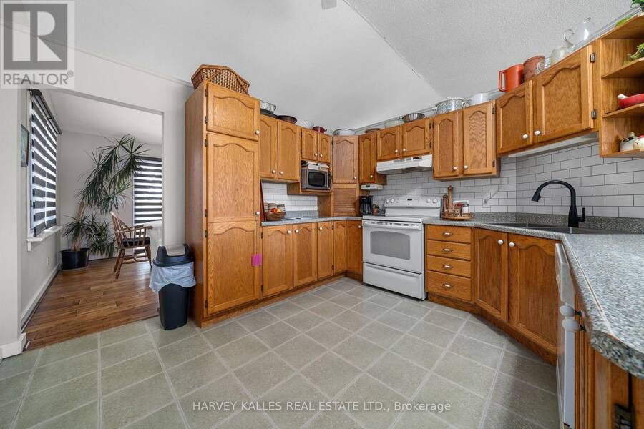
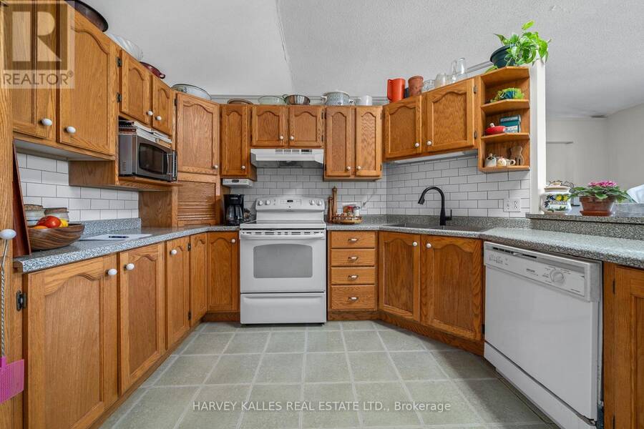
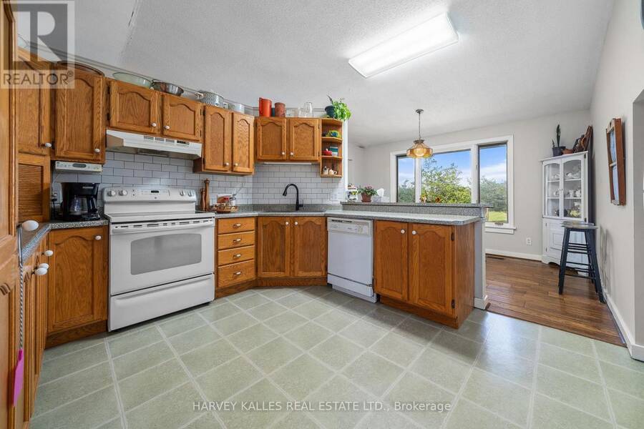
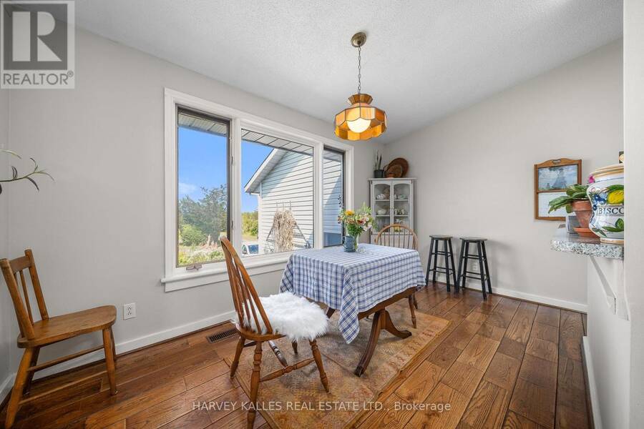
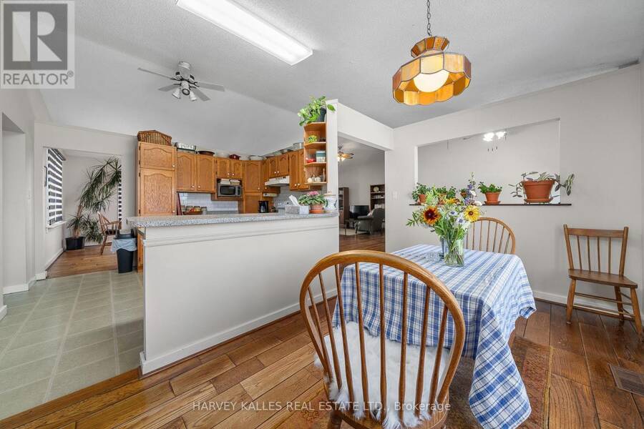
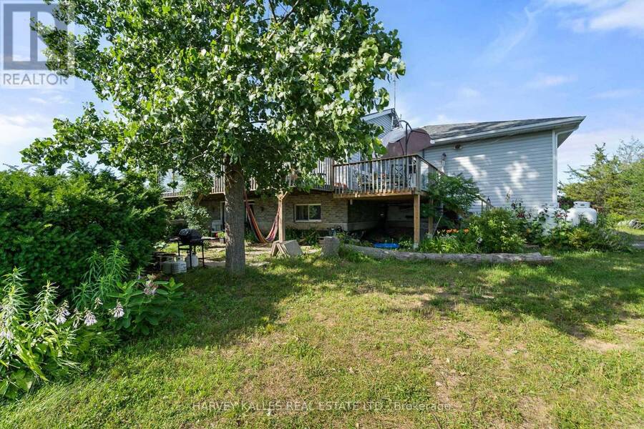
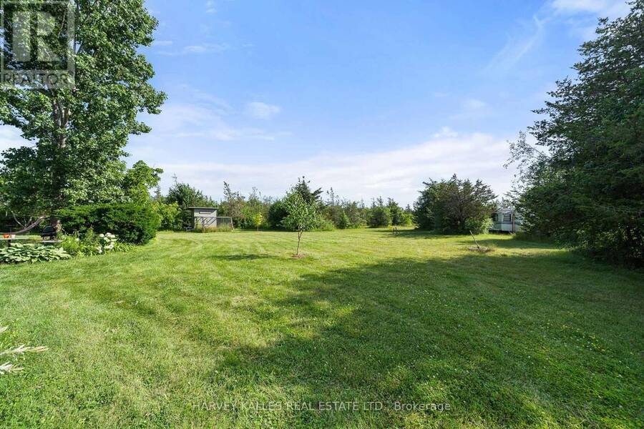
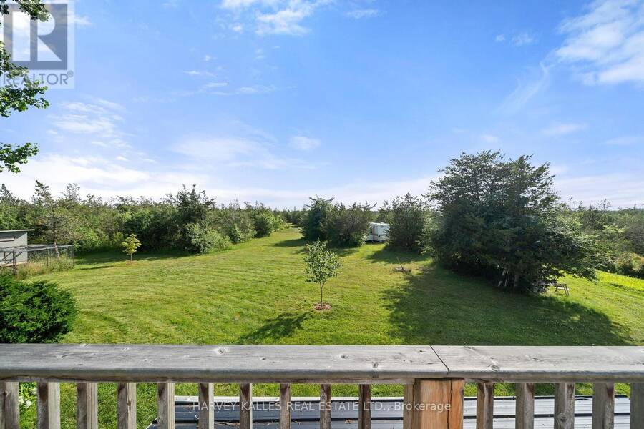
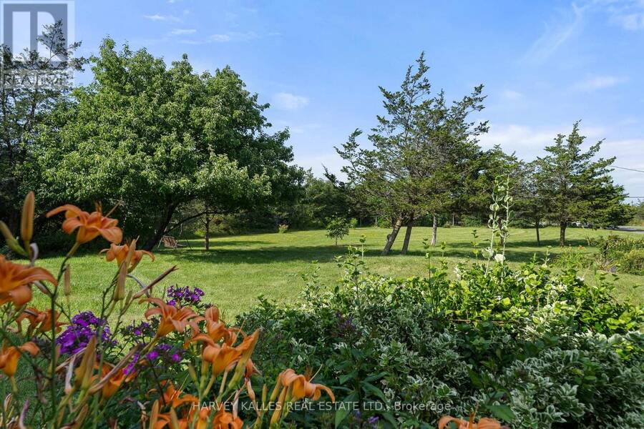
Enjoy the space, privacy, and slower pace of country living in South Marysburgh with this well-built raised bungalow set on just over 2 acres. Offering more than 1,800 sq ft of living space, the home features a generous layout with plenty of room for family life, entertaining, and hobbies. Large south-facing windows bring natural light into the living room, with direct access to an expansive back deck that extends the living space outdoors. The adjoining dining area leads to a spacious kitchen with a breakfast nook and new fridge, stove, and dishwasher. West-facing views overlook established perennial gardens, bringing a lovely backdrop to afternoon ... read more
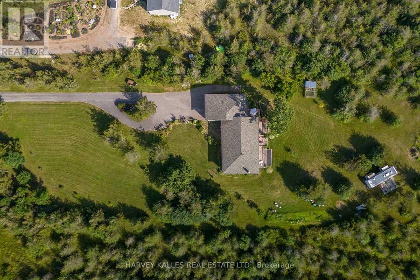
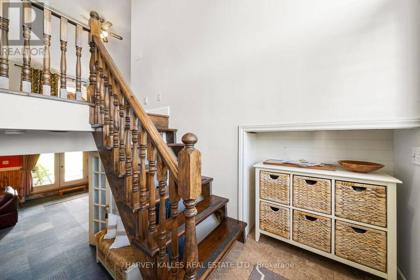
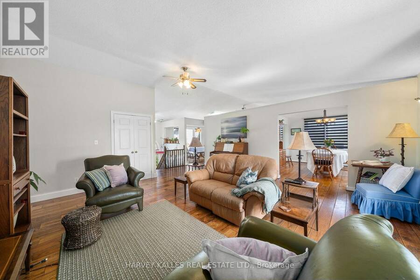
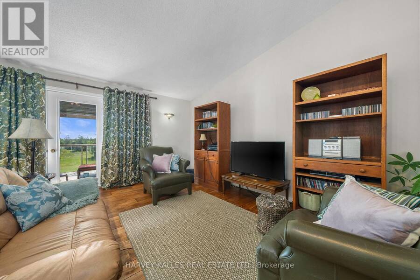
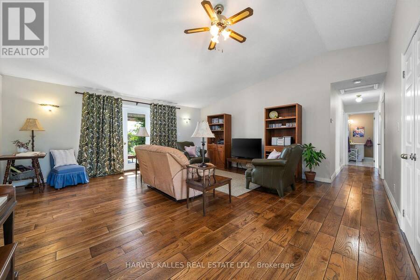
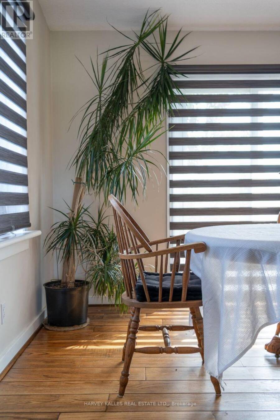
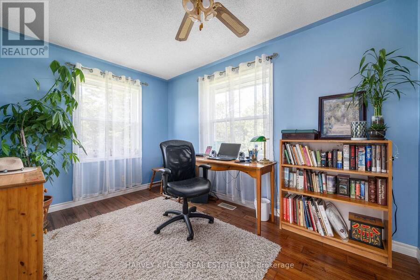
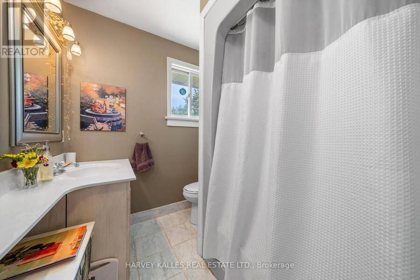
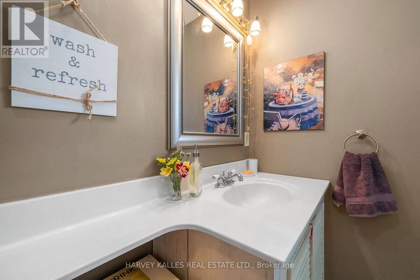
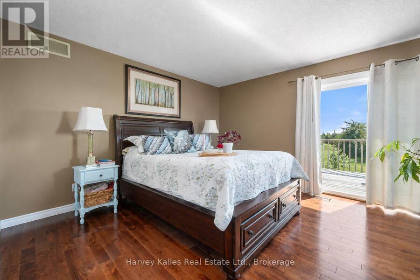
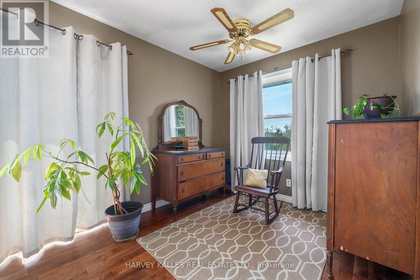
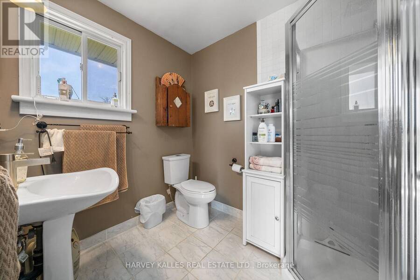
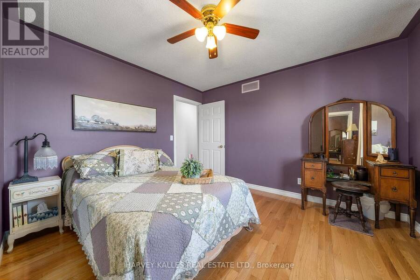
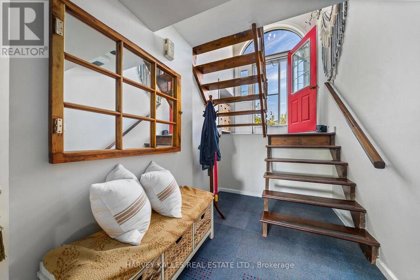
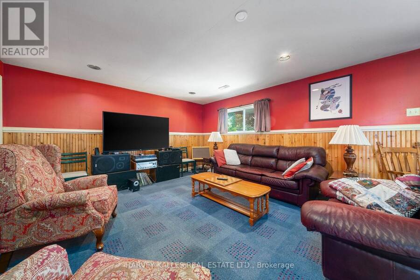
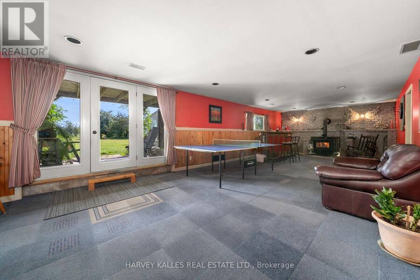
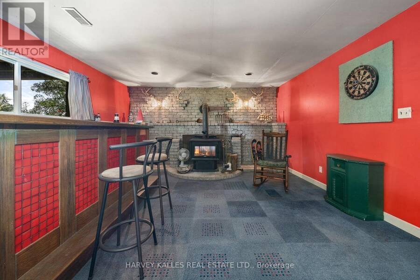
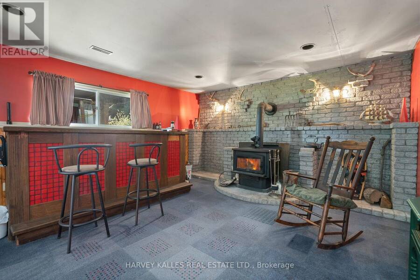
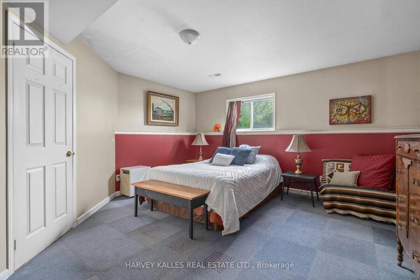
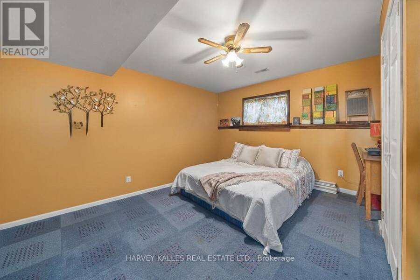
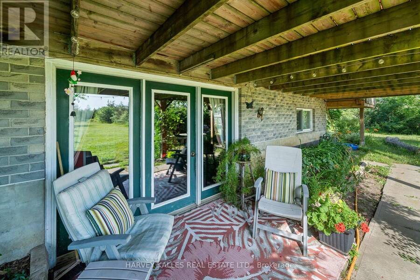
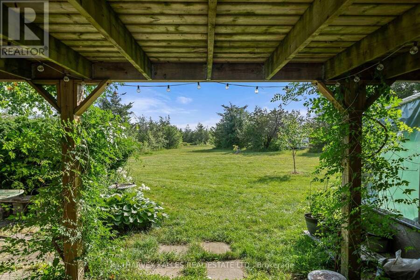
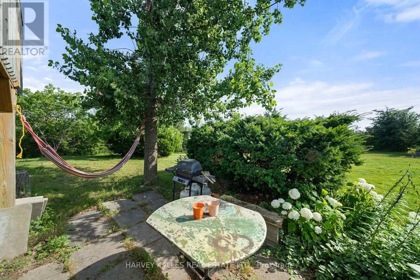
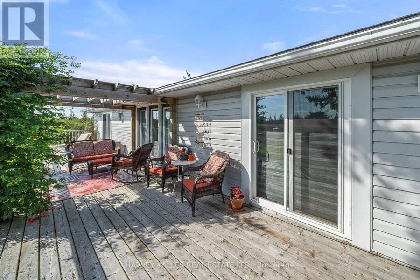
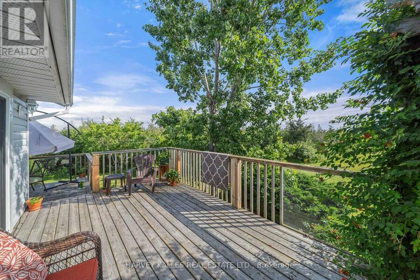
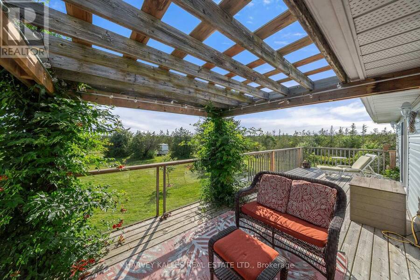
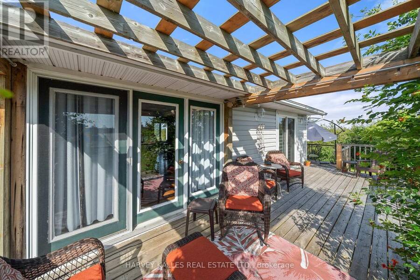
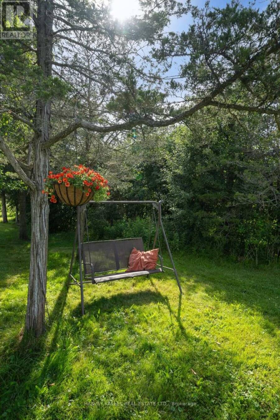
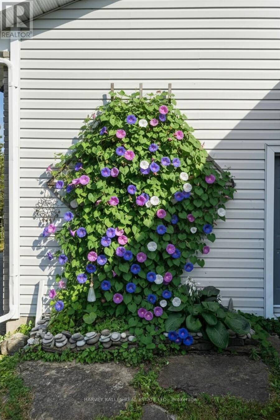
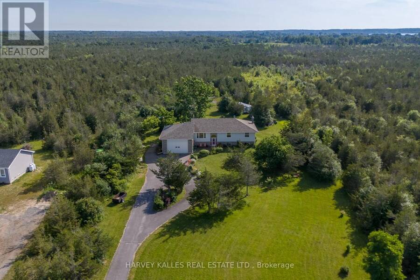
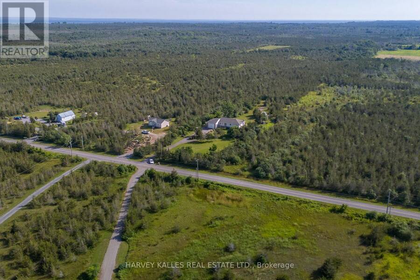
Enjoy the space, privacy, and slower pace of country living in South Marysburgh with this well-built raised bungalow set on just over 2 acres. Offering more than 1,800 sq ft of living space, the home features a generous layout with plenty of room for family life, entertaining, and hobbies. Large south-facing windows bring natural light into the living room, with direct access to an expansive back deck that extends the living space outdoors. The adjoining dining area leads to a spacious kitchen with a breakfast nook and new fridge, stove, and dishwasher. West-facing views overlook established perennial gardens, bringing a lovely backdrop to afternoon meals and everyday routines. The primary bedroom offers a little extra space to unwind, with a sitting area, private ensuite, and patio doors opening onto the deck. Two additional bedrooms and a full bathroom complete the main floor. Downstairs, a large recreation room with walkout access provides plenty of room to gather, while two additional bedrooms offer options for guests, a home office, or hobbies. Outside, the property offers room to spread out and enjoy the outdoors, with mature gardens, space for vegetable beds or chickens, and trails to explore throughout the seasons. A comfortable country home with a practical layout, generous living space, and plenty of opportunity to make it your own. (id:25417)
- Listing ID: X14116932
- Property Type: Single Family
| Property | |
|---|---|
| Style: | Raised Bungalow |
| Ownership: | Freehold |
| Land Size: | 169.9 by 590.7 FT|2 - 4.99 Acres |
| Parking: | Attached Garage 8 Spaces |
| Building | |
|---|---|
| Type: | Single Family House |
| Appliances: | Dishwasher, Dryer, Refrigerator, Stove, Washer and Water Heater |
| HVAC: | Central Air Conditioning, Fireplace and Forced Air Propane |
| Exterior: | Vinyl Siding |
| Basement: | N/A (Finished) |
| Utilities: | Dug Well, Drilled Well and Septic System |
| Location | |
|---|---|
| Municipality: | Prince Edward |
| Province: | Ontario |
| Community Features: | School Bus |
| Rooms | Level | Dimensions |
|---|---|---|
| Recreational, Games room | Lower level | 15.19 m x 4.42 m |
| Bedroom | Lower level | 4.4 m x 4.51 m |
| Bedroom | Lower level | 4.38 m x 4.51 m |
| Utility room | Lower level | 4.14 m x 4.51 m |
| Living room | Main level | 5.47 m x 6.82 m |
| Kitchen | Main level | 4.5 m x 3.56 m |
| Eating area | Main level | 4.26 m x 2.27 m |
| Dining room | Main level | 3.62 m x 3.37 m |
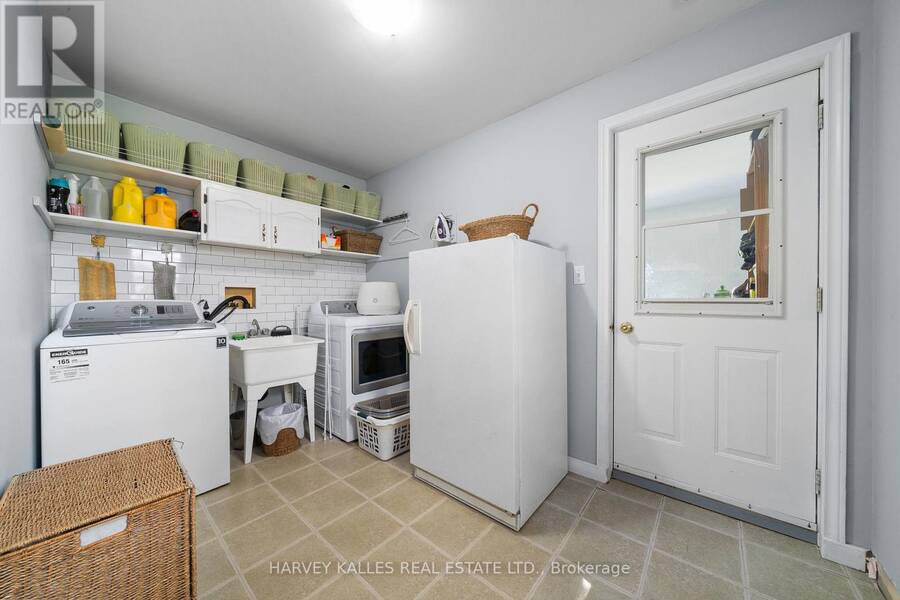
| Laundry room | Main level | 2.95 m x 3.42 m |
| Bedroom | Main level | 3.67 m x 3.53 m |
| Bedroom | Main level | 3.72 m x 2.59 m |
| Bathroom | Main level | 2.41 m x 1.86 m |
| Primary Bedroom | Main level | 6.04 m x 4.48 m |
| Bathroom | Main level | 6.04 m x 4.48 m |
Book a showing to see this County Rd 13 Road Home in Prince Edward
This property has so much to offer. Book a private showing now, as you do not want to miss out on 3470 COUNTY RD 13 ROAD in Prince Edward, Ontario!
Private Showing Request
Send a request to book a private showing for
.
Please Note: Information you supply in the contact form will be kept fully confidential.
Is this home the right property for you? Start a conversation to find out.
Get Directions to this Property
Not sure where this property is? Get directions to this County Rd 13 Road Home in Prince Edward.


Provided by Harvey Kalles Real Estate Ltd.. MLS®, REALTOR®, and the associated logos are trademarks of the Canadian Real Estate Association.

This REALTOR.ca listing content is owned and licensed by REALTOR® members of the Canadian Real Estate Association.
Have questions or need more information about this home? Don't know where to begin? Then, let us connect you with the best real estate agent to guide you.

Inquiries submitted through this website will be responded to by a local sales representative from Royal LePage®.
Start a Conversation by Text
Provide your full name, phone and email to start a conversation by text message.
Please Note: Information you supply in the contact form will be kept fully confidential.
Start a Conversation by Email
Provide your full name and email to start a conversation by email.
Please Note: Information you supply in the contact form will be kept fully confidential.