
31 HARBOURVIEW CRESCENT, Prince Edward, Ontario K0K 3L0


$775,000.00
- 4 bedrooms
- 3 bathrooms
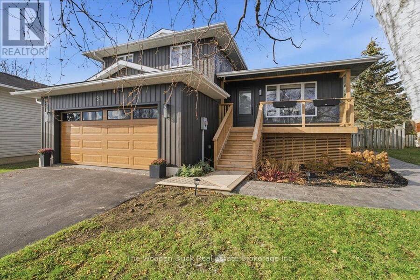
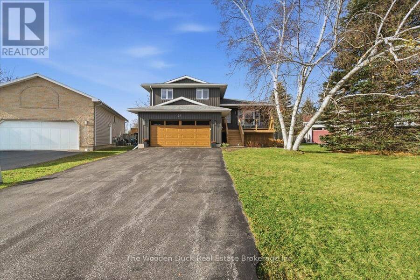
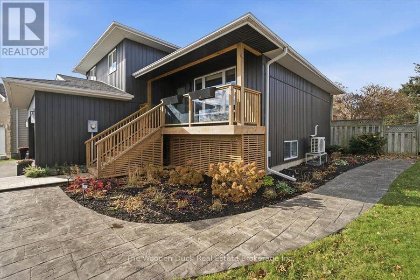
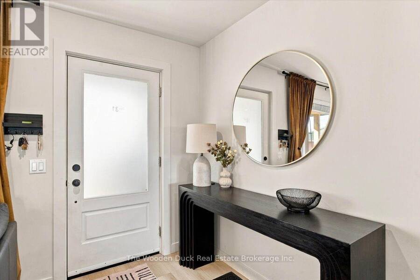
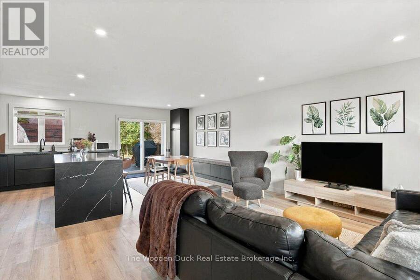
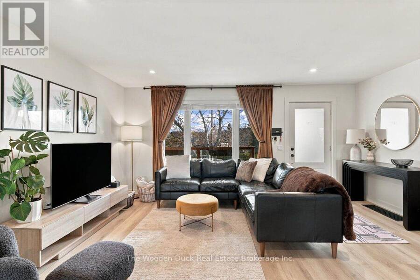
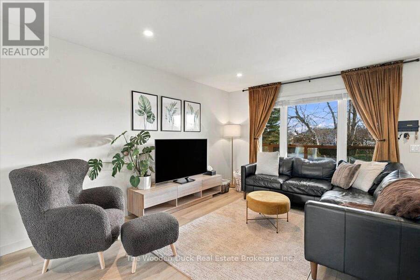
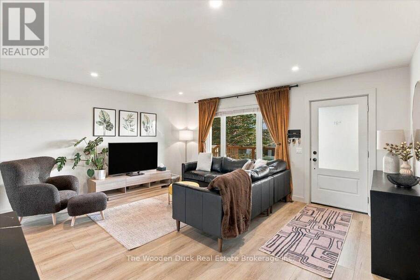
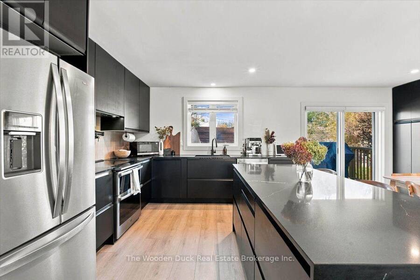
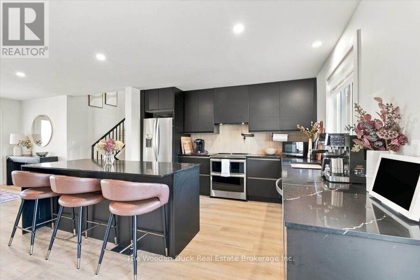
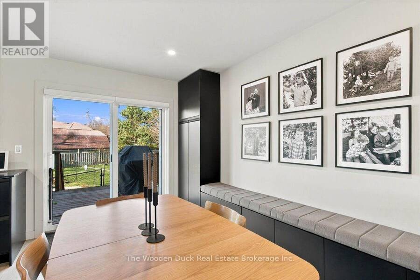
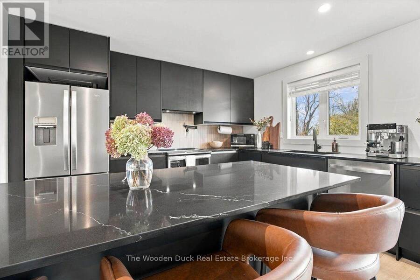
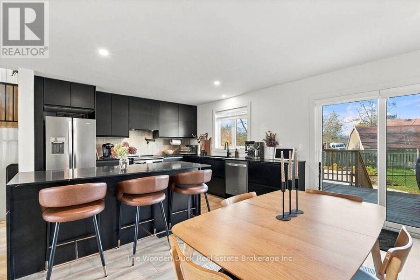
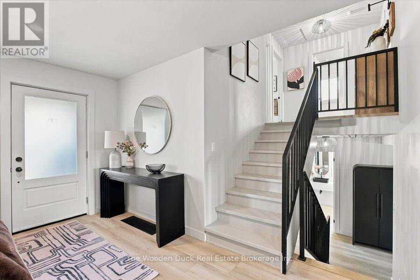
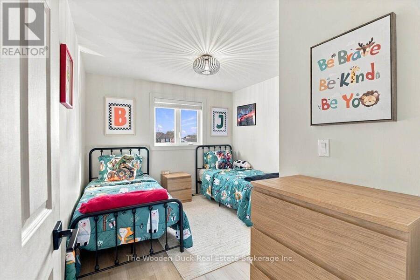
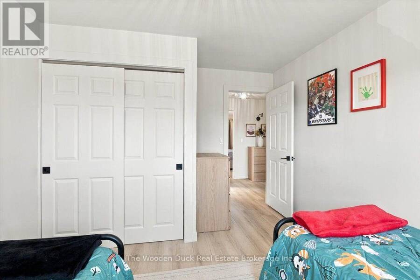
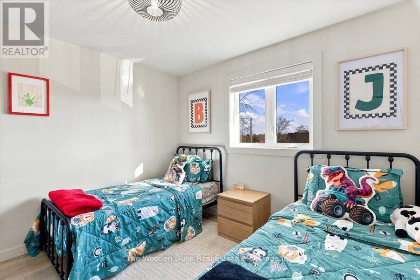
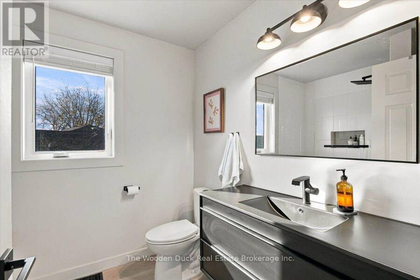
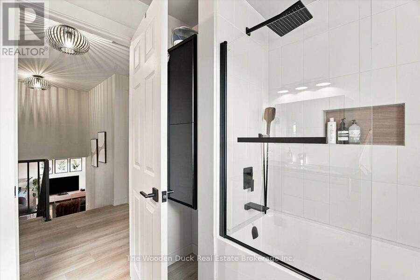
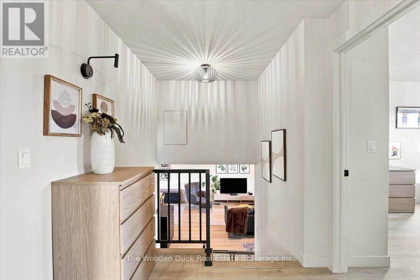
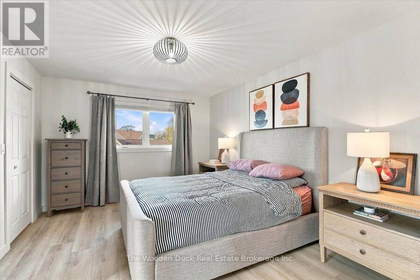
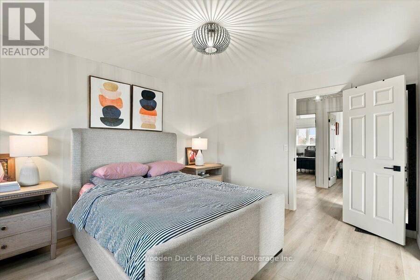
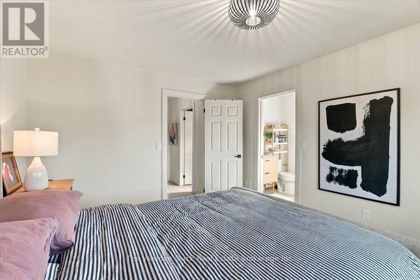
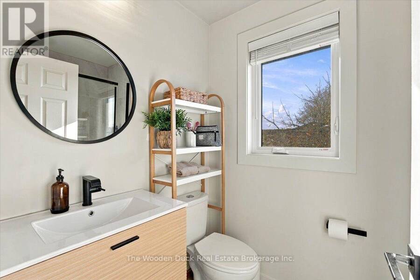
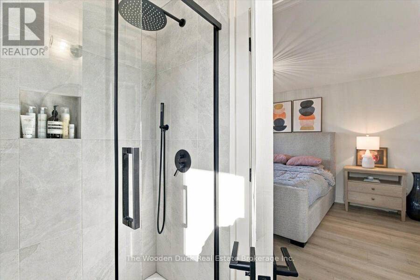
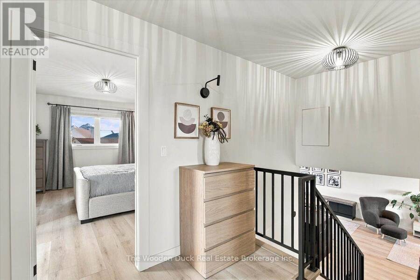
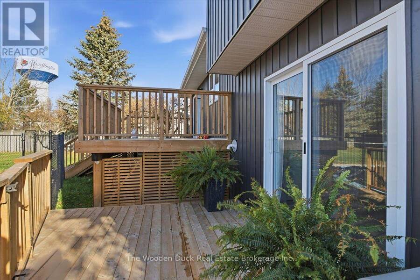
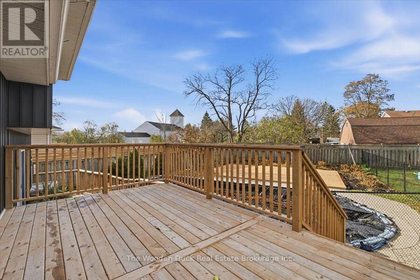
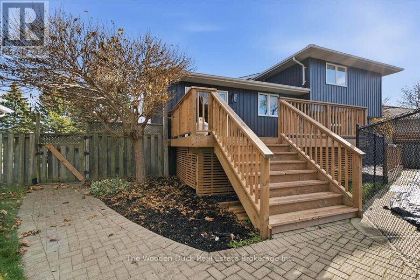
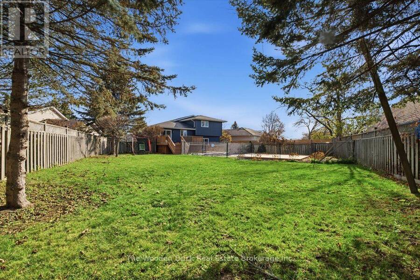
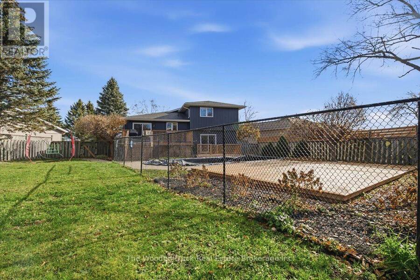
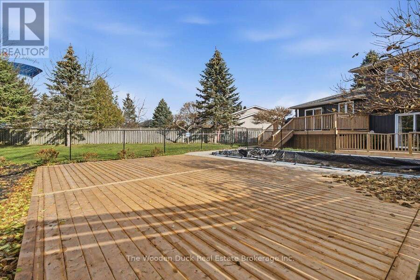
Completely Renovated Split-Level Home with Stunning In-Ground Pool!Welcome to this beautifully renovated split-level home, offering stylish finishes, a functional layout and plenty of space for the whole family.Thoughtfully updated throughout, this home combines modern living with an incredible backyard retreat.The main floor features a beautiful kitchen, spacious living room and dining area, with a walkout from the kitchen to a deck overlooking the expansive backyard and gorgeous in-ground pool, complete with new pool decking.The upper level offers three bedrooms and a full bathroom, including a spacious primary bedroom with its own private ... read more
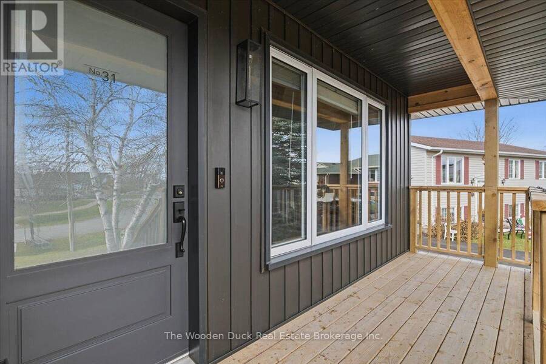
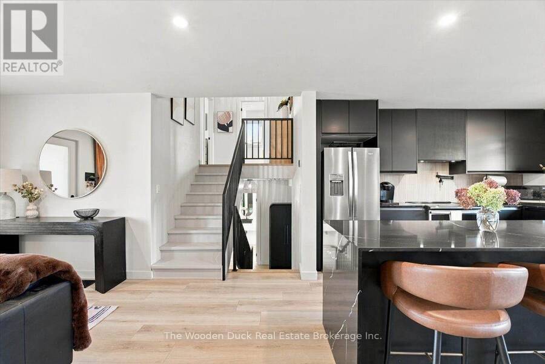
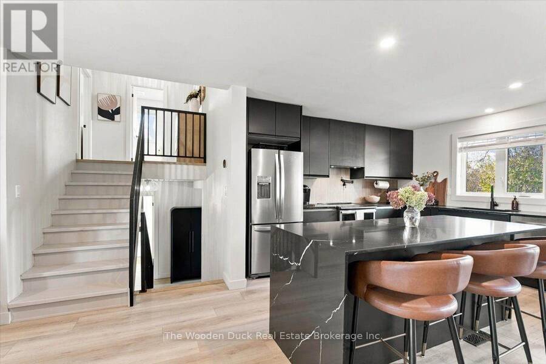
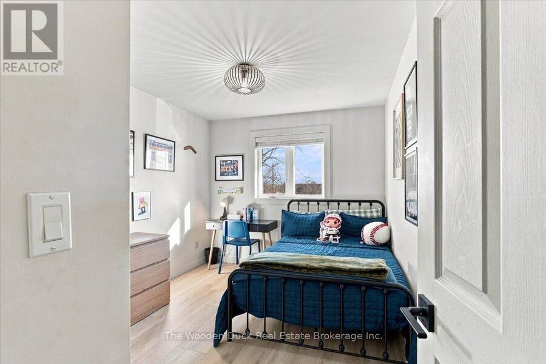
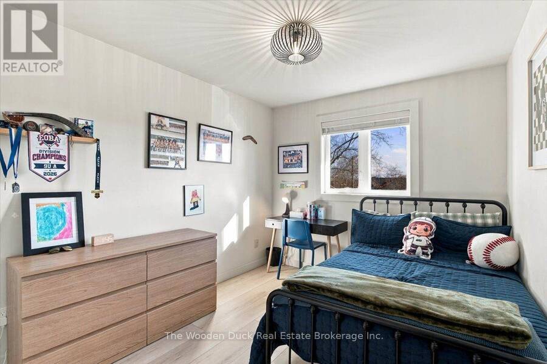
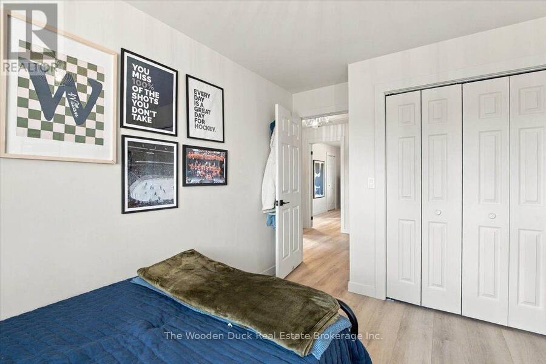
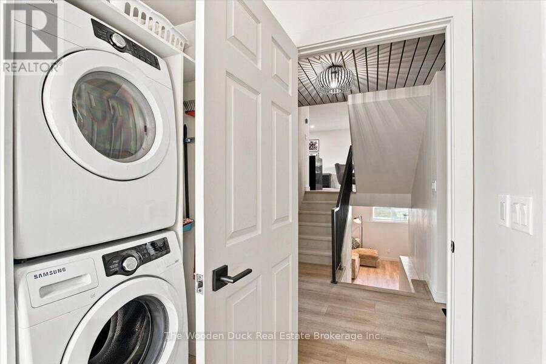
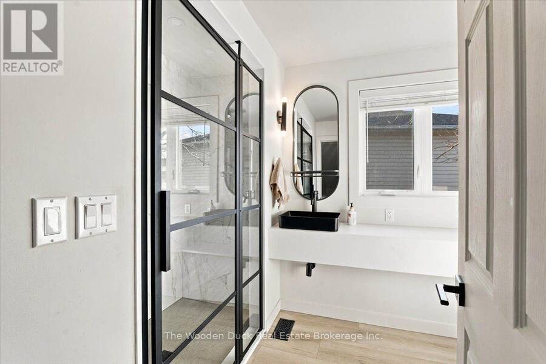
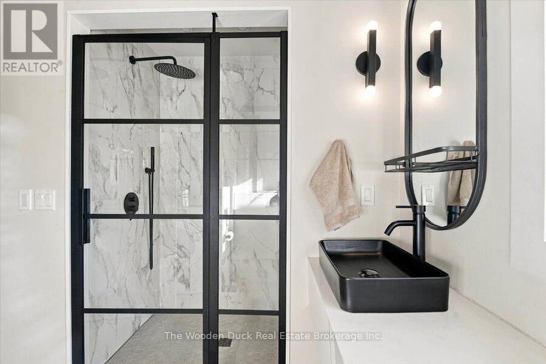
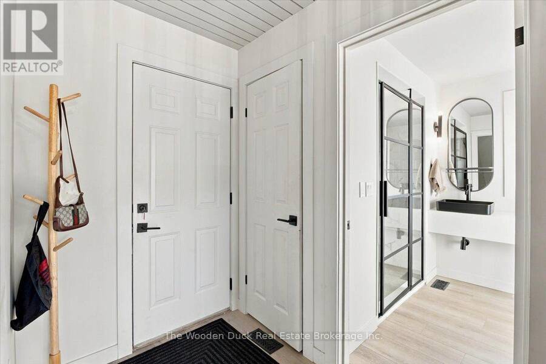
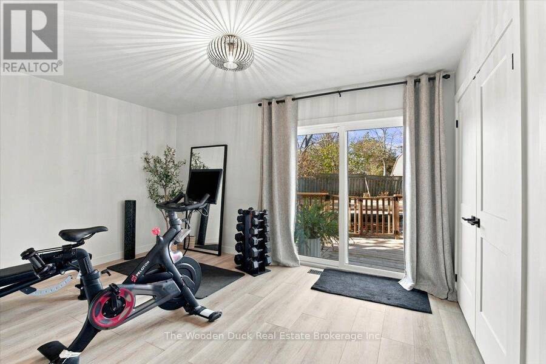
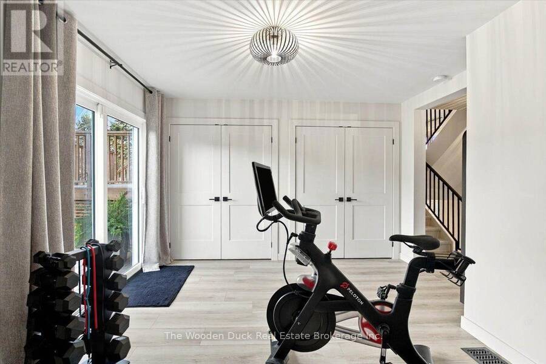
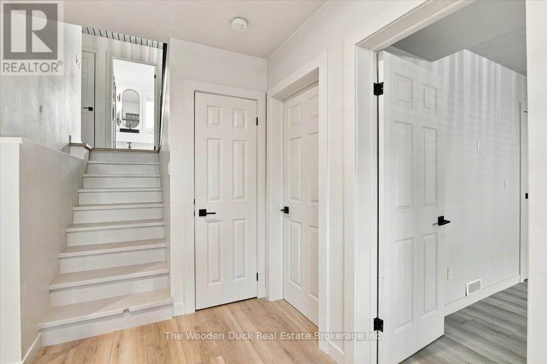
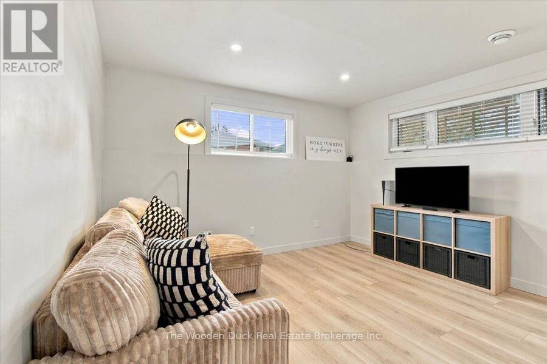
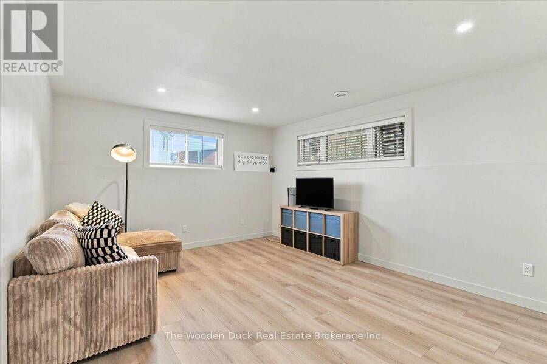
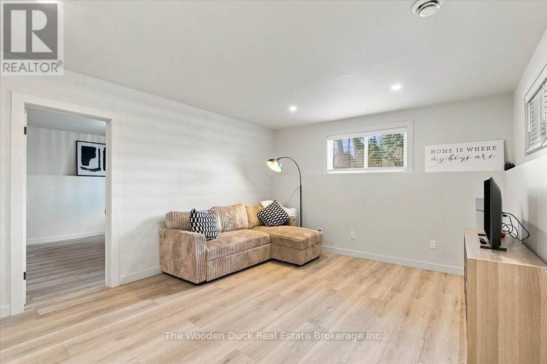
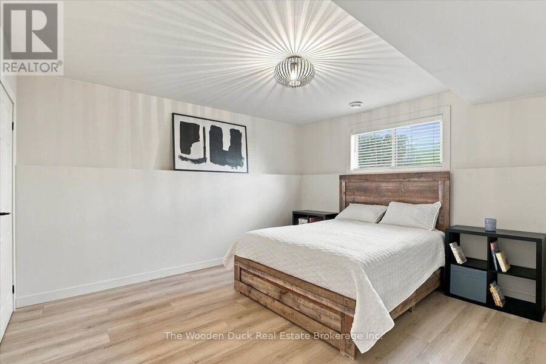
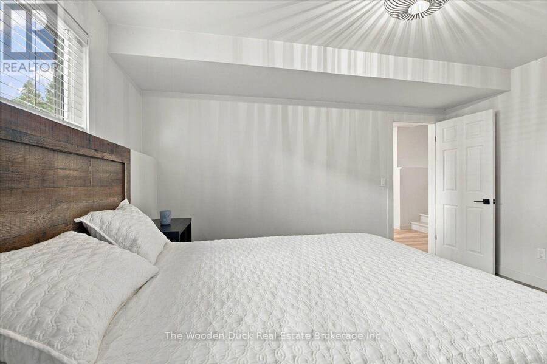
Completely Renovated Split-Level Home with Stunning in-ground pool!Welcome to this beautifully renovated split-level home, offering stylish finishes, a functional layout and plenty of space for the whole family.Thoughtfully updated throughout, this home combines modern living with an incredible backyard retreat.The main floor features a beautiful kitchen, spacious living room and dining area, with a walkout from the kitchen to a deck overlooking the expansive backyard and gorgeous in-ground pool, complete with new pool decking.The upper level offers three bedrooms and a full bathroom, including a spacious primary bedroom with its own private ensuite.Just a few steps down from the main living area, you'll find a versatile bonus space perfect for a home gym, playroom, home office or additional family living area. This level also features a convenient 3-piece bathroom with laundry and a walkout directly to the backyard.The basement offers even more living space with a comfortable recreation room and an additional bedroom, ideal for guests or growing families.Additional highlights include a newly finished garage floor with a sleek black granite-look epoxy finish.With extensive renovations, flexible living spaces and an impressive backyard featuring a beautiful in-ground pool, this home is the perfect combination of comfort, style and entertaining. A must-see property! (id:25417)
Open House this Saturday, November 21st, from 11:00 AM to 2:00 PM.
- Listing ID: X14189824
- Property Type: Single Family
| Property | |
|---|---|
| Ownership: | Freehold |
| Lot Size: | 40.4 FT |
| Parking: | Attached Garage 6 Spaces |
| Pool: | Inground Pool |
| Building | |
|---|---|
| Type: | Single Family House |
| Appliances: | Dryer, Refrigerator, Stove, Washer, Window Coverings and Dishwasher |
| HVAC: | Fireplace and Forced Air Natural Gas |
| Exterior: | Vinyl Siding |
| Basement: | Crawl Space, Partial, N/A (Finished) |
| Utilities: | Sanitary Sewer |
| Location | |
|---|---|
| Municipality: | Prince Edward |
| Province: | Ontario |
| Rooms | Level | Dimensions |
|---|---|---|
| Primary Bedroom | Second level | 4.4 m x 3.44 m |
| Bathroom | Second level | 2.43 m x 1.52 m |
| Bathroom | Second level | 2.51 m x 2.15 m |
| Bedroom | Second level | 3.87 m x 3.21 m |
| Bedroom | Second level | 3.87 m x 2.86 m |
| Bedroom | Lower level | 4.08 m x 3.63 m |
| Recreational, Games room | Lower level | 5.14 m x 3.84 m |
| Utility room | Lower level | 2.14 m x 1.84 m |
| Kitchen | Main level | 3.85 m x 3.73 m |
| Dining room | Main level | 3.85 m x 2.85 m |
| Living room | Main level | 5.47 m x 4.13 m |
| Great room | Main level | 4.38 m x 3.25 m |
| Bathroom | Main level | 3.27 m x 2.34 m |
Book a showing to see this Harbourview Crescent Home in Prince Edward
This property has so much to offer. Book a private showing now, as you do not want to miss out on 31 HARBOURVIEW CRESCENT in Prince Edward, Ontario!
Private Showing Request
Send a request to book a private showing for
.
Please Note: Information you supply in the contact form will be kept fully confidential.
Is this home the right property for you? Start a conversation to find out.
Get Directions to this Property
Not sure where this property is? Get directions to this Harbourview Crescent Home in Prince Edward.


Provided by The Wooden Duck Real Estate Brokerage Inc.. MLS®, REALTOR®, and the associated logos are trademarks of the Canadian Real Estate Association.

This REALTOR.ca listing content is owned and licensed by REALTOR® members of the Canadian Real Estate Association.
Have questions or need more information about this home? Don't know where to begin? Then, let us connect you with the best real estate agent to guide you.

Inquiries submitted through this website will be responded to by a local sales representative from Royal LePage®.
Start a Conversation by Text
Provide your full name, phone and email to start a conversation by text message.
Please Note: Information you supply in the contact form will be kept fully confidential.
Start a Conversation by Email
Provide your full name and email to start a conversation by email.
Please Note: Information you supply in the contact form will be kept fully confidential.