
26 BENHAM PLACE ROAD, Prince Edward, Ontario K0K 2T0


$1,348,000.00
- 3 bedrooms
- 3 bathrooms
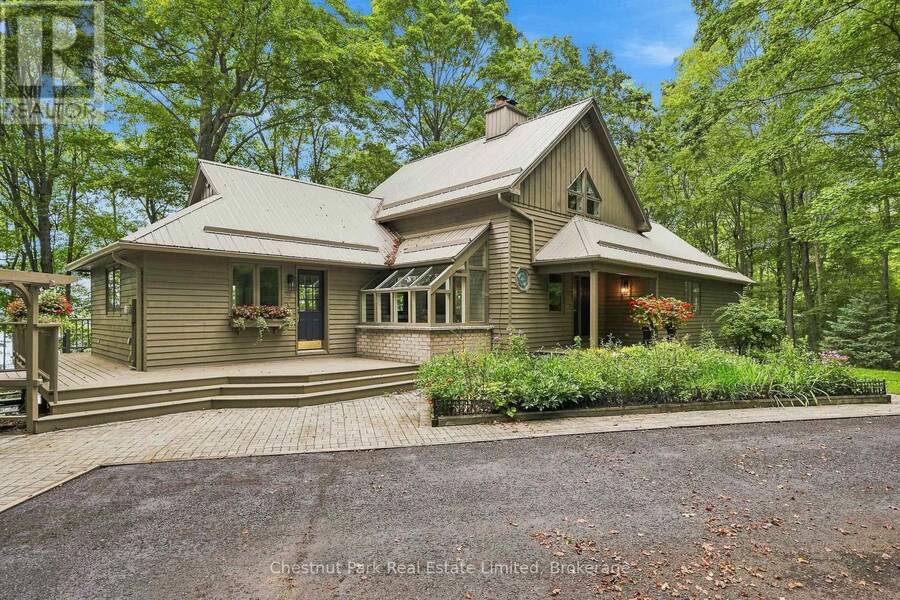
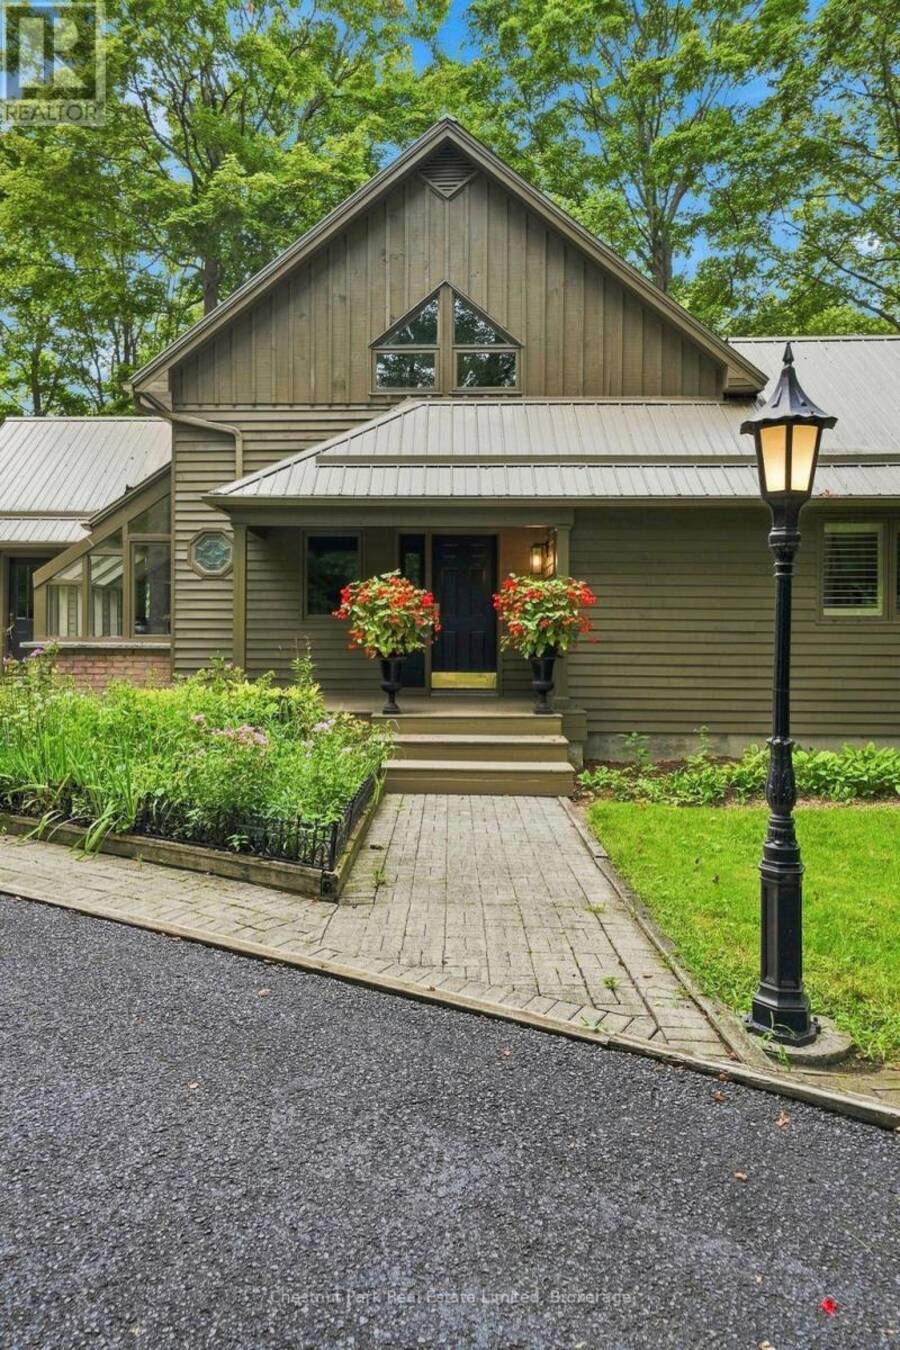
Tucked away on a quiet road just 5 minutes from Picton, this custom-built, chalet-style home is a rare invitation to live immersed in nature without sacrificing convenience. Set above the shores of Picton Bay on over 1.5 acres and enveloped in mature trees, the property offers a secluded setting where the seasons take center stage. Morning light filters through the branches, birdsong replaces the noise of the city, and the natural landscape provides a peaceful backdrop for everyday life. Inside, the home is light-filled, warm, & full of character, with a spacious, flowing layout that feels connected to its natural surroundings. The main living areas ... read more
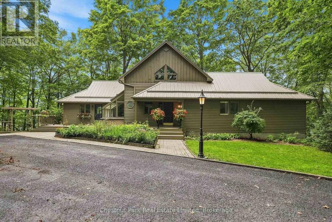
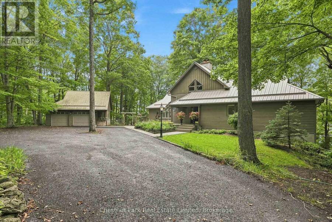
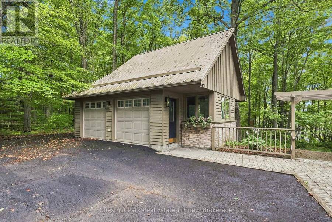
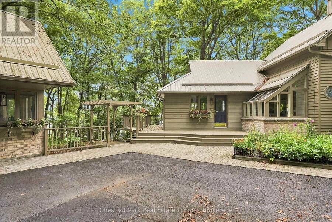
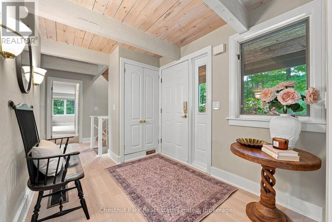
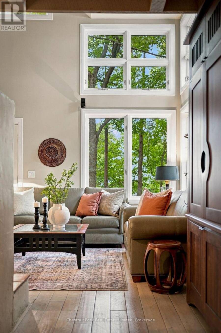
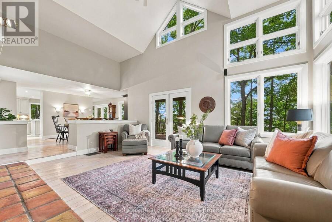
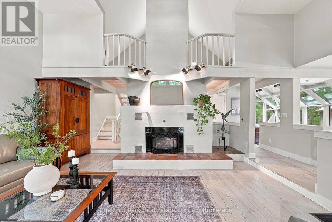
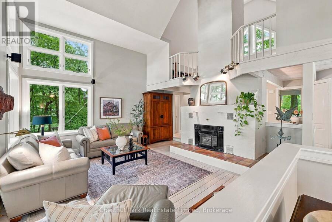
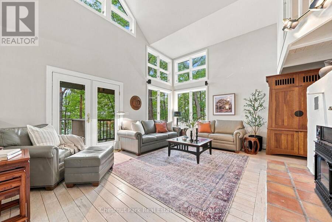
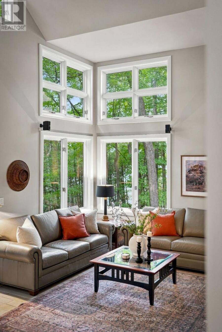
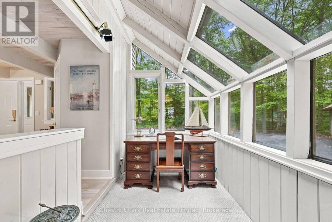
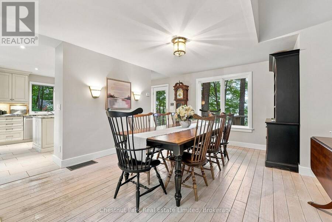
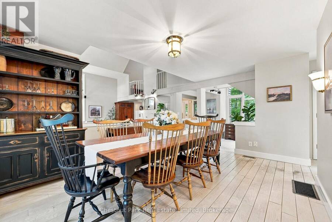
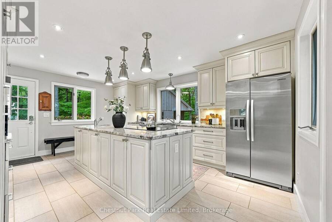
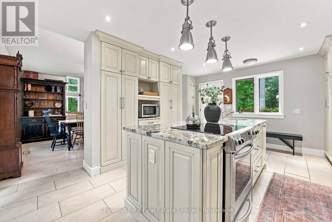
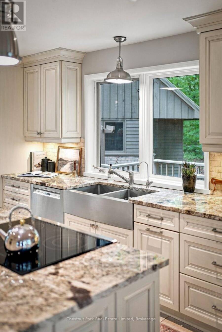
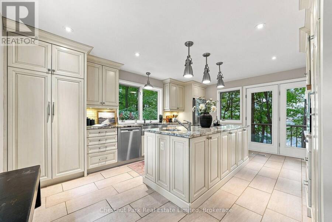
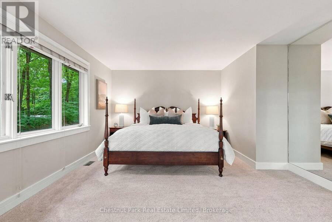
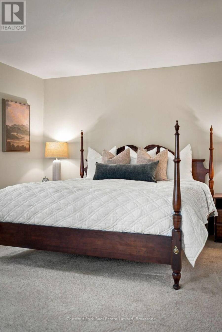
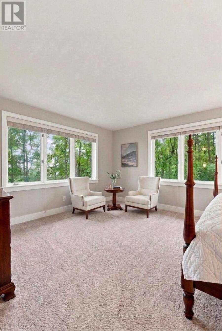
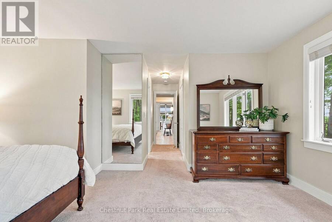
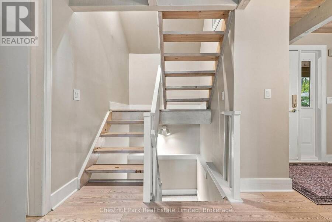
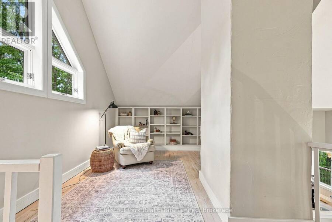
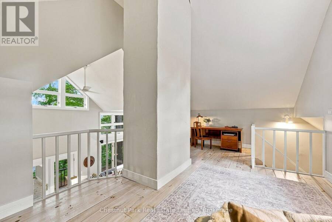
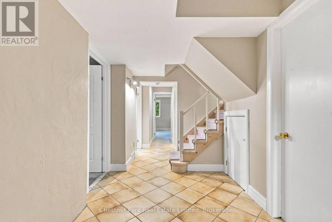
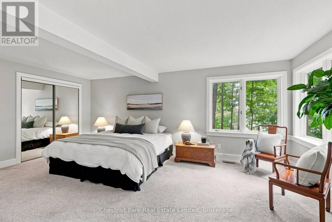
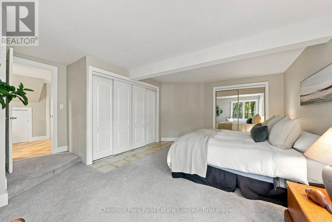
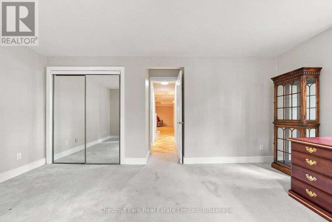
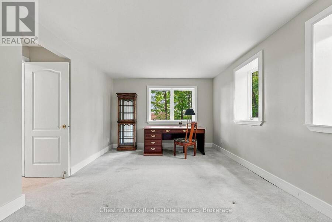
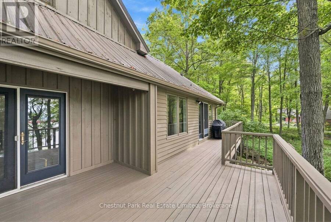
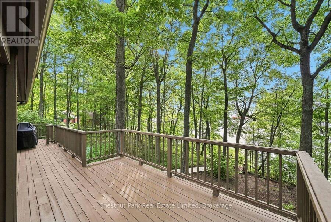
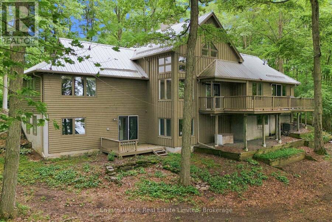
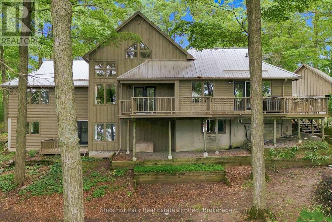
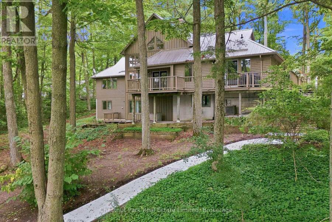
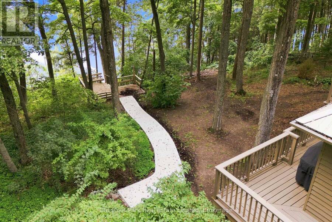
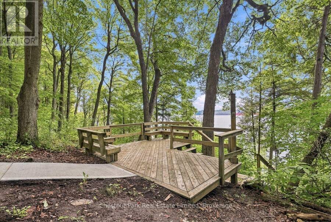
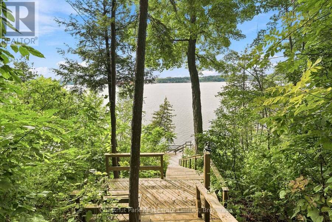
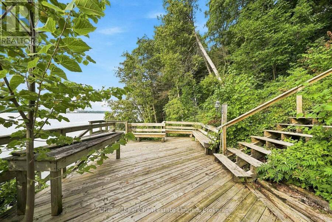
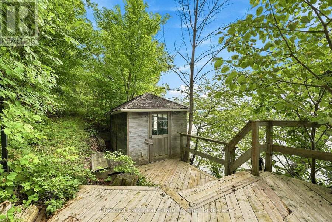
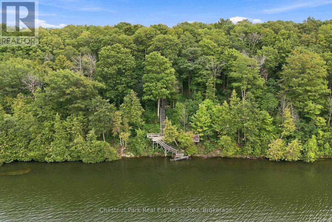
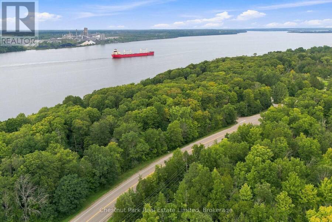
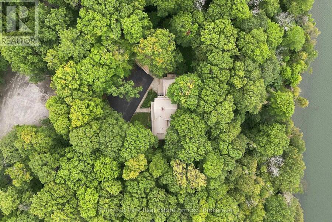
Tucked away on a quiet road just 5 minutes from Picton, this custom-built, chalet-style home is a rare invitation to live immersed in nature without sacrificing convenience. Set above the shores of Picton Bay on over 1.5 acres and enveloped in mature trees, the property offers a secluded setting where the seasons take center stage. Morning light filters through the branches, birdsong replaces the noise of the city, and the natural landscape provides a peaceful backdrop for everyday life. Inside, the home is light-filled, warm, & full of character, with a spacious, flowing layout that feels connected to its natural surroundings. The main living areas are designed for relaxed everyday living & effortless entertaining, with generous windows that draw the outdoors in. The well-appointed custom kitchen features a large island and stone countertops. The inviting living room is a striking focal point, with a propane fireplace and soaring cathedral ceilings. Above, the loft provides extra space for recreation, a reading nook, or home office. The main floor is completed by a large primary suite, offering a comfortable retreat. The walk-out lower level adds valuable versatility, with two additional bedrooms and a full bathroom. Outside, expansive decking at both the front & rear of the home seamlessly blends indoor & outdoor living. Gradual stairs lead down to a deck and bunkie at the water's edge - an idyllic spot for morning coffee, quiet afternoons, or sunset gatherings. A two-car garage offers room for vehicles, equipment, and hobbies, while the paved circular drive adds convenience. Just minutes from everyday amenities and within easy reach of the beaches, wineries, galleries and culinary experiences that define Prince Edward County. From its natural privacy & mature setting, to its warm and inviting interior, generous outdoor spaces, and waterfront access, this peaceful property offers a lifestyle rooted in nature, shaped by the seasons, and enjoyed at a gentler pace. (id:25417)
- Listing ID: X13767144
- Property Type: Single Family
| Property | |
|---|---|
| Ownership: | Freehold |
| Lot Size: | 230 by 401.7 FT Landscaped |
| Parking: | Detached Garage 8 Spaces |
| Waterfront: | Yes |
| Building | |
|---|---|
| Type: | Single Family House |
| Appliances: | Blinds, Dishwasher, Dryer, Garage Door Opener Remote(s), Microwave, Oven - Built-In, Refrigerator, Stove, Washer, Water Heater, Water Treatment, Water Purifier, Water Softener and Central Vacuum |
| HVAC: | Central Air Conditioning, Fireplace and Forced Air Propane |
| Exterior: | Hardboard |
| Basement: | Full (Finished) |
| Utilities: | Cable, Wireless, Cistern and Septic System |
| Location | |
|---|---|
| Municipality: | Prince Edward |
| Province: | Ontario |
| Nearby Amenities: | Golf Nearby, Hospital and Marina |
| Rooms | Level | Dimensions |
|---|---|---|
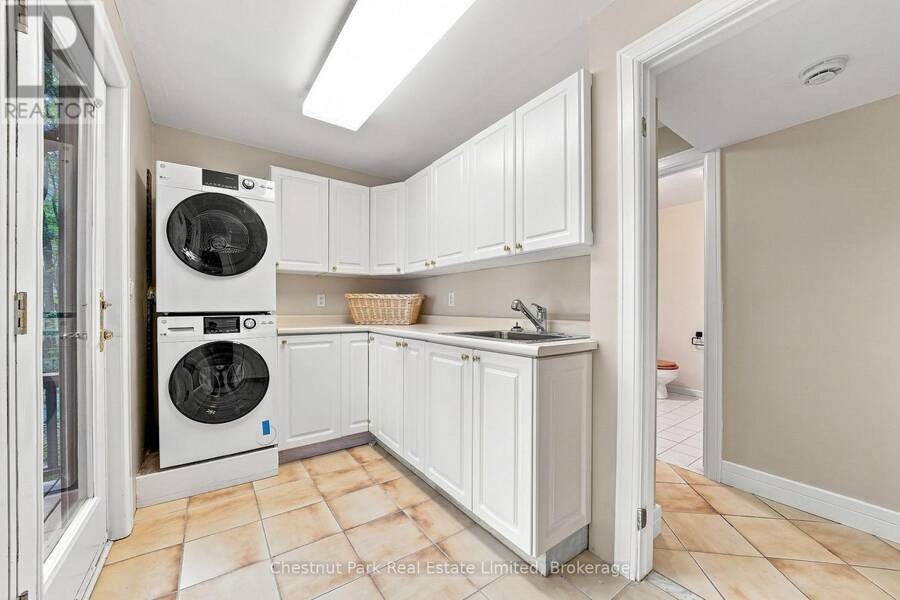
| Laundry room | Lower level | 4.34 m x 1.96 m |
| Bedroom | Lower level | 4.18 m x 5.14 m |
| Bathroom | Lower level | 2.67 m x 2.09 m |
| Utility room | Lower level | 5.29 m x 6.05 m |
| Bedroom | Lower level | 5.88 m x 4.9 m |
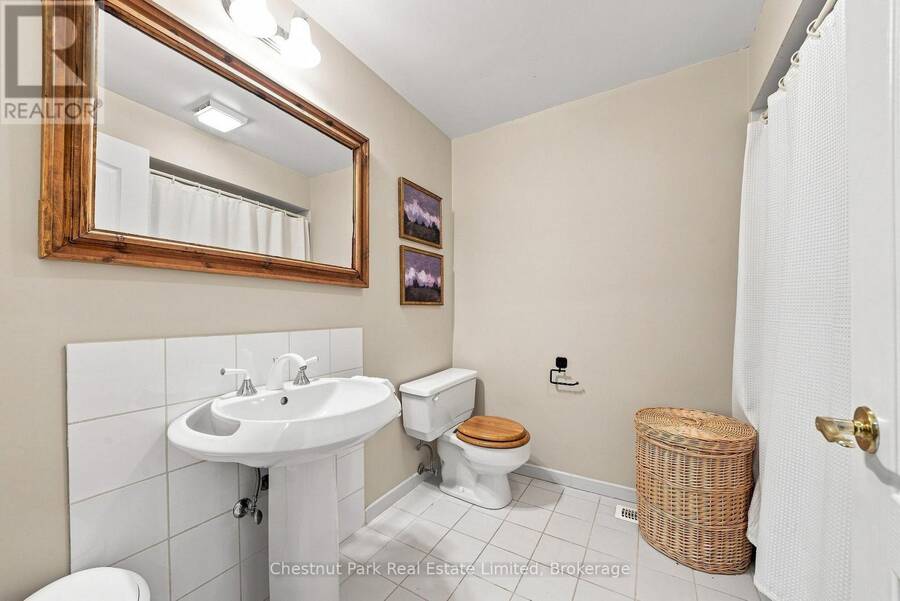
| Partial bathroom | Main level | 1.3 m x 1.28 m |
| Den | Main level | 1.88 m x 3.31 m |
| Kitchen | Main level | 3.99 m x 5.32 m |
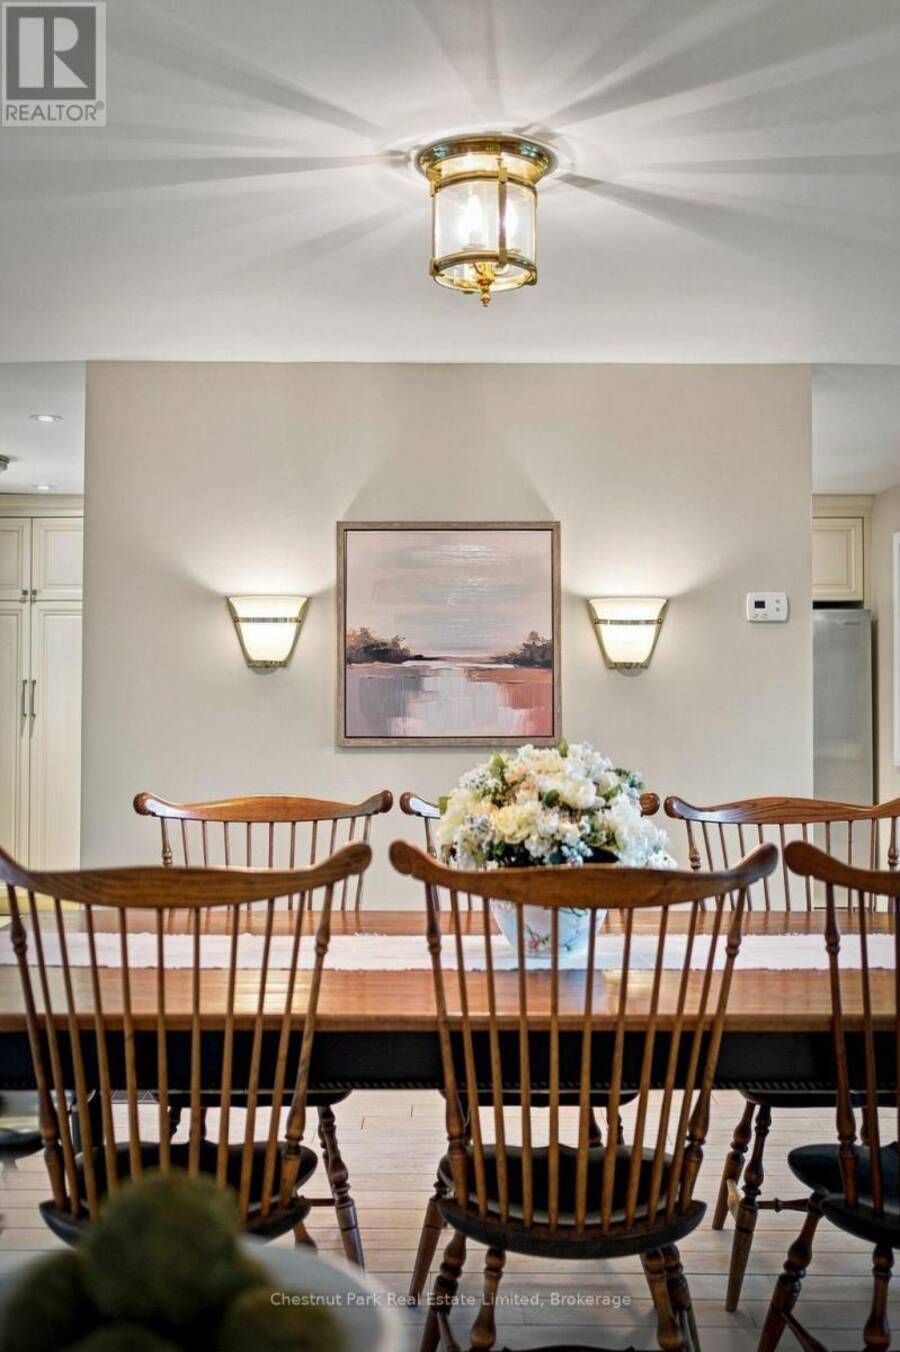
| Dining room | Main level | 4.25 m x 5.29 m |
| Living room | Main level | 5.49 m x 5.04 m |
| Primary Bedroom | Main level | 7.15 m x 5.33 m |
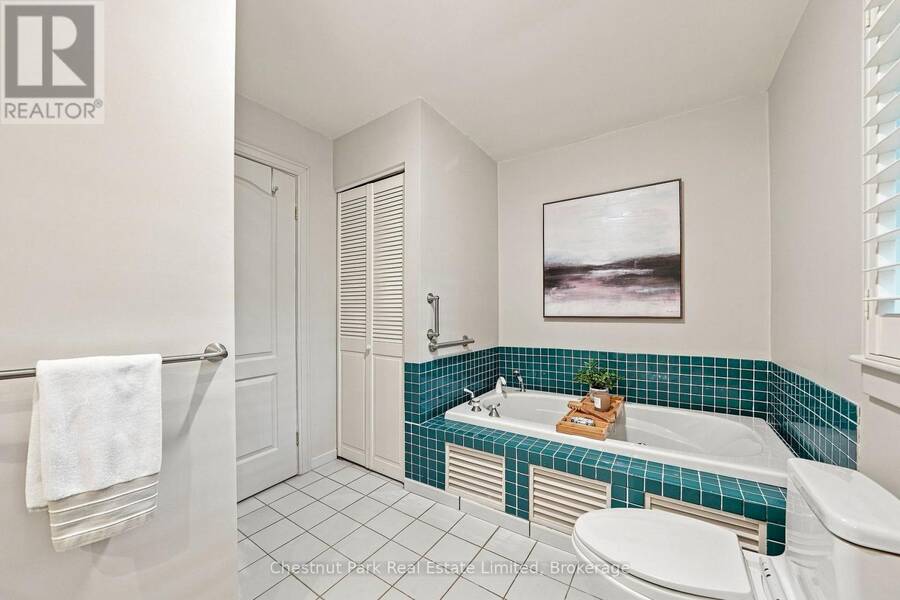
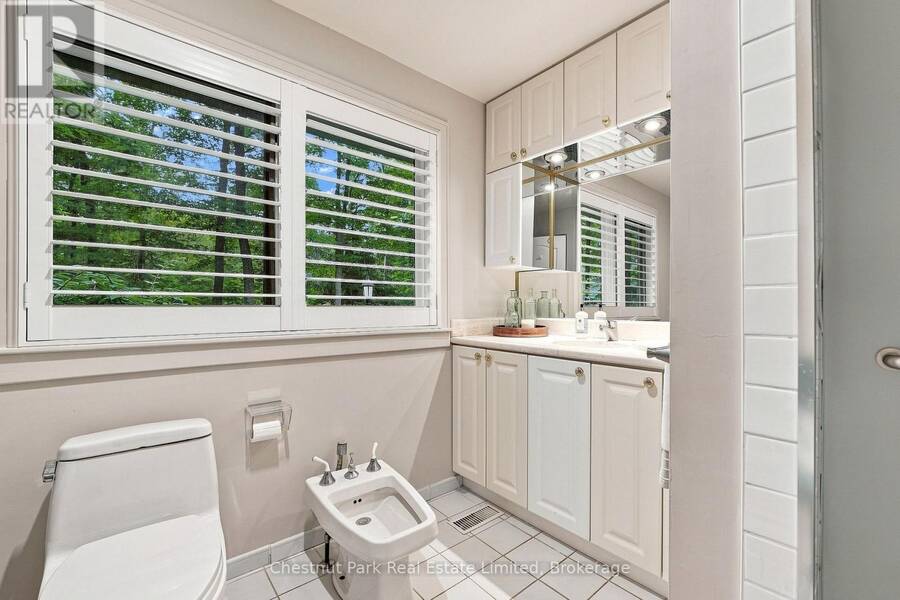
| Bathroom | Main level | 3.56 m x 2.62 m |
| Loft | Upper Level | 6.67 m x 3.4 m |
Book a showing to see this Benham Place Road Home in Prince Edward
This property has so much to offer. Book a private showing now, as you do not want to miss out on 26 BENHAM PLACE ROAD in Prince Edward, Ontario!
Private Showing Request
Send a request to book a private showing for
.
Please Note: Information you supply in the contact form will be kept fully confidential.
Is this waterfront home the right property for you? Start a conversation to find out.
Get Directions to this Property
Not sure where this property is? Get directions to this Benham Place Road Home in Prince Edward.


Provided by Chestnut Park Real Estate Limited. MLS®, REALTOR®, and the associated logos are trademarks of the Canadian Real Estate Association.

This REALTOR.ca listing content is owned and licensed by REALTOR® members of the Canadian Real Estate Association.
Have questions or need more information about this home? Don't know where to begin? Then, let us connect you with the best real estate agent to guide you.

Inquiries submitted through this website will be responded to by a local sales representative from Royal LePage®.
Start a Conversation by Text
Provide your full name, phone and email to start a conversation by text message.
Please Note: Information you supply in the contact form will be kept fully confidential.
Start a Conversation by Email
Provide your full name and email to start a conversation by email.
Please Note: Information you supply in the contact form will be kept fully confidential.