
21611 LOYALIST PARKWAY, Prince Edward, Ontario K0K 1L0

$975,000.00
- 4 bedrooms
- 3 bathrooms
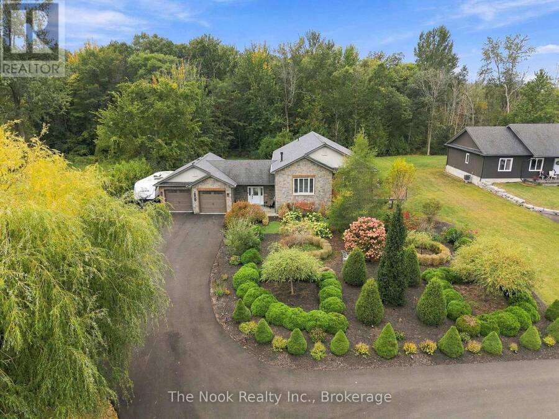
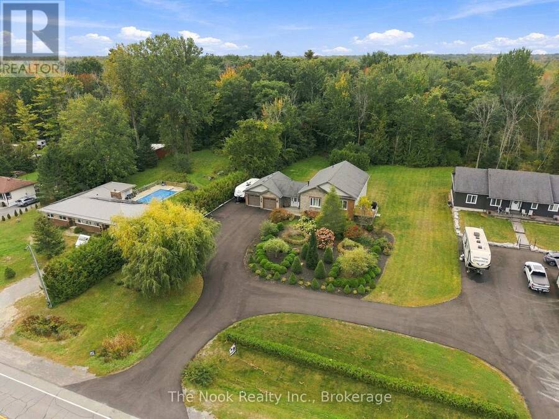
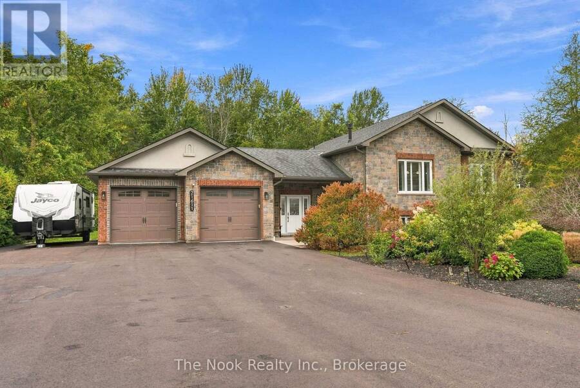
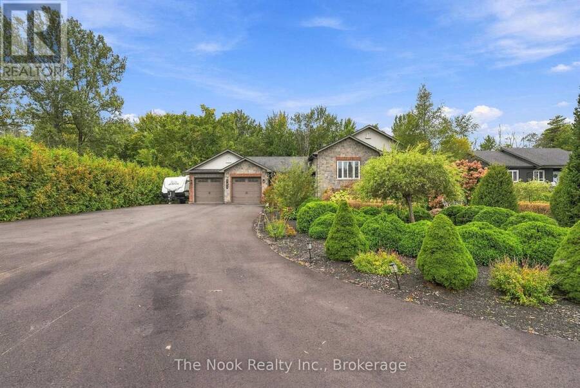
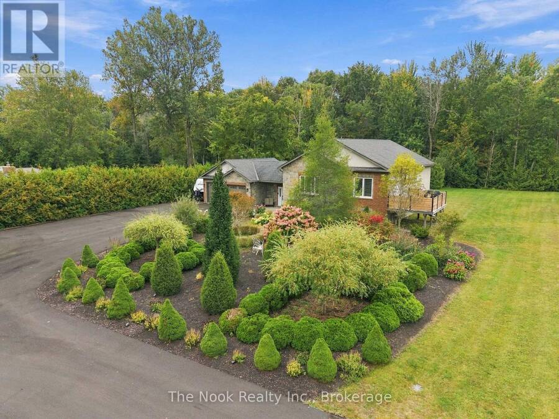
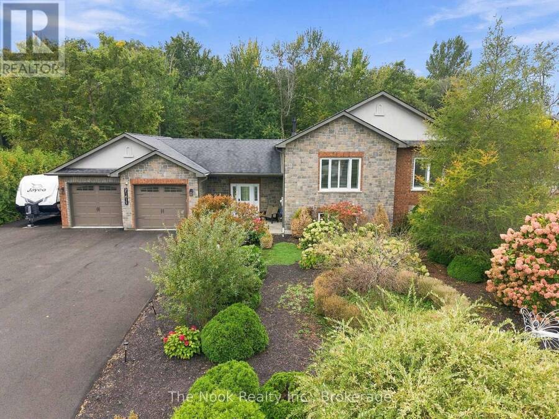
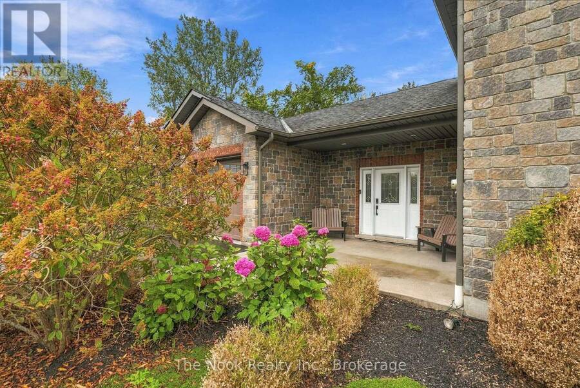
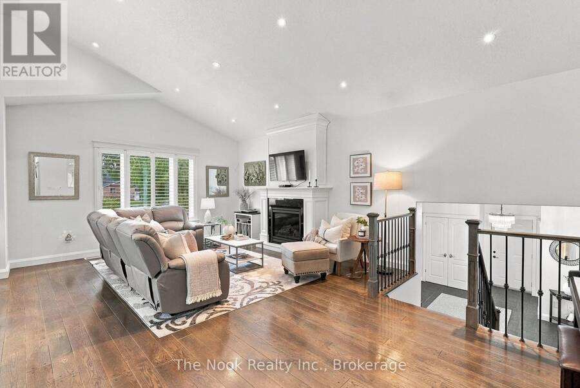
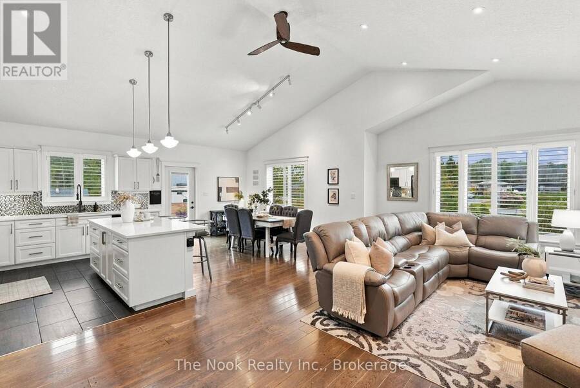
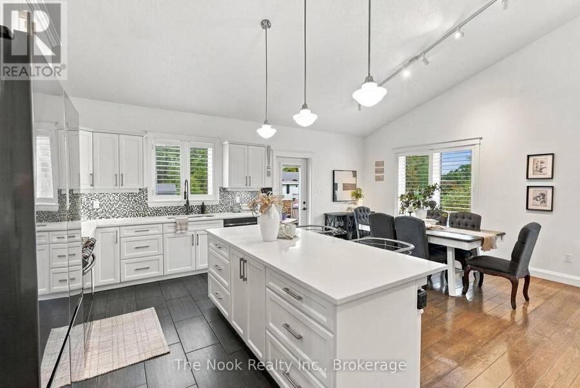
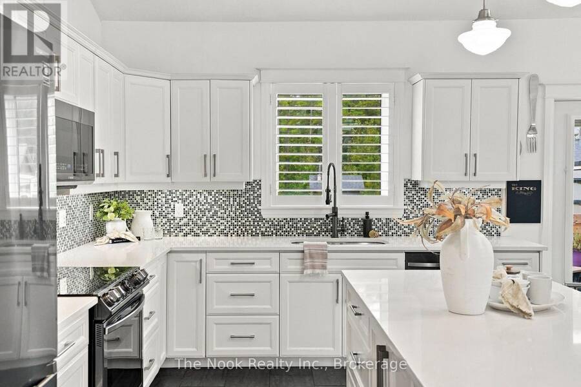
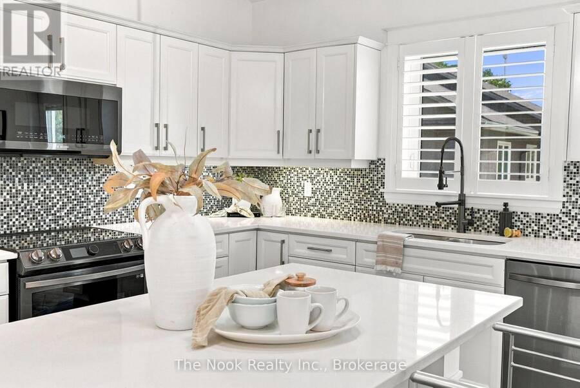
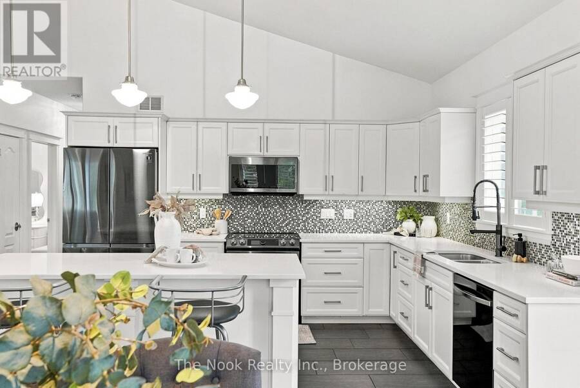
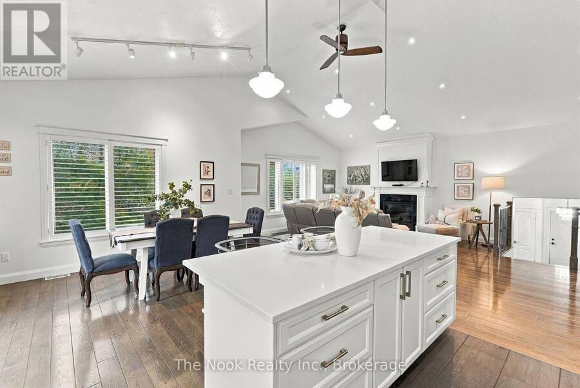
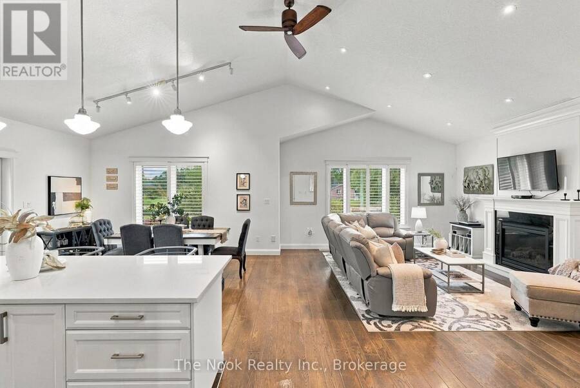
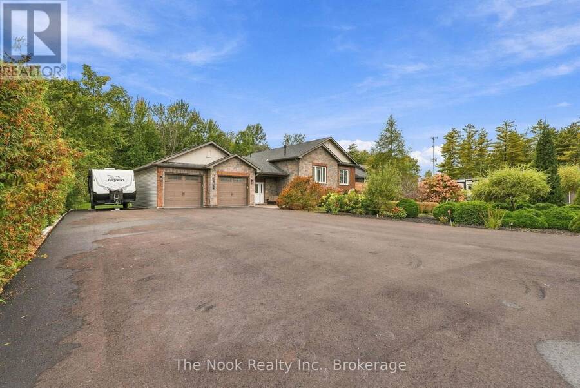
Welcome to a truly special executive split bungalow in Carrying Place, where thoughtful design, quality construction and beautiful surroundings come together. Ideally located just 10 minutes to the 401, approximately 30 minutes to Picton & Sandbanks, and only 1.5 hours to Toronto, this is County living with exceptional convenience. Built in 2013 with ICF construction, this home offers exceptional energy efficiency, durability and a peaceful, quiet feel. Inside, the bright open concept layout features soaring cathedral ceilings, hardwood flooring throughout, a stunning kitchen with a generous 7'6" island and quartz countertops, a cozy fireplace, and a ... read more
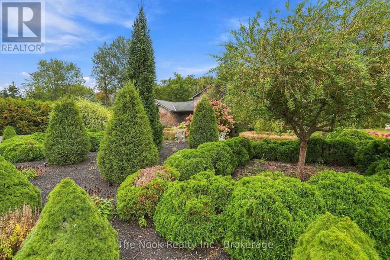
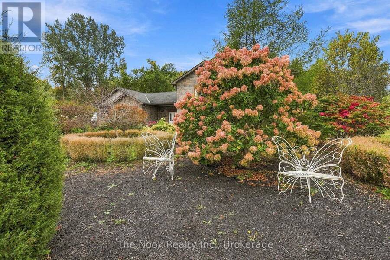
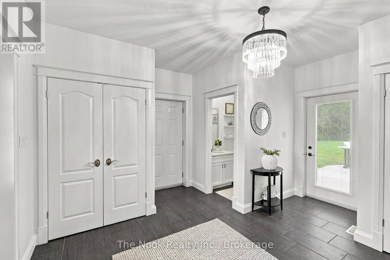
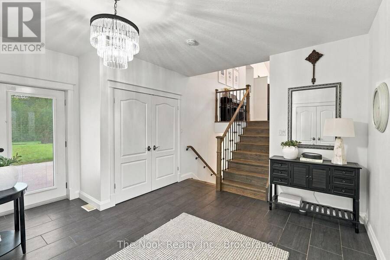
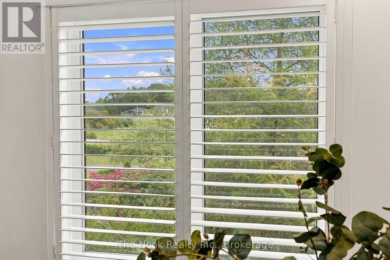
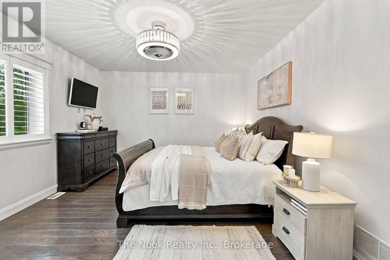
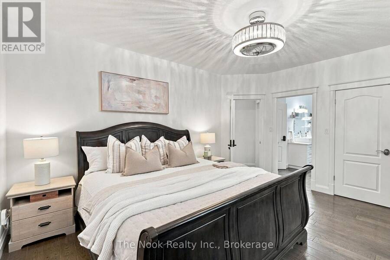
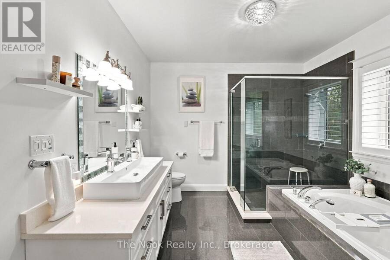
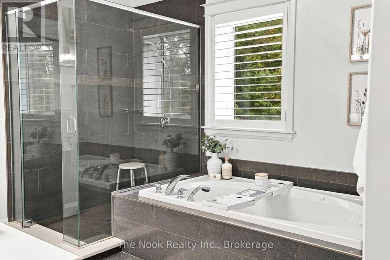
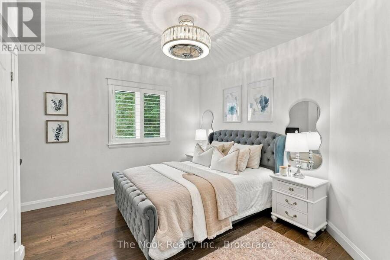
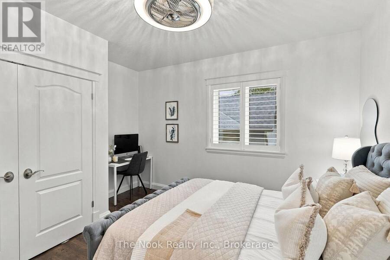
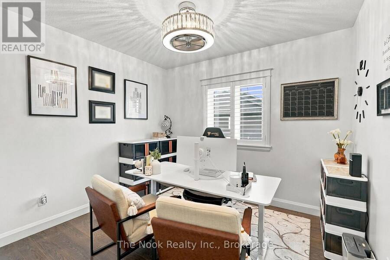
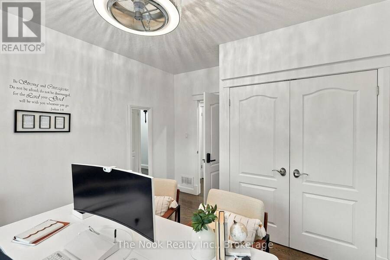
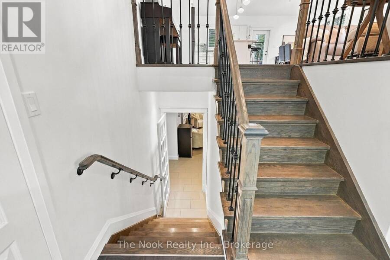
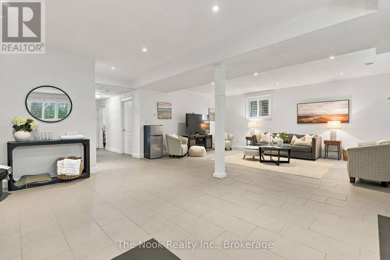
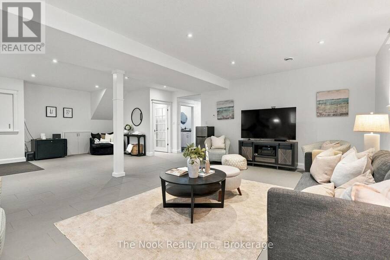
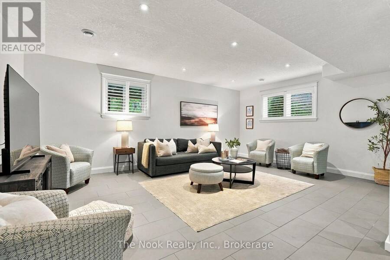
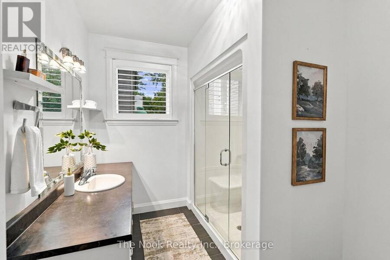
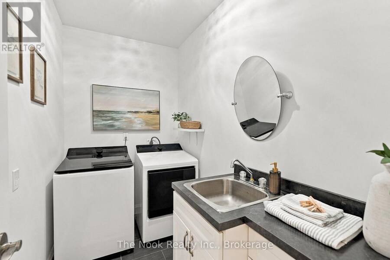
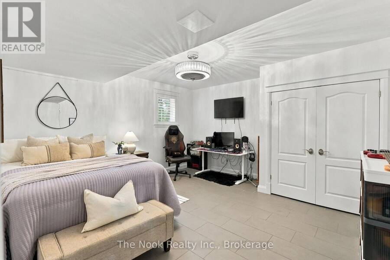
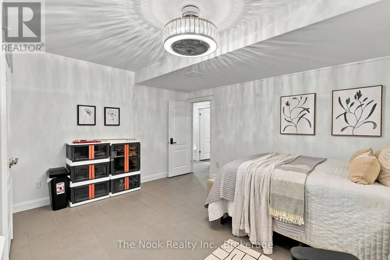
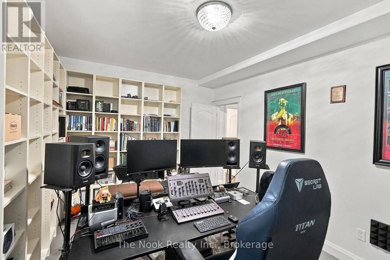
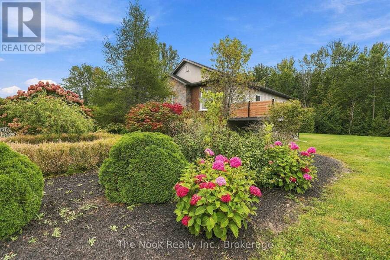
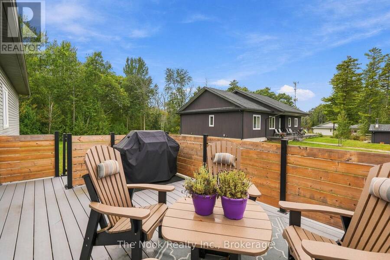
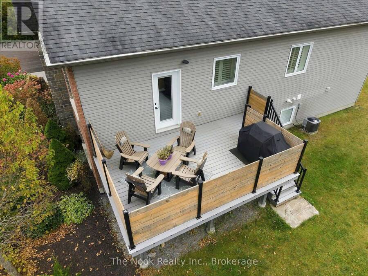
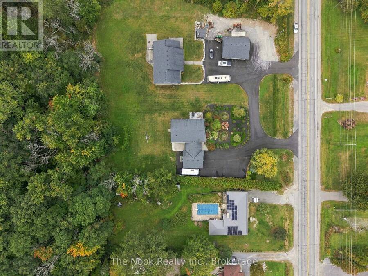
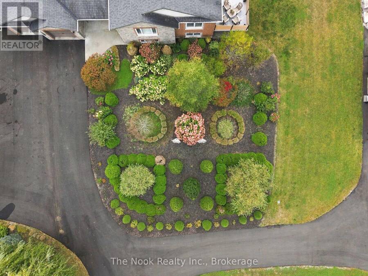
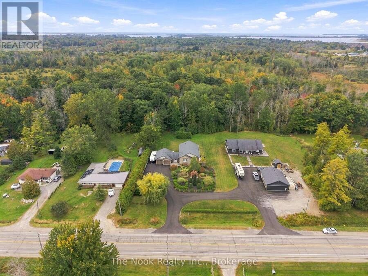
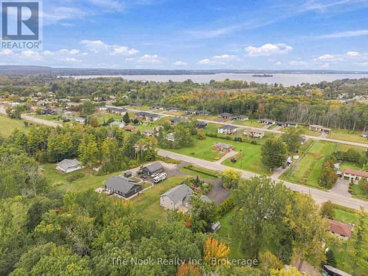
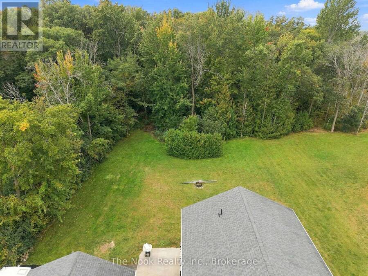
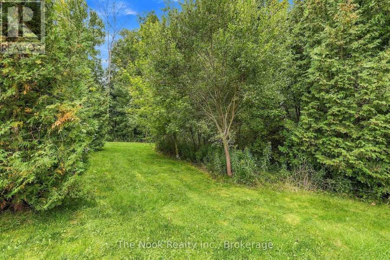
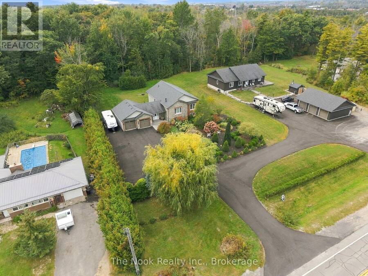
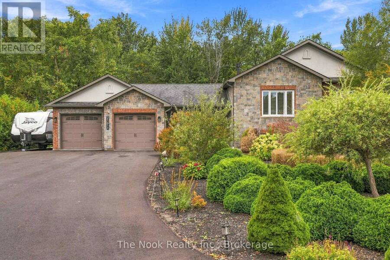
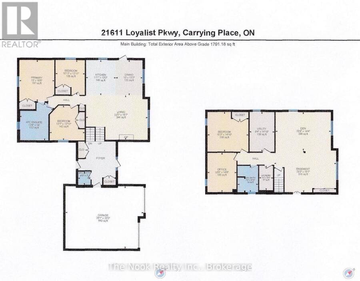
Welcome to a truly special executive split bungalow in Carrying Place, where thoughtful design, quality construction and beautiful surroundings come together. Ideally located just 10 minutes to the 401, approximately 30 minutes to Picton & Sandbanks, and only 1.5 hours to Toronto, this is County living with exceptional convenience. Built in 2013 with ICF construction, this home offers exceptional energy efficiency, durability and a peaceful, quiet feel. Inside, the bright open concept layout features soaring cathedral ceilings, hardwood flooring throughout, a stunning kitchen with a generous 7'6" island and quartz countertops, a cozy fireplace, and a French door leading to the outdoor living space. With 3+1 bedrooms and 3 bathrooms, there is plenty of room for family, guests and everyday living. The fully finished lower level offers heated floors, a spacious additional bedroom, library/office and ample storage.The home has been thoughtfully updated, including California shutters throughout (2021), kitchen appliances (2021), updated bathrooms (2021), composite decking and railings (2022), new lighting (2023), washer and dryer (2025), an owned hot water tank (2025), and a new paved driveway (2026). Outside, the property truly shines. Meticulously maintained gardens, mature landscaping and a spectacular oversized willow tree create incredible curb appeal and a setting that is hard to replicate. Enjoy the private composite deck, backyard patio and generous 0.76-acre lot, complete with a fire pit for gathering with family and friends while taking in the gorgeous ravine setting. Additional features include an oversized double garage, Jacuzzi soaker tub, custom glass showers, custom cabinetry in bedroom closets, 200-amp service, high speed internet, central vac, and a septic system fitted for an RV hookup. A distinctive home offering quality construction, thoughtful updates, exceptional curb appeal and plenty of space to enjoy the County lifestyle. (id:25417)
Open House this Saturday, October 17th, from 11:00 AM to 1:00 PM.
- Listing ID: X13862056
- Property Type: Single Family
| Property | |
|---|---|
| Style: | Bungalow |
| Ownership: | Freehold |
| Lot Size: | 124.8 by 272.8 FT |
| Parking: | Attached Garage 12 Spaces |
| Building | |
|---|---|
| Type: | Single Family House |
| Appliances: | Dishwasher, Dryer, Microwave, Refrigerator, Stove, Washer, Water Heater, Water Softener and Garage Door Opener Remote(s) |
| HVAC: | Air Exchanger, Central Air Conditioning, Fireplace and Forced Air Propane |
| Exterior: | Brick and Stone |
| Basement: | N/A (Finished) |
| Utilities: | Cable and Septic System |
| Location | |
|---|---|
| Municipality: | Prince Edward |
| Province: | Ontario |
| Rooms | Level | Dimensions |
|---|---|---|
| Exercise room | Lower level | 7.07 m x 4.75 m |
| Bedroom 4 | Lower level | 4.65 m x 4.52 m |
| Office | Lower level | 3.28 m x 4.47 m |
| Bathroom | Lower level | 2.36 m x 3 m |
| Laundry room | Lower level | 1.59 m x 2.77 m |
| Utility room | Lower level | 2.85 m x 4.52 m |
| Recreational, Games room | Lower level | 6.3 m x 4.37 m |
| Mud room | Main level | 4.57 m x 4.57 m |
| Bathroom | Main level | 1.52 m x 1.42 m |
| Living room | Main level | 5.06 m x 7.04 m |
| Kitchen | Main level | 4.02 m x 3.38 m |
| Dining room | Main level | 4.02 m x 3.05 m |
| Primary Bedroom | Main level | 4.7 m x 3.96 m |
| Bathroom | Main level | 3.9 m x 4.27 m |
| Bedroom 2 | Main level | 3.94 m x 3.99 m |
| Bedroom 3 | Main level | 3.94 m x 3.33 m |
Book a showing to see this Loyalist Parkway Home in Prince Edward
This property has so much to offer. Book a private showing now, as you do not want to miss out on 21611 LOYALIST PARKWAY in Prince Edward, Ontario!
Private Showing Request
Send a request to book a private showing for
.
Please Note: Information you supply in the contact form will be kept fully confidential.
Is this home the right property for you? Start a conversation to find out.
Get Directions to this Property
Not sure where this property is? Get directions to this Loyalist Parkway Home in Prince Edward.


Provided by The Nook Realty Inc.. MLS®, REALTOR®, and the associated logos are trademarks of the Canadian Real Estate Association.

This REALTOR.ca listing content is owned and licensed by REALTOR® members of the Canadian Real Estate Association.
Have questions or need more information about this home? Don't know where to begin? Then, let us connect you with the best real estate agent to guide you.

Inquiries submitted through this website will be responded to by a local sales representative from Royal LePage®.
Start a Conversation by Text
Provide your full name, phone and email to start a conversation by text message.
Please Note: Information you supply in the contact form will be kept fully confidential.
Start a Conversation by Email
Provide your full name and email to start a conversation by email.
Please Note: Information you supply in the contact form will be kept fully confidential.