
2034 COUNTY ROAD 5 ROAD, Prince Edward, Ontario K0K 2T0

$475,000.00
- 3 bedrooms
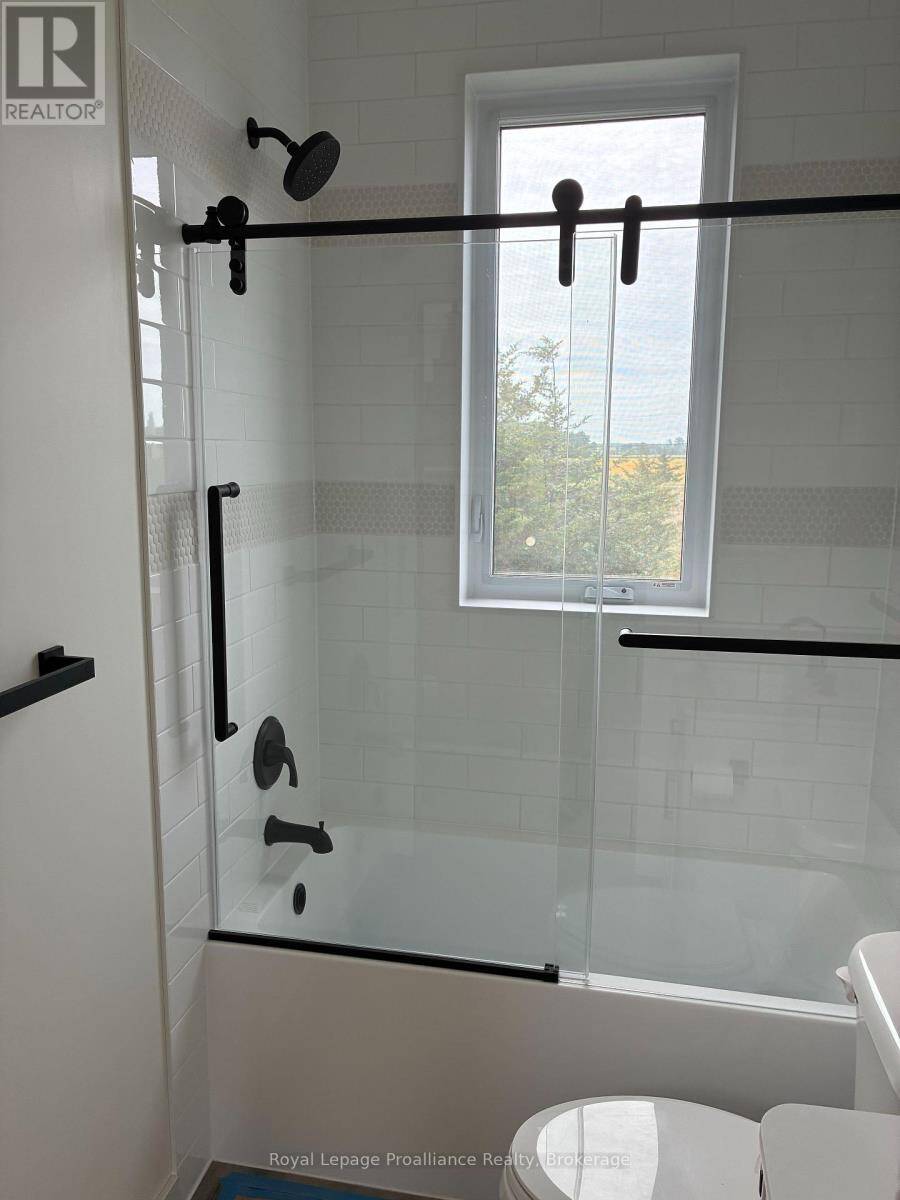
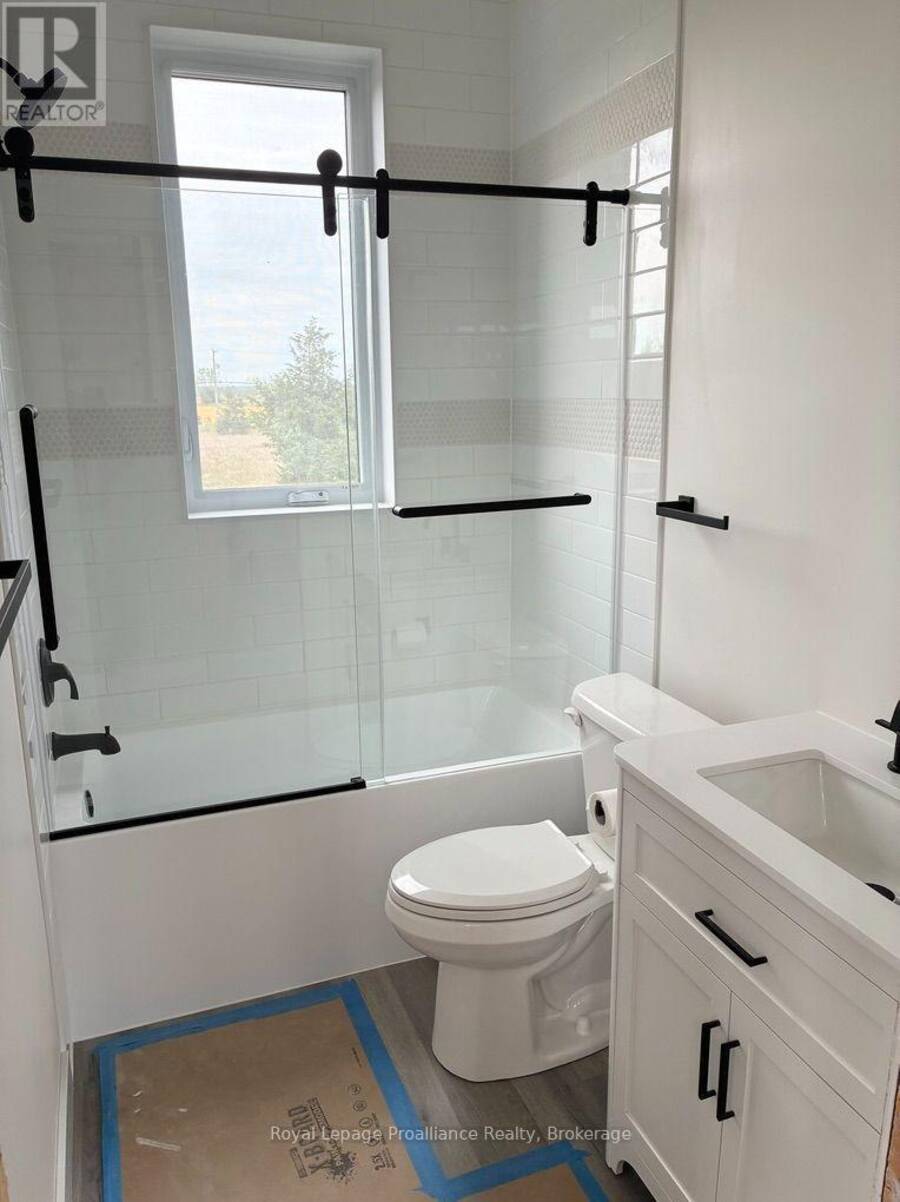
- 2 bathrooms
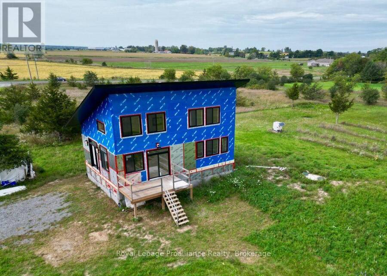
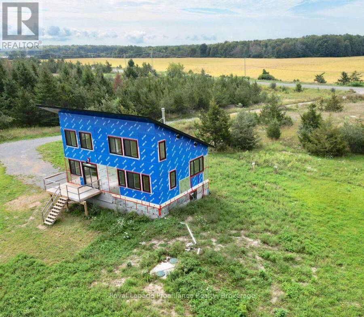
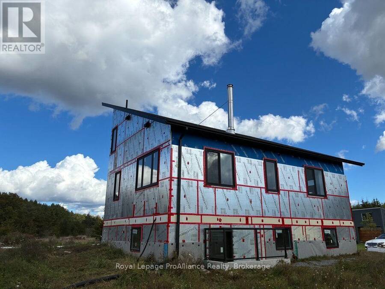
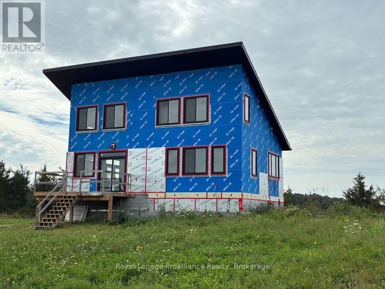
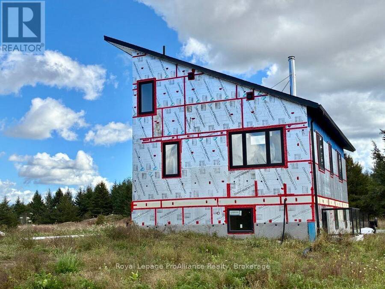
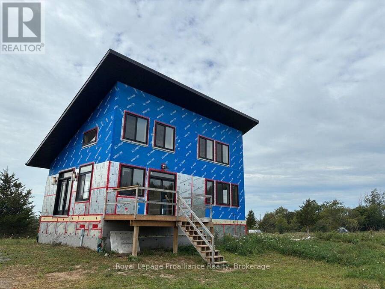
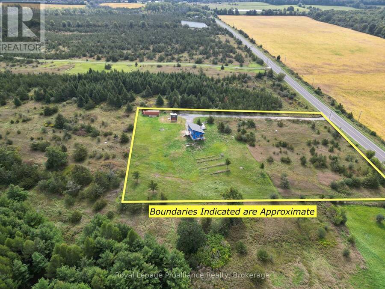
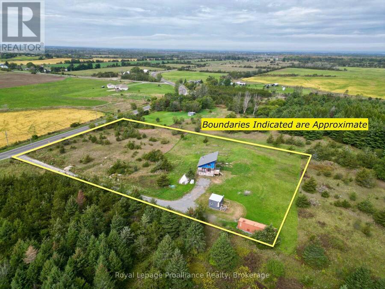
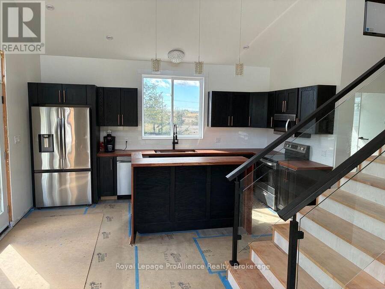
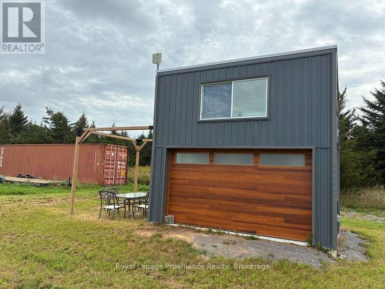
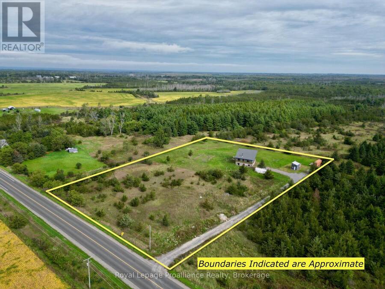
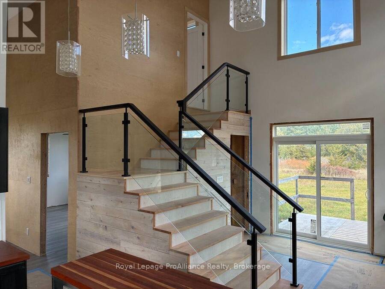
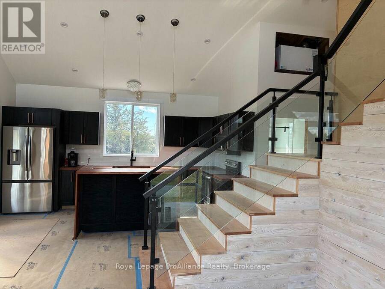
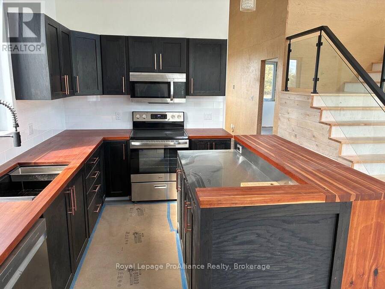
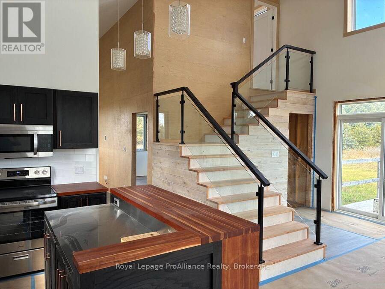
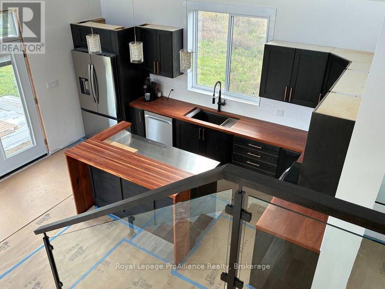
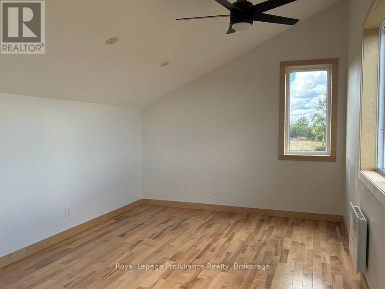
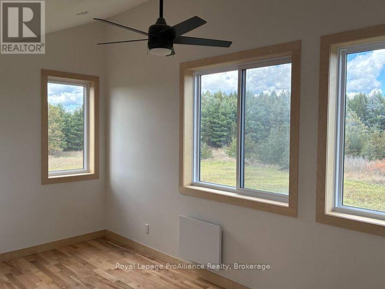
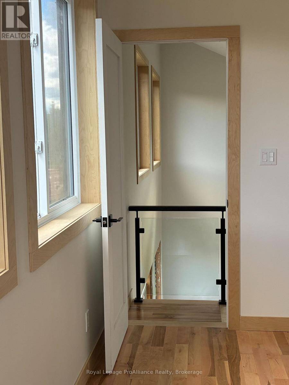
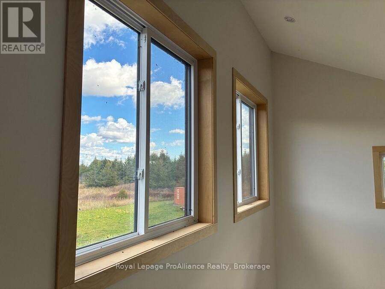
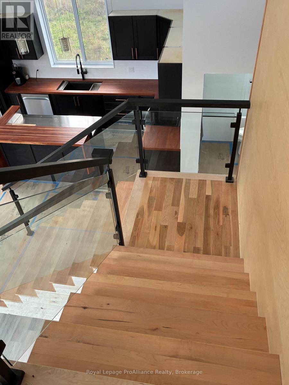
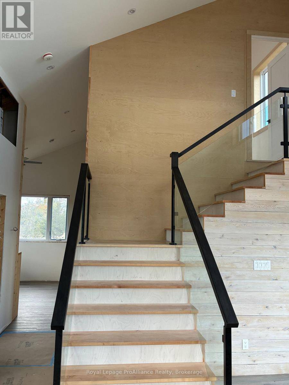
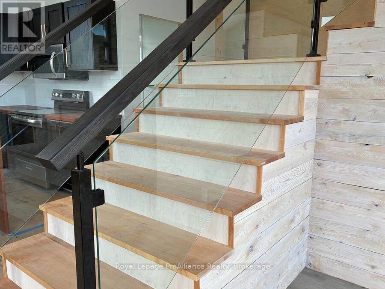
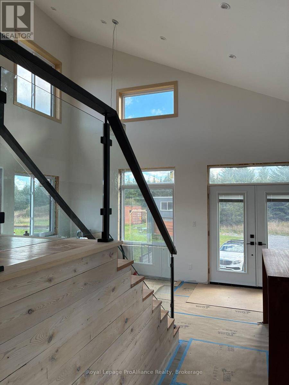
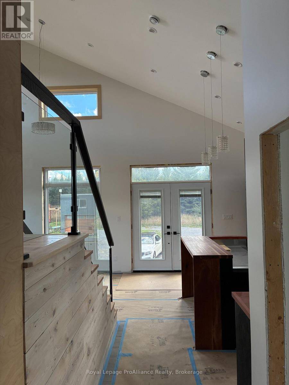
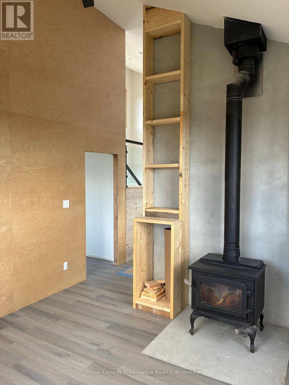
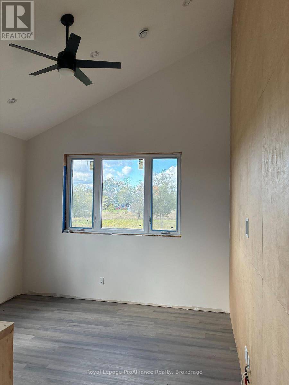
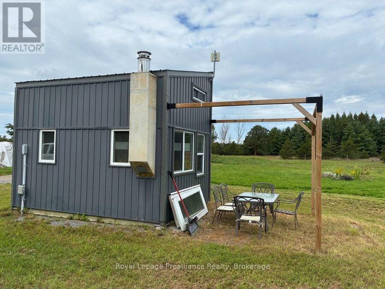
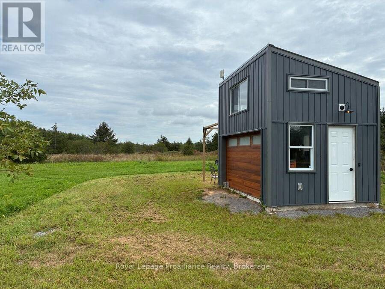
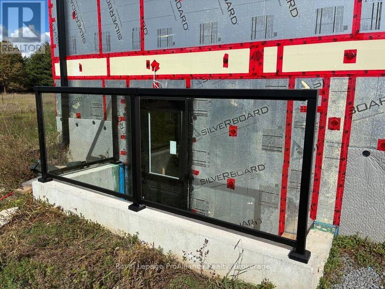
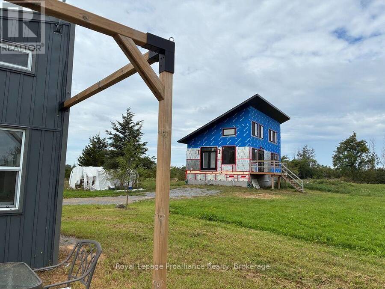
Attention all contractors and Handymen as opportunity is knocking. This exceptional 3.41 acre parcel with 300 feet of road frontage creates a wonderful canvas, and with your finishing touches, it becomes the best affordable destination in the County. The unique Pent Roof design is so popular, and creates wonderfully open, airy, and light filled rooms. A family room with a cozy wood stove, kitchen, bedroom and bathroom complete the main level and an additional second level loft style bedroom provides privacy and separation. The lower level has a thoughtful layout and adds additional access to the outdoors, including a unique Bunky the kids will ... read more
Attention all contractors and Handymen as opportunity is knocking. This exceptional 3.41 acre parcel with 300 feet of road frontage creates a wonderful canvas, and with your finishing touches, it becomes the best affordable destination in the County. The unique Pent Roof design is so popular, and creates wonderfully open, airy, and light filled rooms. A family room with a cozy wood stove, kitchen, bedroom and bathroom complete the main level and an additional second level loft style bedroom provides privacy and separation. The lower level has a thoughtful layout and adds additional access to the outdoors, including a unique Bunky the kids will love. And, of course, all this conveniently located just minutes to Picton and most everything that makes the County your favourite destination. Treat yourself to a private showing. This one won't last! (id:25417)
- Listing ID: X13804972
- Property Type: Single Family
| Property | |
|---|---|
| Ownership: | Freehold |
| Land Size: | 322.4 by 452 FT|2 - 4.99 Acres |
| Parking: | Other 7 Spaces |
| Building | |
|---|---|
| Type: | Single Family House |
| Appliances: | Refrigerator, Stove, Water Treatment and Water Heater |
| HVAC: | Air Exchanger, Baseboard Heaters, Fireplace and None Wood |
| Basement: | Full, N/A (Partially Finished), N/A, N/A |
| Utilities: | Septic System |
| Location | |
|---|---|
| Municipality: | Prince Edward |
| Province: | Ontario |
| Nearby Amenities: | Park, Place Of Worship and Schools |
| Community Features: | Community Centre and School Bus |
| Rooms | Level | Dimensions |
|---|---|---|
| Bedroom | Lower level | 3.99 m x 3.2 m |
| Bathroom | Lower level | 3.2 m x 1.25 m |
| Recreational, Games room | Lower level | 4.6 m x 3.05 m |
| Mud room | Lower level | 3.2 m x 2.76 m |
| Kitchen | Main level | 6.73 m x 4.28 m |
| Bathroom | Main level | 2.14 m x 1.24 m |
| Bedroom | Main level | 4.88 m x 3.07 m |
| Living room | Main level | 3.69 m x 3.37 m |
| Loft | Upper Level | 4.88 m x 3.07 m |
Book a showing to see this County Road 5 Road Home in Prince Edward
This property has so much to offer. Book a private showing now, as you do not want to miss out on 2034 COUNTY ROAD 5 ROAD in Prince Edward, Ontario!
Private Showing Request
Send a request to book a private showing for
.
Please Note: Information you supply in the contact form will be kept fully confidential.
Is this home the right property for you? Start a conversation to find out.
Get Directions to this Property
Not sure where this property is? Get directions to this County Road 5 Road Home in Prince Edward.


Provided by Royal Lepage ProAlliance Realty. MLS®, REALTOR®, and the associated logos are trademarks of the Canadian Real Estate Association.

This REALTOR.ca listing content is owned and licensed by REALTOR® members of the Canadian Real Estate Association.
Have questions or need more information about this home? Don't know where to begin? Then, let us connect you with the best real estate agent to guide you.

Inquiries submitted through this website will be responded to by a local sales representative from Royal LePage®.
Start a Conversation by Text
Provide your full name, phone and email to start a conversation by text message.
Please Note: Information you supply in the contact form will be kept fully confidential.
Start a Conversation by Email
Provide your full name and email to start a conversation by email.
Please Note: Information you supply in the contact form will be kept fully confidential.