
1411 COUNTY ROAD 12, Prince Edward, Ontario K0K 2T0


$899,900.00
- 2 bedrooms
- 2 bathrooms
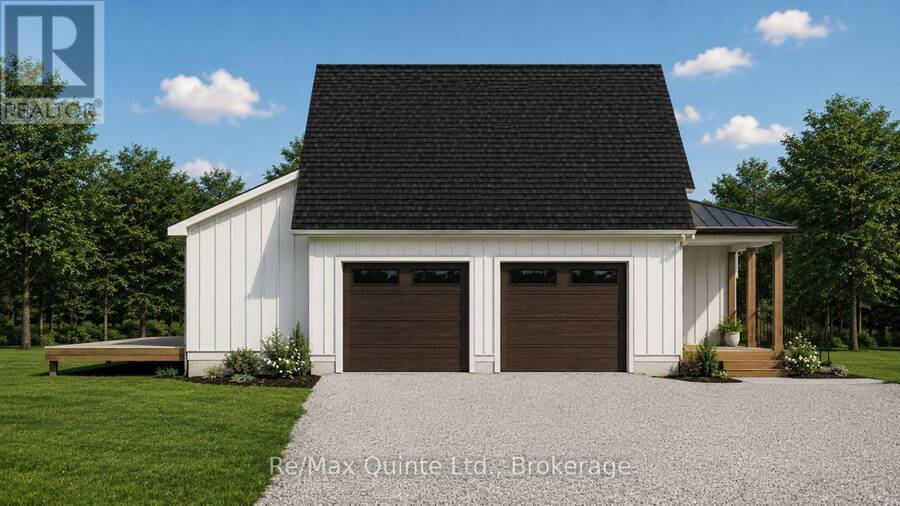
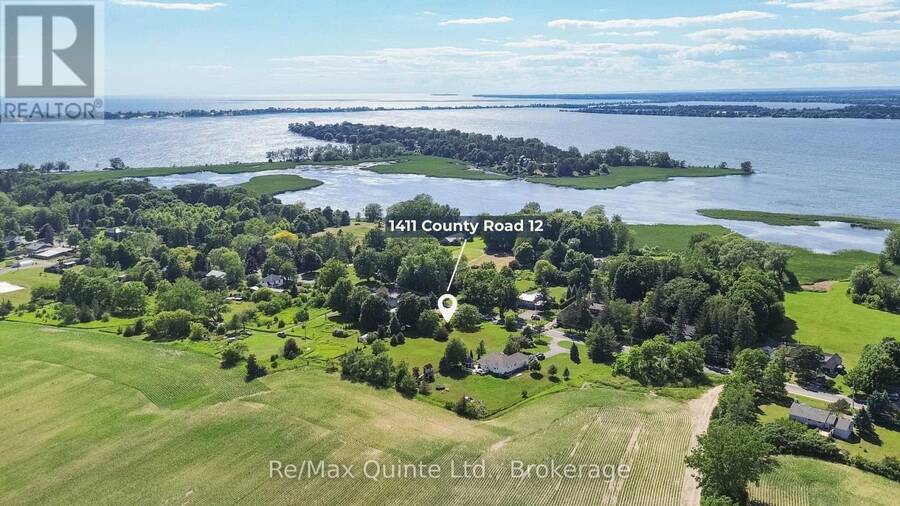
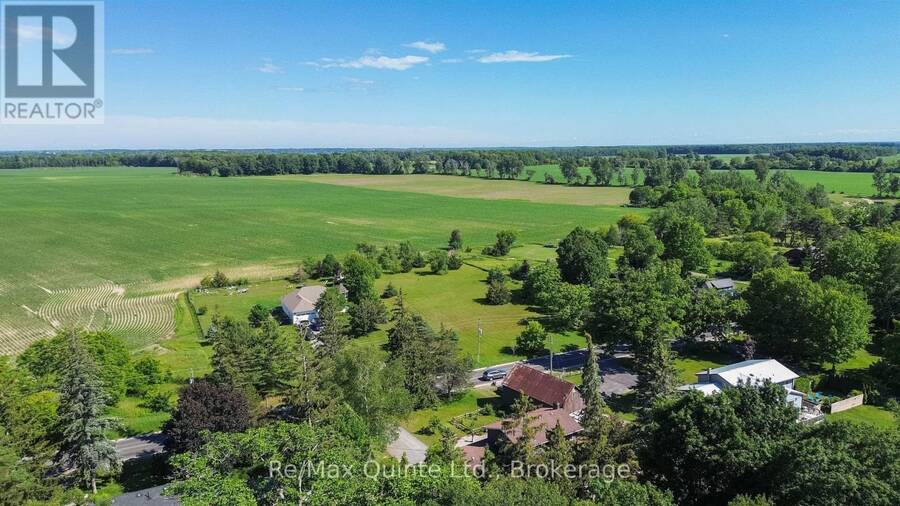
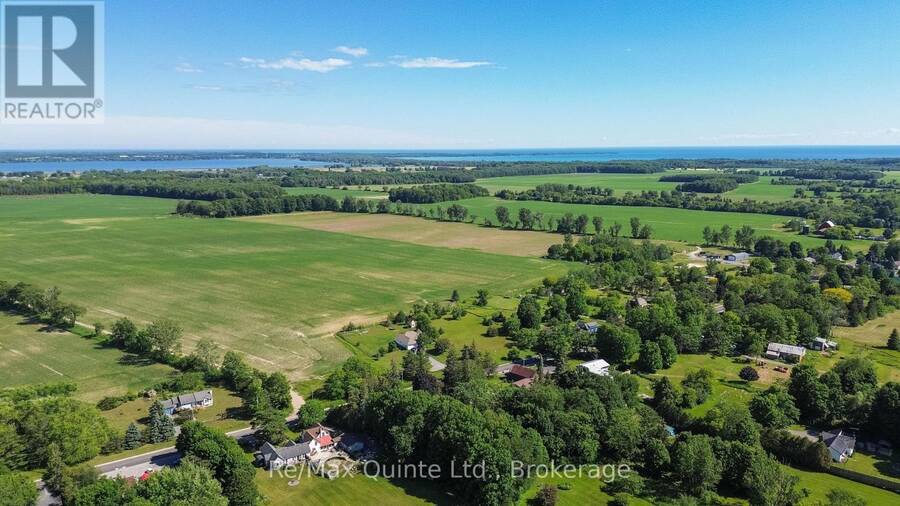
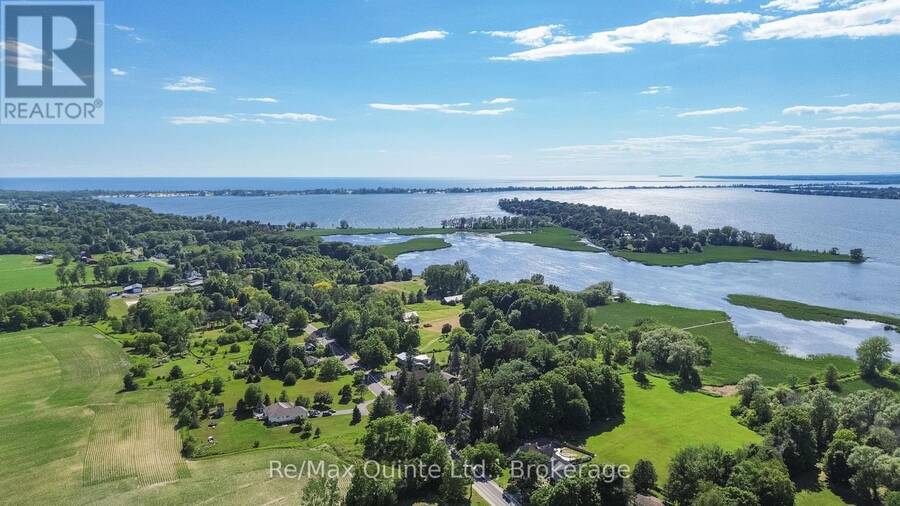
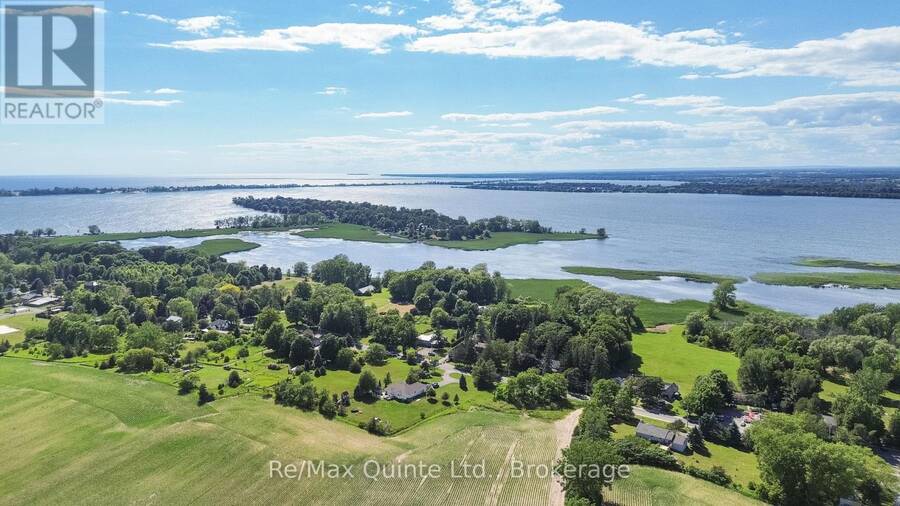
Welcome to an exceptional new build opportunity in one of Prince Edward County's most desirable locations. Set on a picturesque one-acre lot backing onto farmland and just 3.5 km from West Lake, The Dunes, and Sandbanks Provincial Park, this thoughtfully designed 1,715 sq ft modern Craftsman bungalow blends timeless architecture with contemporary comfort. The striking exterior showcases a charming roofline, covered front porch, and side-entry two-car garage, creating impressive curb appeal. Inside, a dramatic 15-foot ceiling welcomes you into a bright and inviting foyer filled with natural light. The open-concept main living area features a tray ... read more
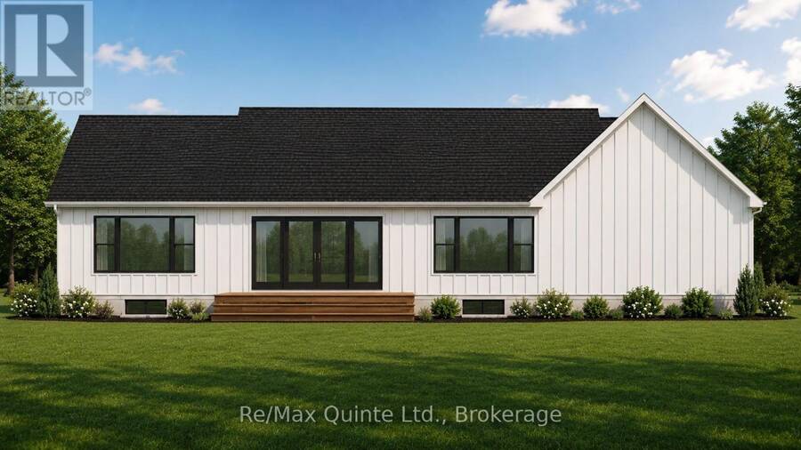
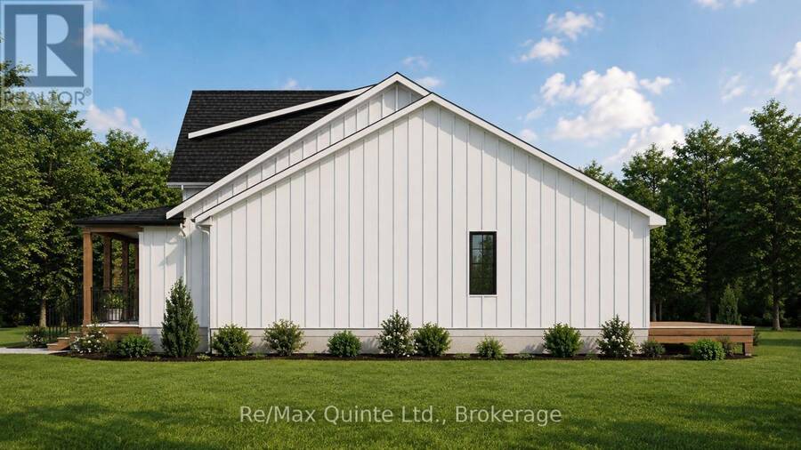
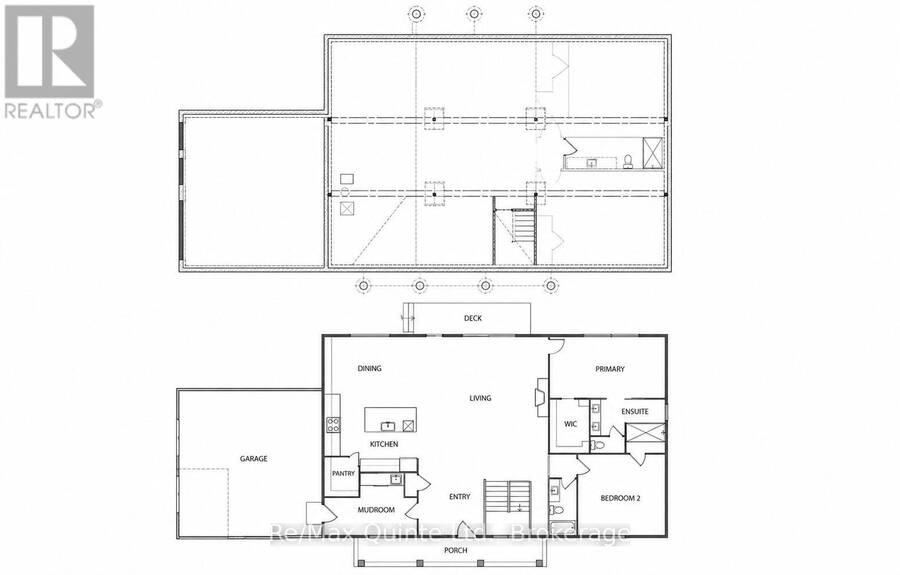
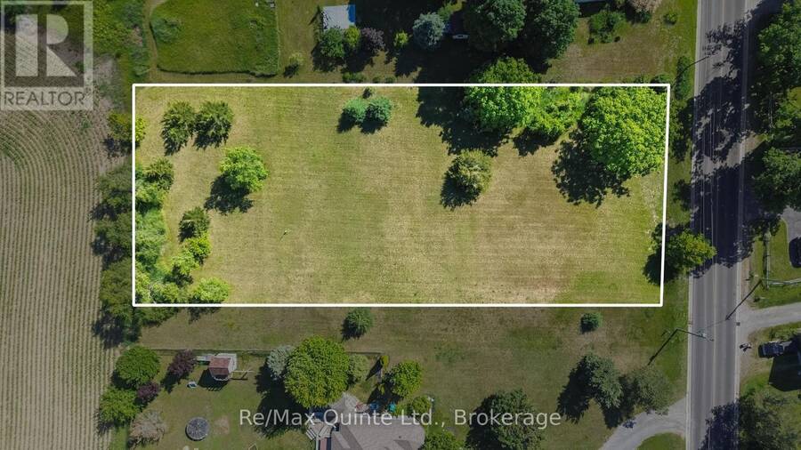
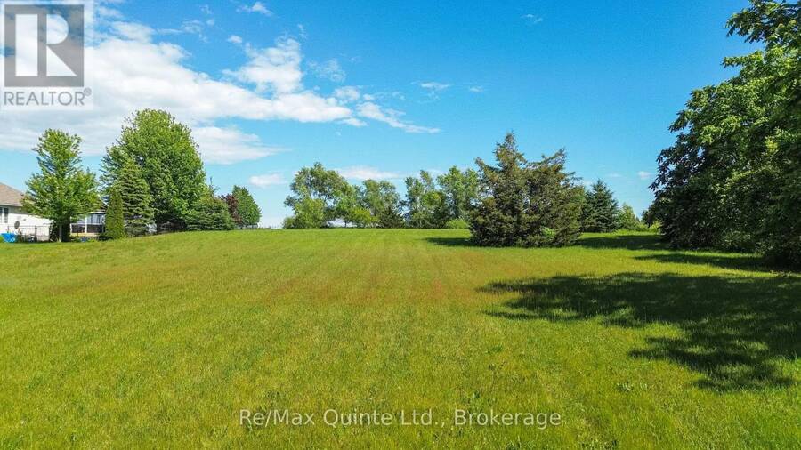
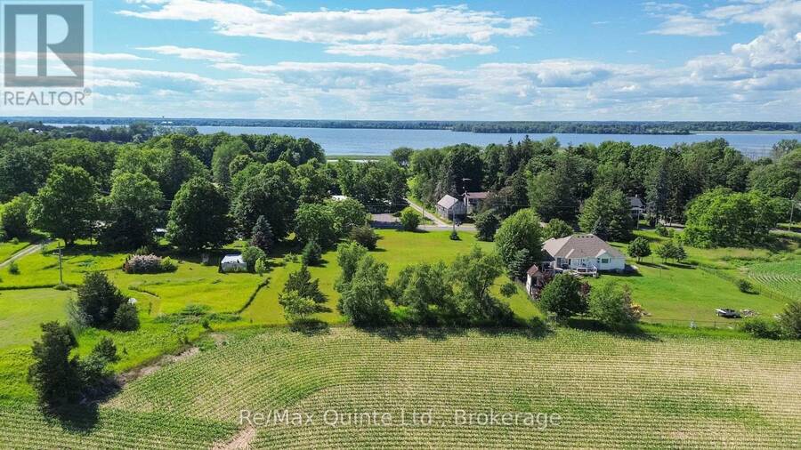
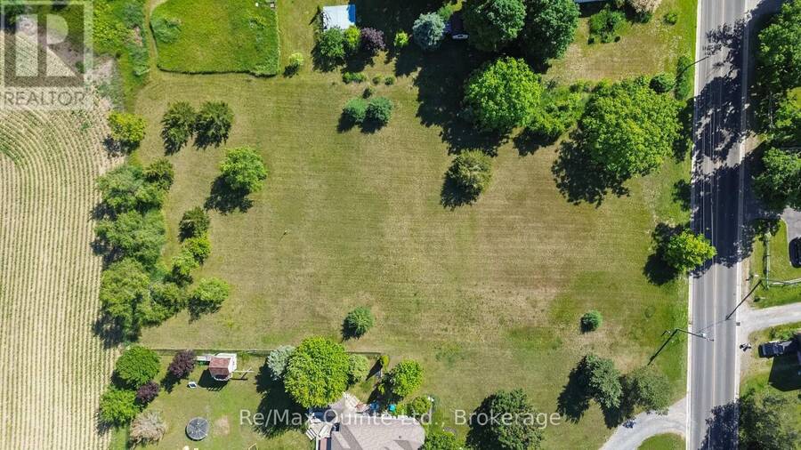
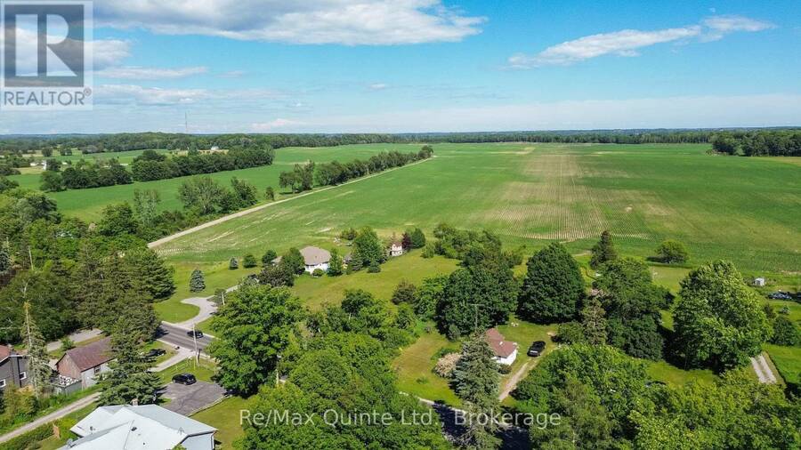
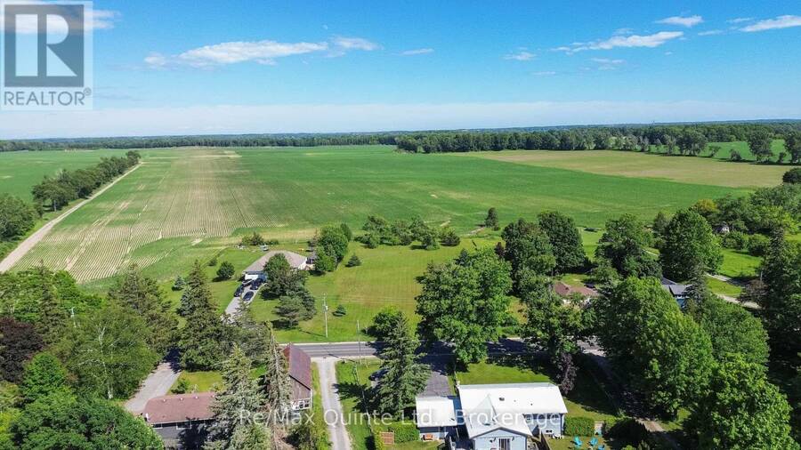
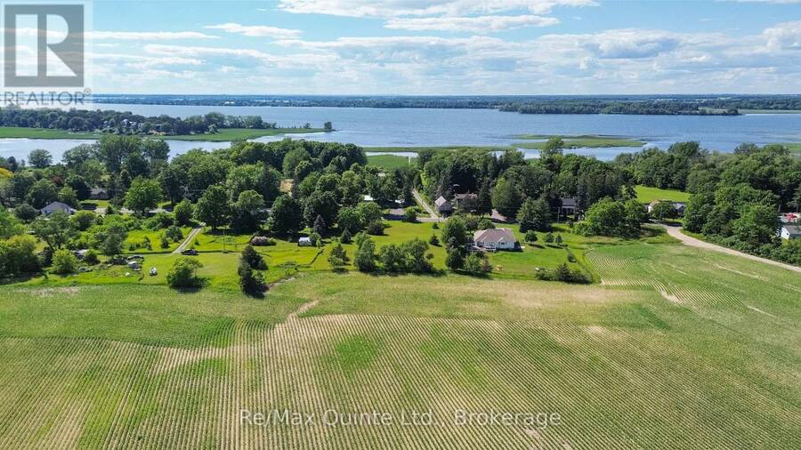
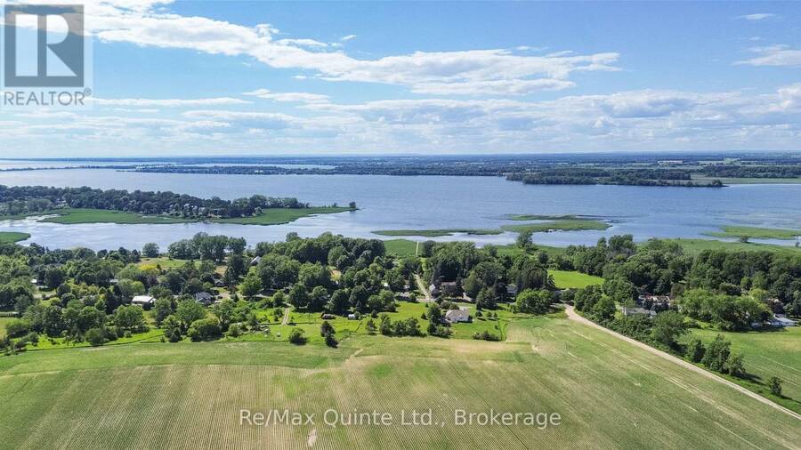
Welcome to an exceptional new build opportunity in one of Prince Edward County's most desirable locations. Set on a picturesque one-acre lot backing onto farmland and just 3.5 km from West Lake, The Dunes, and Sandbanks Provincial Park, this thoughtfully designed 1,715 sq ft modern Craftsman bungalow blends timeless architecture with contemporary comfort. The striking exterior showcases a charming roofline, covered front porch, and side-entry two-car garage, creating impressive curb appeal. Inside, a dramatic 15-foot ceiling welcomes you into a bright and inviting foyer filled with natural light. The open-concept main living area features a tray ceiling and seamlessly connects the living, dining, and kitchen spaces, creating the perfect setting for everyday living and entertaining. The well-appointed kitchen is anchored by an oversized 8' x 4' island and complemented by a walk-in pantry for additional storage and functionality. The main floor offers two bedrooms and two full bathrooms, including a spacious primary suite complete with a tray ceiling, walk-in closet, and private ensuite featuring a double vanity. Main floor laundry adds convenience and practicality to the layout. The full basement provides excellent potential for future living space and is ready for development, with the option to have it professionally finished by the builder at an additional cost. A modern yet cozy new build opportunity in one of Prince Edward County's premier destinations, offering a blend of rural tranquility, recreation, and convenience. Price reflects Enhanced HST Rebate. Built by Hilden Homes Ltd. (id:25417)
- Listing ID: X13505440
- Property Type: Single Family
| Property | |
|---|---|
| Style: | Bungalow |
| Ownership: | Freehold |
| Lot Size: | 150 by 290 FT|1/2 - 1.99 Acres |
| Parking: | Attached Garage 8 Spaces |
| Building | |
|---|---|
| Type: | Single Family House |
| HVAC: | Central Air Conditioning, Fireplace and Forced Air Natural Gas |
| Exterior: | Vinyl Siding |
| Basement: | Full (Unfinished) |
| Location | |
|---|---|
| Municipality: | Prince Edward |
| Province: | Ontario |
| Rooms | Level | Dimensions |
|---|---|---|
| Foyer | Main level | 3.75 m x 2.62 m |
| Laundry room | Main level | 3 m x 2.03 m |
| Living room | Main level | 4.99 m x 5.96 m |
| Kitchen | Main level | 4.43 m x 2.83 m |
| Pantry | Main level | 1.52 m x 1.83 m |
| Dining room | Main level | 5.03 m x 3.66 m |
| Primary Bedroom | Main level | 5.33 m x 3.25 m |
| Bathroom | Main level | 2.74 m x 3.12 m |
| Other | Main level | 1.93 m x 2.82 m |
| Bedroom 2 | Main level | 4.04 m x 3.63 m |
| Bathroom | Main level | 1.52 m x 2.9 m |
Book a showing to see this County Road 12 Home in Prince Edward
This property has so much to offer. Book a private showing now, as you do not want to miss out on 1411 COUNTY ROAD 12 in Prince Edward, Ontario!
Private Showing Request
Send a request to book a private showing for
.
Please Note: Information you supply in the contact form will be kept fully confidential.
Is this home the right property for you? Start a conversation to find out.
Get Directions to this Property
Not sure where this property is? Get directions to this County Road 12 Home in Prince Edward.


Provided by Re/Max Quinte Ltd.. MLS®, REALTOR®, and the associated logos are trademarks of the Canadian Real Estate Association.

This REALTOR.ca listing content is owned and licensed by REALTOR® members of the Canadian Real Estate Association.
Have questions or need more information about this home? Don't know where to begin? Then, let us connect you with the best real estate agent to guide you.

Inquiries submitted through this website will be responded to by a local sales representative from Royal LePage®.
Start a Conversation by Text
Provide your full name, phone and email to start a conversation by text message.
Please Note: Information you supply in the contact form will be kept fully confidential.
Start a Conversation by Email
Provide your full name and email to start a conversation by email.
Please Note: Information you supply in the contact form will be kept fully confidential.