
108 FOSTER ROAD, Prince Edward, Ontario K0K 1W0

$935,000.00
- 4 bedrooms
- 3 bathrooms
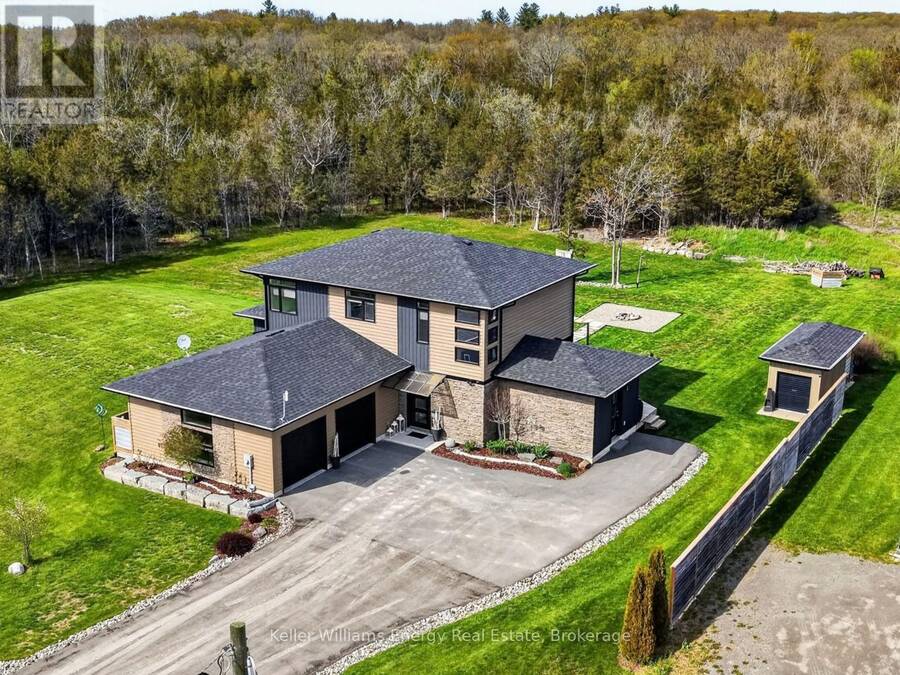
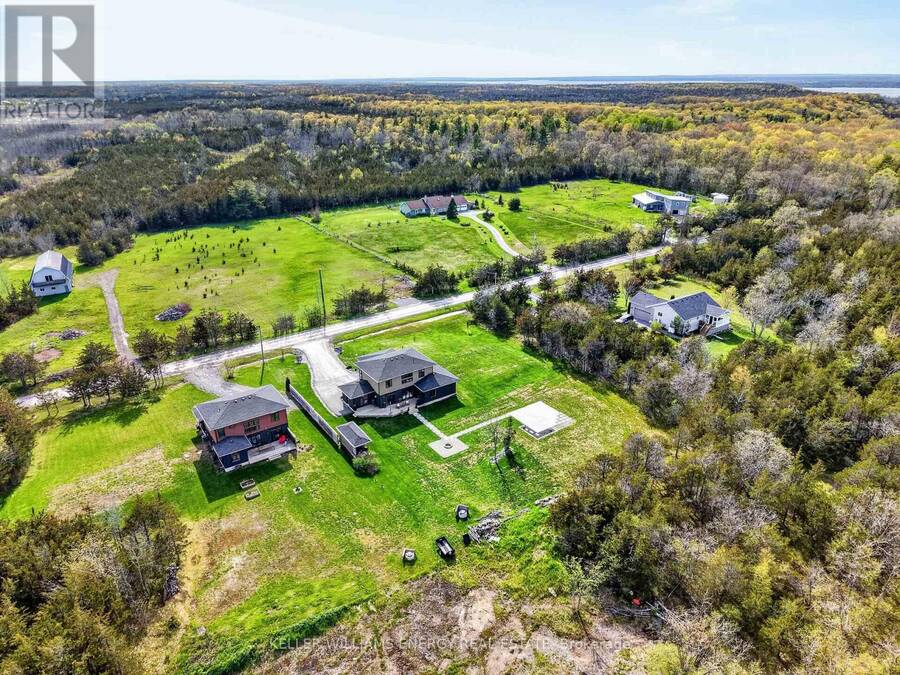
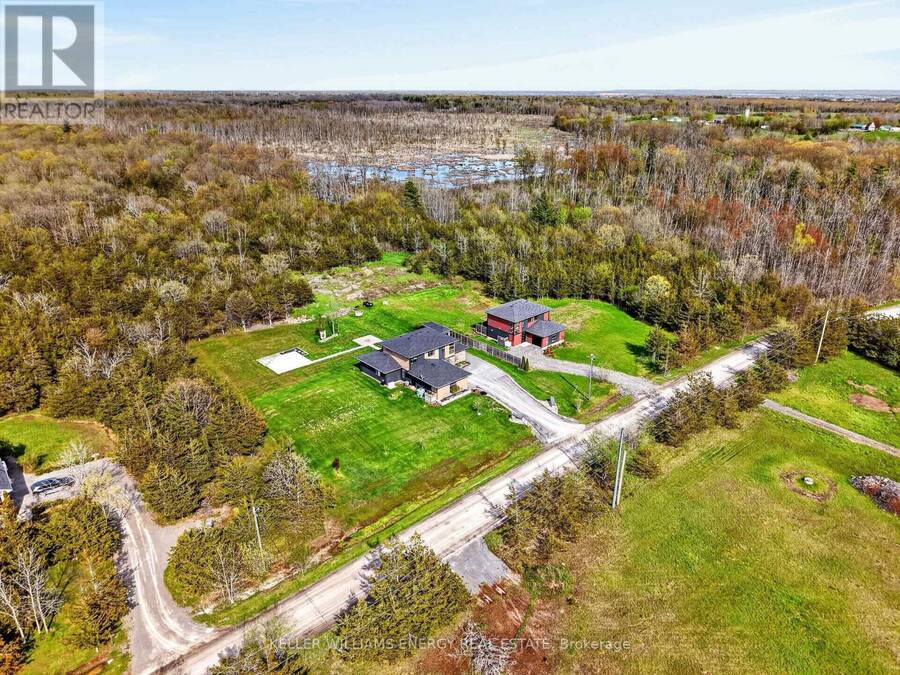
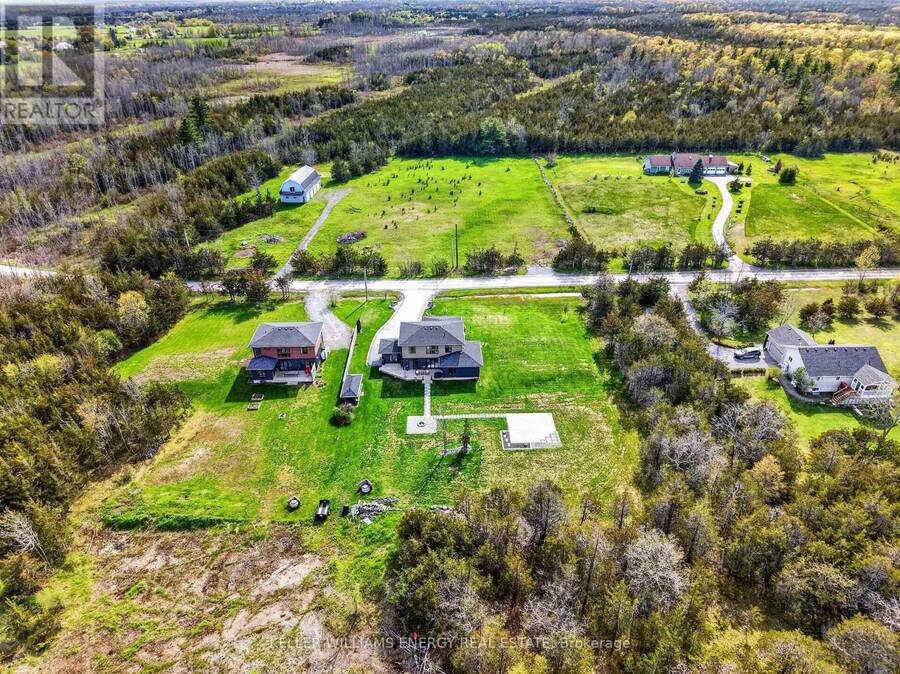
Experience modern luxury in this custom-built 2,500+ sq. ft. home, thoughtfully designed with 4 bedrooms & 3 full bathrooms in a highly desirable location for all those who need daily access to the 401 & want to live in The County! It is also close to everyday amenities, wineries, beaches, & the best of Prince Edward County.From the moment you step inside, soaring 9-foot ceilings on both levels & high-end finishes create an immediate sense of sophistication. The open-concept main floor is designed for both everyday living & effortless entertaining, featuring a gourmet kitchen with sleek custom cabinetry, quartz countertops, premium built-in ... read more
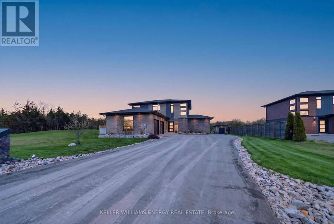
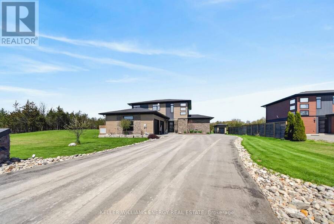
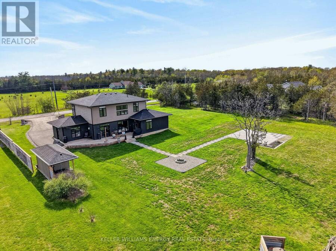
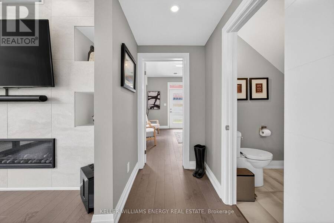
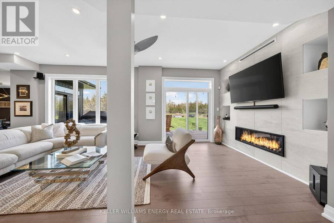
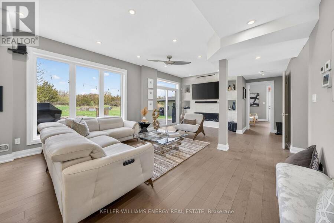
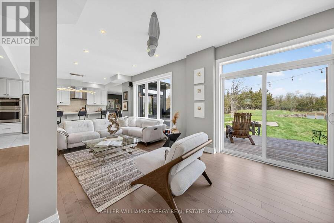
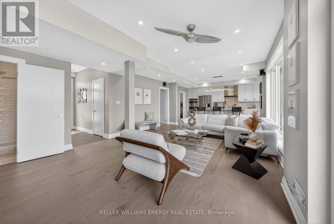
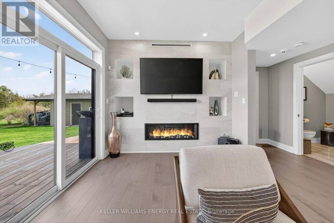
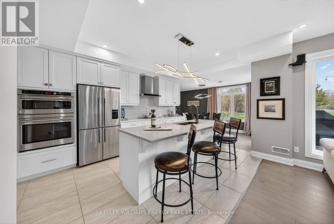
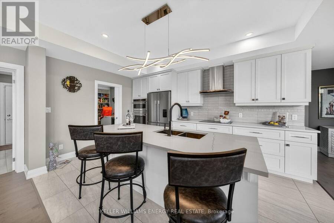
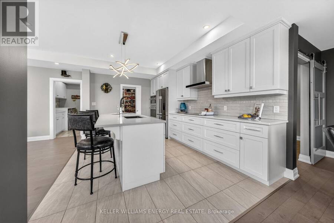
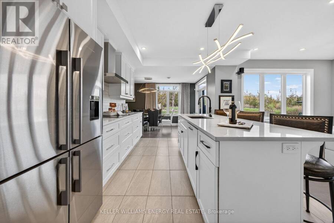
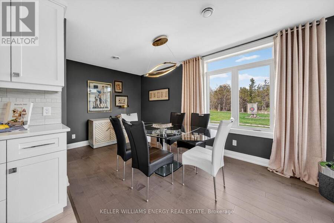
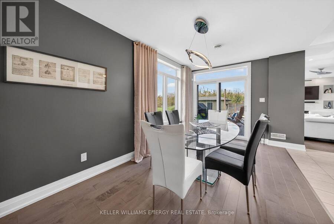
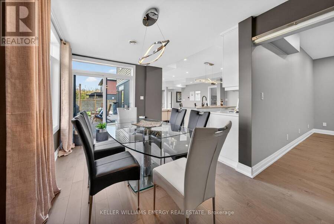
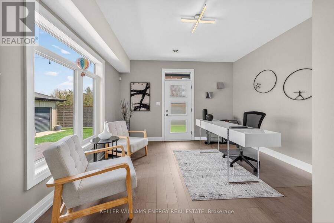
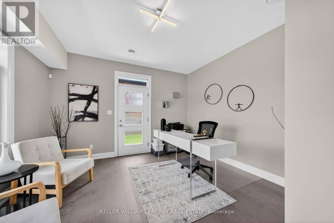
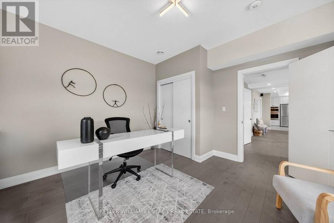
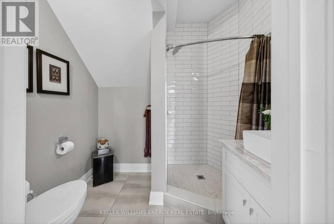
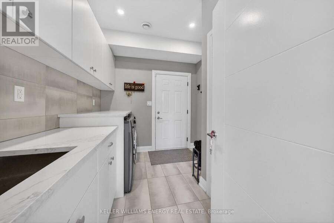
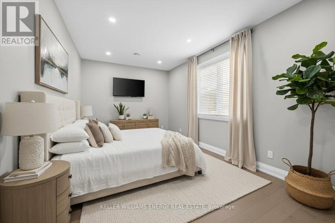
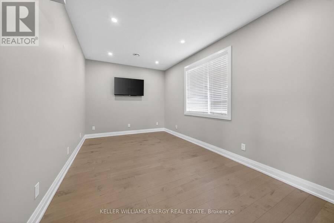
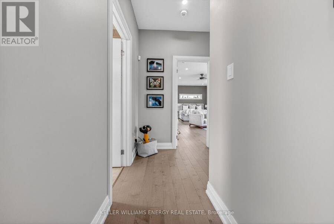
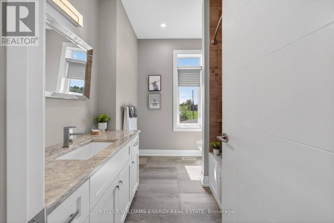
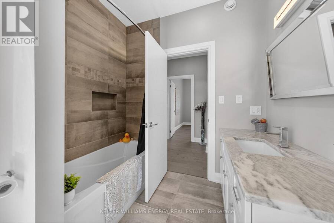
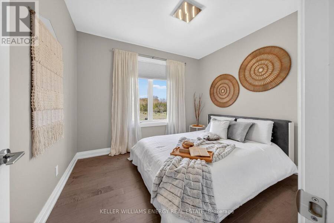
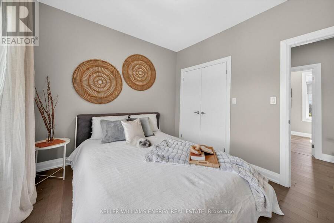
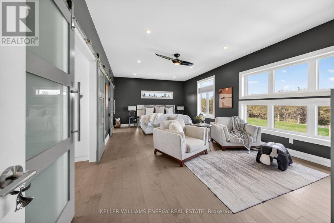
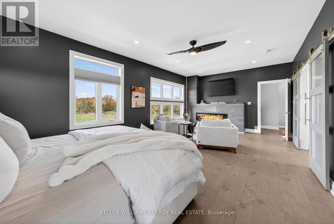
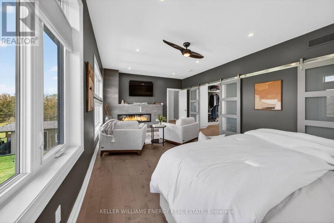
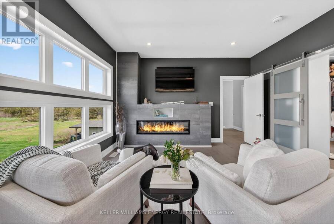
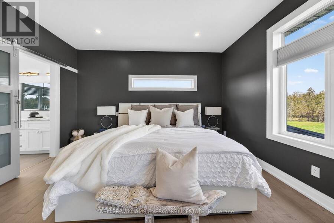
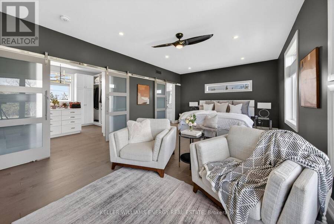
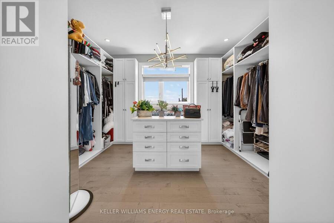
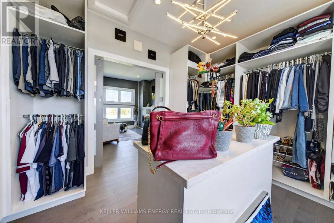
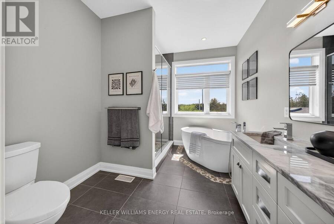
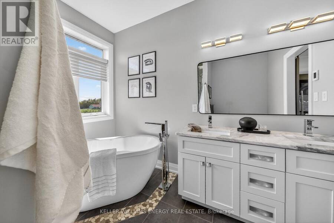
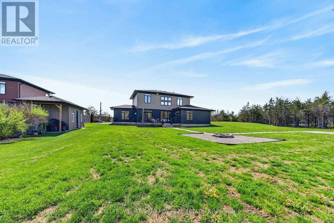
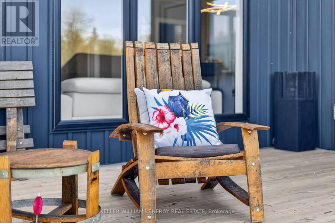
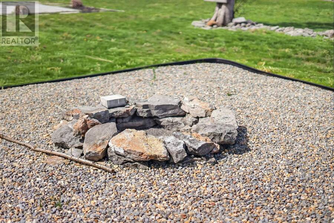
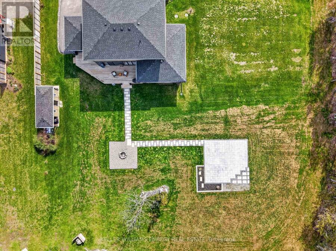
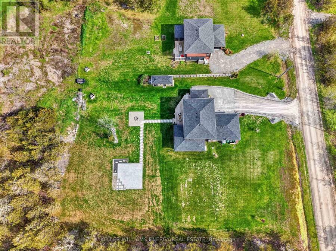
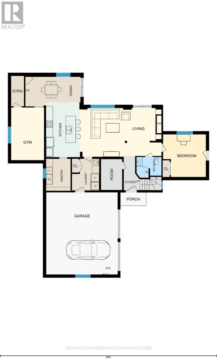
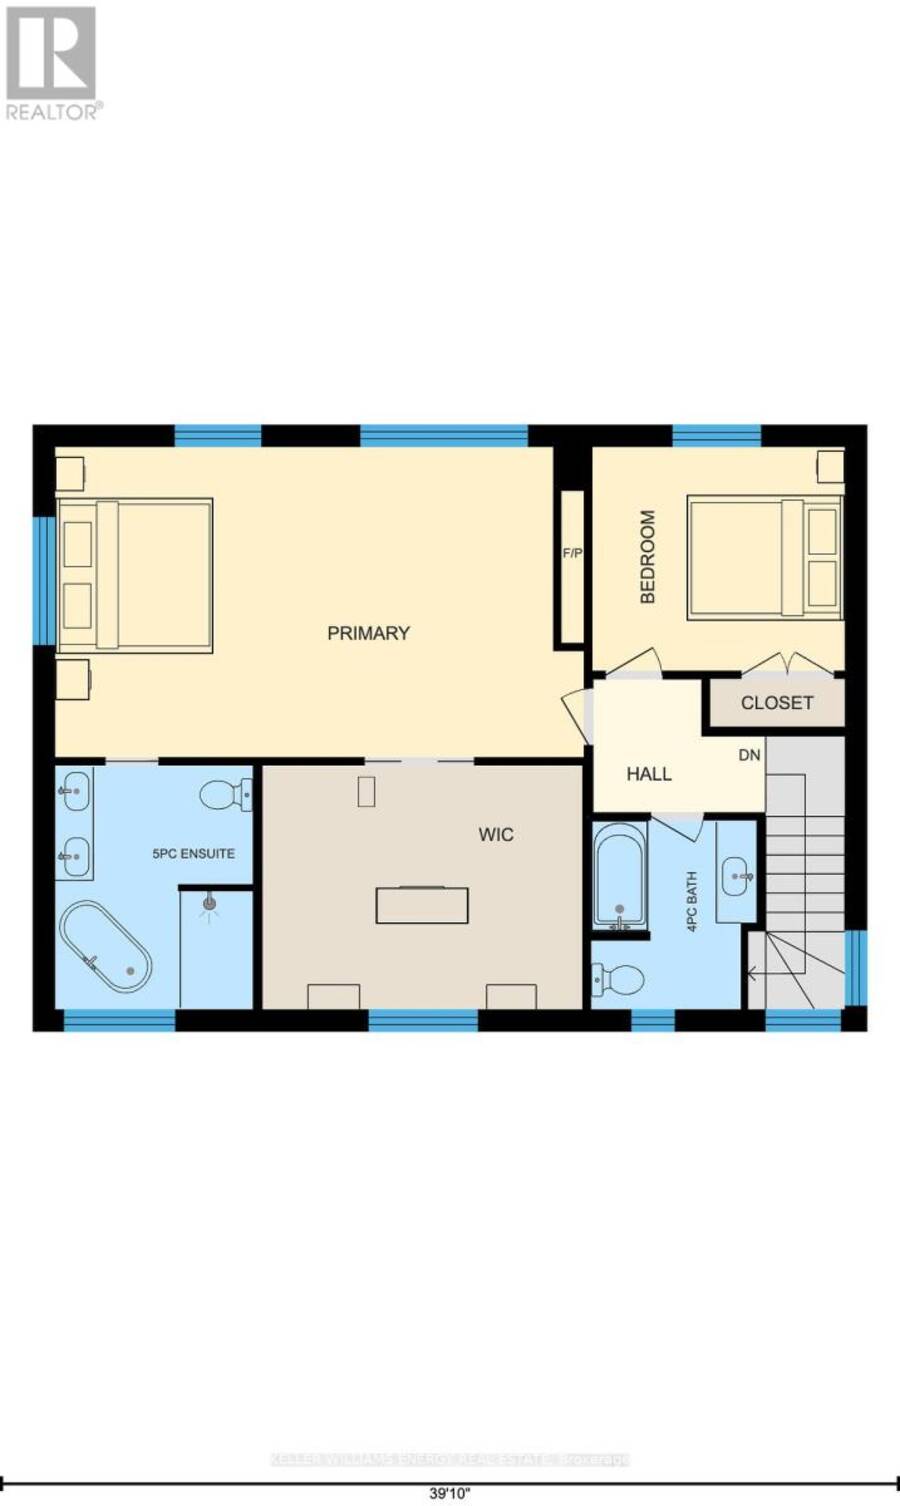
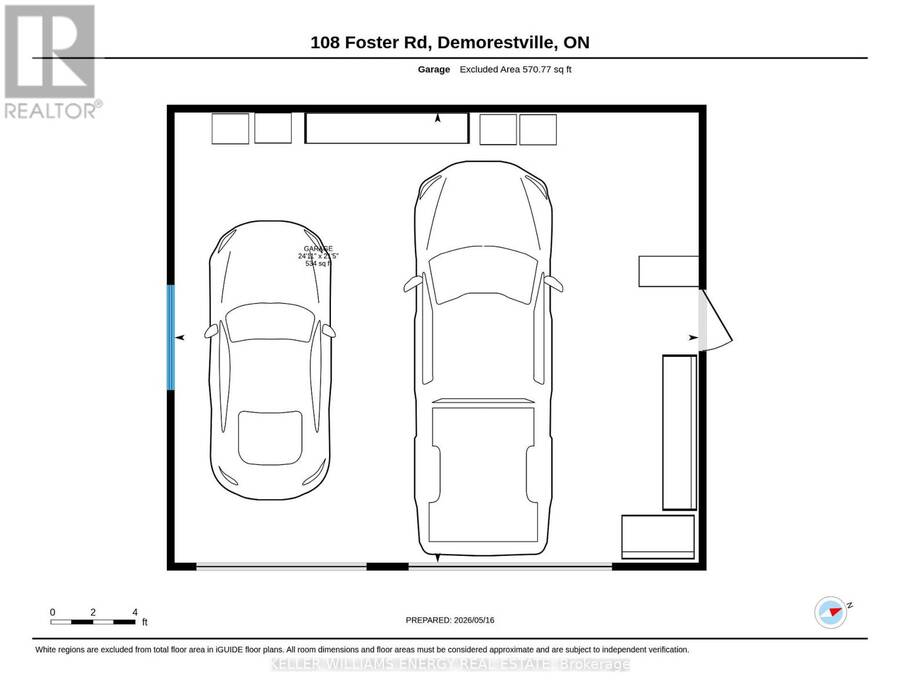
Experience modern luxury in this custom-built 2,500+ sq. ft. home, thoughtfully designed with 4 bedrooms & 3 full bathrooms in a highly desirable location for all those who need daily access to the 401 & want to live in The County! It is also close to everyday amenities, wineries, beaches, & the best of Prince Edward County.From the moment you step inside, soaring 9-foot ceilings on both levels & high-end finishes create an immediate sense of sophistication. The open-concept main floor is designed for both everyday living & effortless entertaining, featuring a gourmet kitchen with sleek custom cabinetry, quartz countertops, premium built-in appliances, & a large walk-in pantry. Floor-to-ceiling windows fill the spacious living & dining areas with natural light, while a gas fireplace adds warmth and style.2 generously sized main-floor bedrooms & a full bathroom provide exceptional comfort & flexibility or a home office. Practicality meets elegance with an oversized insulated double garage, conveniently connected to a large laundry room featuring quartz countertops & custom storage.Upstairs, the primary suite offers a true private retreat. The spa-inspired ensuite features a luxurious soaker tub, a glass-enclosed walk-in shower, heated floors, & dual vanities with marble countertops. The oversized walk-in closet includes a centre island & large window, while a stunning stone fireplace creates a warm and inviting atmosphere.A fourth bedroom and additional full bathroom complete the upper level.This turnkey home is loaded with premium upgrades, including LED lighting, hardwood flooring, marble & quartz finishes, a high-efficiency furnace, Generac generator, & custom details throughout. Outside, beautifully landscaped grounds, a patio, deck, & custom shed provide inviting spaces to relax and entertain. This exceptional property offers the perfect balance of refined modern living & the relaxed lifestyle of Prince Edward County. (id:25417)
- Listing ID: X13850454
- Property Type: Single Family
| Property | |
|---|---|
| Ownership: | Freehold |
| Lot Size: | 200.1 by 218.1 FT|1/2 - 1.99 Acres Landscaped |
| Parking: | Attached Garage 12 Spaces |
| Building | |
|---|---|
| Type: | Single Family House |
| Appliances: | Cooktop, Dishwasher, Dryer, Garage Door Opener, Hood Fan, Refrigerator, Washer, Water Heater, Water Treatment, Water Softener, Window Coverings, Wine Fridge and Oven - Built-In |
| HVAC: | Central Air Conditioning, Fireplace, Forced Air and Ventilation System Propane |
| Exterior: | Brick Veneer and Vinyl Siding |
| Basement: | None |
| Utilities: | Septic System |
| Location | |
|---|---|
| Municipality: | Prince Edward |
| Province: | Ontario |
| Community Features: | School Bus |
| Rooms | Level | Dimensions |
|---|---|---|
| Primary Bedroom | Second level | 7.13 m x 4.19 m |
| Bedroom 2 | Second level | 3.4 m x 3.02 m |
| Bathroom | Second level | 2.67 m x 3.29 m |
| Bathroom | Second level | 2.23 m x 2.55 m |
| Dining room | Main level | 5.07 m x 2.74 m |
| Kitchen | Main level | 3.08 m x 5.07 m |
| Living room | Main level | 7.57 m x 4.51 m |
| Bedroom 3 | Main level | 3.94 m x 3.94 m |
| Bedroom 4 | Main level | 3.03 m x 4.87 m |
| Bathroom | Main level | 2.3 m x 1.92 m |
Book a showing to see this Foster Road Home in Prince Edward
This property has so much to offer. Book a private showing now, as you do not want to miss out on 108 FOSTER ROAD in Prince Edward, Ontario!
Private Showing Request
Send a request to book a private showing for
.
Please Note: Information you supply in the contact form will be kept fully confidential.
Is this home the right property for you? Start a conversation to find out.
Get Directions to this Property
Not sure where this property is? Get directions to this Foster Road Home in Prince Edward.


Provided by Keller Williams Energy Real Estate. MLS®, REALTOR®, and the associated logos are trademarks of the Canadian Real Estate Association.

This REALTOR.ca listing content is owned and licensed by REALTOR® members of the Canadian Real Estate Association.
Have questions or need more information about this home? Don't know where to begin? Then, let us connect you with the best real estate agent to guide you.

Inquiries submitted through this website will be responded to by a local sales representative from Royal LePage®.
Start a Conversation by Text
Provide your full name, phone and email to start a conversation by text message.
Please Note: Information you supply in the contact form will be kept fully confidential.
Start a Conversation by Email
Provide your full name and email to start a conversation by email.
Please Note: Information you supply in the contact form will be kept fully confidential.