
573106 SIDEROAD 57, Priceville, Ontario N0C 1K0

$650,000.00
- 2 bedrooms
- 1 bathrooms
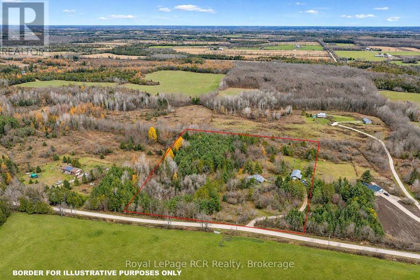
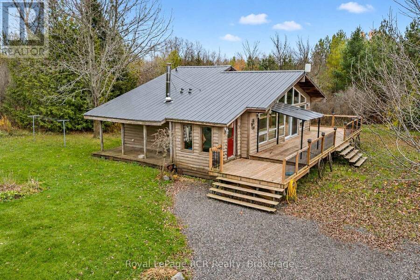
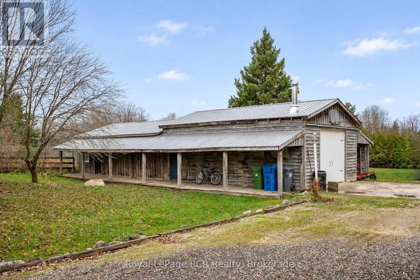
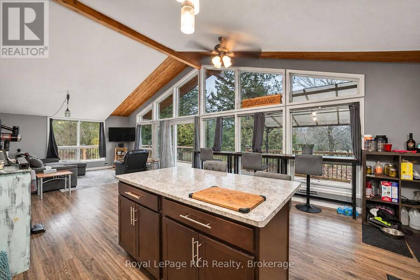
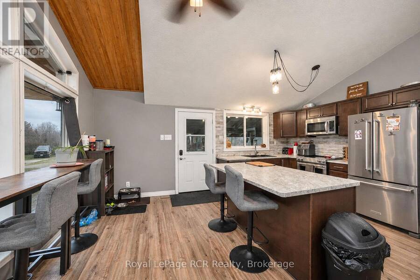
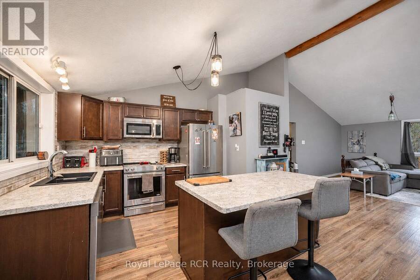
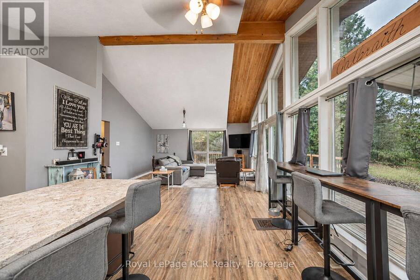
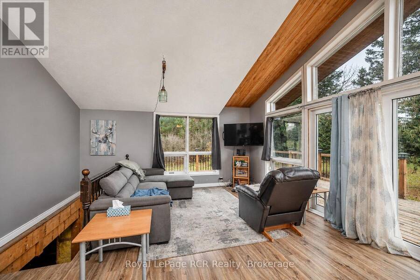
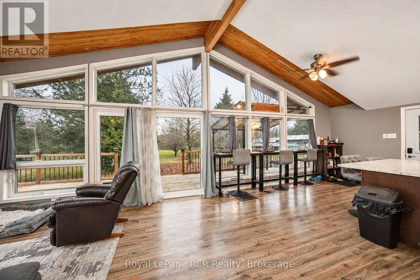
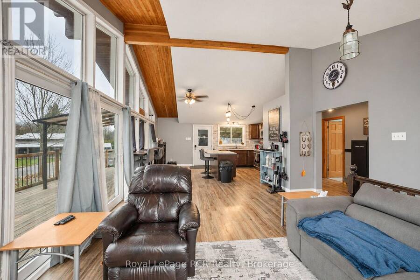
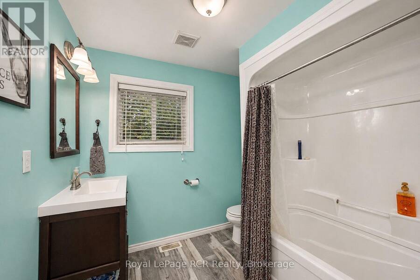
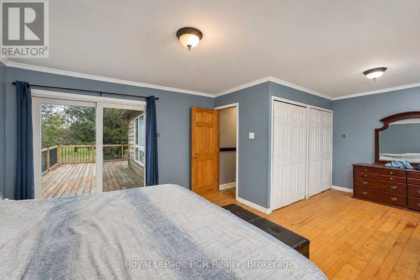
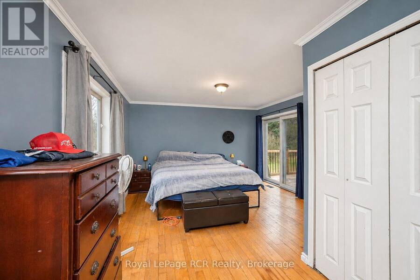
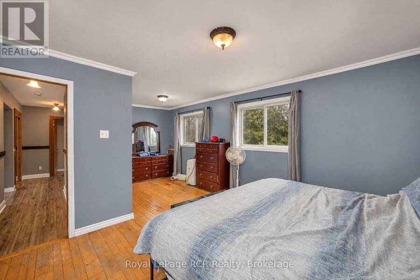
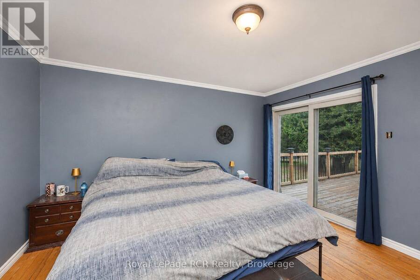
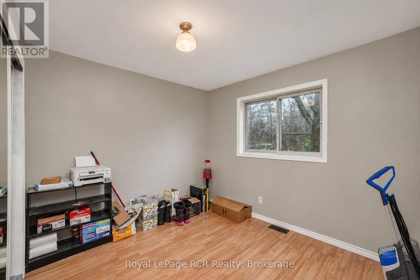
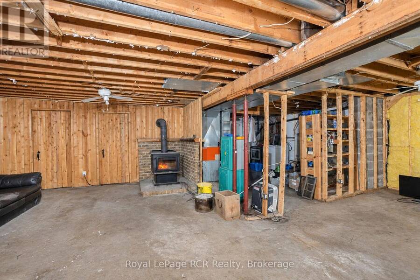
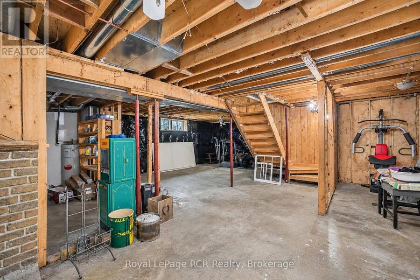
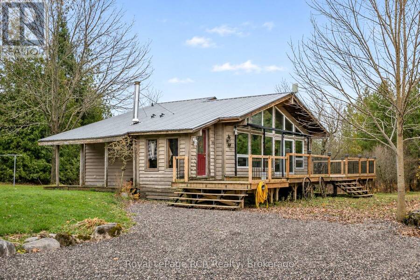
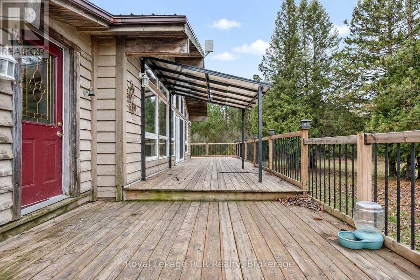
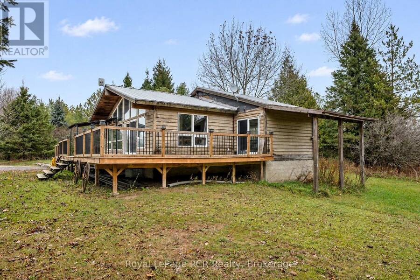
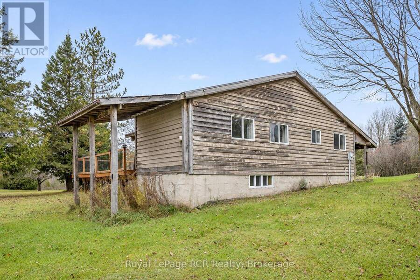
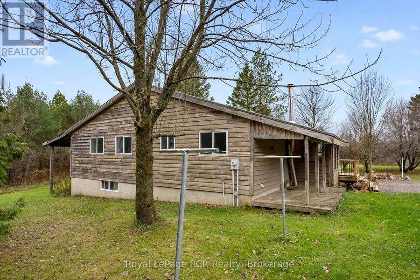
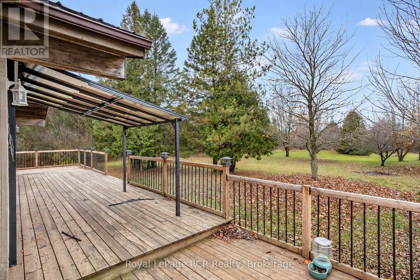
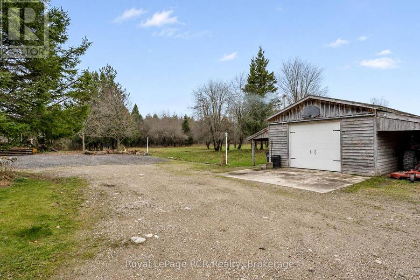
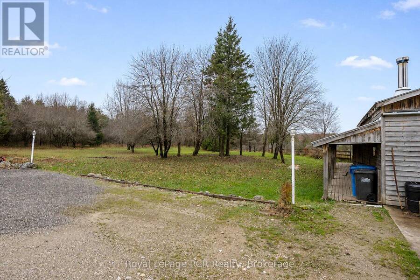
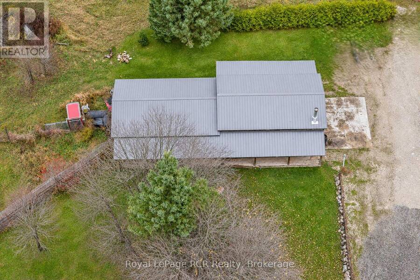
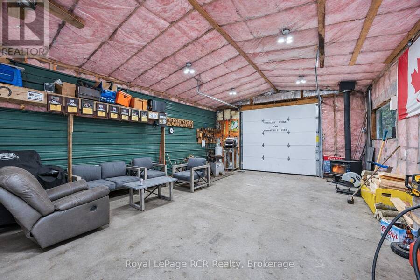
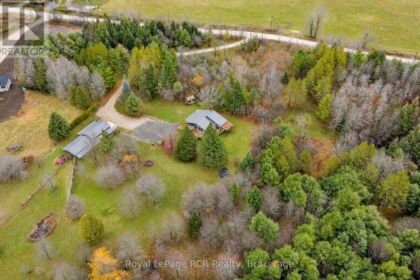
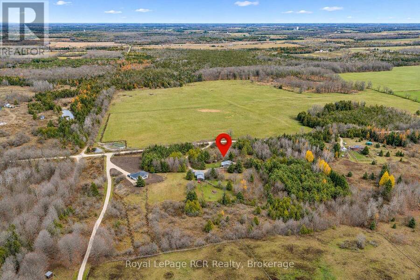
7.4 acres with bungalow, shop, hobby barn and privacy. The 1140 square foot home is situated to take in the picturesque setting from the indoor and outdoor living spaces. Open concept kitchen, dining and living room feature vaulted ceilings, lots of natural light and views over the land and fenced paddock. There are 2 bedrooms and a full bathroom on the main level. The lower level houses the laundry, mechanicals and wood room with lots of potential to finish into additional living space. The detached shop and hobby barn are complimented by a covered porch running the length of the building. The insulated shop with concrete floor and roll up door is ... read more
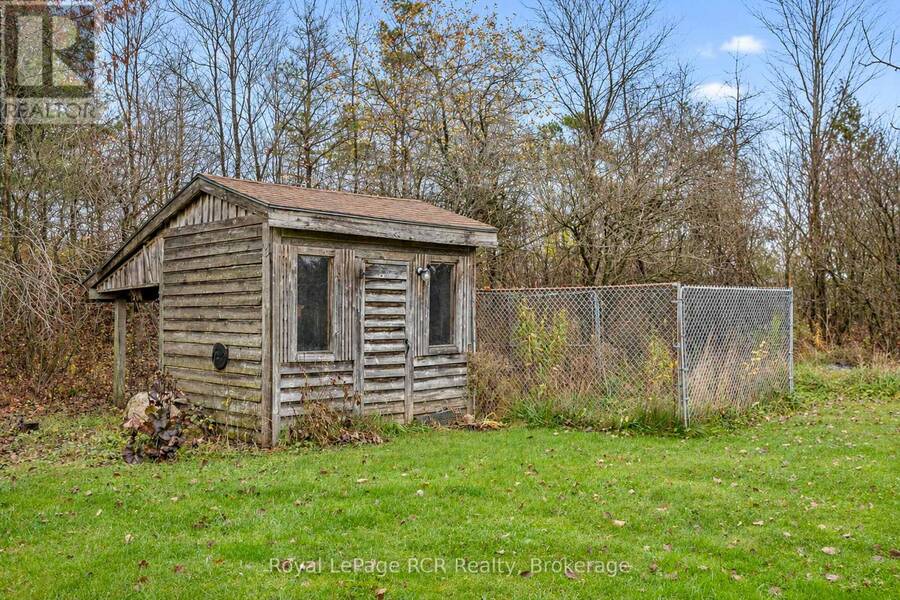
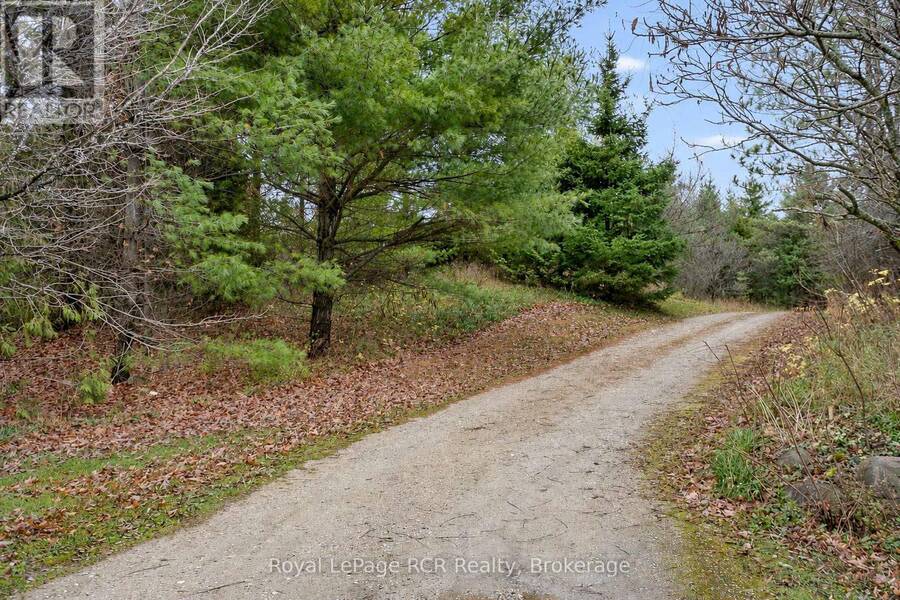
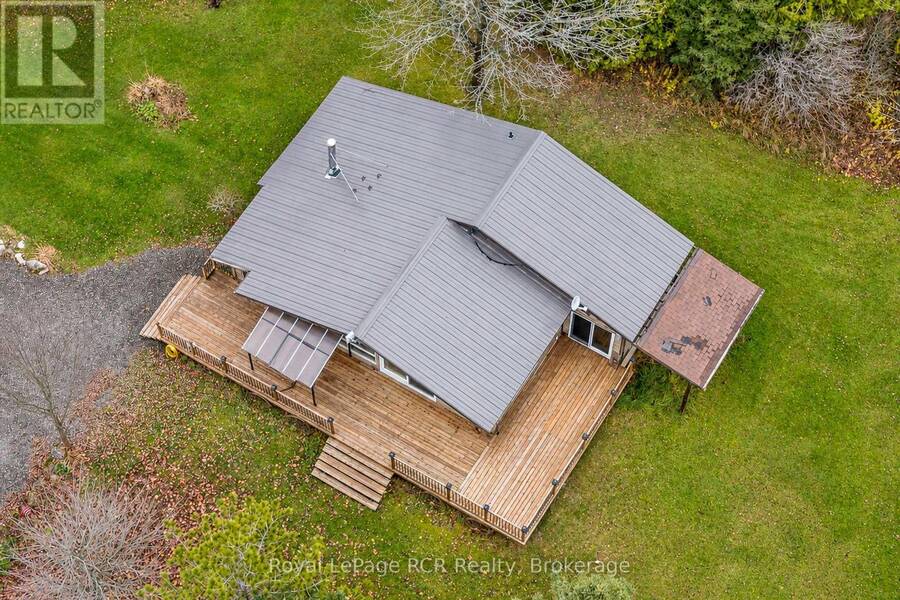
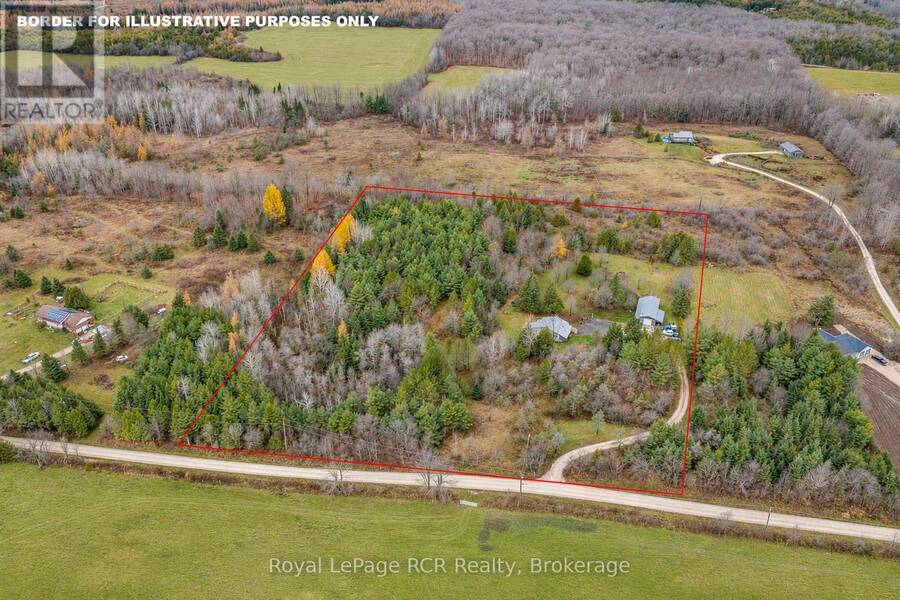
7.4 acres with bungalow, shop, hobby barn and privacy. The 1140 square foot home is situated to take in the picturesque setting from the indoor and outdoor living spaces. Open concept kitchen, dining and living room feature vaulted ceilings, lots of natural light and views over the land and fenced paddock. There are 2 bedrooms and a full bathroom on the main level. The lower level houses the laundry, mechanicals and wood room with lots of potential to finish into additional living space. The detached shop and hobby barn are complimented by a covered porch running the length of the building. The insulated shop with concrete floor and roll up door is 20x30 with an additional lean-to for outdoor storage. The hobby barn is 20x30 and suitable for storage or animals, leading to a fenced in area. Located on a quiet road only 15 minutes to Durham or Flesherton; 25 minutes to Mount Forest. (id:25417)
- Listing ID: X14170336
- Property Type: Single Family
| Property | |
|---|---|
| Style: | Bungalow |
| Ownership: | Freehold |
| Land Size: | 485 by 662 FT|5 - 9.99 Acres |
| Parking: | Detached Garage 11 Spaces |
| Building | |
|---|---|
| Type: | Single Family House |
| Appliances: | Dryer, Microwave, Range, Refrigerator, Stove, Washer and Dishwasher |
| HVAC: | Fireplace and Forced Air Electric |
| Exterior: | Wood |
| Basement: | Full (Unfinished) |
| Utilities: | Septic System |
| Location | |
|---|---|
| Village: | Priceville |
| Province: | Ontario |
| Rooms | Level | Dimensions |
|---|---|---|
| Foyer | Main level | 1.7 m x 1.88 m |
| Kitchen | Main level | 4.77 m x 5.33 m |
| Living room | Main level | 3.56 m x 4.7 m |
| Bedroom | Main level | 2.74 m x 3.05 m |
| Bedroom | Main level | 3.96 m x 6.25 m |
Book a showing to see this Sideroad 57 Home in Priceville
This property has so much to offer. Book a private showing now, as you do not want to miss out on 573106 SIDEROAD 57 in Priceville, Ontario!
Private Showing Request
Send a request to book a private showing for
.
Please Note: Information you supply in the contact form will be kept fully confidential.
Is this home the right property for you? Start a conversation to find out.
Get Directions to this Property
Not sure where this property is? Get directions to this Sideroad 57 Home in Priceville.


Provided by Royal LePage RCR Realty. MLS®, REALTOR®, and the associated logos are trademarks of the Canadian Real Estate Association.

This REALTOR.ca listing content is owned and licensed by REALTOR® members of the Canadian Real Estate Association.
Have questions or need more information about this home? Don't know where to begin? Then, let us connect you with the best real estate agent to guide you.

Inquiries submitted through this website will be responded to by a local sales representative from Royal LePage®.
Start a Conversation by Text
Provide your full name, phone and email to start a conversation by text message.
Please Note: Information you supply in the contact form will be kept fully confidential.
Start a Conversation by Email
Provide your full name and email to start a conversation by email.
Please Note: Information you supply in the contact form will be kept fully confidential.