
305256 SOUTH LINE A, Priceville, Ontario N0C 1K0

$2,750,000.00
- 5 bedrooms
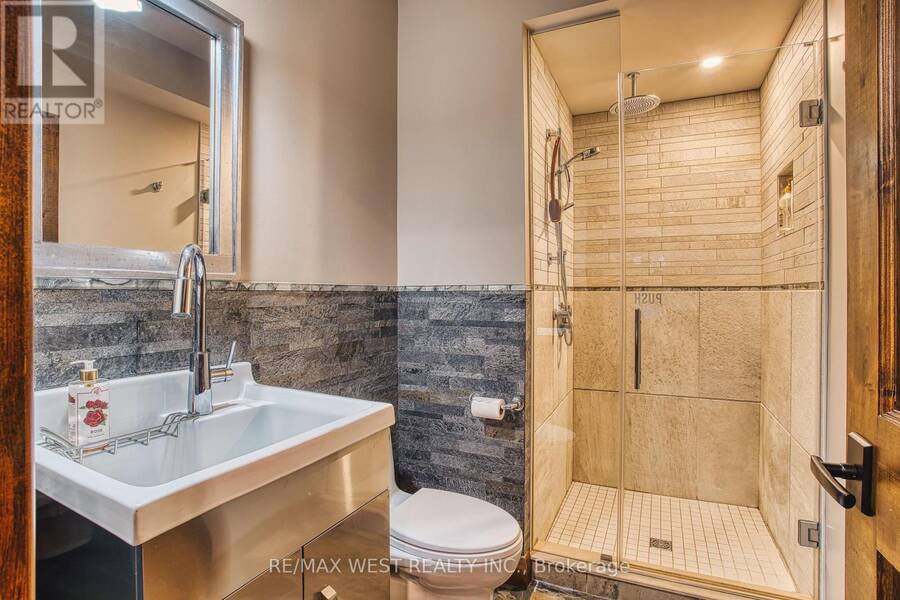
- 5 bathrooms
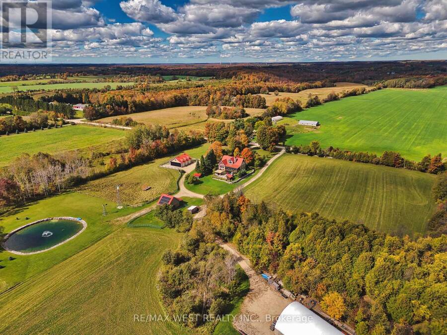
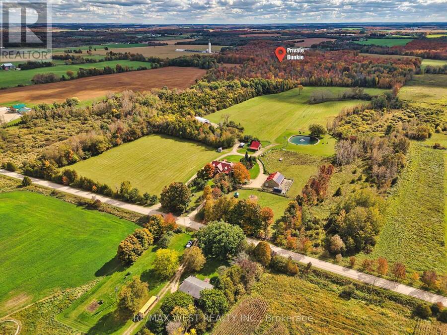
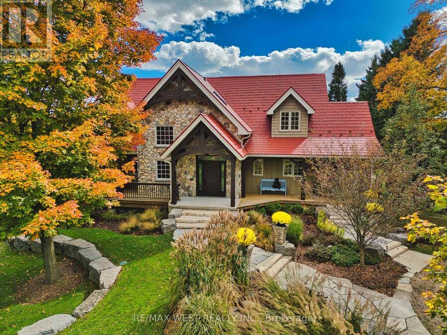
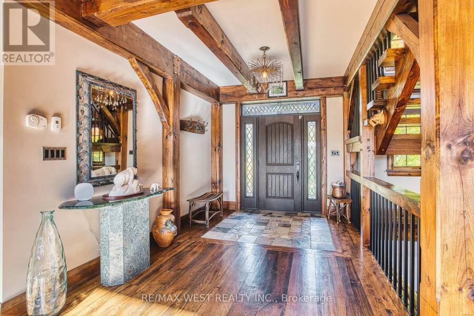
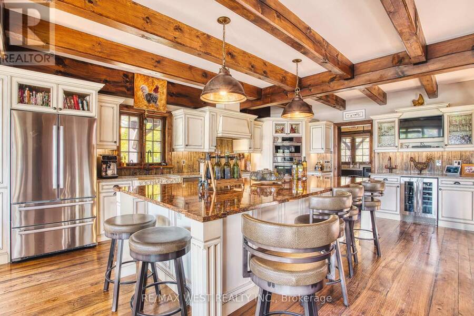
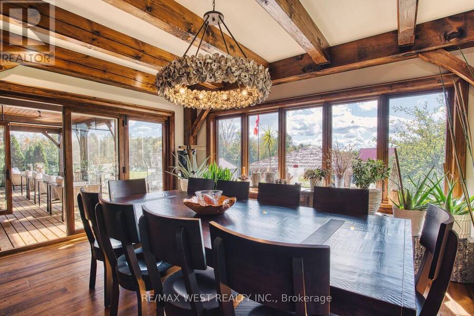
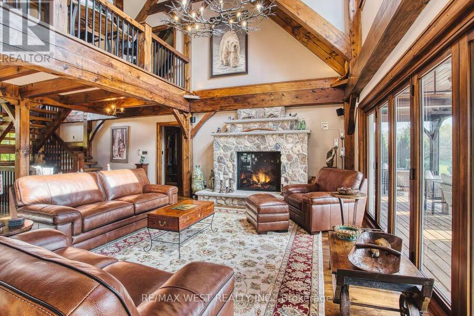
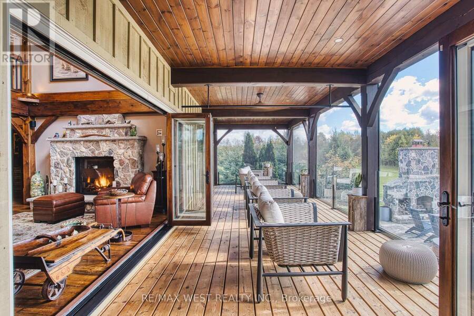
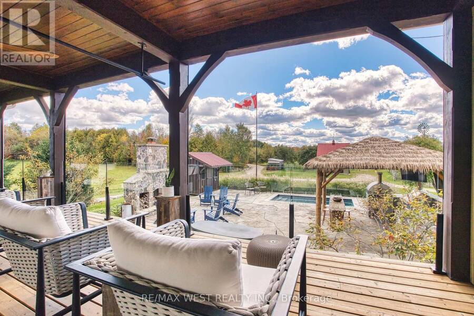
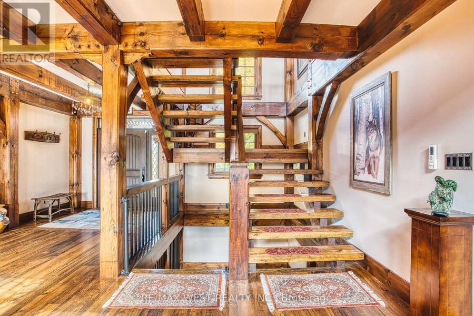
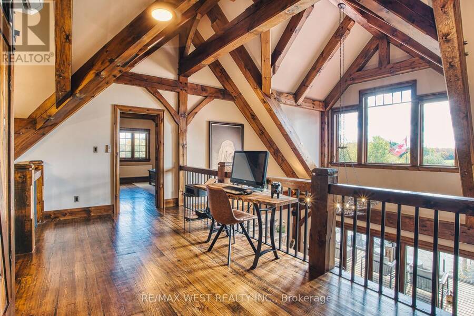
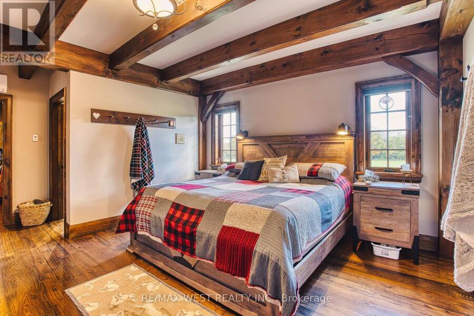
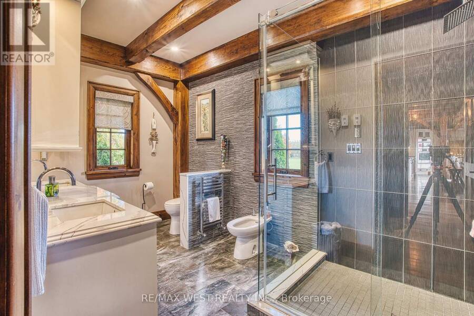
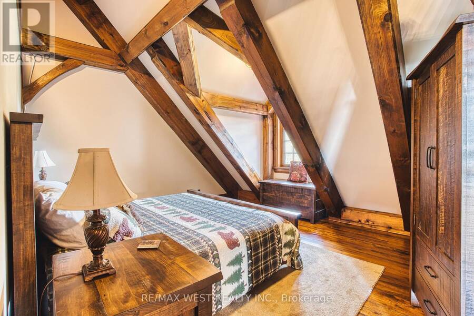
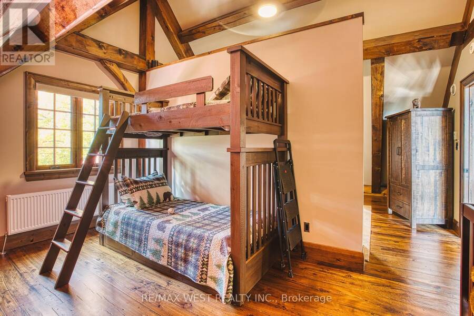
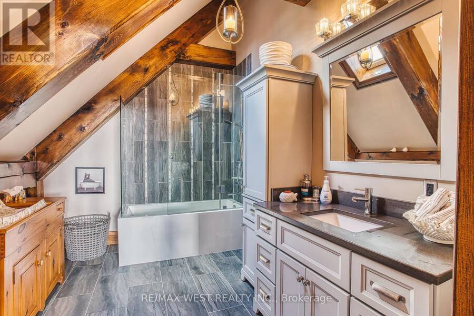
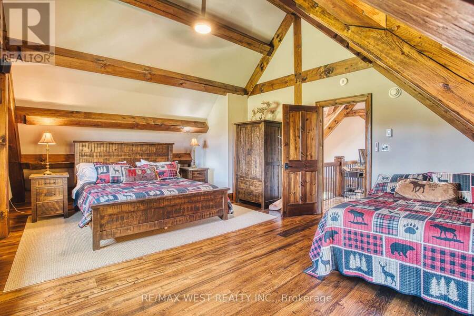
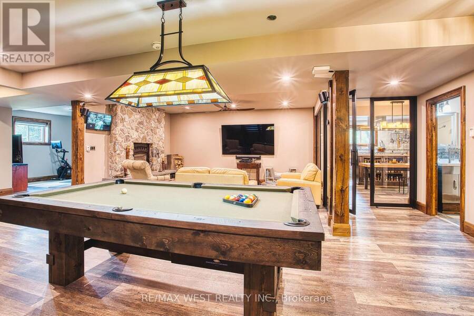
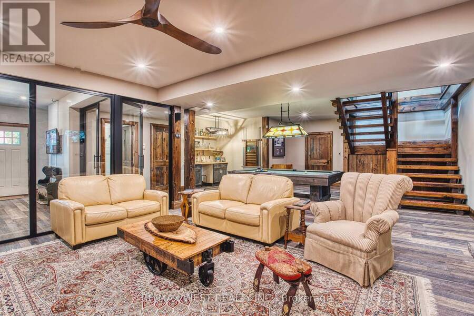
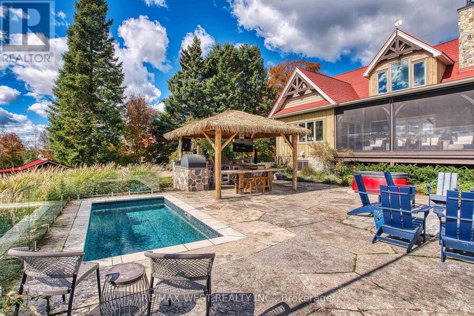
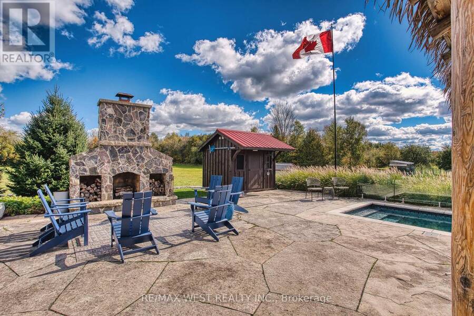
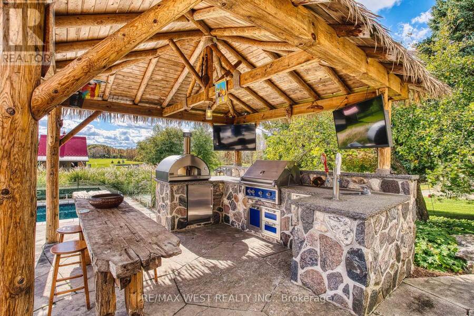
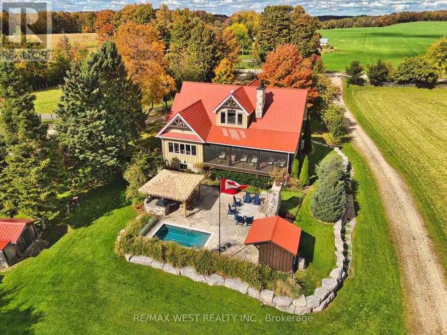
Dreams do come true! Modern meets rustic meets country charm, this home has something for everyone with no corners cut! With 40-acres this hobby farm has it all. The hand-crafted timber frame home showcases luxury and craftsmanship, vaulted timber ceilings and a great room featuring a custom stone gas fireplace. An entertainers dream both inside and out with 35' x 12' screened porch, over looking the custom patio area featuring full service outdoor kitchen, stone fireplace and inground pool and hot tub area. Inside the chef's kitchen and fully equipped professional kitchen in the lower level make this property ideal for entertaining, catering, ... read more
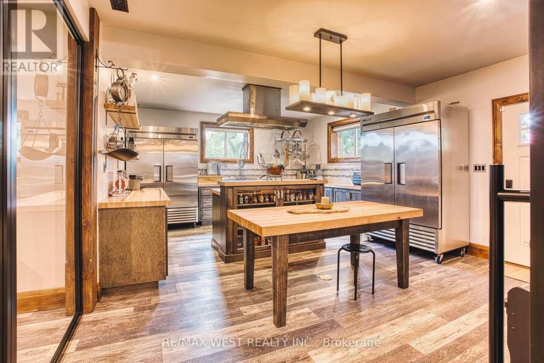
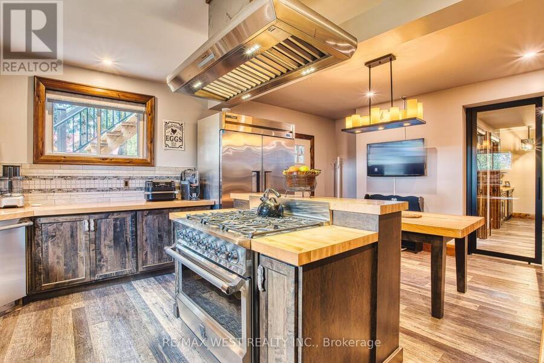
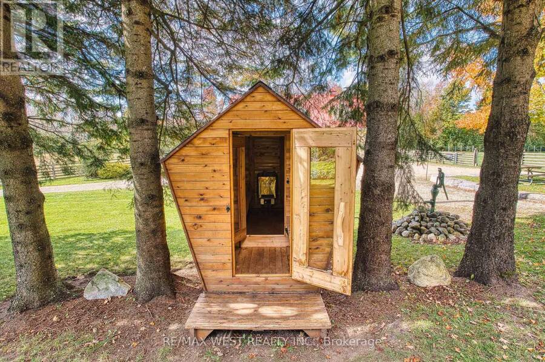
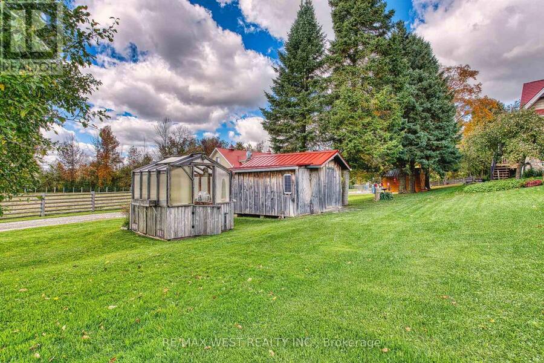
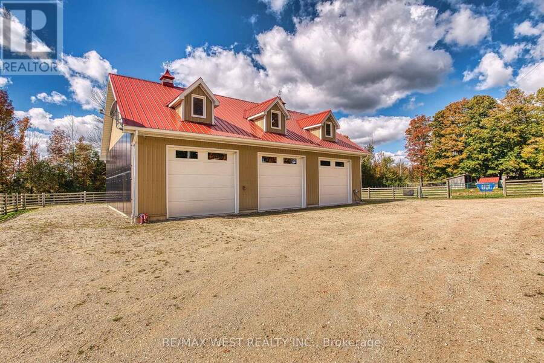
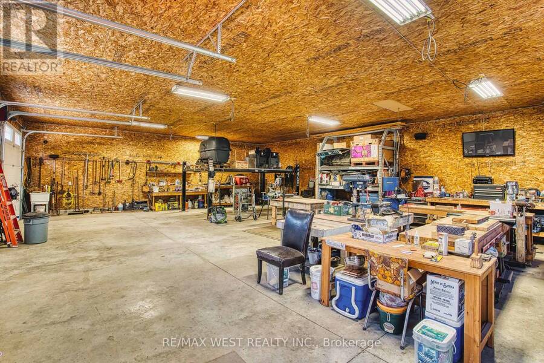
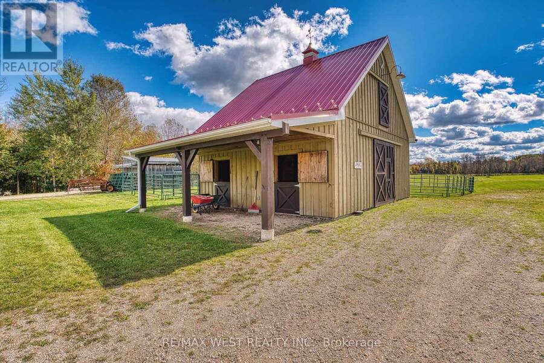
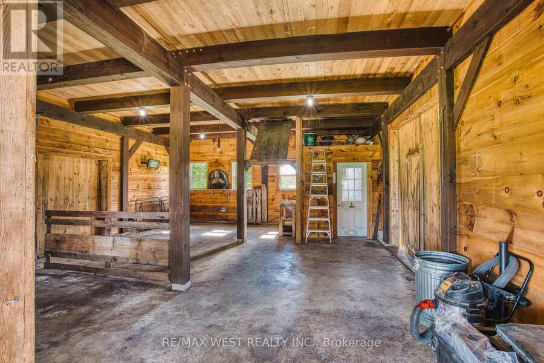
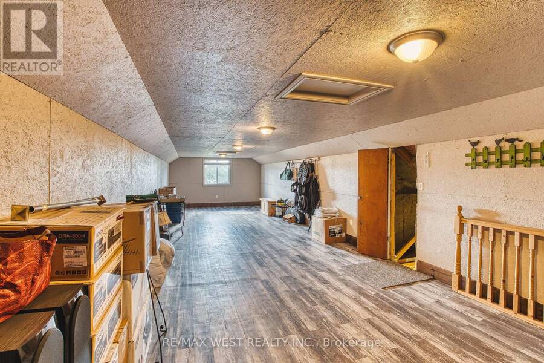
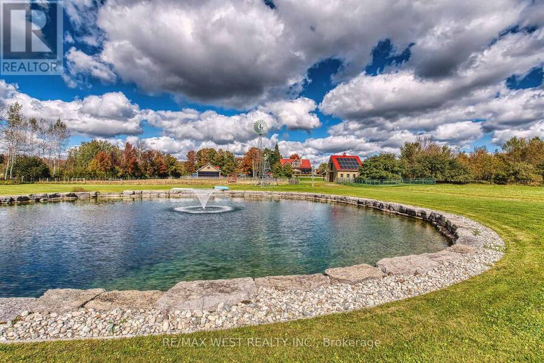
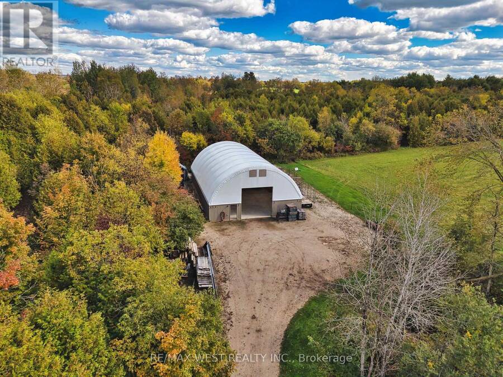
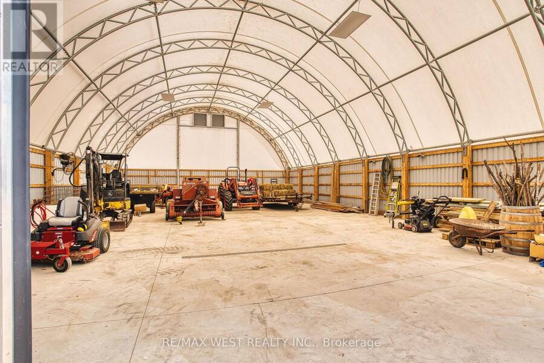
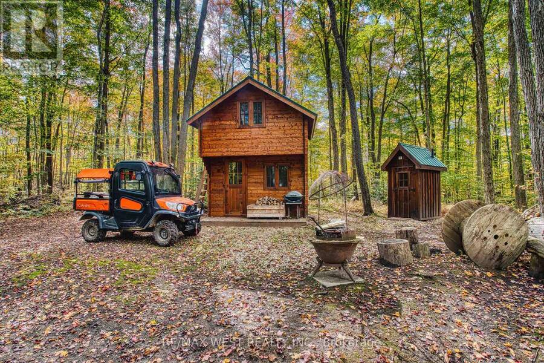
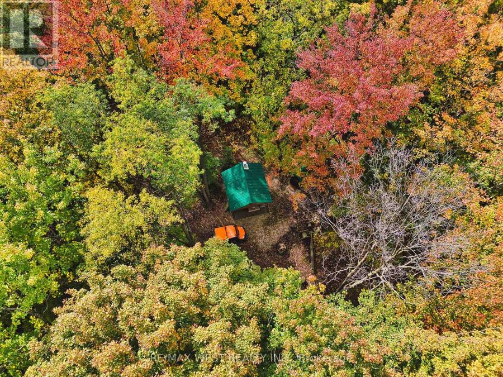
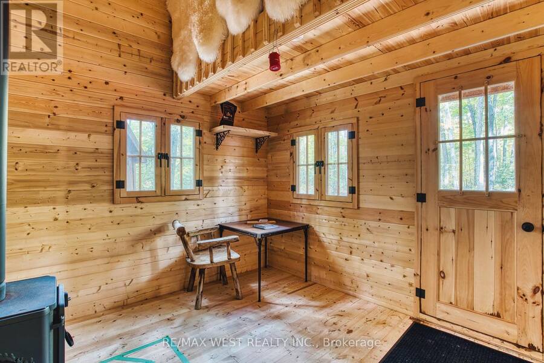
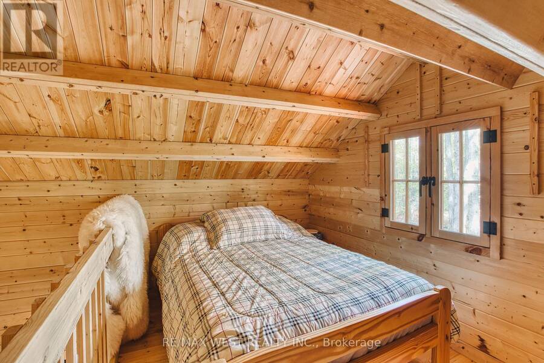
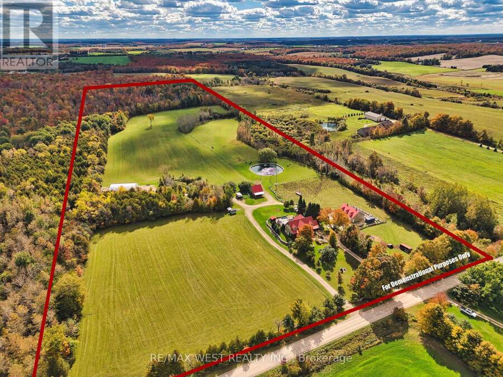
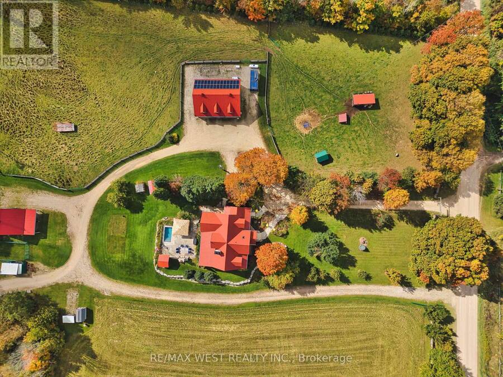
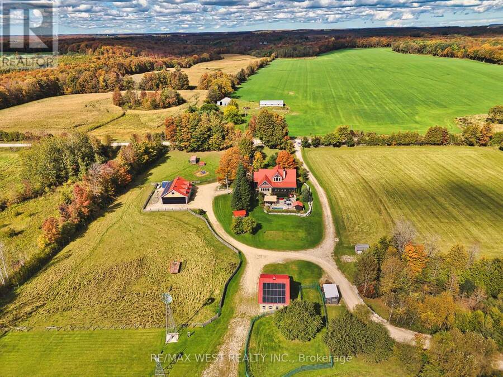
Dreams do come true! Modern meets rustic meets country charm, this home has something for everyone with no corners cut! With 40-acres this hobby farm has it all. The hand-crafted timber frame home showcases luxury and craftsmanship, vaulted timber ceilings and a great room featuring a custom stone gas fireplace. An entertainers dream both inside and out with 35' x 12' screened porch, over looking the custom patio area featuring full service outdoor kitchen, stone fireplace and inground pool and hot tub area. Inside the chef's kitchen and fully equipped professional kitchen in the lower level make this property ideal for entertaining, catering, or multi-generational living. Professionally landscaped with a 1 acre pond, 2.5 km of mapped trails, leading to a private Bunkie retreat. All while having over 20 acres of workable land if desired including a 40 x 24 barn, 64 x 42 Quonset and a triple detached garage with hoist and full size finished mezzanine space above . All outbuildings feature hydro and water. In addition Solar panels are connected to the grid through net metering provide added efficiency and sustainability. Less then 90 minutes to Toronto and easy access to Collingwood, Waterloo or even London This once in a lifetime property must be truly seen to be appreciated . (id:25417)
- Listing ID: X13864720
- Property Type: Single Family
| Property | |
|---|---|
| Ownership: | Freehold |
| Land Size: | 670 by 2592 FT|25 - 50 Acres |
| Parking: | Detached Garage 13 Spaces |
| Pool: | Inground Pool |
| Building | |
|---|---|
| Type: | Single Family House |
| Appliances: | Dryer, Freezer, Garage Door Opener, Refrigerator, Stove, Washer and Dishwasher |
| HVAC: | Fireplace, Heat Pump, Radiant Heat and Wall Unit Propane |
| Exterior: | Stone and Wood |
| Basement: | N/A, N/A (Finished), N/A |
| Utilities: | Cable and Septic System |
| Location | |
|---|---|
| Village: | Priceville |
| Province: | Ontario |
| Rooms | Level | Dimensions |
|---|---|---|
| Bedroom | Second level | 8.5 m x 4.8 m |
| Bedroom | Second level | 8.5 m x 4.8 m |
| Loft | Second level | 5 m x 2.5 m |
| Kitchen | Lower level | 6 m x 4.6 m |
| Bedroom | Lower level | 6 m x 4.9 m |
| Utility room | Lower level | 5.6 m x 3.8 m |
| Recreational, Games room | Lower level | 8.2 m x 5.7 m |
| Living room | Main level | 5.49 m x 4.27 m |
| Kitchen | Main level | 6.3 m x 5 m |
| Primary Bedroom | Main level | 4.9 m x 4.27 m |
| Dining room | Main level | 5 m x 3.78 m |
| Foyer | Main level | 3.7 m x 2.8 m |
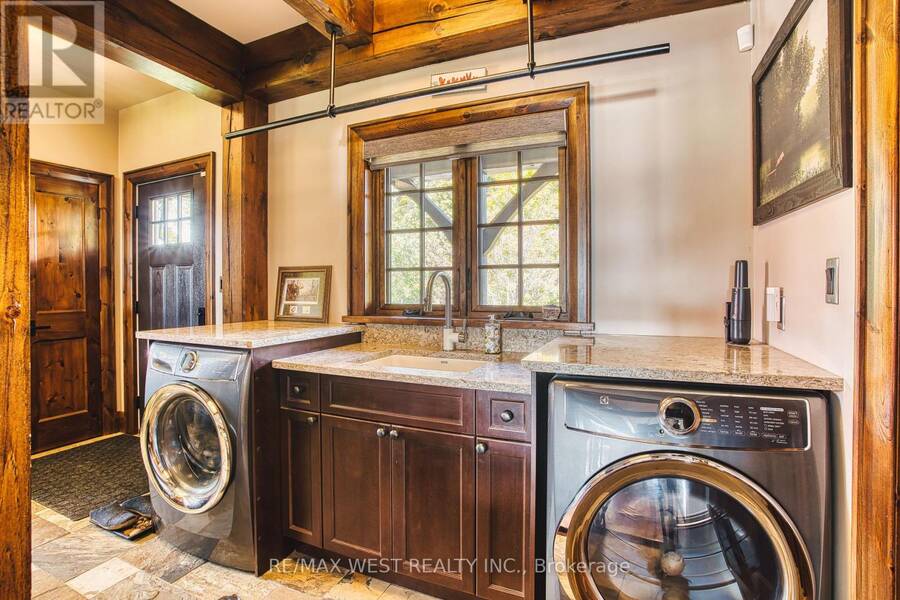
| Laundry room | Main level | 5.15 m x 2 m |
Book a showing to see this South Line A Home in Priceville
This property has so much to offer. Book a private showing now, as you do not want to miss out on 305256 SOUTH LINE A in Priceville, Ontario!
Private Showing Request
Send a request to book a private showing for
.
Please Note: Information you supply in the contact form will be kept fully confidential.
Is this home the right property for you? Start a conversation to find out.
Get Directions to this Property
Not sure where this property is? Get directions to this South Line A Home in Priceville.


Provided by RE/MAX WEST REALTY INC.. MLS®, REALTOR®, and the associated logos are trademarks of the Canadian Real Estate Association.

This REALTOR.ca listing content is owned and licensed by REALTOR® members of the Canadian Real Estate Association.
Have questions or need more information about this home? Don't know where to begin? Then, let us connect you with the best real estate agent to guide you.

Inquiries submitted through this website will be responded to by a local sales representative from Royal LePage®.
Start a Conversation by Text
Provide your full name, phone and email to start a conversation by text message.
Please Note: Information you supply in the contact form will be kept fully confidential.
Start a Conversation by Email
Provide your full name and email to start a conversation by email.
Please Note: Information you supply in the contact form will be kept fully confidential.