
516 SOPHIA STREET, Prescott, Ontario K0E 1T0


$449,900.00
- 2 bedrooms
- 2 bathrooms
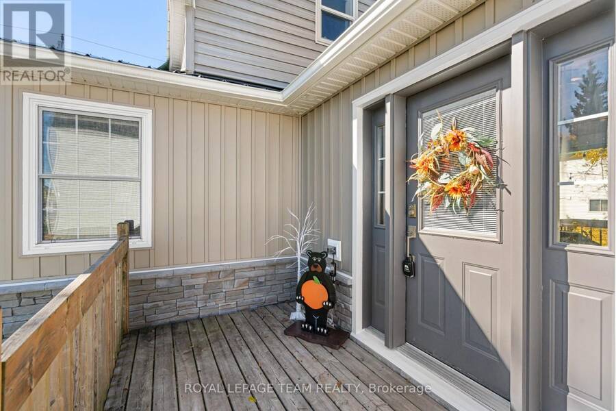
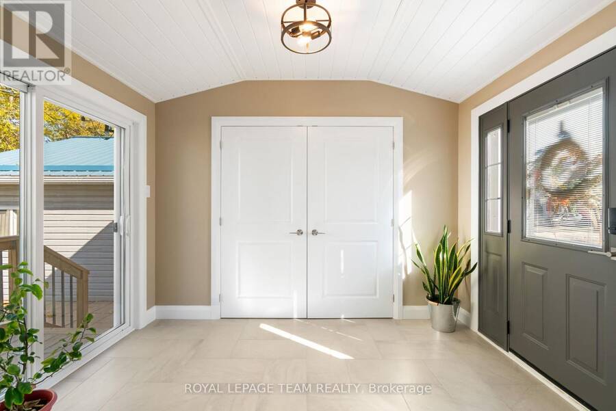
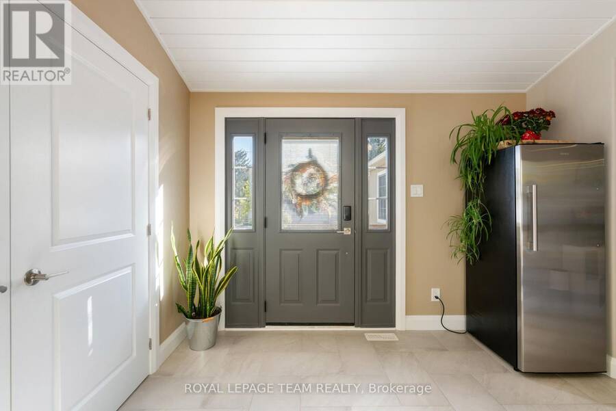
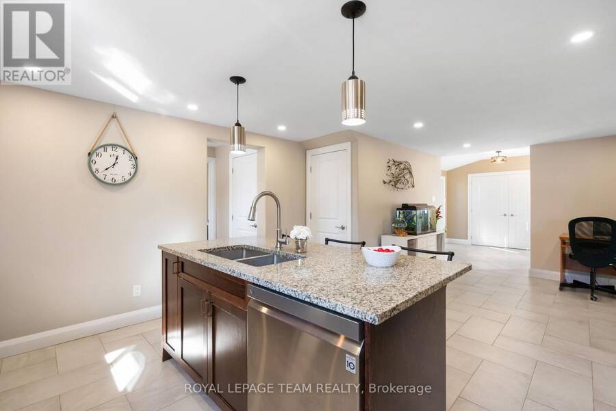
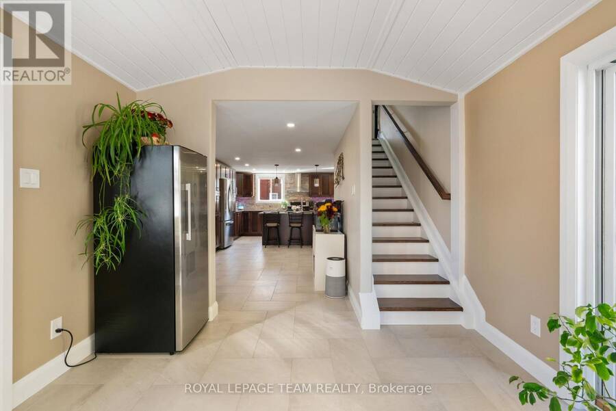
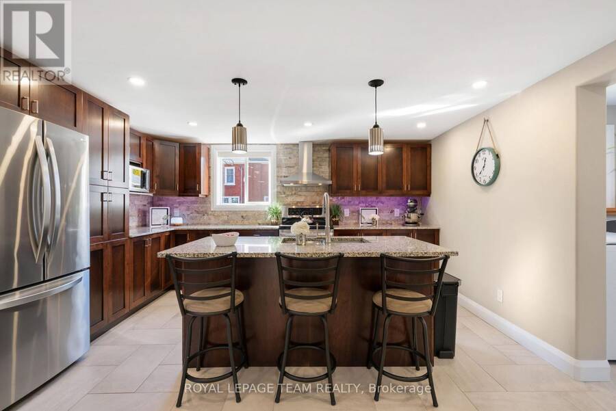
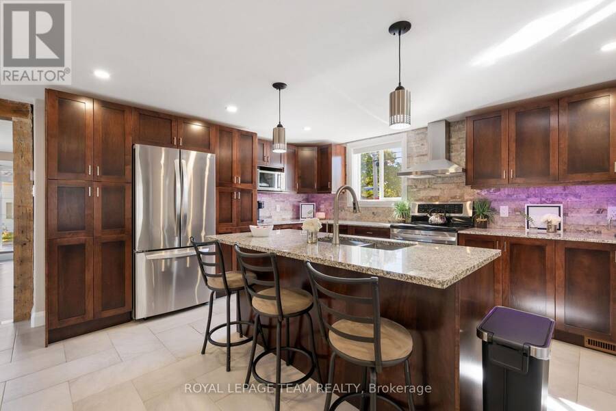
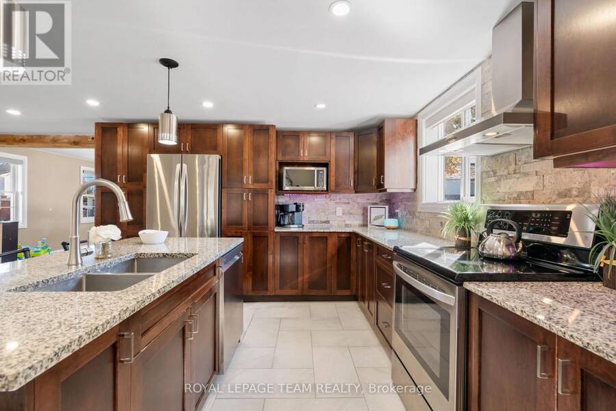
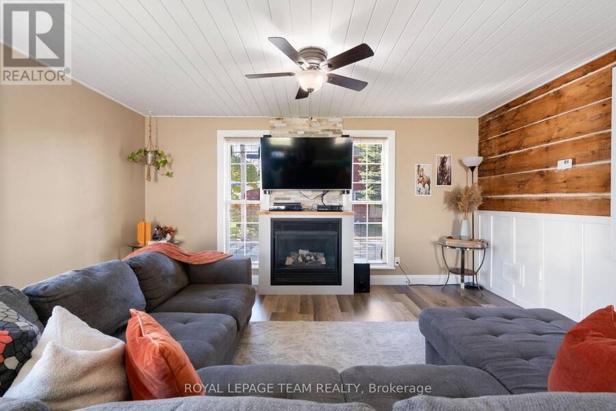
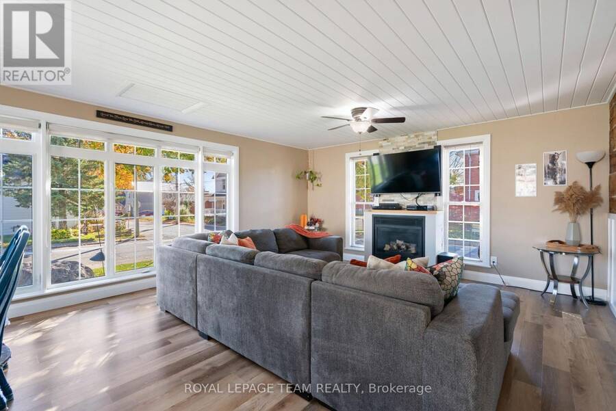
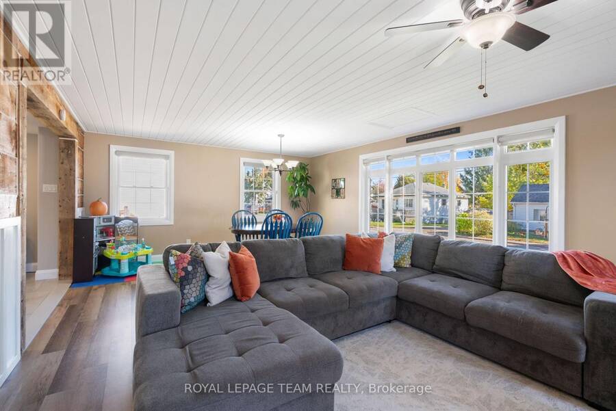
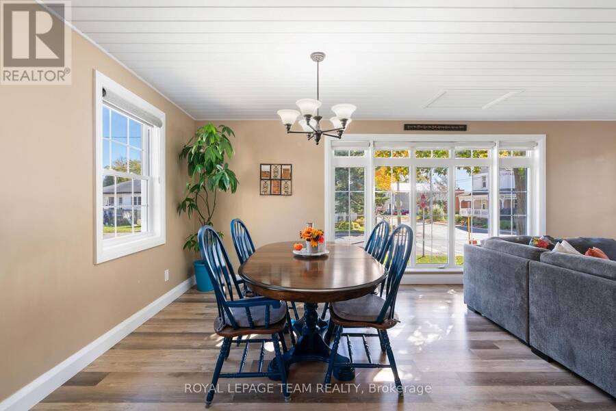
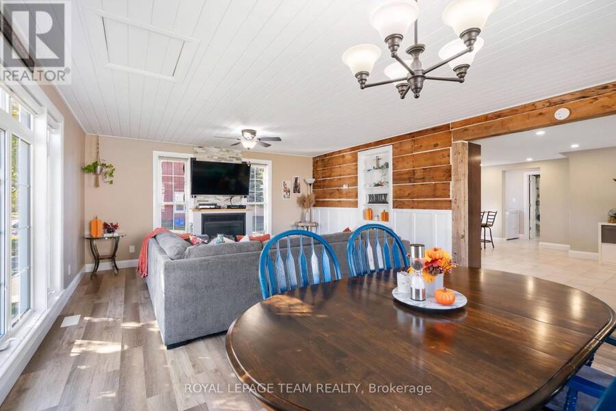
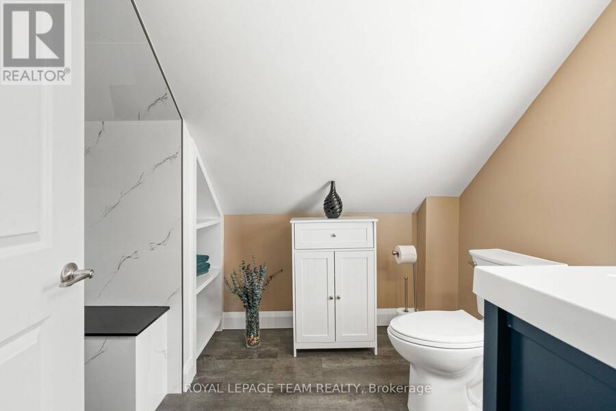
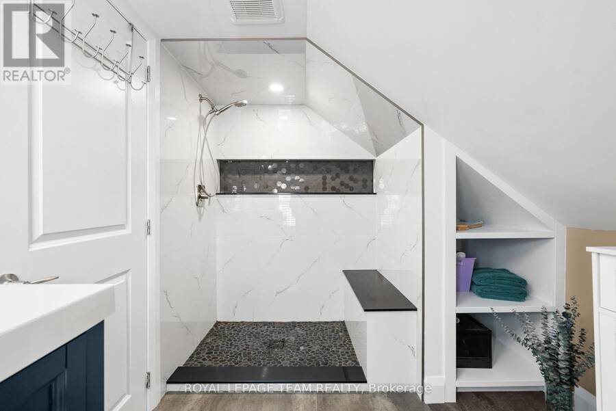
Cute as a button and filled with historic charm, this extensively updated century home offers the perfect blend of character and modern peace of mind! Ideally situated in Prescott with local schools, churches, town amenities, and the scenic St. Lawrence River. Step inside to a beautifully refreshed interior to a large foyer with plenty of closet space and patio door access to the back yard. The renovated kitchen (2022) boasts granite countertops, a large island and beautiful cabinetry with custom pull outs and a walk in pantry with lots of storage. The living/dining room has stylish shiplap ceilings, plenty of natural light and a cozy gas ... read more
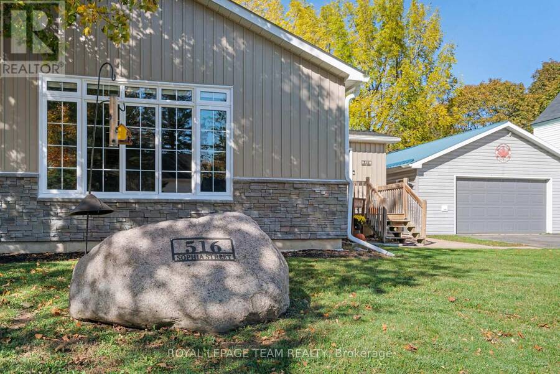
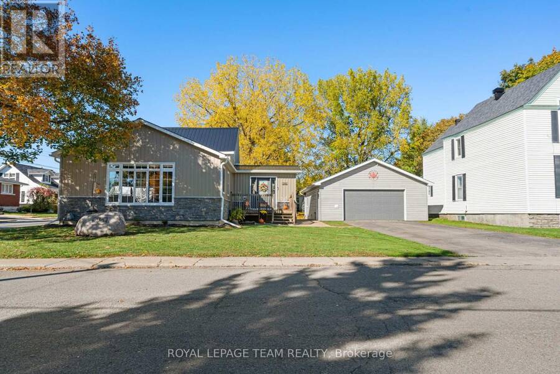
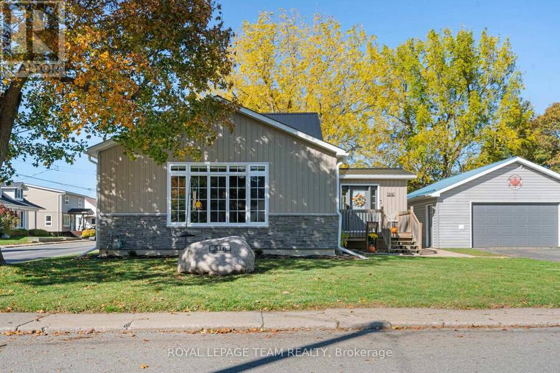
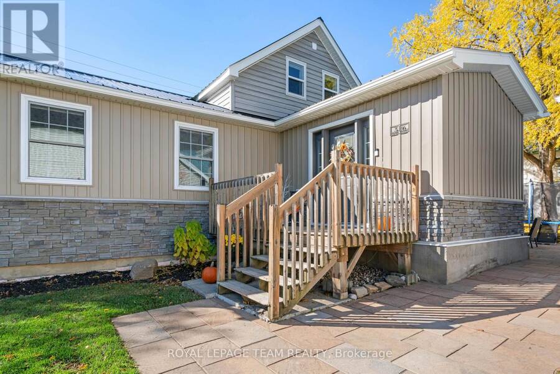
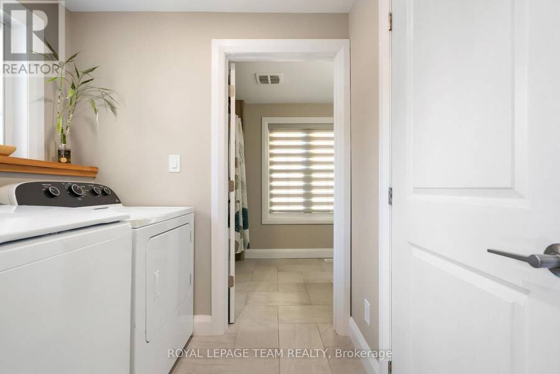
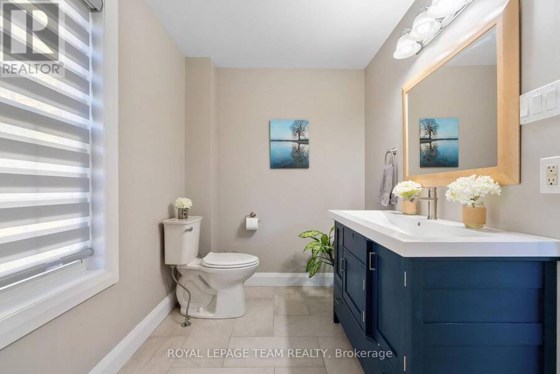
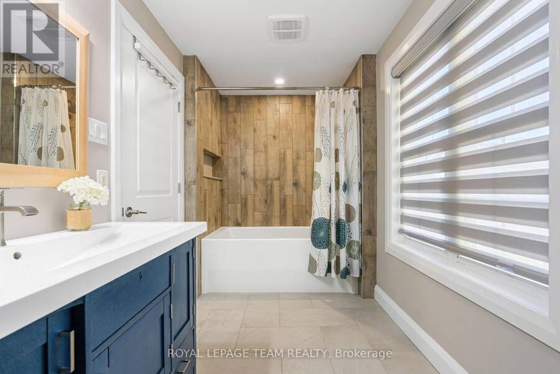
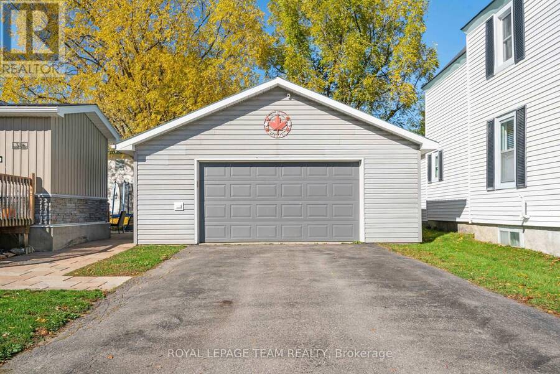
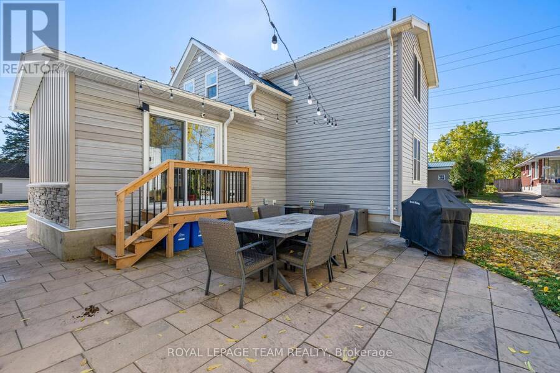
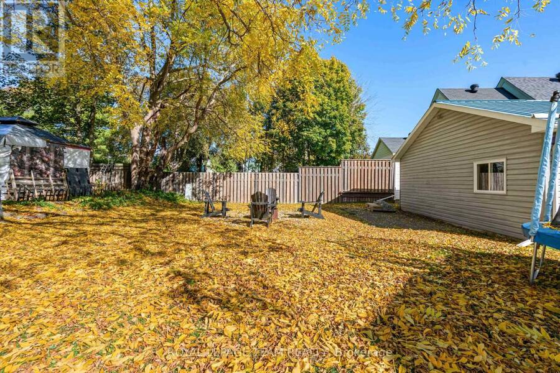
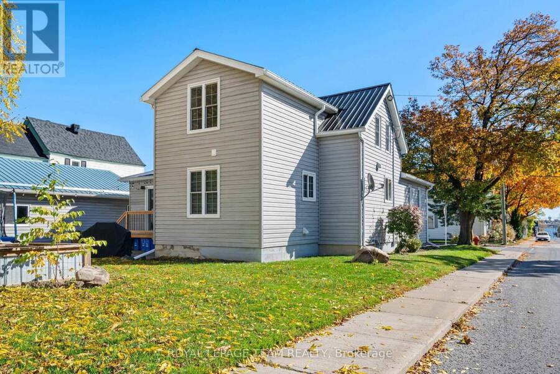
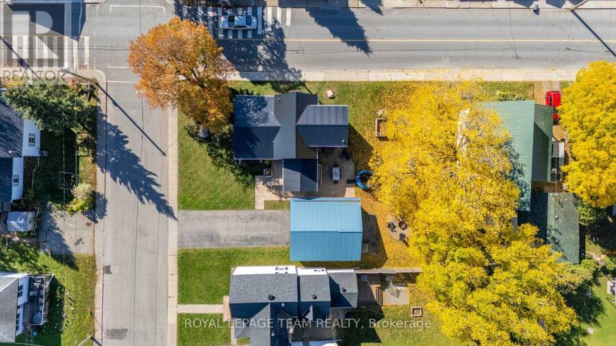
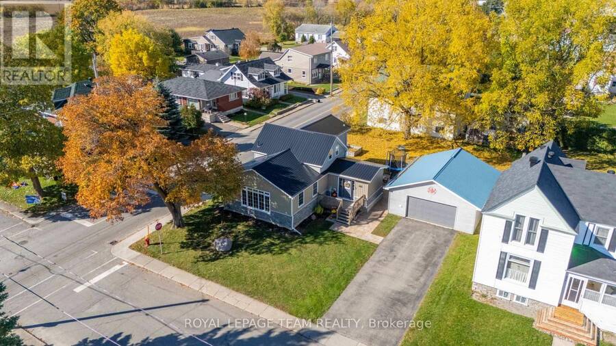
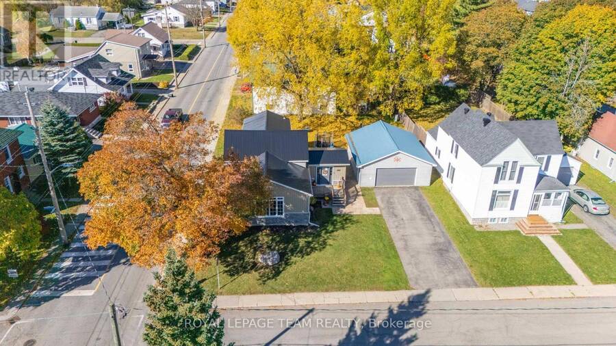
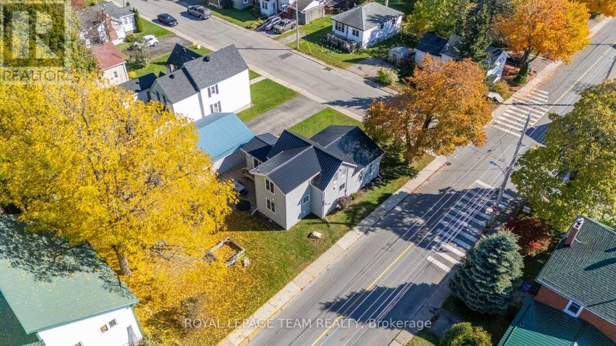
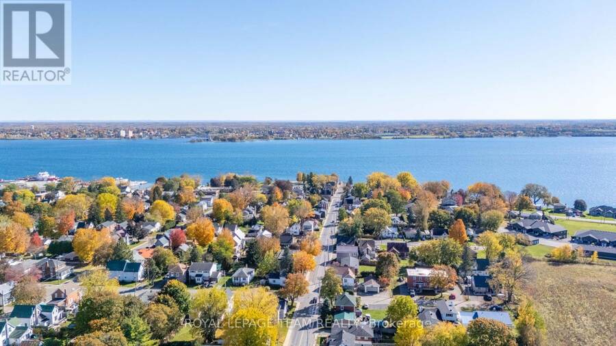
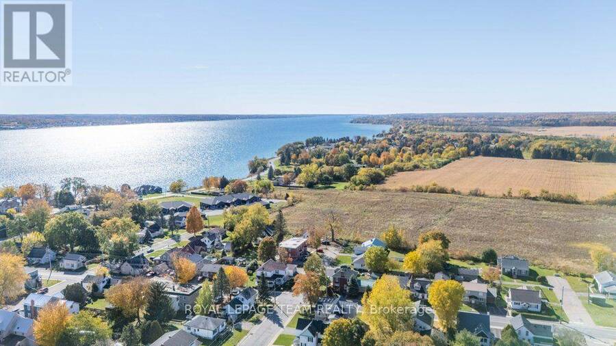
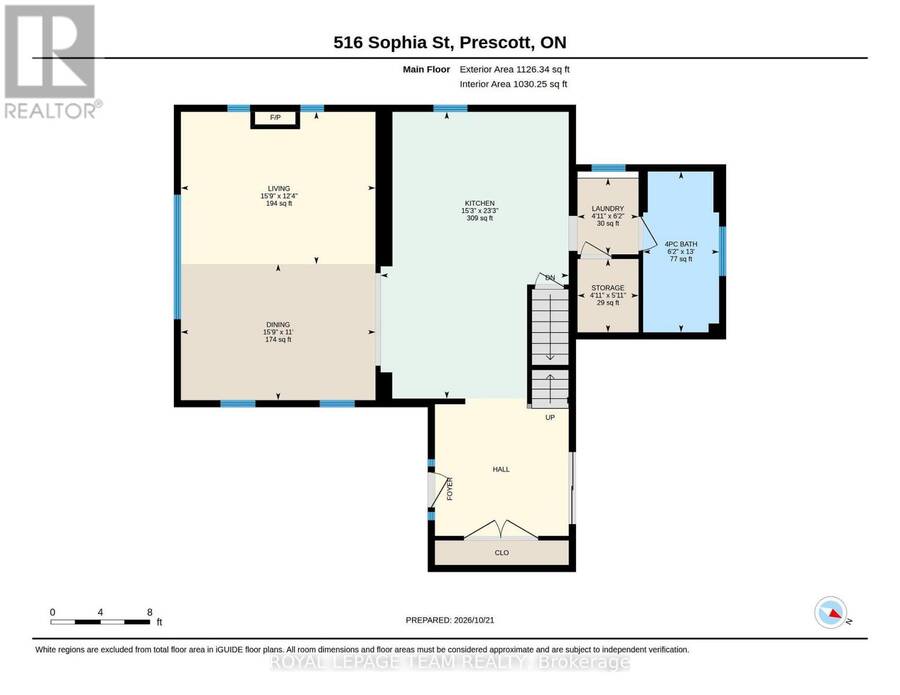
Cute as a button and filled with historic charm, this extensively updated century home offers the perfect blend of character and modern peace of mind! Ideally situated in Prescott with local schools, churches, town amenities, and the scenic St. Lawrence River. Step inside to a beautifully refreshed interior to a large foyer with plenty of closet space and patio door access to the back yard. The renovated kitchen (2022) boasts granite countertops, a large island and beautiful cabinetry with custom pull outs and a walk in pantry with lots of storage. The living/dining room has stylish shiplap ceilings, plenty of natural light and a cozy gas fireplace. A convenient main-floor laundry, and and 4 piece bath complete the main level.Extensive mechanical and structural updates over the years provide complete confidence. Brand new metal roof on the home (2025), Natural Gas Furnace & Hot Water Tank (2014), Central A/C (2015), Electrical: 100-amp panel with sub-panel in garage. Outside, enjoy high curb appeal with updated vertical vinyl siding and fresh stonework, interlock (2024), deck, and 4-car parking. The detached 2-car garage comes equipped with an electrical sub-panel, included workbench, and fixed storage shelving. The yard features a raised garden bed and a permanent stone base ready for your outdoor fire pit setup. Move-in ready with all the major updates complete-a true Prescott gem! (id:25417)
- Listing ID: X14103410
- Property Type: Single Family
| Property | |
|---|---|
| Ownership: | Freehold |
| Lot Size: | 109 by 77 FT |
| Parking: | Detached Garage 6 Spaces |
| Building | |
|---|---|
| Type: | Single Family House |
| Appliances: | Dishwasher, Dryer, Garage Door Opener, Hood Fan, Refrigerator, Stove, Washer, Water Heater, Window Coverings and Garage Door Opener Remote(s) |
| HVAC: | Central Air Conditioning, Fireplace and Forced Air Natural Gas |
| Exterior: | Vinyl Siding and Stone |
| Basement: | N/A (Unfinished) |
| Utilities: | Cable and Sanitary Sewer |
| Location | |
|---|---|
| Town: | Prescott |
| Province: | Ontario |
| Rooms | Level | Dimensions |
|---|---|---|
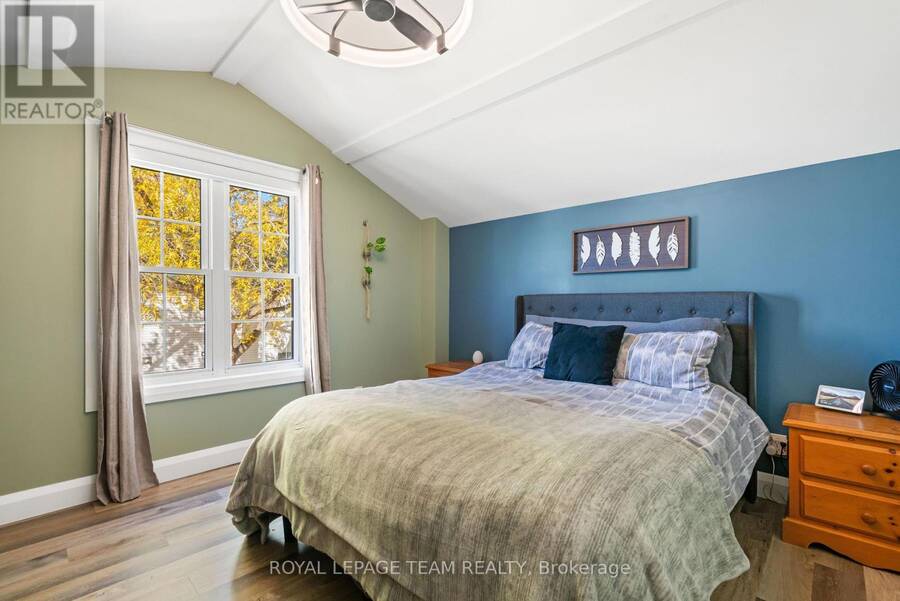
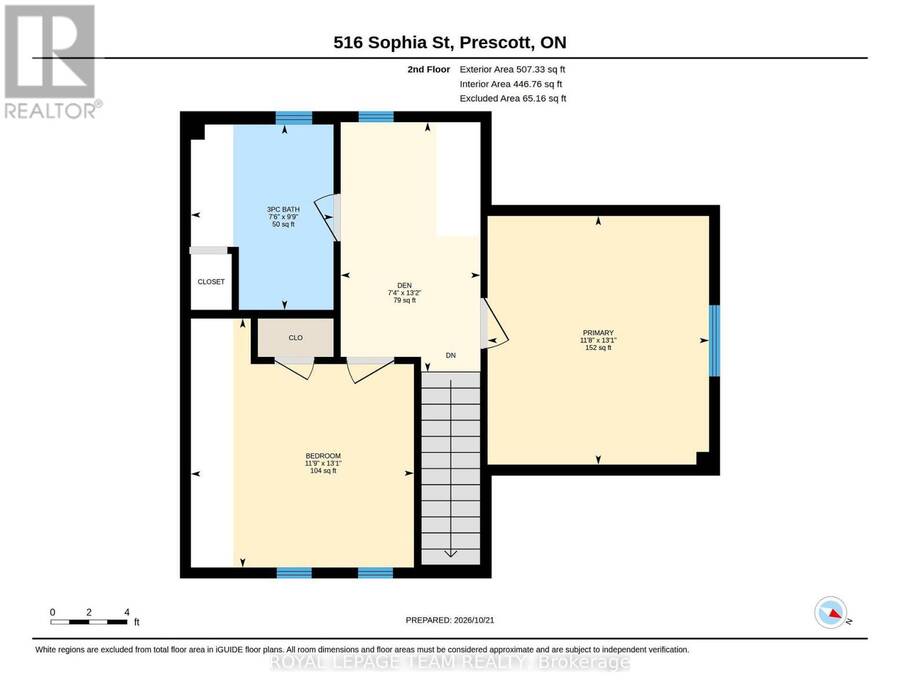
| Den | Second level | 2.26 m x 4.02 m |
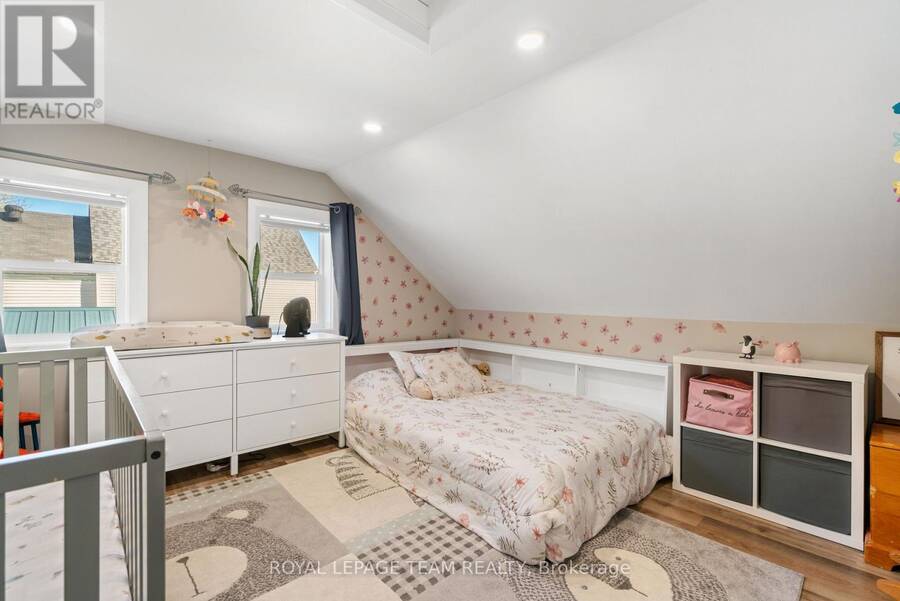
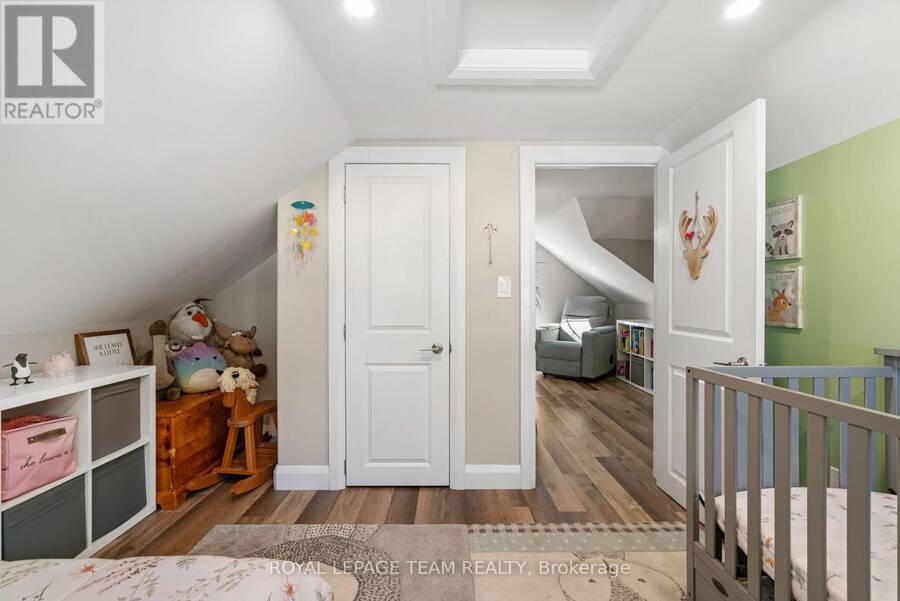
| Bedroom 2 | Second level | 3.63 m x 3.99 m |
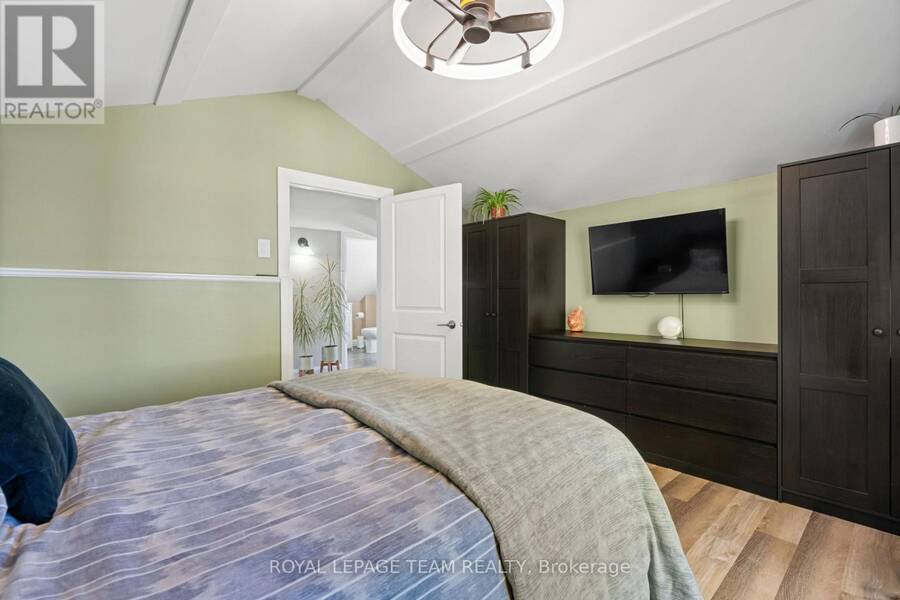
| Primary Bedroom | Second level | 3.6 m x 3.99 m |
| Living room | Main level | 4.85 m x 3.78 m |
| Dining room | Main level | 4.85 m x 3.35 m |
| Kitchen | Main level | 4.66 m x 7.1 m |
| Laundry room | Main level | 1.25 m x 1.89 m |
| Bathroom | Main level | 1.89 m x 0.4 m |
Book a showing to see this Sophia Street Home in Prescott
This property has so much to offer. Book a private showing now, as you do not want to miss out on 516 SOPHIA STREET in Prescott, Ontario!
Private Showing Request
Send a request to book a private showing for
.
Please Note: Information you supply in the contact form will be kept fully confidential.
Is this home the right property for you? Start a conversation to find out.
Get Directions to this Property
Not sure where this property is? Get directions to this Sophia Street Home in Prescott.


Provided by ROYAL LEPAGE TEAM REALTY. MLS®, REALTOR®, and the associated logos are trademarks of the Canadian Real Estate Association.

This REALTOR.ca listing content is owned and licensed by REALTOR® members of the Canadian Real Estate Association.
Have questions or need more information about this home? Don't know where to begin? Then, let us connect you with the best real estate agent to guide you.

Inquiries submitted through this website will be responded to by a local sales representative from Royal LePage®.
Start a Conversation by Text
Provide your full name, phone and email to start a conversation by text message.
Please Note: Information you supply in the contact form will be kept fully confidential.
Start a Conversation by Email
Provide your full name and email to start a conversation by email.
Please Note: Information you supply in the contact form will be kept fully confidential.