
240 DIBBLE STREET W, Prescott, Ontario K0E 1T0

$499,900.00
- 3 bedrooms
- 2 bathrooms
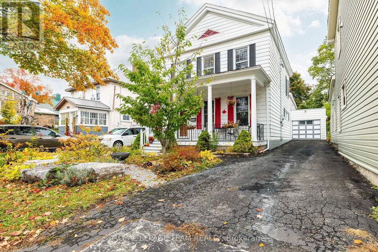
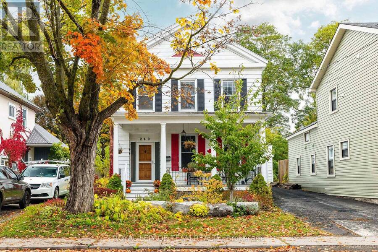
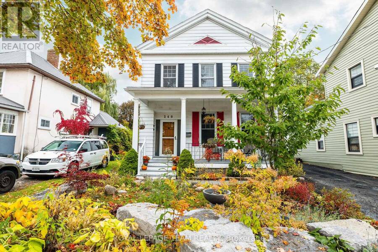
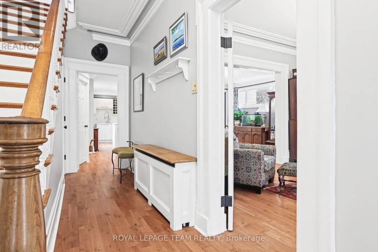
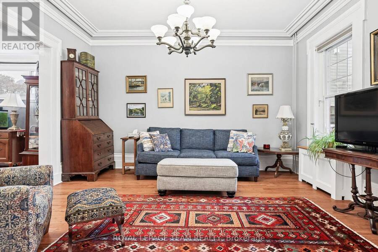
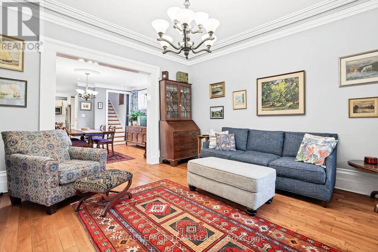
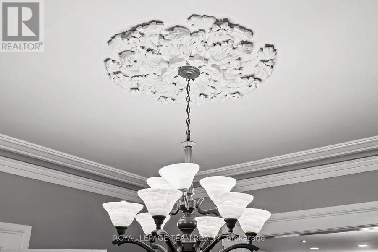
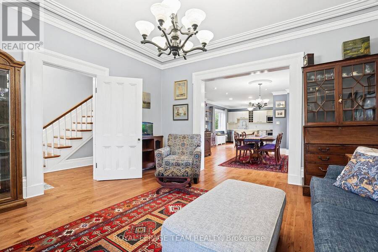
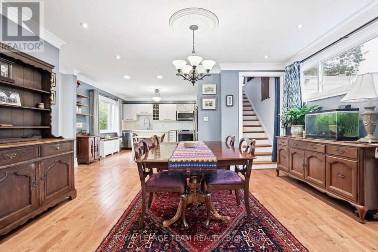
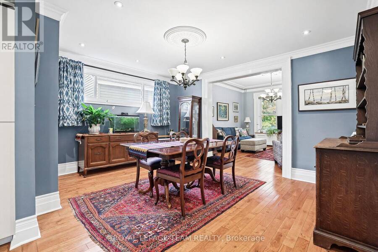
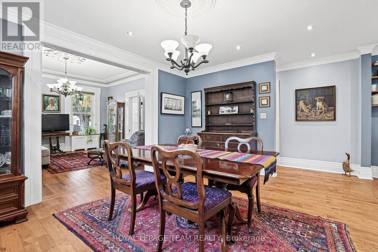
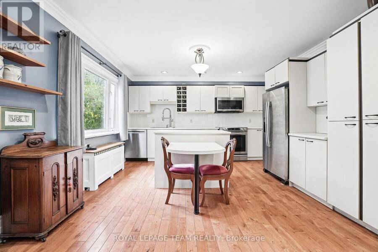
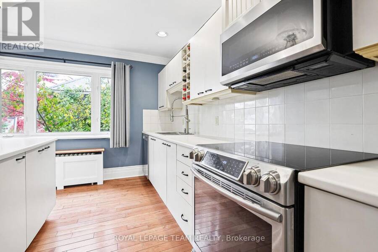
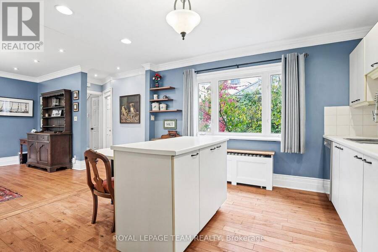
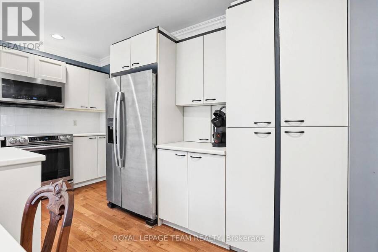
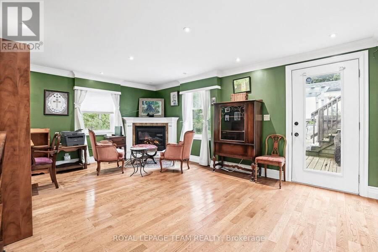
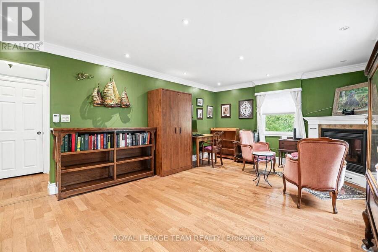
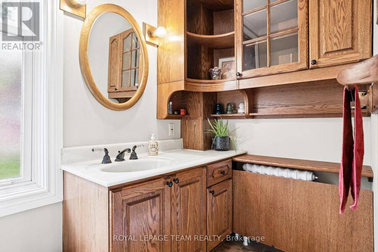
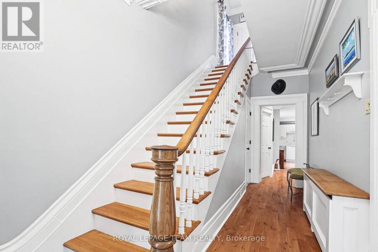
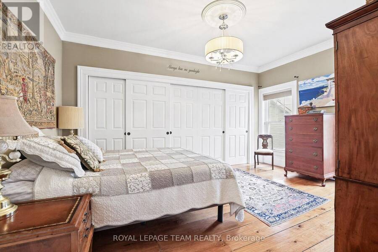
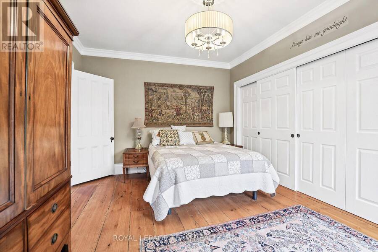
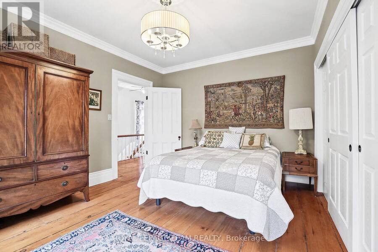
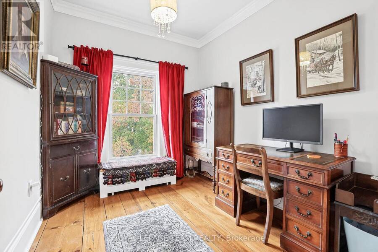
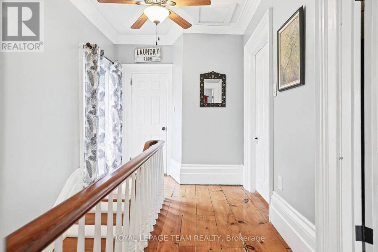
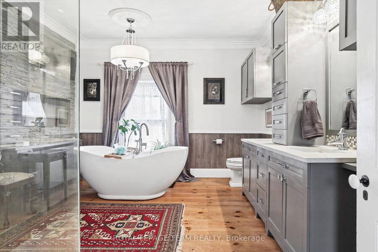
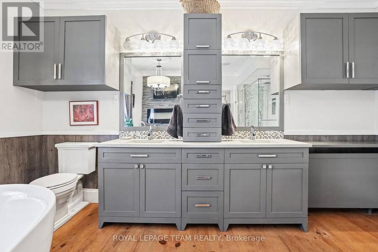
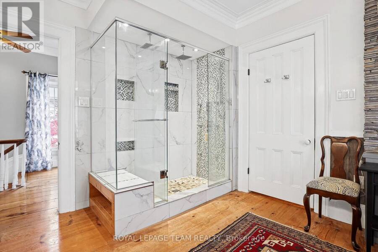
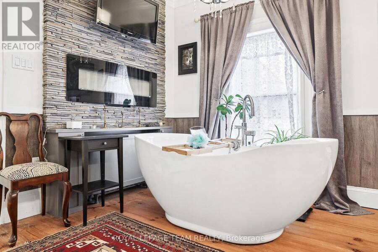
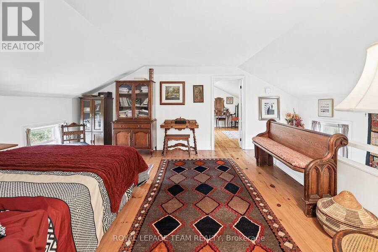
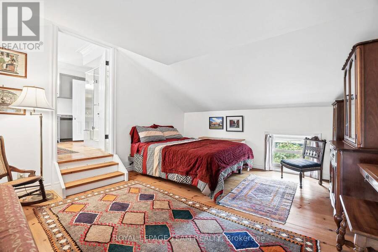
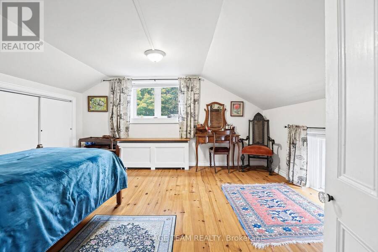
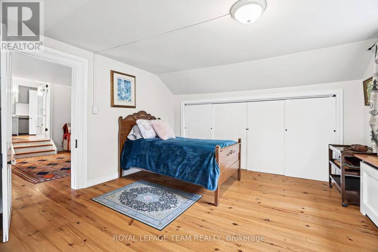
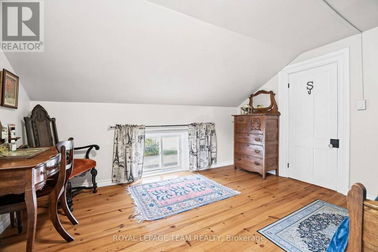
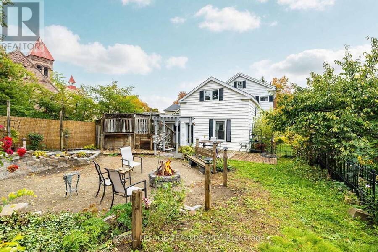
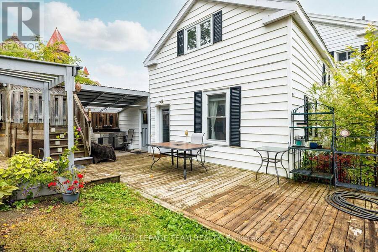
Beautifully maintained and thoughtfully updated, this inviting family home blends timeless character with modern comfort. Ideally situated within walking distance of the St. Lawrence River, the beach and downtown amenities, it offers a wonderful combination of location, charm and lifestyle.Inside, gleaming hardwood floors, elegant crown moulding and original architectural details create a warm and welcoming atmosphere. The beautifully appointed upstairs bathroom offers a touch of luxury, featuring a double vanity, soaker tub, spacious shower, electric fireplace and television.Step outside to discover your own private retreat. The deep, beautifully ... read more
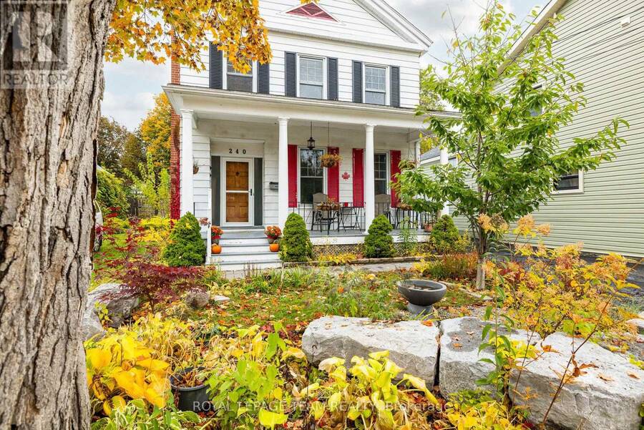
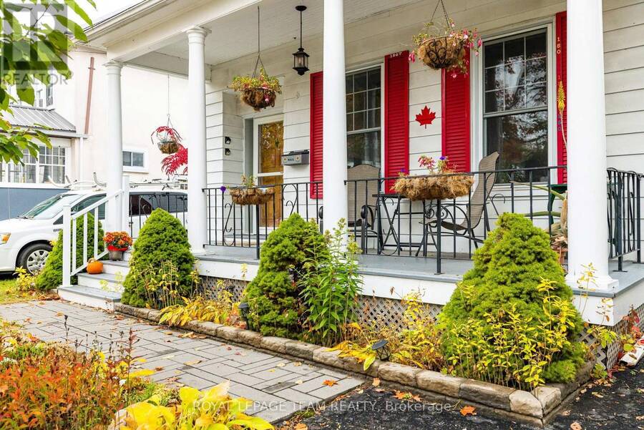
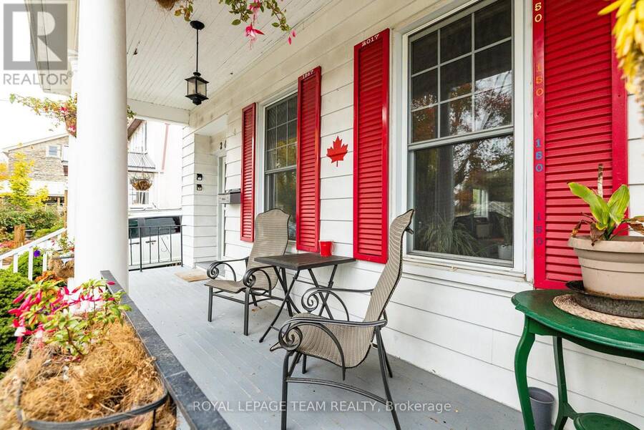
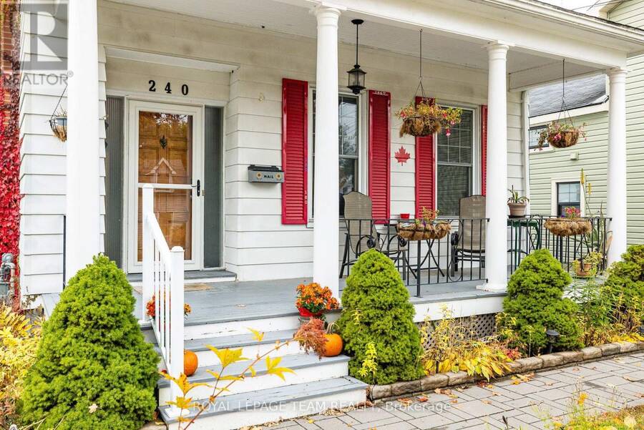
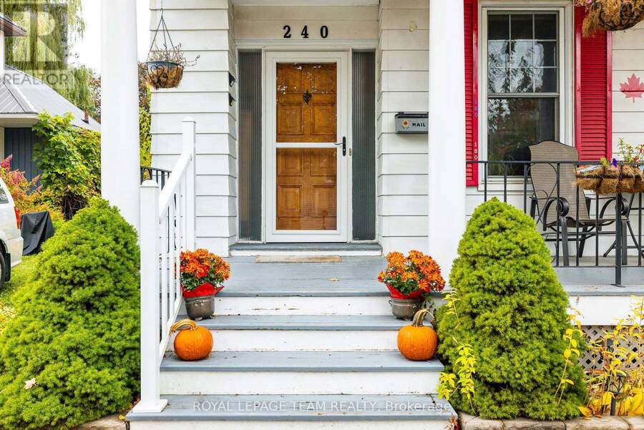
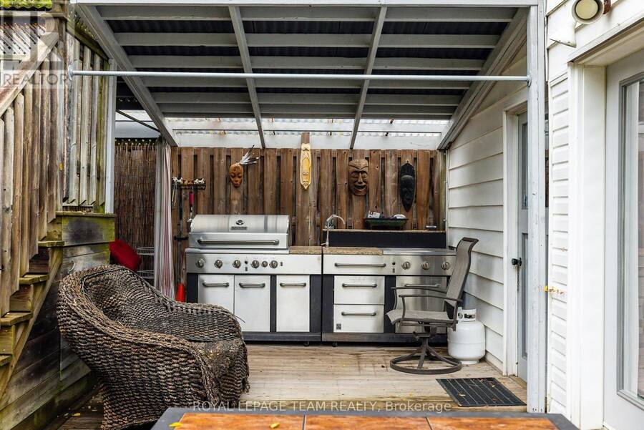
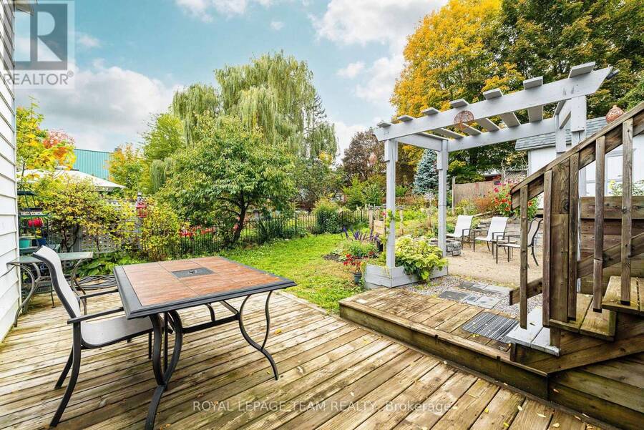
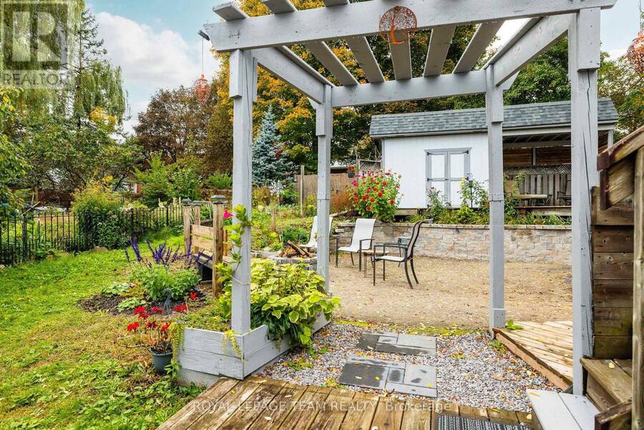
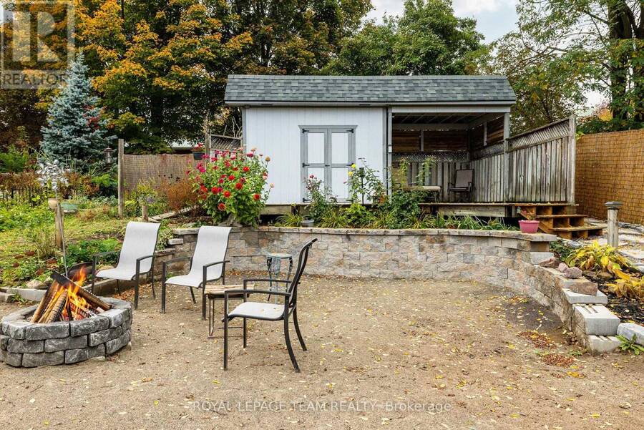
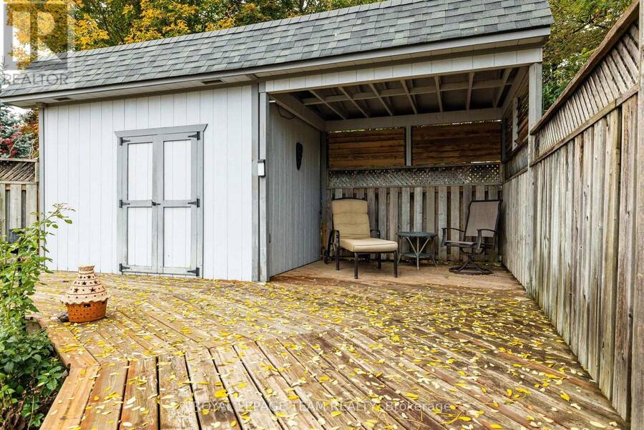
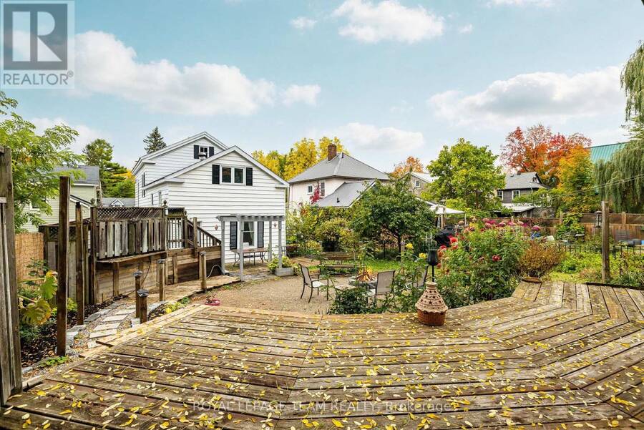
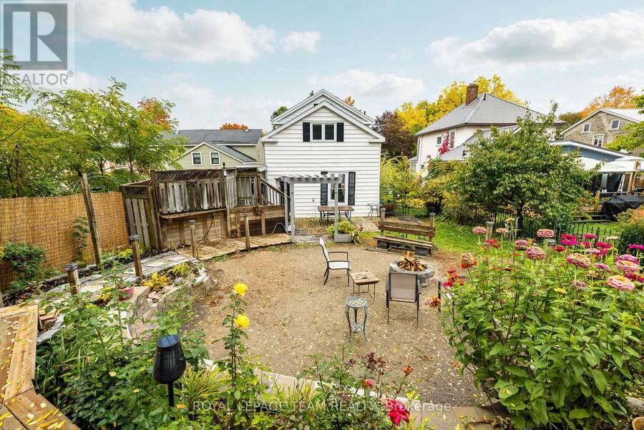
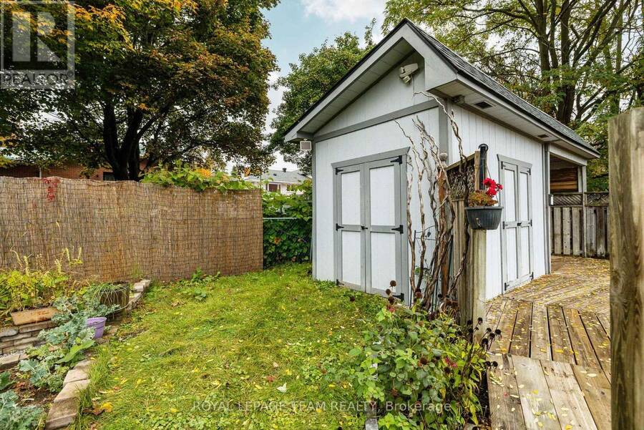
Beautifully maintained and thoughtfully updated, this inviting family home blends timeless character with modern comfort. Ideally situated within walking distance of the St. Lawrence River, the beach and downtown amenities, it offers a wonderful combination of location, charm and lifestyle.Inside, gleaming hardwood floors, elegant crown moulding and original architectural details create a warm and welcoming atmosphere. The beautifully appointed upstairs bathroom offers a touch of luxury, featuring a double vanity, soaker tub, spacious shower, electric fireplace and television.Step outside to discover your own private retreat. The deep, beautifully landscaped lot features a storage shed and a comfortable sitting area conveniently accessed from the family room. The charming front porch is the perfect place to unwind on a summer evening.Lovingly cared for and tastefully updated with respect for its original character, this exceptional home is ready for its next family to make lasting memories.A wonderful place to call home, just steps from everything that makes riverside living so special!Flooring: Hardwood and other (see remarks). (id:25417)
- Listing ID: X14099654
- Property Type: Single Family
| Property | |
|---|---|
| Ownership: | Freehold |
| Lot Size: | 39.9 by 138 FT |
| Parking: | Attached Garage 3 Spaces |
| Building | |
|---|---|
| Type: | Single Family House |
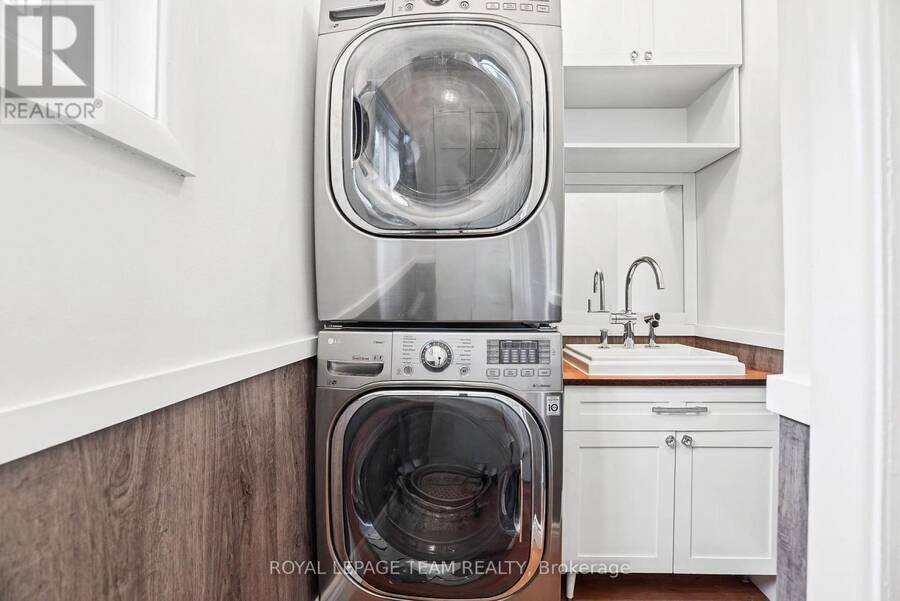
| Appliances: | Dryer, Microwave, Refrigerator, Stove, Washer and Dishwasher |
| HVAC: | Fireplace and Forced Air Natural Gas |
| Exterior: | Aluminum Siding and Vinyl Siding |
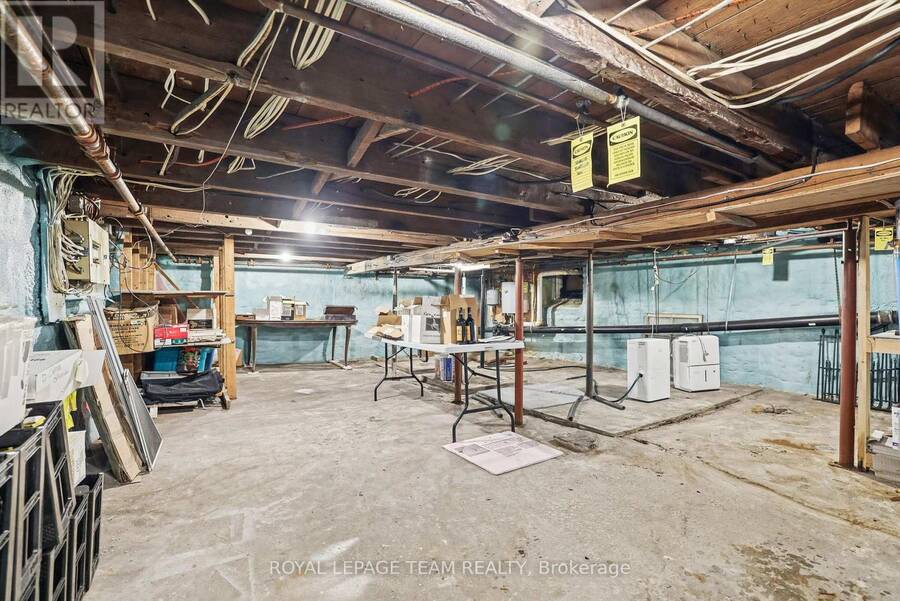
| Basement: | N/A (Unfinished) |
| Utilities: | Sanitary Sewer |
| Location | |
|---|---|
| Town: | Prescott |
| Province: | Ontario |
| Rooms | Level | Dimensions |
|---|---|---|
| Bathroom | Second level | 4.37 m x 3.58 m |
| Laundry room | Second level | 2.36 m x 1.55 m |
| Primary Bedroom | Second level | 5.41 m x 3.89 m |
| Bedroom 2 | Second level | 4.57 m x 3.51 m |
| Bedroom 3 | Second level | 4.39 m x 4.01 m |
| Office | Second level | 2.72 m x 2.36 m |
| Utility room | Basement | 11.48 m x 6.81 m |
| Foyer | Main level | 5.82 m x 2.31 m |
| Living room | Main level | 4.52 m x 4.42 m |
| Dining room | Main level | 5.46 m x 4.42 m |
| Kitchen | Main level | 4.29 m x 4.14 m |
| Family room | Main level | 5.41 m x 3.76 m |
| Bathroom | Main level | 2.31 m x 1.3 m |
Book a showing to see this Dibble Street West Home in Prescott
This property has so much to offer. Book a private showing now, as you do not want to miss out on 240 DIBBLE STREET W in Prescott, Ontario!
Private Showing Request
Send a request to book a private showing for
.
Please Note: Information you supply in the contact form will be kept fully confidential.
Is this home the right property for you? Start a conversation to find out.
Get Directions to this Property
Not sure where this property is? Get directions to this Dibble Street West Home in Prescott.


Provided by ROYAL LEPAGE TEAM REALTY. MLS®, REALTOR®, and the associated logos are trademarks of the Canadian Real Estate Association.

This REALTOR.ca listing content is owned and licensed by REALTOR® members of the Canadian Real Estate Association.
Have questions or need more information about this home? Don't know where to begin? Then, let us connect you with the best real estate agent to guide you.

Inquiries submitted through this website will be responded to by a local sales representative from Royal LePage®.
Start a Conversation by Text
Provide your full name, phone and email to start a conversation by text message.
Please Note: Information you supply in the contact form will be kept fully confidential.
Start a Conversation by Email
Provide your full name and email to start a conversation by email.
Please Note: Information you supply in the contact form will be kept fully confidential.