
232 PARK STREET W, Prescott, Ontario K0E 1T0

$699,000.00
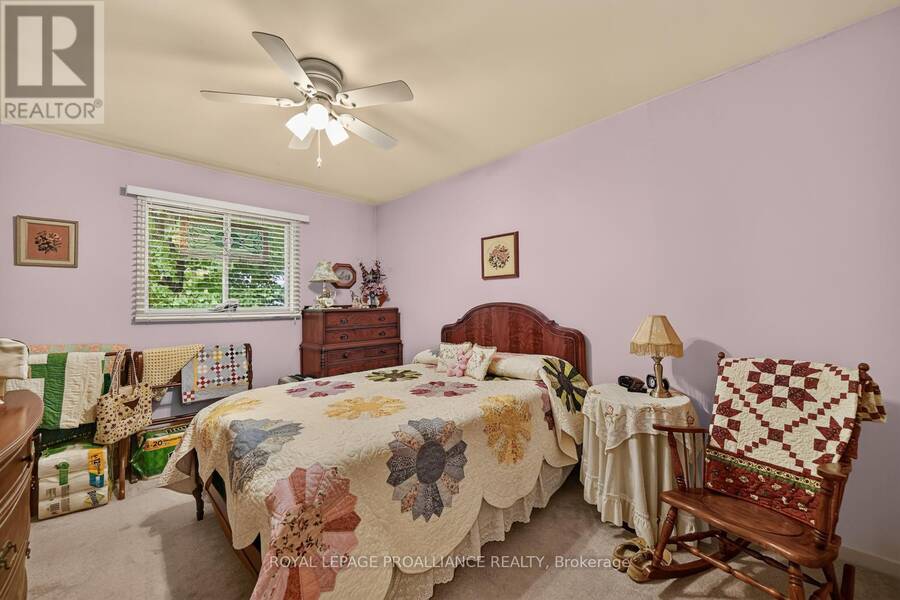
- 10 bedrooms
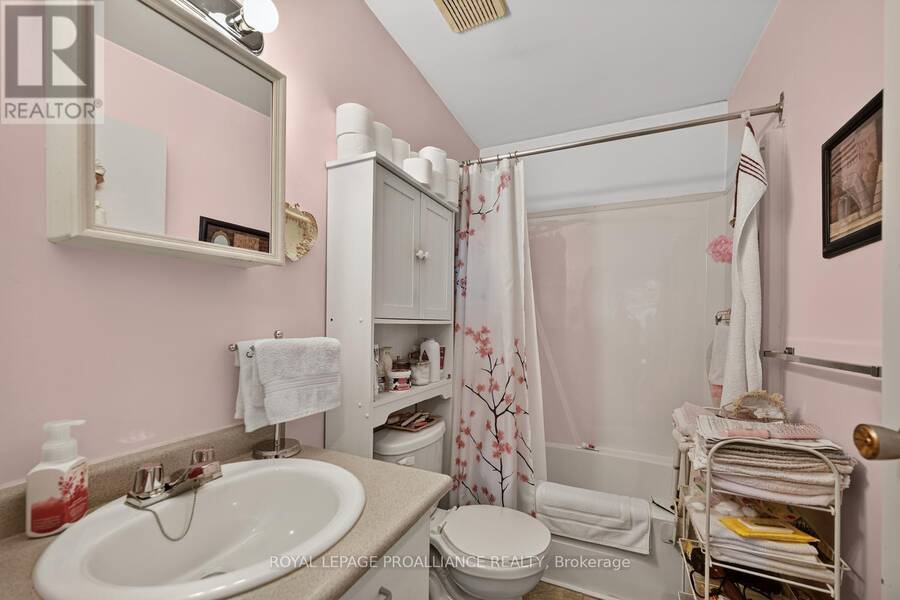
- 7 bathrooms
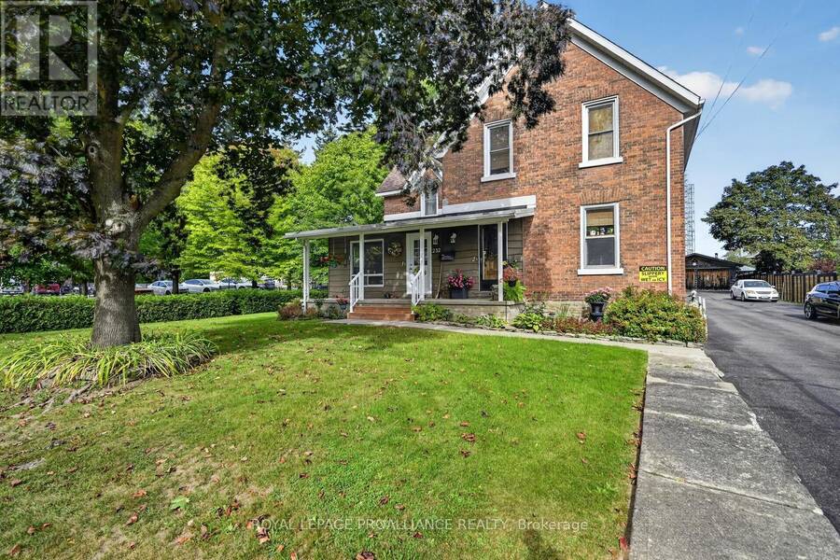
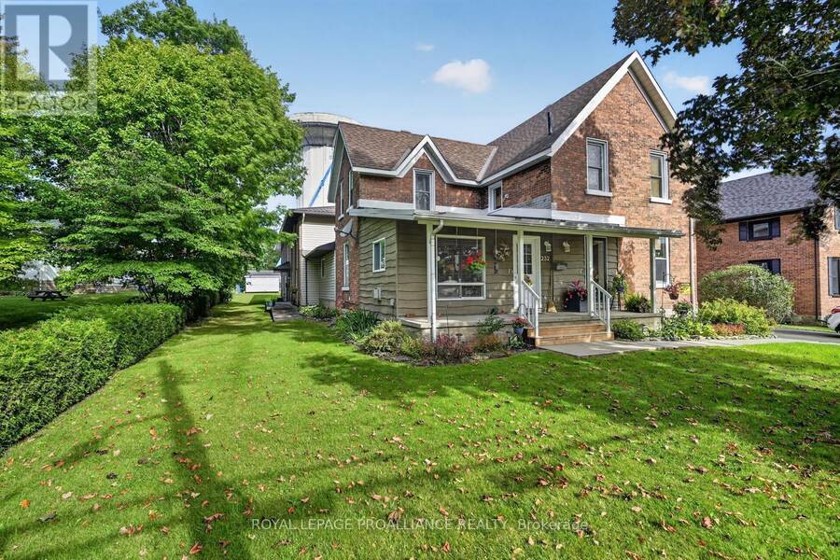
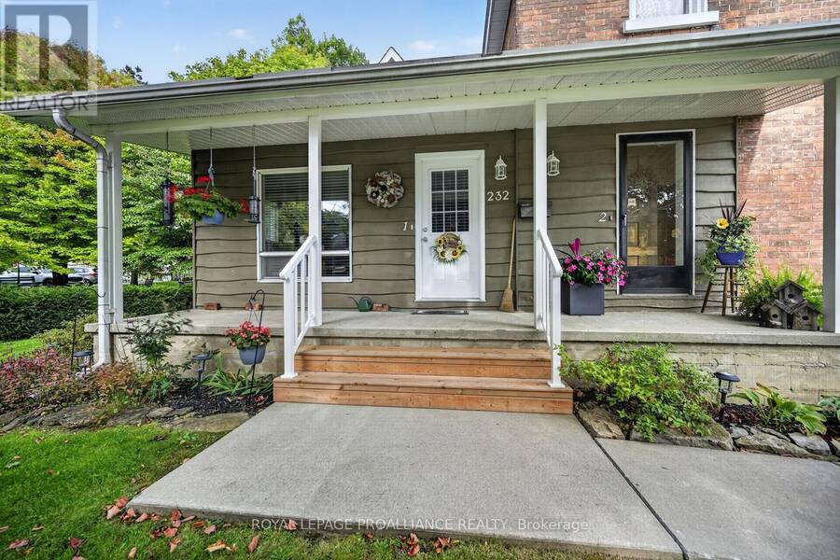
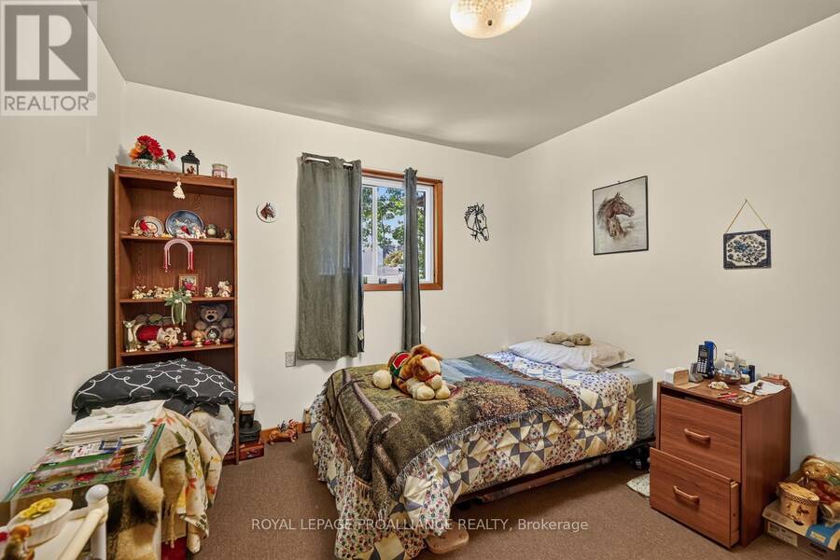
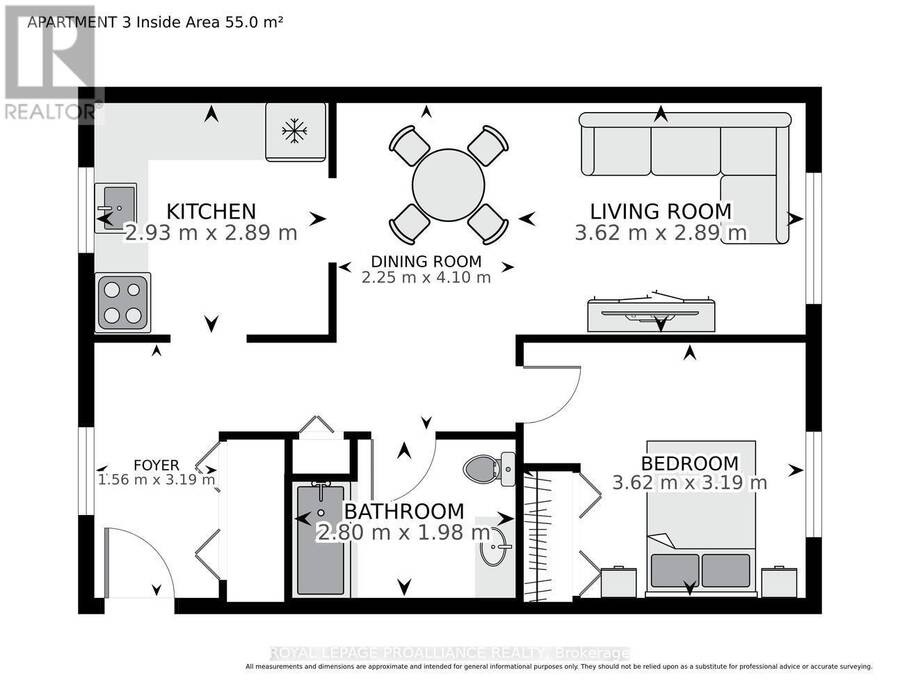
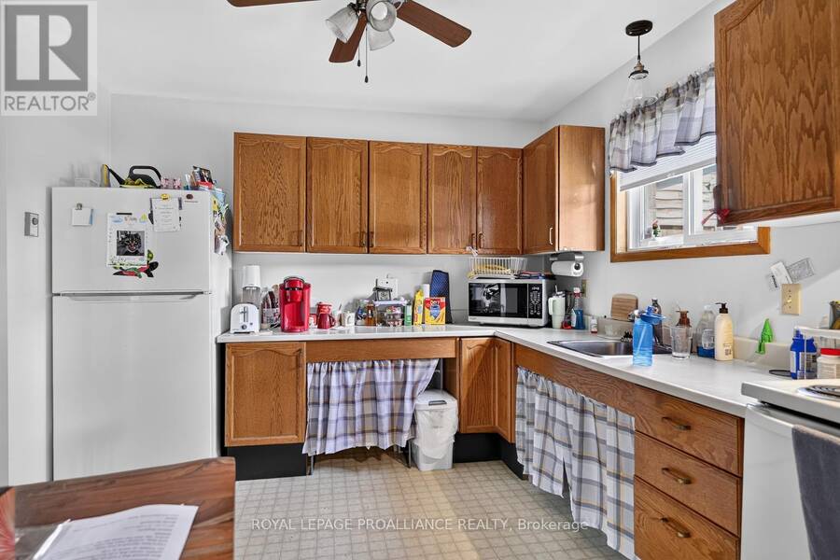
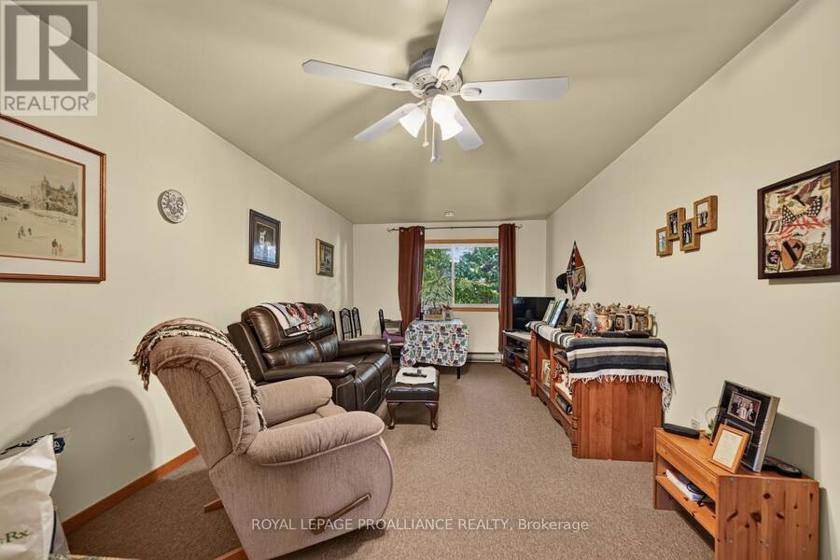
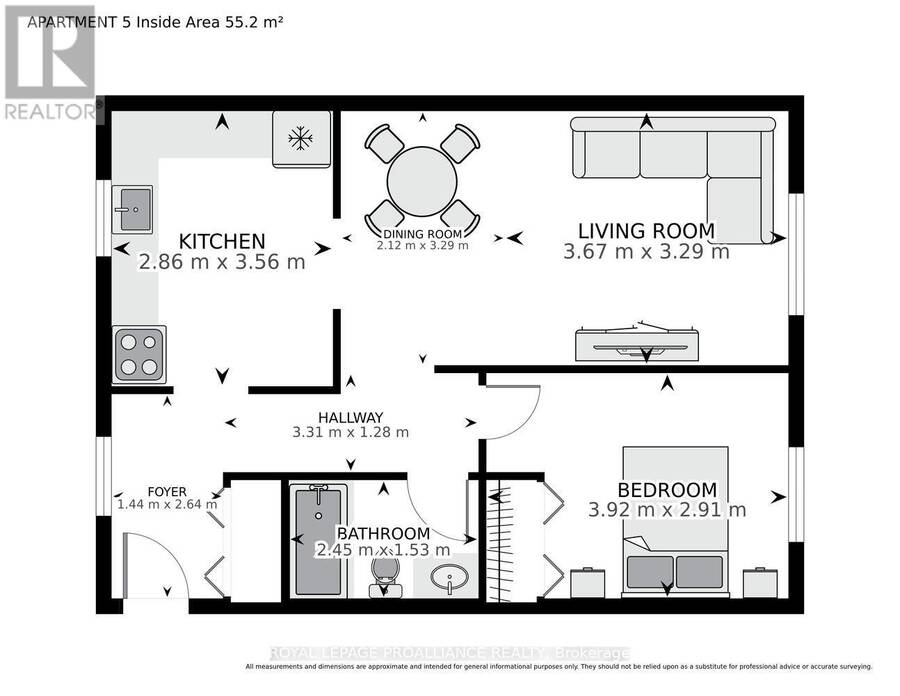
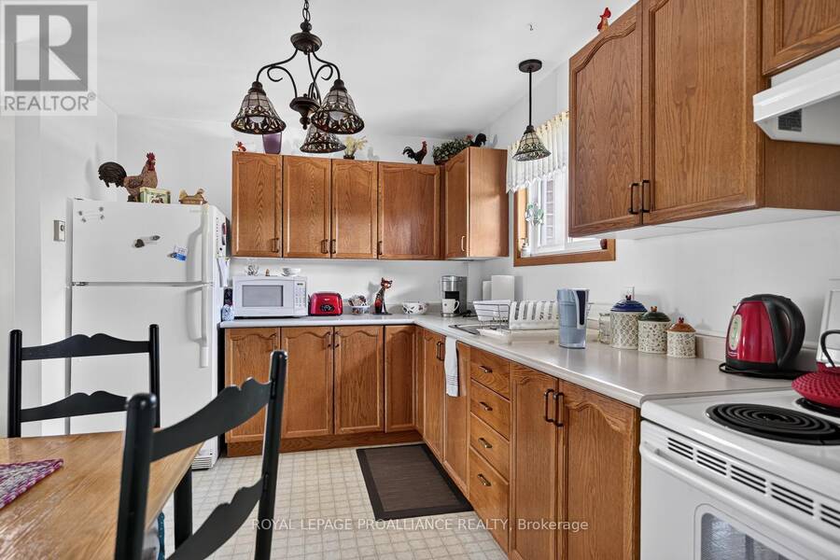
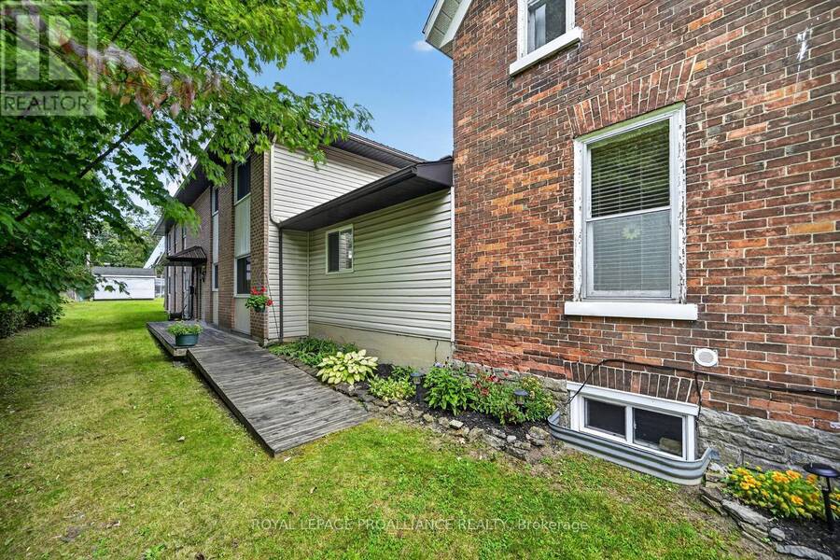
ATTENTION INVESTORS & OWNER-OCCUPIERS! Here is an opportunity to have your investment work for you! Live in one unit while the income from the remaining five helps offset your mortgage, OR add this well-maintained 6-unit property to your rental portfolio. Units 1 & 2 are located in the original portion of the property, dating to approximately 1880 (MPAC), while the attached 4-unit addition was constructed in 1990. The result is a unique blend of character, functionality and income potential. Unit 1 is a charming one-bedroom unit featuring a welcoming front porch and access to a shared rear deck with Unit 2. Unit 2 offers an impressive two-storey ... read more
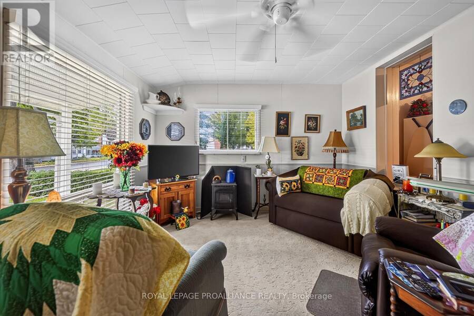
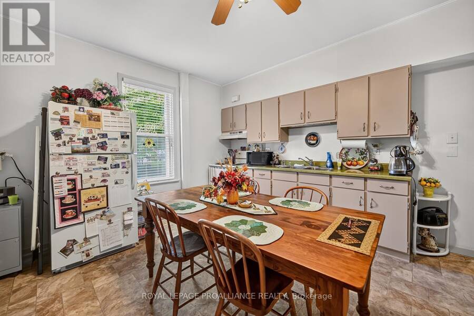
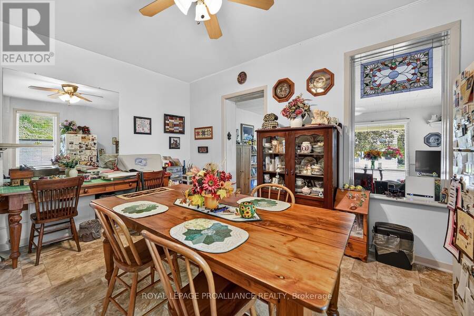
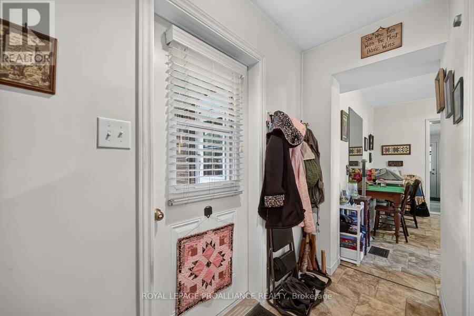
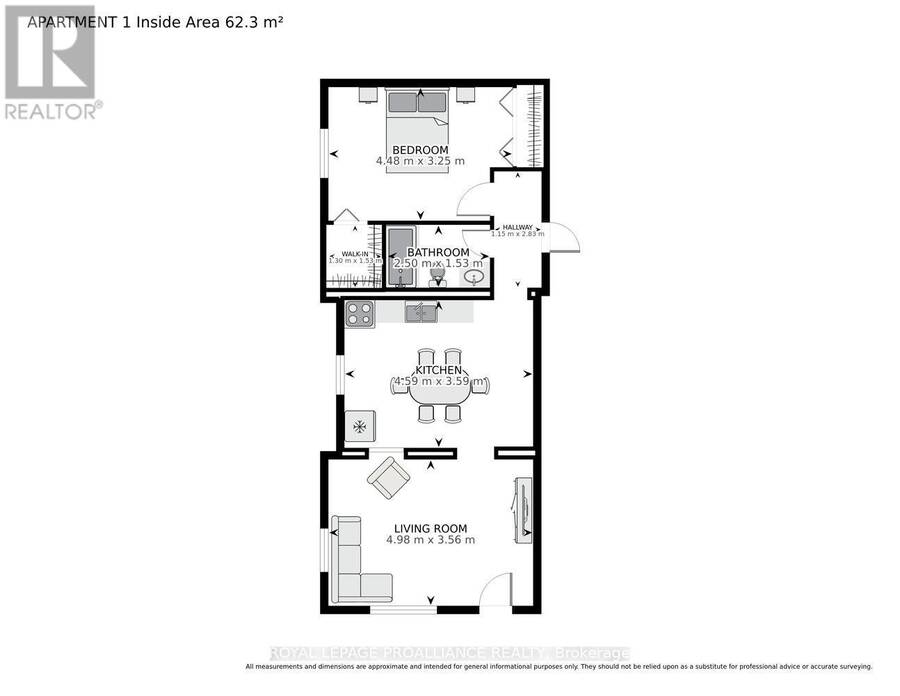
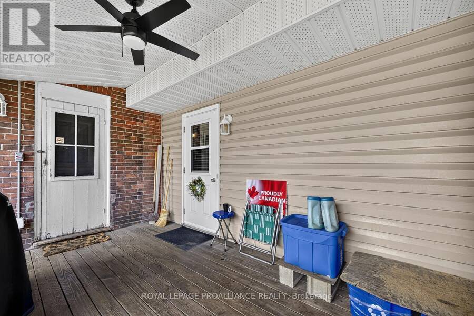
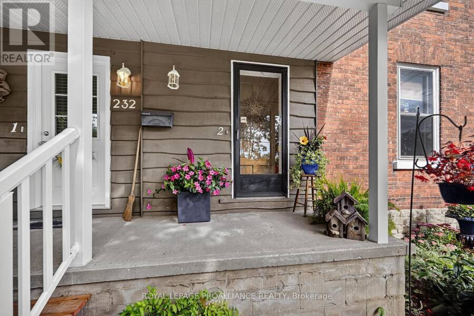
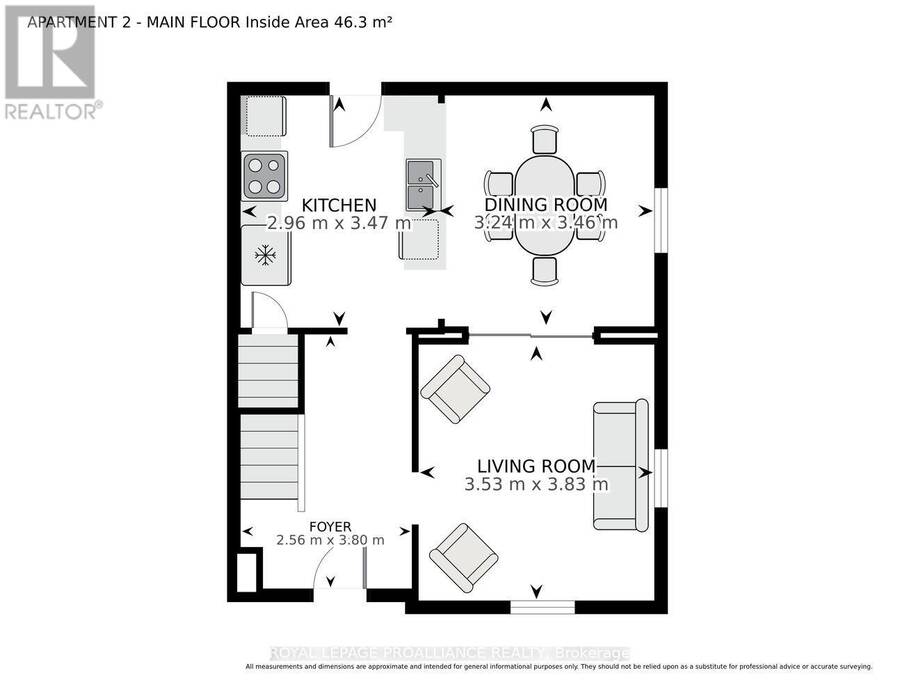
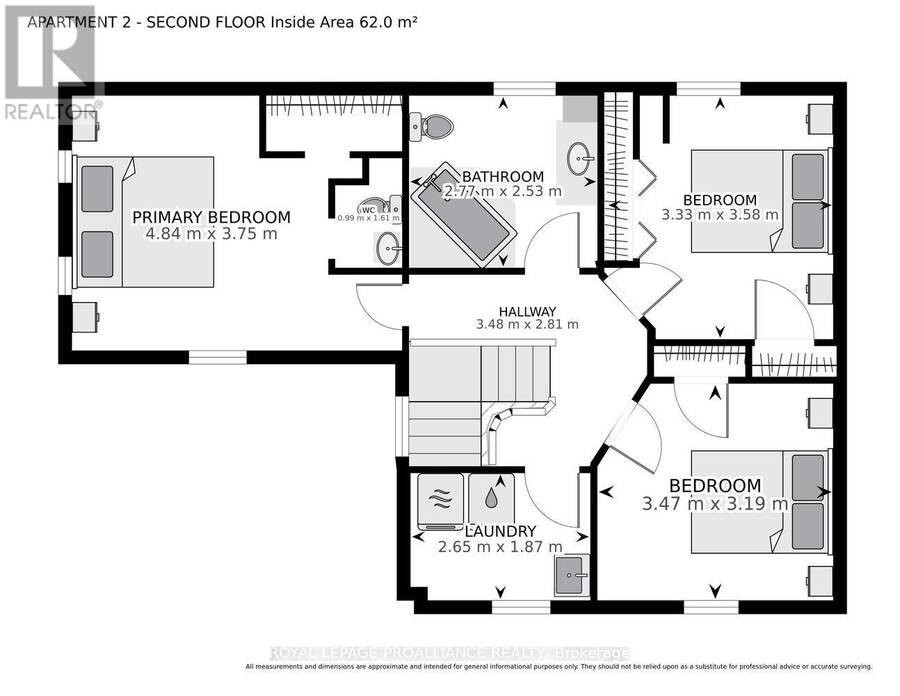
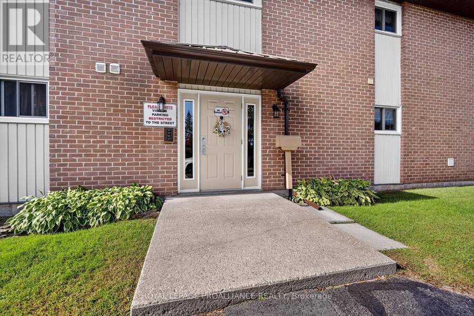
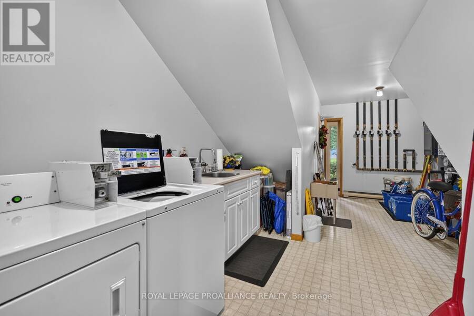
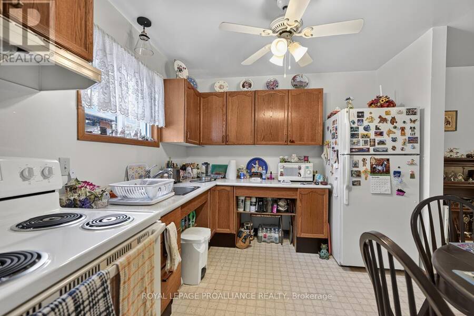
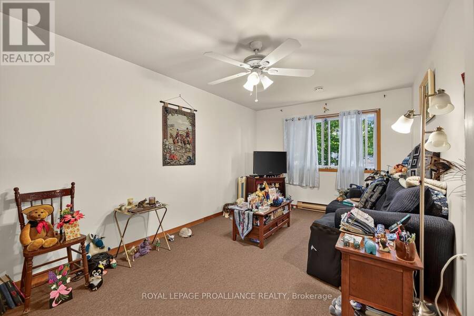
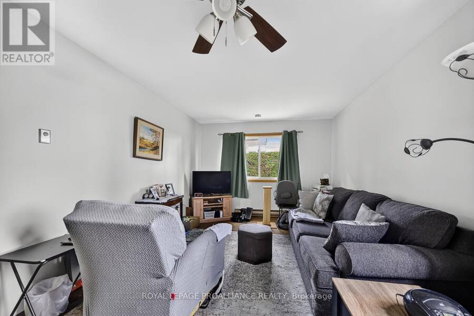
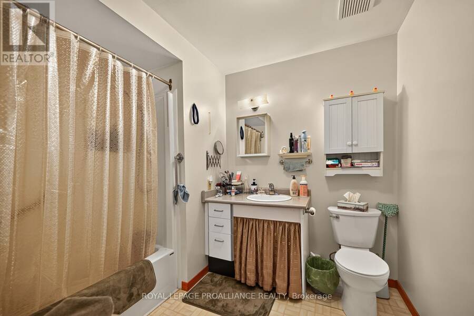
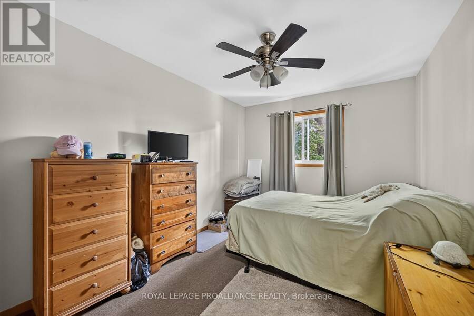
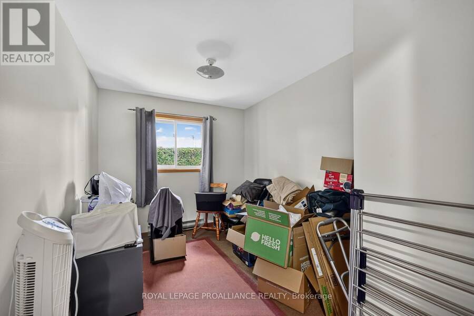
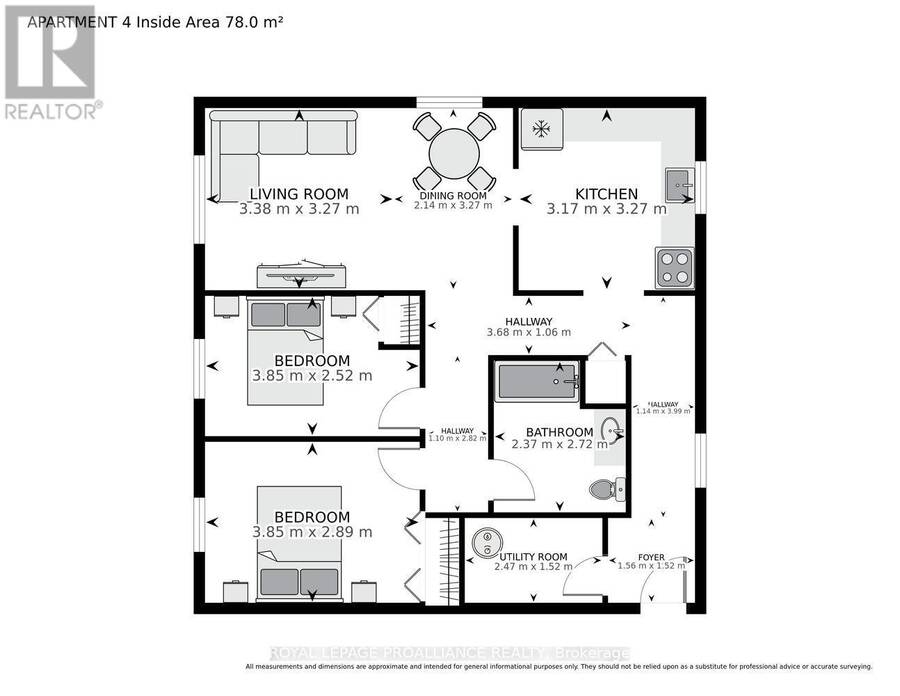
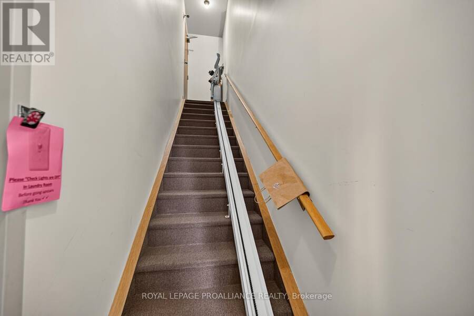
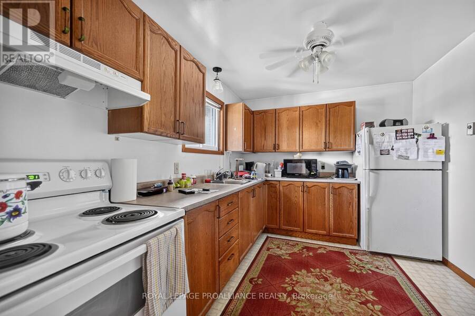
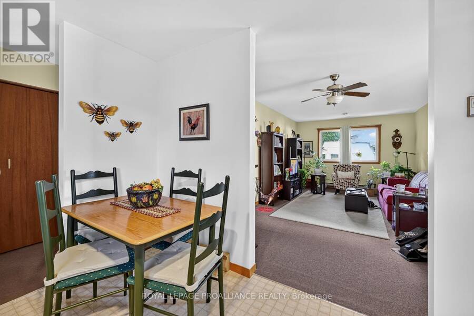
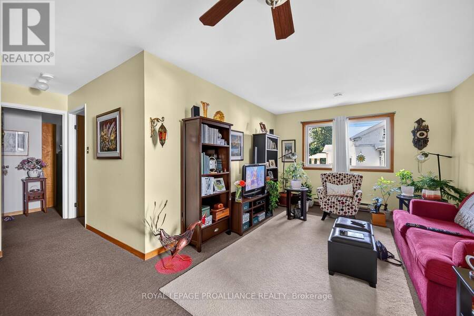
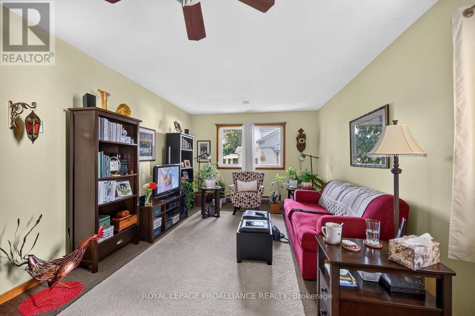
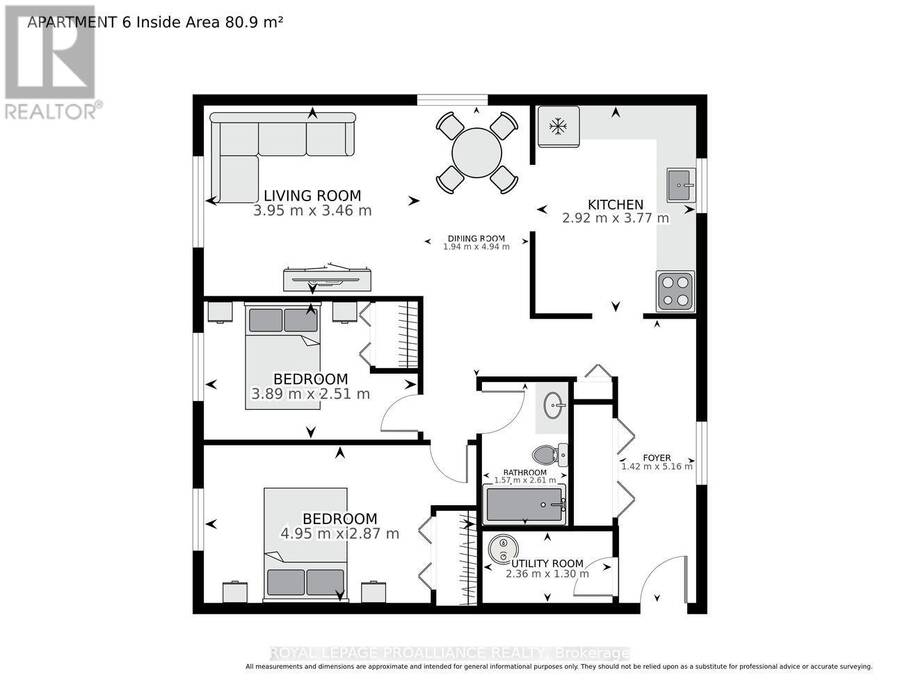
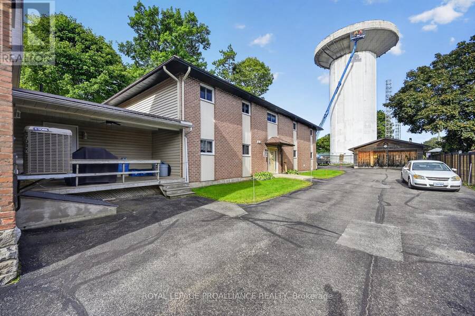
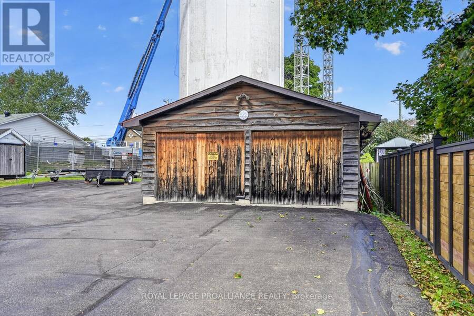
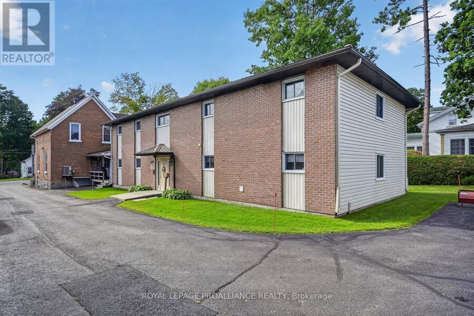
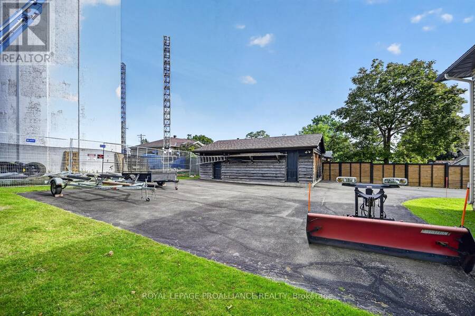
ATTENTION INVESTORS & OWNER-OCCUPIERS! Here is an opportunity to have your investment work for you! Live in one unit while the income from the remaining five helps offset your mortgage, OR add this well-maintained 6-unit property to your rental portfolio. Units 1 & 2 are located in the original portion of the property, dating to approximately 1880 (MPAC), while the attached 4-unit addition was constructed in 1990. The result is a unique blend of character, functionality and income potential. Unit 1 is a charming one-bedroom unit featuring a welcoming front porch and access to a shared rear deck with Unit 2. Unit 2 offers an impressive two-storey layout with three bedrooms, convenient upstairs laundry and a spacious primary bedroom complete with its own ensuite. The main floor features an open-concept kitchen and dining area flowing into a comfortable living room with beautiful hardwood flooring. Units 1 & 2 are heated by natural gas and feature central air. Live in Unit 2 and let the other units help pay the mortgage OR restore Units 1 & 2 to one large home. The 1990 addition provides four additional units: Unit 3 - 1 bedroom; Unit 4 - 2 bedrooms; Unit 5 - 1 bedroom; and Unit 6 - 2 bedrooms. Units 3-6 are heated with electric baseboard heating. All units are in very good condition, with excellent tenants.The property also offers shared laundry facilities and stair lift for accessibility, adding valuable convenience for tenants. Outside, you'll find a double-car garage, paved driveway and ample parking for residents.Whether you're an experienced investor looking to expand your portfolio or an owner-occupier looking for a way to offset your housing costs, this 6-plex offers versatility and income-producing potential in one package.Six units. Multiple configurations. Different heating options. And the opportunity to live in one while the others contribute to your bottom line.See REALTOR remarks for additional information and current rental details. (id:25417)
- Listing ID: X13831418
- Property Type: Multi-family
| Property | |
|---|---|
| Lot Size: | 83 by 193 FT Landscaped |
| Parking: | Detached Garage 8 Spaces |
| Building | |
|---|---|
| Type: | Multi-family Other |
| Appliances: | Dishwasher, Dryer, Oven, Range, Refrigerator, Stove, Washer, Water Meter and Water Heater |
| HVAC: | Baseboard Heaters, Central Air Conditioning, Fireplace, Forced Air and Window Air Conditioner Electric, Natural Gas |
| Exterior: | Brick |
| Basement: | N/A (Unfinished), N/A |
| Utilities: | Cable and Sanitary Sewer |
| Location | |
|---|---|
| Town: | Prescott |
| Province: | Ontario |
| Nearby Amenities: | Beach, Golf Nearby, Marina and Park |
| Community Features: | Community Centre |
Book a showing to see this Park Street West Home in Prescott
This property has so much to offer. Book a private showing now, as you do not want to miss out on 232 PARK STREET W in Prescott, Ontario!
Private Showing Request
Send a request to book a private showing for
.
Please Note: Information you supply in the contact form will be kept fully confidential.
Is this multi-family home the right property for you? Start a conversation to find out.
Get Directions to this Property
Not sure where this property is? Get directions to this Park Street West Home in Prescott.


Provided by ROYAL LEPAGE PROALLIANCE REALTY. MLS®, REALTOR®, and the associated logos are trademarks of the Canadian Real Estate Association.

This REALTOR.ca listing content is owned and licensed by REALTOR® members of the Canadian Real Estate Association.
Have questions or need more information about this home? Don't know where to begin? Then, let us connect you with the best real estate agent to guide you.

Inquiries submitted through this website will be responded to by a local sales representative from Royal LePage®.
Start a Conversation by Text
Provide your full name, phone and email to start a conversation by text message.
Please Note: Information you supply in the contact form will be kept fully confidential.
Start a Conversation by Email
Provide your full name and email to start a conversation by email.
Please Note: Information you supply in the contact form will be kept fully confidential.