
1405 PIONEER ROAD, Powassan, Ontario P0H 1Z0


$449,000.00
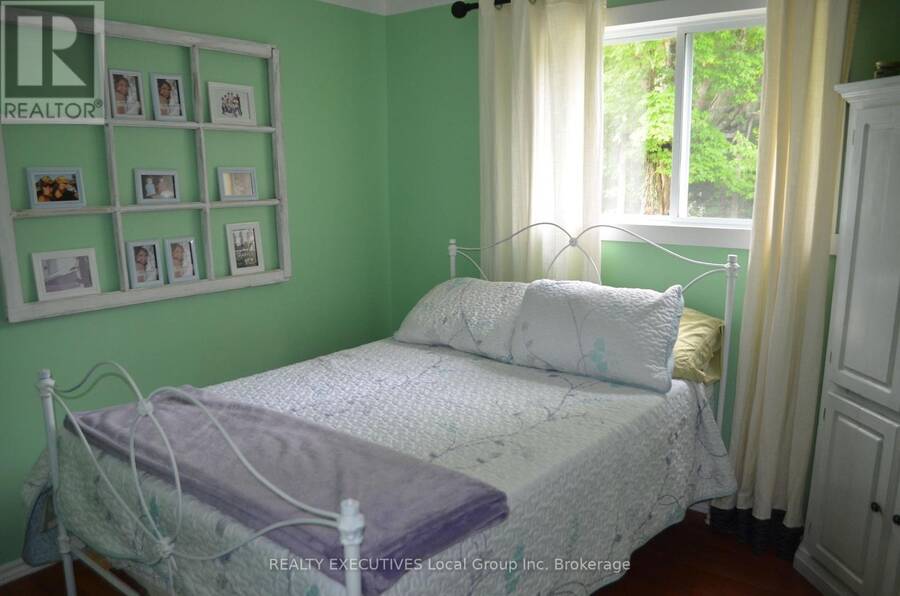
- 4 bedrooms
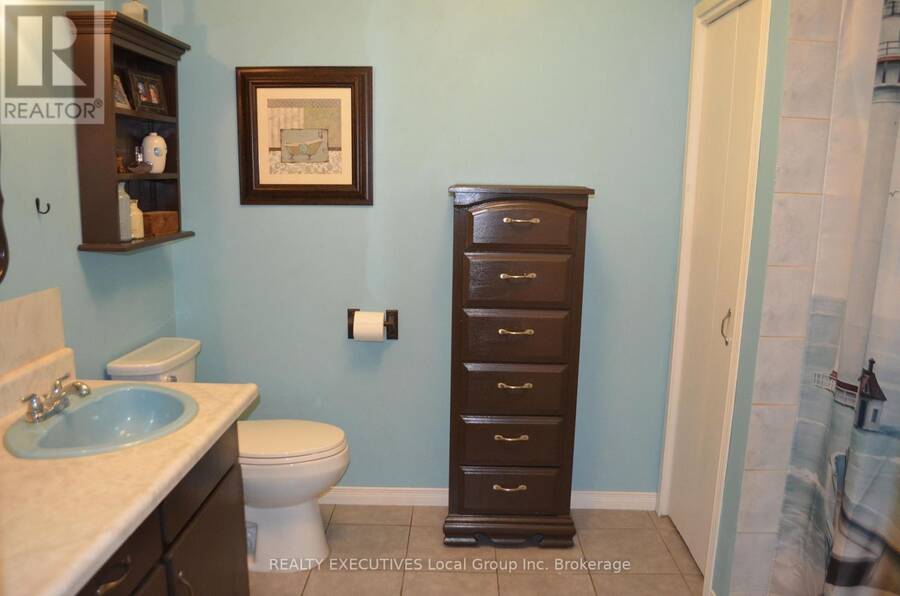
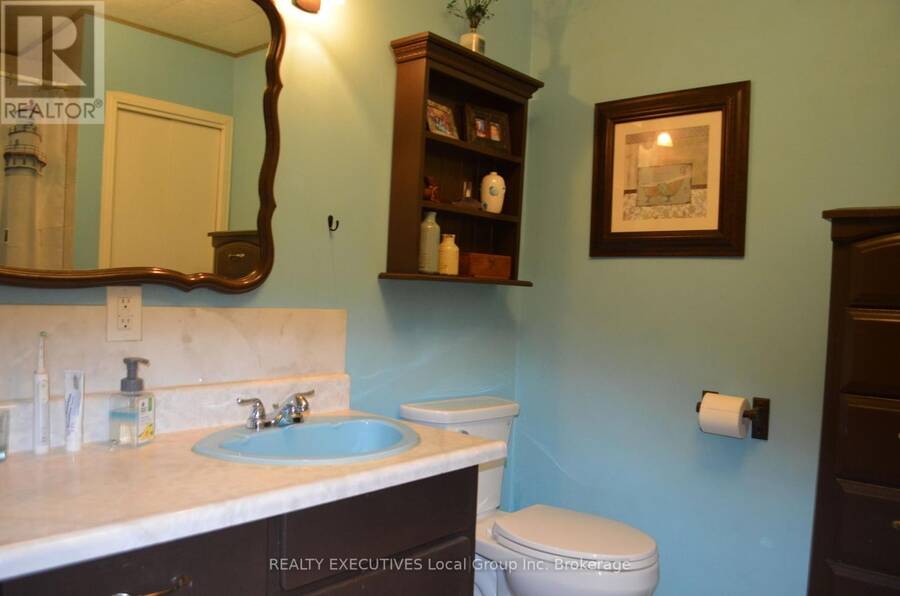
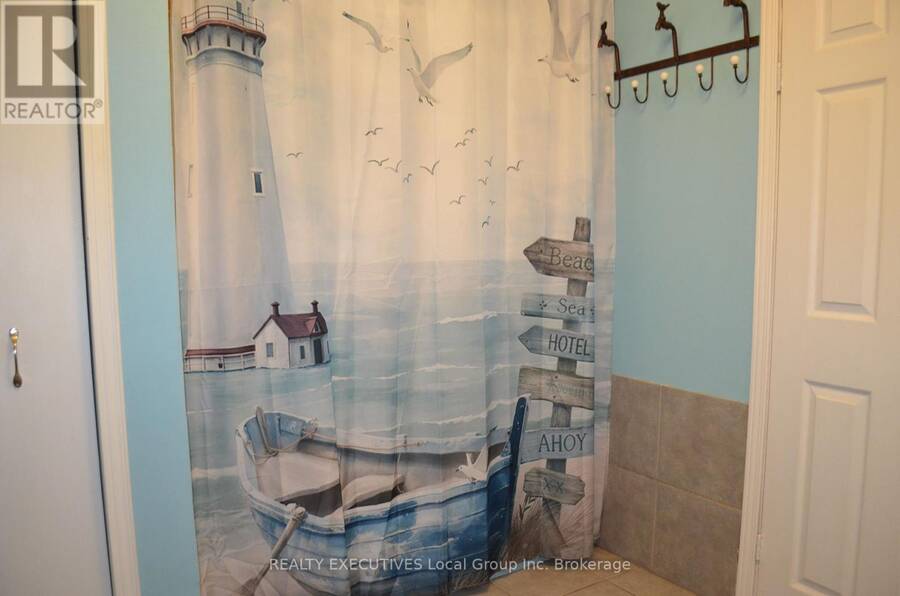
- 1 bathrooms
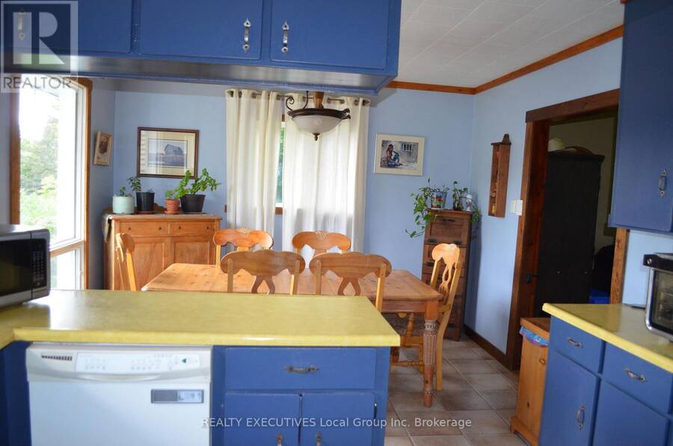
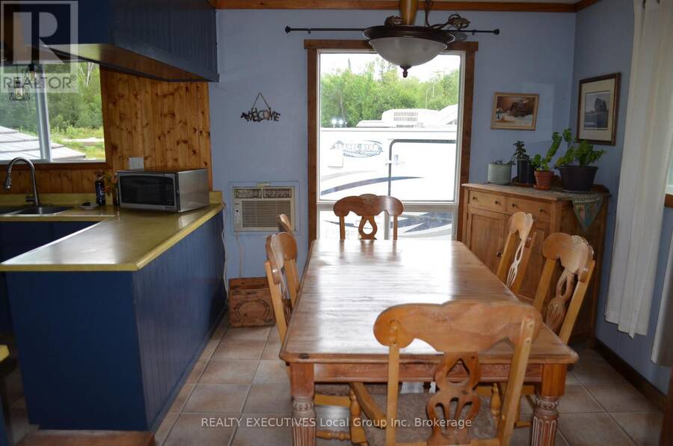
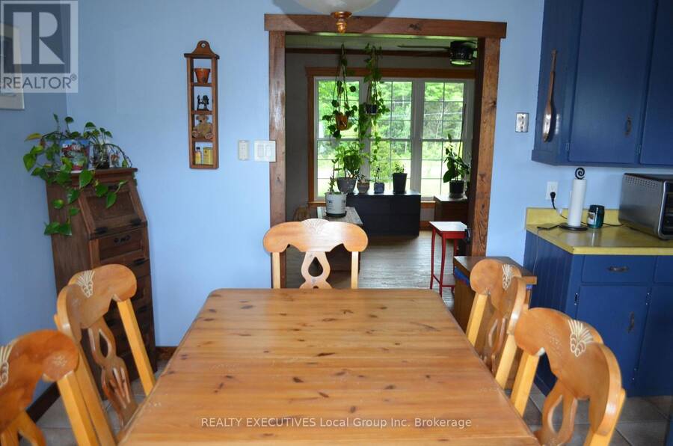
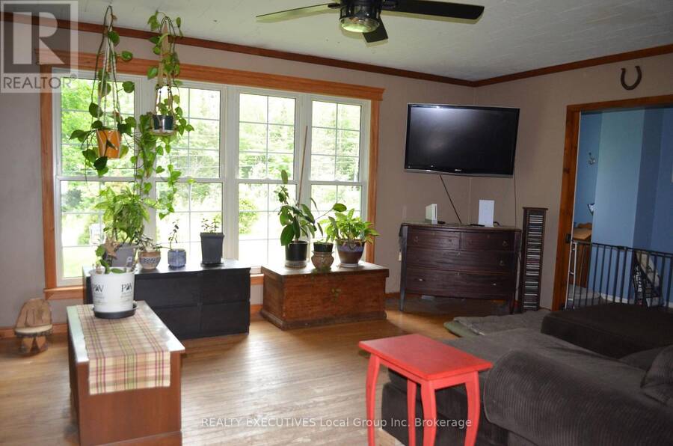
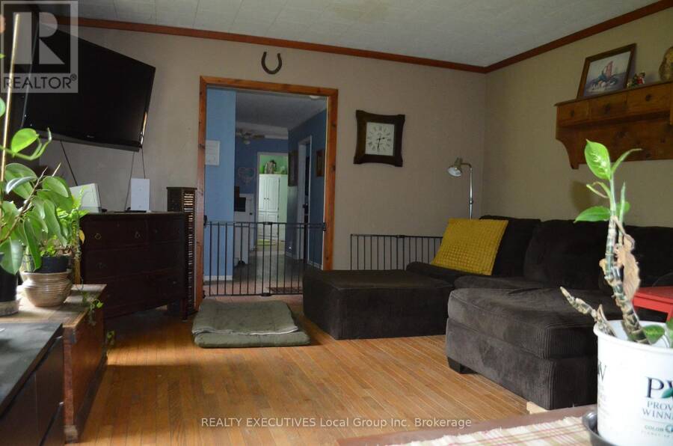
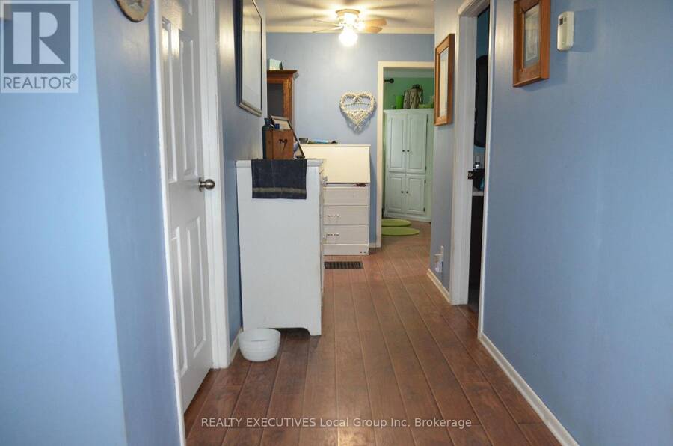
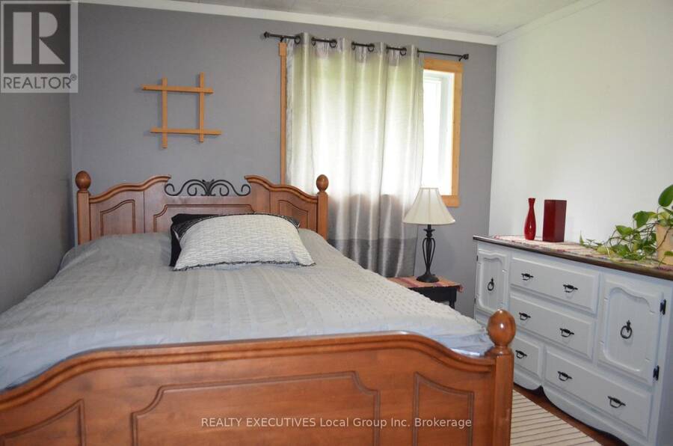
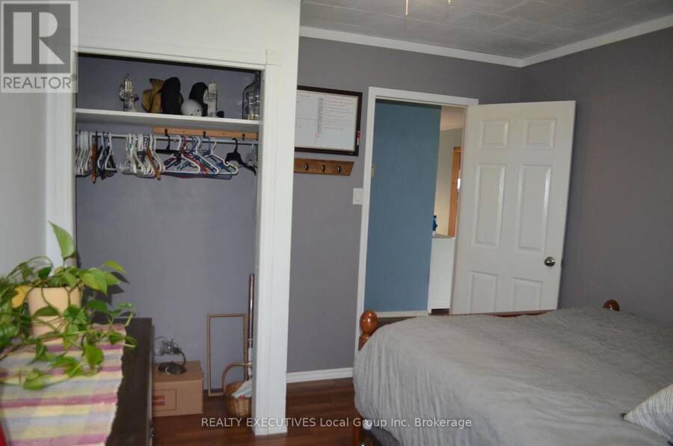
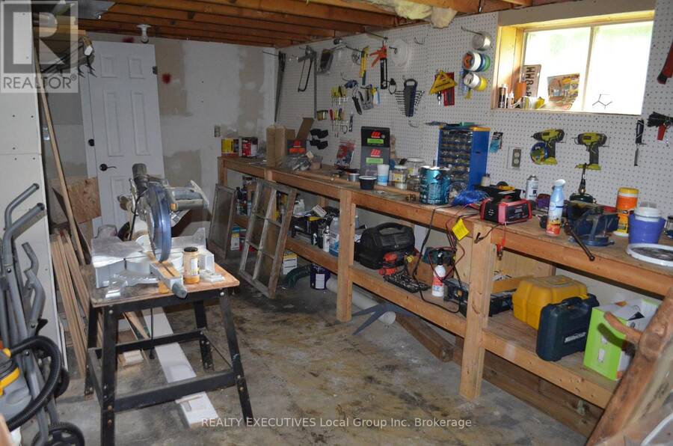
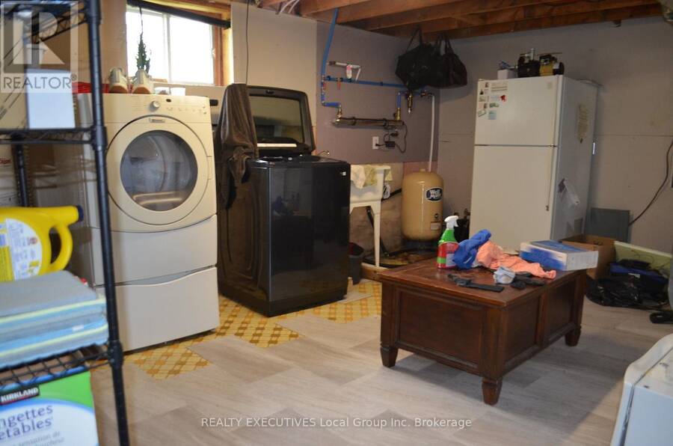
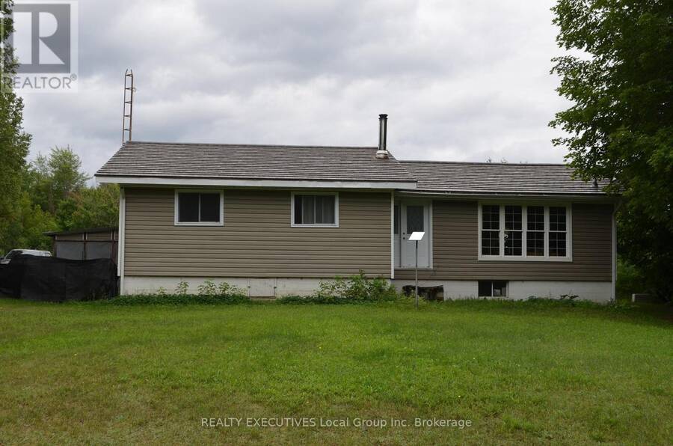
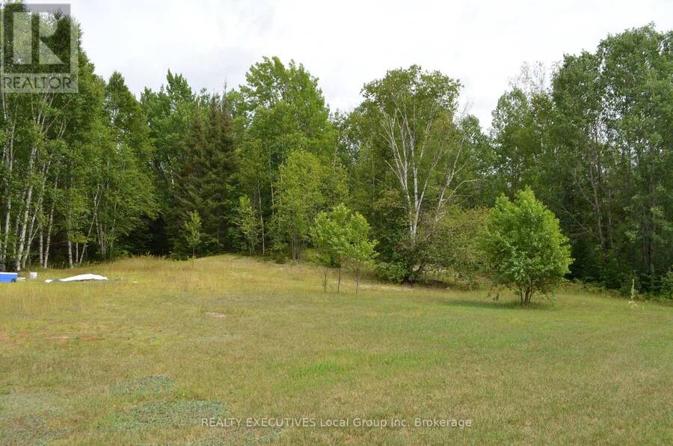
Country living with privacy and comfort. Welcome to 1405 Pioneer Road in Chisholm. This 4-bedroom, 4-pc bath (plus primary bedroom has roughed in 2-pc bathroom), features space for family living, has tons of natural light and sits on 2.41 acres in a natural setting. Upstairs you will find 4-bedrooms, a family bath, very large living room, and functional open kitchen and dining room perfect for entertaining. There is also a large backyard deck with access from the primary bedroom, and a spacious main level back foyer/mudroom. Entering the lower level, you will find an open family space with a wood stove, a storage room, workshop space, wood ... read more
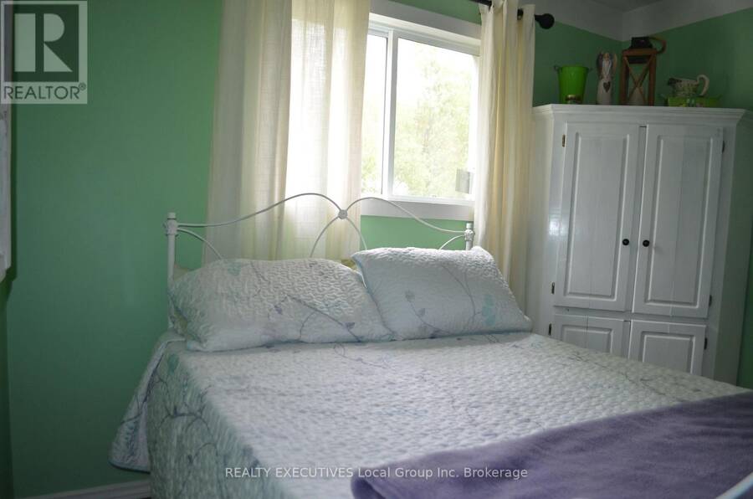
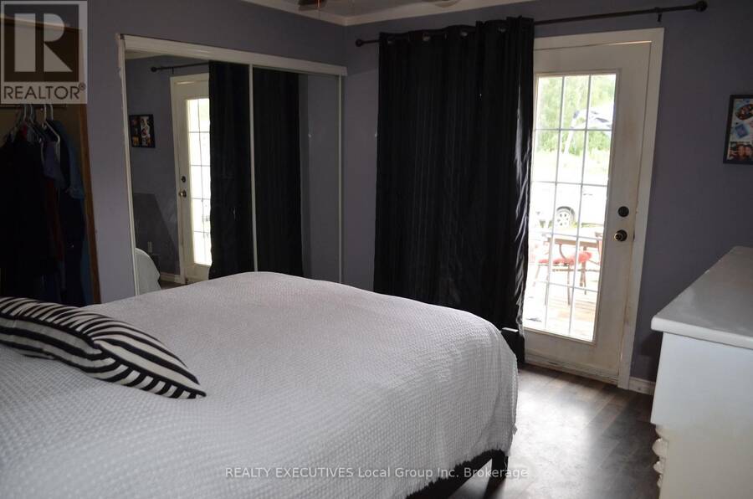
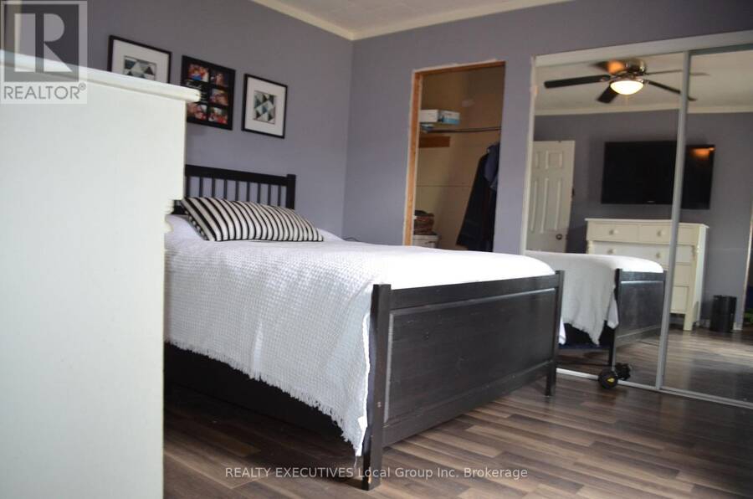
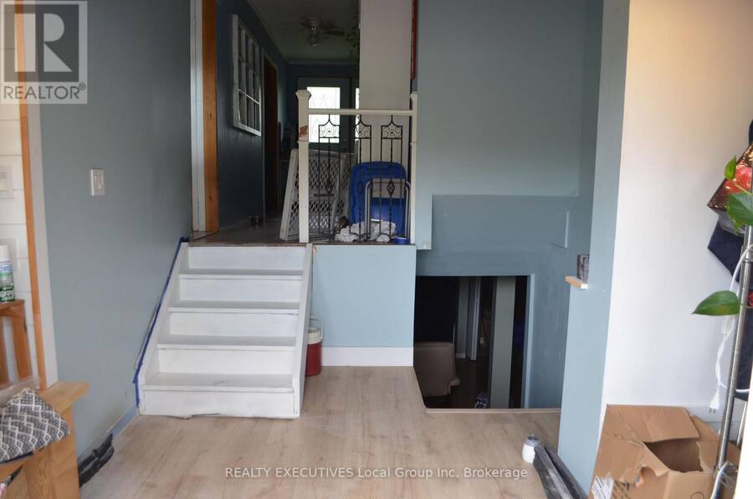
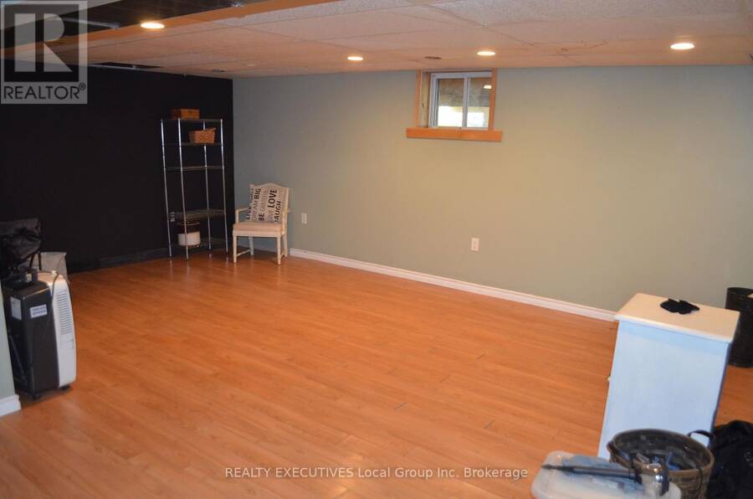
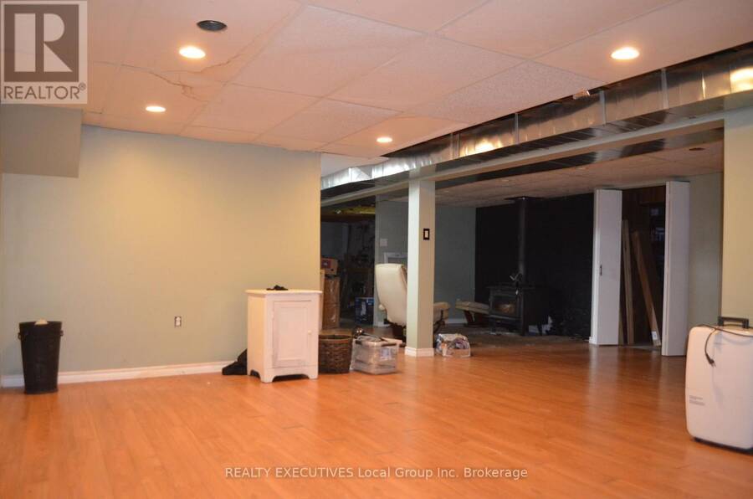
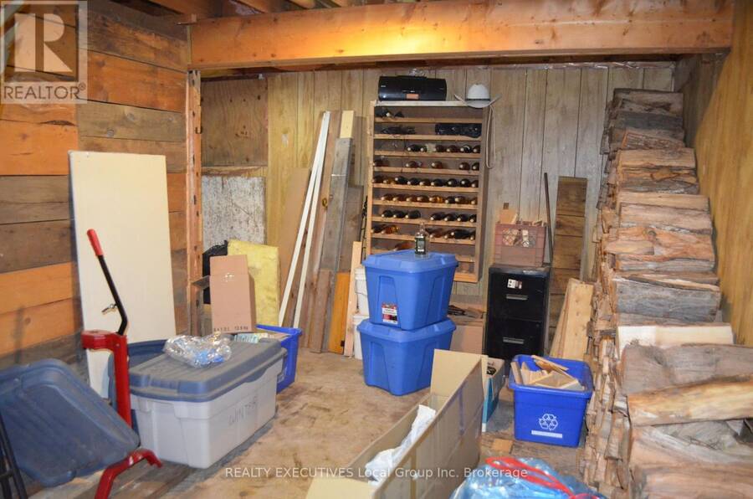
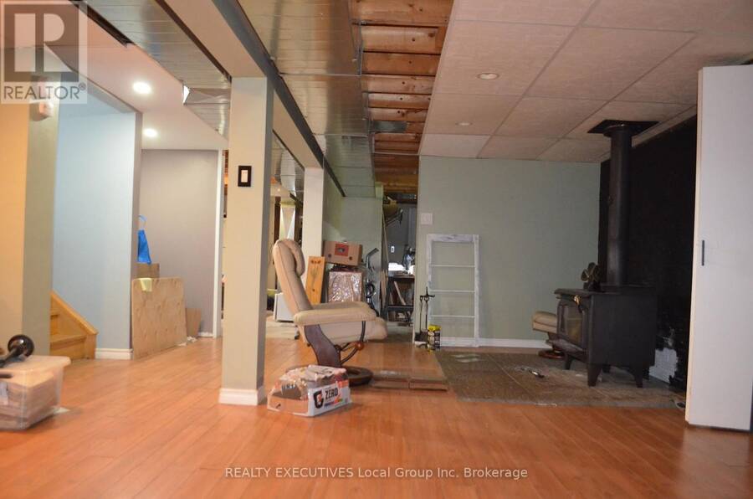
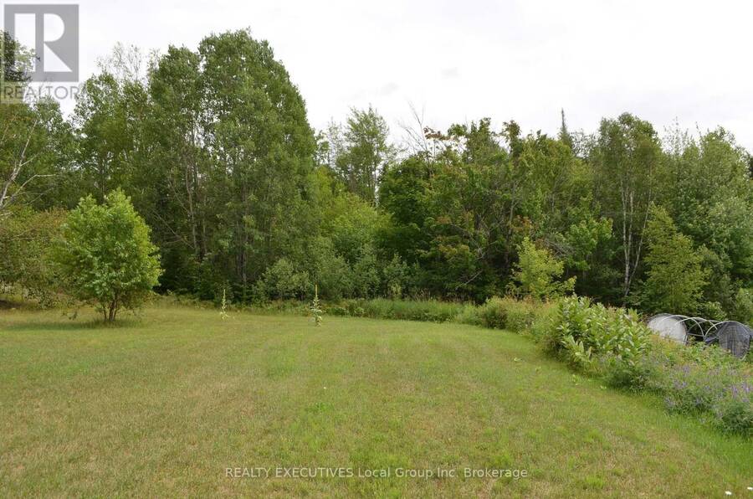
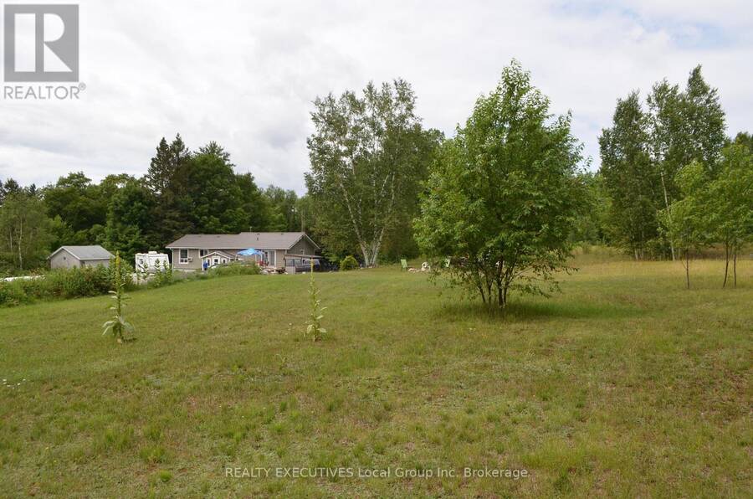
Country living with privacy and comfort. Welcome to 1405 Pioneer Road in Chisholm. This 4-bedroom, 4-pc bath (plus primary bedroom has roughed in 2-pc bathroom), features space for family living, has tons of natural light and sits on 2.41 acres in a natural setting. Upstairs you will find 4-bedrooms, a family bath, very large living room, and functional open kitchen and dining room perfect for entertaining. There is also a large backyard deck with access from the primary bedroom, and a spacious main level back foyer/mudroom. Entering the lower level, you will find an open family space with a wood stove, a storage room, workshop space, wood storage room, and a laundry / utility room. Outside features a huge deck, pole barn, fenced in dog run, fire pit, green house, and large insulated shed perfect for a farm stand or your business ideas or outdoor storage. Serviced by a dug well, a woodstove electric forced air furnace, ultra-violet water system, 200 amp electrical, designer steel shingles and vinyl siding. Close to popular lakes, golfing, trails, the Friendly Town of Powassan and a short commute to North Bay. If you are looking for country living, privacy and room for your plans this home may be the one for you. (id:25417)
- Listing ID: X13613394
- Property Type: Single Family
| Property | |
|---|---|
| Style: | Bungalow |
| Ownership: | Freehold |
| Lot Size: | 300 by 351.1 FT |
| Parking: | No Garage 12 Spaces |
| Pool: | Above Ground Pool |
| Building | |
|---|---|
| Type: | Single Family House |
| Appliances: | Refrigerator, Stove and Dishwasher |
| HVAC: | Fireplace, Forced Air and Window Air Conditioner Electric, Wood |
| Exterior: | Vinyl Siding |
| Basement: | N/A (Partially Finished) |
| Utilities: | Septic System |
| Location | |
|---|---|
| Municipality: | Powassan |
| Province: | Ontario |
| Community Features: | School Bus |
| Rooms | Level | Dimensions |
|---|---|---|
| Other | Basement | 6.248 m x 2.768 m |
| Other | Basement | 5.029 m x 2.59 m |
| Other | Basement | 3.225 m x 2.209 m |
| Workshop | Basement | 5.207 m x 3.048 m |
| Utility room | Basement | 4.953 m x 3.708 m |
| Family room | Basement | 5.842 m x 3.733 m |
| Living room | Main level | 5.638 m x 4.114 m |
| Kitchen | Main level | 3.429 m x 2.946 m |
| Dining room | Main level | 3.429 m x 2.743 m |
| Primary Bedroom | Main level | 3.454 m x 3.429 m |
| Bedroom 2 | Main level | 3.048 m x 2.641 m |
| Bedroom 3 | Main level | 4.14 m x 2.717 m |
| Bedroom 4 | Main level | 3.53 m x 3.098 m |
| Bathroom | Main level | 2.971 m x 2.362 m |
| Mud room | Main level | 2.87 m x 2.768 m |
Book a showing to see this Pioneer Road Home in Powassan
This property has so much to offer. Book a private showing now, as you do not want to miss out on 1405 PIONEER ROAD in Powassan, Ontario!
Private Showing Request
Send a request to book a private showing for
.
Please Note: Information you supply in the contact form will be kept fully confidential.
Is this home the right property for you? Start a conversation to find out.
Get Directions to this Property
Not sure where this property is? Get directions to this Pioneer Road Home in Powassan.


Provided by REALTY EXECUTIVES Local Group Inc. Brokerage. MLS®, REALTOR®, and the associated logos are trademarks of the Canadian Real Estate Association.

This REALTOR.ca listing content is owned and licensed by REALTOR® members of the Canadian Real Estate Association.
Have questions or need more information about this home? Don't know where to begin? Then, let us connect you with the best real estate agent to guide you.

Inquiries submitted through this website will be responded to by a local sales representative from Royal LePage®.
Start a Conversation by Text
Provide your full name, phone and email to start a conversation by text message.
Please Note: Information you supply in the contact form will be kept fully confidential.
Start a Conversation by Email
Provide your full name and email to start a conversation by email.
Please Note: Information you supply in the contact form will be kept fully confidential.